$339,000
Amery, WI 54001
MLS# 7121991
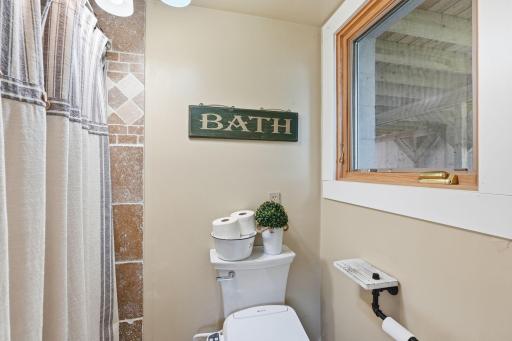
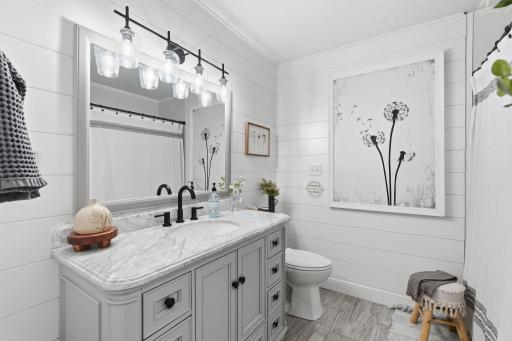
3 beds | 2 baths | 2504 sqft
1 / 52
Property Description
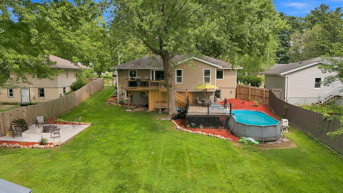
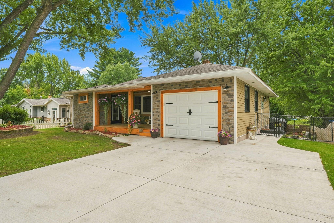
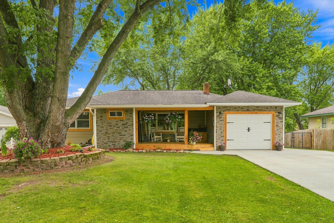
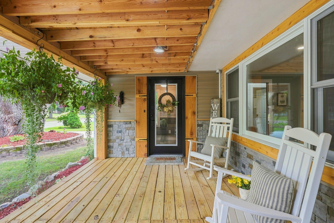
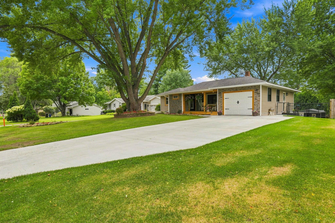
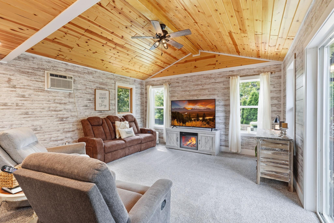
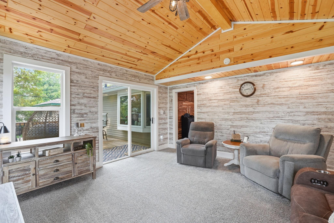
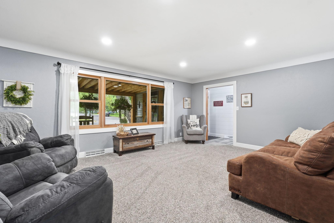
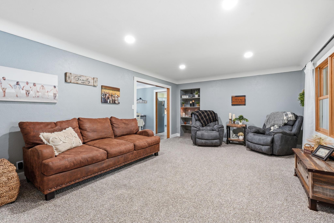
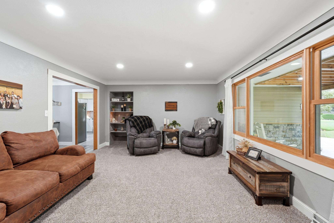
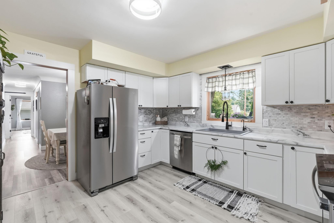
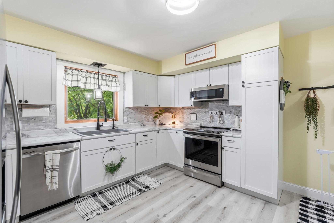
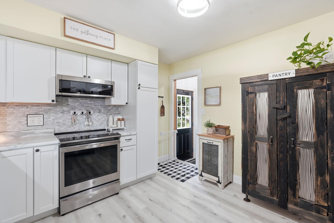
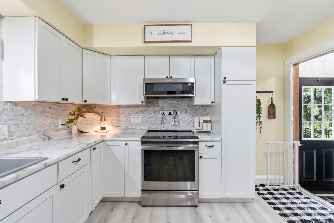
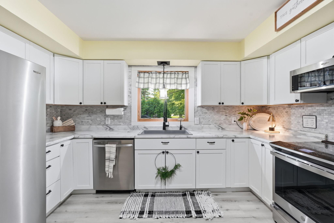
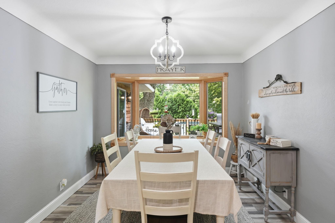
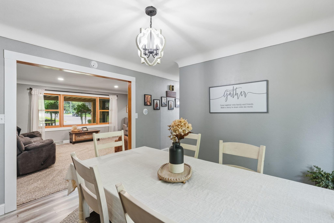
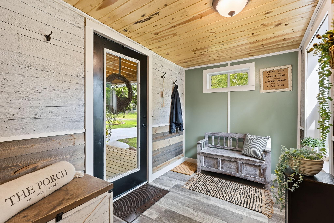
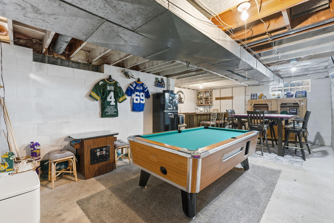
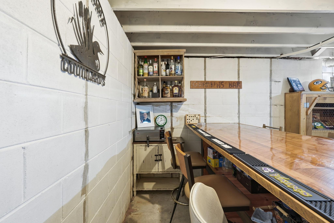
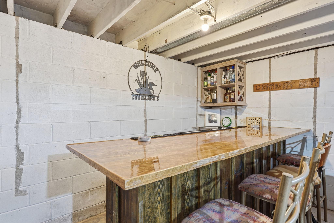
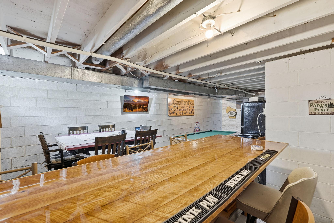
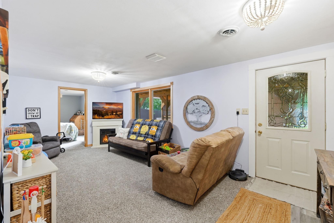
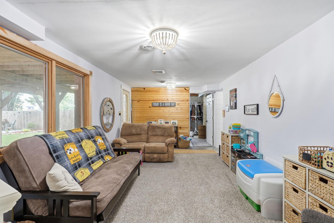
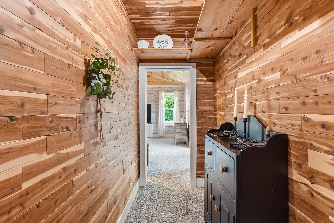
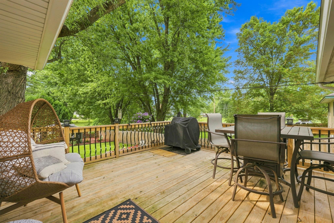
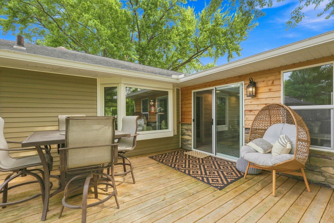
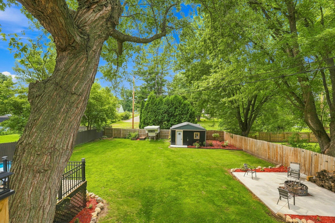
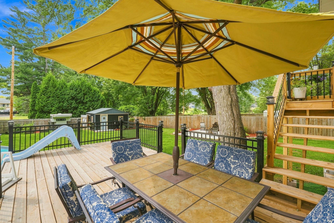
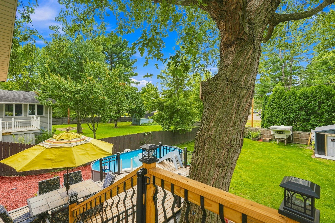
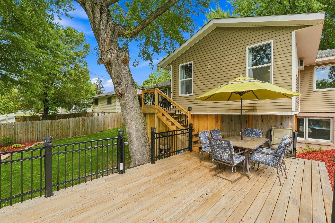
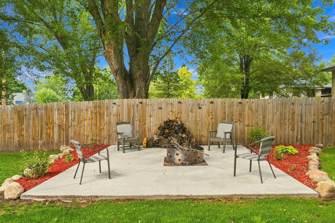
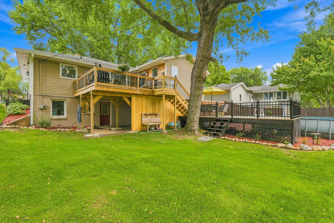
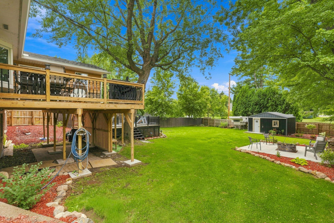
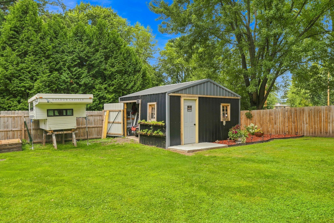
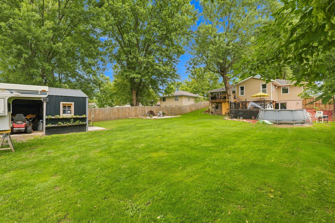
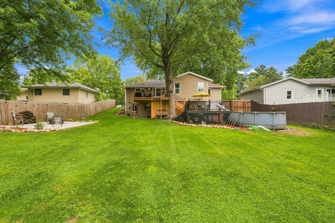
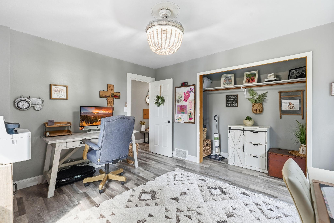
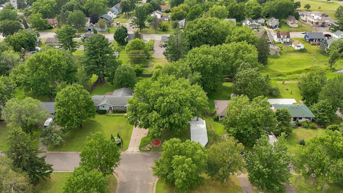
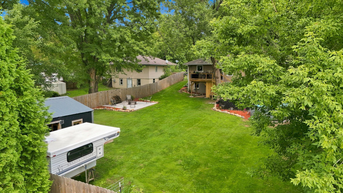
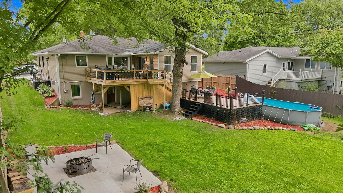
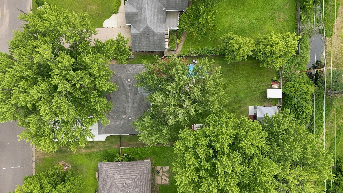
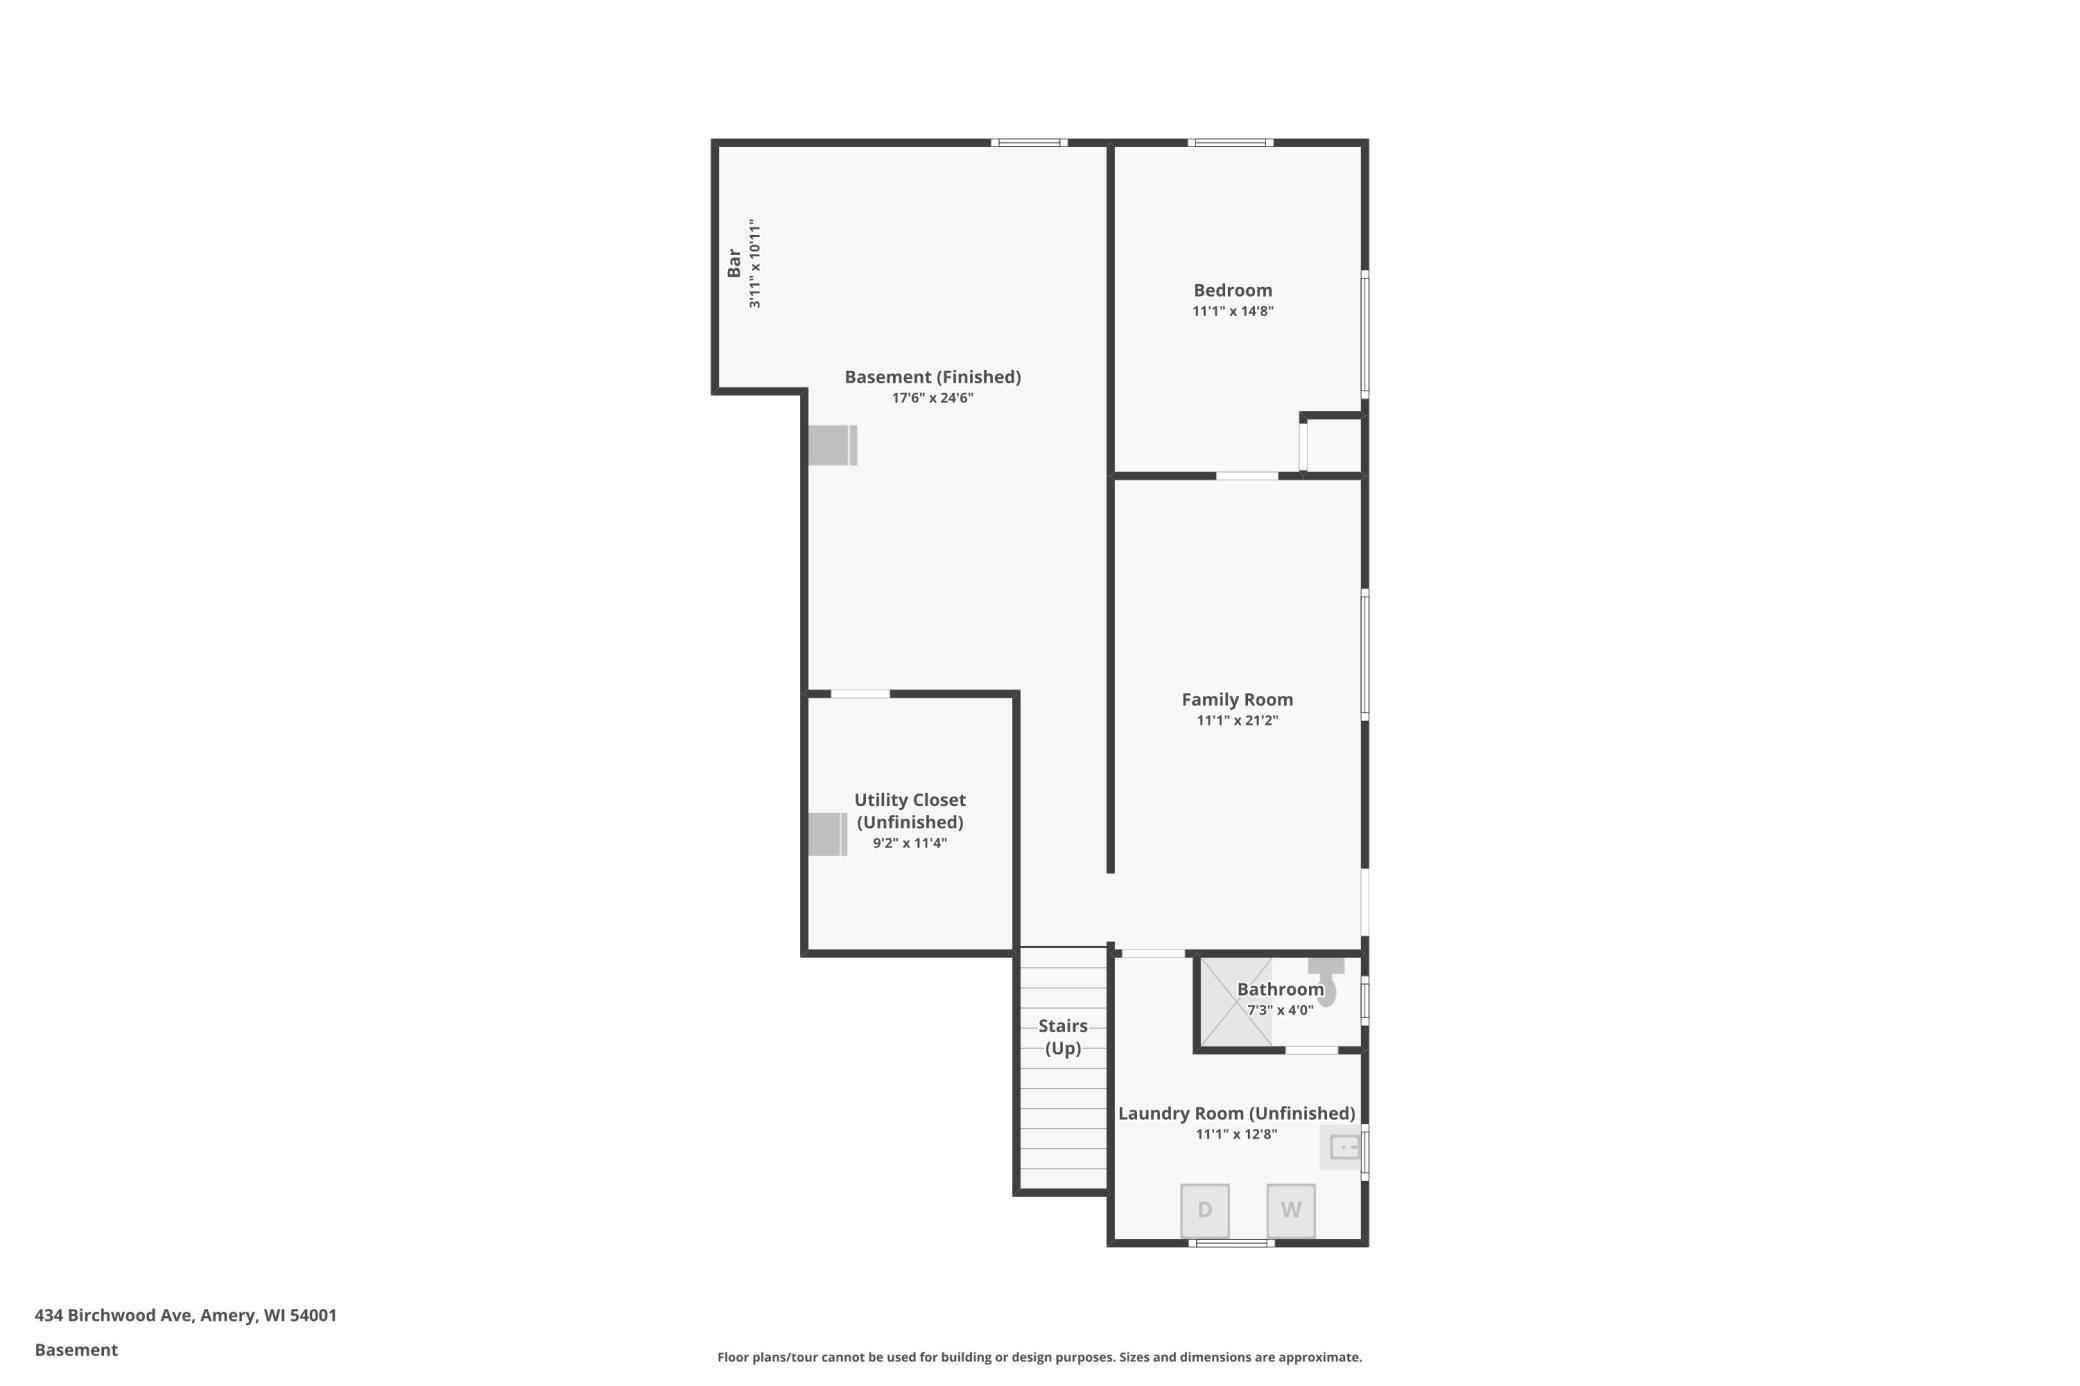
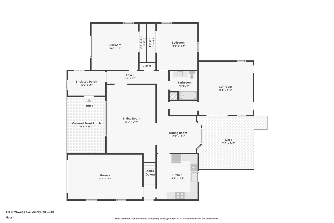
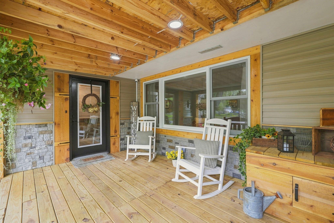
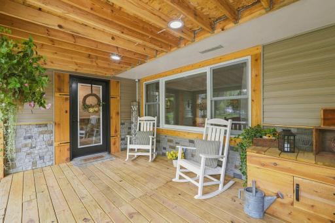
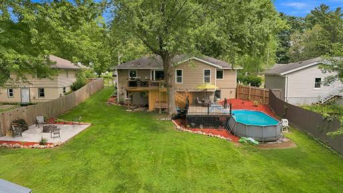
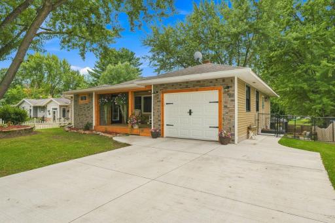
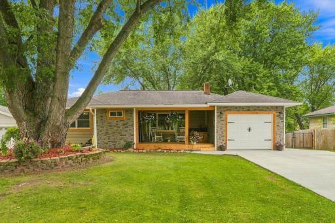
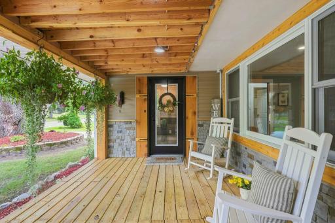
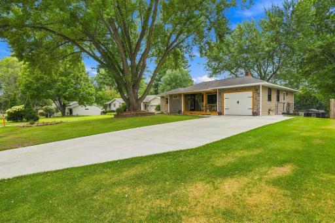
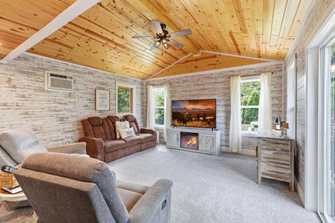
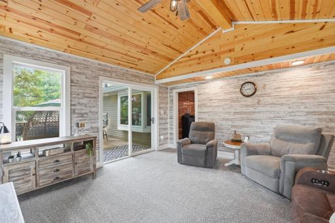
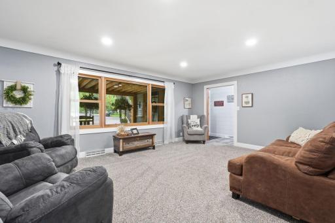
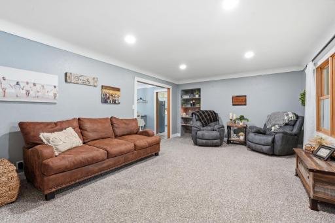
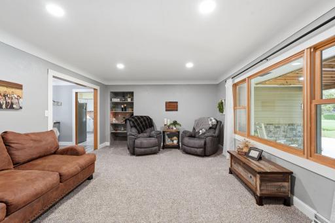
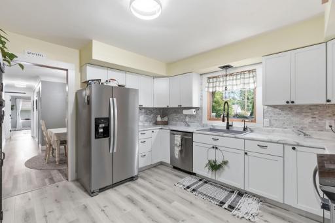
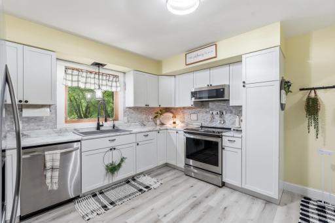
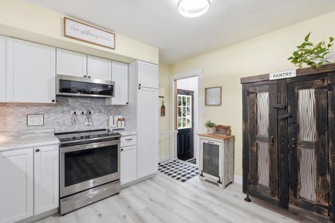
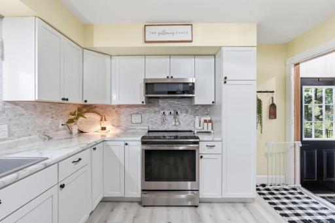
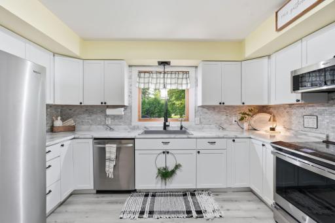
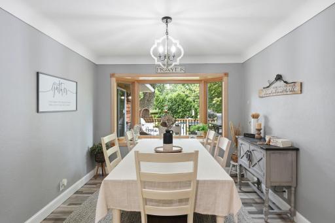
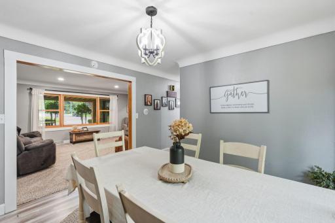
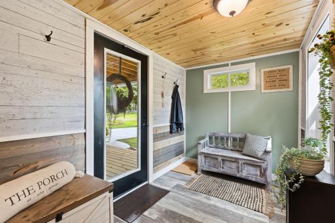
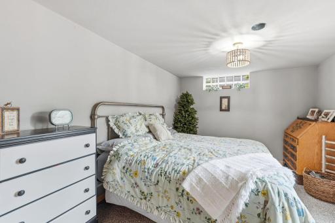
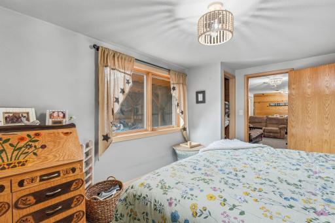
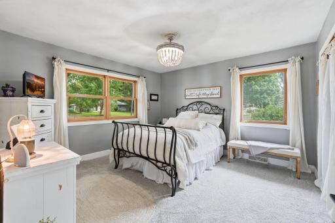
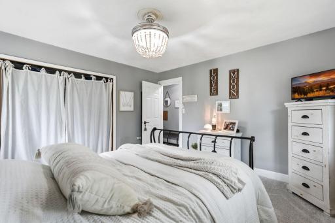
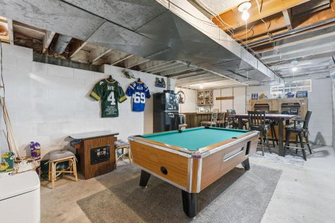
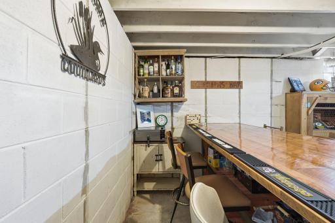
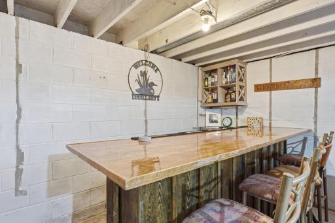
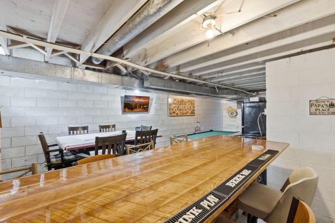
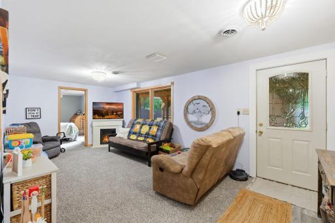
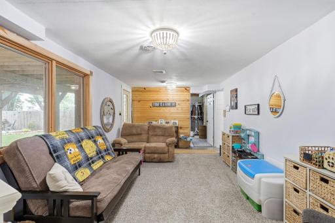
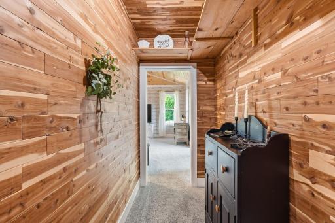
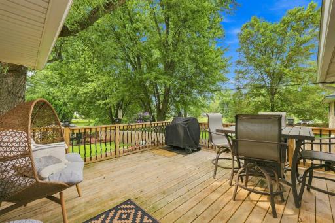
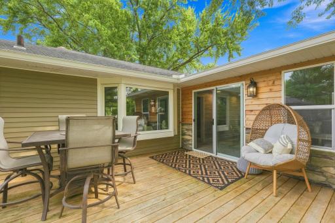
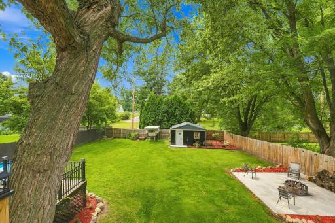
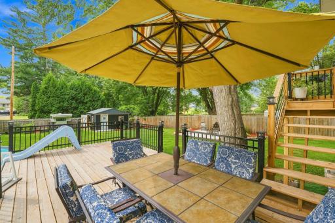
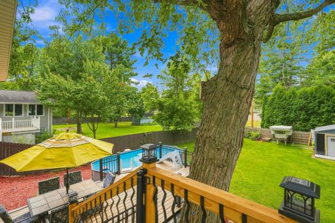
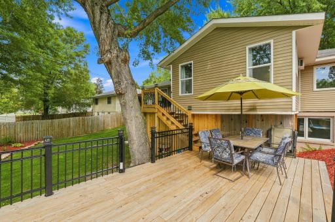
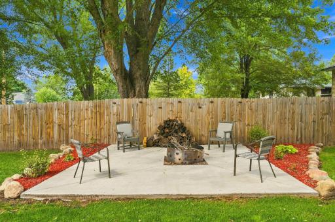
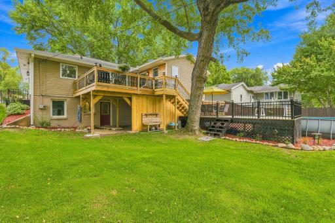
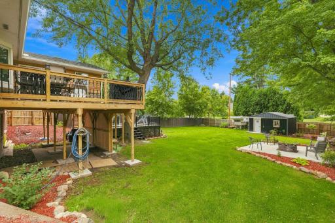
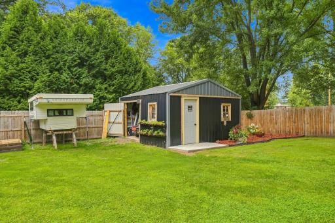
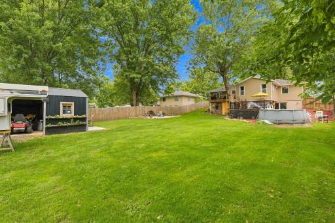
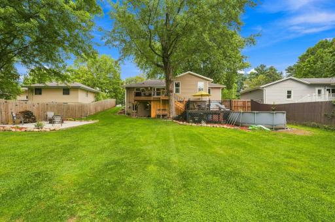
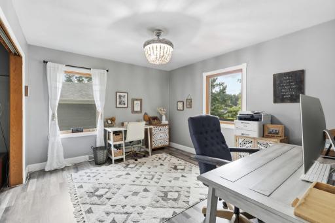
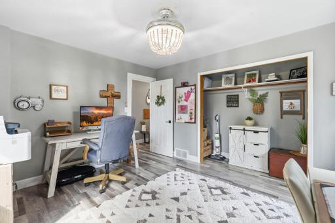
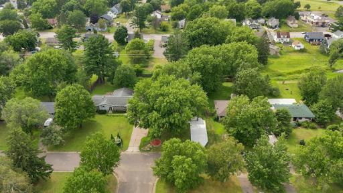
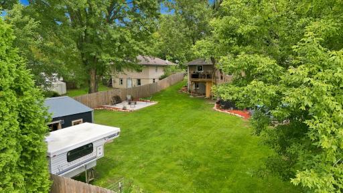
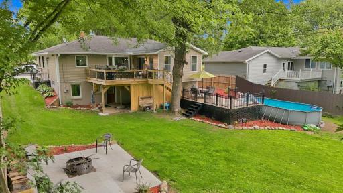
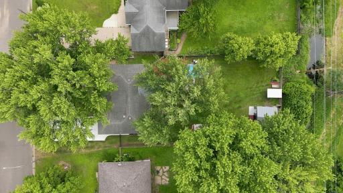
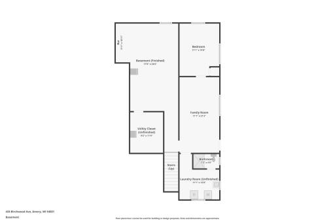
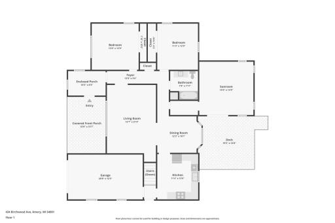
From the moment you arrive, you'll fall in love with the charming front porch, welcoming mudroom entry, and the incredible makeover that gives this home its warm, inviting feel. Inside, you'll find new flooring throughout along with a tastefully remodeled kitchen featuring newer cabinetry, countertops, and a classic tile backsplash. The showstopper is the new four-season room with its vaulted knotty pine ceiling, creating the perfect place to enjoy every season while overlooking the meticulously manicured backyard. Step outside to the expansive two-tier deck, ideal for grilling, entertaining, or simply relaxing. The fenced backyard is packed with amenities including an above-ground pool for summer fun, a patio with fire pit for evening gatherings, and a large storage shed. The walkout lower level adds even more space with a comfortable family room and a bar/game area that's ready for hangout nights. Conveniently located near Amery's parks, trails, lakes, schools, and vibrant downtown, this isn't just a house—it's a place where memories are made and everyone naturally wants to gather.
Details
Maps
Documents
Contract Information
Owner is an Agent?: No
Auction?: No
Status: Active
Contingency: Other
Current Price: $339,000
Original List Price: 349900
ListPrice: 339000
List Date: 2026-08-04
Office/Member Info
Association: WWRA
General Property Information
Common Wall: No
Lot Measurement: Acres
Manufactured Home?: No
Multiple PIDs?: No
New Development: No
Number of Fireplaces: 0
Waterfront YN: No
Year Built: 1959
Yearly/Seasonal: Yearly
Zoning: Residential-Single Family
Lot Dimensions: 210x75
Acres: 0.37
Bath Three Quarters: 0
Bath Half: 1
Bath Quarter: 0
Main Floor Total SqFt: 1508
Above Grd Total SqFt: 1252
Below Grd Total SqFt: 1252
Total SqFt: 2504
Total Finished Sqft: 2000.00
FireplaceYN: No
Foundation Size: 1252
Style: (SF) Single Family
Garage Stalls: 1
Association Fee: 0
Assessment Pending: No
Bedrooms: 3
Baths Total: 2
Bath Full: 1
Location, Tax and Other Information
AssocFeeYN: No
Legal Description: LOT 7 EXC THE N 5' AND THE S 52.17' OF LOT 8 SYLVESTERS SECOND ADD ALSO PRT OF VACATED GEORGE AVE ALSO THAT PRT OF A DESC IN 472202 LYING E OF A CREEK EXCEPT THAT PORTION CONVEYED IN 309118
Listing City: Amery
Map Page: 999
Municipality: Amery
School District: Amery
School District Phone: 715-268-0272
Zip Plus 4: 1502
Property ID Number: 201007460000
Tax Year: 2025
Tax Amount: 3738
In Foreclosure?: No
Potential Short Sale?: No
Lender Owned?: No
Directions & Remarks
Public Remarks: From the moment you arrive, you'll fall in love with the charming front porch, welcoming mudroom entry, and the incredible makeover that gives this home its warm, inviting feel. Inside, you'll find new flooring throughout along with a tastefully remodeled kitchen featuring newer cabinetry, countertops, and a classic tile backsplash. The showstopper is the new four-season room with its vaulted knotty pine ceiling, creating the perfect place to enjoy every season while overlooking the meticulously manicured backyard. Step outside to the expansive two-tier deck, ideal for grilling, entertaining, or simply relaxing. The fenced backyard is packed with amenities including an above-ground pool for summer fun, a patio with fire pit for evening gatherings, and a large storage shed. The walkout lower level adds even more space with a comfortable family room and a bar/game area that's ready for hangout nights. Conveniently located near Amery's parks, trails, lakes, schools, and vibrant downtown, this isn't just a house—it's a place where memories are made and everyone naturally wants to gather.
Directions: North on State Highway 46, East on Bridge Street, North on Birchwood Ave to home.
Accessible
None: 1
Air Conditioning
Central Air: 1
Appliances
Dishwasher: 1
Dryer: 1
Microwave: 1
Range: 1
Refrigerator: 1
Washer: 1
Assessments
Assessment Balance: 0
Tax With Assessments: 3738
Basement
Full: 1
Building Information
Finished SqFt Above Ground: 1508
Finished SqFt Below Ground: 492
Construction Status
Previously Owned: 1
Exterior
Brick/Stone: 1
Vinyl: 1
Foundation
Concrete Block: 1
Permanent: 1
Fuel
Natural Gas: 1
Heating
Forced Air: 1
Insurance Fee
Insurance Fee: 0
Lease Details
Land Leased: Not Applicable
Miscellaneous Information
DP Resource: Yes
Homestead: Yes
Ownership
Fractional Ownership: No
Parking Characteristics
Garage Square Feet: 260
Patio, Porch and Deck Features
Deck: 1
Front Porch: 1
Patio: 1
Pool Description
Above Ground: 1
Public Survey Info
Range#: 16W
Section#: 33
Township#: 33N
Sellers Terms
Cash: 1
Conventional: 1
FHA: 1
Special Funding: 1
VA: 1
Sewer
City Sewer/Connected: 1
Stories
One: 1
Water
City Water/Connected: 1
Location Tax and Other Information
House Number: 434
Street Name: Birchwood
Street Suffix: Avenue
Postal City: Amery
County: Polk
State: WI
Zip Code: 54001
Complex/Dev/Subdivision: Sylvesters Second Add
Property Features
Accessible: None
Air Conditioning: Central Air
Appliances: Dishwasher; Dryer; Microwave; Range; Refrigerator; Washer
Basement: Full
Construction Status: Previously Owned
Exterior: Brick/Stone; Vinyl
Foundation: Concrete Block; Permanent
Fuel: Natural Gas
Heating: Forced Air
Pool Description: Above Ground
Sellers Terms: Cash; Conventional; FHA; Special Funding; VA
Sewer: City Sewer/Connected
Stories: One
Water: City Water/Connected
Room Information
| Room Name | Dimensions | Level |
| Bonus Room | 17.6x24.6 | Lower |
| Dining Room | 12.3x10.1 | Main |
| Family Room | 11.1x21.2 | Lower |
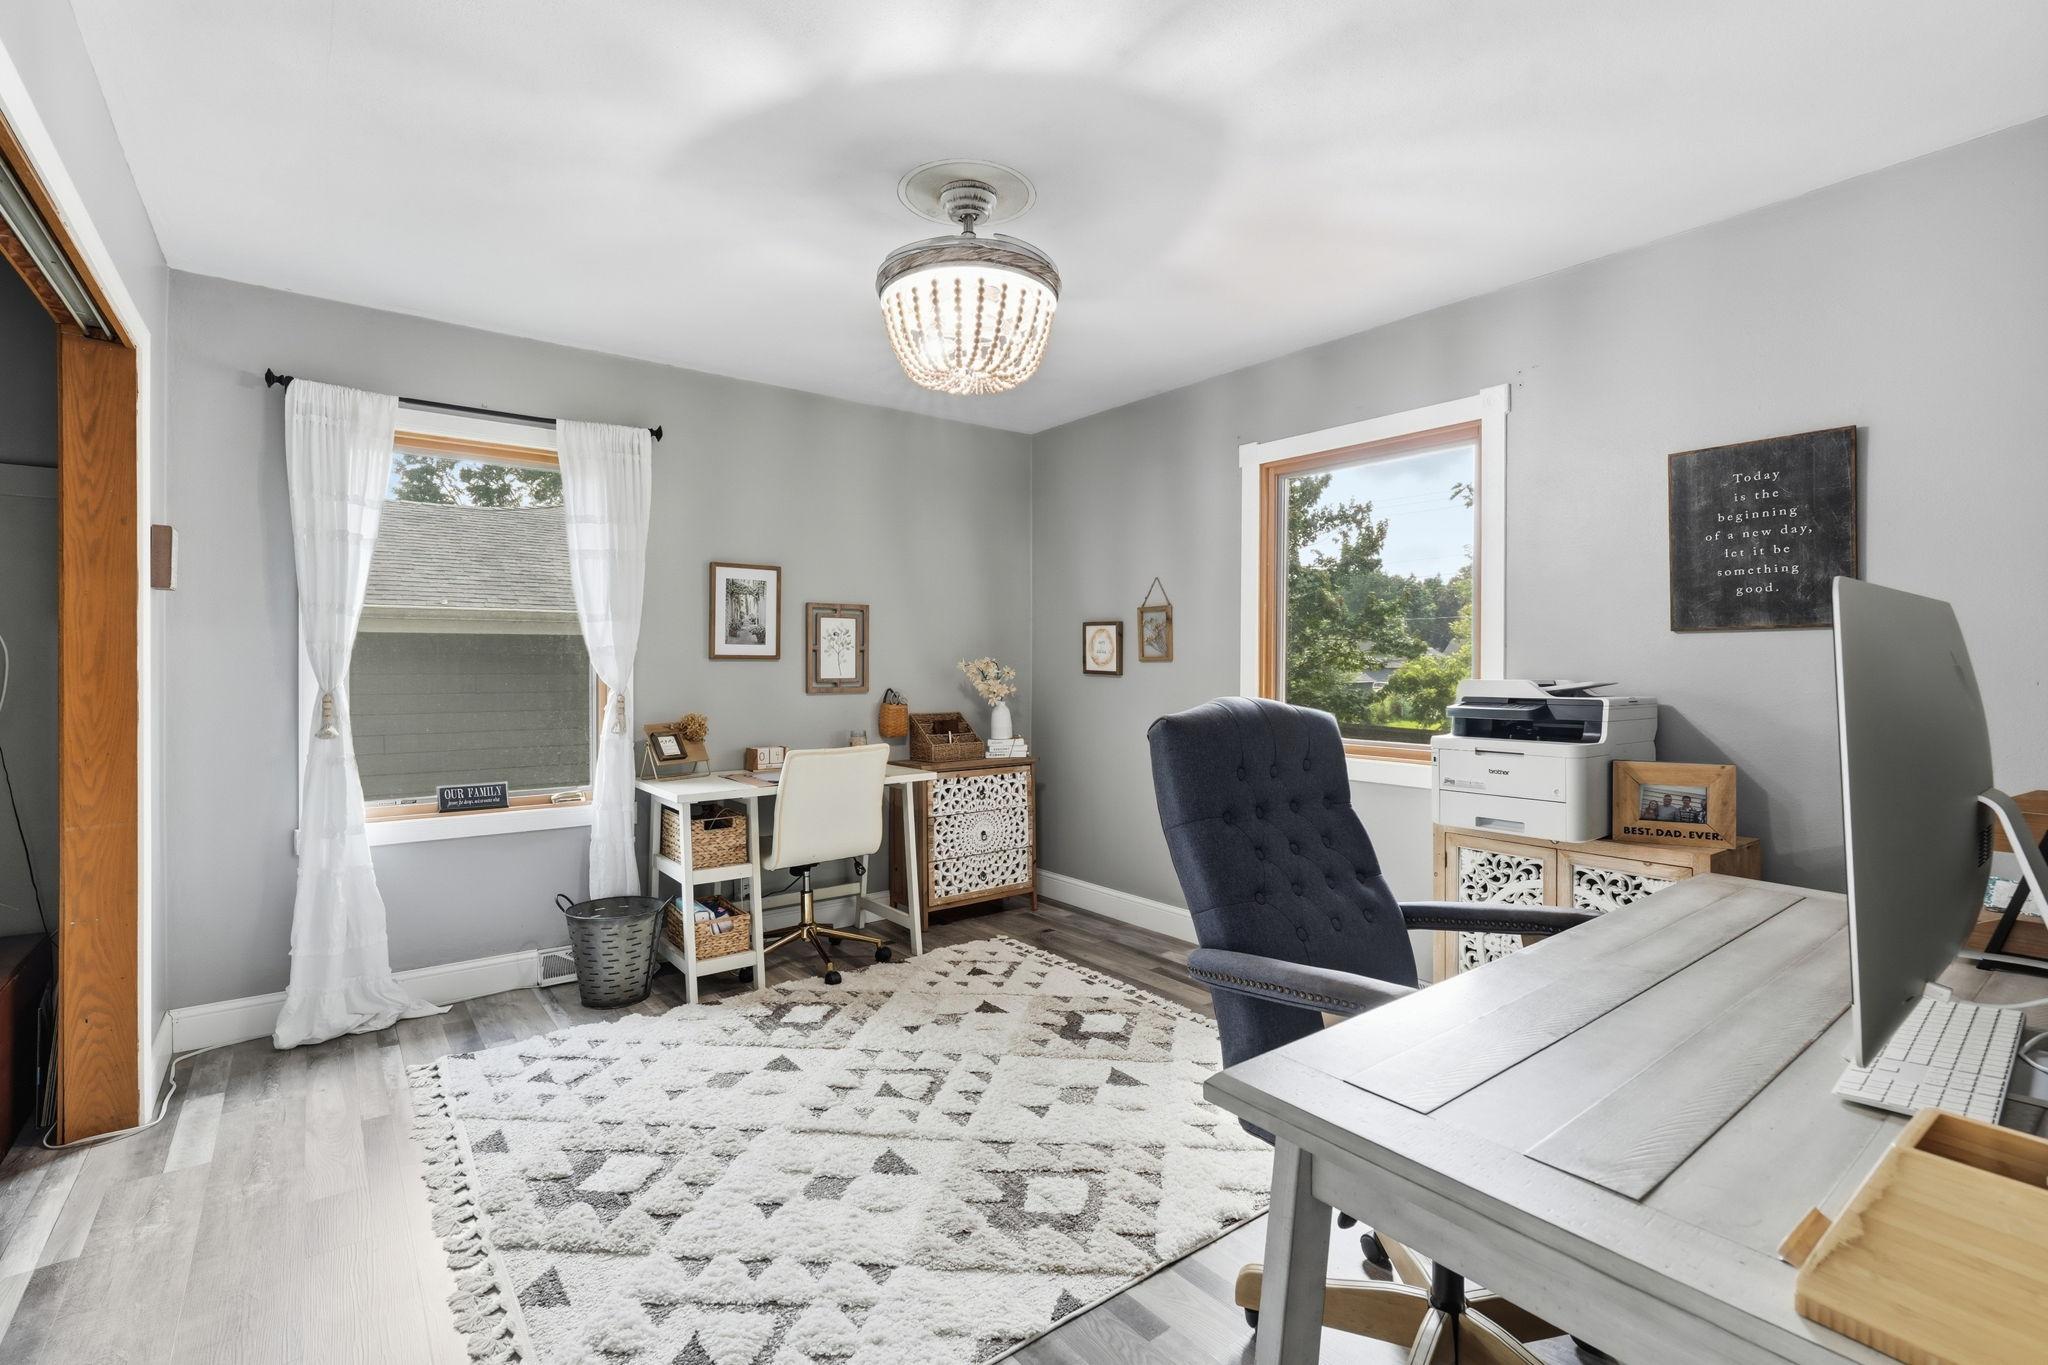
| First (1st) Bedroom | 13x12.9 | Main |
| Four Season Porch | 10.5x6.9 | Main |
| Foyer | 13.9x3.6 | Main |
| Kitchen | 11.4x12.6 | Main |
| Living Room | 13.7x21.4 | Main |
| Second (2nd) Bedroom | 11.3x12.9 | Main |
| Sun Room | 15x14.9 | Main |
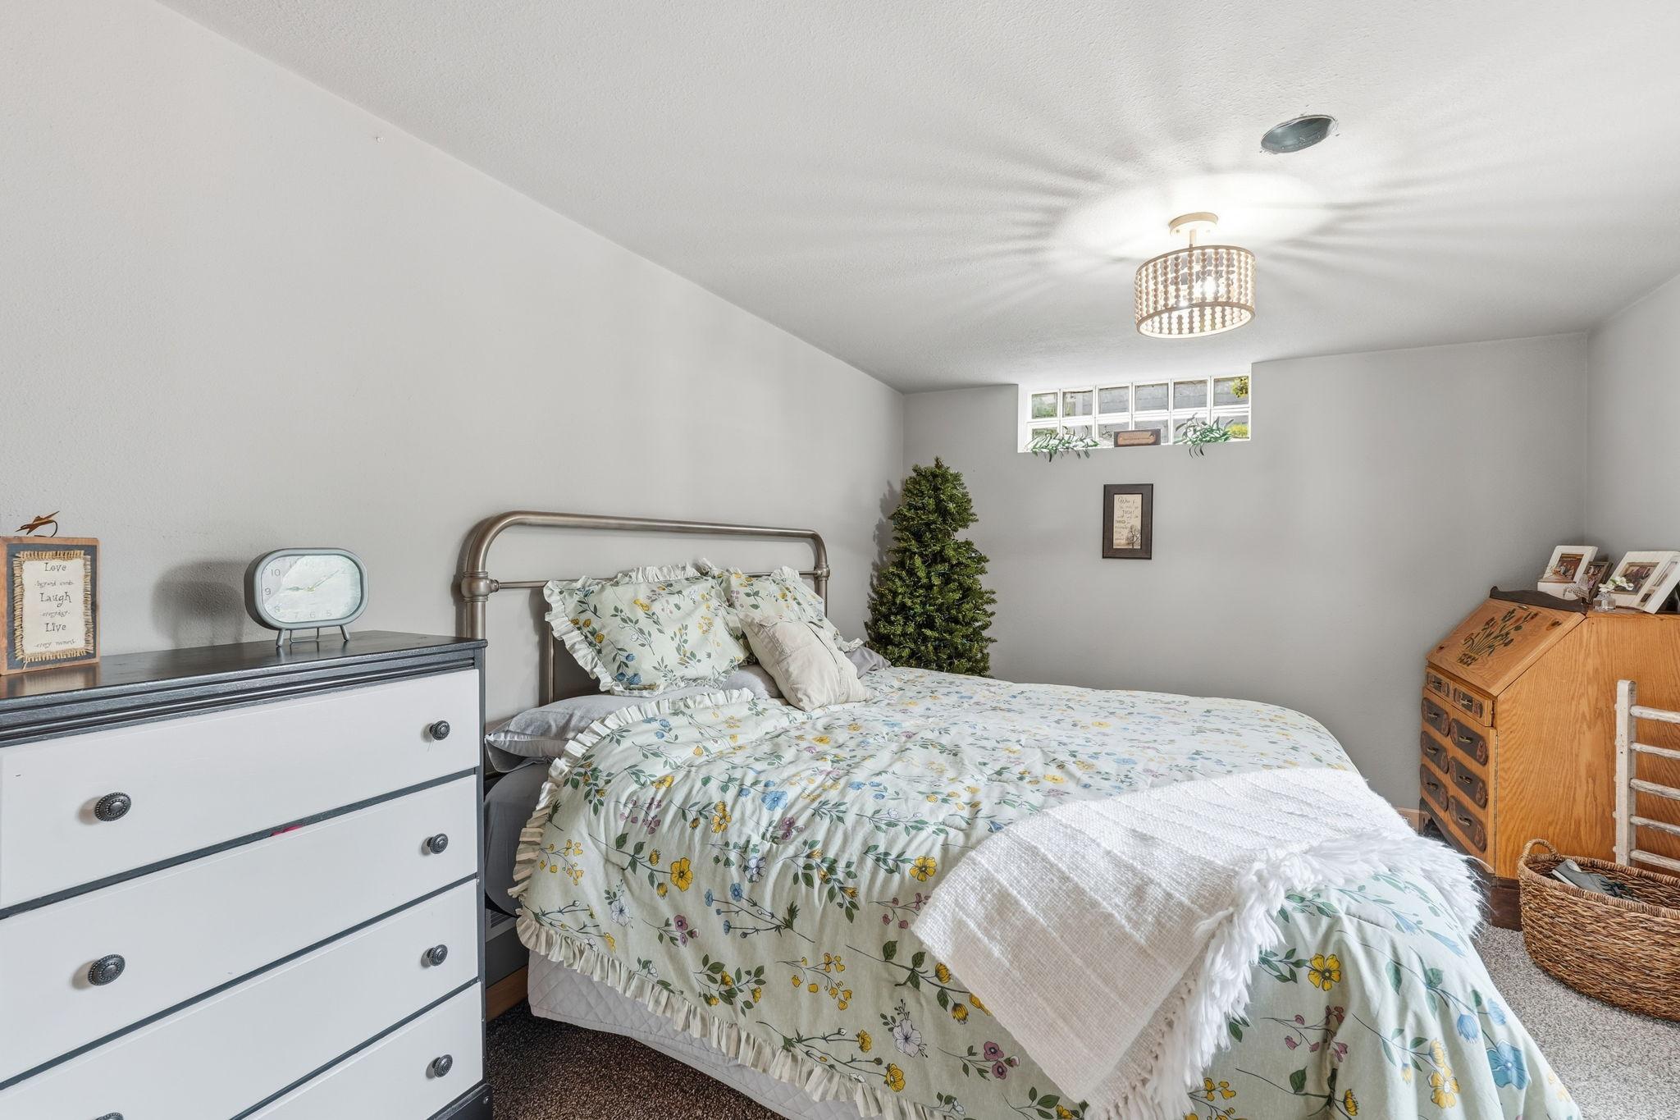
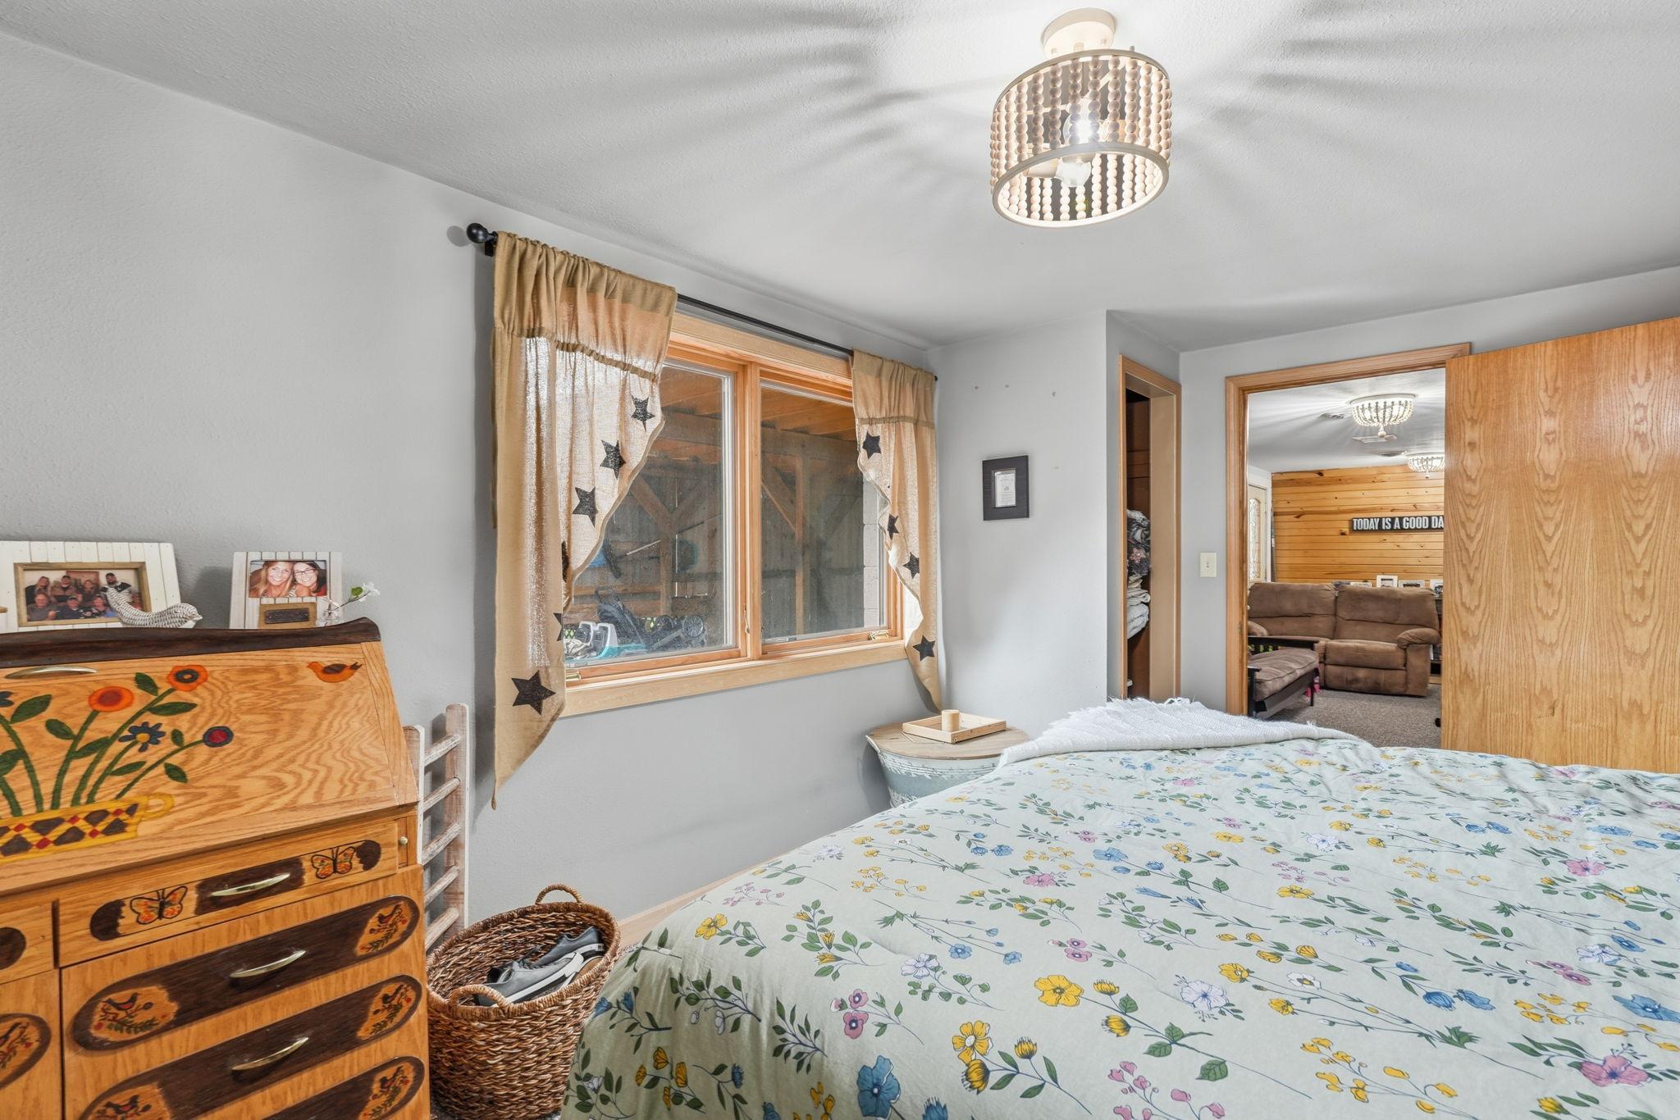
| Third (3rd) Bedroom | 11.1x14.8 | Lower |
 Map.pdf
Listing Office: Century 21 Affiliated
Last Updated: September - 06 - 2026
The data relating to real estate for sale on this web site comes in part from the Broker Reciprocity SM Program of the Regional Multiple Listing Service of Minnesota, Inc. The information provided is deemed reliable but not guaranteed. Properties subject to prior sale, change or withdrawal. ©2026 Regional Multiple Listing Service of Minnesota, Inc All rights reserved.