$410,000
Minneapolis, MN 55407
MLS# 7077476
Status: Coming Soon
4 beds | 2 baths | 2495 sqft
1 / 52

Property Description
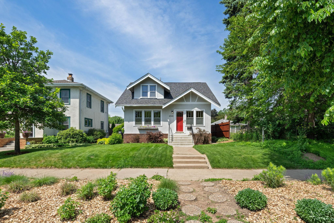
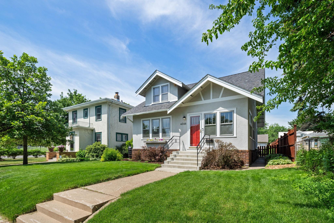
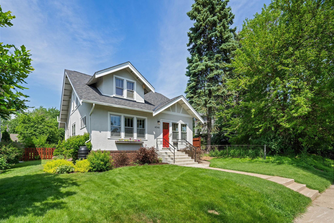
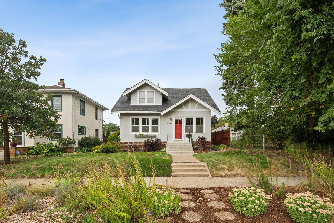
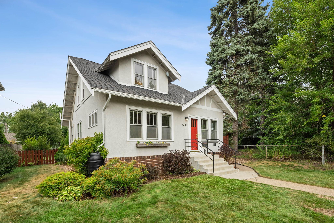
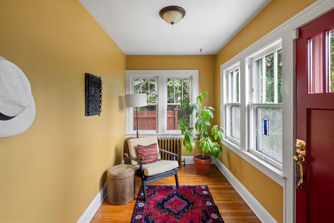
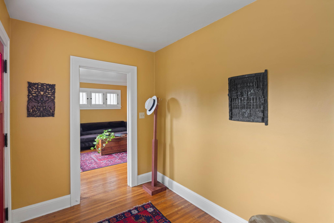
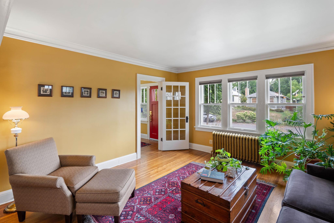
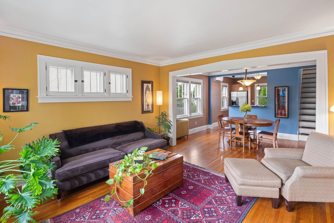
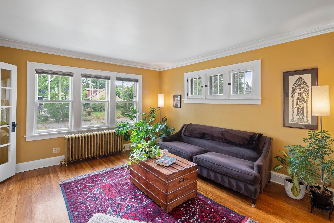
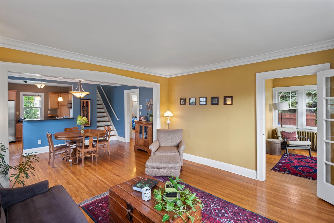
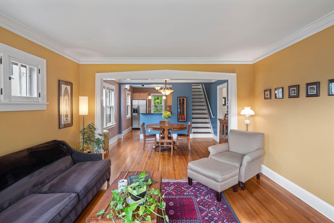
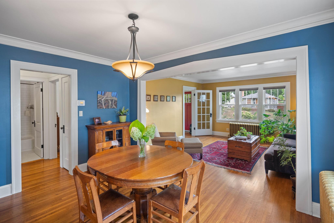
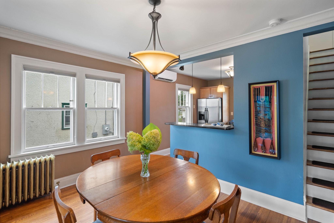
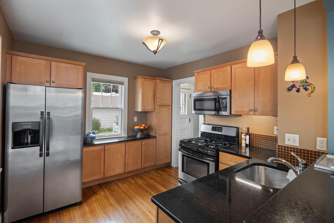
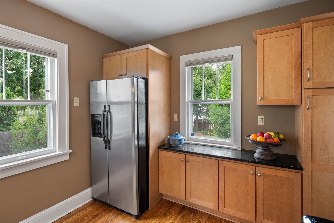
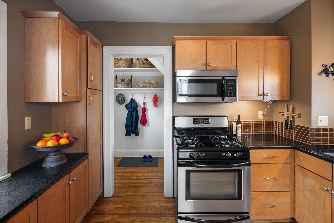
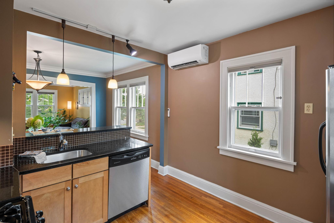
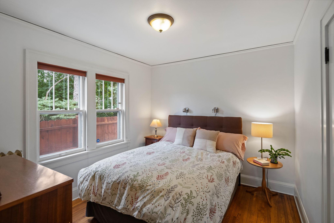
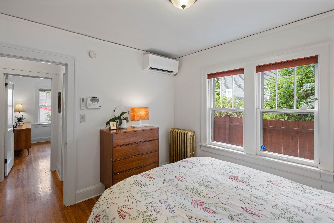
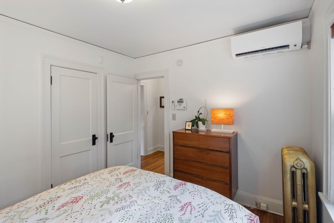
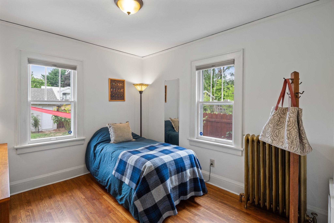
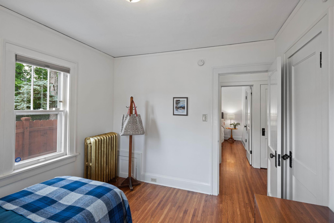
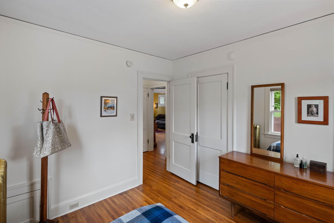
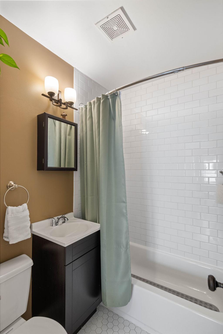
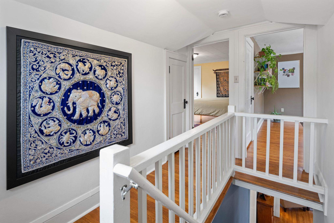
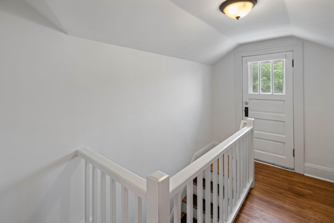
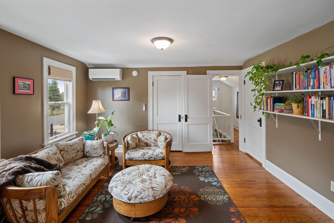
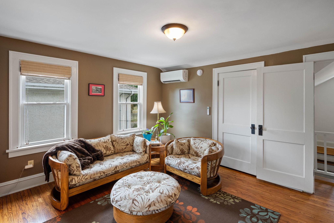
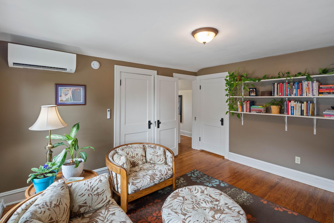
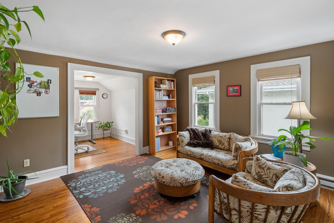
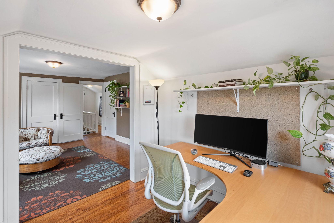
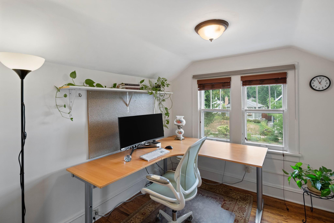
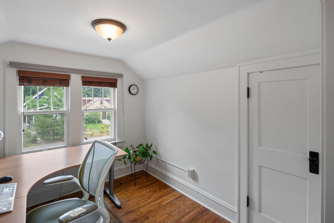
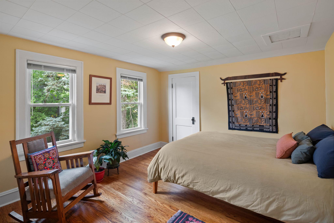
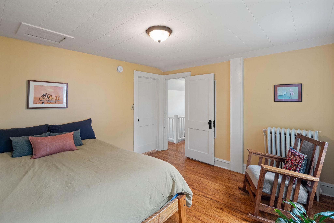
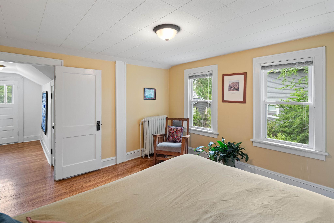
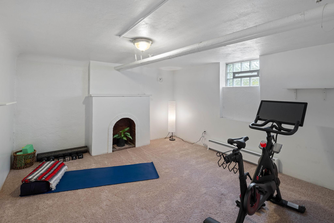
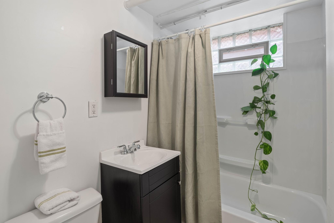
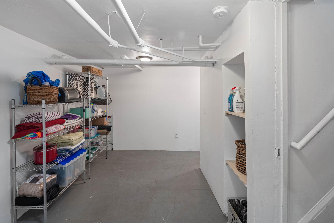
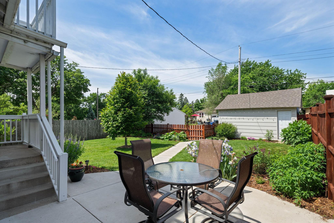
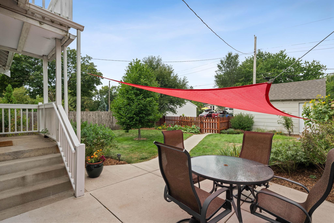
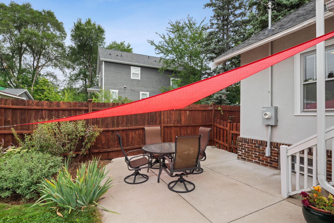
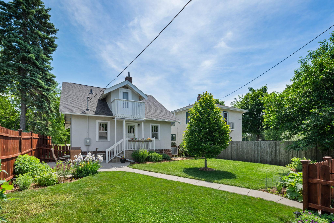
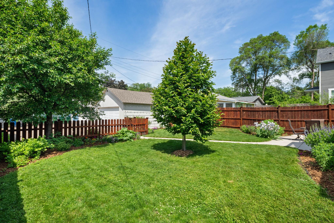
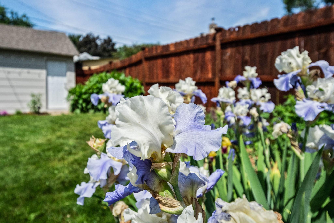
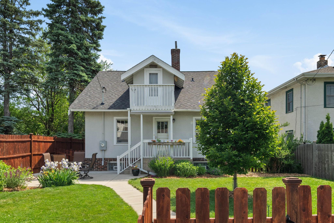
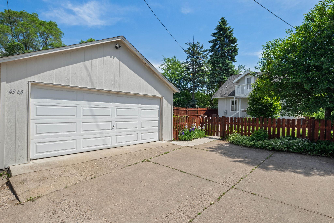
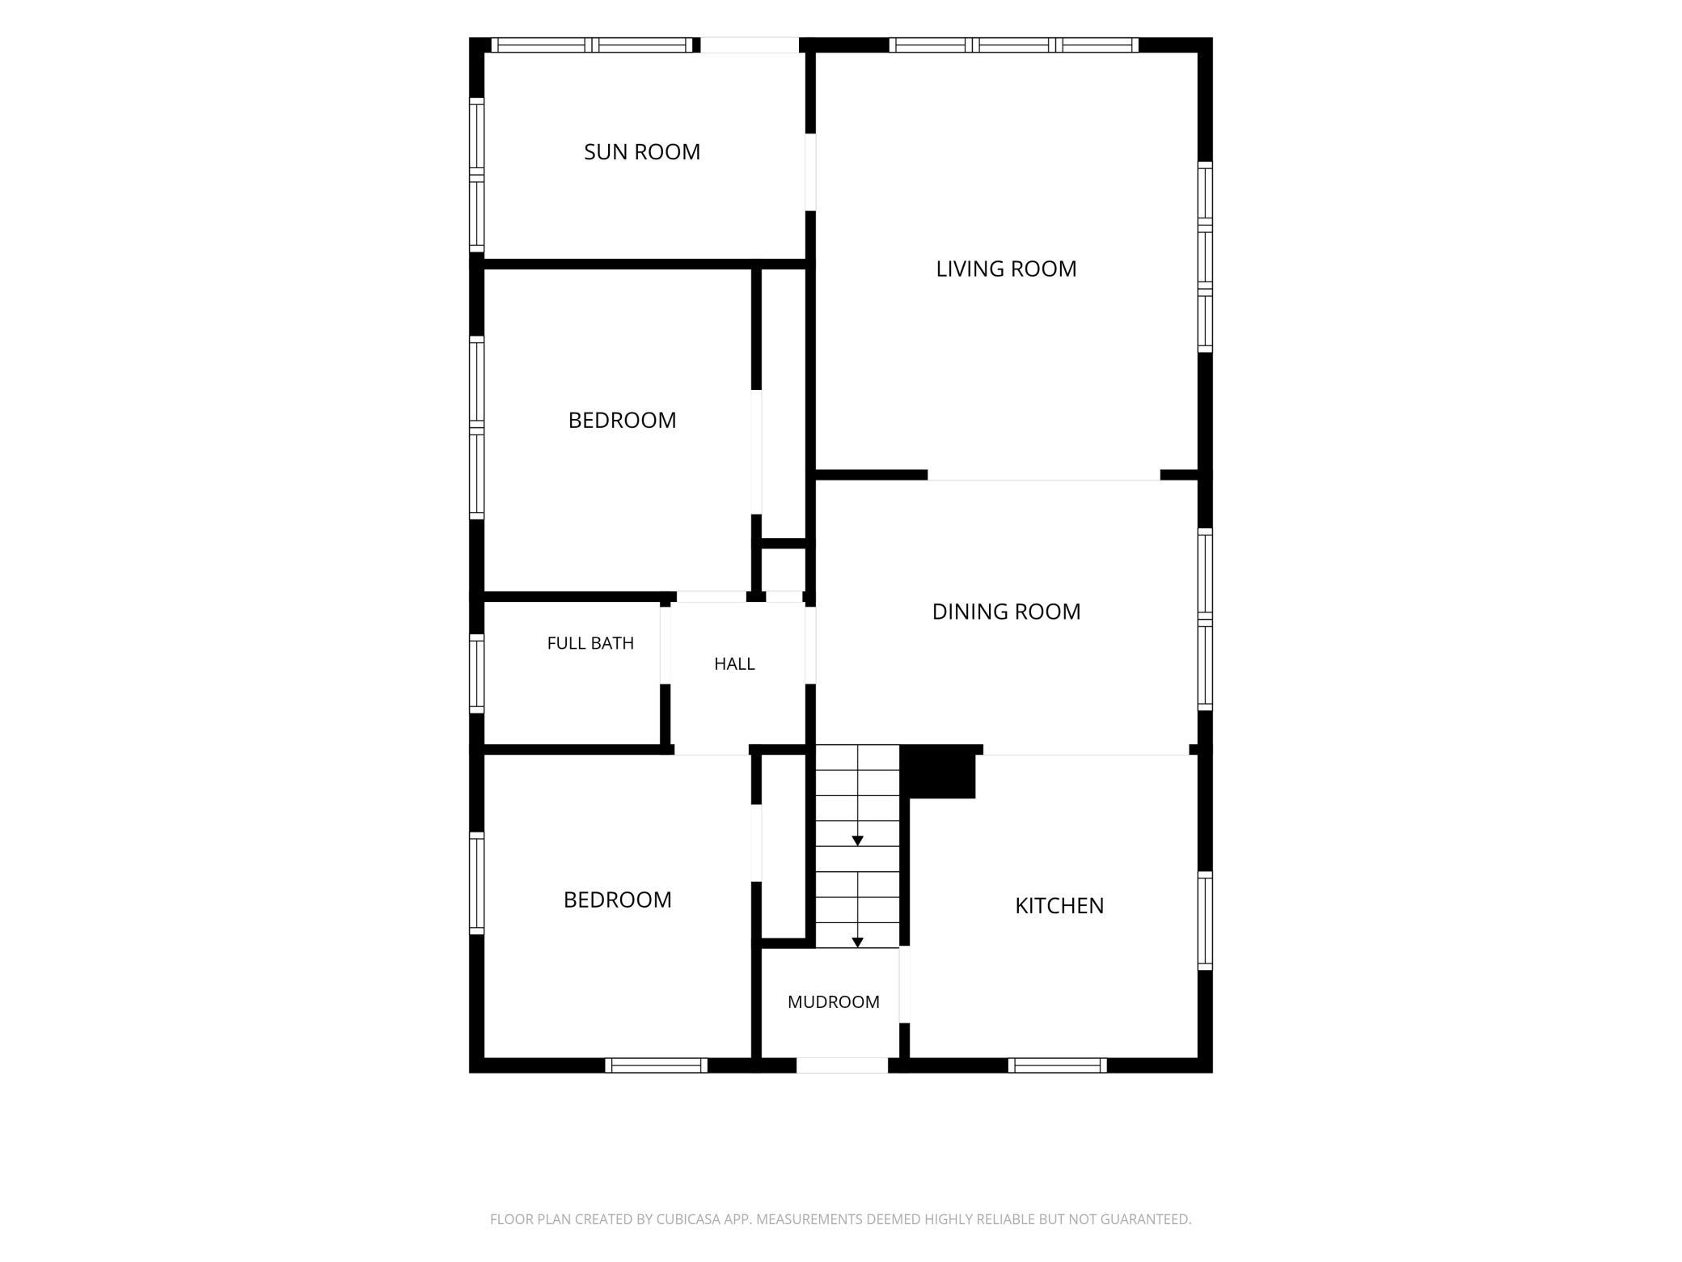
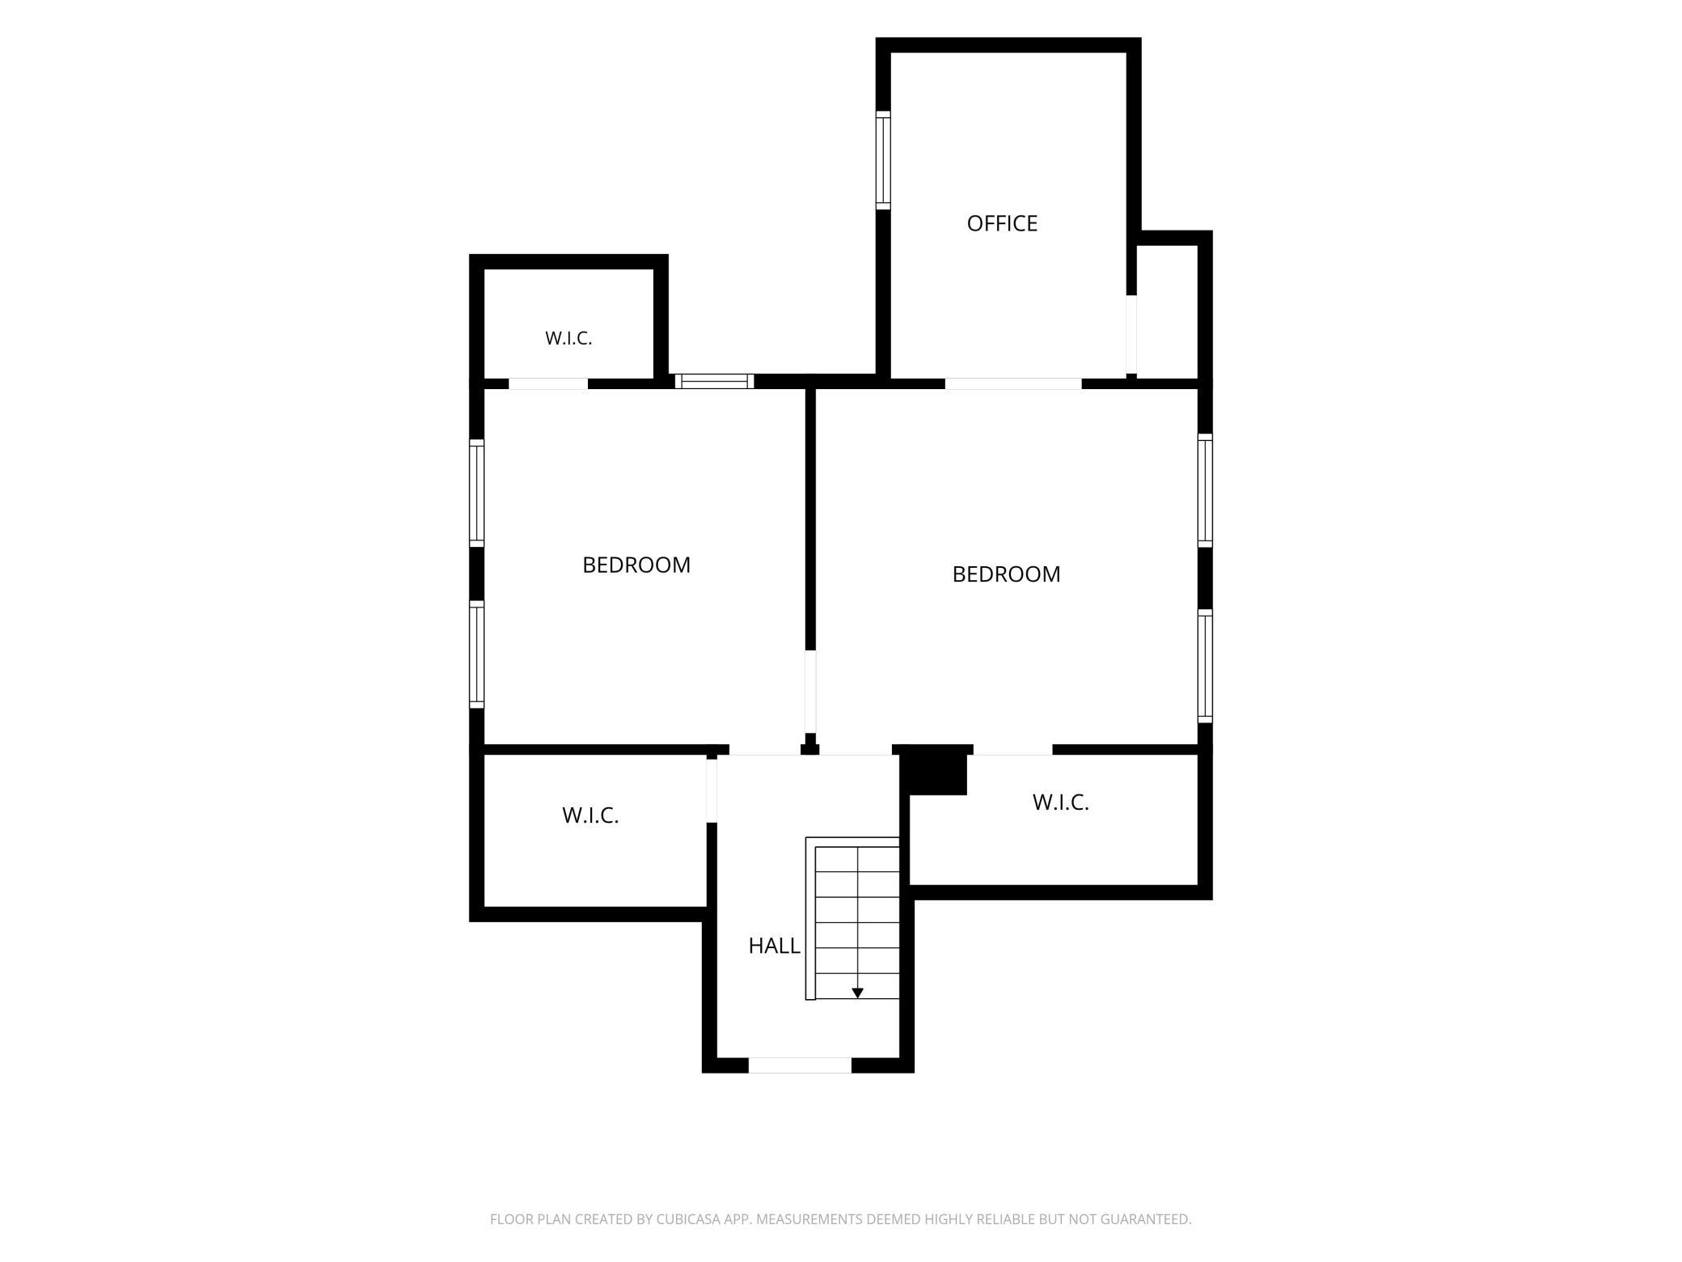
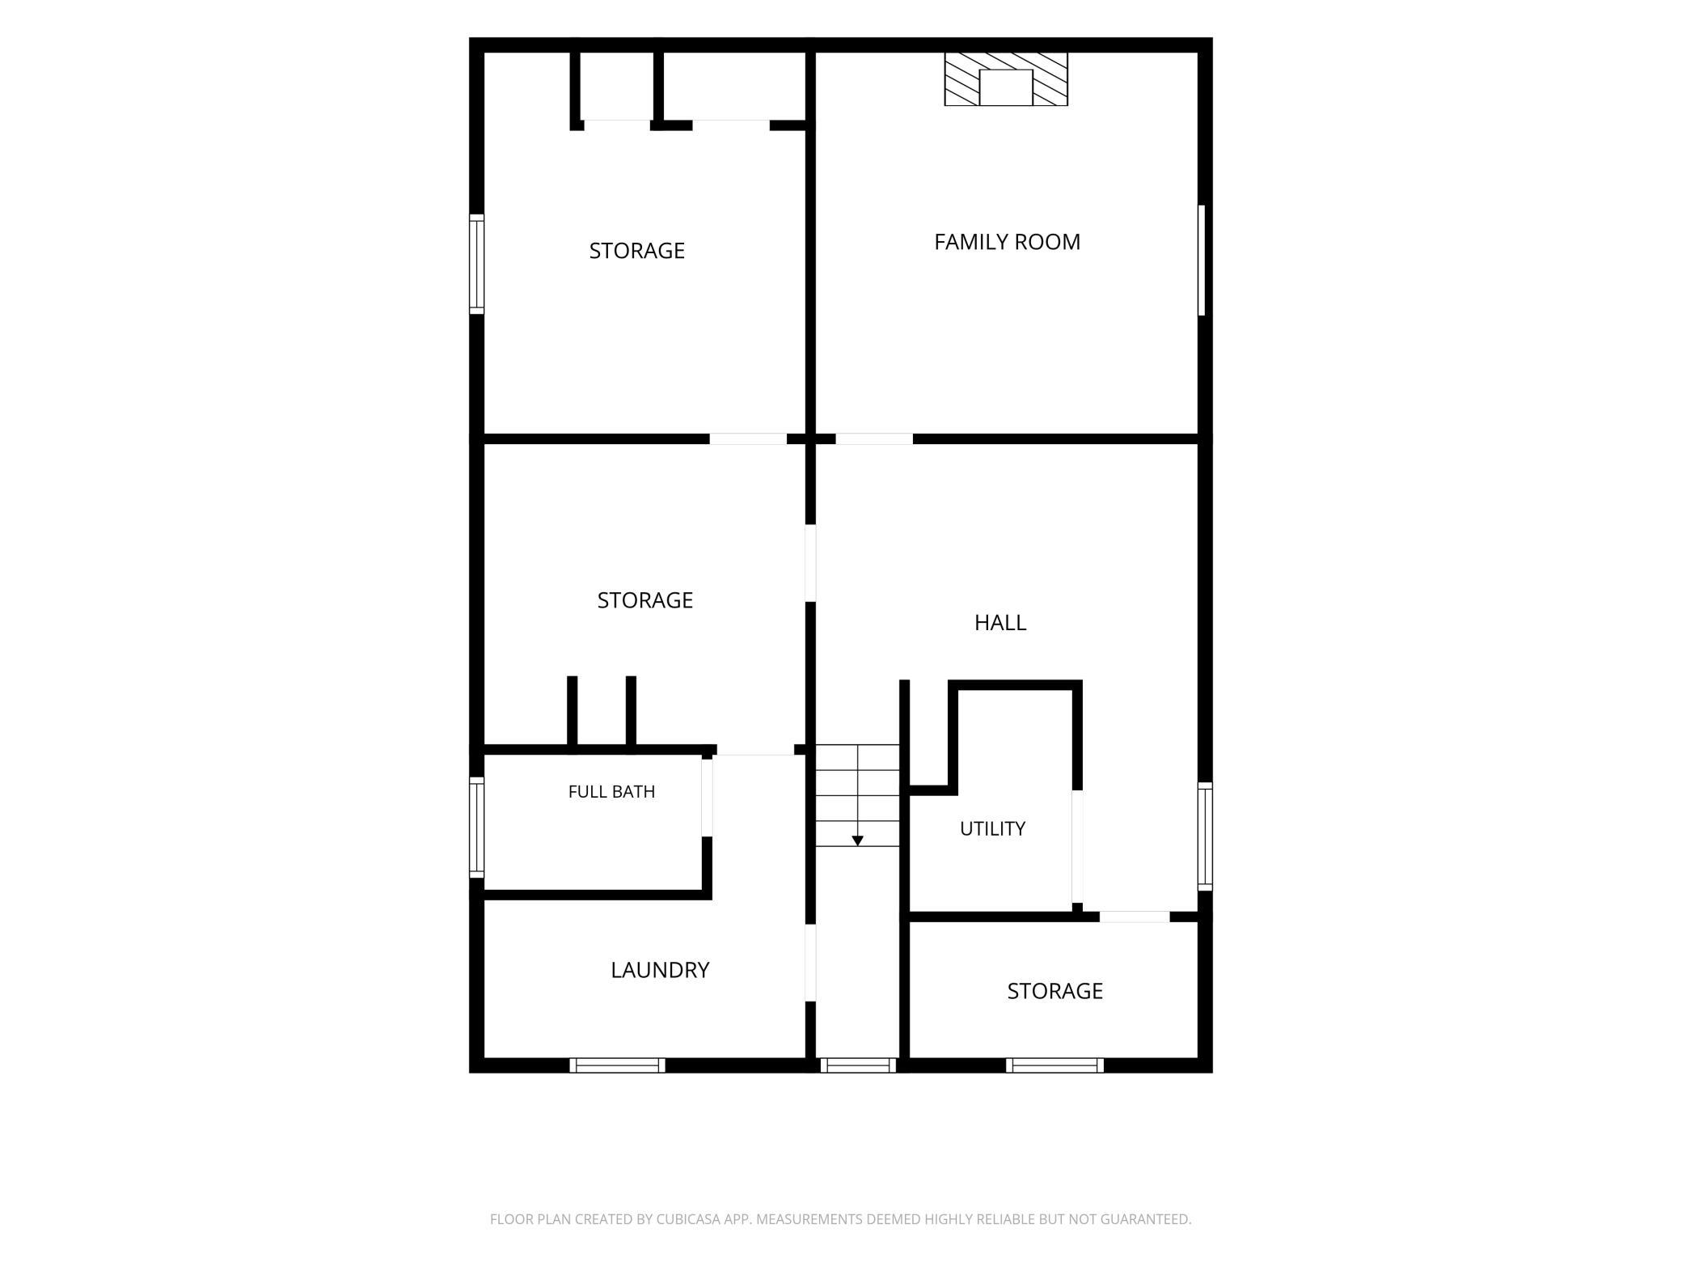
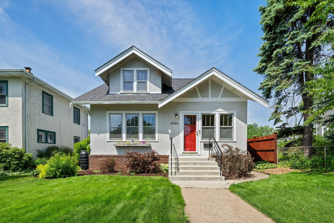
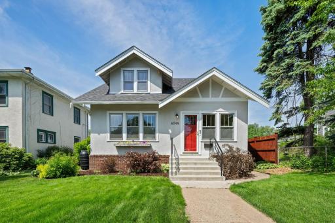
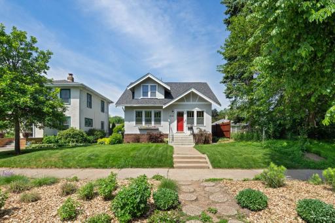
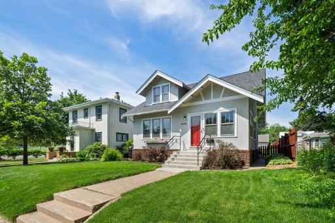
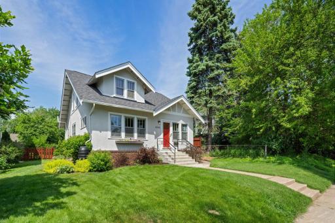
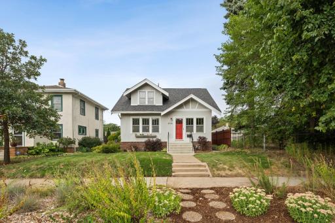
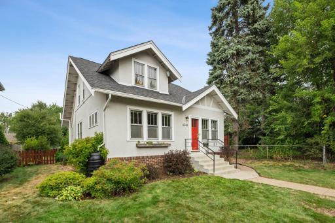
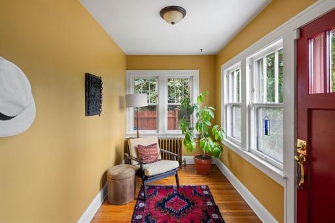
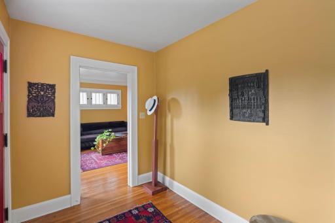
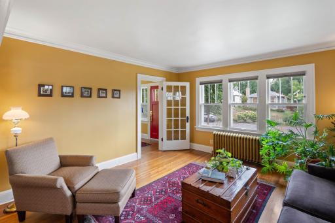
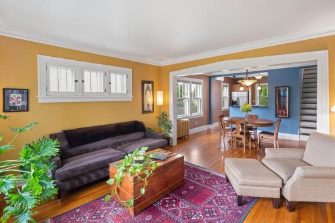
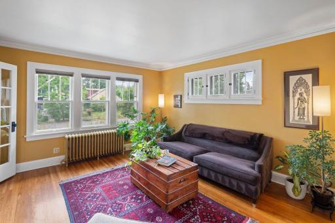
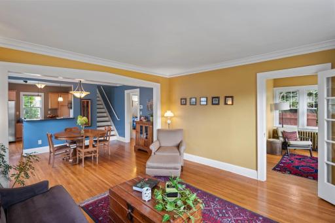
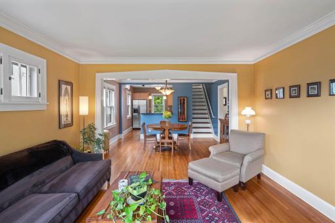
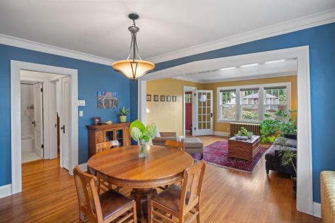
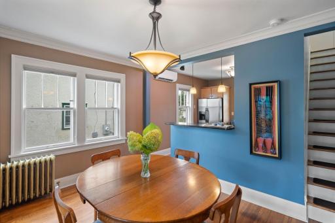
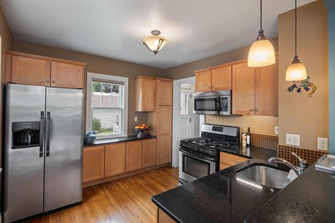
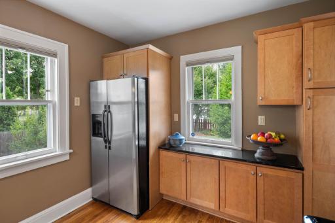
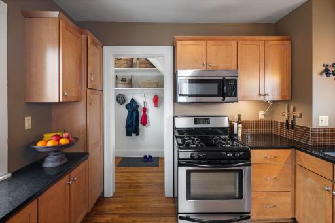
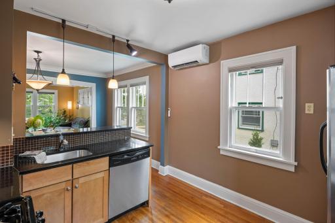
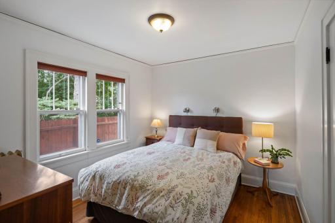
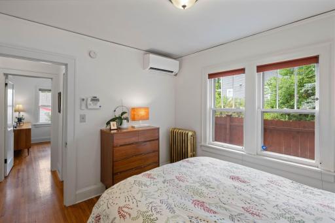
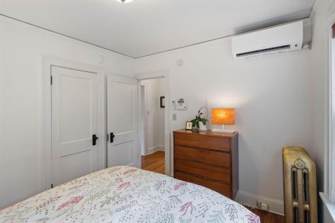
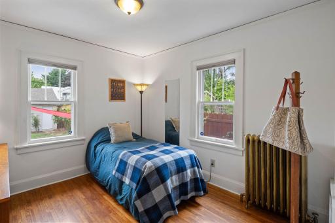
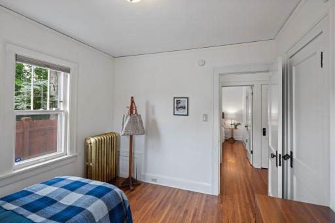
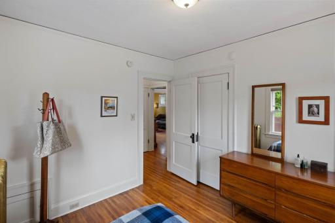
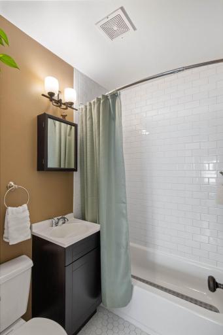
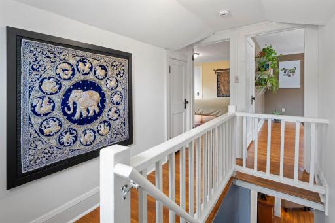
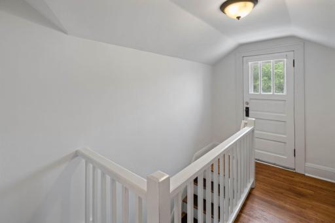
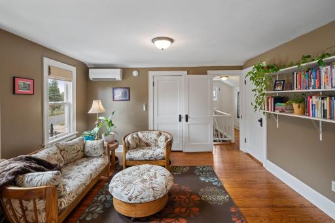
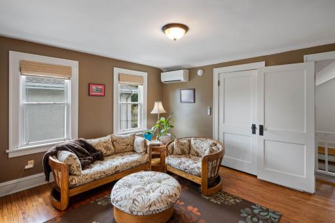
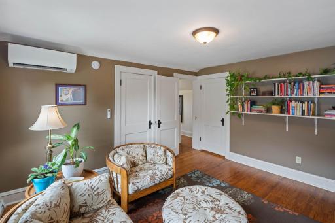
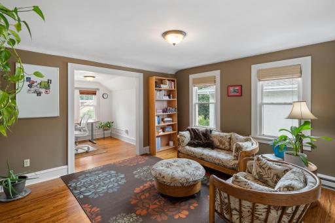
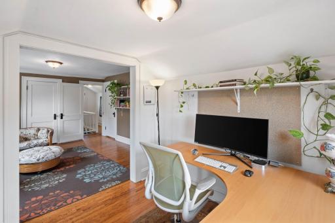
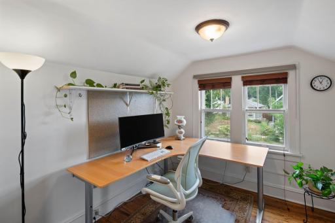
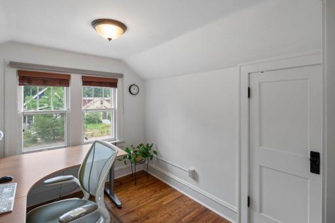
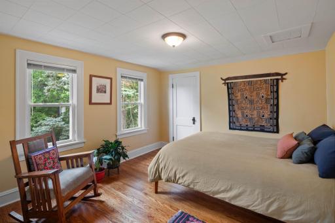
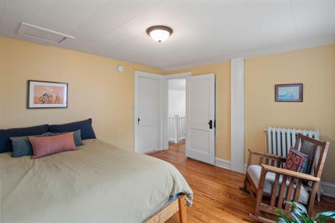
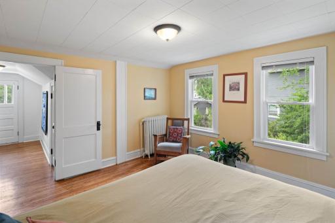
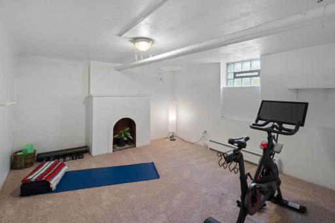
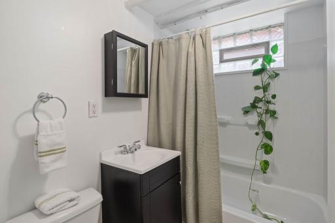
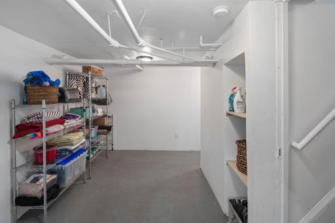
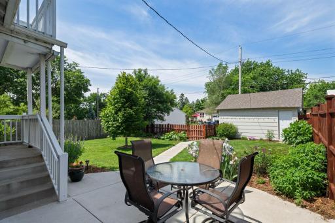
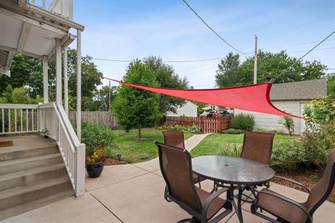
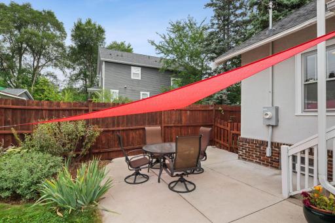
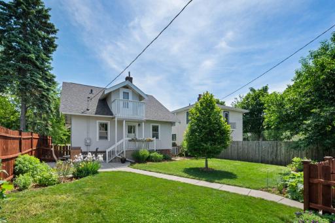
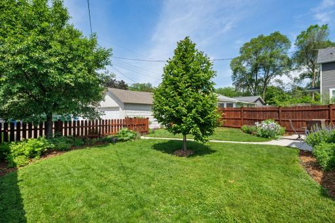
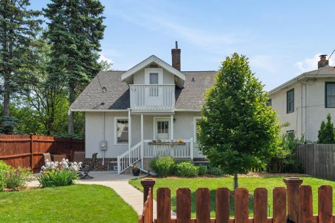
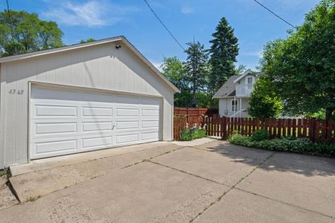
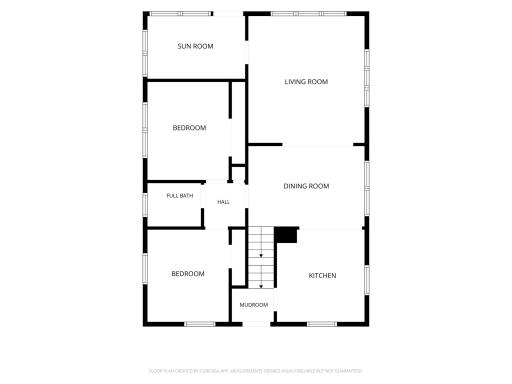
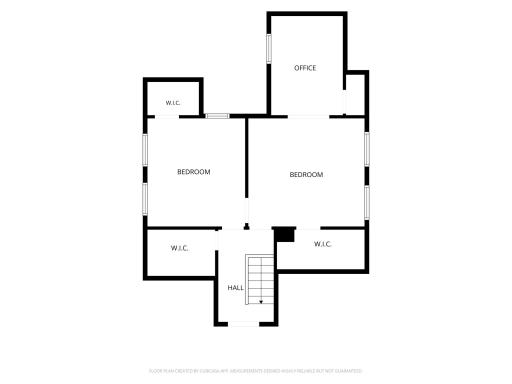
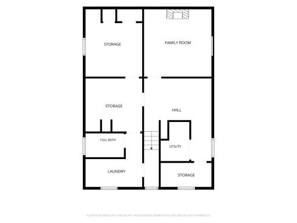
Well-maintained and thoughtfully updated four-bedroom, two-bath classic Northrup bungalow on a quiet dead-end street. Original-era charm shines throughout, including oak floors and crown molding. Enter through the inviting four-season sunroom porch. The main level features a living room, informal dining room, open kitchen with breakfast bar, two bedrooms, and a full bathroom. The spacious upper level offers two additional full ceiling height bedrooms, plus an adjacent office and walk-in closets. A convenient mini-mudroom is located at the back entry. The lower level includes a family room, semi-finished storage rooms, laundry room, and second full bathroom. Numerous improvements provide peace of mind, including sewer line repair and new ductless AC with heat pumps in 2026, a new roof on the home in 2025, and a boiler replacement and radon mitigation system installed in 2021. Beautiful window treatments throughout include Hunter Douglas top-down honeycomb blinds in the main living area. Recently replaced concrete front steps and sidewalk, plus a newer back patio, front railing, and glass block basement windows. Garage roof replaced in 2015, garage structurally reinforced and re-sided in 2023. Modern 200-amp electrical panel installed in 2010. The beautifully landscaped lot features a fenced backyard, two-car garage, and additional parking in back. Enjoy the best of South Minneapolis with everyday conveniences close to home, including shops and restaurants at 48th & Chicago, nearby groceries and pharmacy, parks, and scenic walking and biking trails along Minnehaha Parkway.
Details
Maps
Contract Information
Owner is an Agent?: No
Auction?: No
Status: Coming Soon
Contingency: None
Current Price: $410,000
Original List Price: 410000
ListPrice: 410000
List Date: 2026-09-05
Office/Member Info
Association: MAAR
General Property Information
Common Wall: No
Lot Measurement: Acres
Manufactured Home?: No
Multiple PIDs?: No
New Development: No
Number of Fireplaces: 1
Waterfront YN: No
Year Built: 1923
Yearly/Seasonal: Yearly
Zoning: Other
Lot Dimensions: 123x42
Acres: 0.12
Bath Three Quarters: 0
Bath Half: 0
Bath Quarter: 0
Main Floor Total SqFt: 936
Above Grd Total SqFt: 1559
Below Grd Total SqFt: 936
Total SqFt: 2495
Total Finished Sqft: 1708.00
FireplaceYN: Yes
Foundation Size: 936
Style: (SF) Single Family
Garage Stalls: 2
Association Fee: 0
Assessment Pending: No
Bedrooms: 4
Baths Total: 2
Bath Full: 2
Location, Tax and Other Information
AssocFeeYN: No
Legal Description: LOT 006 BLOCK 004 BOSTON AVE ADDN TO MPLS
Listing City: Minneapolis
Map Page: 120
Municipality: Minneapolis
School District: Minneapolis
School District Phone: 612-668-0000
Zip Plus 4: 3218
Property ID Number: 1102824310064
Tax Year: 2026
Tax Amount: 5287
In Foreclosure?: No
Potential Short Sale?: No
Lender Owned?: No
Directions & Remarks
Public Remarks: Well-maintained and thoughtfully updated four-bedroom, two-bath classic Northrup bungalow on a quiet dead-end street. Original-era charm shines throughout, including oak floors and crown molding. Enter through the inviting four-season sunroom porch. The main level features a living room, informal dining room, open kitchen with breakfast bar, two bedrooms, and a full bathroom. The spacious upper level offers two additional full ceiling height bedrooms, plus an adjacent office and walk-in closets. A convenient mini-mudroom is located at the back entry. The lower level includes a family room, semi-finished storage rooms, laundry room, and second full bathroom. Numerous improvements provide peace of mind, including sewer line repair and new ductless AC with heat pumps in 2026, a new roof on the home in 2025, and a boiler replacement and radon mitigation system installed in 2021. Beautiful window treatments throughout include Hunter Douglas top-down honeycomb blinds in the main living area. Recently replaced concrete front steps and sidewalk, plus a newer back patio, front railing, and glass block basement windows. Garage roof replaced in 2015, garage structurally reinforced and re-sided in 2023. Modern 200-amp electrical panel installed in 2010. The beautifully landscaped lot features a fenced backyard, two-car garage, and additional parking in back. Enjoy the best of South Minneapolis with everyday conveniences close to home, including shops and restaurants at 48th & Chicago, nearby groceries and pharmacy, parks, and scenic walking and biking trails along Minnehaha Parkway.
Directions: From Chicago Ave, east on E 44th St, north on 12th Ave S.
Accessible
None: 1
Air Conditioning
Ductless: 1
Amenities Unit
Balcony: 1
Hardwood Floors: 1
Kitchen Window: 1
Natural Woodwork: 1
Paneled Doors: 1
Patio: 1
Porch: 1
Security System: 1
Sun Room: 1
Walk-In Closet: 1
Washer/Dryer Hookup: 1
Appliances
Dishwasher: 1
Dryer: 1
Microwave: 1
Range: 1
Refrigerator: 1
Washer: 1
Assessments
Assessment Balance: 0
Assessment Installment: 0
Tax With Assessments: 5287
Basement
Concrete Block: 1
Foundation Dimensions: 36x26
Full: 1
Partially Finished: 1
Storage Space: 1
Bath Description
Main Floor Full Bath: 1
Full Basement: 1
Building Information
Finished SqFt Above Ground: 1507
Finished SqFt Below Ground: 201
Construction Status
Previously Owned: 1
Dining Room Description
Breakfast Bar: 1
Informal Dining Room: 1
Electric
200+ Amp Service: 1
Circuit Breakers: 1
Exterior
Brick Veneer: 1
Stucco: 1
Family Room Characteristics
Family Room: 1
Lower Level: 1
Fencing
Privacy: 1
Fireplace Characteristics
Decorative: 1
Foundation
Concrete Block: 1
Fuel
Electric: 1
Natural Gas: 1
Heating
Baseboard: 1
Boiler: 1
Radiator: 1
Insurance Fee
Insurance Fee: 0
Internet Options
Fiber Optic: 1
Laundry
Electric Dryer Hookup: 1
In Basement: 1
Sink: 1
Washer Hookup: 1
Lease Details
Land Leased: Not Applicable
Lot Description
Public Transit (w/in 6 blks): 1
Tree Coverage - Light: 1
Miscellaneous Information
Homestead: Yes
Ownership
Fractional Ownership: No
Parking Characteristics
Garage Dimensions: 18x20
Garage Square Feet: 360
Garage Door Opener: 1
Patio, Porch and Deck Features
Enclosed: 1
Front Porch: 1
Patio: 1
Public Survey Info
Range#: 24
Section#: 11
Township#: 28
Roof
Age 8 Years or Less: 1
Architectural Shingle: 1
Sellers Terms
Cash: 1
Conventional: 1
FHA: 1
VA: 1
Sewer
City Sewer/Connected: 1
Special Search
Main Floor Bedroom: 1
Main Floor Primary: 1
Stories
One and One Half: 1
Water
City Water/Connected: 1
Location Tax and Other Information
House Number: 4348
Street Name: 12th
Street Suffix: Avenue
Street Direction Suffix: S
Postal City: Minneapolis
County: Hennepin
State: MN
Zip Code: 55407
Complex/Dev/Subdivision: Boston Ave Add
Property Features
Accessible: None
Air Conditioning: Ductless
Amenities Unit: Balcony; Hardwood Floors; Kitchen Window; Natural Woodwork; Paneled Doors; Patio; Porch; Security System; Sun Room; Walk-In Closet; Washer/Dryer Hookup
Appliances: Dishwasher; Dryer; Microwave; Range; Refrigerator; Washer
Basement: Concrete Block; Full; Partially Finished; Storage Space
Bath Description: Main Floor Full Bath; Full Basement
Construction Status: Previously Owned
Dining Room Description: Breakfast Bar; Informal Dining Room
Electric: 200+ Amp Service; Circuit Breakers
Exterior: Brick Veneer; Stucco
Family Room Characteristics: Family Room; Lower Level
Fencing: Privacy
Fireplace Characteristics: Decorative
Foundation: Concrete Block
Fuel: Electric; Natural Gas
Heating: Baseboard; Boiler; Radiator
Internet Options: Fiber Optic
Laundry: Electric Dryer Hookup; In Basement; Sink; Washer Hookup
Lot Description: Public Transit (w/in 6 blks); Tree Coverage - Light
Parking Characteristics: Garage Door Opener
Roof: Age 8 Years or Less; Architectural Shingle
Sellers Terms: Cash; Conventional; FHA; VA
Sewer: City Sewer/Connected
Special Search: Main Floor Bedroom; Main Floor Primary
Stories: One and One Half
Water: City Water/Connected
Room Information
| Room Name | Dimensions | Level |
| Dining Room | 13.5x10 | Main |
| Family Room | 13.5x12.5 | Basement |
| First (1st) Bedroom | 11x9.5 | Main |
| Fourth (4th) Bedroom | 12.5x11 | Upper |
| Kitchen | 11x10 | Main |
| Living Room | 13.5x13.5 | Main |
| Mud Room | 5x4.5 | Main |
| Office | 9x8.5 | Upper |
| Second (2nd) Bedroom | 11x9.5 | Main |
| Sun Room | 11.5x7 | Main |
| Third (3rd) Bedroom | 13x12.5 | Upper |

Listing Office: Verve Realty
Last Updated: September - 08 - 2026
The data relating to real estate for sale on this web site comes in part from the Broker Reciprocity SM Program of the Regional Multiple Listing Service of Minnesota, Inc. The information provided is deemed reliable but not guaranteed. Properties subject to prior sale, change or withdrawal. ©2026 Regional Multiple Listing Service of Minnesota, Inc All rights reserved.