$285,000
Columbia Heights, MN 55421
MLS# 7126491
Status: Coming Soon
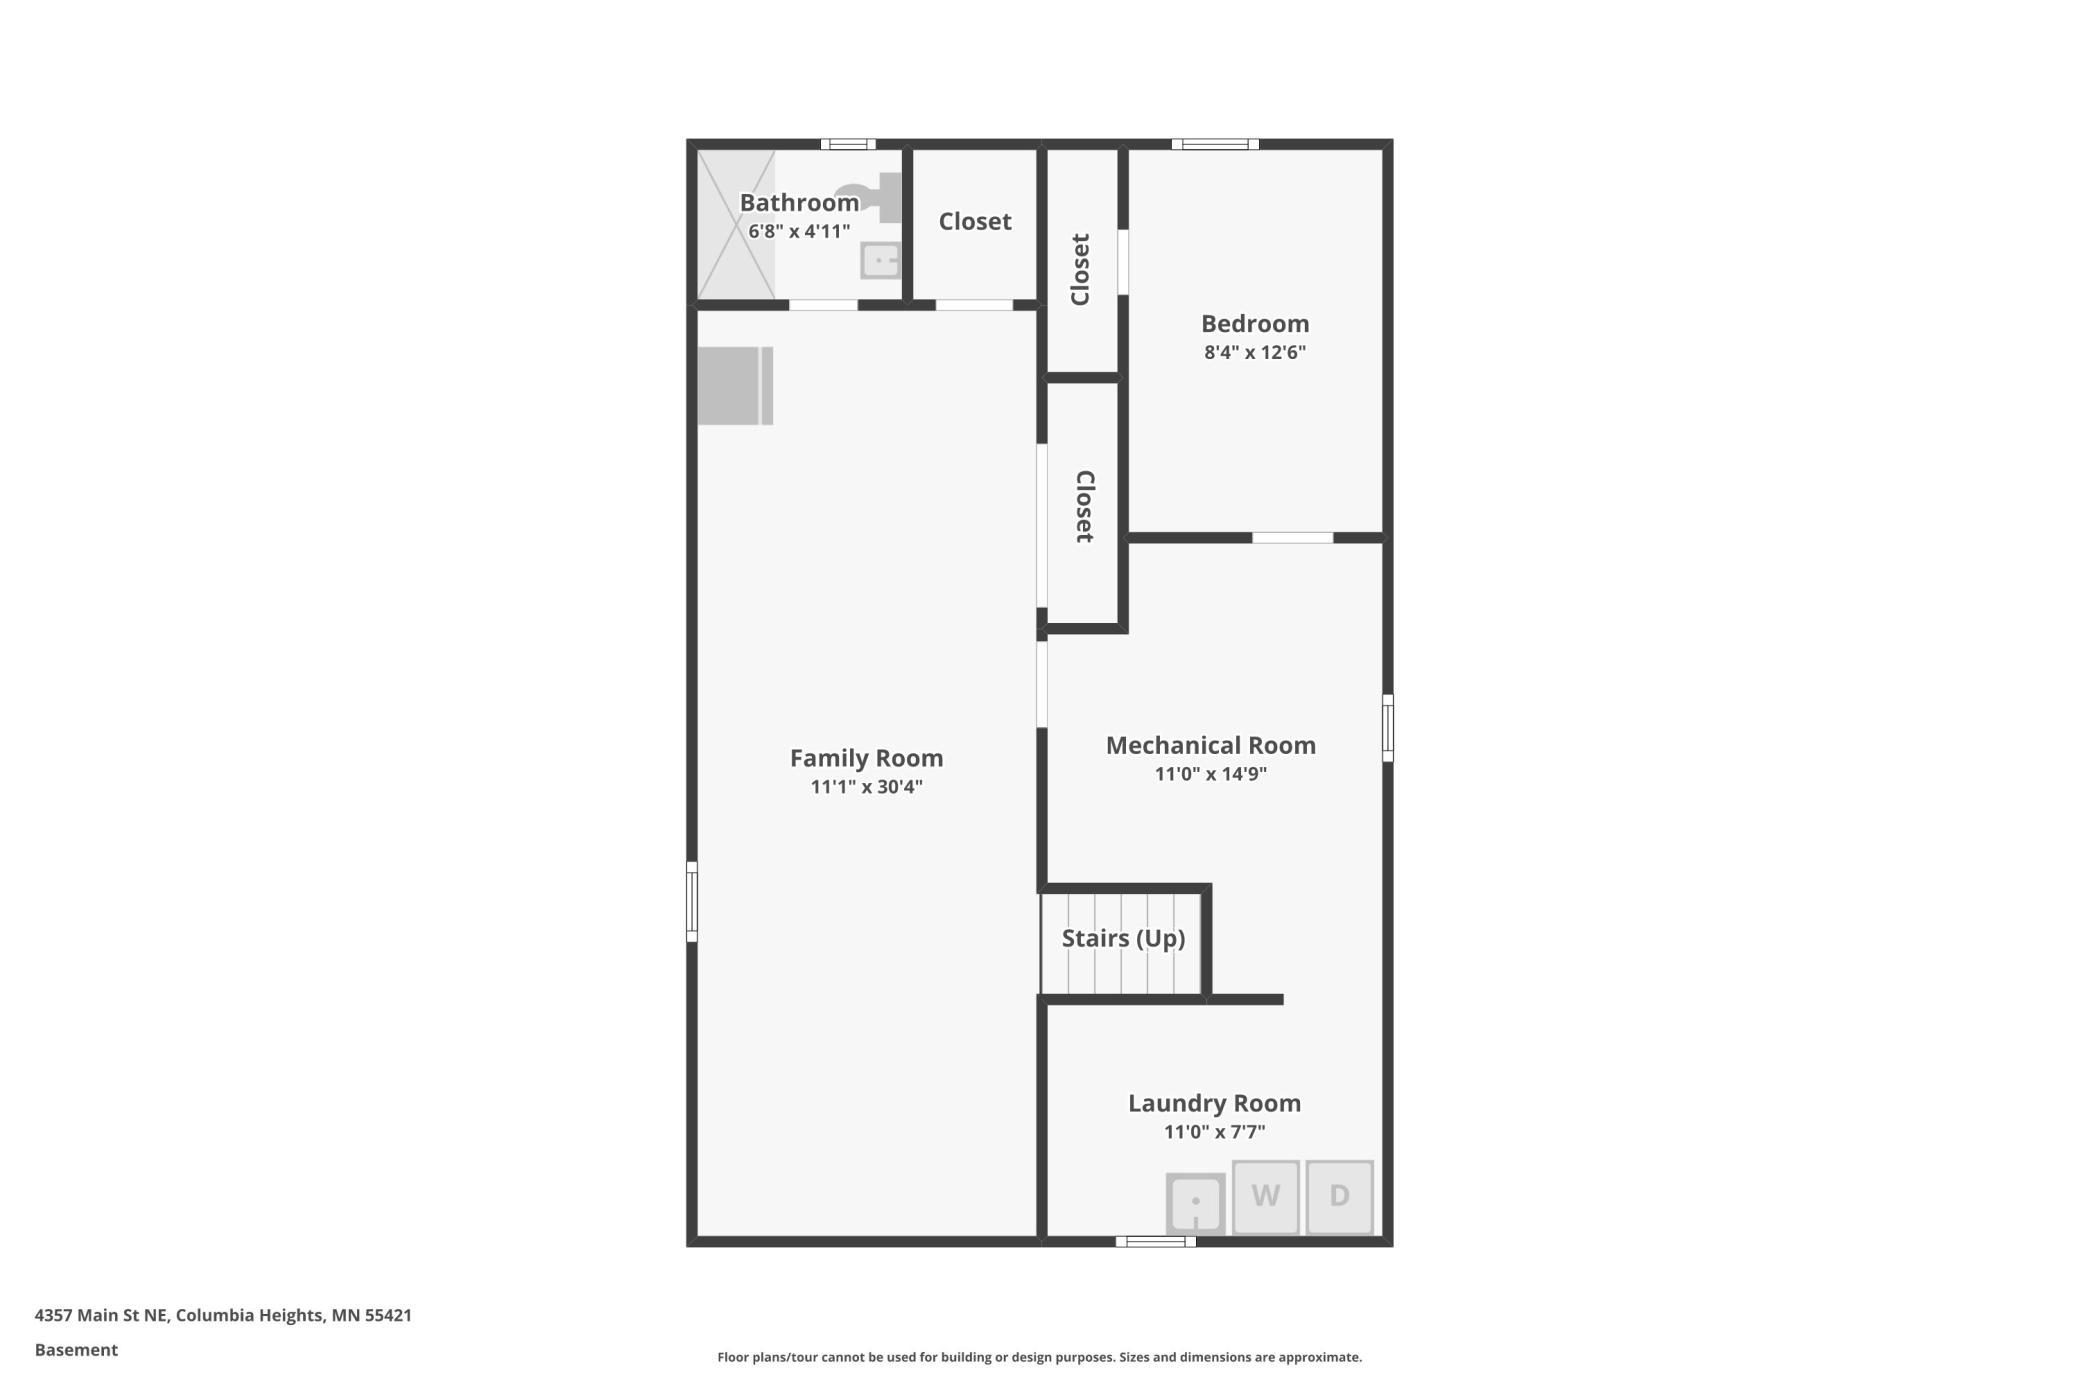
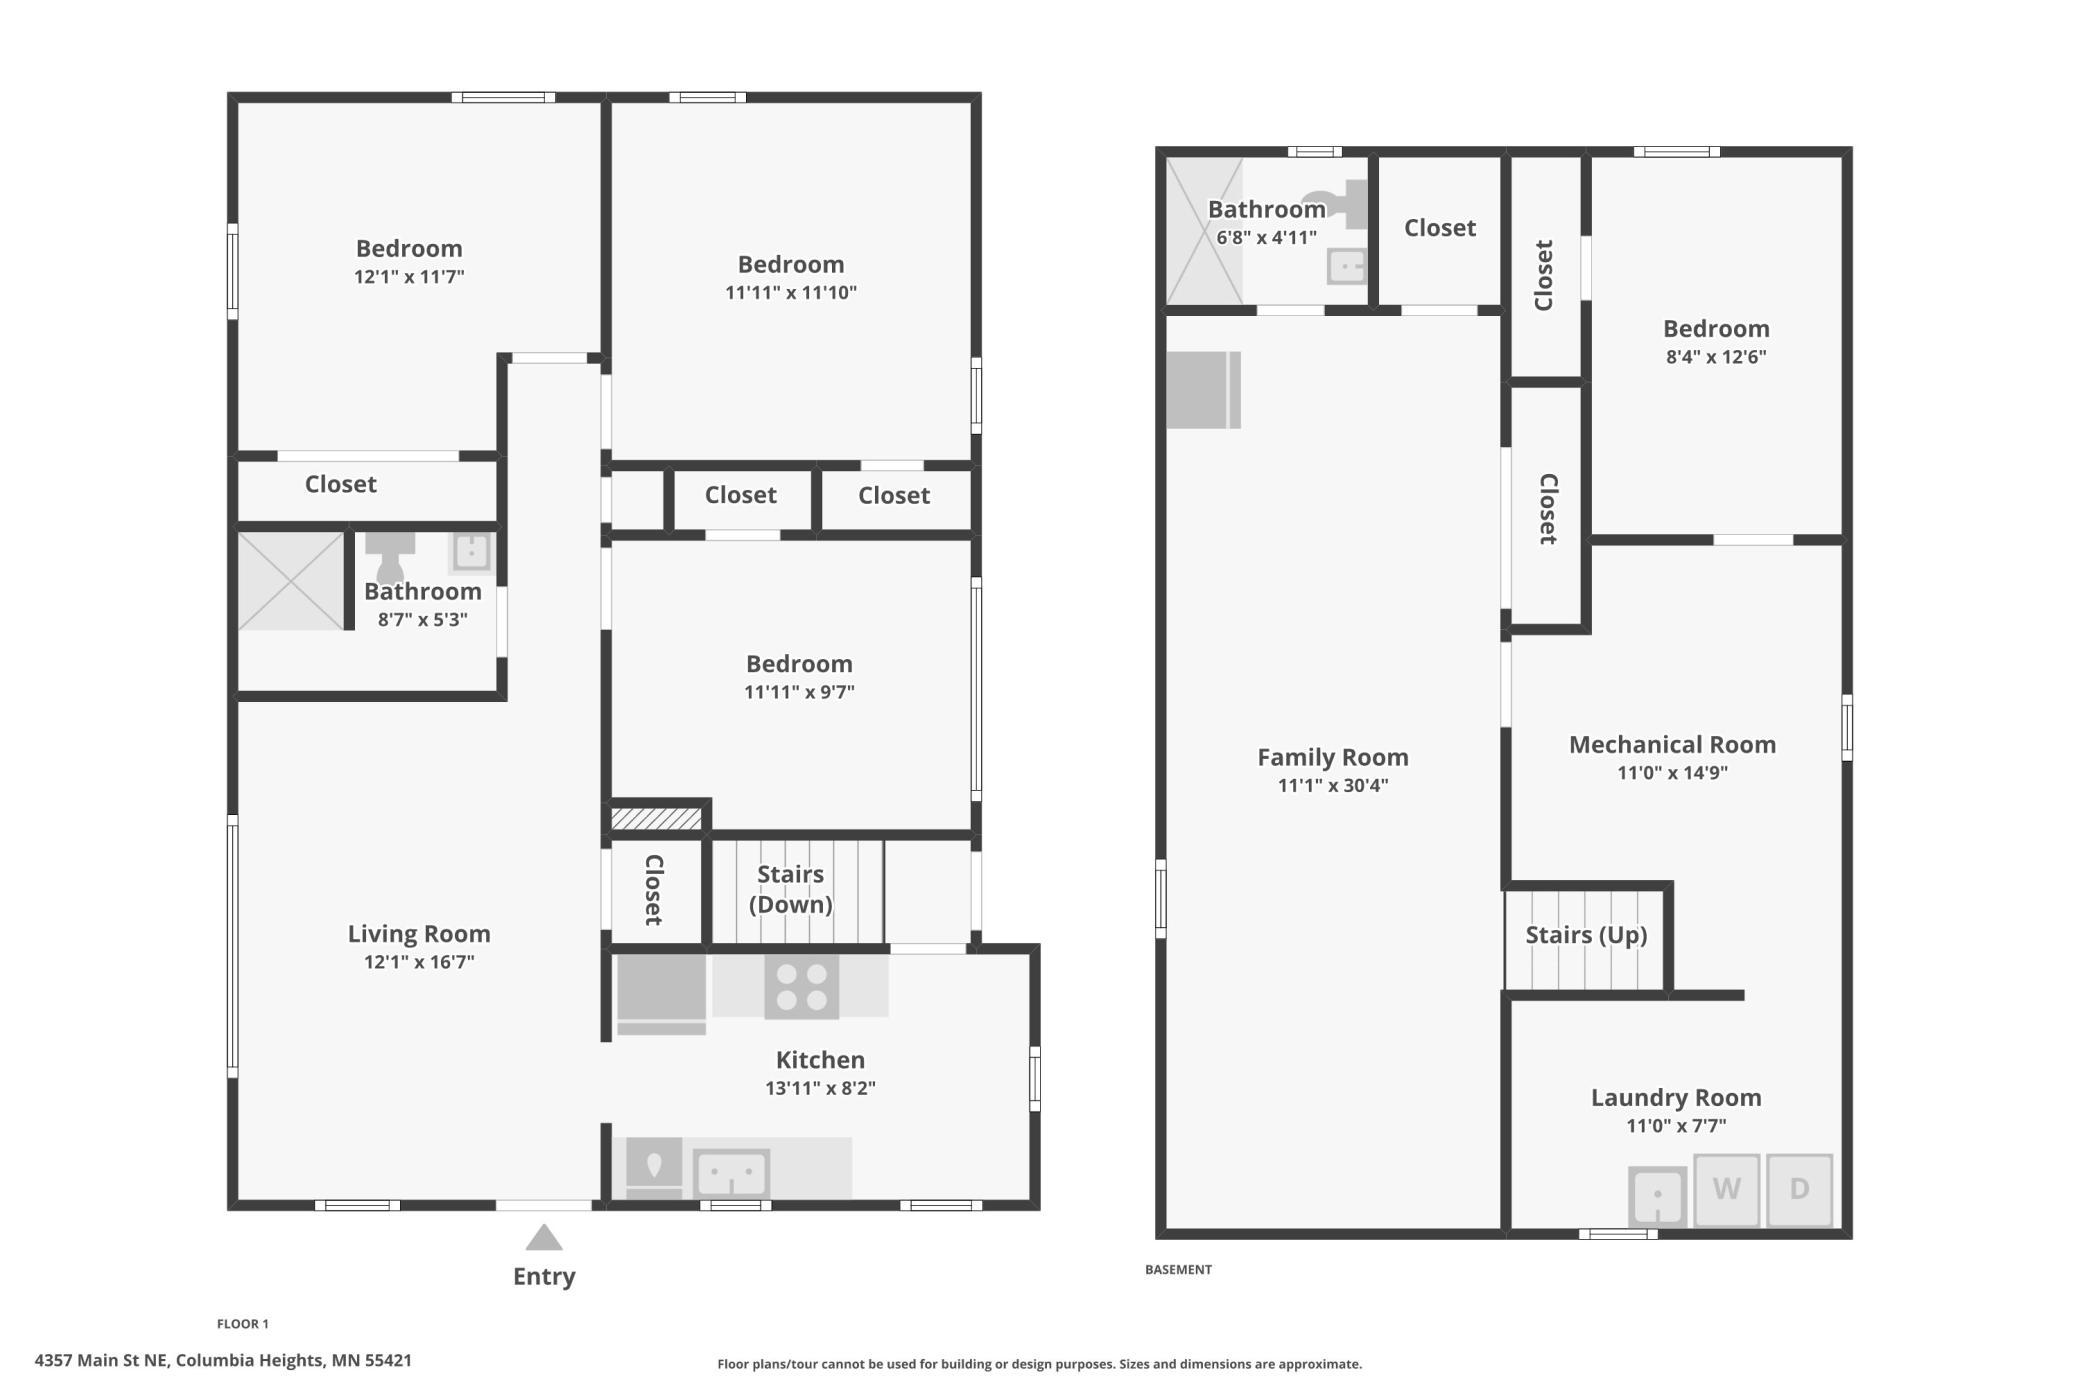
4 beds | 2 baths | 1498 sqft
1 / 31
Property Description
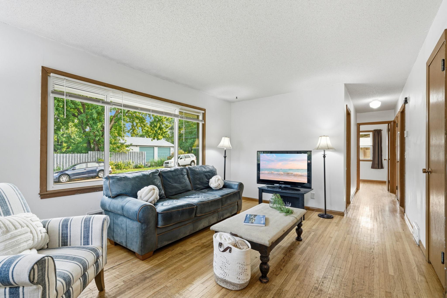
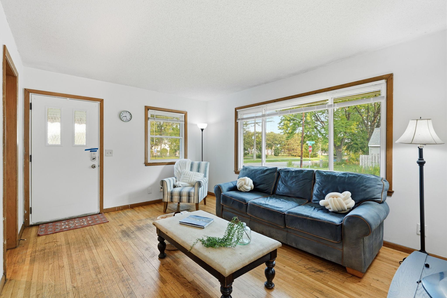
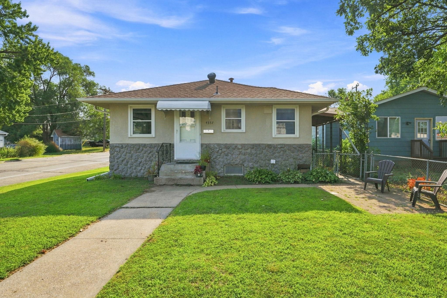
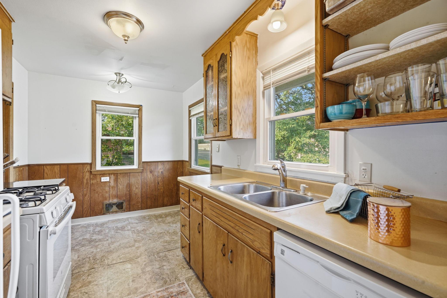
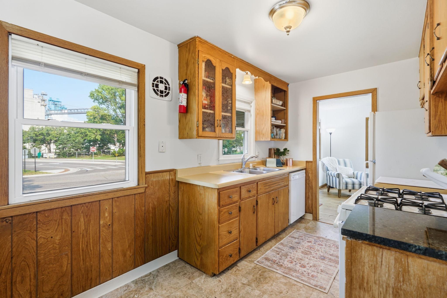
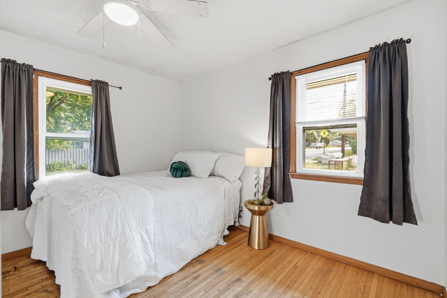
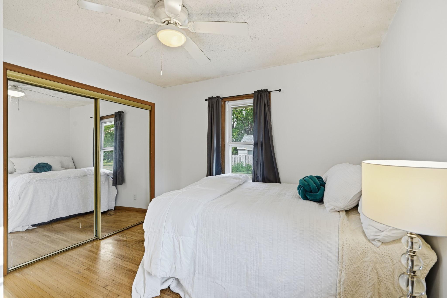
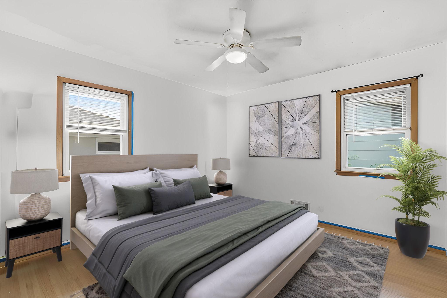
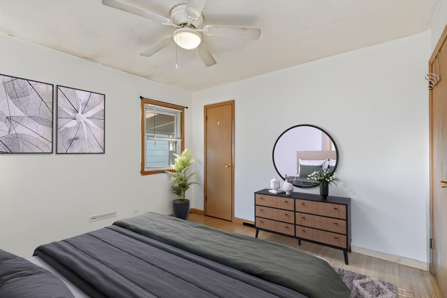
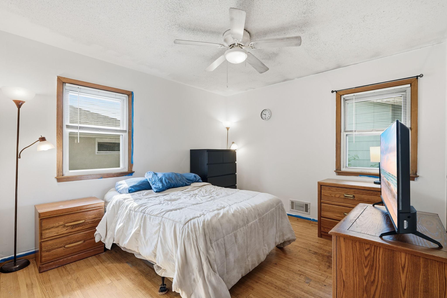

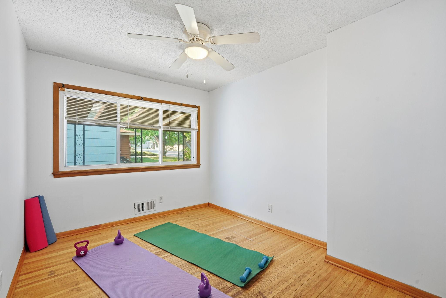
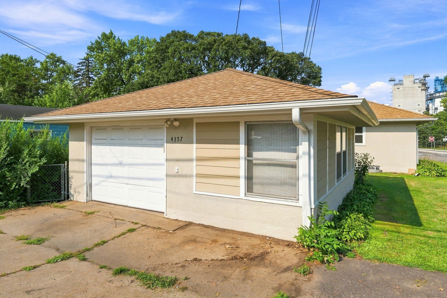
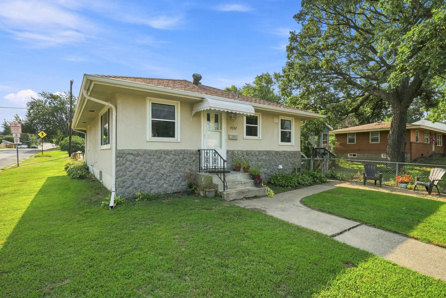
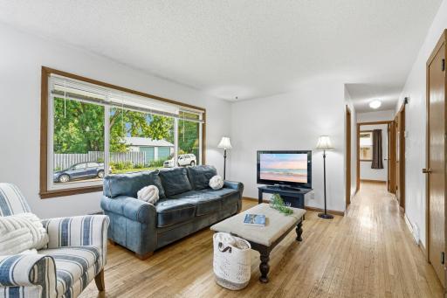
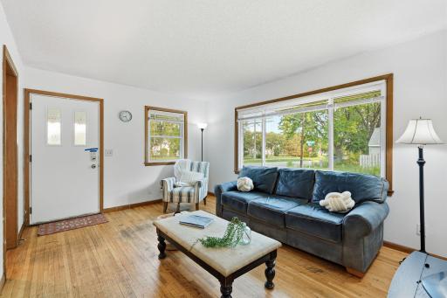
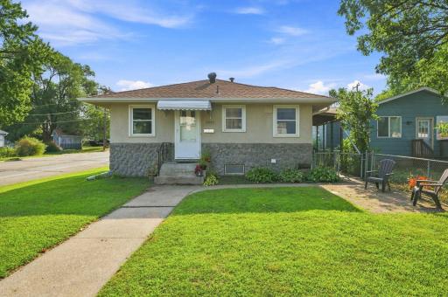
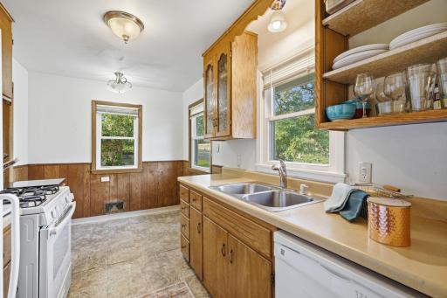
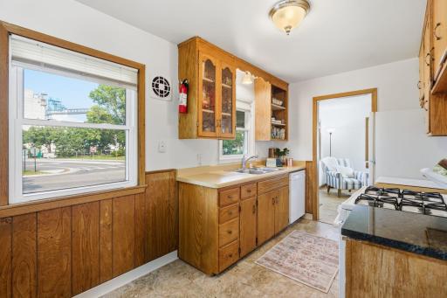
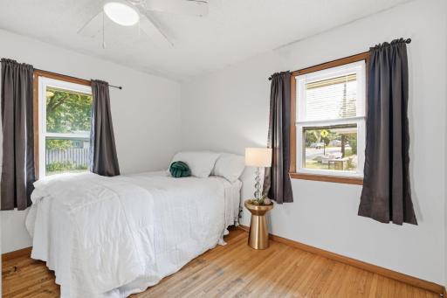
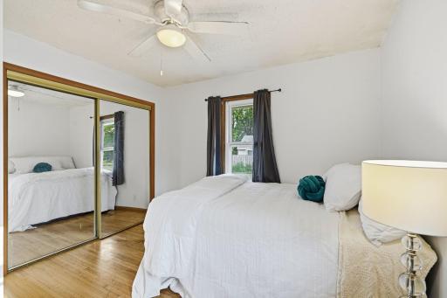
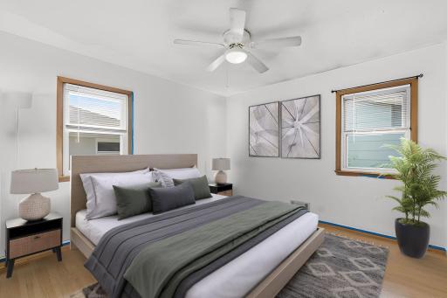
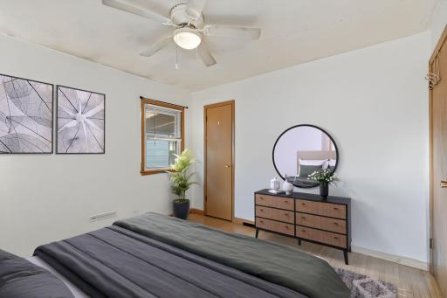
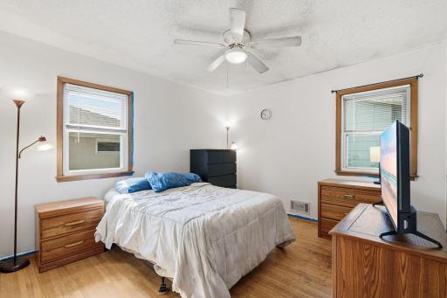
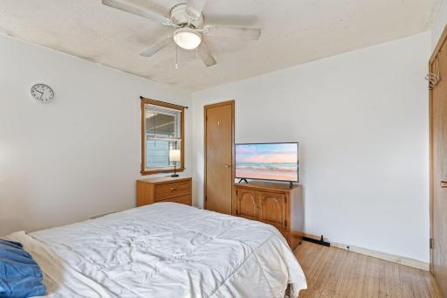
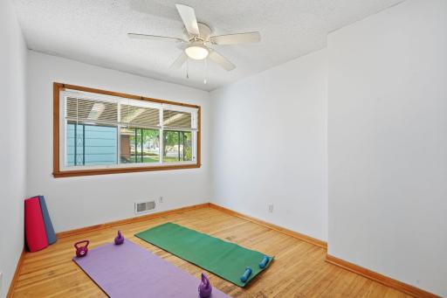
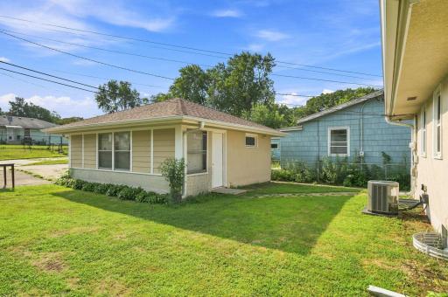
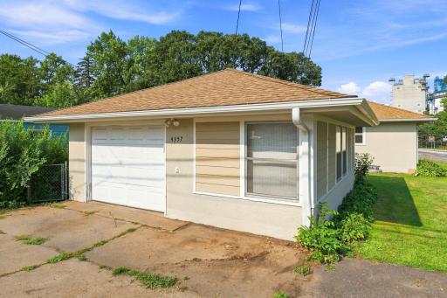
Sit on your patio or under your side porch, protected from the elements enjoying time with your friends. With three bedrooms and one bathroom on the main level and an eat-in kitchen, convenience is a way of life. With easy access to everywhere you want to go and yard for relaxing, you will be back home in a jiffy from your busy day and enjoying your favorite beverage. With newer updates include windows, roof, and the furnace you don't have to worry about the big ticket items! Recently painted with hardwood floors throughout the main level, this one is move-in ready! Tour it today and see your new home! Update list:: Windows 2014 Roof 2018 Furnace 2016 Water Heater 2017 Garage Door Opener 2021 Paint 2026
Details
Maps
Contract Information
Owner is an Agent?: No
Auction?: No
Status: Coming Soon
Contingency: None
Current Price: $285,000
Original List Price: 285000
ListPrice: 285000
List Date: 2026-08-17
Office/Member Info
Association: MAAR
General Property Information
Common Wall: No
Lot Measurement: Acres
Manufactured Home?: No
Multiple PIDs?: No
New Development: No
Number of Fireplaces: 0
Waterfront YN: No
Year Built: 1960
Yearly/Seasonal: Yearly
Zoning: Residential-Single Family
Lot Dimensions: 40x127
Acres: 0.11
Bath Three Quarters: 2
Bath Half: 0
Bath Quarter: 0
Main Floor Total SqFt: 882
Above Grd Total SqFt: 882
Below Grd Total SqFt: 616
Total SqFt: 1498
Total Finished Sqft: 1258.00
FireplaceYN: No
Foundation Size: 882
Style: (SF) Single Family
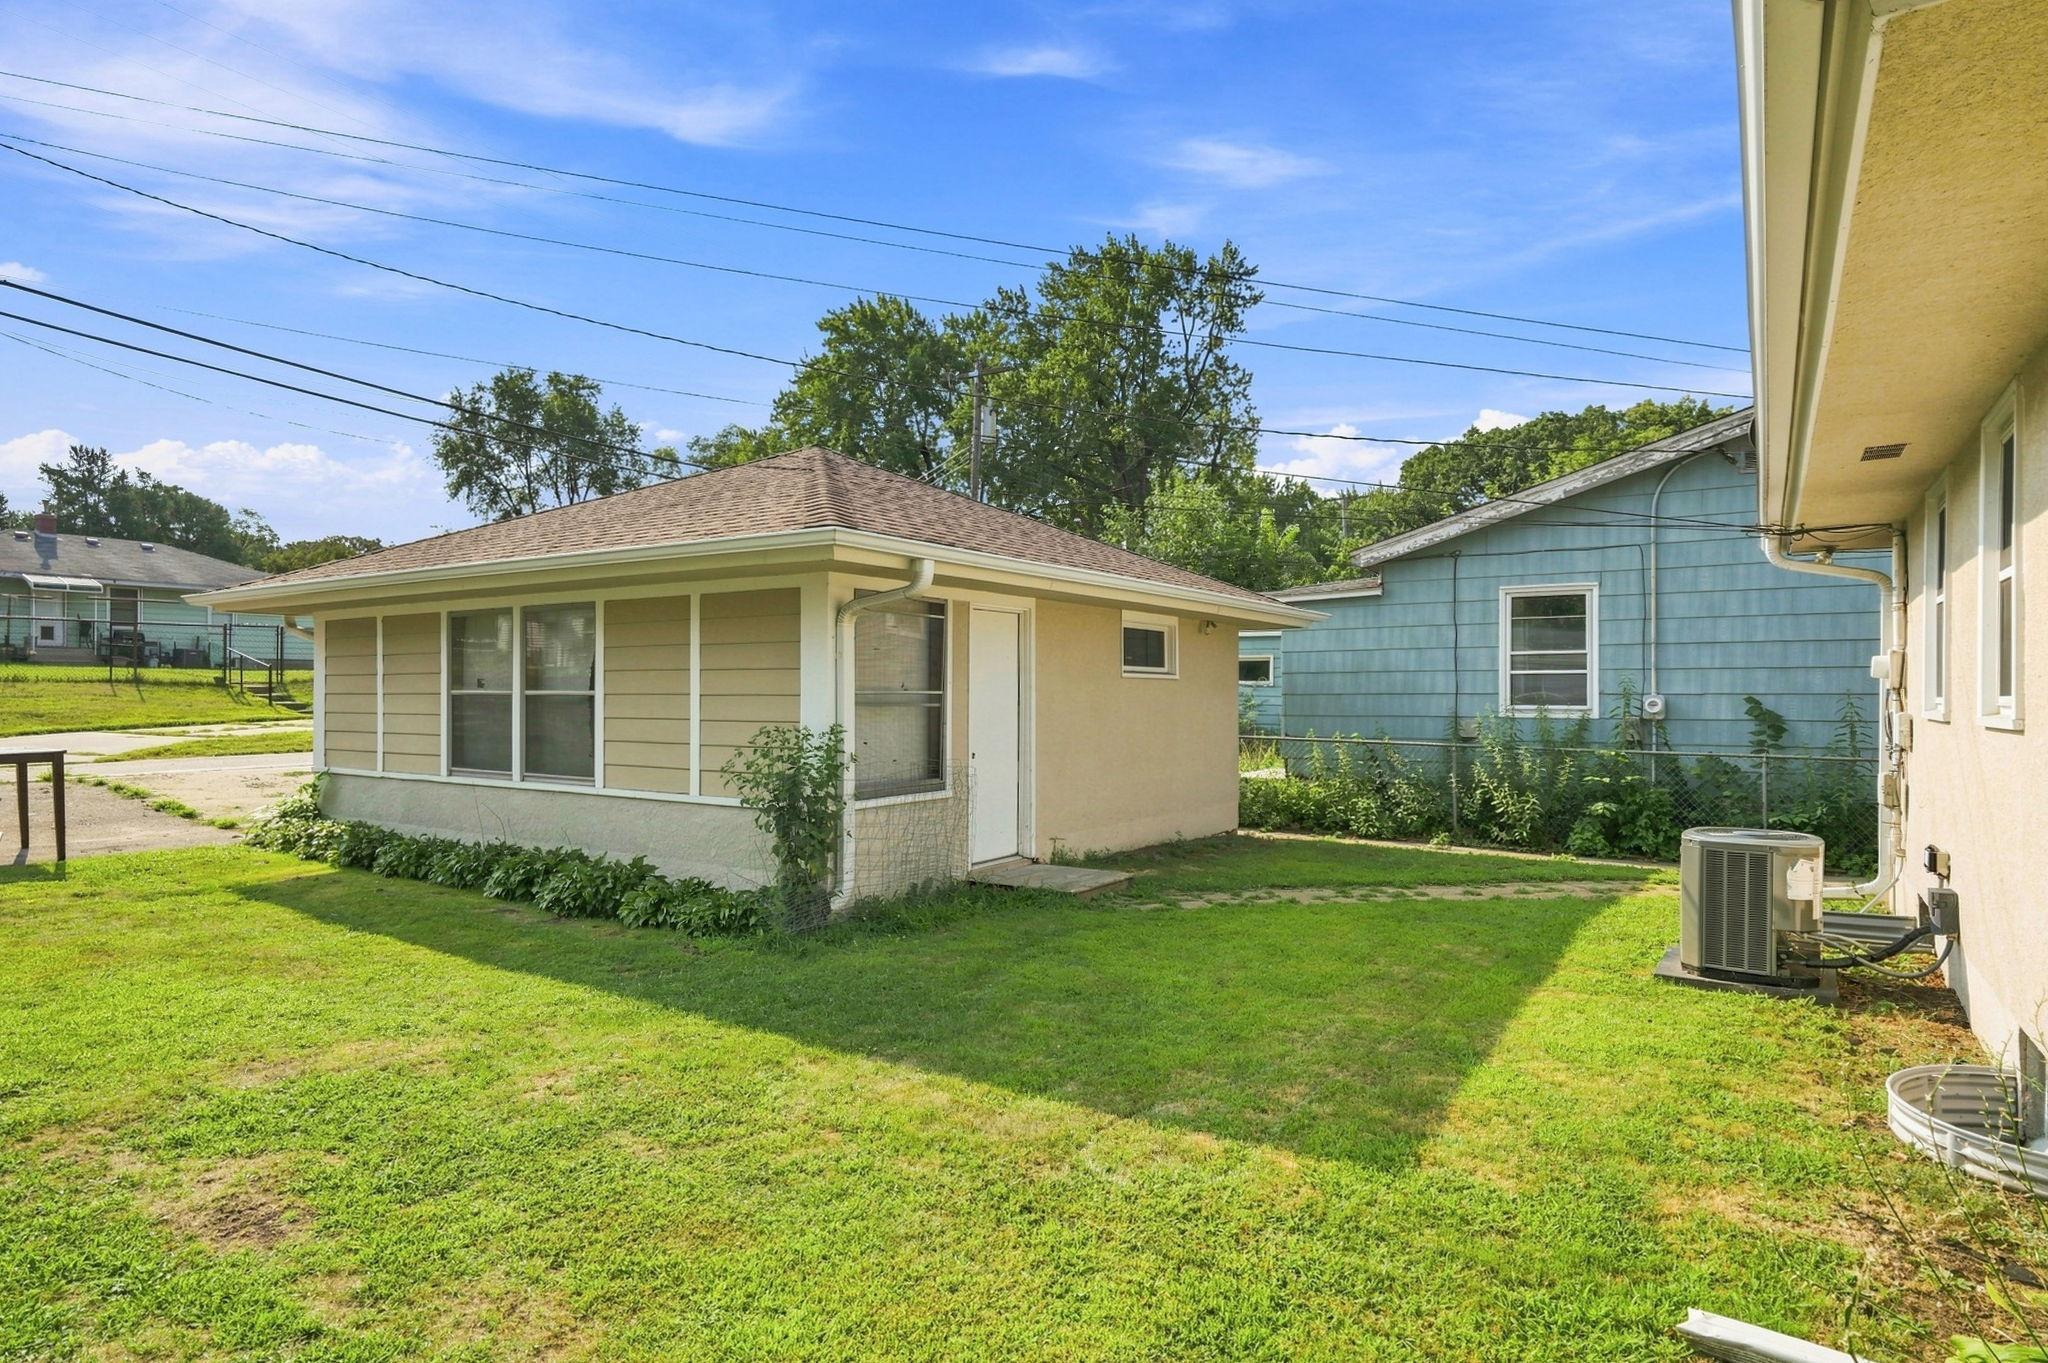
Garage Stalls: 1.5
Association Fee: 0
Assessment Pending: No
Bedrooms: 4
Baths Total: 2
Location, Tax and Other Information
AssocFeeYN: No
Legal Description: COLUMBIA HEIGHTS ANNEX TO MINNEAPOLIS,ANOKA COUNTY,MINNESOTA LOT 30 BLK 25 COL HTS ANNEX
Listing City: Columbia Heights
Map Page: 92
Municipality: Columbia Heights
School District: Columbia Heights
School District Phone: 763-528-4500
Zip Plus 4: 2770
Property ID Number: 353024220119
Tax Year: 2026
Tax Amount: 3976
In Foreclosure?: No
Potential Short Sale?: No
Lender Owned?: No
Directions & Remarks
Public Remarks: Sit on your patio or under your side porch, protected from the elements enjoying time with your friends. With three bedrooms and one bathroom on the main level and an eat-in kitchen, convenience is a way of life. With easy access to everywhere you want to go and yard for relaxing, you will be back home in a jiffy from your busy day and enjoying your favorite beverage.
With newer updates include windows, roof, and the furnace you don't have to worry about the big ticket items! Recently painted with hardwood floors throughout the main level, this one is move-in ready! Tour it today and see your new home!
Update list::
Windows 2014
Roof 2018
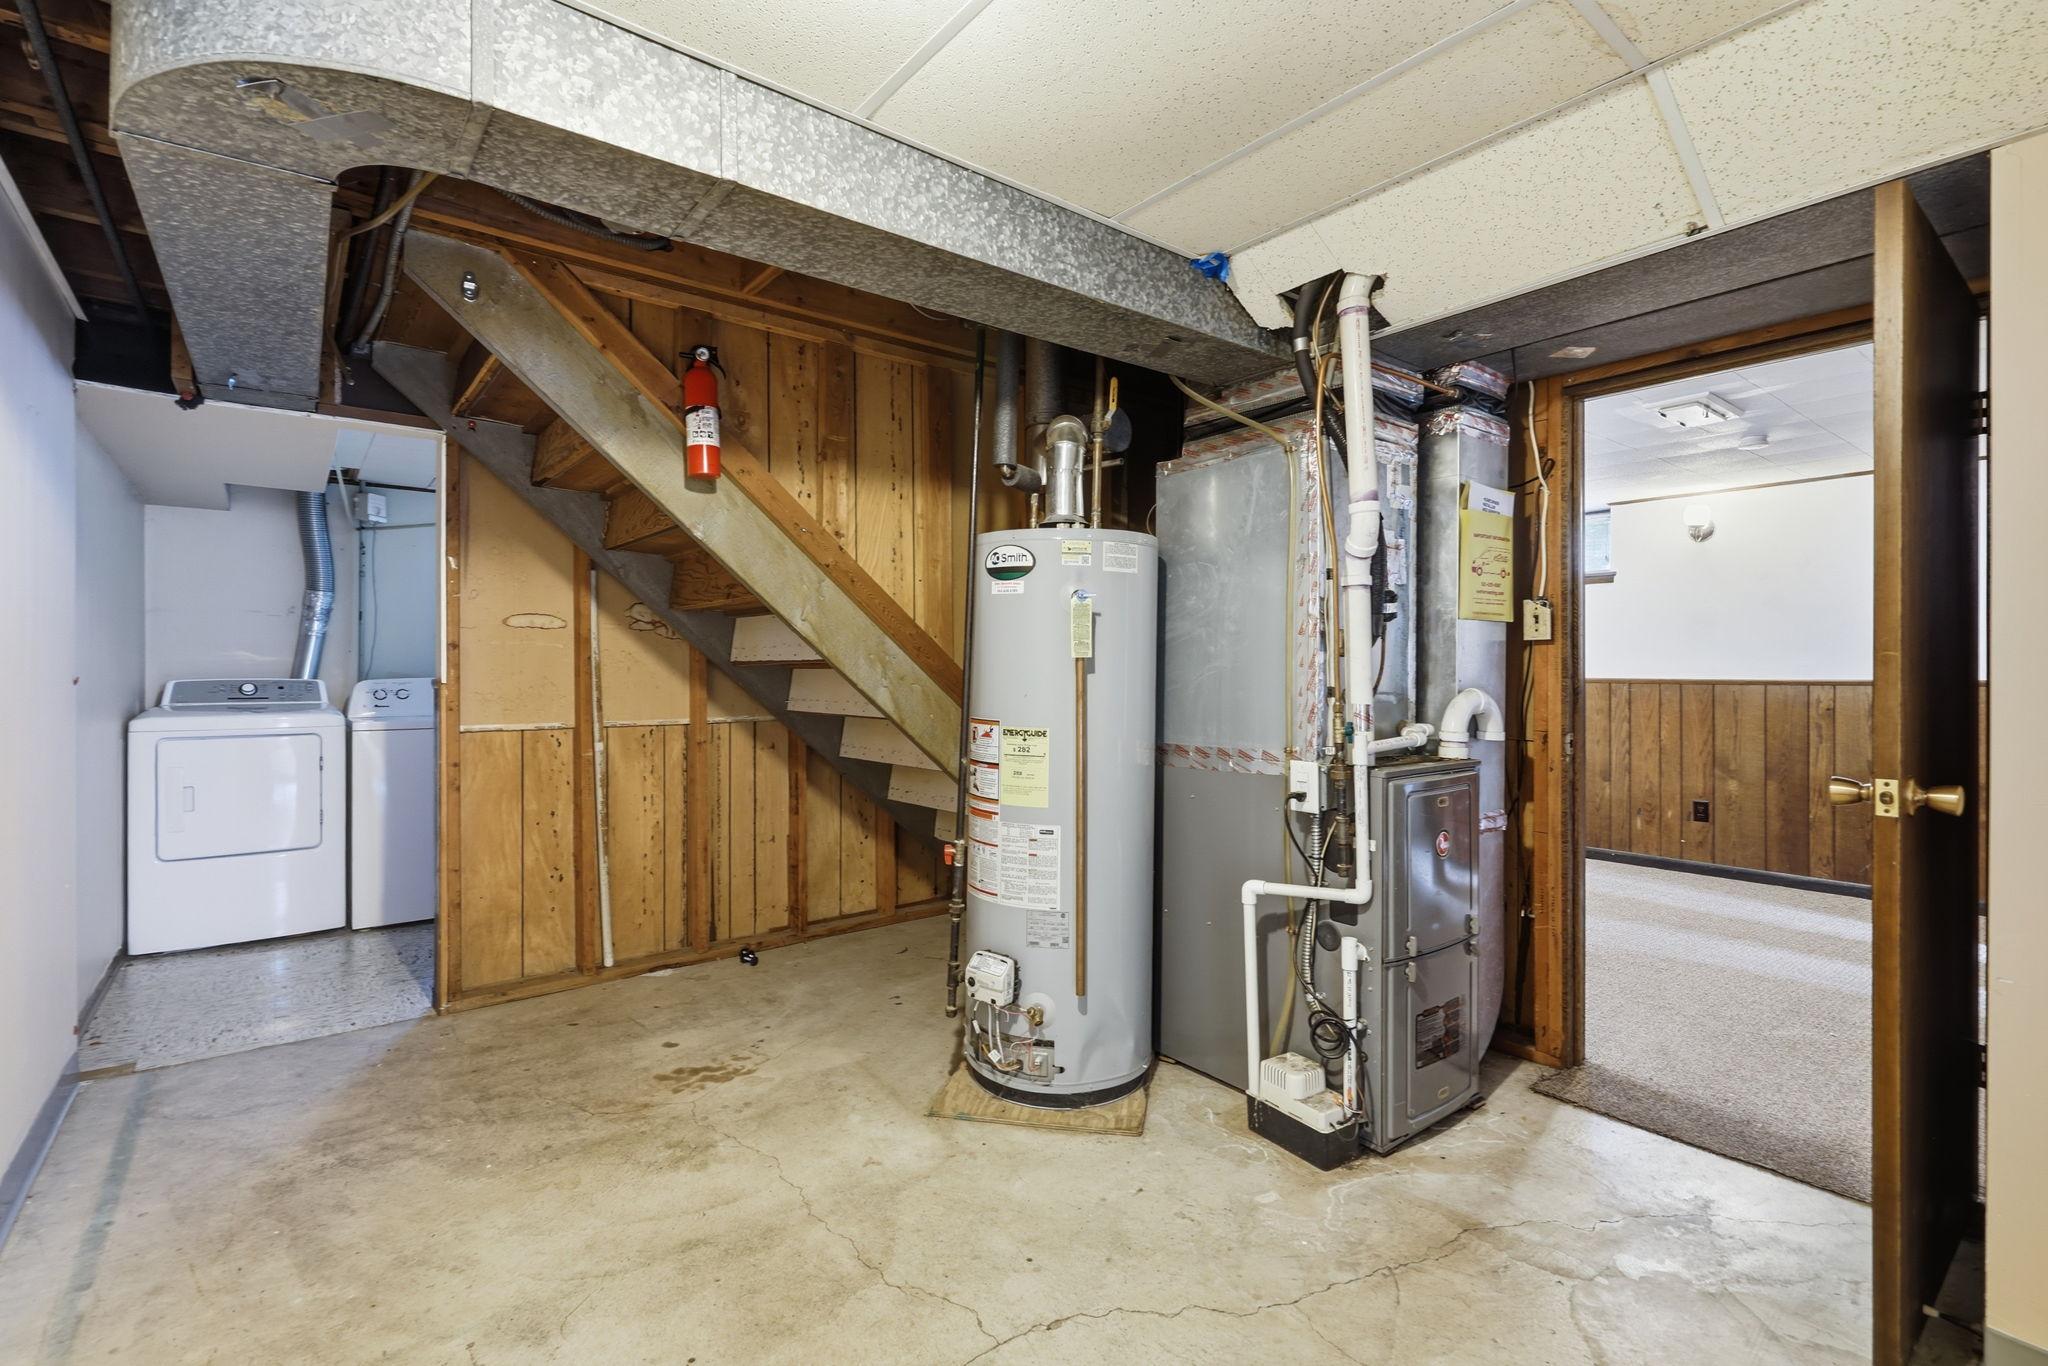
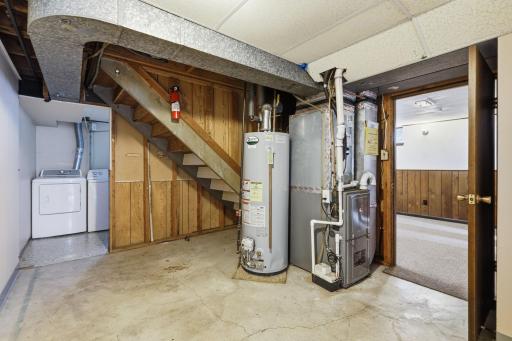
Furnace 2016
Water Heater 2017
Garage Door Opener 2021
Paint 2026
Directions: From I-694 E/I-94 E
Follow I-694 E to MN-47 S/State Hwy 47 S in Fridley. Take exit 37 from I-694 E
3 min (3.2 mi)
Continue on MN-47 S/State Hwy 47 S. Drive to 4365 Main St NE, Columbia Heights, MN
3 min (1.5 mi)
Accessible
None: 1
Air Conditioning
Central Air: 1
Appliances
Cooktop: 1
Dishwasher: 1
Dryer: 1
Range: 1
Refrigerator: 1
Washer: 1
Assessments
Assessment Balance: 0
Tax With Assessments: 3976
Basement
Partially Finished: 1
Storage Space: 1
Tray Ceiling(s): 1
Bath Description
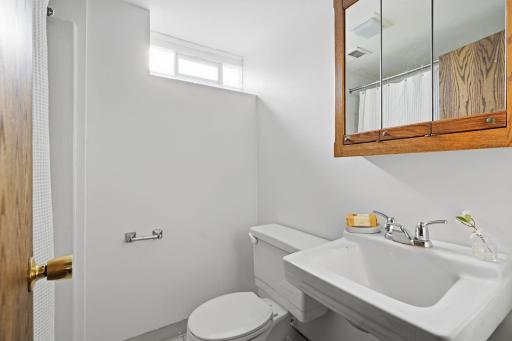
Main Floor 3/4 Bath: 1
3/4 Basement: 1
Building Information
Finished SqFt Above Ground: 882
Finished SqFt Below Ground: 376
Construction Materials
Block: 1
Frame: 1
Construction Status
Previously Owned: 1
Dining Room Description
Breakfast Area: 1
Eat In Kitchen: 1
Informal Dining Room: 1
Electric
Circuit Breakers: 1
Exterior
Aluminum Siding: 1
Brick/Stone: 1
Fiber Board: 1
Vinyl: 1
Wood: 1
Family Room Characteristics
Lower Level: 1
Fencing
None: 1
Foundation
Concrete Block: 1
Stone: 1
Fuel
Natural Gas: 1
Heating
Forced Air: 1
Insurance Fee
Insurance Fee: 0
Internet Options
Cable: 1
Fiber Optic: 1
Satellite: 1
Laundry
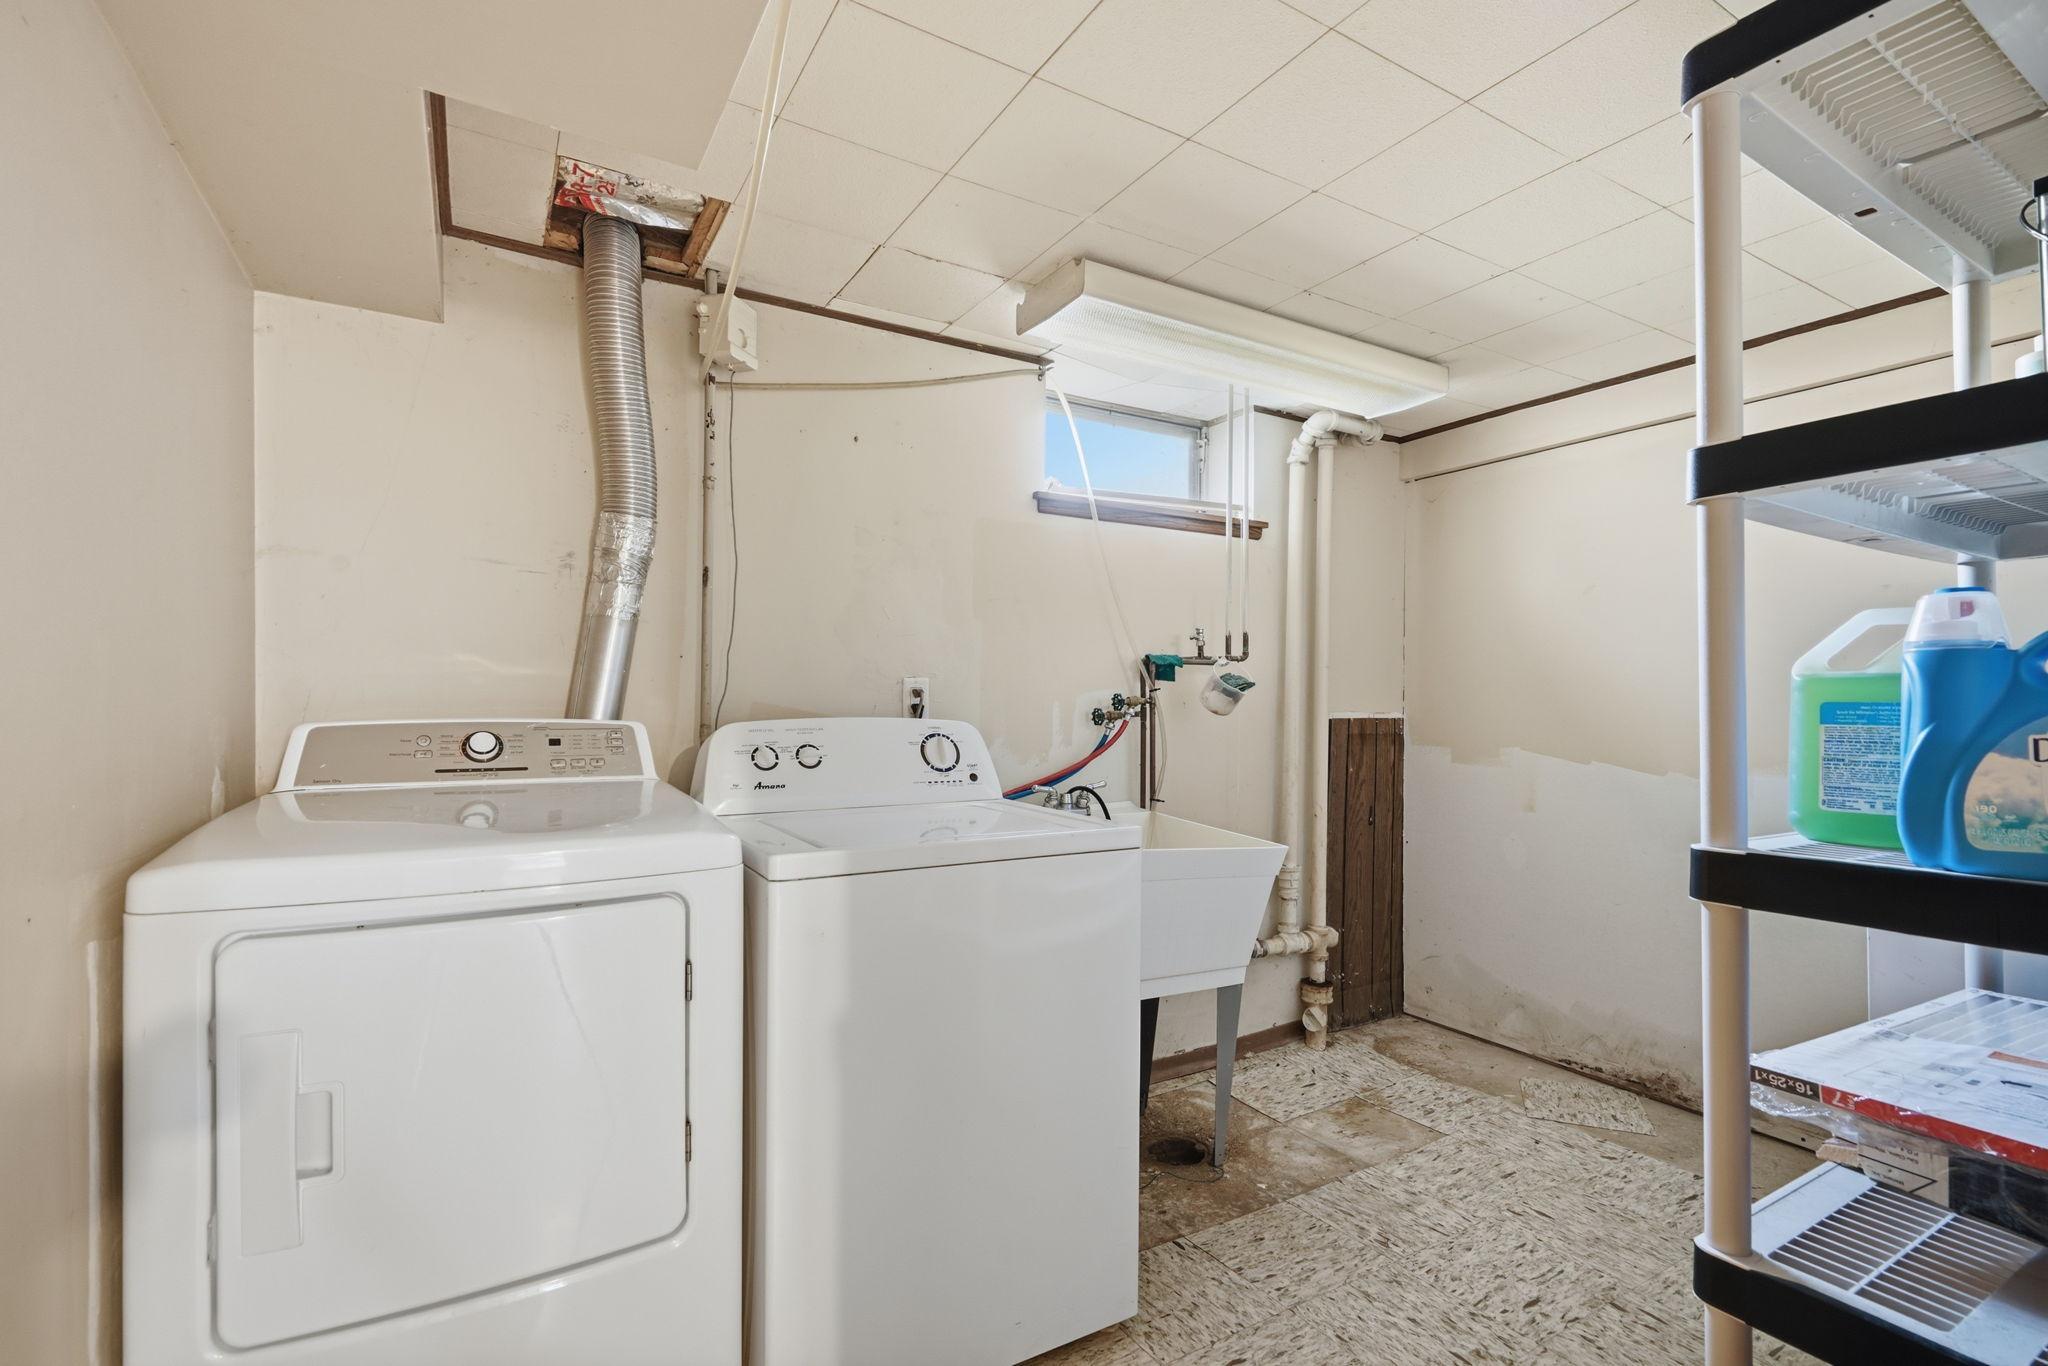
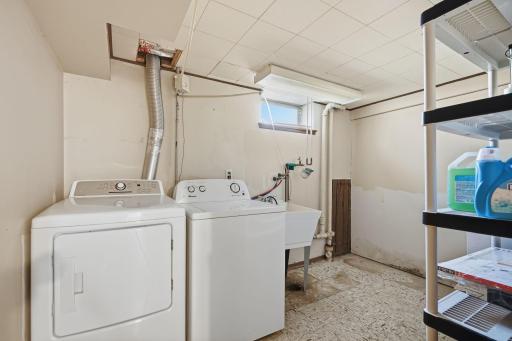
In Basement: 1
Laundry Room: 1
Lower Level: 1
Lease Details
Land Leased: Not Applicable
Lock Box Type
Lock Box Source: OTHER
None: 1
Lot Description
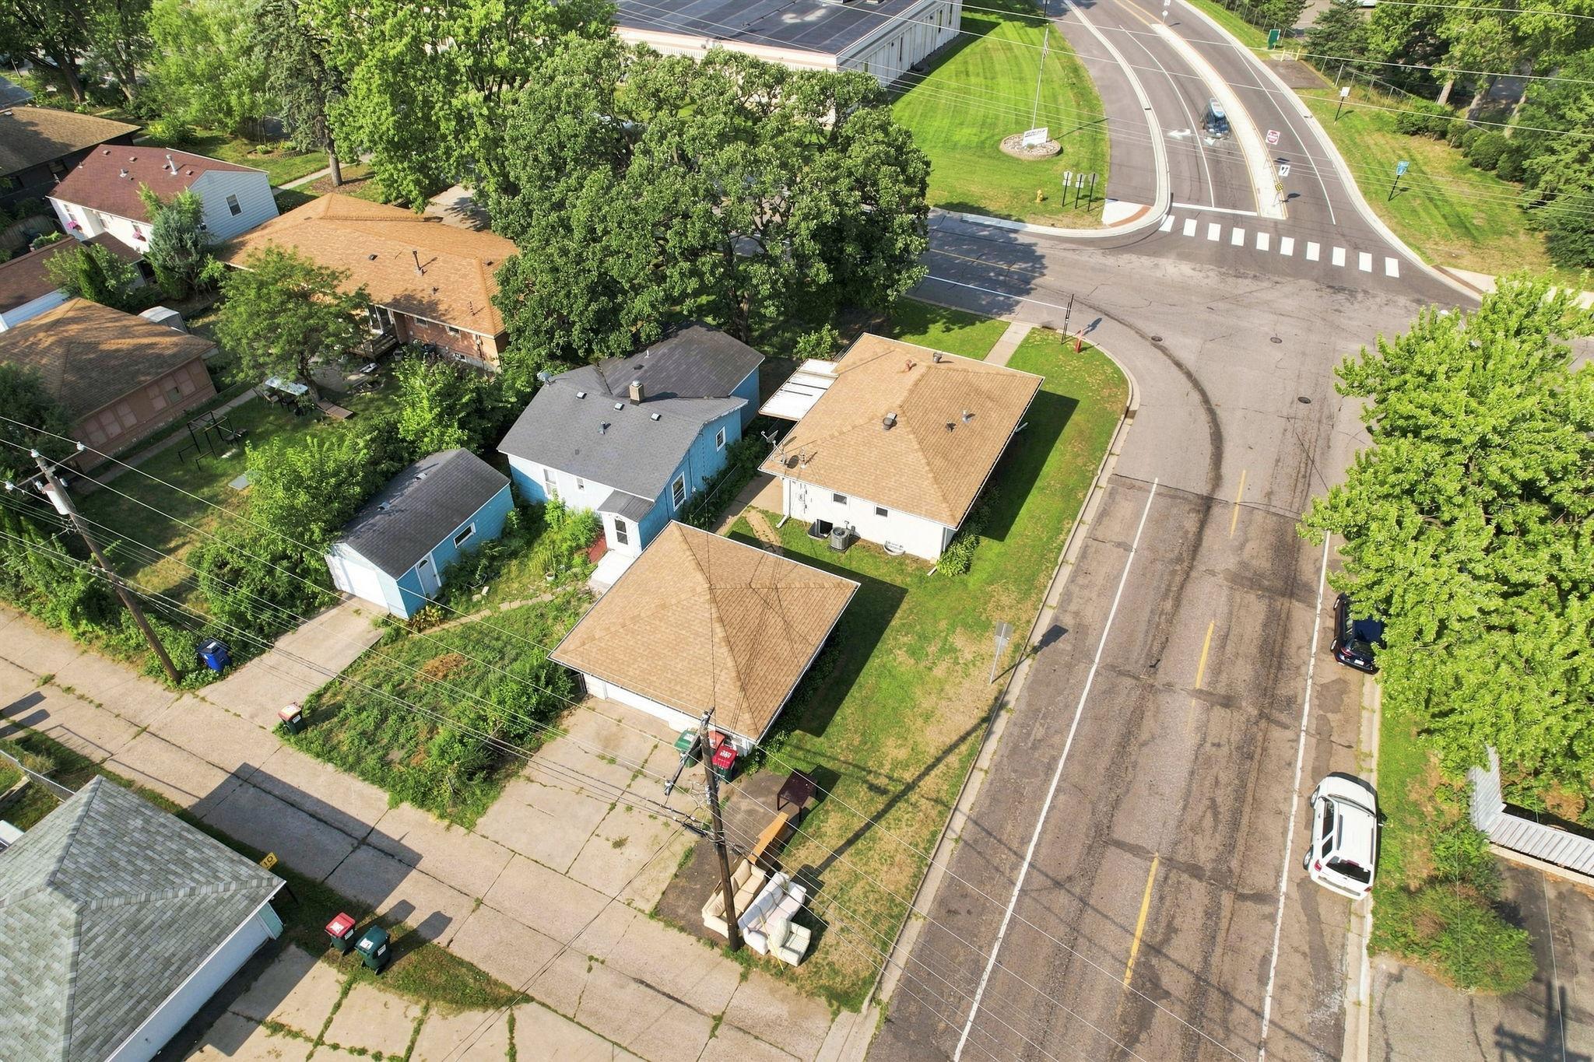
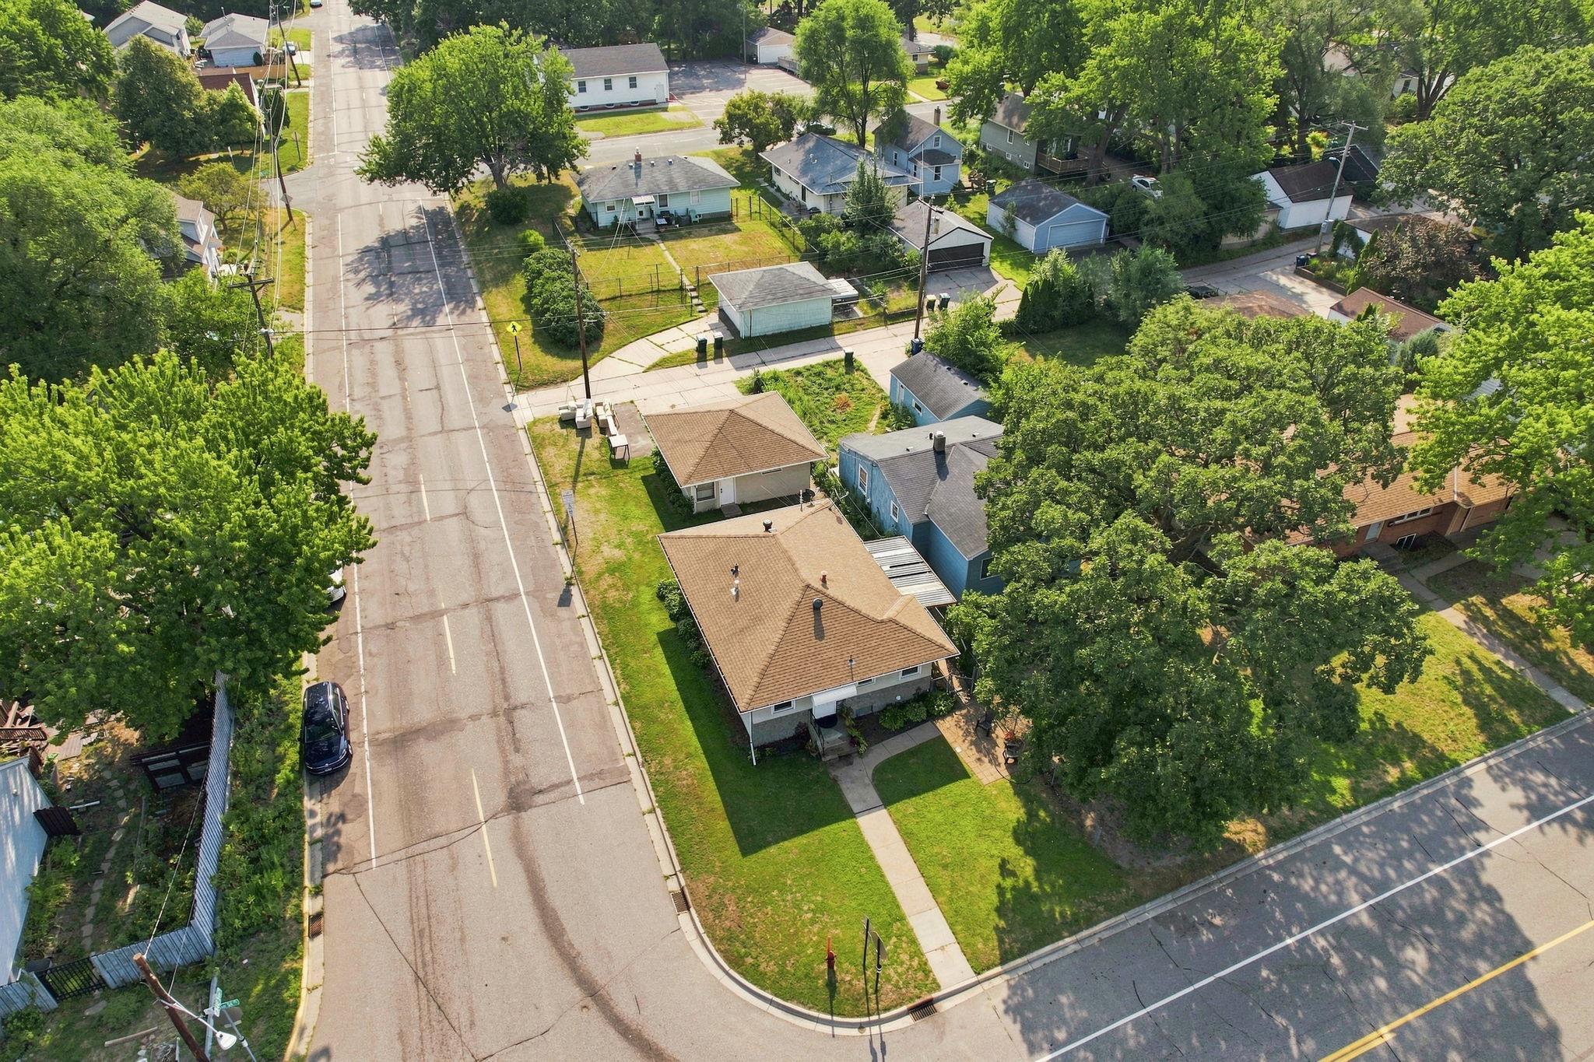
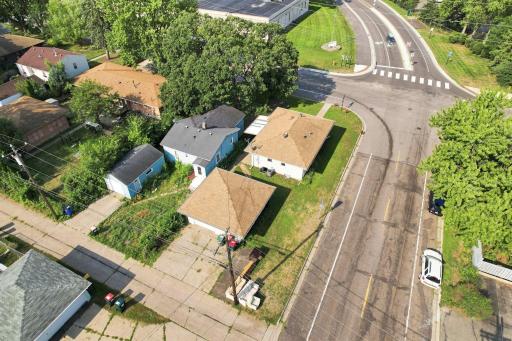
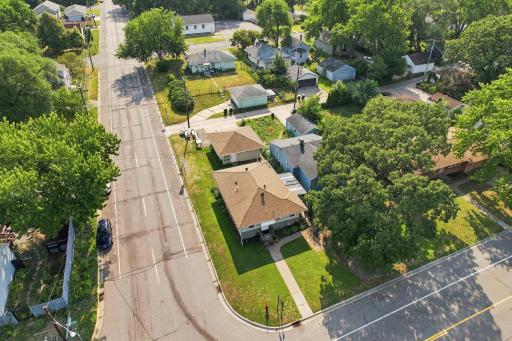
Corner Lot: 1
Tree Coverage - Light: 1
Miscellaneous Information
Homestead: No
Ownership
Fractional Ownership: No
Parking Characteristics
Garage Door Height: 8
Garage Square Feet: 400
Storage: 1
Uncovered/Open: 1
Patio, Porch and Deck Features
Awning(s): 1
Covered: 1
Side Porch: 1
Public Survey Info
Range#: 24
Section#: 35
Township#: 30
Road Frontage
City Street: 1
Paved Streets: 1
Storm Sewer: 1
Street Lights: 1
Road Responsibility
Private Maintained Road: 1
Sellers Terms
Cash: 1
Conventional: 1
FHA: 1
VA: 1
Sewer
City Sewer/Connected: 1
Special Search
3 BR on One Level: 1
All Living Facilities on One Level: 1
Main Floor Bedroom: 1
Main Floor Primary: 1
Stories
One: 1
Water
City Water/Connected: 1
Location Tax and Other Information
House Number: 4357
Street Name: Main
Street Suffix: Street
Street Direction Suffix: NE
Postal City: Columbia Heights
County: Anoka
State: MN
Zip Code: 55421
Complex/Dev/Subdivision: Columbia Heights Annex
Property Features
Accessible: None
Air Conditioning: Central Air
Appliances: Cooktop; Dishwasher; Dryer; Range; Refrigerator; Washer
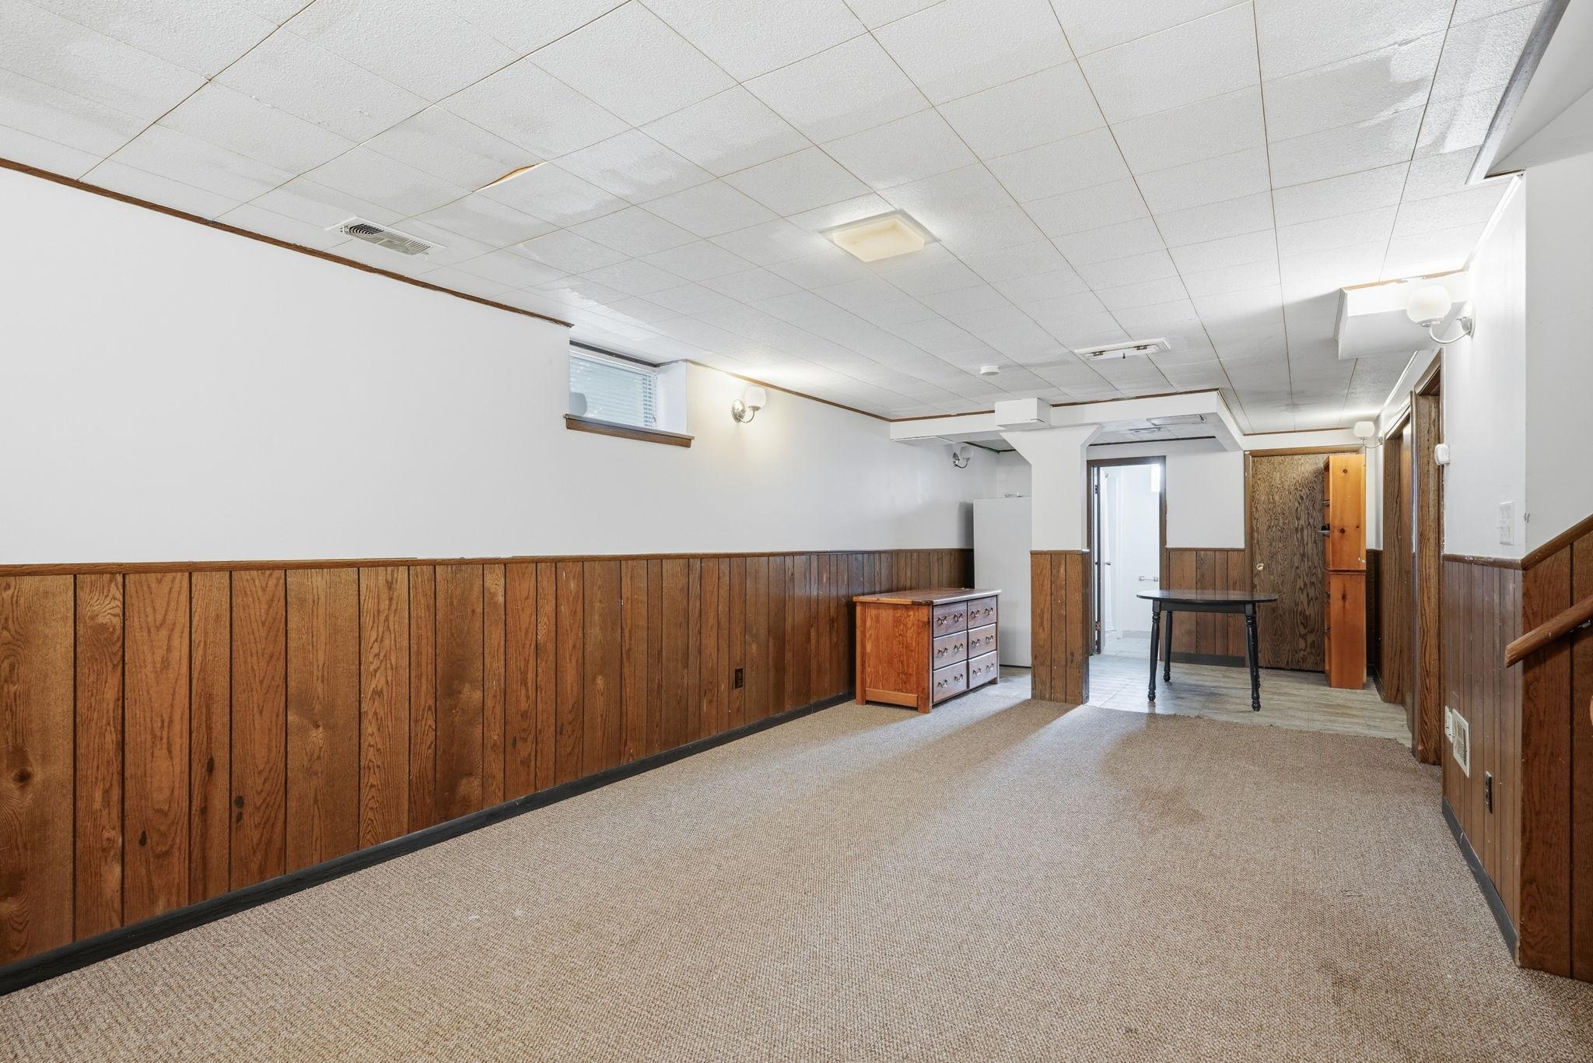
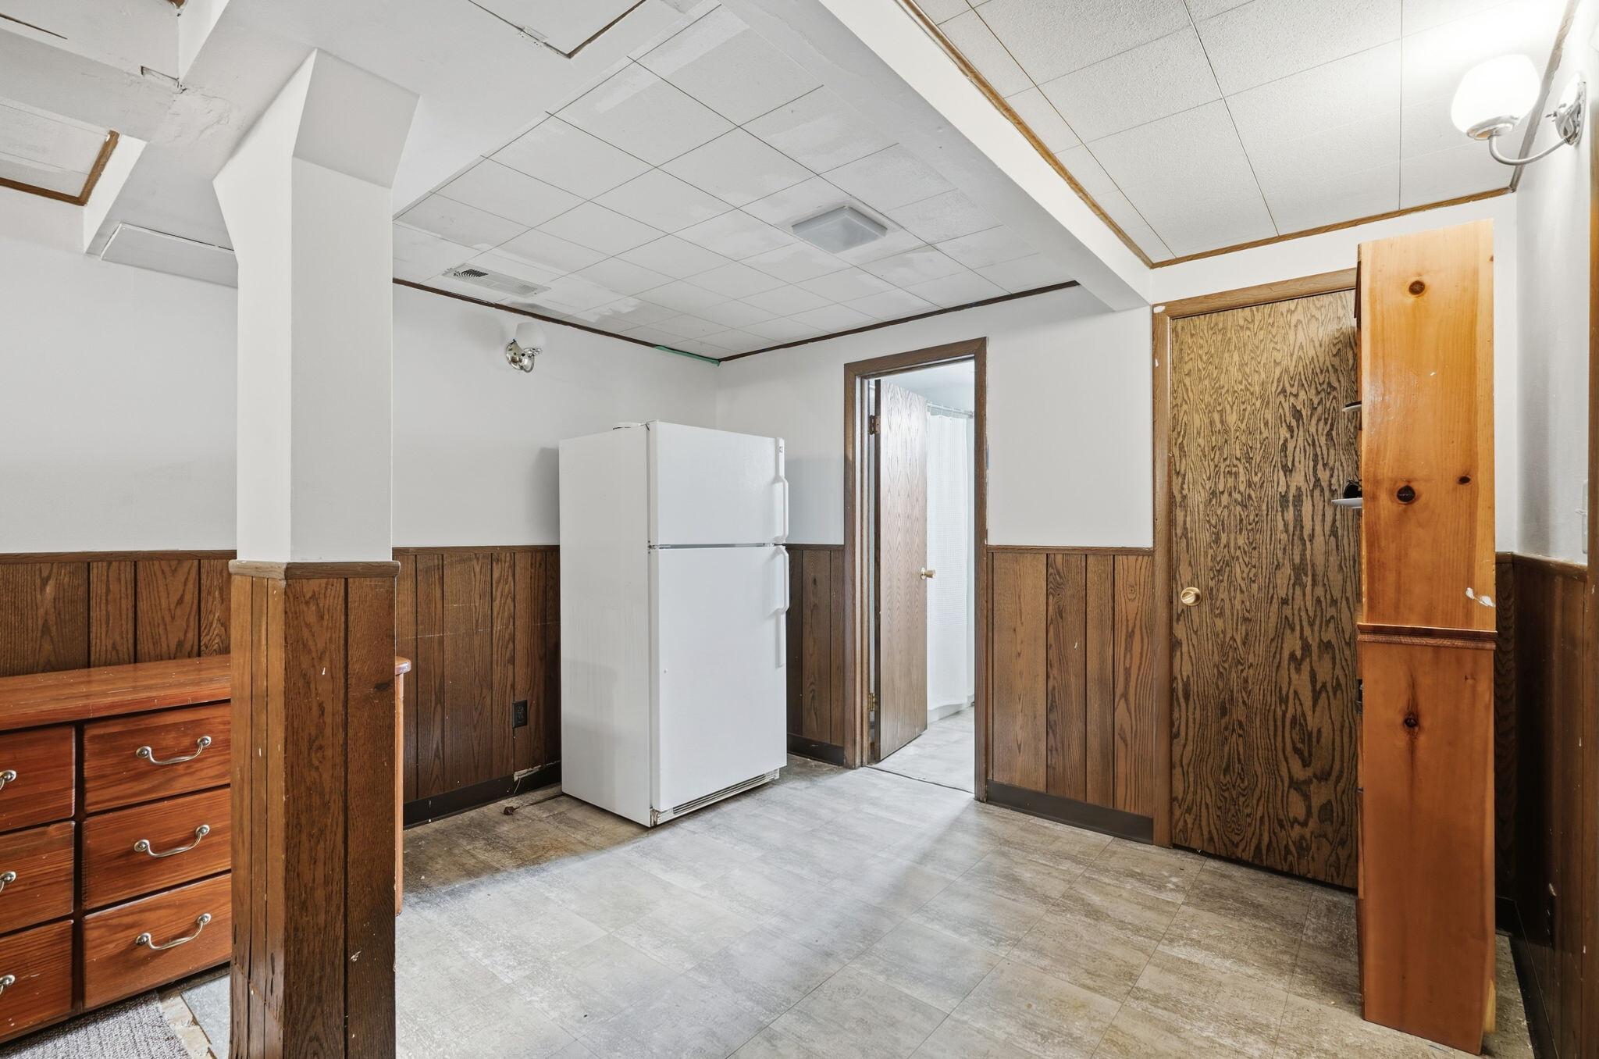
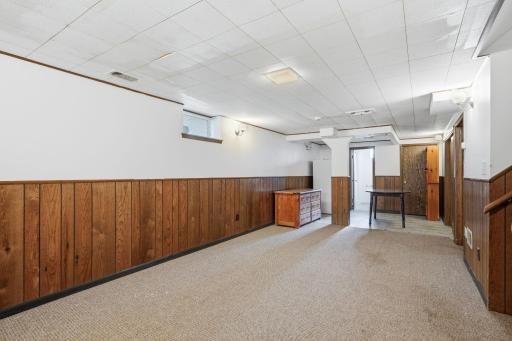
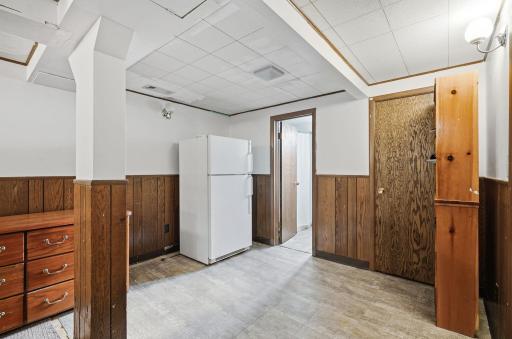
Basement: Partially Finished; Storage Space; Tray Ceiling(s)
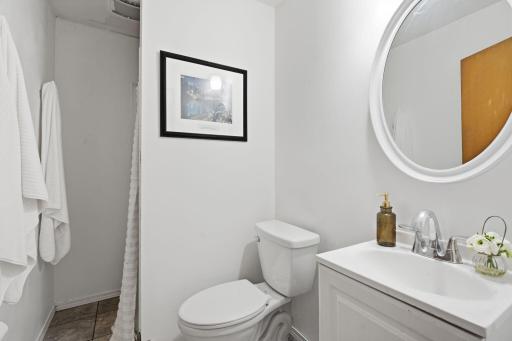
Bath Description: Main Floor 3/4 Bath; 3/4 Basement
Construction Materials: Block; Frame
Construction Status: Previously Owned
Dining Room Description: Breakfast Area; Eat In Kitchen; Informal Dining Room
Electric: Circuit Breakers
Exterior: Aluminum Siding; Brick/Stone; Fiber Board; Vinyl; Wood
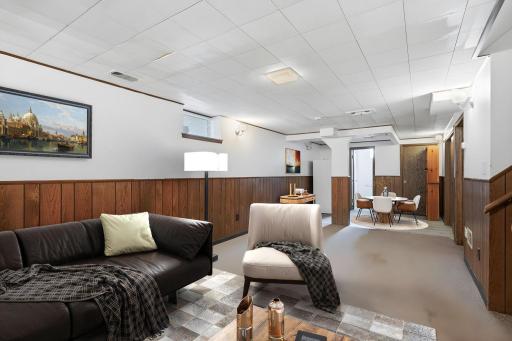
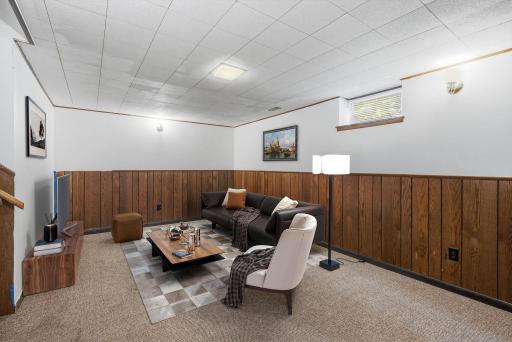
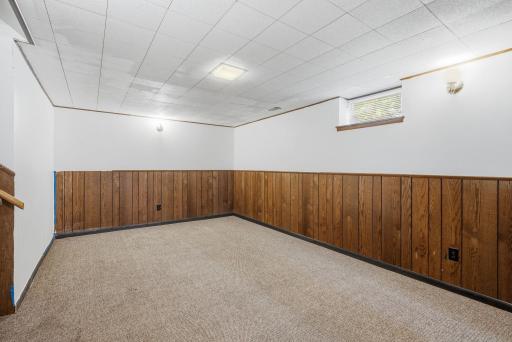
Family Room Characteristics: Lower Level
Fencing: None
Foundation: Concrete Block; Stone
Fuel: Natural Gas
Heating: Forced Air
Internet Options: Cable; Fiber Optic; Satellite
Laundry: In Basement; Laundry Room; Lower Level
Lock Box Type: None
Lot Description: Corner Lot; Tree Coverage - Light
Parking Characteristics: Storage; Uncovered/Open
Road Frontage: City Street; Paved Streets; Storm Sewer; Street Lights
Road Responsibility: Private Maintained Road
Sellers Terms: Cash; Conventional; FHA; VA
Sewer: City Sewer/Connected
Special Search: 3 BR on One Level; All Living Facilities on One Level; Main Floor Bedroom; Main Floor Primary
Stories: One
Water: City Water/Connected
Room Information
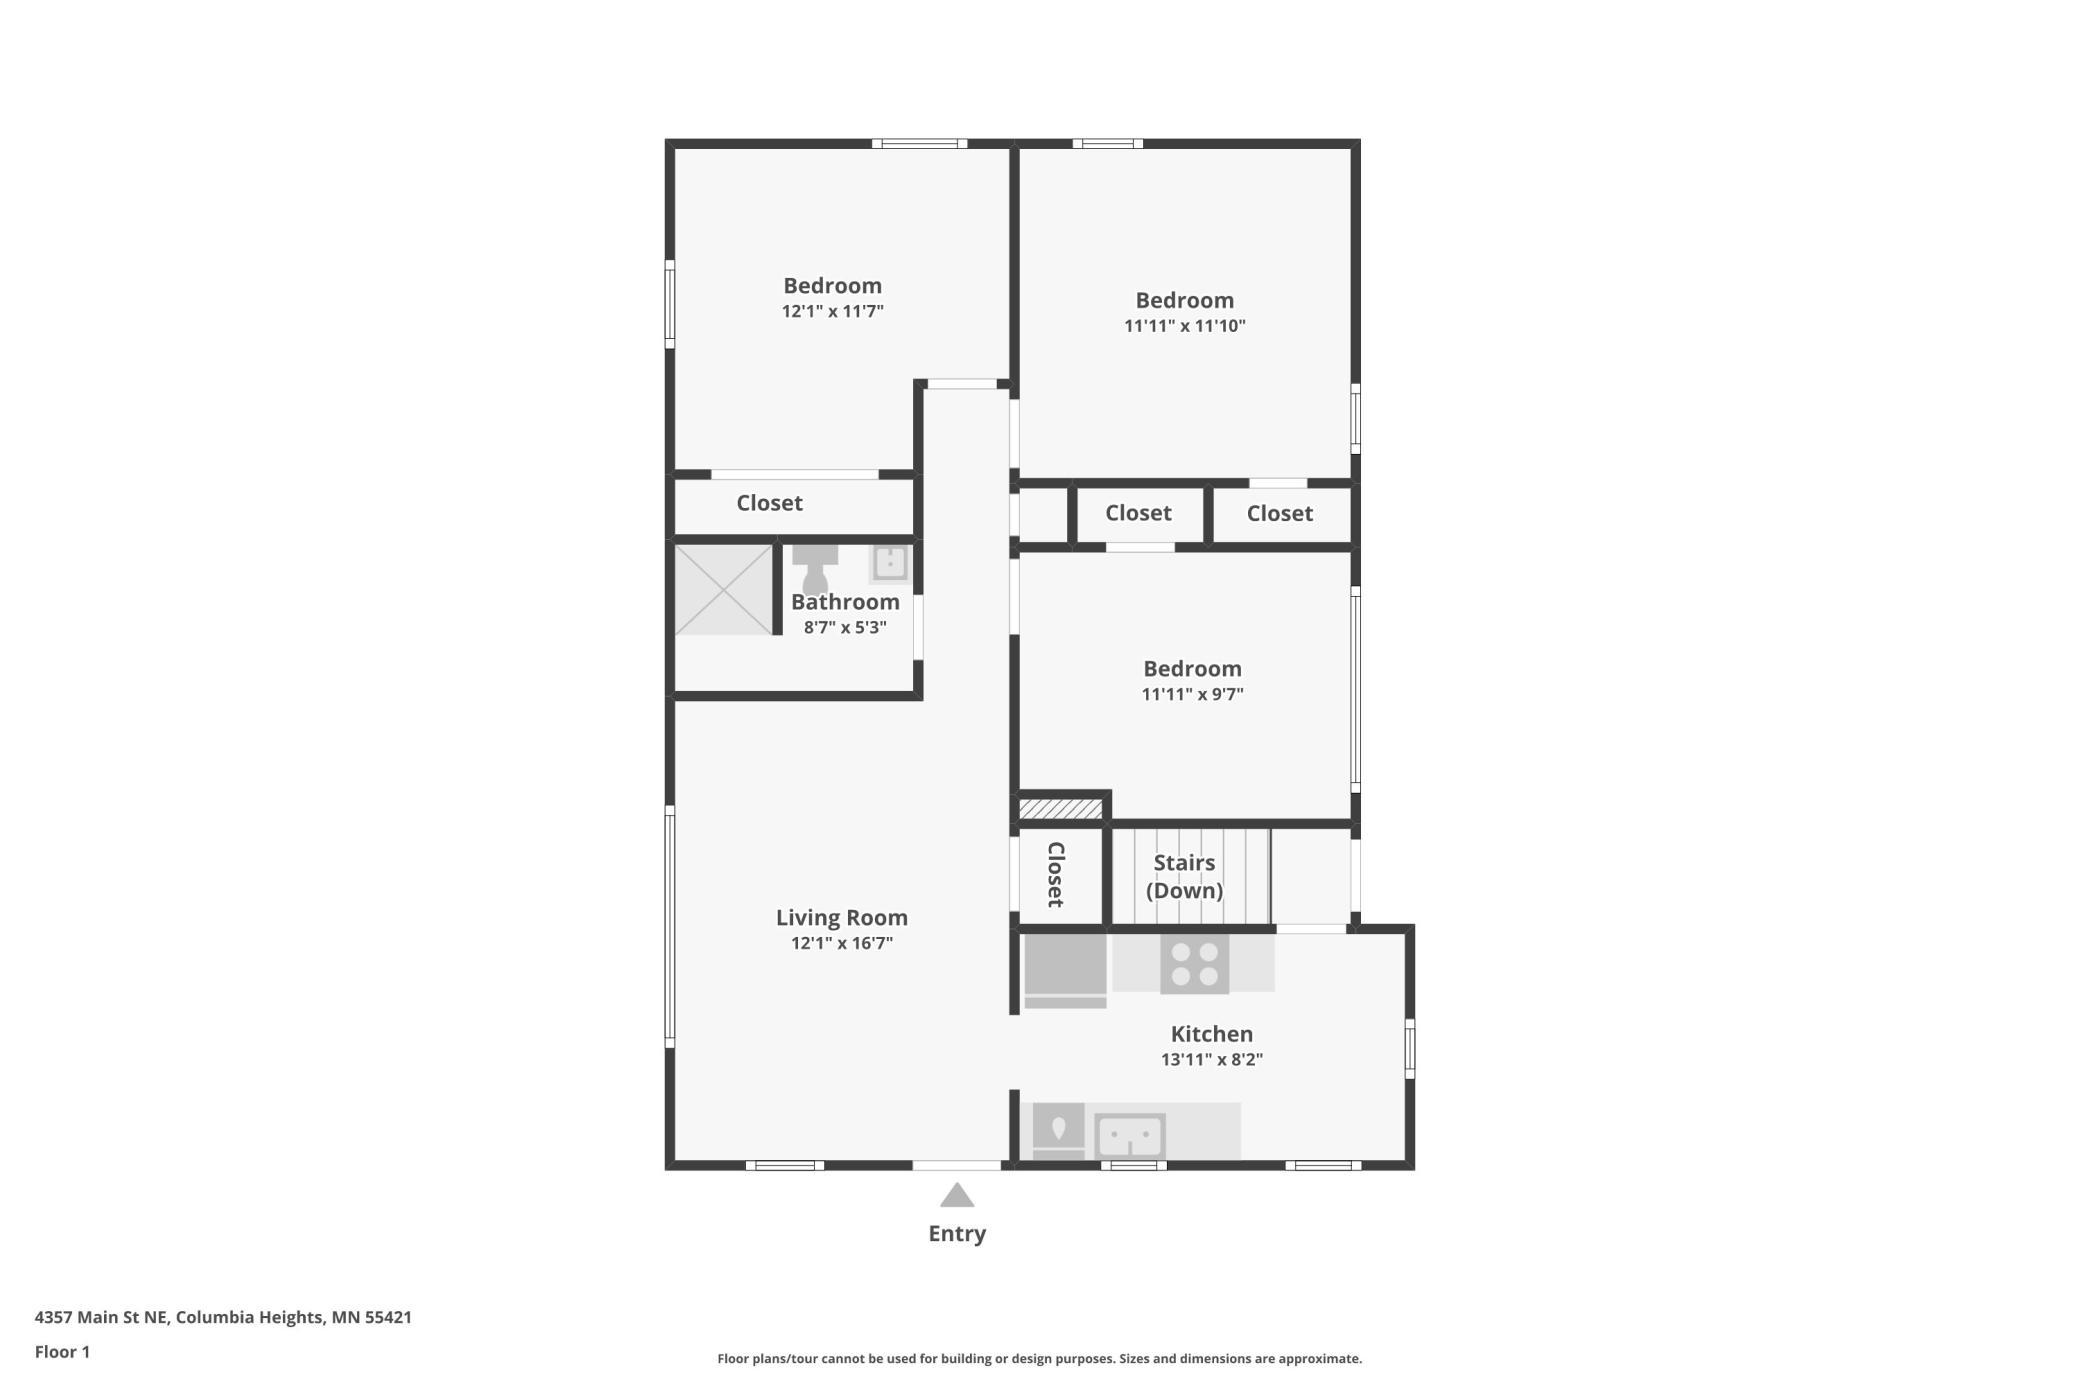
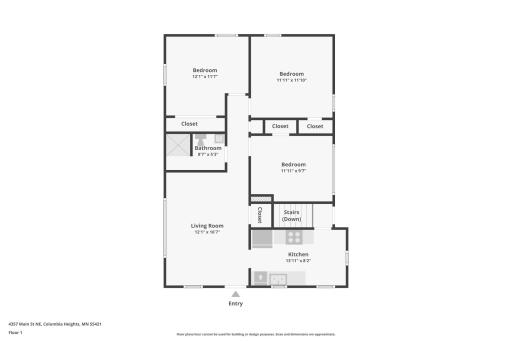
| Room Name | Dimensions | Level |
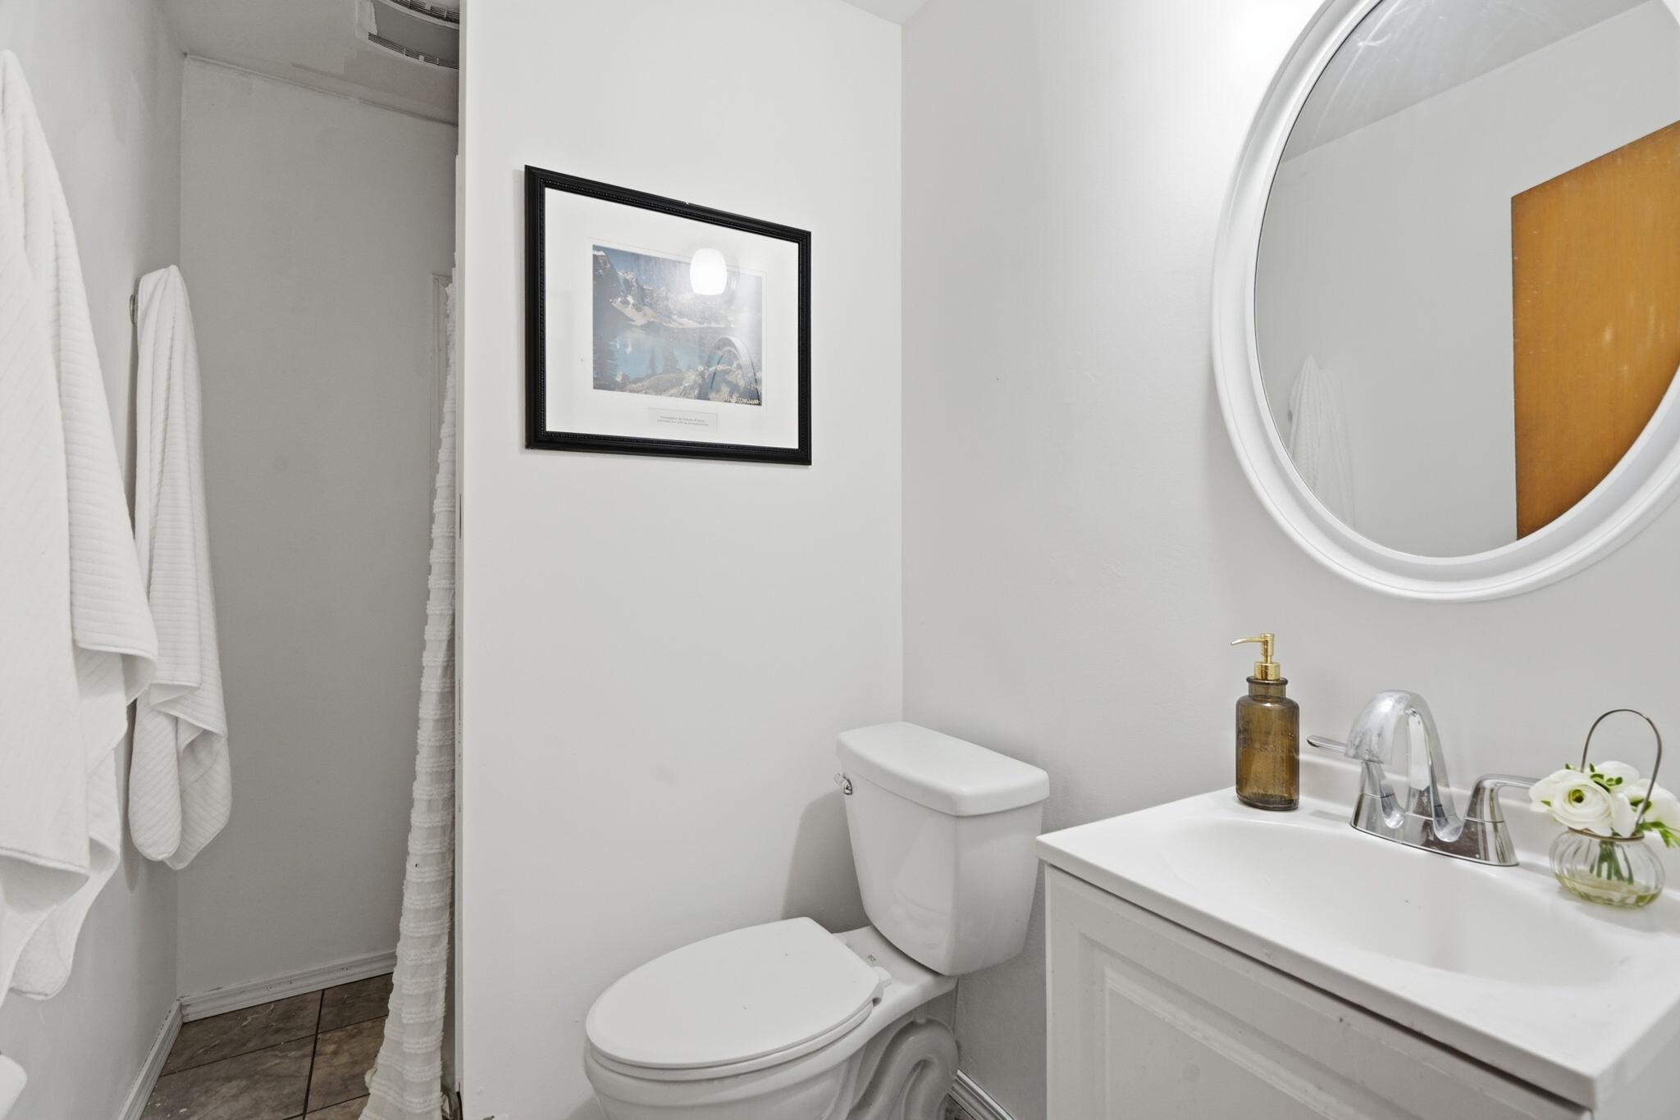
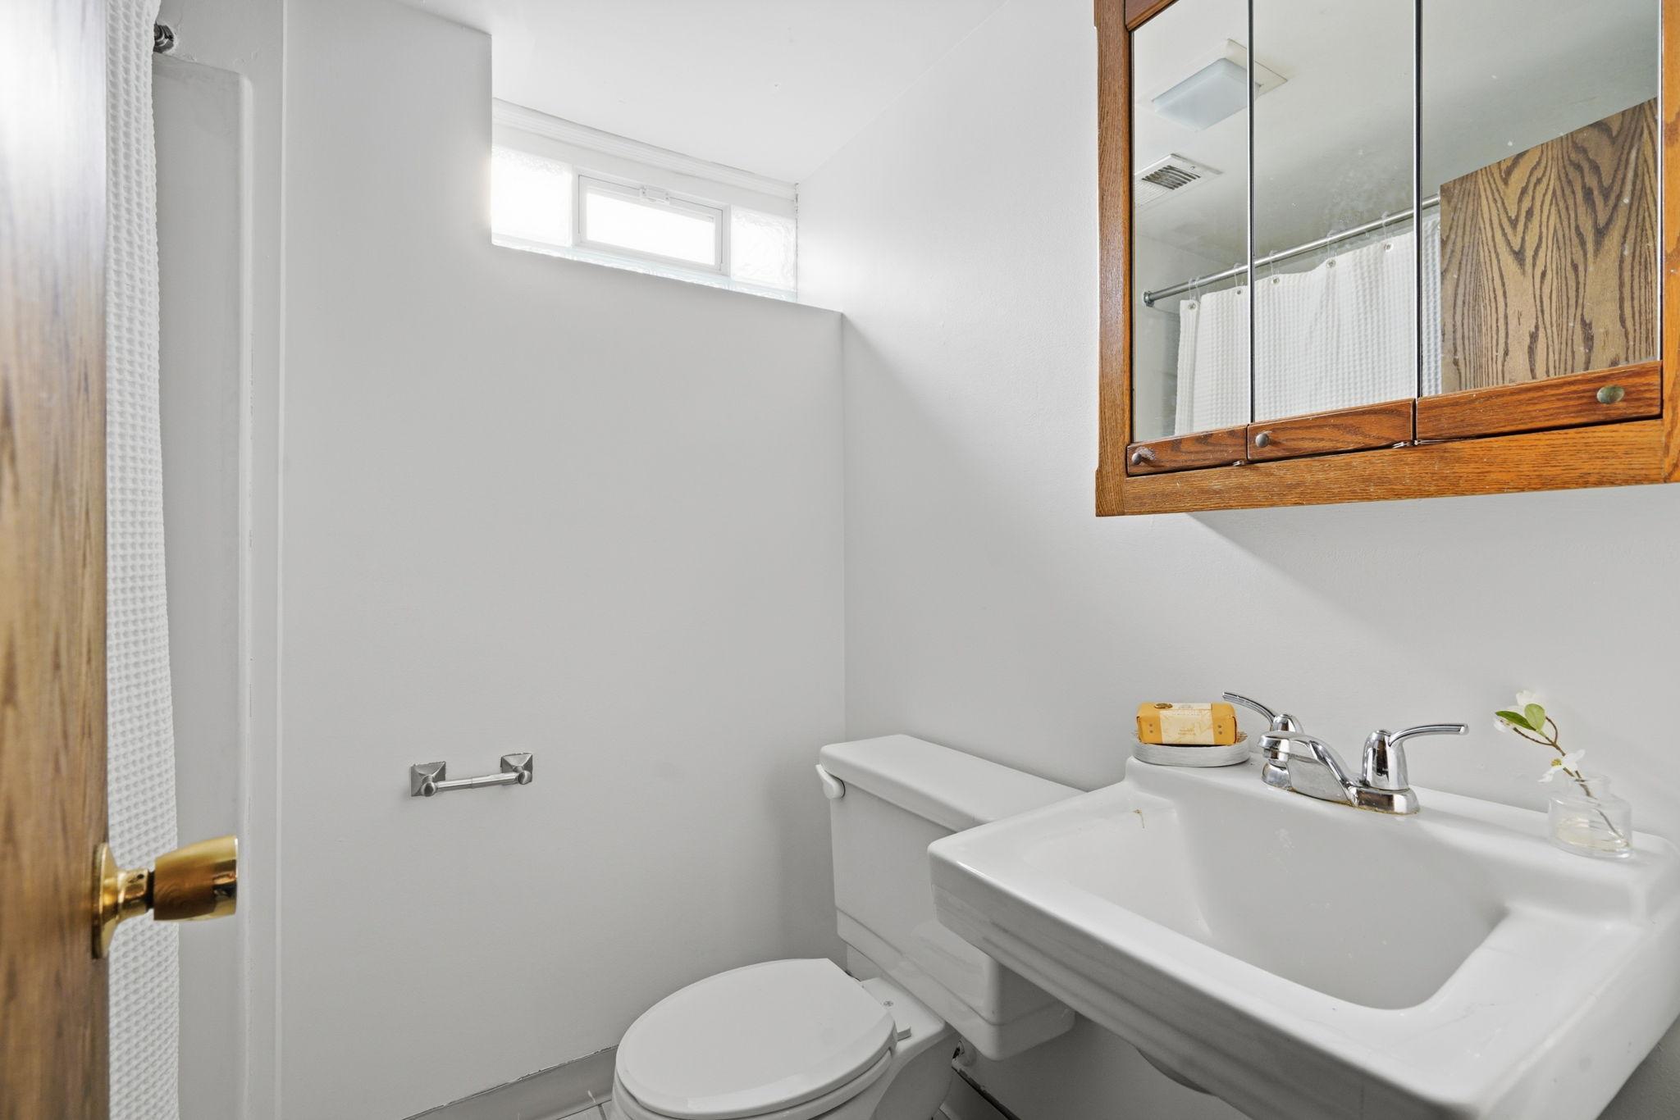
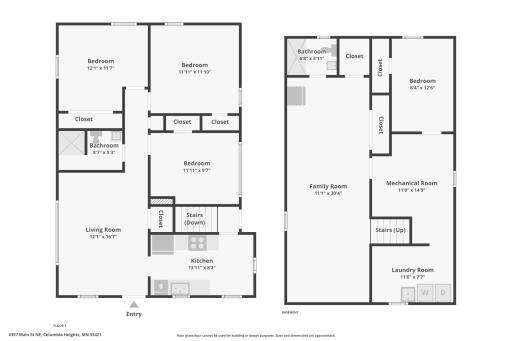
| Bathroom | 9x5 | Main |
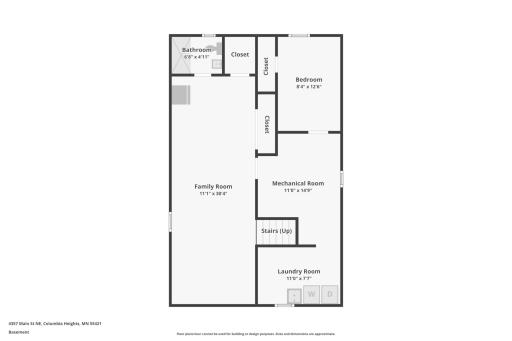
| Bathroom | 9x5 | Lower |
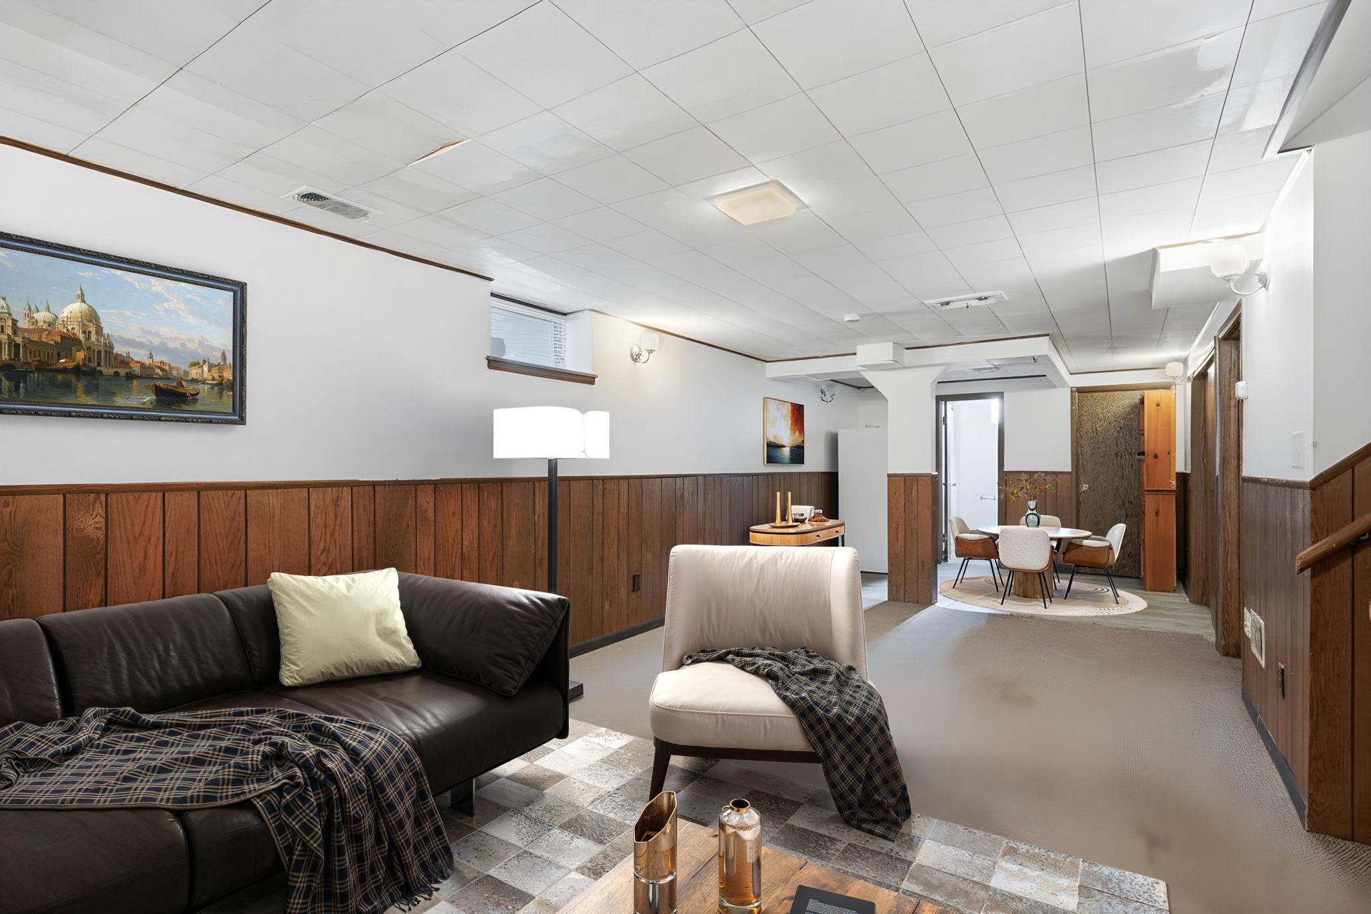
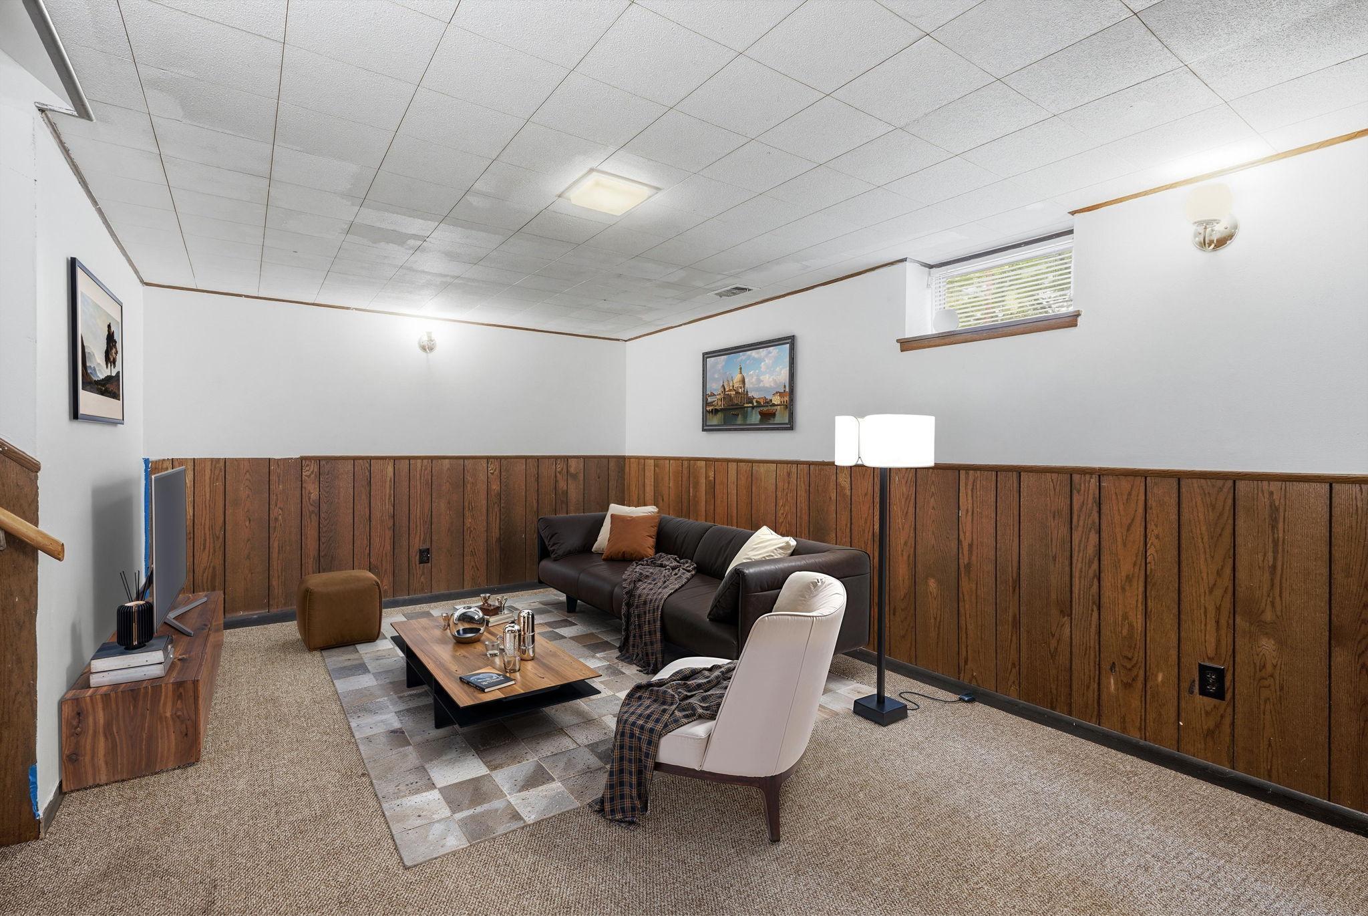
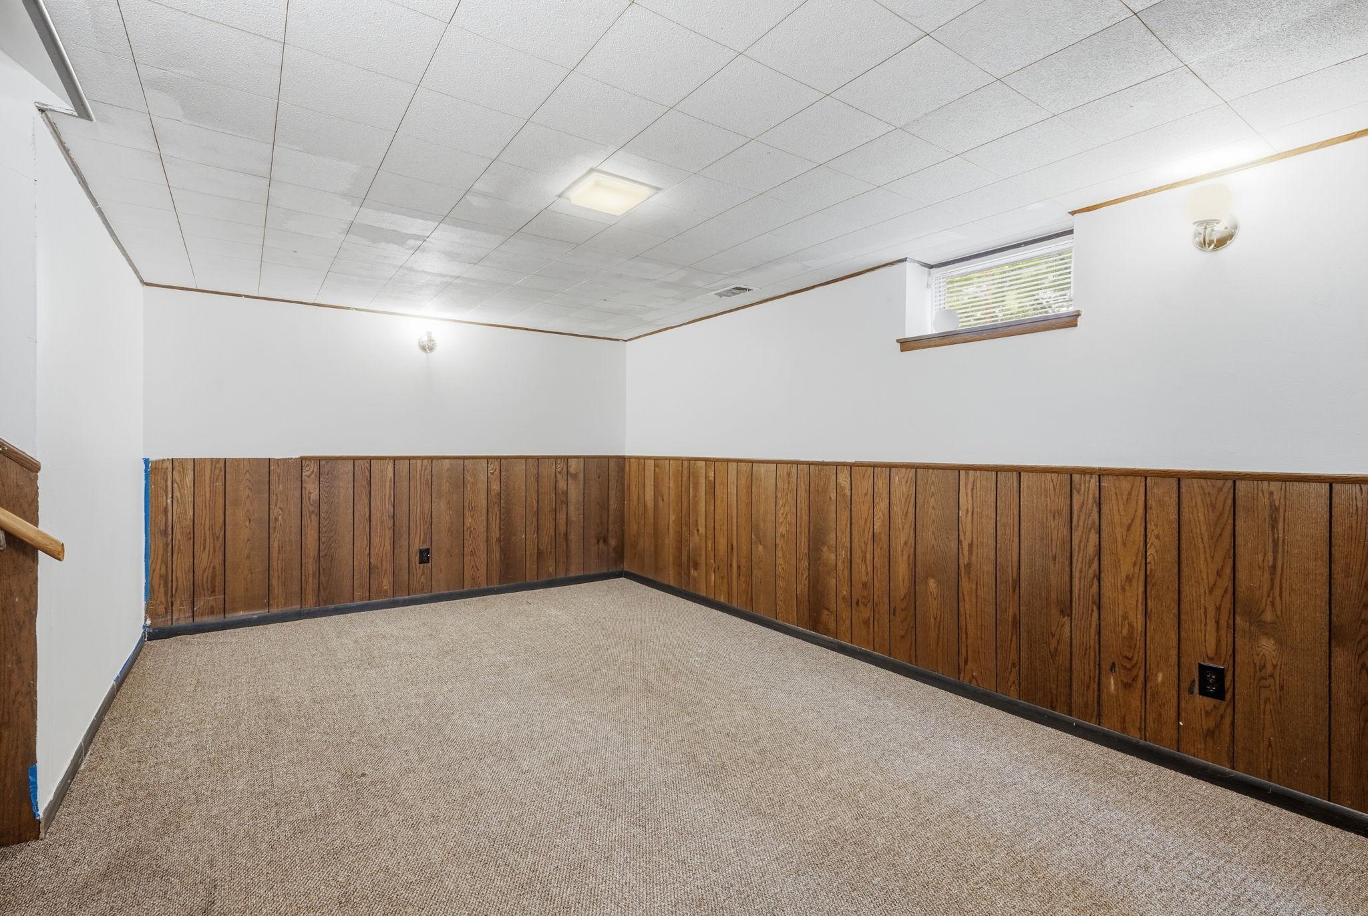
| Family Room | 11x30 | Lower |
| First (1st) Bedroom | 12x10 | Main |
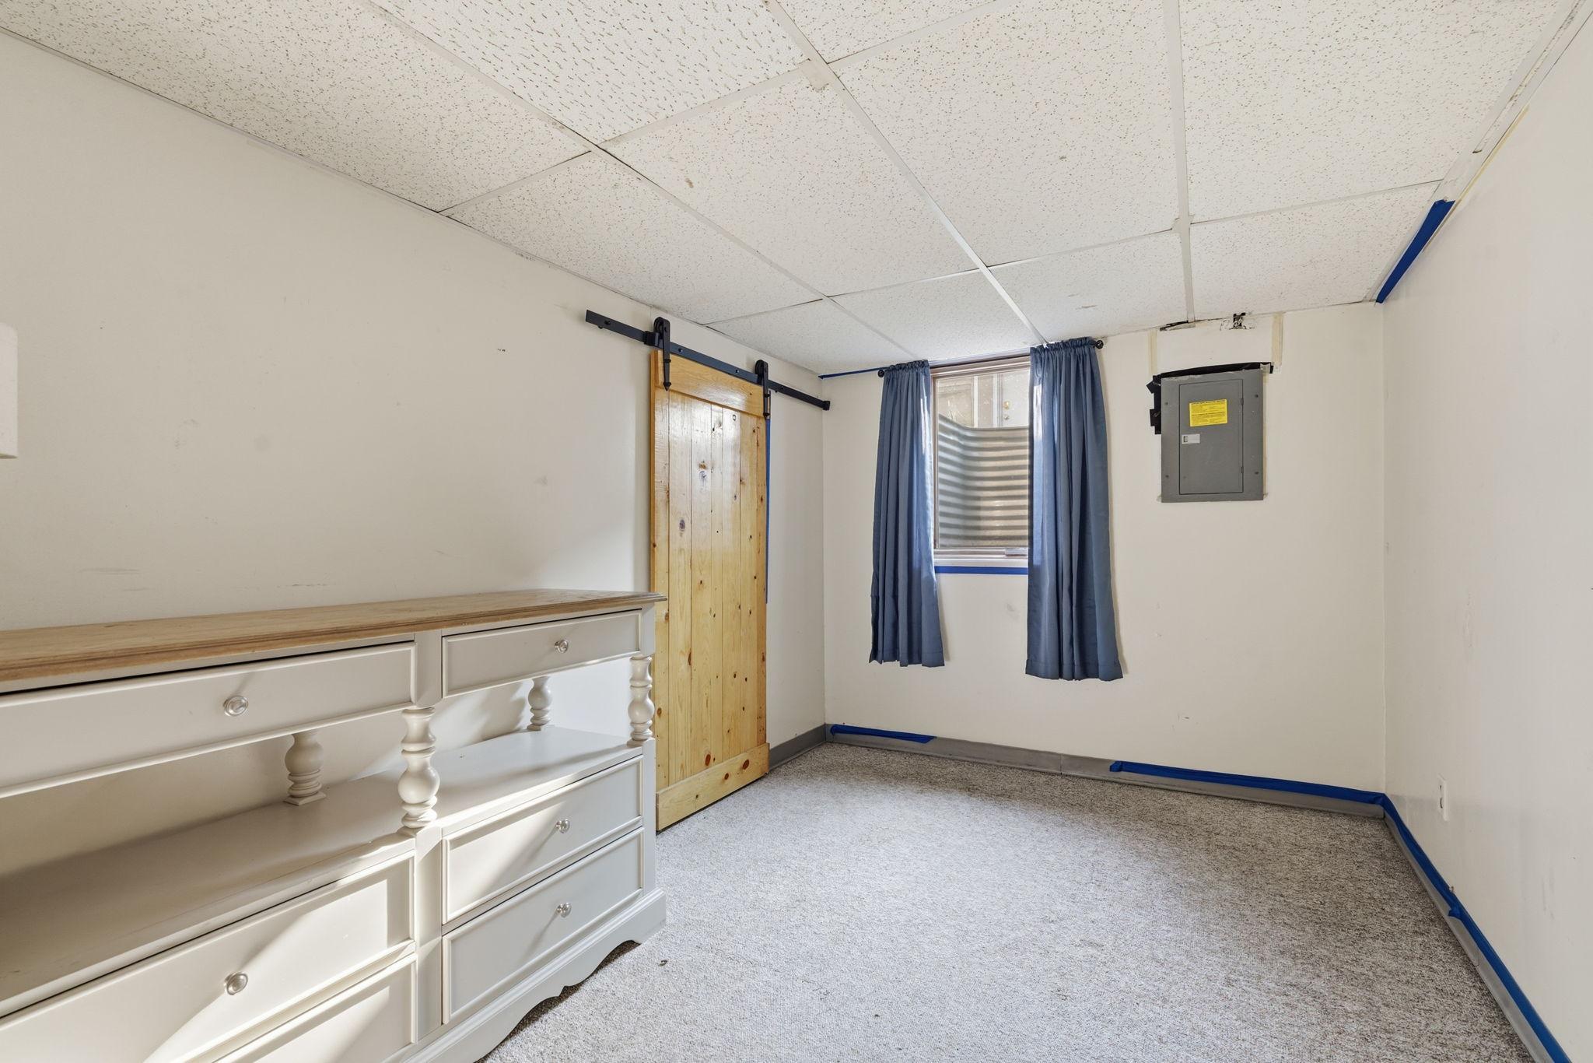
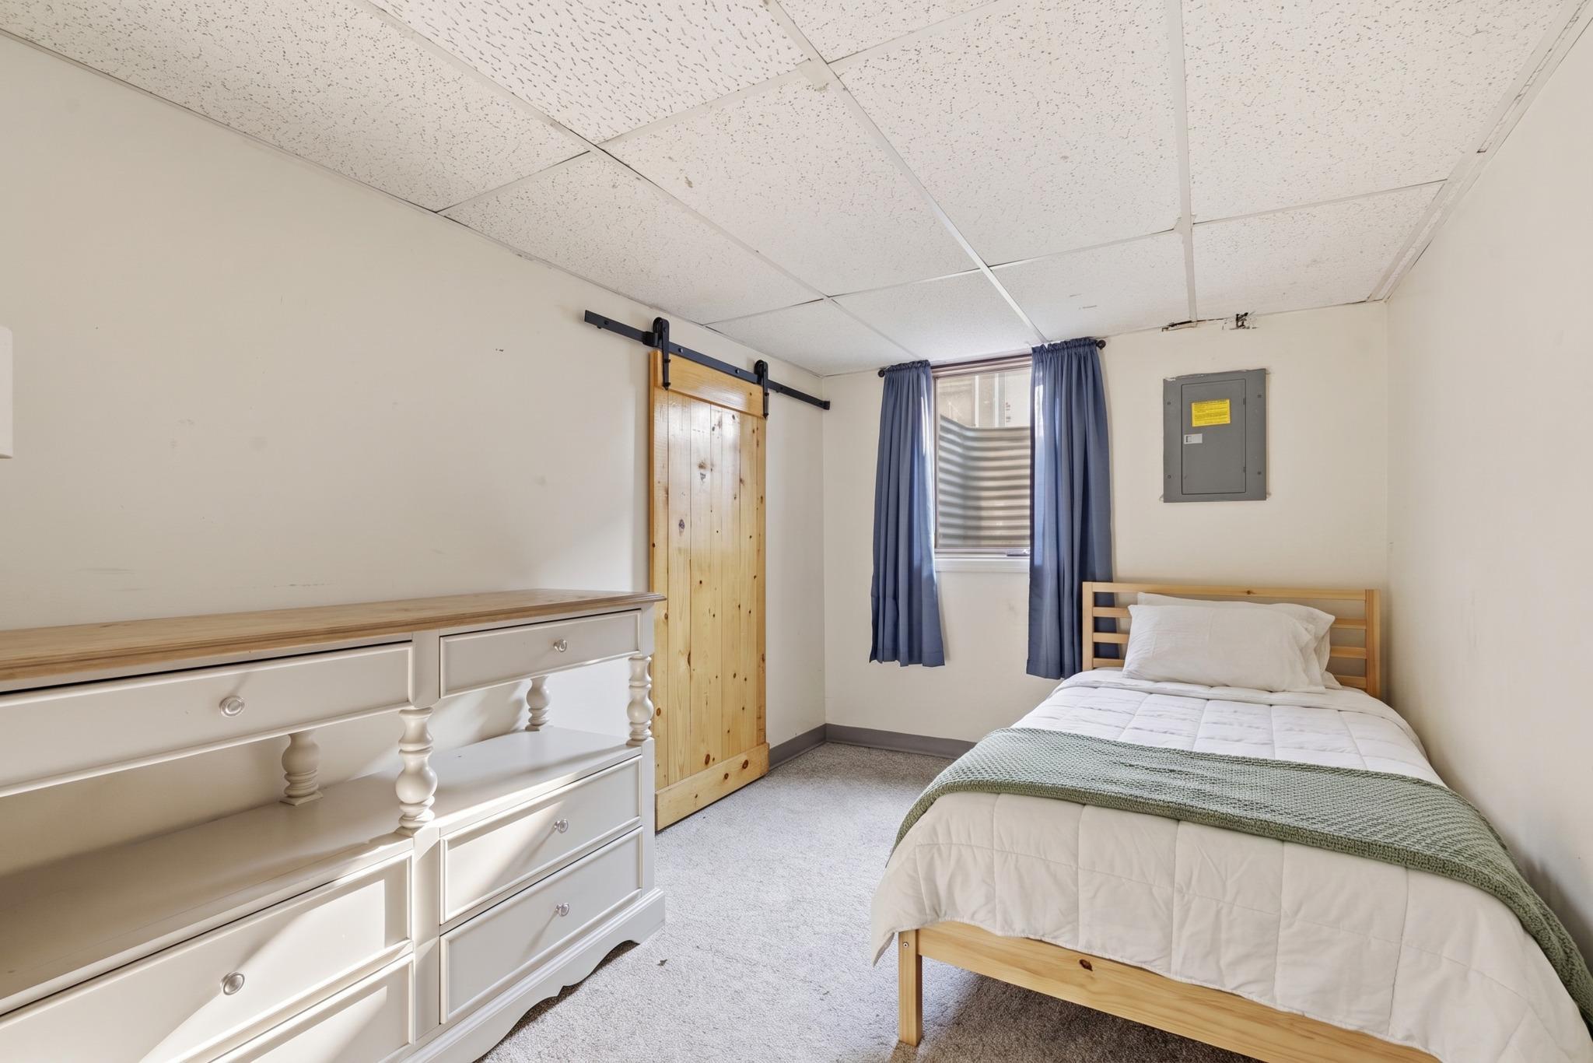
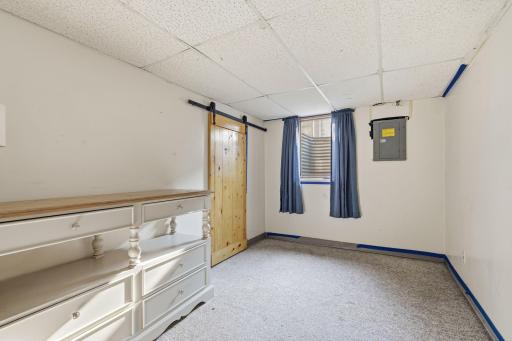
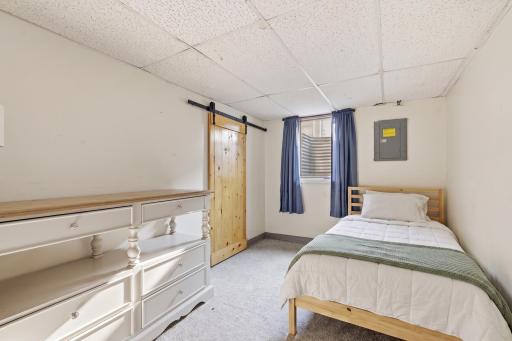
| Fourth (4th) Bedroom | 8x12 | Lower |
| Kitchen | 14x8 | Main |
| Laundry | 11x8 | Lower |
| Living Room | 12x12 | Main |
| Second (2nd) Bedroom | 12x12 | Main |
| Storage Room | 11x15 | Lower |
| Third (3rd) Bedroom | 12x12 | Main |
| Porch | 8x10 | Main |

Listing Office: RE/MAX Results
Last Updated: August - 17 - 2026
The data relating to real estate for sale on this web site comes in part from the Broker Reciprocity SM Program of the Regional Multiple Listing Service of Minnesota, Inc. The information provided is deemed reliable but not guaranteed. Properties subject to prior sale, change or withdrawal. ©2024 Regional Multiple Listing Service of Minnesota, Inc All rights reserved.