$169,000
Valley City, ND 58072
MLS# 7116184
Status: Pending
4 beds | 2 baths | 2040 sqft
1 / 43
Property Description
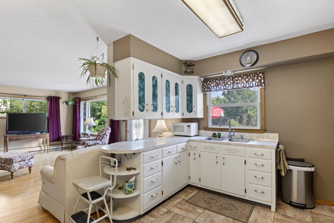
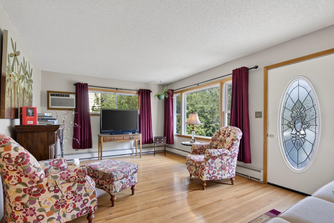
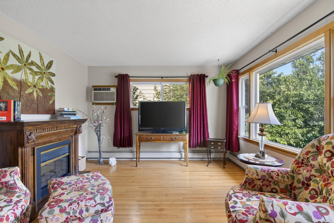
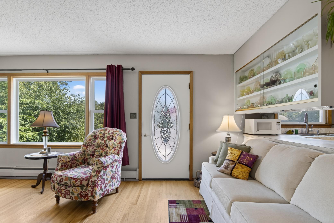
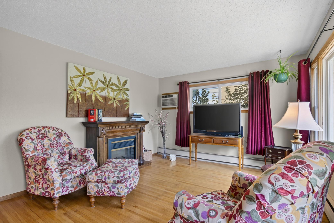
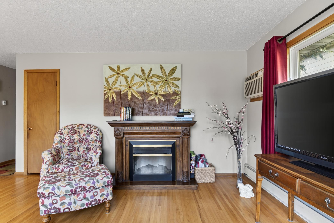
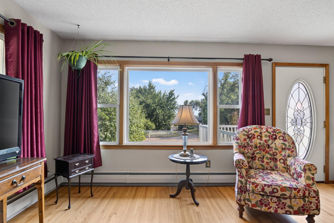
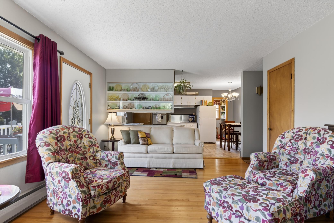
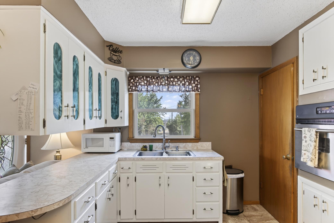
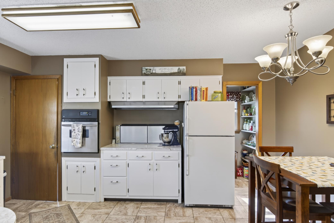
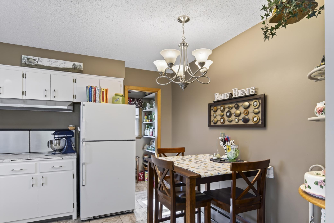
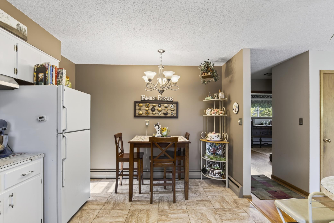
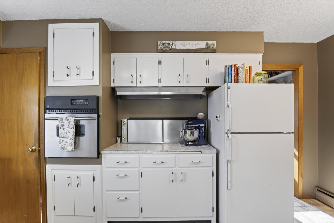
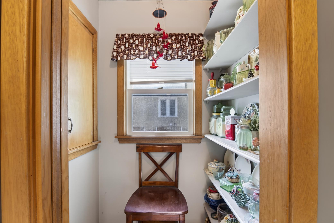
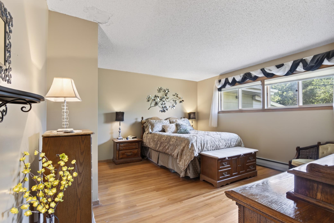
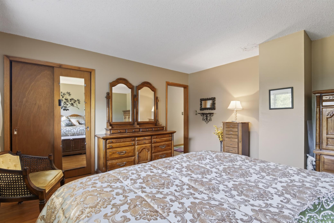
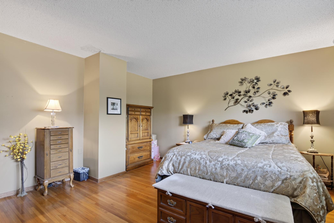
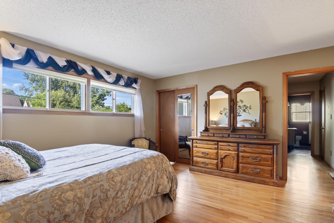
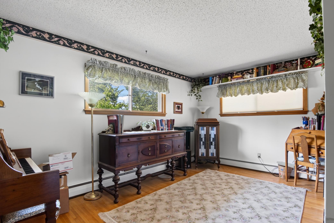
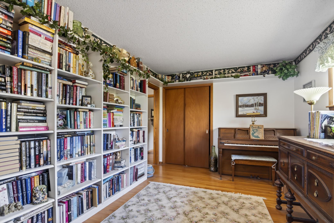
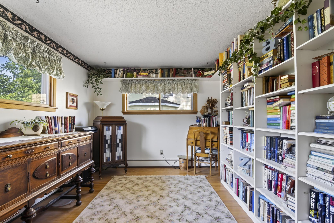
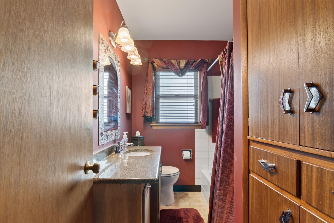
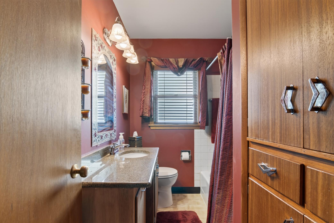
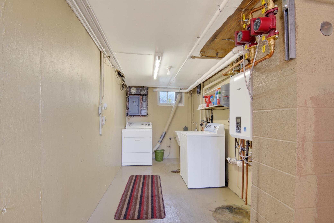
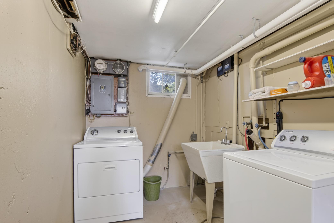
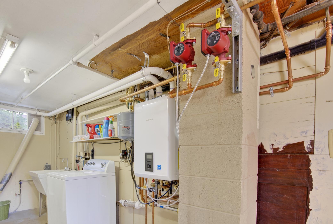
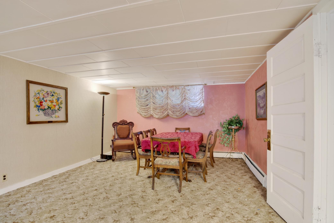
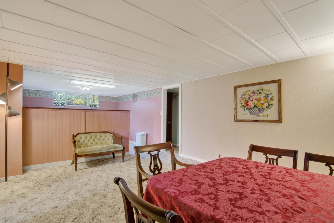
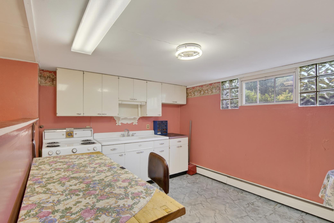
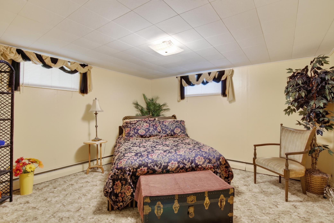
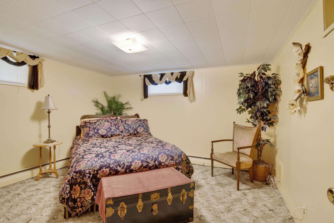
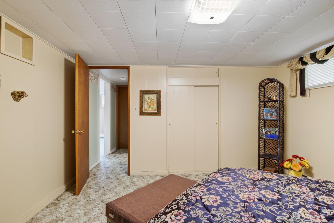
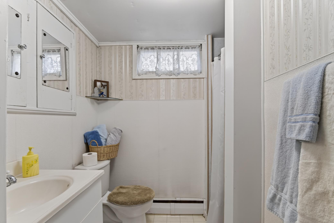
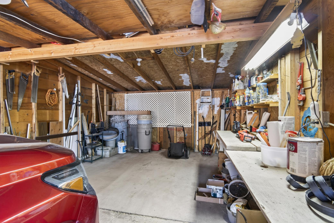
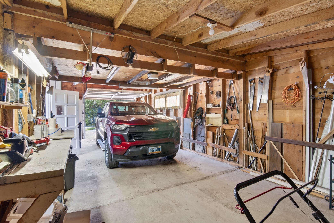
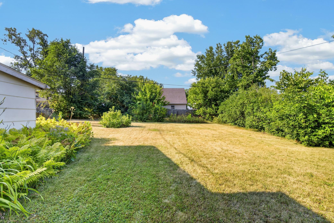
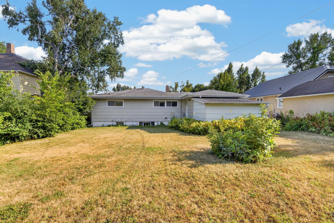
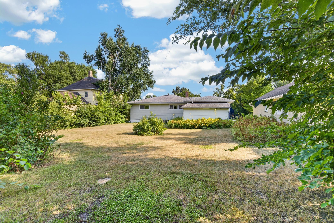
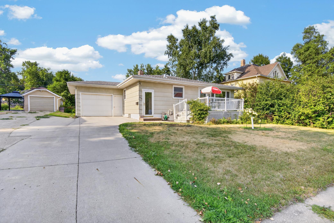
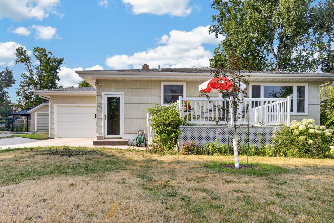
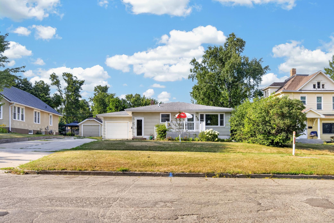
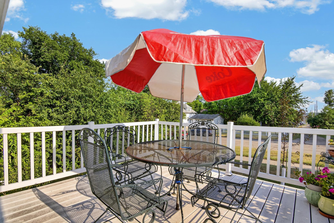
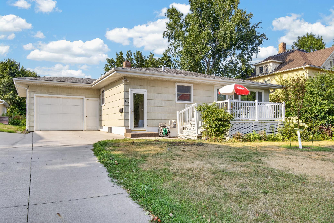
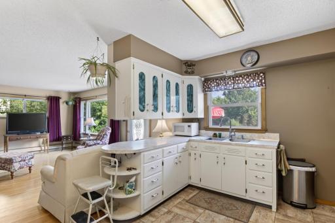
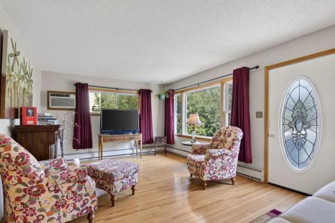
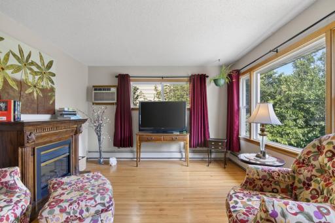
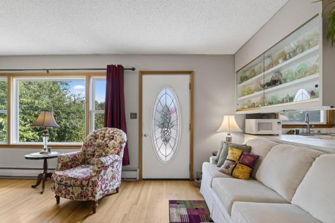
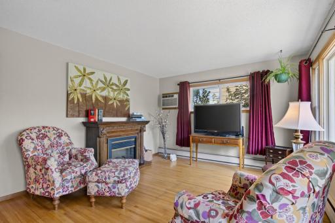
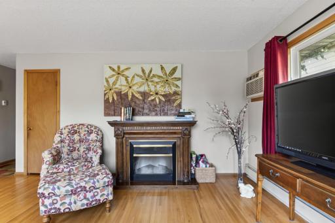
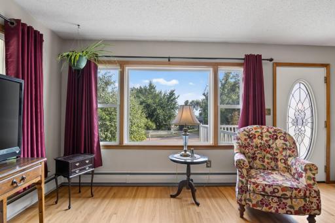
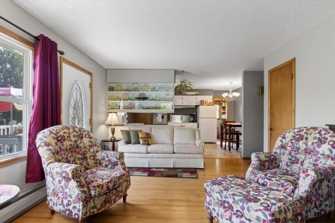
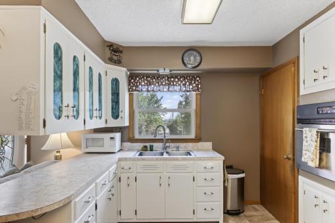
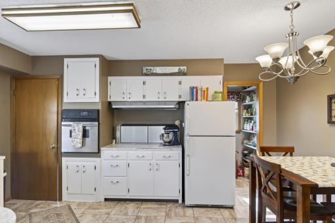
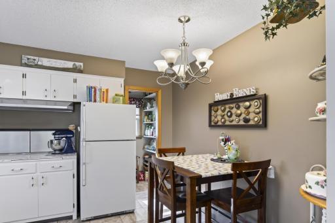
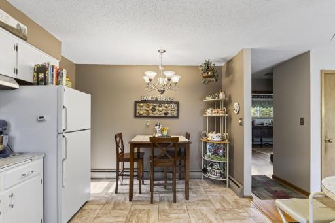
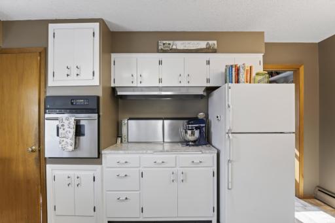
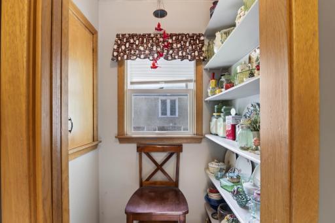
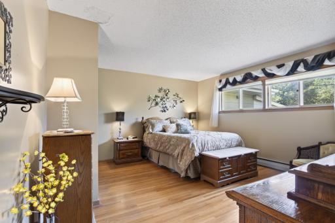
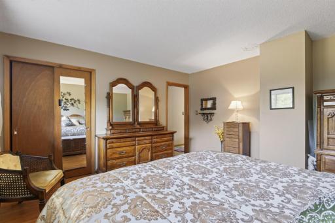
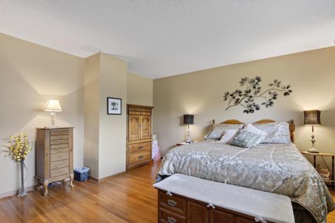
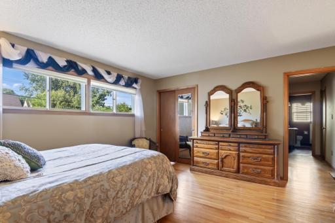
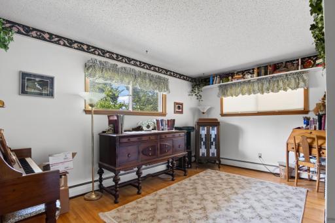
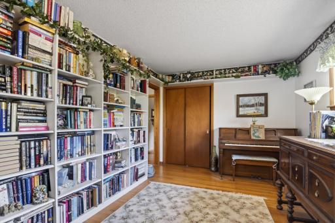
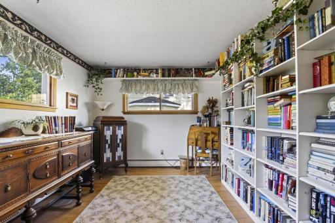
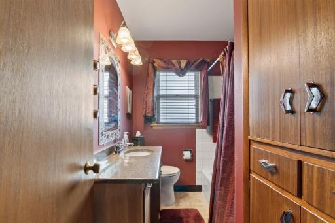
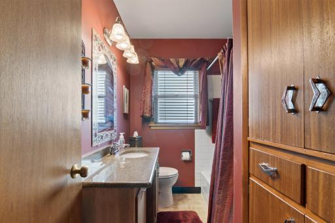
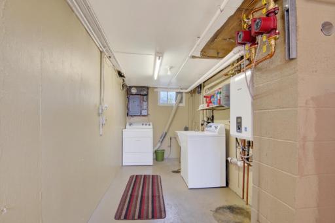
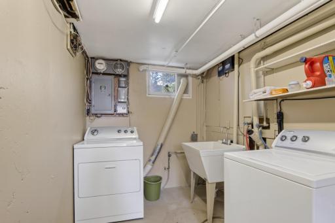
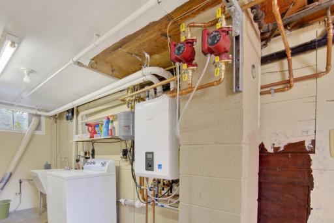
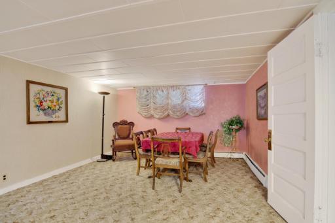
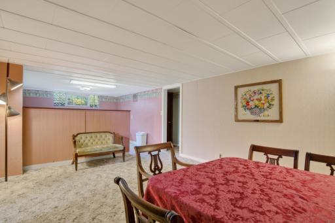
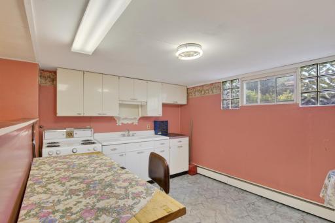
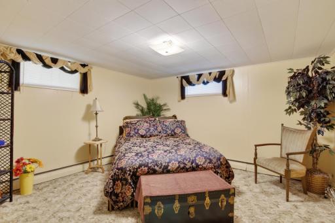
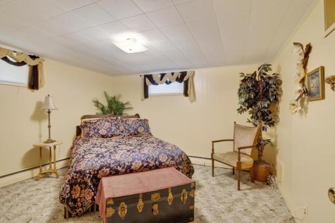
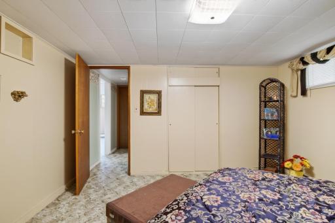
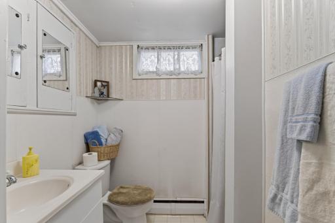
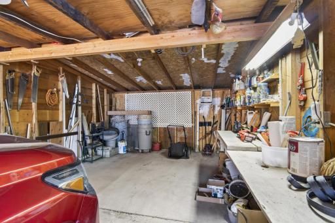
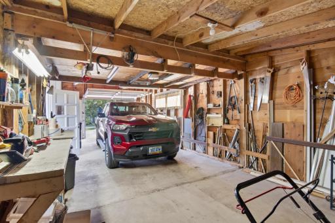
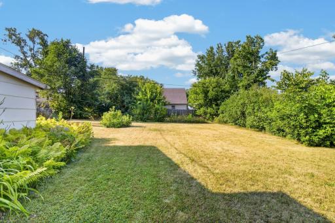
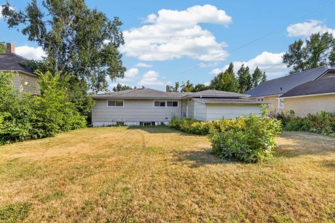
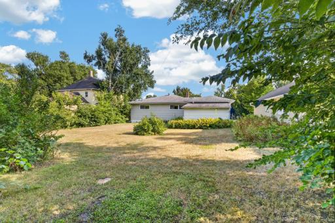
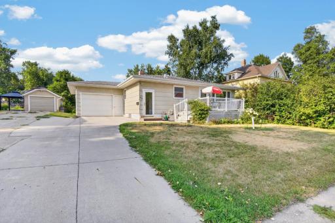
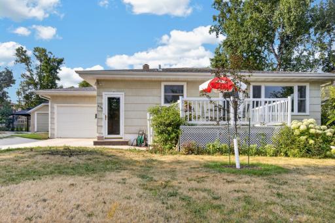
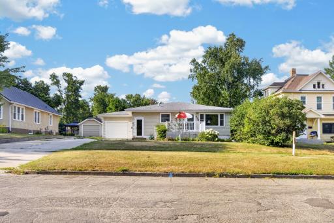
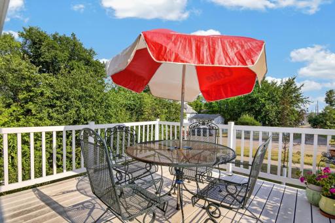
Welcome to 436 8th St NW, a 2 bedroom, 2 bathroom home that blends classic character with important updates. Original hardwood floors add warmth and beauty throughout the main living areas, a natural gas boiler, and an on demand water heater provide added efficiency and comfort. The basement includes two nonconforming bedrooms, bathroom, laundry and a second kitchen, offering valuable additional space. Other features include a front deck, a spacious backyard, and an attached 14' x 36' garage. A well-maintained home with timeless appeal in a convenient Valley City location. Call today to view!
Details
Maps
Documents
Contract Information
Owner is an Agent?: No
Auction?: No
Status: Pending
Off Market Date: 2026-09-04
Contingency: None
Current Price: $169,000
Original List Price: 169000
ListPrice: 169000
List Date: 2026-07-25
Office/Member Info
Association: FMR
General Property Information
Common Wall: No
Lot Measurement: Acres
Manufactured Home?: No
Multiple PIDs?: No
New Development: No
Number of Fireplaces: 0
Waterfront YN: No
Year Built: 1958
Yearly/Seasonal: Yearly
Zoning: Residential-Single Family
Lot Dimensions: 58' x 150'
Acres: 0.19
Bath Three Quarters: 1
Bath Half: 0
Bath Quarter: 0
Main Floor Total SqFt: 1020
Above Grd Total SqFt: 1020
Below Grd Total SqFt: 1020
Total SqFt: 2040
Total Finished Sqft: 1920.00
FireplaceYN: No
Foundation Size: 1020
Style: (SF) Single Family
Garage Stalls: 1
Association Fee: 0
Assessment Pending: No
Bedrooms: 4
Baths Total: 2
Bath Full: 1
Location, Tax and Other Information
AssocFeeYN: No
Legal Description: METES & BOUNDS IN VALLEY CITY 21--4 58' X 150' OF E1/2 NW1/4
Listing City: Valley City
Map Page: 999
Municipality: Valley City
School District: Valley City
Zip Plus 4: 2538
Property ID Number: 633020126
Tax Year: 2025
Tax Amount: 1042.58
In Foreclosure?: No
Potential Short Sale?: No
Lender Owned?: No
Directions & Remarks
Public Remarks: Welcome to 436 8th St NW, a 2 bedroom, 2 bathroom home that blends classic character with important updates. Original hardwood floors add warmth and beauty throughout the main living areas, a natural gas boiler, and an on demand water heater provide added efficiency and comfort. The basement includes two nonconforming bedrooms, bathroom, laundry and a second kitchen, offering valuable additional space. Other features include a front deck, a spacious backyard, and an attached 14' x 36' garage. A well-maintained home with timeless appeal in a convenient Valley City location. Call today to view!
Directions: Take Exit 294 onto I94 BUS toward Valley City. Turn right to stay on I 94 BUS. Your destination is on the left.
Accessible
None: 1
Air Conditioning
Wall Unit(s): 1
Window Unit(s): 1
Appliances
Cooktop: 1
Dryer: 1
Range: 1
Refrigerator: 1
Washer: 1
Assessments
Assessment Balance: 0
Assessment Installment: 0
Tax With Assessments: 1042.58
Basement
Foundation Dimensions: unknown
Kitchenette: 1
Building Information
Finished SqFt Above Ground: 1020
Finished SqFt Below Ground: 900
Construction Status
Previously Owned: 1
Exterior
Wood: 1
Fencing
None: 1
Foundation
Concrete Perimeter: 1
Fuel
Natural Gas: 1
Heating
Baseboard: 1
Insurance Fee
Insurance Fee: 0
Lease Details
Land Leased: Not Applicable
Miscellaneous Information
DP Resource: Yes
Homestead: No
Ownership
Fractional Ownership: No
Parking Characteristics
Garage Dimensions: 14' x 36'
Patio, Porch and Deck Features
Deck: 1
Road Frontage
City Street: 1
Road Responsibility
Public Maintained Road: 1
Roof
Unspecified Shingle: 1
Sellers Terms
Cash: 1
Conventional: 1
FHA: 1
VA: 1
Sewer
City Sewer/Connected: 1
Stories
One: 1
Water
City Water/Connected: 1
Location Tax and Other Information
House Number: 436
Street Name: 8th
Street Suffix: Street
Street Direction Suffix: NW
Postal City: Valley City
County: Barnes
State: ND
Zip Code: 58072
Property Features
Accessible: None
Air Conditioning: Wall Unit(s); Window Unit(s)
Appliances: Cooktop; Dryer; Range; Refrigerator; Washer
Basement: Kitchenette
Construction Status: Previously Owned
Exterior: Wood
Fencing: None
Foundation: Concrete Perimeter
Fuel: Natural Gas
Heating: Baseboard
Road Frontage: City Street
Road Responsibility: Public Maintained Road
Roof: Unspecified Shingle
Sellers Terms: Cash; Conventional; FHA; VA
Sewer: City Sewer/Connected
Stories: One
Water: City Water/Connected
Room Information
| Room Name | Level |
| Bathroom | Main |
| Bathroom | Basement |
| Family Room | Basement |
| First (1st) Bedroom | Main |
| Kitchen | Main |
| Kitchen | Basement |
| Laundry | Basement |
| Living Room | Main |
| Non-Egress | Basement |
| Non-Egress | Basement |
| Second (2nd) Bedroom | Main |
 SPD RICHTER.pdf
Listing Office: RE/MAX Now (Valley City)
Last Updated: September - 04 - 2026
The data relating to real estate for sale on this web site comes in part from the Broker Reciprocity SM Program of the Regional Multiple Listing Service of Minnesota, Inc. The information provided is deemed reliable but not guaranteed. Properties subject to prior sale, change or withdrawal. ©2026 Regional Multiple Listing Service of Minnesota, Inc All rights reserved.