$330,000
Waite Park, MN 56387
MLS# 7115457
4 beds | 4 baths | 3964 sqft
1 / 50
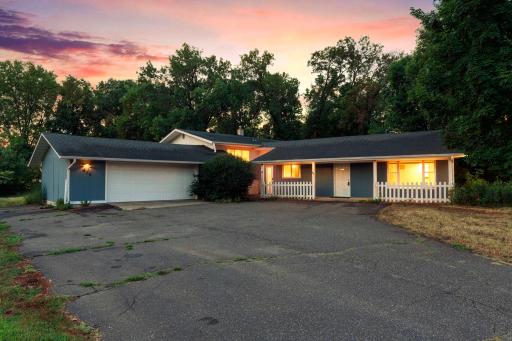
Open House (08/22/2026 - 3:00 pm - 4:30 pm)
Property Description
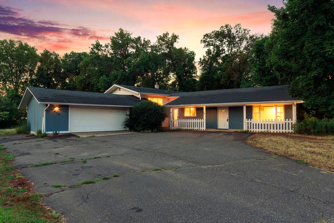
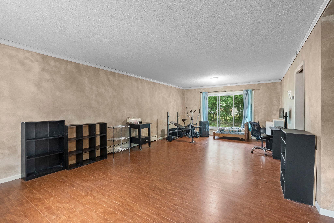
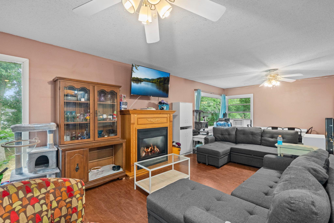
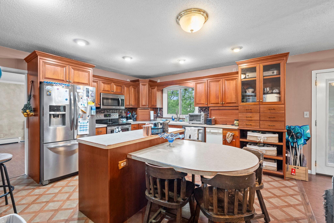
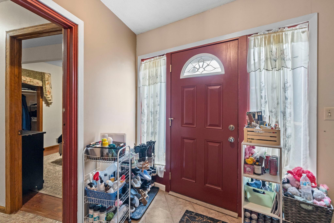
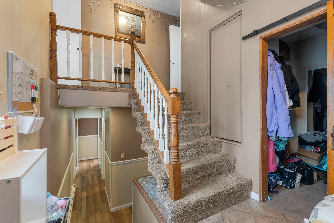
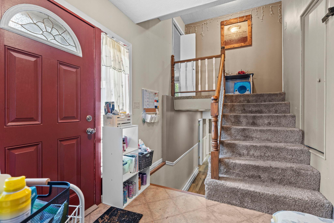
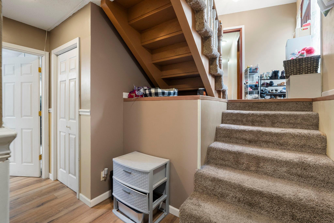
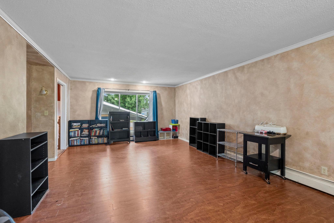
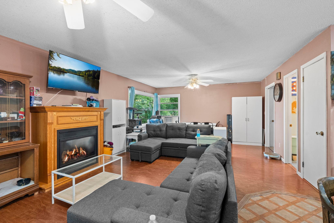
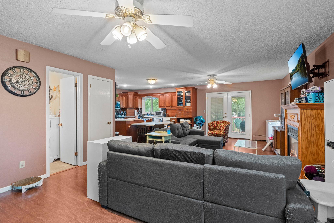
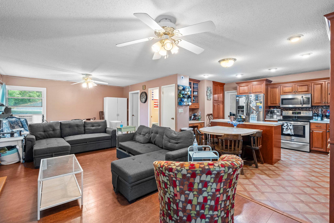
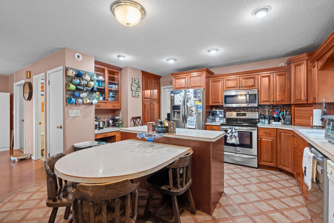
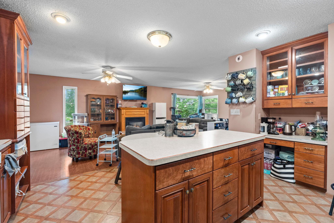
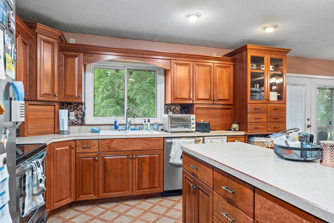
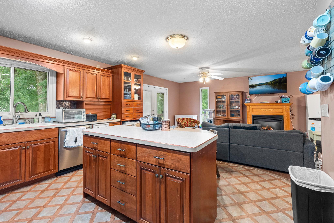
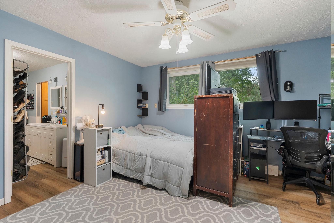
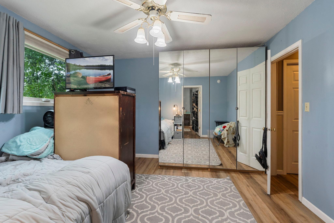
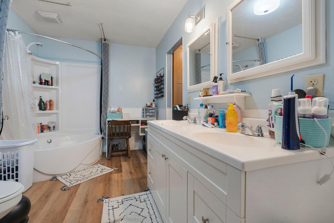
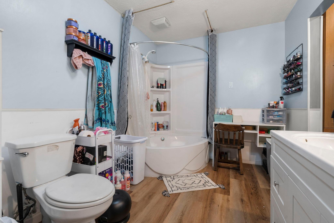
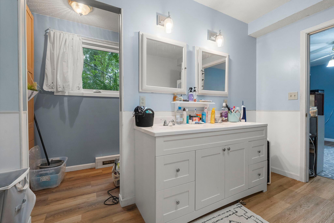
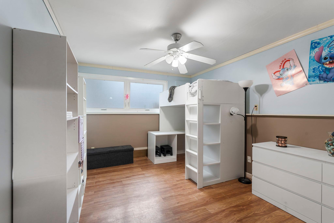
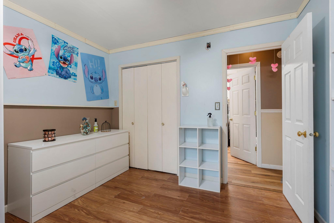
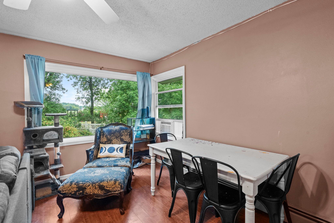
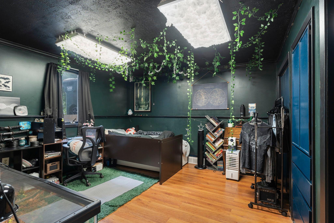
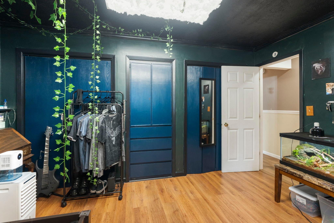
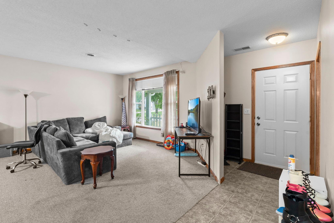
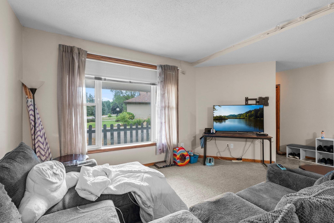
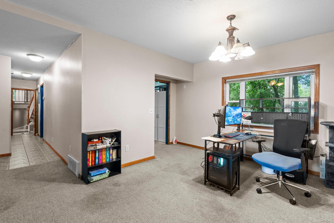
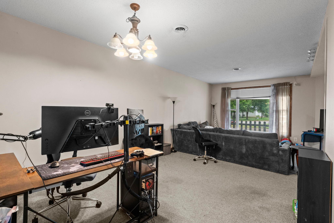
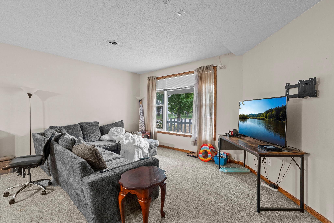
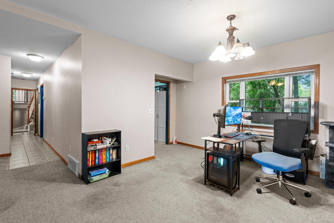
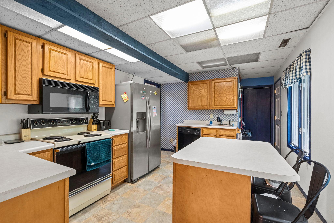
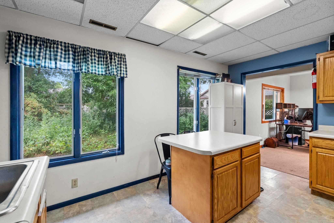
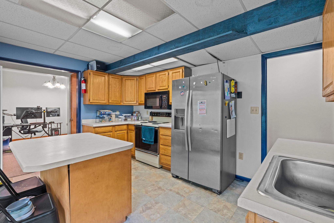
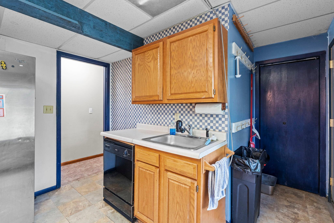
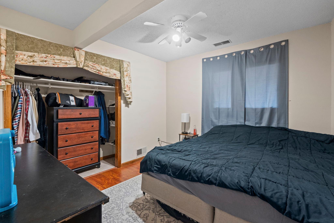
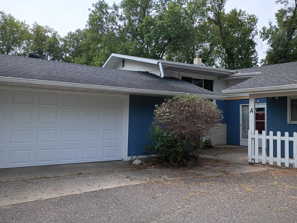
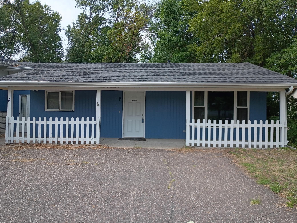
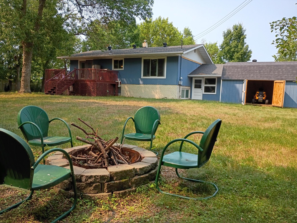
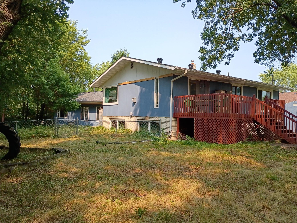
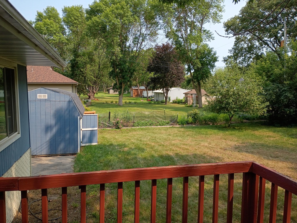
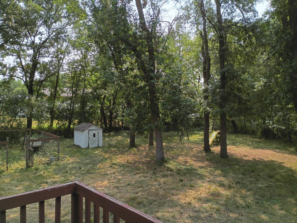
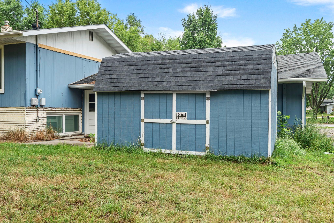
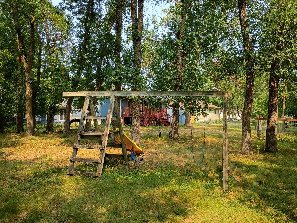
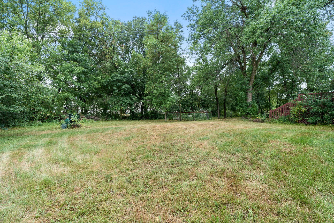
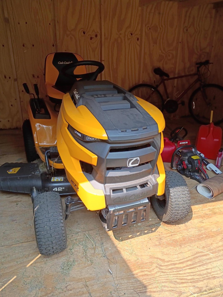
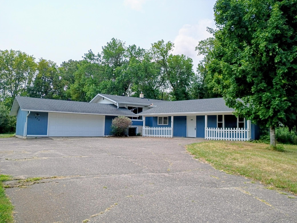
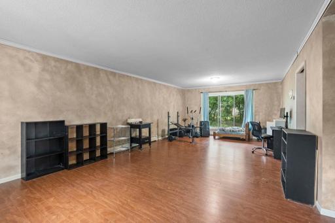
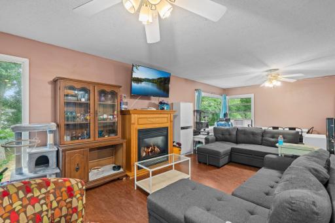
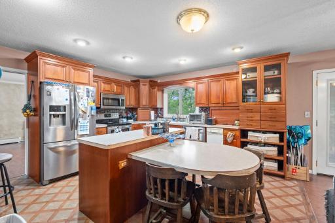
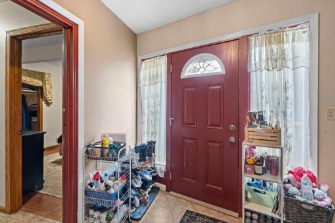
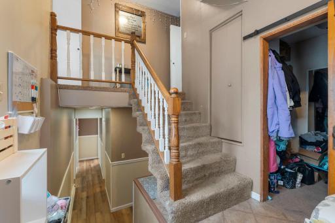
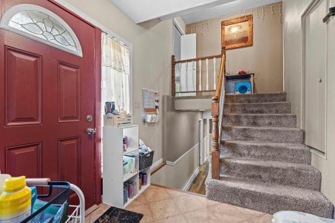
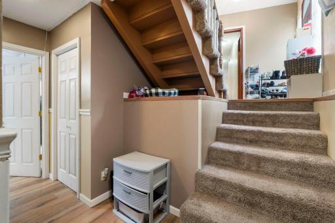
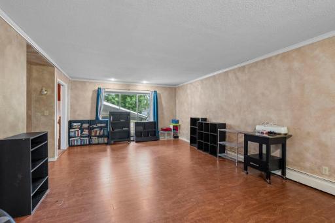
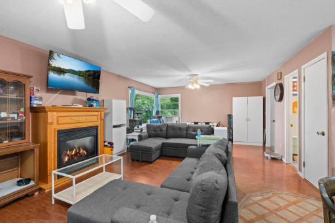
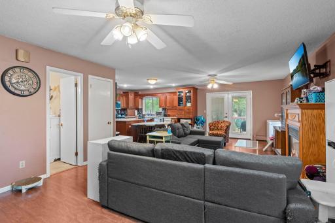
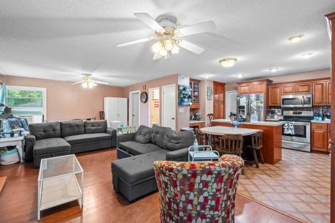
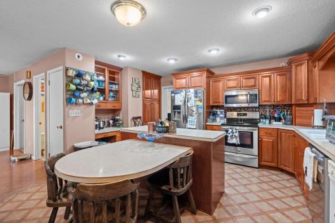
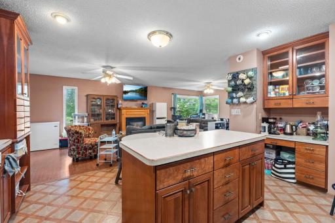
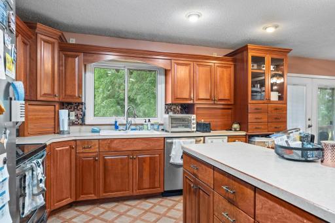
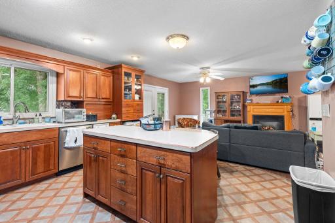
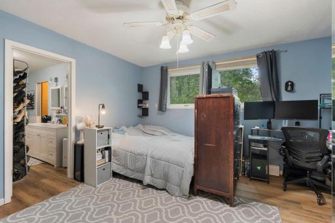
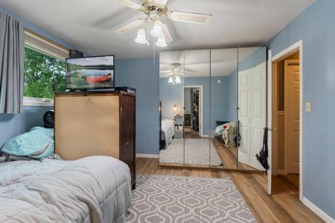
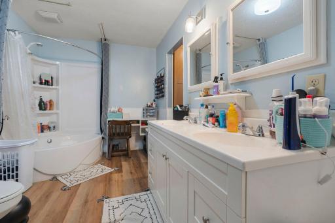
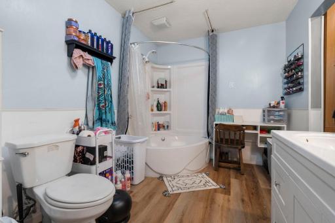
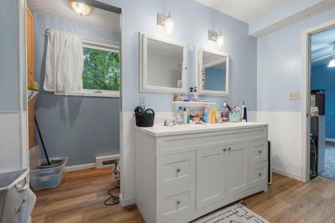
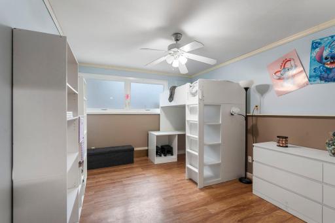
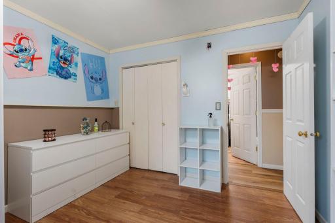
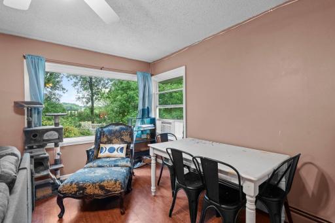
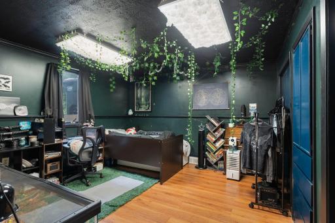
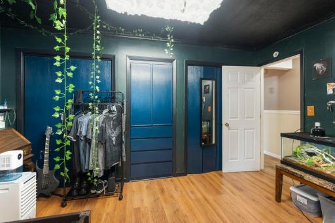
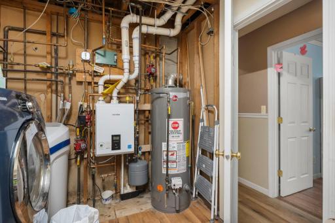
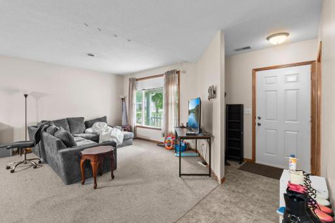
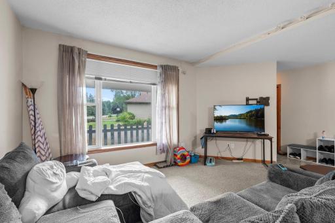
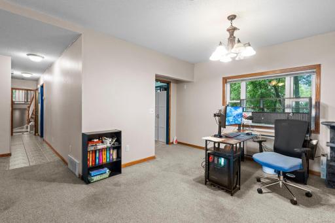
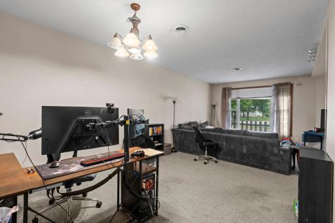
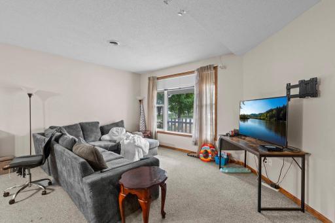
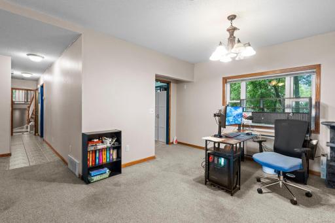
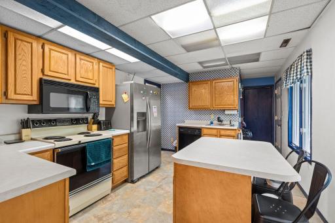
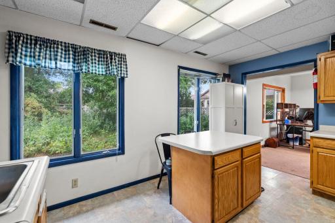
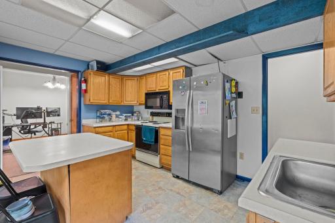
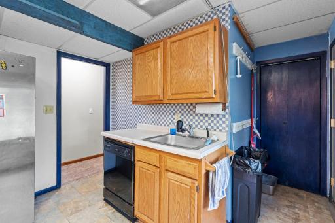
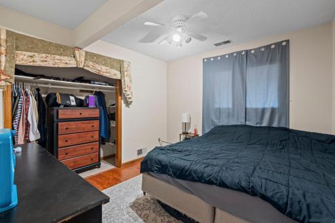
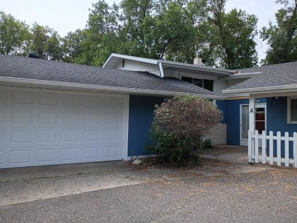
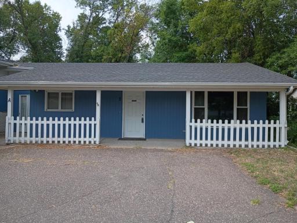
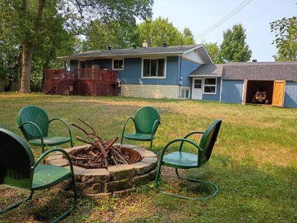
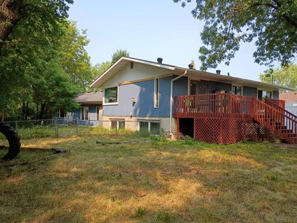
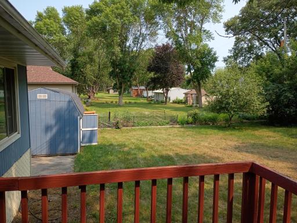
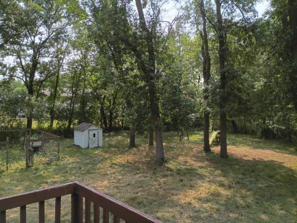
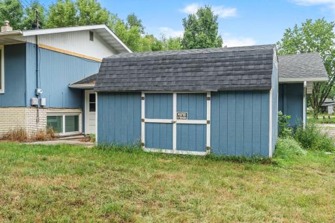
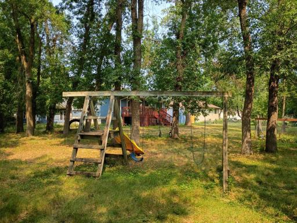
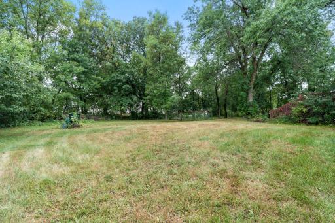
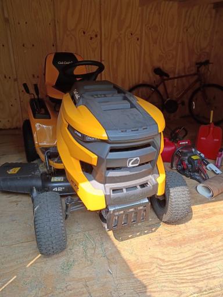
INCOME POTENTIAL with Single Family Feel: Introducing 436 9th Street South in Waite Park. This 4 bedroom 4 bathroom home was built in 1965 and offers more than 3,000 square feet of finished living space sitting on an oversized .64 acre lot. This home provides a great opportunity for an income producing rental unit with an 850 sqft 1 bed 1 bath private addition. Outside is an oversized wooded lot with plenty of space to roam or plant that garden you've always wanted. The interior of the home boasts an upper level with a large family room, a separate living room, dining room, kitchen and a half bath. The lower level offers 3 beds and 2 baths including a huge primary bedroom with a private bath and walk in closet. Upgrades include a new furnace and central air in the secondary residence. All of this is in a quiet, convenient location with easy access to parks, dining, retail, and all that the 3 Saint Cloud metro has to offer. **Cub Cadet Riding Mower included with qualifying offer**.
Details
Maps
Contract Information
Owner is an Agent?: No
Auction?: No
Status: Active
Contingency: None
Current Price: $330,000
Original List Price: 345000
ListPrice: 330000
List Date: 2026-08-03
Office/Member Info
Association: SCAAR
General Property Information
Common Wall: No
Lot Measurement: Square Feet
Manufactured Home?: No
Multiple PIDs?: No
New Development: No
Number of Fireplaces: 1
Waterfront YN: No
Year Built: 1965
Yearly/Seasonal: Yearly
Zoning: Residential-Single Family
Lot Dimensions: 216x119
Bath Three Quarters: 0
Bath Half: 1
Bath Quarter: 0
Main Floor Total SqFt: 2044
Above Grd Total SqFt: 3004
Below Grd Total SqFt: 960
Total SqFt: 3964
Total Finished Sqft: 3004.00
FireplaceYN: Yes
Foundation Size: 2044
Lot Size SqFt: 27878
Style: (SF) Single Family
Garage Stalls: 2
Association Fee: 0
Assessment Pending: No
Bedrooms: 4
Baths Total: 4
Bath Full: 3
Location, Tax and Other Information
AssocFeeYN: No
Legal Description: LOT 020 BLK 001 CLOUD PARK SECTION 20 TOWNSHIP 124 RANGE 028
Listing City: Waite Park
Map Page: 230
Municipality: Waite Park
School District: St. Cloud
School District Phone: 320-253-9333
Zip Plus 4: 1618
Property ID Number: 98606660020
Tax Year: 2025
Tax Amount: 4738
In Foreclosure?: No
Potential Short Sale?: No
Lender Owned?: No
Directions & Remarks
Public Remarks: INCOME POTENTIAL with Single Family Feel: Introducing 436 9th Street South in Waite Park. This 4 bedroom 4 bathroom home was built in 1965 and offers more than 3,000 square feet of finished living space sitting on an oversized .64 acre lot. This home provides a great opportunity for an income producing rental unit with an 850 sqft 1 bed 1 bath private addition. Outside is an oversized wooded lot with plenty of space to roam or plant that garden you've always wanted. The interior of the home boasts an upper level with a large family room, a separate living room, dining room, kitchen and a half bath. The lower level offers 3 beds and 2 baths including a huge primary bedroom with a private bath and walk in closet. Upgrades include a new furnace and central air in the secondary residence. All of this is in a quiet, convenient location with easy access to parks, dining, retail, and all that the 3 Saint Cloud metro has to offer. **Cub Cadet Riding Mower included with qualifying offer**.
Directions: From 2nd avenue south go west on 9th street south to home
Accessible
None: 1
Air Conditioning
Central Air: 1
Window Unit(s): 1
Amenities Unit
Ceiling Fan(s): 1
Deck: 1
Kitchen Center Island: 1
Kitchen Window: 1
Primary Bedroom Walk-In Closet: 1
Washer/Dryer Hookup: 1
Appliances
Dishwasher: 1
Dryer: 1
Microwave: 1
Range: 1
Refrigerator: 1
Trash Compactor: 1
Washer: 1
Assessments
Assessment Balance: 0
Tax With Assessments: 4738
Basement
Egress Windows: 1
Bath Description
Main Floor Full Bath: 1
Building Information
Finished SqFt Above Ground: 2044
Finished SqFt Below Ground: 960
Construction Status
Previously Owned: 1
Dining Room Description
Kitchen/Dining Room: 1
Other: 1
Electric
100 Amp Service: 1
Exterior
Brick/Stone: 1
Wood: 1
Family Room Characteristics
2 or More: 1
Fencing
Chain Link: 1
Partial: 1
Fireplace Characteristics
Living Room: 1
Foundation
Poured Concrete: 1
Fuel
Natural Gas: 1
Heating
Boiler: 1
Forced Air: 1
Hot Water: 1
Insurance Fee
Insurance Fee: 0
Laundry
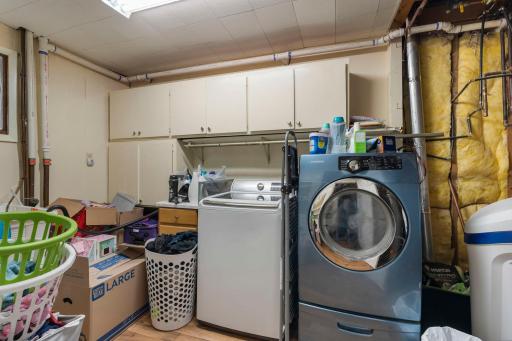
Lower Level: 1
Washer Hookup: 1
Lease Details
Land Leased: Not Applicable
Lock Box Type
Supra: 1
Lot Description
Irregular Lot: 1
Tree Coverage - Light: 1
Miscellaneous Information
DP Resource: Yes
Homestead: Yes
Ownership
Fractional Ownership: No
Parking Characteristics
Garage Dimensions: 32x24
Garage Square Feet: 768
Patio, Porch and Deck Features
Deck: 1
Public Survey Info
Range#: 28
Section#: 20
Township#: 124
Road Frontage
City Street: 1
Roof
Age Over 8 Years: 1
Asphalt Shingles: 1
Pitched: 1
Second Unit
Existing In-Law w/Bath: 1
Sewer
City Sewer/Connected: 1
Special Search
3 BR on One Level: 1
Stories
Three Level Split: 1
Water
City Water/Connected: 1
Location Tax and Other Information
House Number: 436
Street Name: 9th
Street Suffix: Street
Street Direction Suffix: S
Postal City: Waite Park
County: Stearns
State: MN
Zip Code: 56387
Complex/Dev/Subdivision: Cloud Park
Property Features
Accessible: None
Air Conditioning: Central Air; Window Unit(s)
Amenities Unit: Ceiling Fan(s); Deck; Kitchen Center Island; Kitchen Window; Primary Bedroom Walk-In Closet; Washer/Dryer Hookup
Appliances: Dishwasher; Dryer; Microwave; Range; Refrigerator; Trash Compactor; Washer
Basement: Egress Windows
Bath Description: Main Floor Full Bath
Construction Status: Previously Owned
Dining Room Description: Kitchen/Dining Room; Other
Electric: 100 Amp Service
Exterior: Brick/Stone; Wood
Family Room Characteristics: 2 or More
Fencing: Chain Link; Partial
Fireplace Characteristics: Living Room
Foundation: Poured Concrete
Fuel: Natural Gas
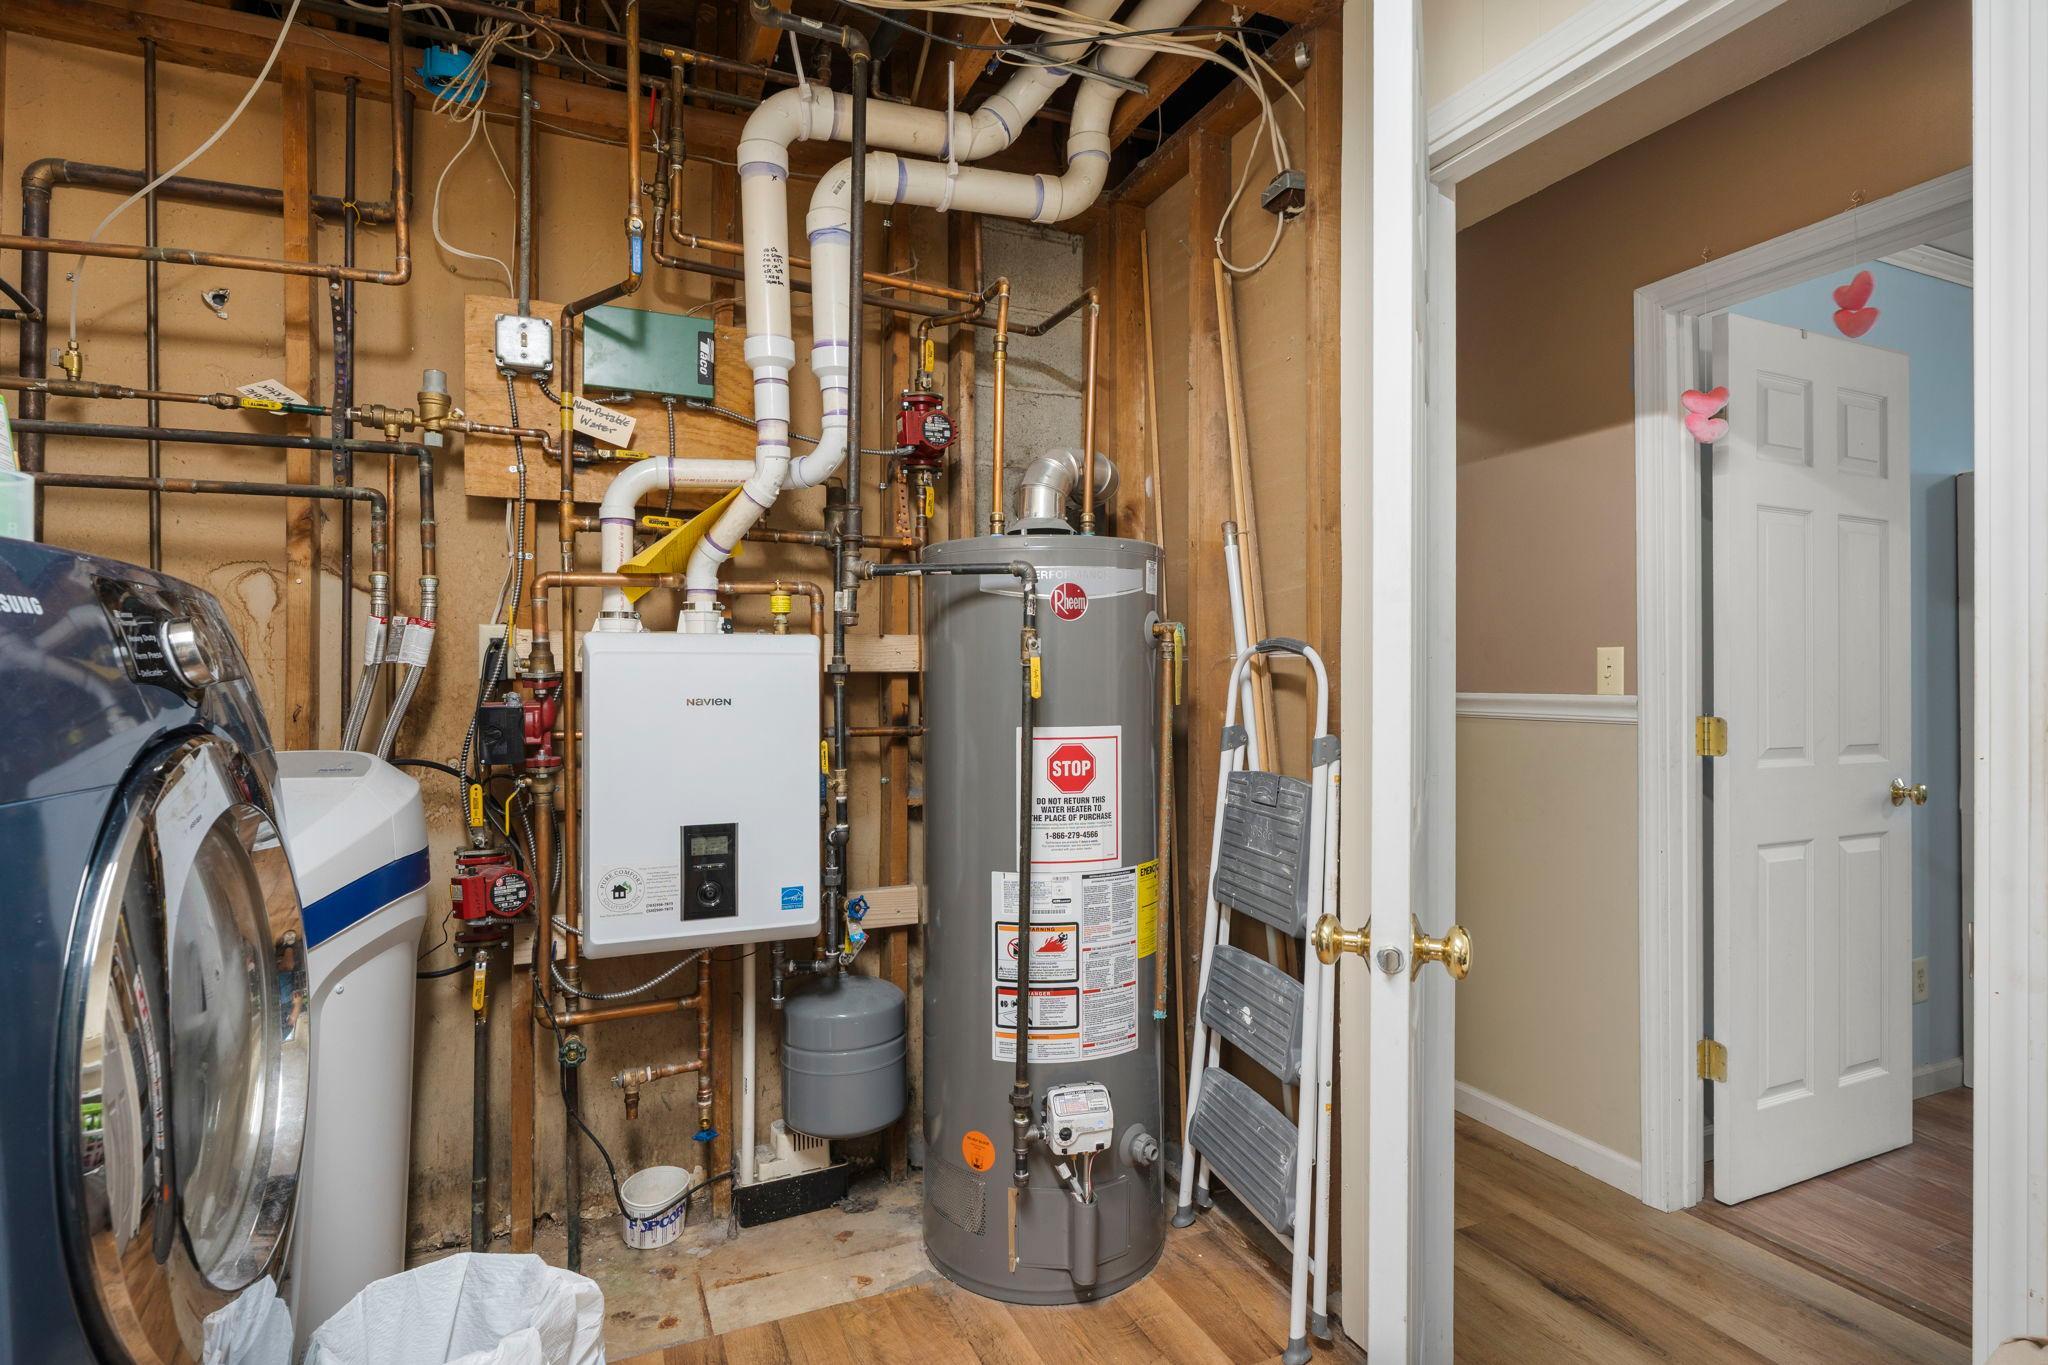
Heating: Boiler; Forced Air; Hot Water
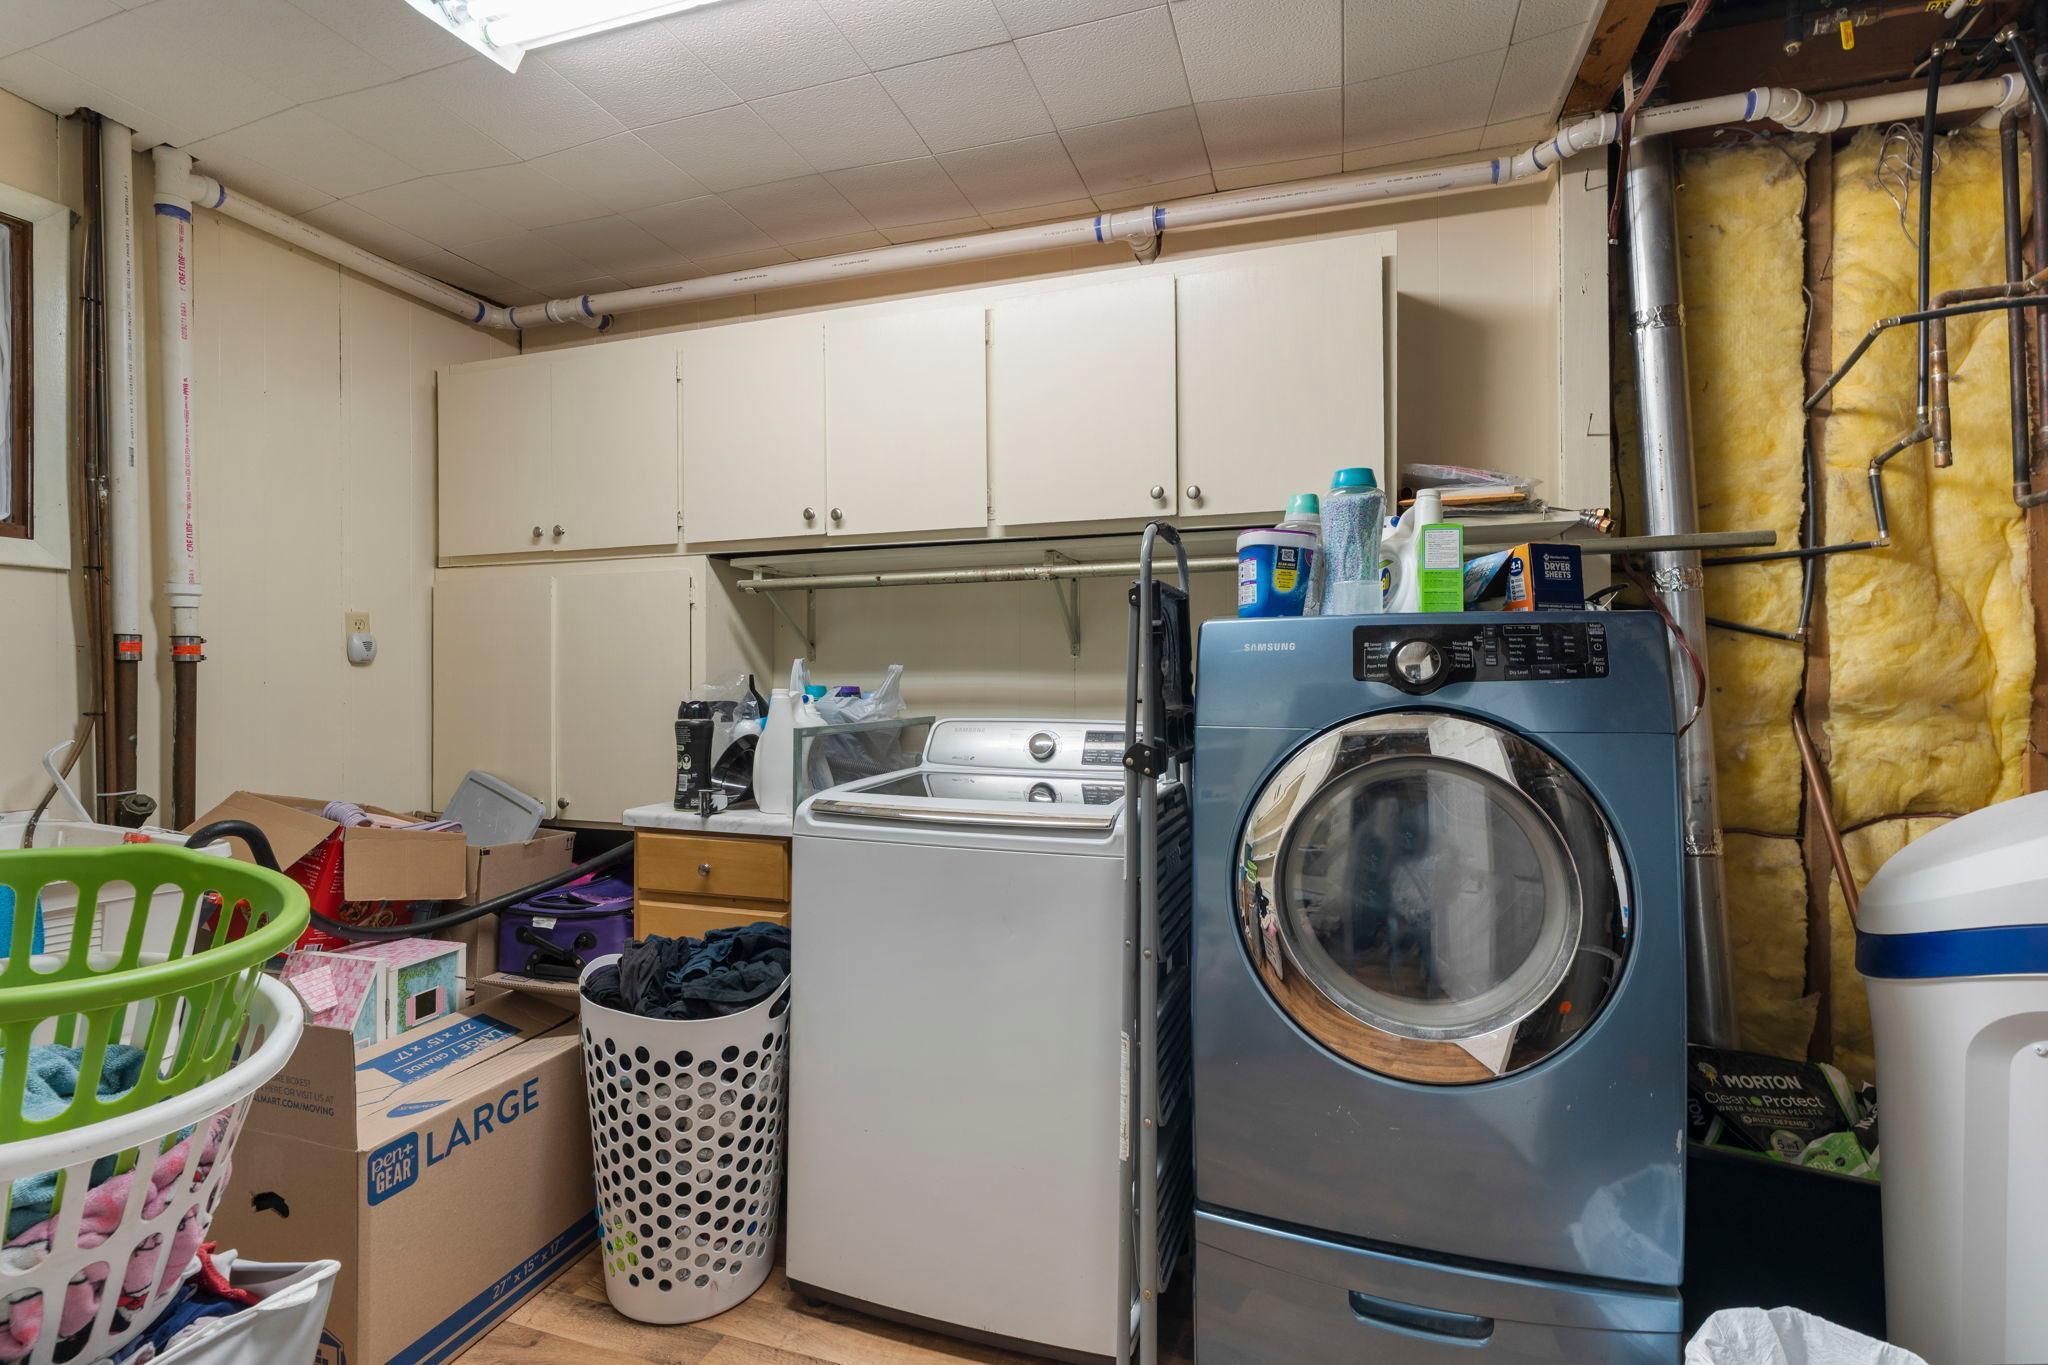
Laundry: Lower Level; Washer Hookup
Lock Box Type: Supra
Lot Description: Irregular Lot; Tree Coverage - Light
Road Frontage: City Street
Roof: Age Over 8 Years; Asphalt Shingles; Pitched
Second Unit: Existing In-Law w/Bath
Sewer: City Sewer/Connected
Special Search: 3 BR on One Level
Stories: Three Level Split
Water: City Water/Connected
Room Information
| Room Name | Dimensions | Level |
| Bathroom | 8x5 | Upper |
| Bathroom | 13x8 | Lower |
| Bathroom | 8x8 | Lower |
| Dining Room | 15x11 | Main |
| Family Room | 14x27 | Upper |
| First (1st) Bedroom | 12x13 | Lower |
| Fourth (4th) Bedroom | 14x11 | Main |
| Kitchen | 14x14 | Upper |
| Kitchen | 15x11 | Main |
| Living Room | 15x27 | Upper |
| Living Room | 20x14 | Main |
| Second (2nd) Bedroom | 11x16 | Lower |
| Third (3rd) Bedroom | 15x14 | Lower |

Listing Office: Keller Williams Integrity NW
Last Updated: August - 16 - 2026
The data relating to real estate for sale on this web site comes in part from the Broker Reciprocity SM Program of the Regional Multiple Listing Service of Minnesota, Inc. The information provided is deemed reliable but not guaranteed. Properties subject to prior sale, change or withdrawal. ©2024 Regional Multiple Listing Service of Minnesota, Inc All rights reserved.