$399,900
Minneapolis, MN 55432
MLS# 7106693
5 beds | 2 baths | 2368 sqft
1 / 34
Open House (08/21/2026 - 5:00 pm - 7:00 pm)
Property Description
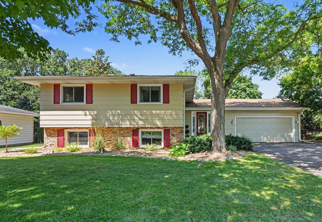
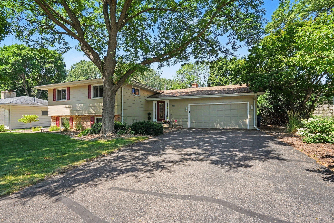
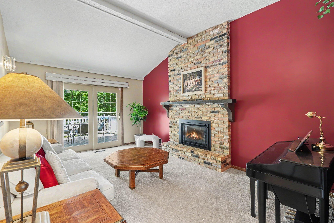
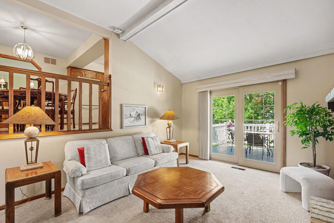
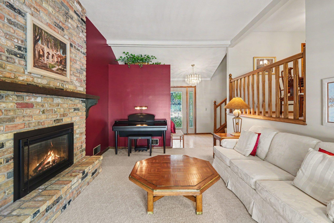
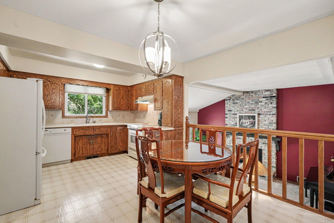
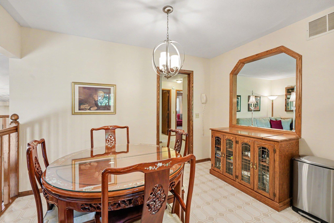
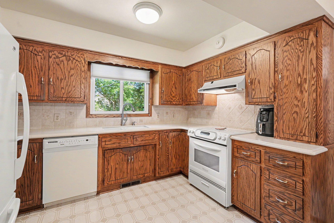
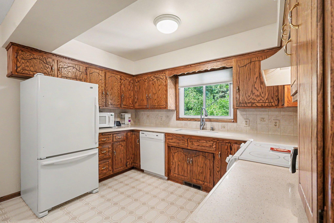
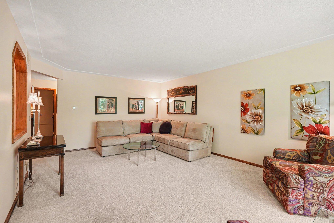
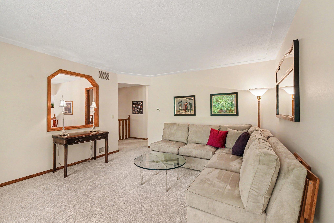
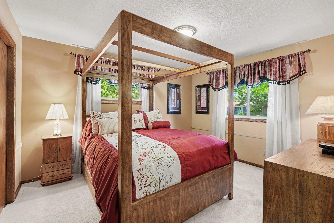
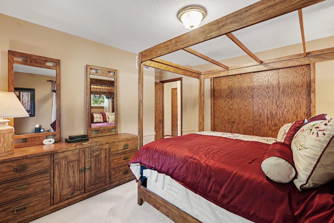
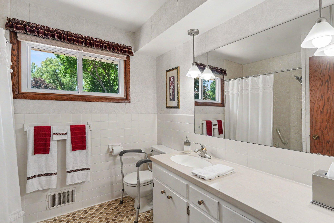
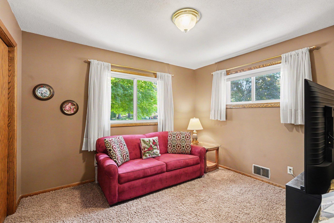
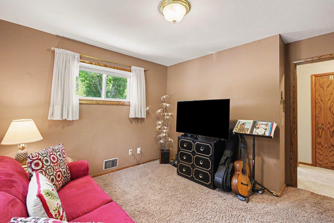
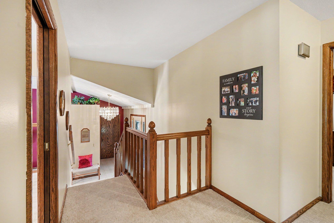
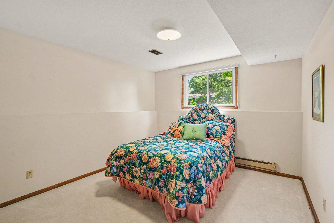
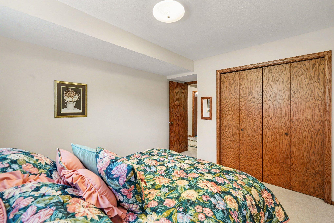
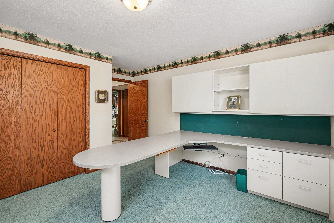
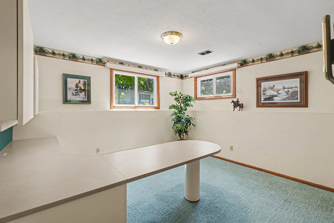
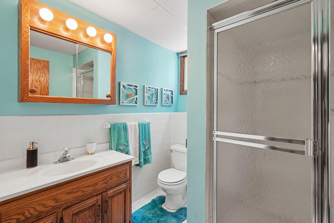
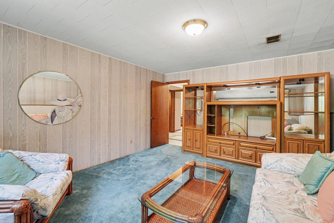
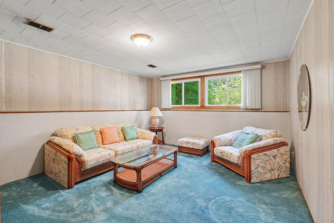
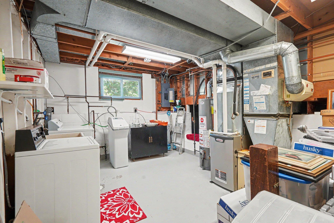
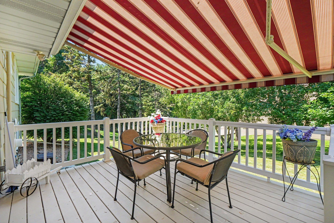
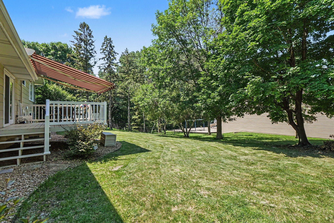
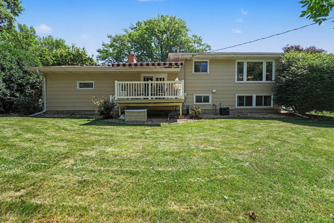
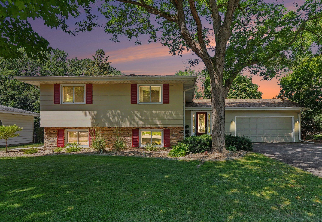
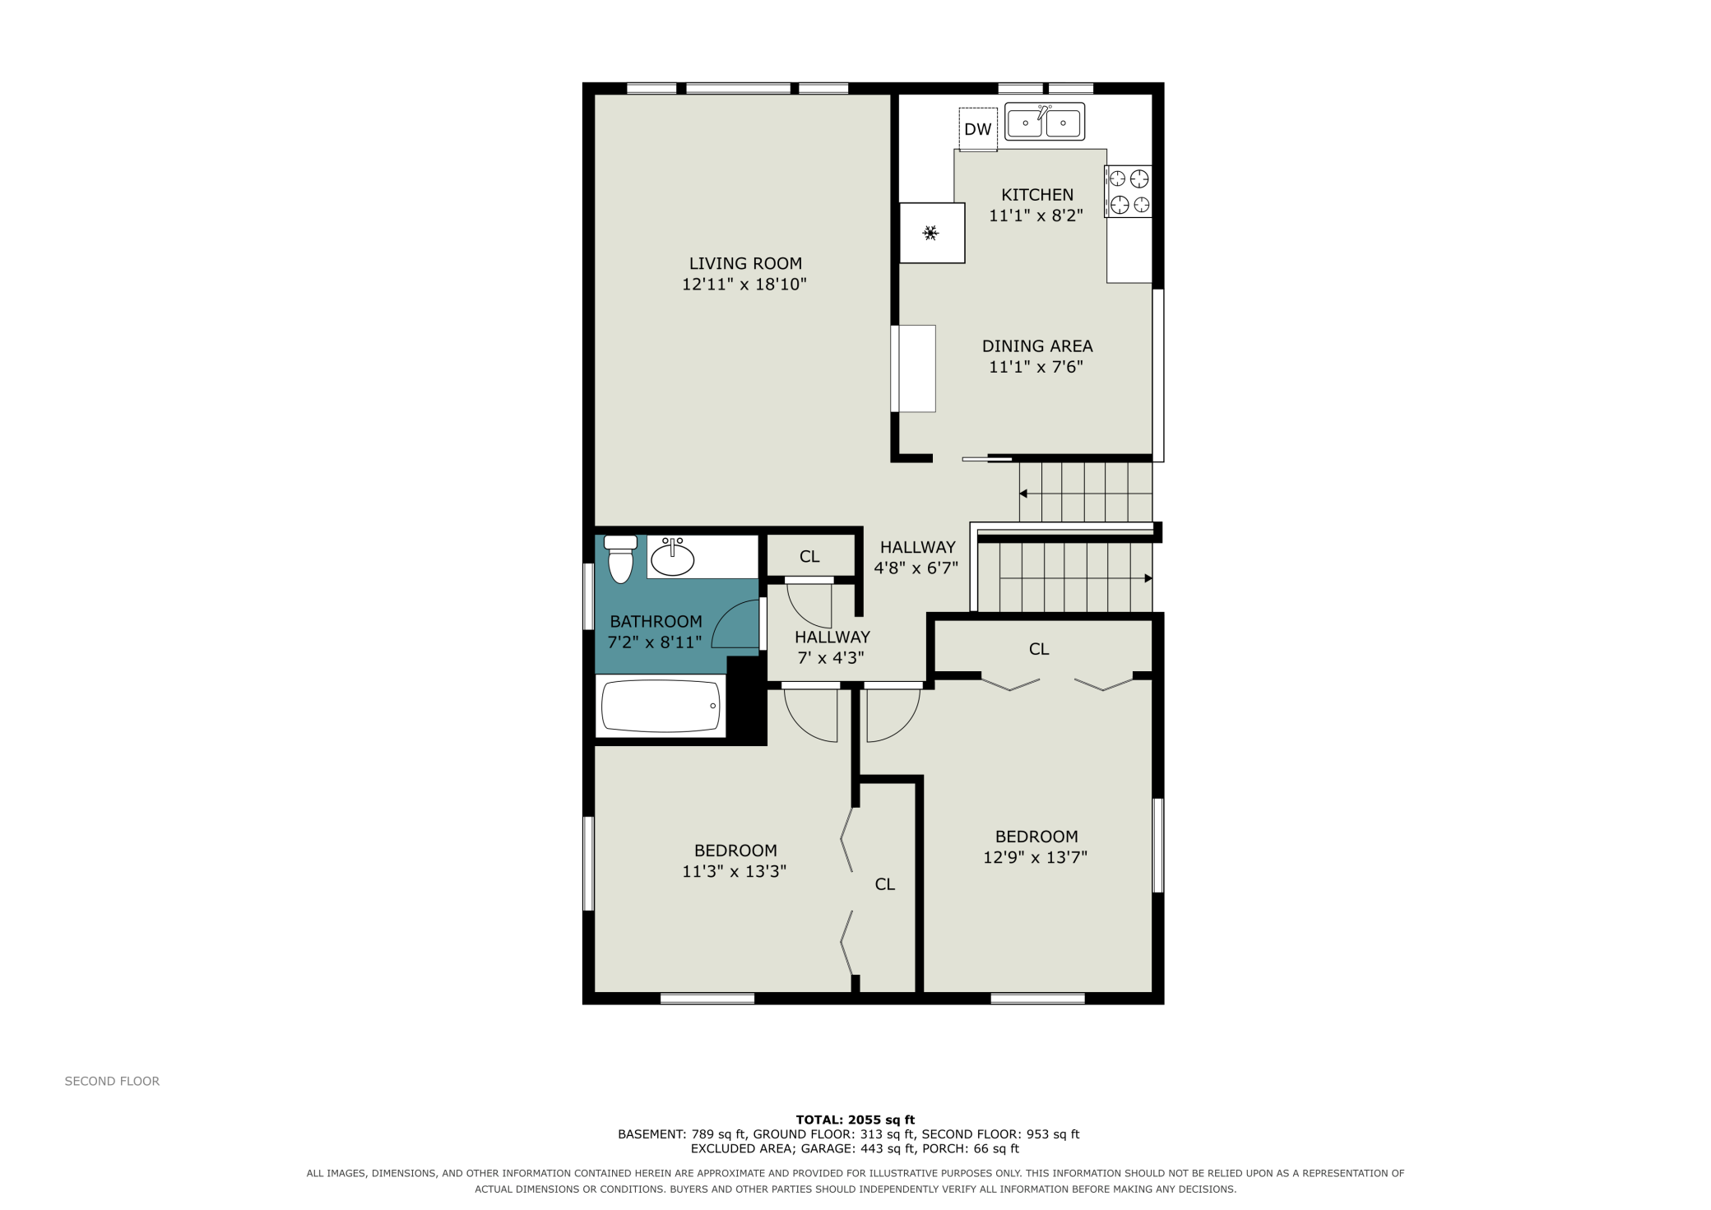
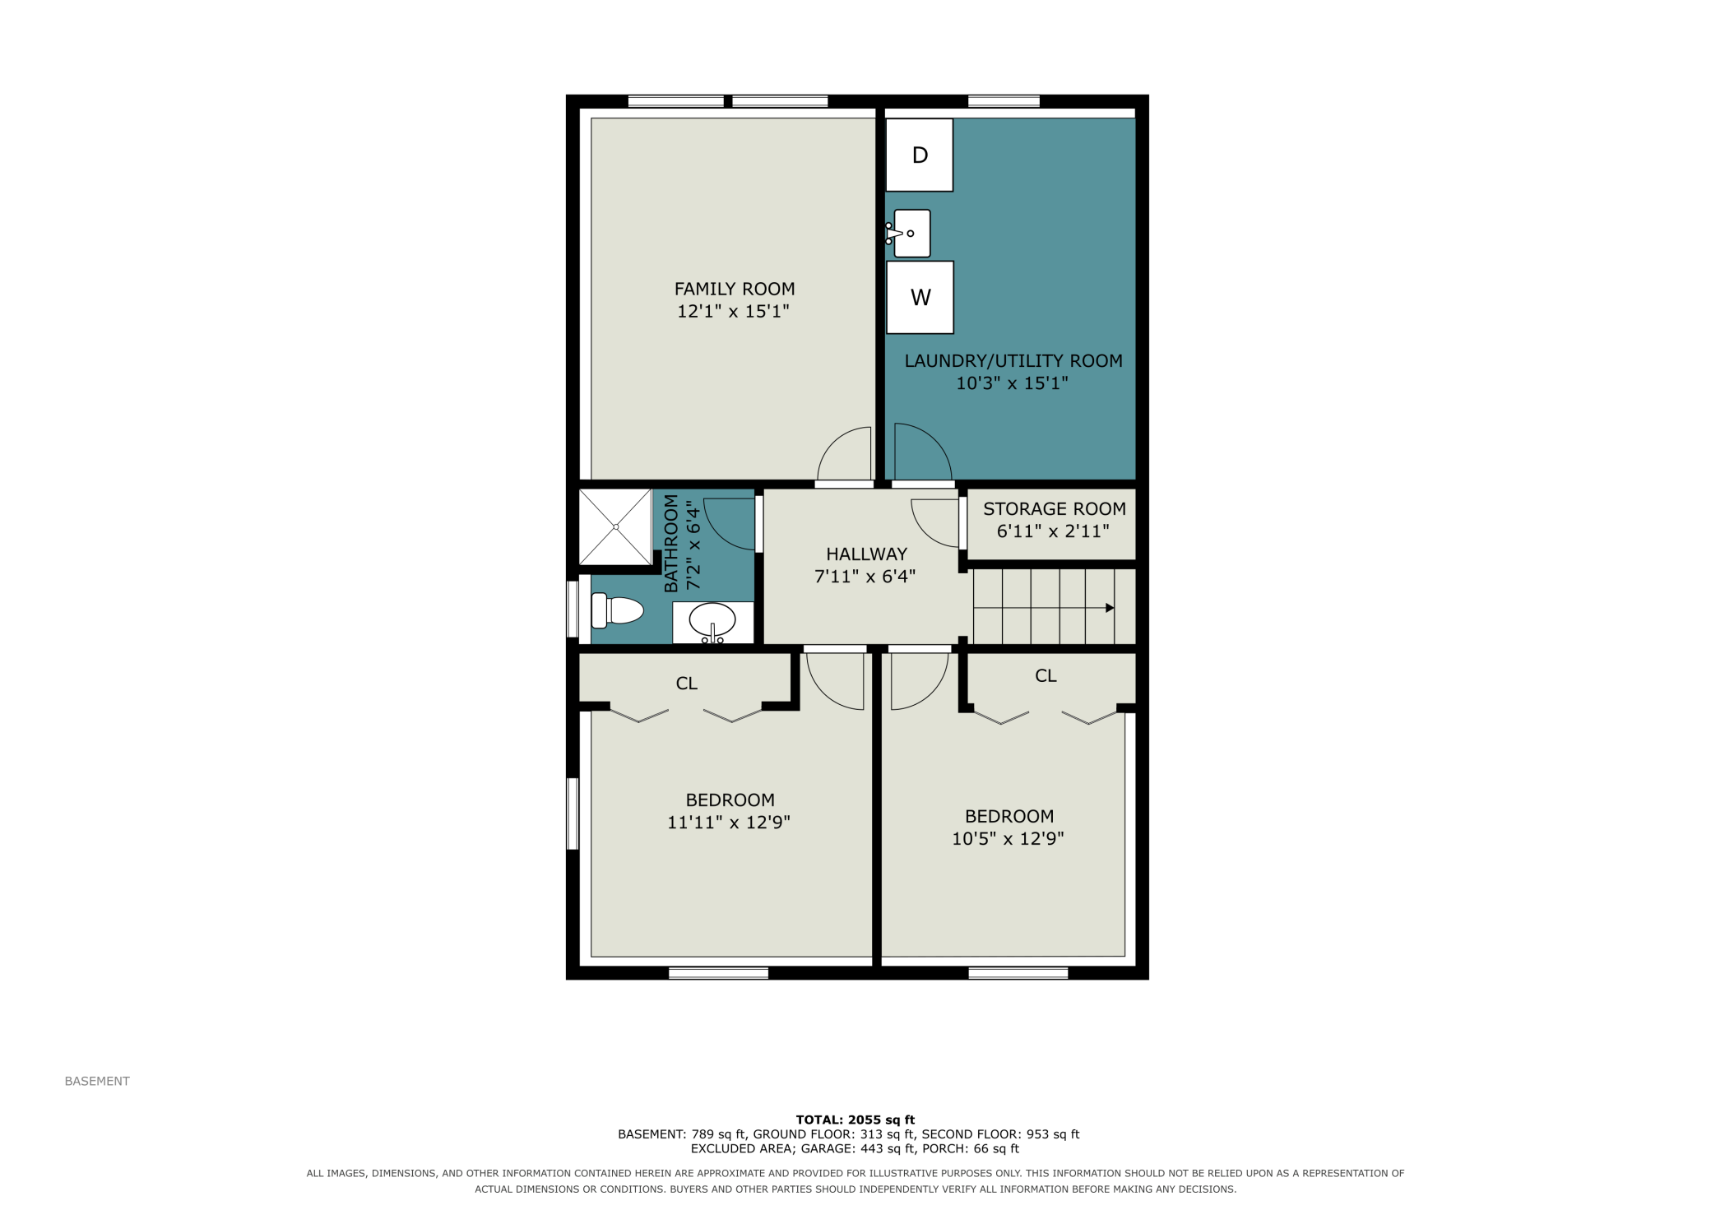
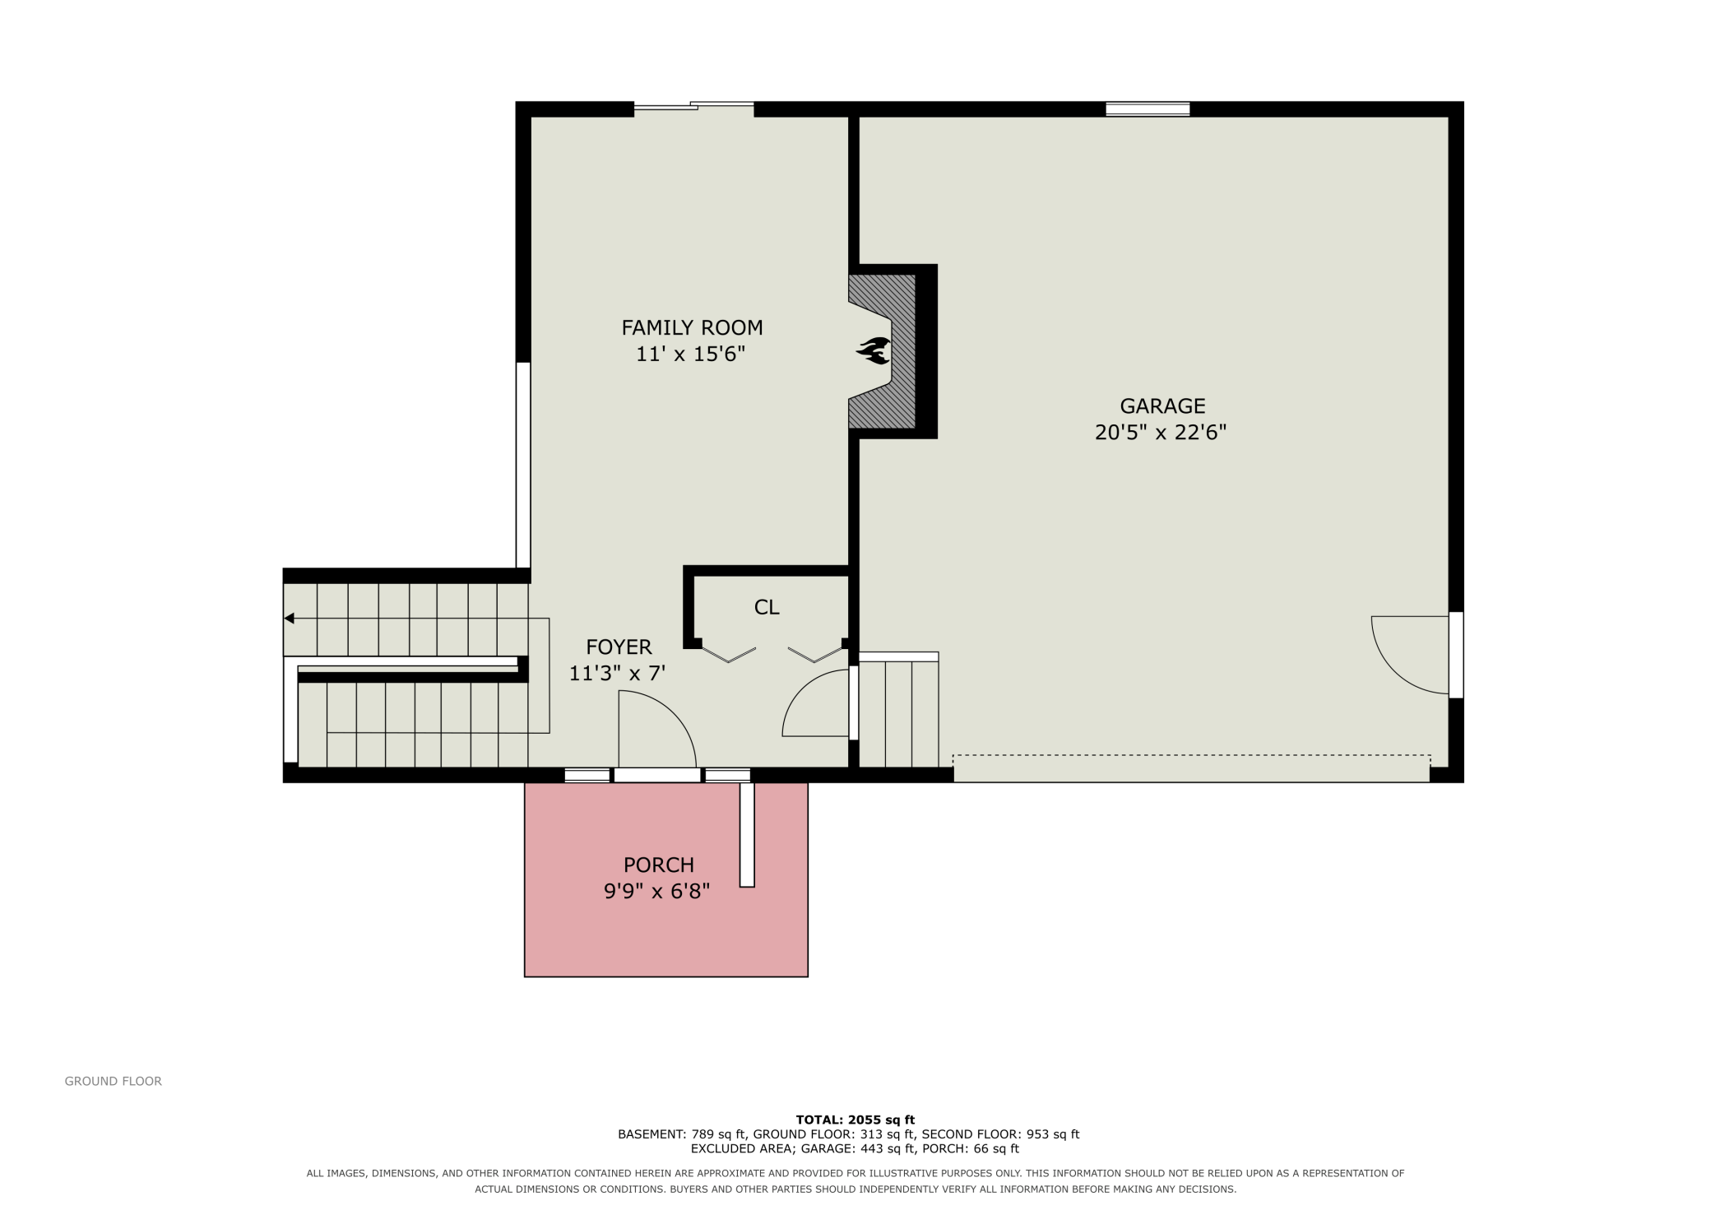
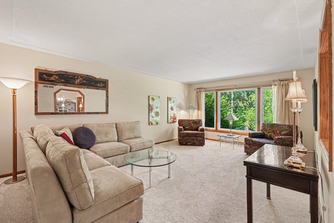
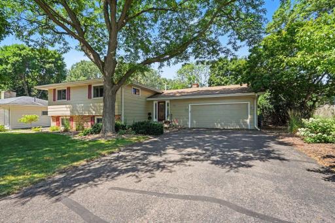
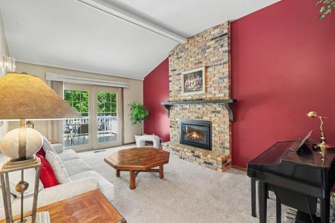
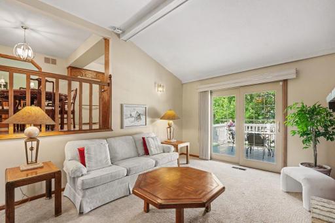
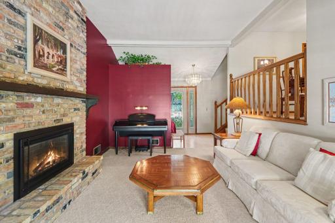
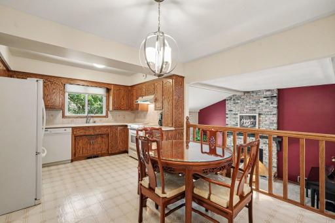
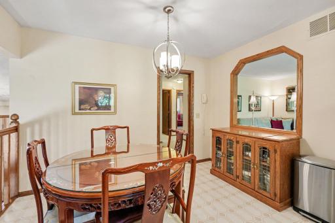
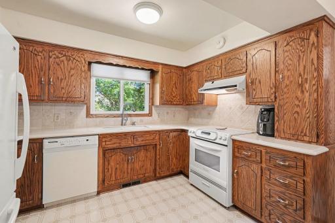
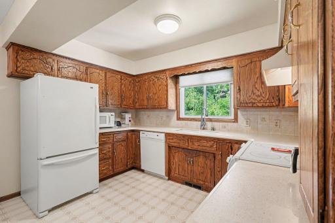
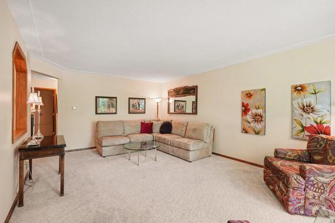
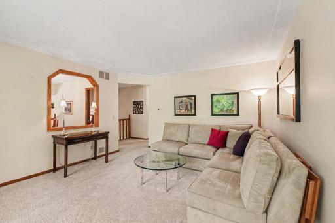
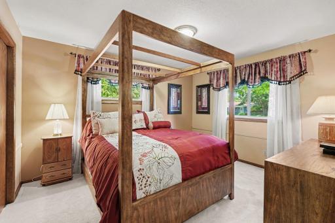
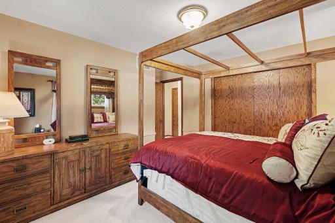
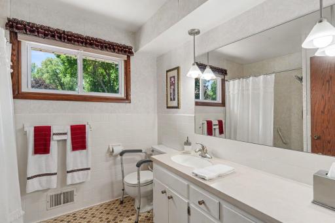
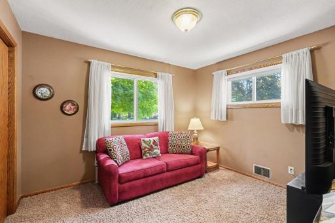
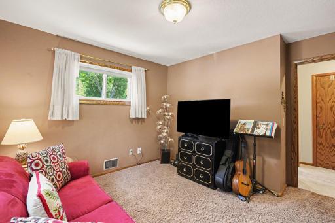
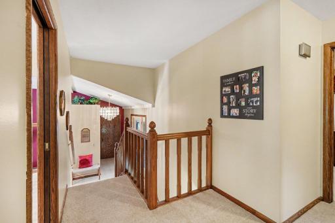
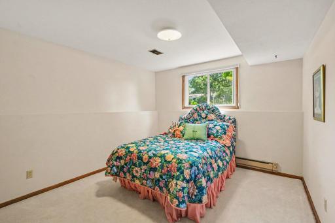
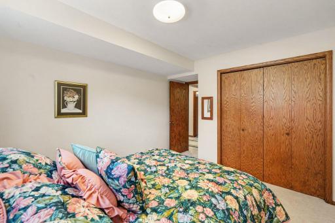
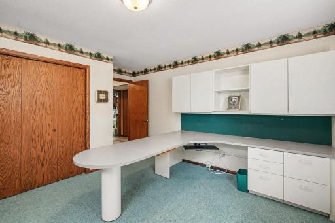
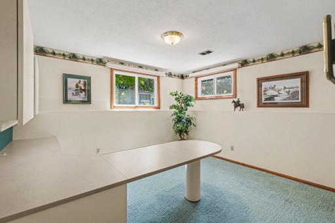
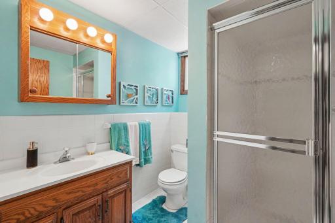
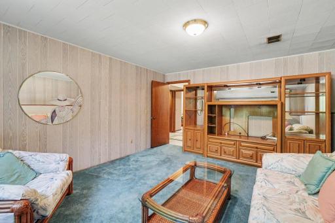
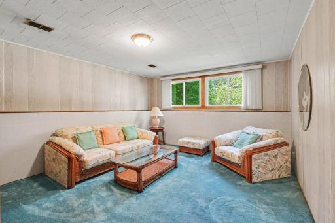
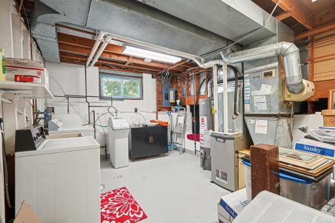
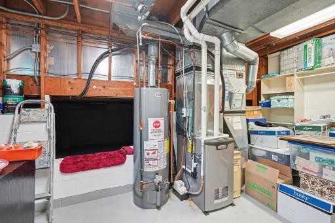
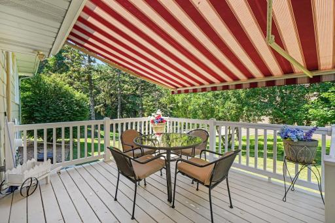
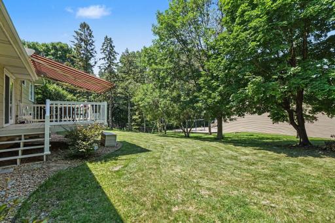
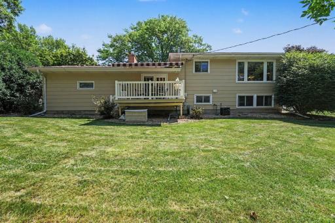
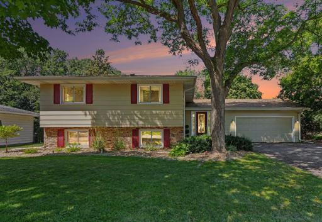
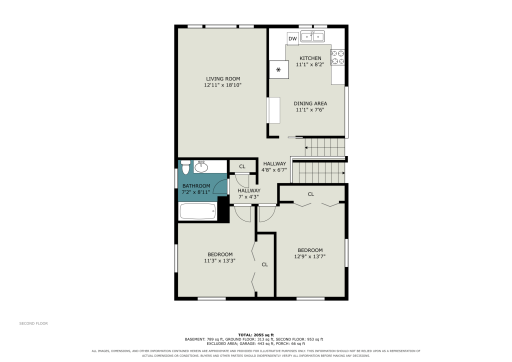
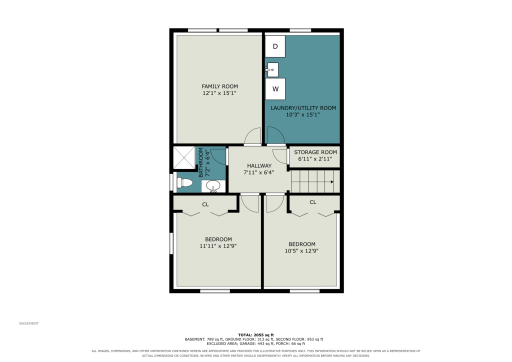
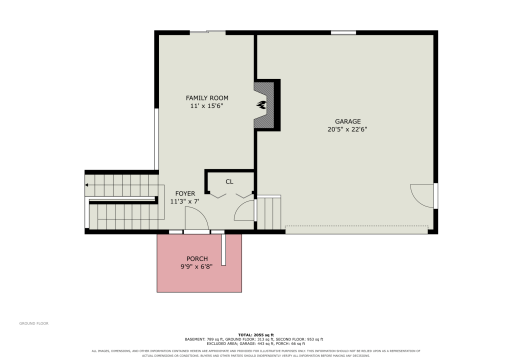
An exceptionally well-cared-for one-owner classic with 5BR/2BA/2car garage, in Fridley’s Holiday Hills neighborhood. Just south of the Civic offices, this solid Charles Johanson–built home reflects quality craftsmanship throughout. Step in from the attached garage to a vaulted family room with oak pegged floors under the carpet. A gas fireplace adds winter coziness, while the deck and Sunsetter awning create a perfect summer retreat. The kitchen offers comfortable workspace and connects to a flexible dining area suited for everyday meals or hosting guests. From here, you overlook the family room and fireplace, keeping an eye on kids or conversation below. The expansive living room features a wall of windows framing the backyard—ideal for reading, relaxing, or gathering. Two upper-level bedrooms include hardwood floors under carpet and sit conveniently near the kitchen and living room. The lower level adds 3 more generous bedrooms (one currently an office), plus a second family room that works well for gaming, TV, kids’ activities, or even a fifth bedroom. A 3/4 bath and laundry/utility room complete the space.
Details
Maps
Contract Information
Owner is an Agent?: No
Auction?: No
Status: Active
Contingency: None
Current Price: $399,900
Original List Price: 440000
ListPrice: 399900
List Date: 2026-07-16
Office/Member Info
Association: SPAAR
General Property Information
Common Wall: No
Lot Measurement: Acres
Manufactured Home?: No
Multiple PIDs?: No
New Development: No
Number of Fireplaces: 1
Waterfront YN: No
Year Built: 1968
Yearly/Seasonal: Yearly
Zoning: Residential-Single Family
Lot Dimensions: E76X133X98X129
Acres: 0.26
Bath Three Quarters: 1
Bath Half: 0
Bath Quarter: 0
Main Floor Total SqFt: 288
Above Grd Total SqFt: 1328
Below Grd Total SqFt: 1040
Total SqFt: 2368
Total Finished Sqft: 2208.00
FireplaceYN: Yes
Foundation Size: 1328
Style: (SF) Single Family
Garage Stalls: 2
Power Company: Xcel Energy
Association Fee: 0
Assessment Pending: No
Bedrooms: 5
Baths Total: 2
Bath Full: 1
Location, Tax and Other Information
AssocFeeYN: No
Legal Description: LOT 7 BLK 2 HOLIDAY HILLS 2ND ADD, SUBJ TO EASE OF REC
Listing City: Fridley
Map Page: 78
Municipality: Fridley
School District: Fridley
School District Phone: 763-502-5001
Zip Plus 4: 4431
Property ID Number: 143024210042
Tax Year: 2026
Tax Amount: 4445
In Foreclosure?: No
Potential Short Sale?: No
Lender Owned?: No
Directions & Remarks
Public Remarks: An exceptionally well-cared-for one-owner classic with 5BR/2BA/2car garage, in Fridley’s Holiday Hills neighborhood. Just south of the Civic offices, this solid Charles Johanson–built home reflects quality craftsmanship throughout. Step in from the attached garage to a vaulted family room with oak pegged floors under the carpet. A gas fireplace adds winter coziness, while the deck and Sunsetter awning create a perfect summer retreat.
The kitchen offers comfortable workspace and connects to a flexible dining area suited for everyday meals or hosting guests. From here, you overlook the family room and fireplace, keeping an eye on kids or conversation below. The expansive living room features a wall of windows framing the backyard—ideal for reading, relaxing, or gathering.
Two upper-level bedrooms include hardwood floors under carpet and sit conveniently near the kitchen and living room. The lower level adds 3 more generous bedrooms (one currently an office), plus a second family room that works well for gaming, TV, kids’ activities, or even a fifth bedroom. A 3/4 bath and laundry/utility room complete the space.
Directions: University Ave turn east onto 69th (University Service Rd), follow curve to Locke Pkwy, right onto Rice Creek Blvd to home on right after 69th Av.
Accessible
None: 1
Air Conditioning
Central Air: 1
Amenities Unit
Deck: 1
In-Ground Sprinkler: 1
Kitchen Window: 1
Natural Woodwork: 1
Vaulted Ceiling(s): 1
Washer/Dryer Hookup: 1
Appliances
Chandelier: 1
Dishwasher: 1
Disposal: 1
Dryer: 1
Microwave: 1
Range: 1
Refrigerator: 1
Washer: 1
Assessments
Assessment Balance: 0
Tax With Assessments: 4445
Basement
Concrete Block: 1
Storage Space: 1
Sump Pump: 1
Tile Shower: 1
Bath Description
Upper Level Full Bath: 1
3/4 Basement: 1
Building Information
Finished SqFt Above Ground: 1328
Finished SqFt Below Ground: 880
Construction Materials
Block: 1
Brick: 1
Frame: 1
Construction Status
Previously Owned: 1
Dining Room Description
Eat In Kitchen: 1
Kitchen/Dining Room: 1
Electric
200+ Amp Service: 1
Circuit Breakers: 1
Exterior
Aluminum Siding: 1
Brick Veneer: 1
Fiber Board: 1
Other: 1
Family Room Characteristics
2 or More: 1
2 Story/High/Vaulted Ceilings: 1
Family Room: 1
Lower Level: 1
Main Level: 1
Fireplace Characteristics
Insert: 1
Family Room: 1
Gas Burning: 1
Foundation
Concrete Block: 1
Fuel
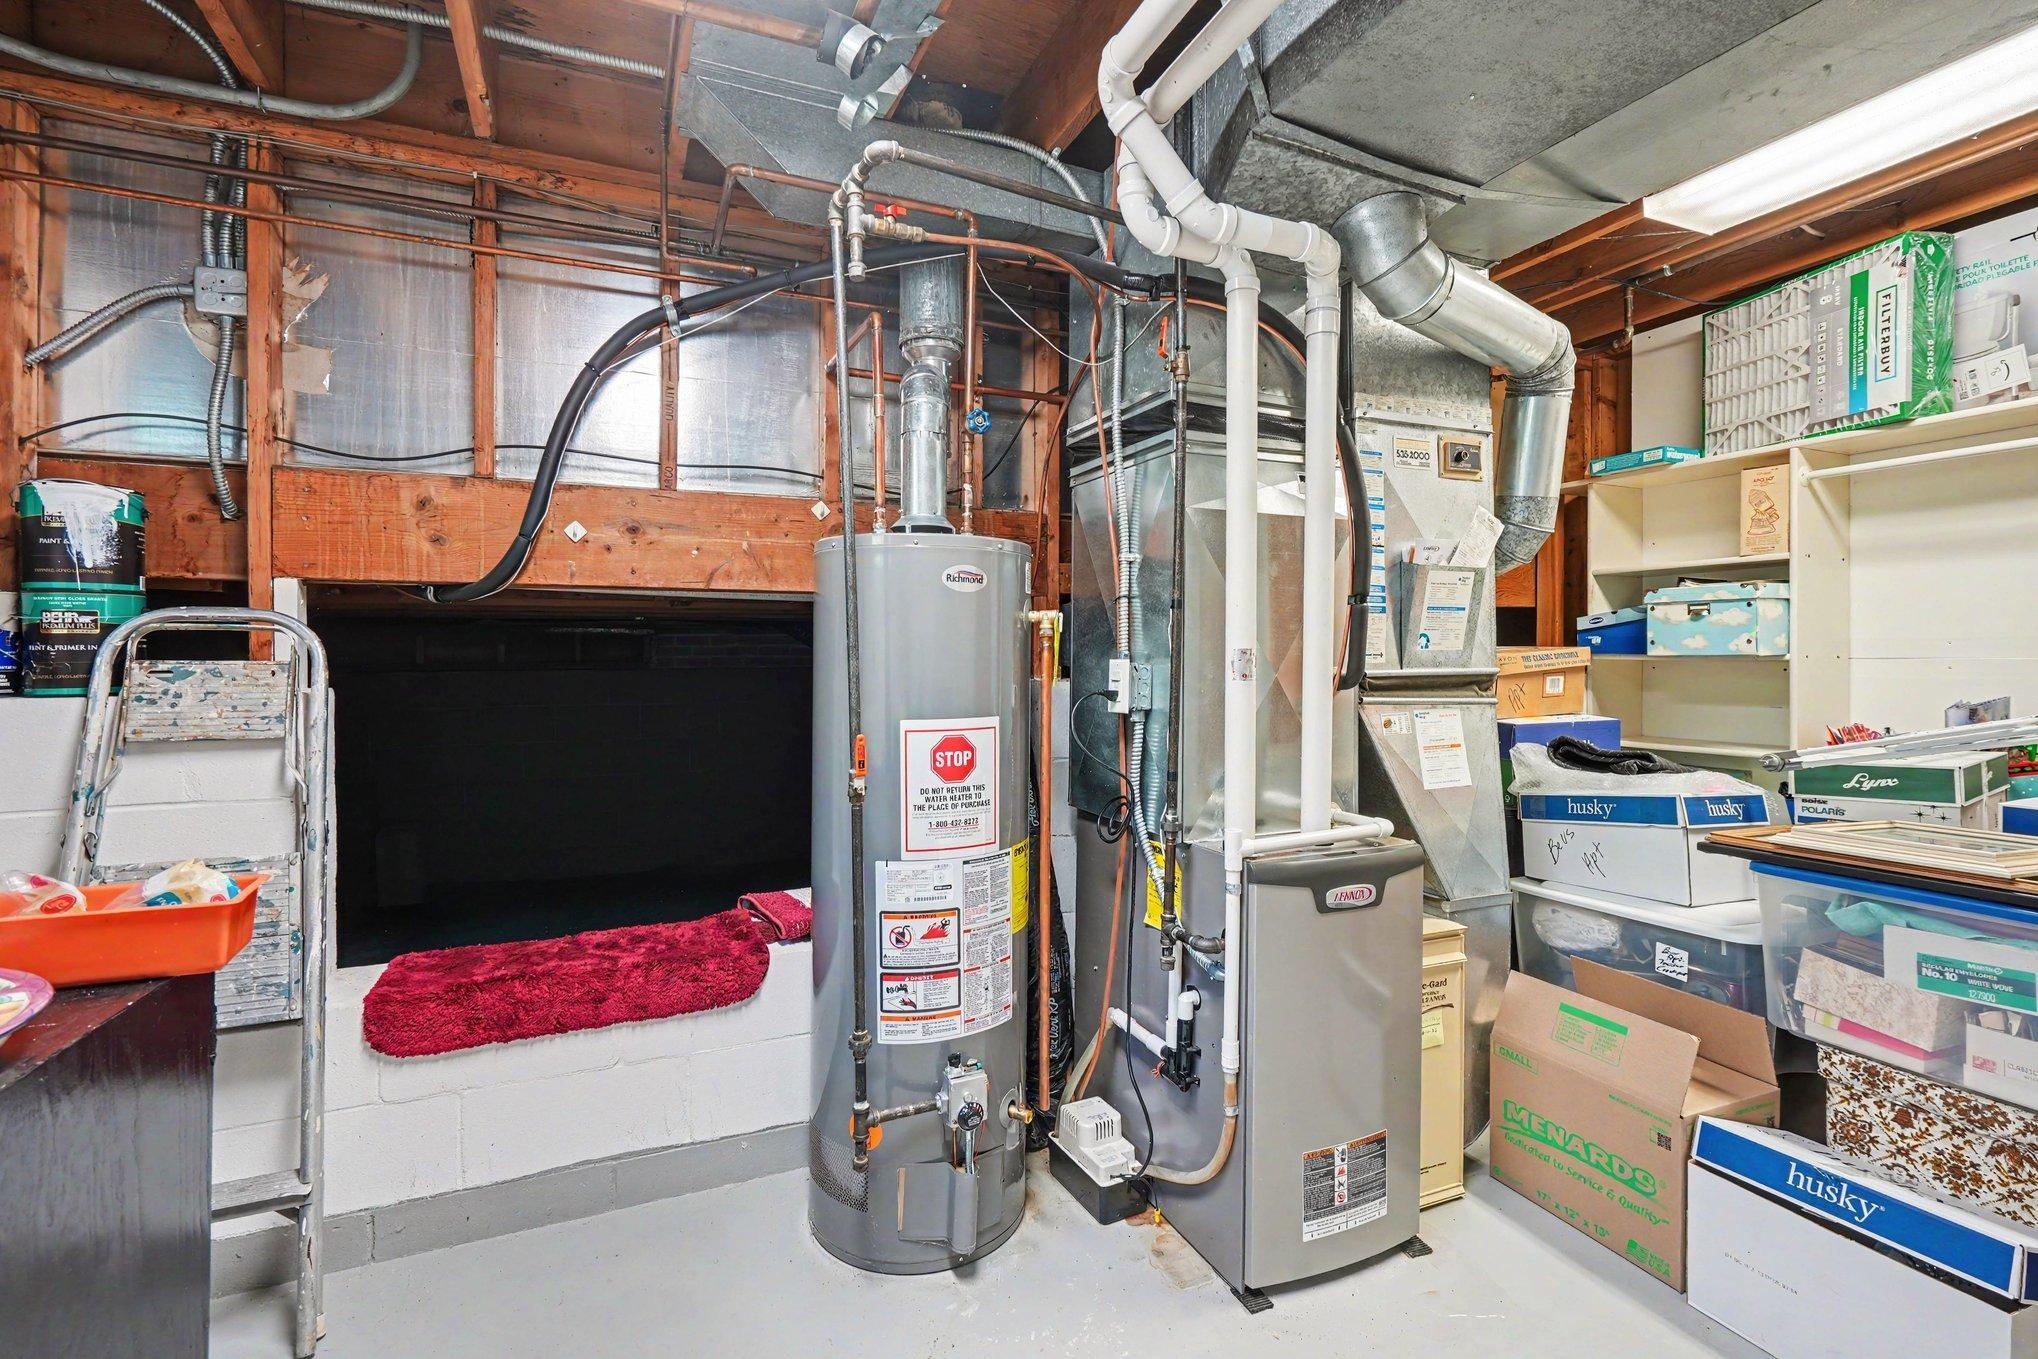
Natural Gas: 1
Heating
Baseboard: 1
Forced Air: 1
Humidifier: 1
Insurance Fee
Insurance Fee: 0
Internet Options
Cable: 1
Laundry
In Basement: 1
Lower Level: 1
Washer Hookup: 1
Lease Details
Land Leased: Not Applicable
Lock Box Type
Lock Box Source: SPAAR
Supra: 1
Lot Description
Public Transit (w/in 6 blks): 1
Tree Coverage - Medium: 1
Miscellaneous Information
DP Resource: Yes
Homestead: No
Ownership
Fractional Ownership: No
Parking Characteristics
Garage Dimensions: 24x20
Garage Square Feet: 480
Garage Door Opener: 1
Patio, Porch and Deck Features
Awning(s): 1
Deck: 1
Pool Description
None: 1
Public Survey Info
Range#: 24
Section#: 14
Township#: 30
Road Frontage
City Street: 1
Paved Streets: 1
Road Responsibility
Public Maintained Road: 1
Roof
Age Over 8 Years: 1
Asphalt Shingles: 1
Sellers Terms
Adj. Rate/Gr Payment: 1
Cash: 1
Conventional: 1
FHA: 1
VA: 1
Sewer
City Sewer/Connected: 1
Stories
Three Level Split: 1
Water
City Water/Connected: 1
Location Tax and Other Information
House Number: 436
Street Name: Rice Creek
Street Suffix: Boulevard
Street Direction Suffix: NE
Postal City: Minneapolis
County: Anoka
State: MN
Zip Code: 55432
Complex/Dev/Subdivision: Holiday Hills 2nd
Property Features
Accessible: None
Air Conditioning: Central Air
Amenities Unit: Deck; In-Ground Sprinkler; Kitchen Window; Natural Woodwork; Vaulted Ceiling(s); Washer/Dryer Hookup
Appliances: Chandelier; Dishwasher; Disposal; Dryer; Microwave; Range; Refrigerator; Washer
Basement: Concrete Block; Storage Space; Sump Pump; Tile Shower
Bath Description: Upper Level Full Bath; 3/4 Basement
Construction Materials: Block; Brick; Frame
Construction Status: Previously Owned
Dining Room Description: Eat In Kitchen; Kitchen/Dining Room
Electric: 200+ Amp Service; Circuit Breakers
Exterior: Aluminum Siding; Brick Veneer; Fiber Board; Other
Family Room Characteristics: 2 or More; 2 Story/High/Vaulted Ceilings; Family Room; Lower Level; Main Level
Fireplace Characteristics: Insert; Family Room; Gas Burning
Foundation: Concrete Block
Fuel: Natural Gas
Heating: Baseboard; Forced Air; Humidifier
Internet Options: Cable
Laundry: In Basement; Lower Level; Washer Hookup
Lock Box Type: Supra
Lot Description: Public Transit (w/in 6 blks); Tree Coverage - Medium
Parking Characteristics: Garage Door Opener
Pool Description: None
Road Frontage: City Street; Paved Streets
Road Responsibility: Public Maintained Road
Roof: Age Over 8 Years; Asphalt Shingles
Sellers Terms: Adj. Rate/Gr Payment; Cash; Conventional; FHA; VA
Sewer: City Sewer/Connected
Stories: Three Level Split
Water: City Water/Connected
Room Information
| Room Name | Dimensions | Level |
| Deck | 12x12 | Main |
| Family Room | 17.4x12 | Main |
| First (1st) Bedroom | 13.9x11.6 | Upper |
| Fourth (4th) Bedroom | 12x12 | Lower |
| Foyer | 12x7 | Main |
| Kitchen | 17.4x12 | Upper |
| Living Room | 20.3x13.3 | Upper |
| Second (2nd) Bedroom | 12x11 | Upper |
| Third (3rd) Bedroom | 14x12 | Lower |
| Storage Room | 16x12 | Lower |
| Fifth (5th) Bedroom | 18x14 | Lower |

Listing Office: Coldwell Banker Realty
Last Updated: August - 20 - 2026
The data relating to real estate for sale on this web site comes in part from the Broker Reciprocity SM Program of the Regional Multiple Listing Service of Minnesota, Inc. The information provided is deemed reliable but not guaranteed. Properties subject to prior sale, change or withdrawal. ©2026 Regional Multiple Listing Service of Minnesota, Inc All rights reserved.