$221,000
Karlstad, MN 56732
MLS# 7147150
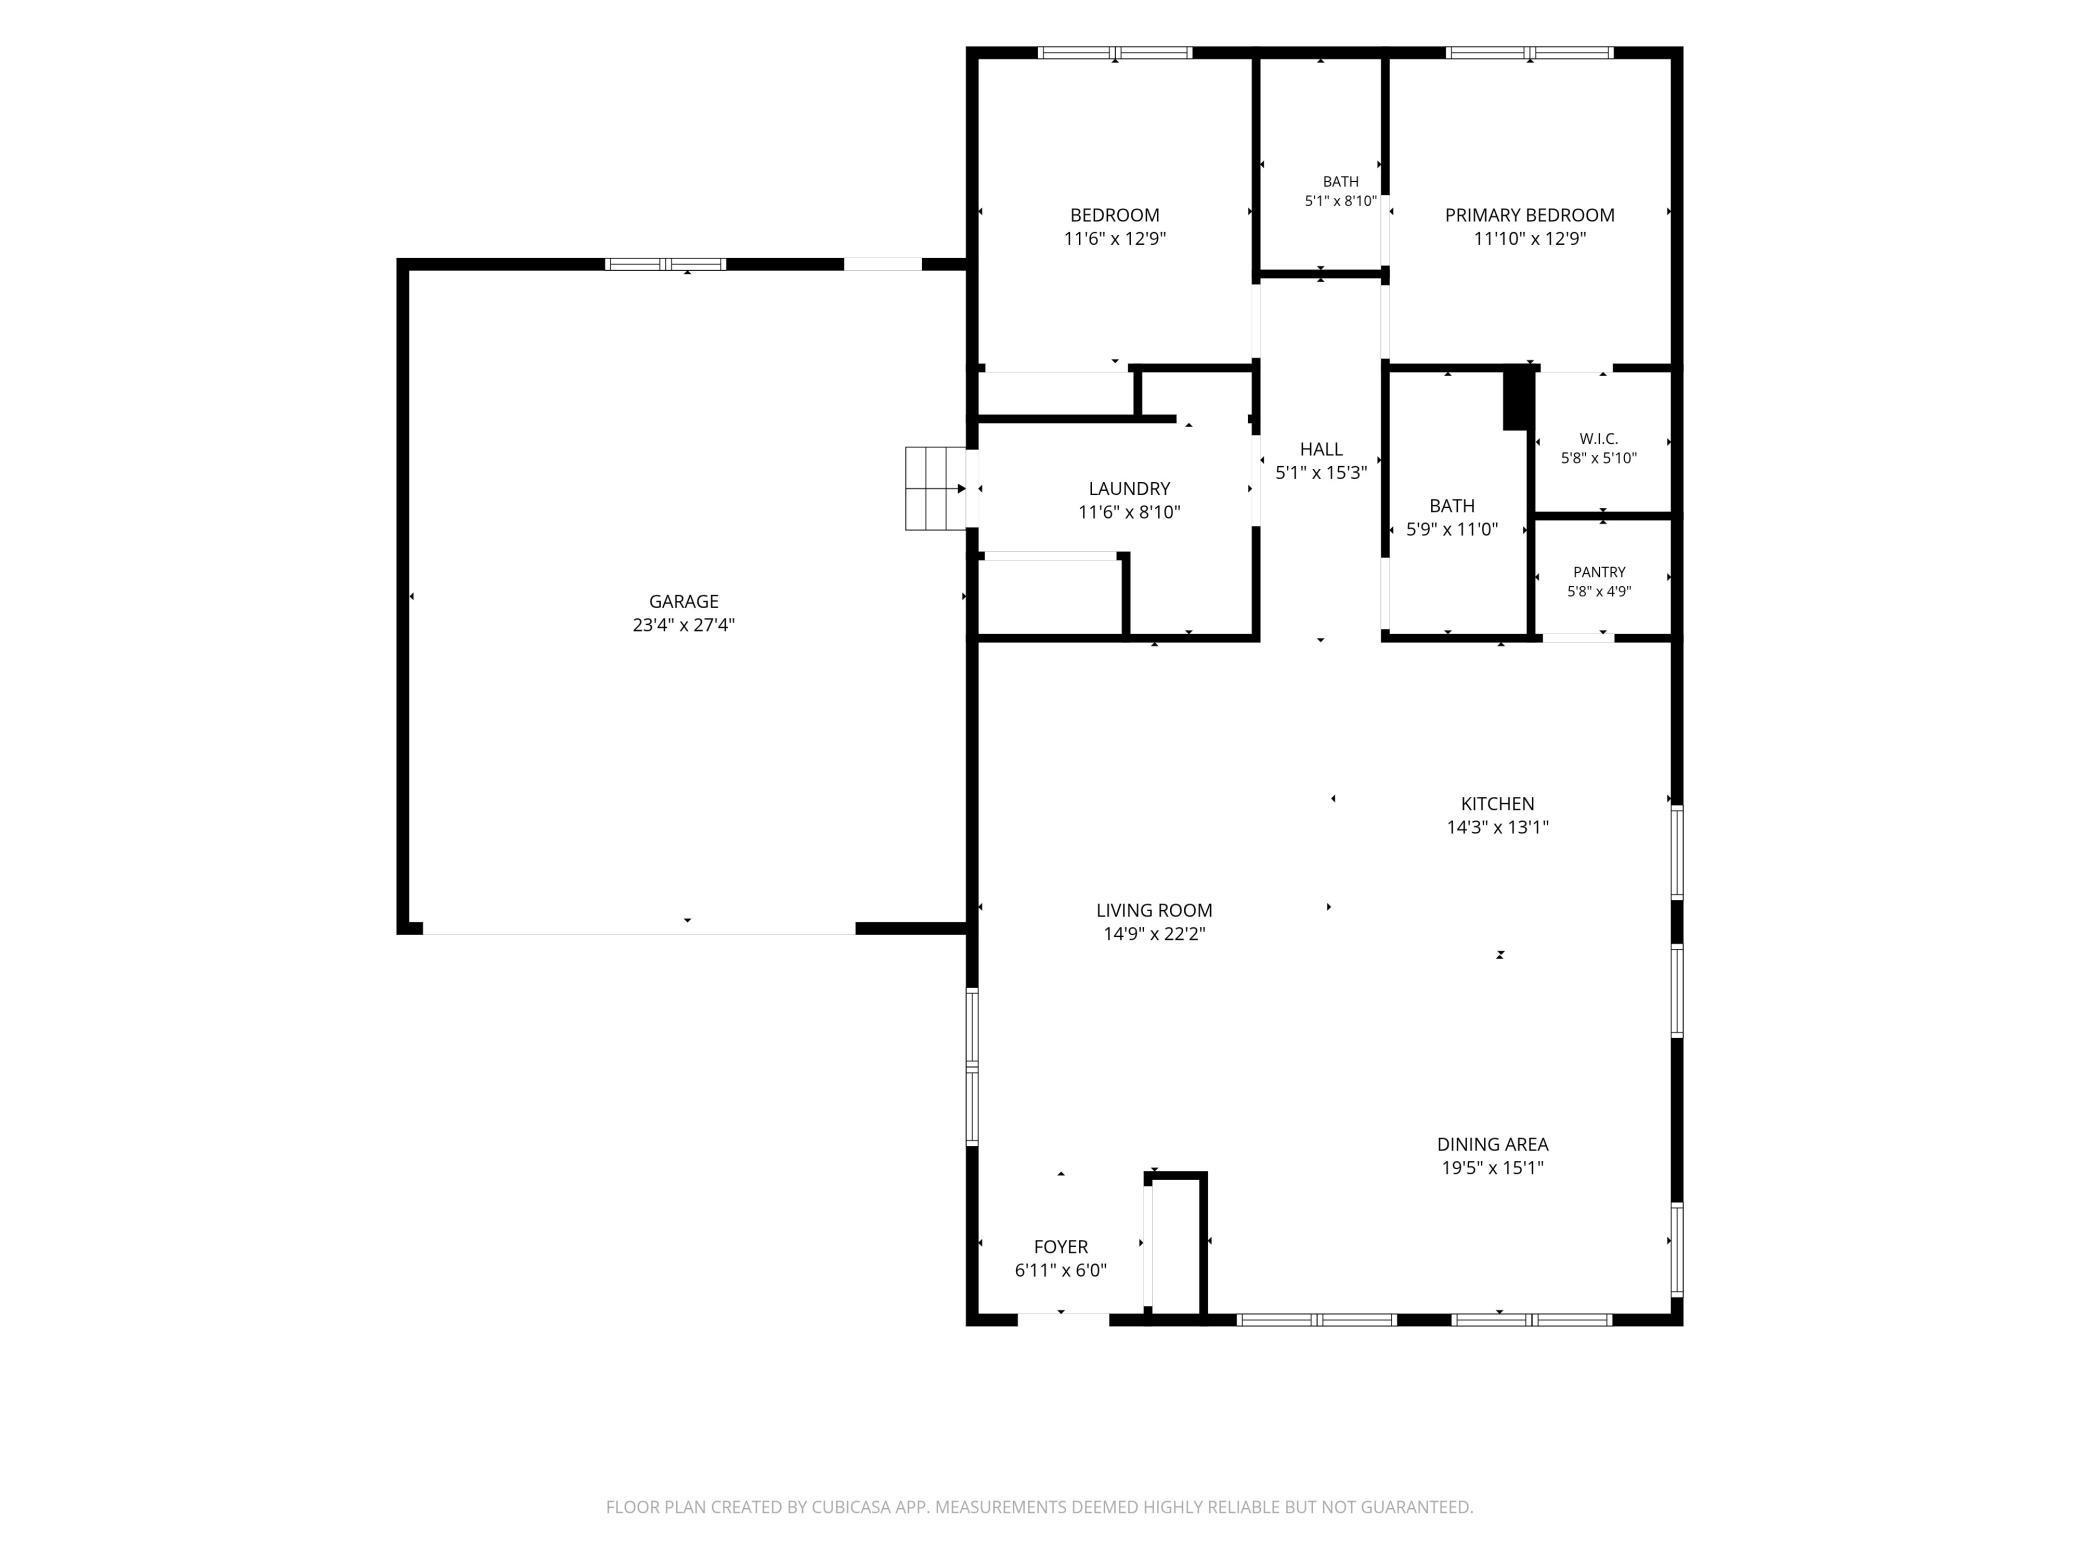
3 beds | 2 baths | 1620 sqft
1 / 48
Property Description
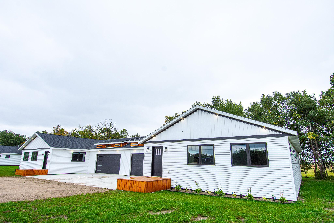
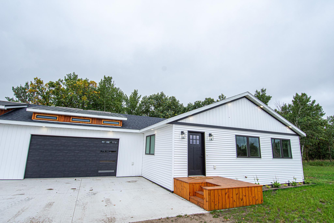
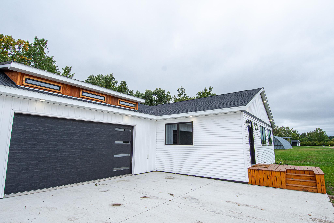
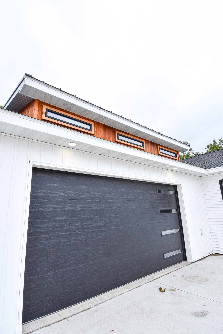
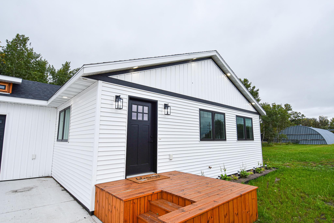
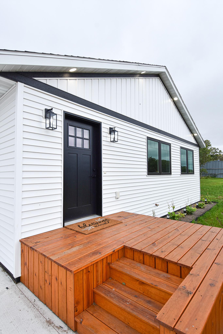
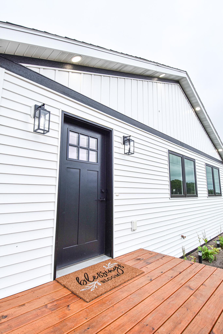
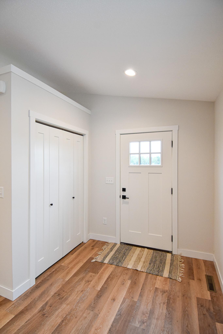
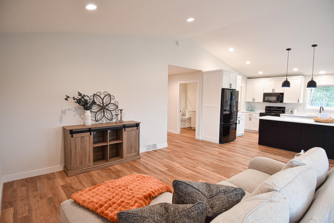
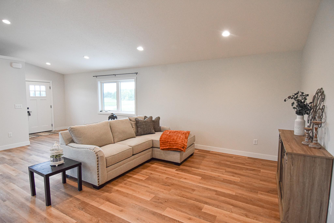
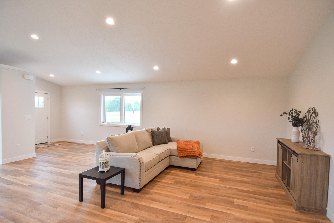
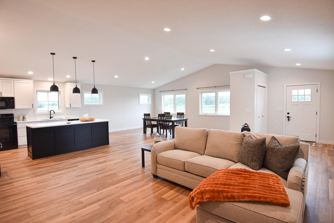
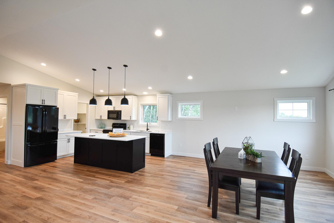
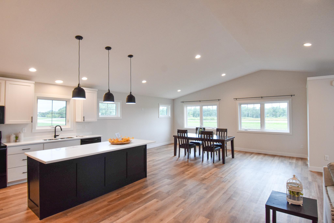
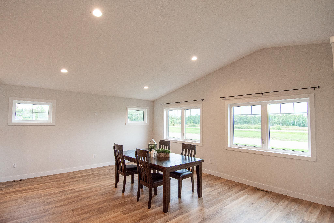
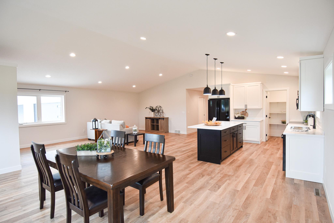
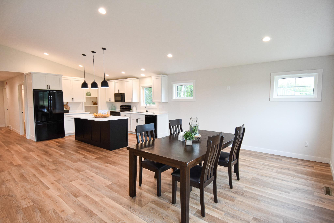
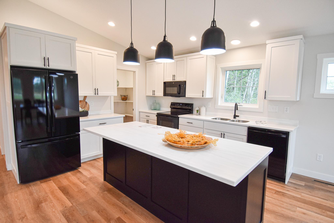
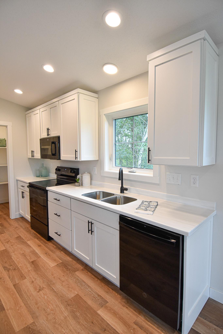
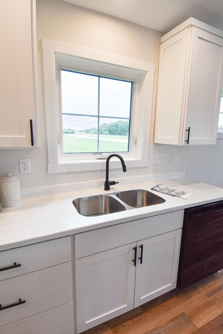
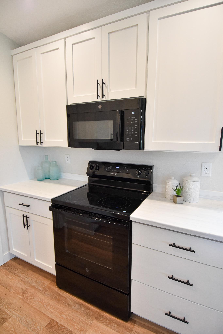
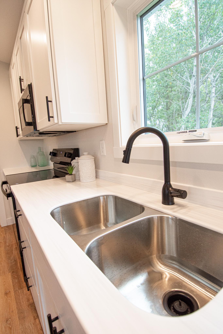
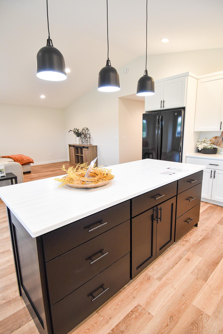
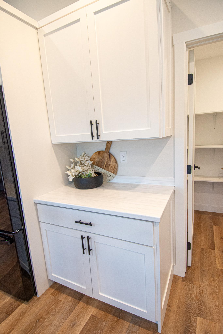
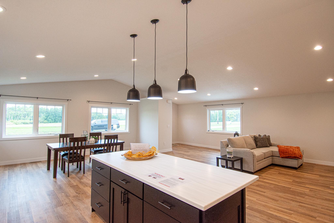
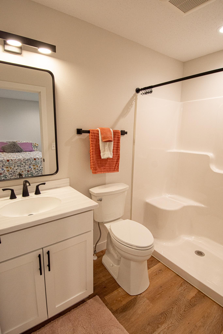
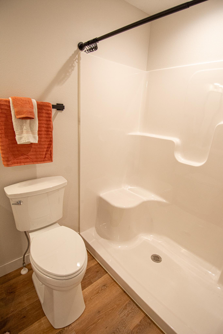
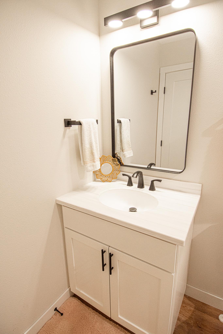
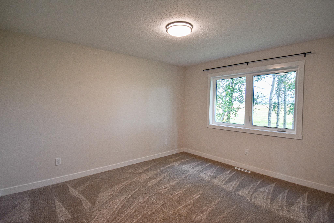
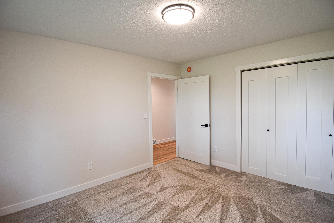
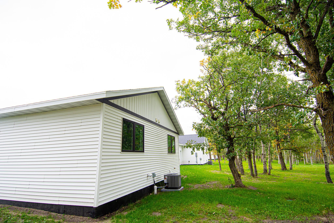
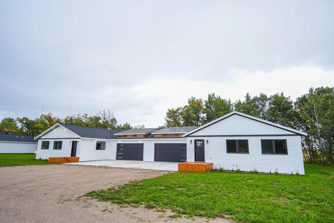
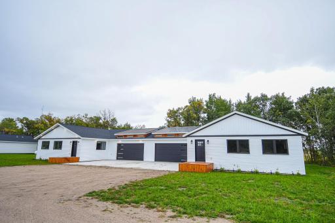
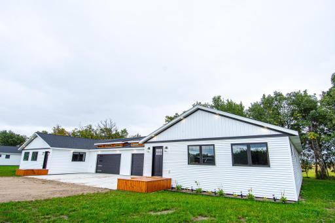
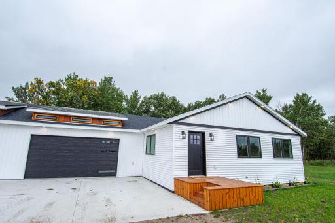
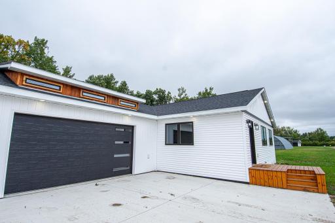
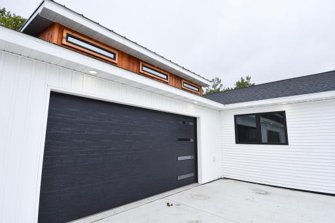
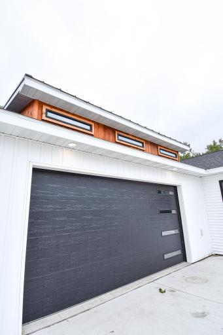
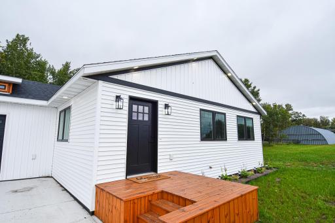
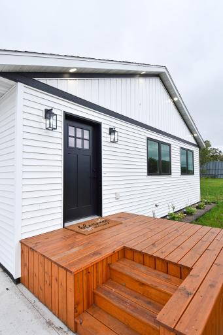
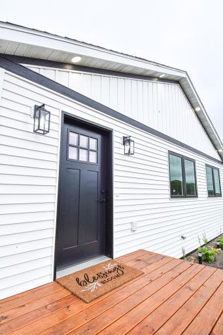
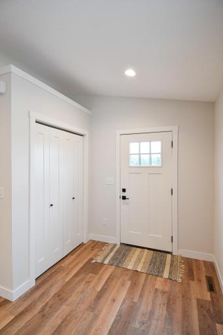
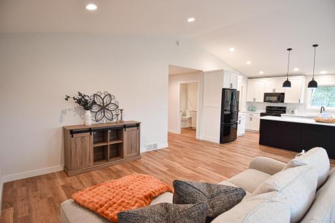
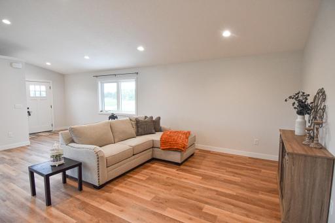
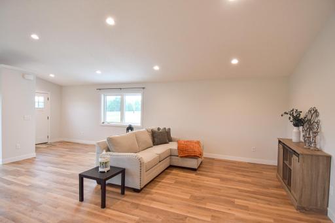
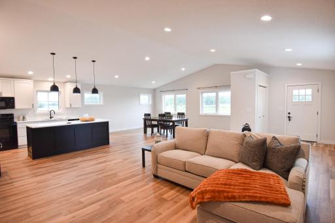
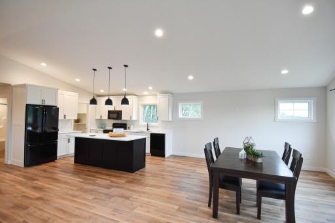
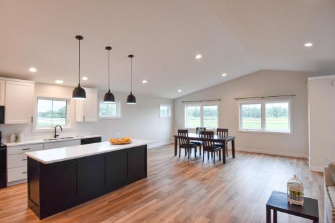
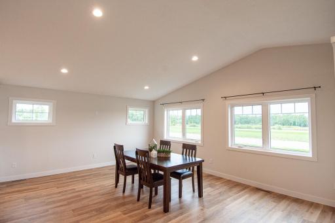
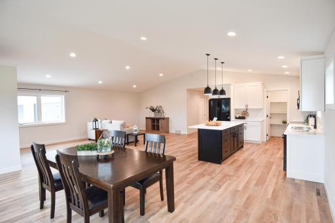
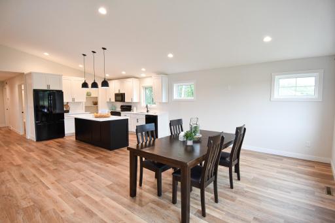
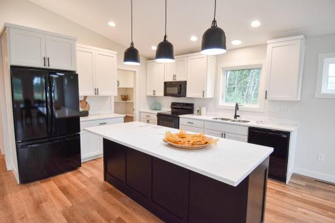
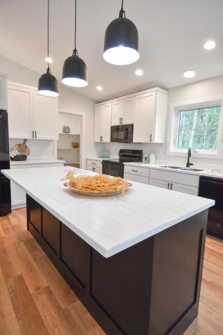
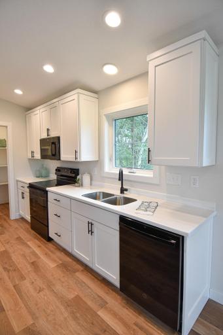
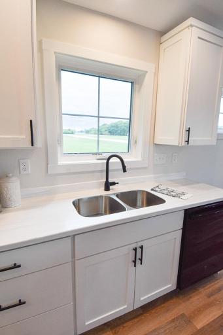
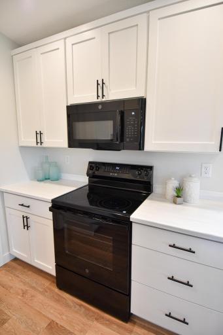
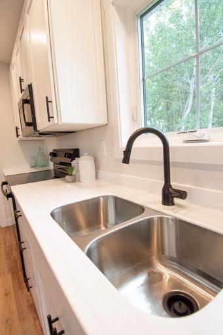
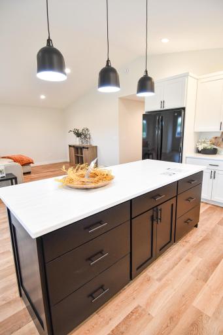
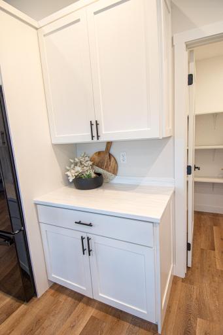
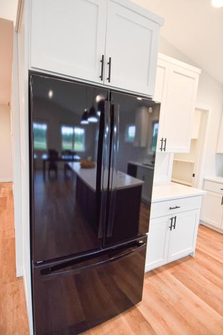
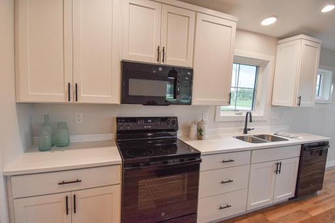
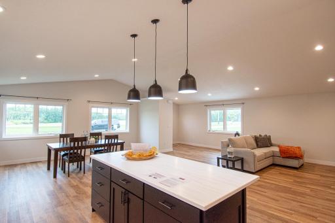
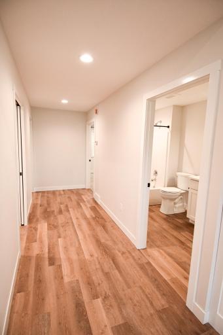
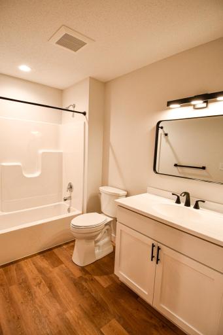
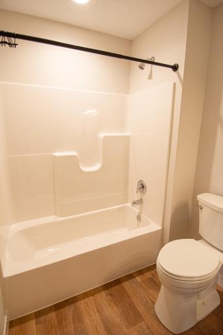
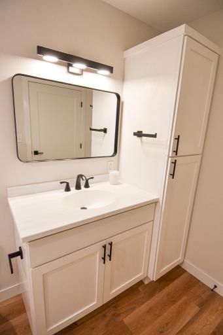
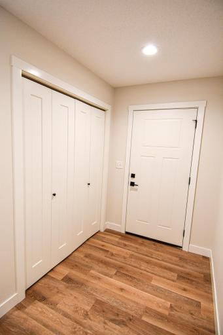
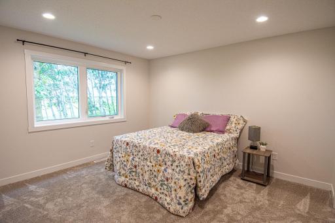
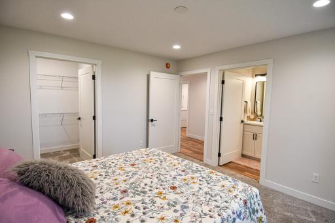
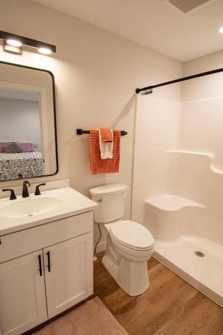
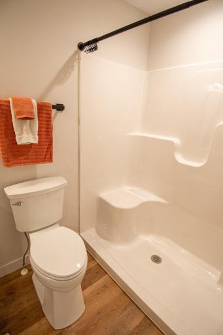
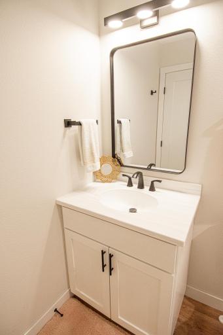
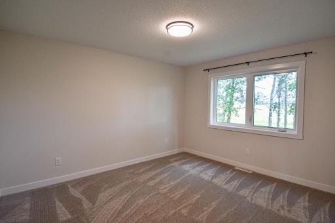
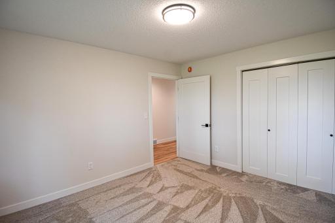
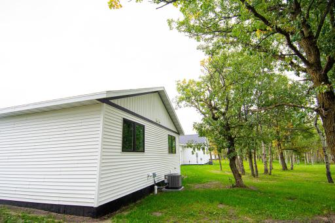
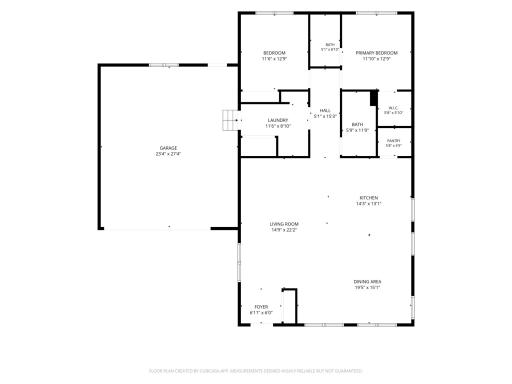
This beautifully built twin home offers the comfort and convenience of new construction combined with the space and privacy of a generous 1-acre lot. Thoughtfully designed with today’s lifestyle in mind, the home features an open, functional floor plan with everything you need conveniently located on one level. Enjoy fresh, modern finishes, a bright and welcoming living space, and the peace of mind that comes with owning a newly constructed home. Unlike a traditional townhome setting, these twin homes offer plenty of room to spread out on their spacious lots while still providing the practical benefits of an attached-home design. Whether you're ready to simplify, looking to eliminate stairs, or simply want the opportunity to own a brand-new home, this property offers a wonderful combination of comfort, convenience and space. With multiple new-construction homes currently available in this area, buyers have a unique opportunity to compare options and find the home that fits them best. Come see what brand-new, one-level living in Karlstad has to offer!
Details
Maps
Contract Information
Owner is an Agent?: No
Auction?: No
Status: Active
Contingency: None
Current Price: $221,000
Original List Price: 221000
ListPrice: 221000
List Date: 2026-09-19
Office/Member Info
Association: NWMAR
General Property Information
Common Wall: Yes
Lot Measurement: Acres
Manufactured Home?: No
Multiple PIDs?: Yes
New Development: No
Number of Fireplaces: 0
Waterfront YN: No
Year Built: 2024
Yearly/Seasonal: Yearly
Zoning: Residential-Single Family
Lot Dimensions: TBD
Acres: 1
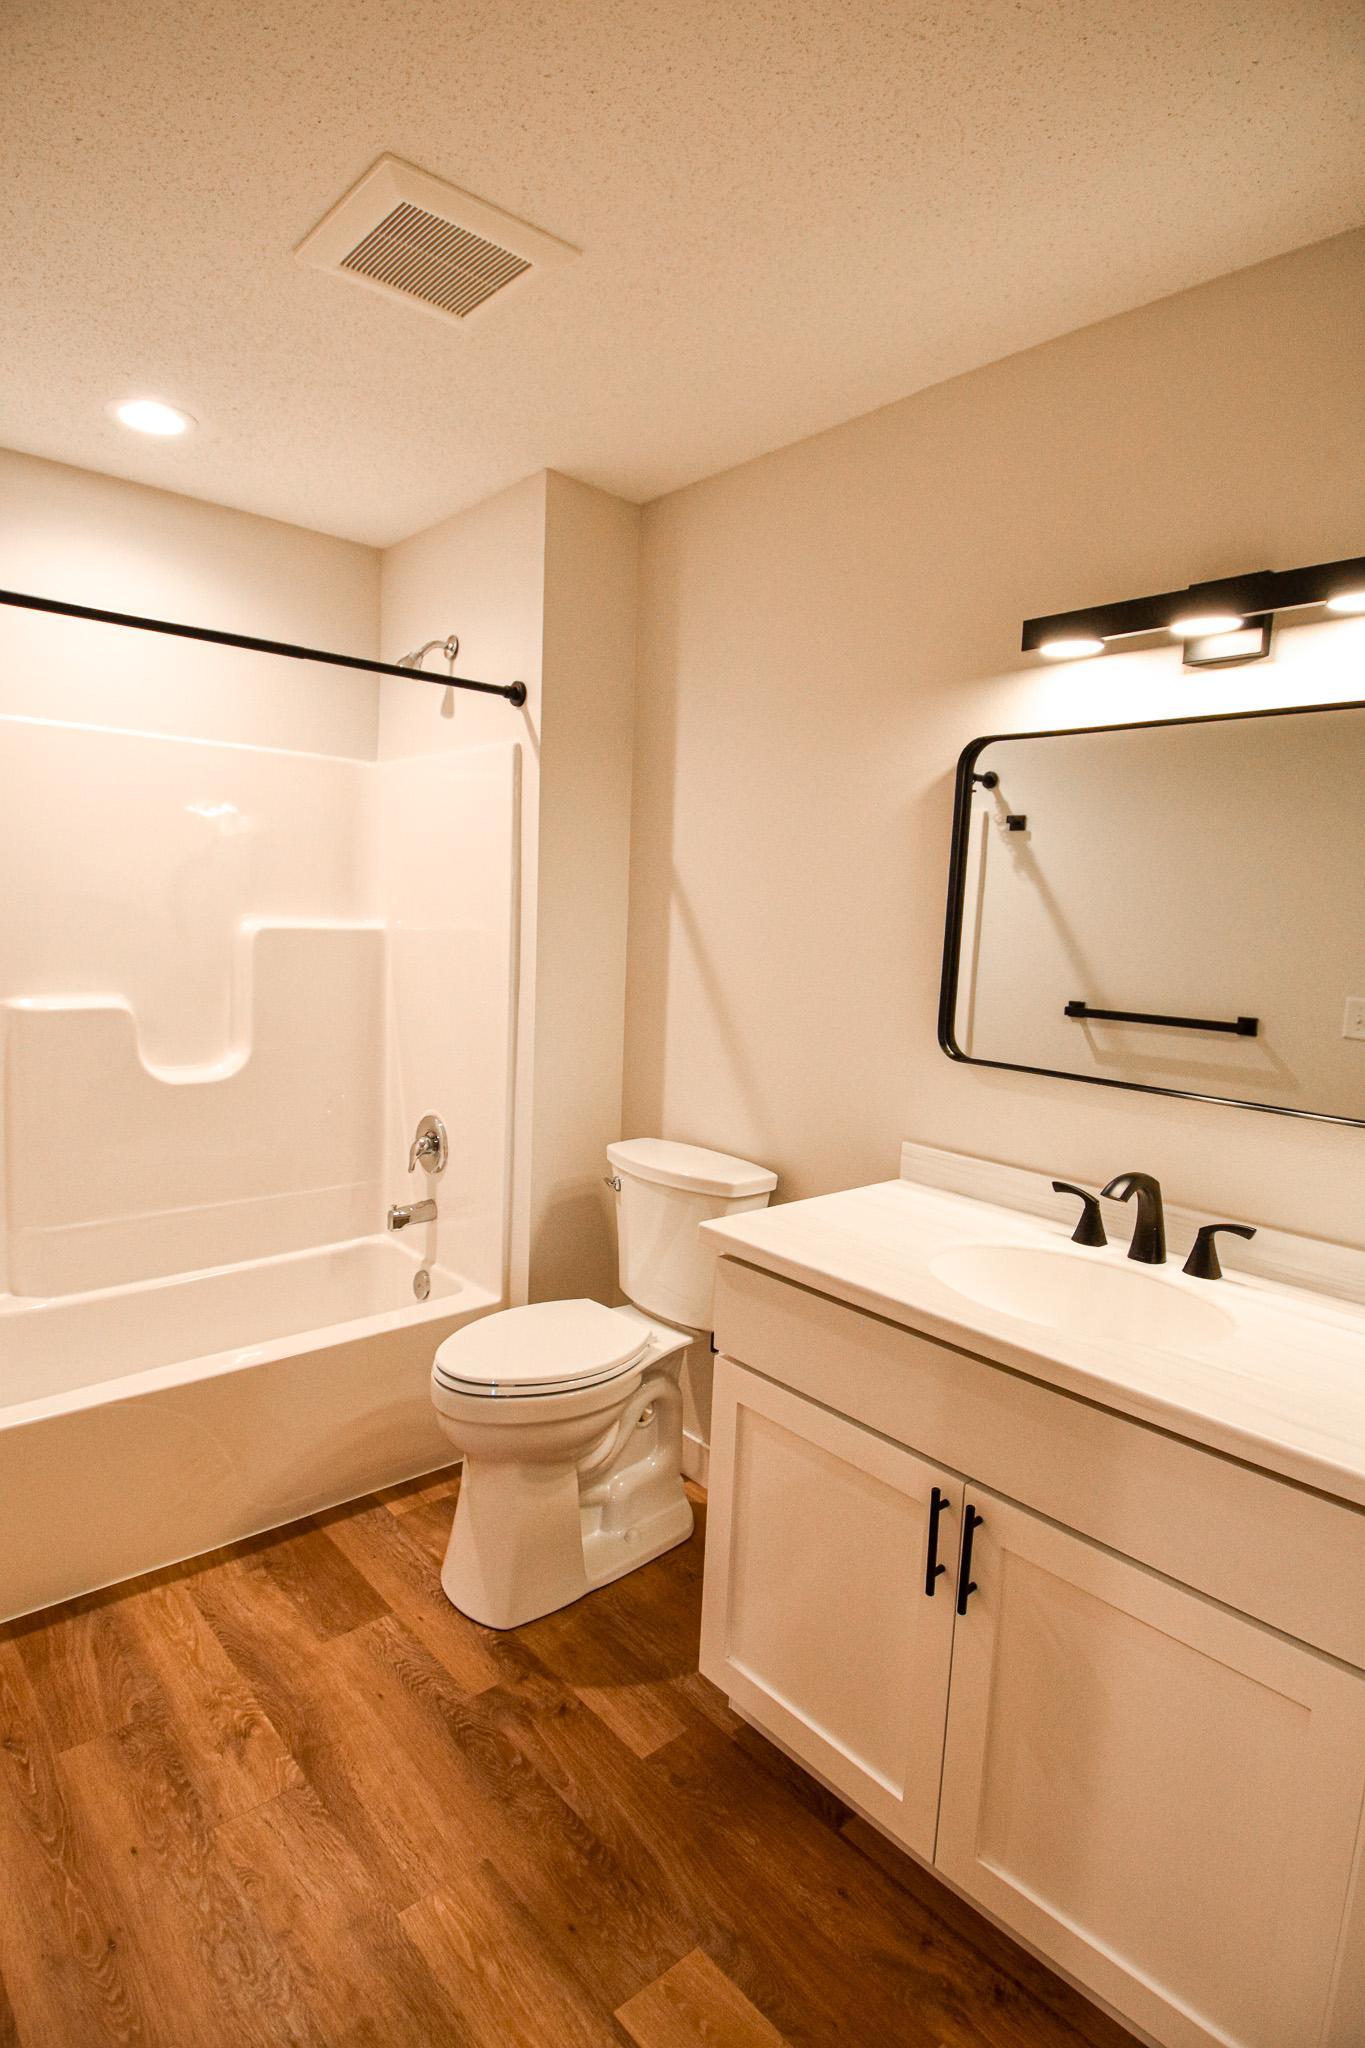
Bath Three Quarters: 1
Bath Half: 0
Bath Quarter: 0
Main Floor Total SqFt: 1620
Above Grd Total SqFt: 1620
Below Grd Total SqFt: 0
Total SqFt: 1620
Total Finished Sqft: 1620.00
FireplaceYN: No
Foundation Size: 1620
Style: (TH) Side x Side
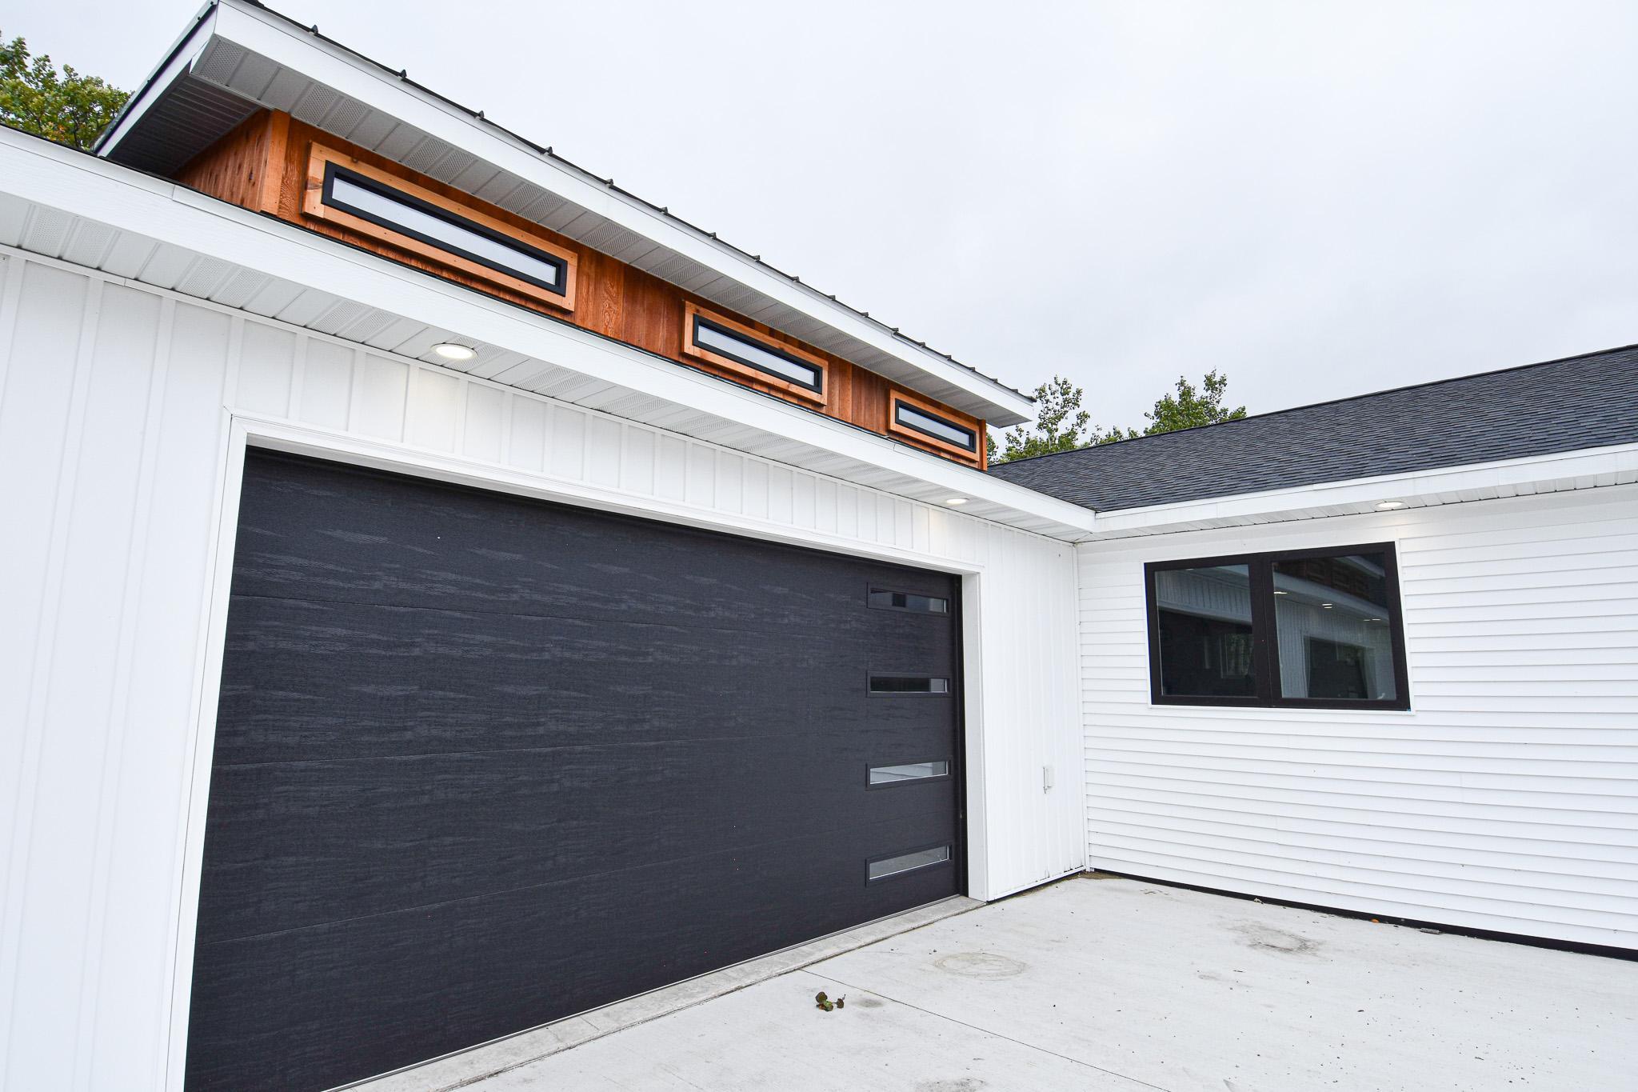
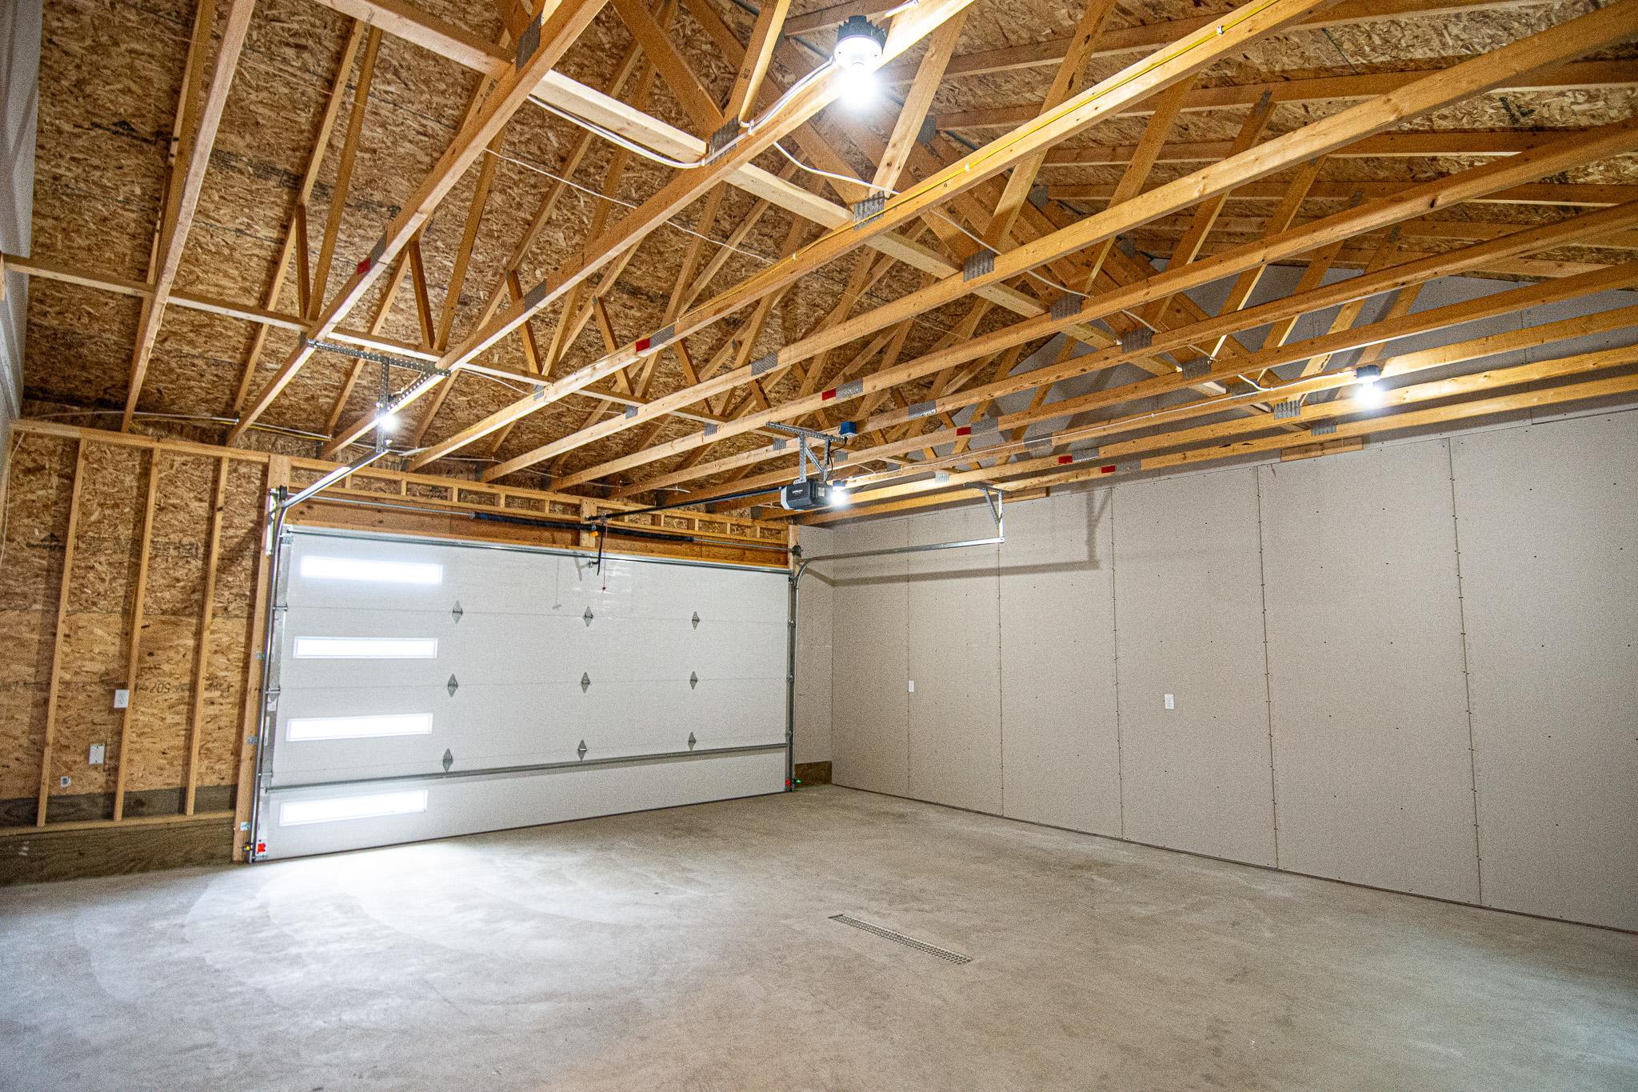
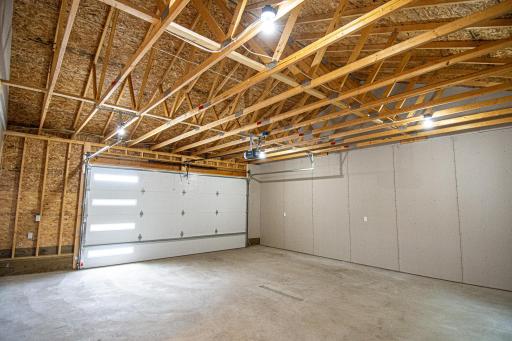
Garage Stalls: 2
Association Fee: 0
Assessment Pending: No
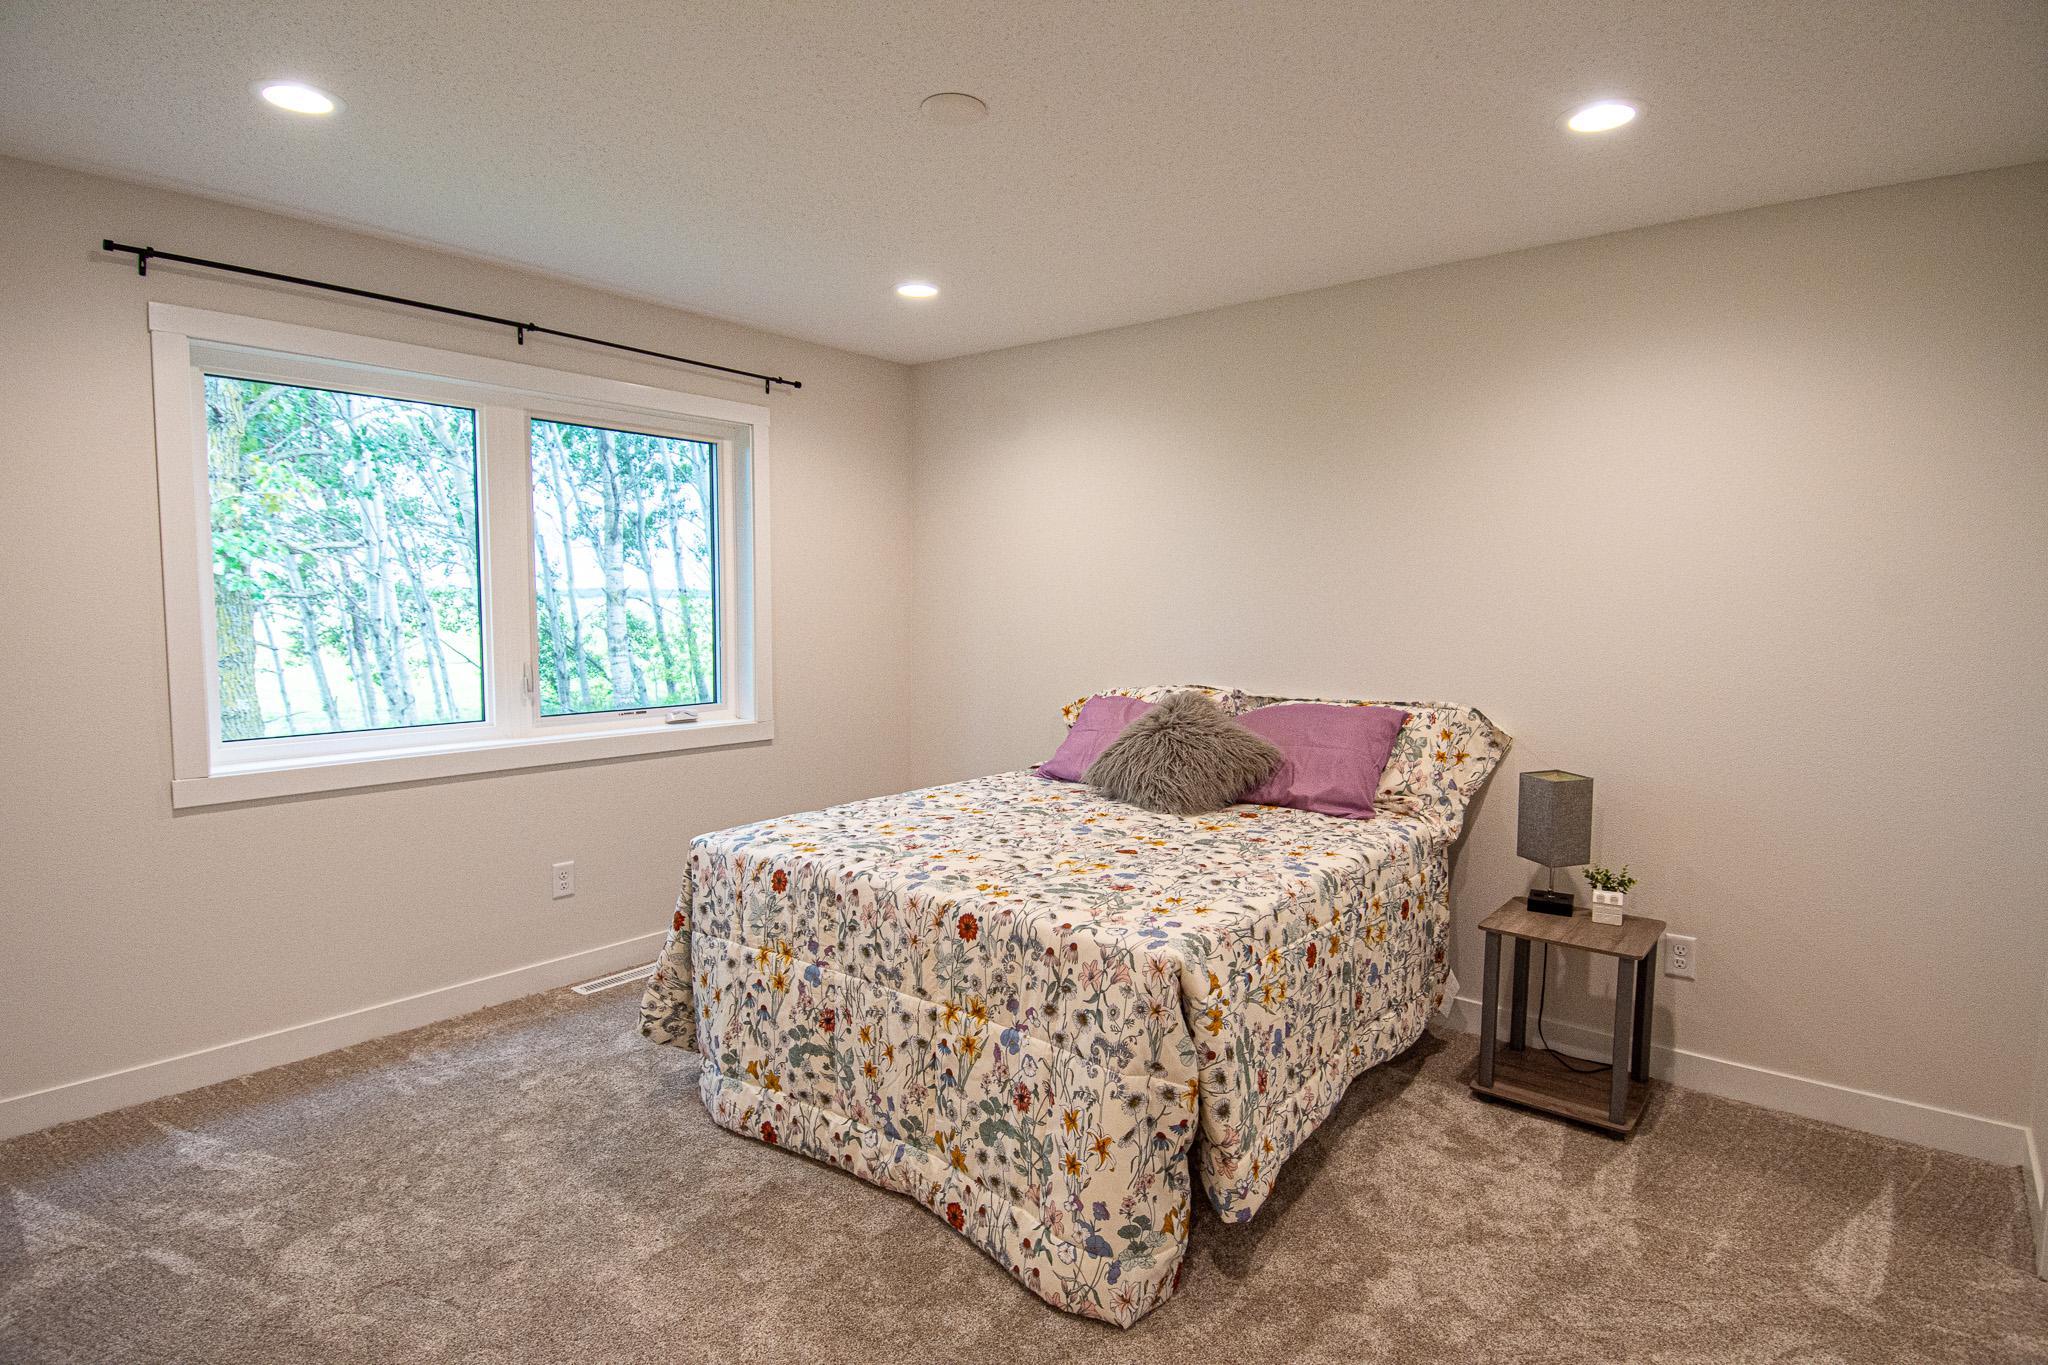
Bedrooms: 3
Baths Total: 2
Bath Full: 1
Location, Tax and Other Information
AssocFeeYN: No
Legal Description: Sect 19 Twp 159 Range 45 1.91 Ac Greenway Addition Lot 03B Blk 001 and Sect 18 Twp 159 Range 45 .24 AC Greenway Addition Lot 03A Blk 001
Listing City: Karlstad
Map Page: 999
Municipality: Karlstad
School District: Tri-County
School District Phone: 218-436-2261
Zip Plus 4: 364
Property ID Number: 10191295
Tax Year: 2025
Tax Amount: 62
In Foreclosure?: No
Potential Short Sale?: No
Lender Owned?: No
Directions & Remarks
Public Remarks: This beautifully built twin home offers the comfort and convenience of new construction combined with the space and privacy of a generous 1-acre lot.
Thoughtfully designed with today’s lifestyle in mind, the home features an open, functional floor plan with everything you need conveniently located on one level. Enjoy fresh, modern finishes, a bright and welcoming living space, and the peace of mind that comes with owning a newly constructed home.
Unlike a traditional townhome setting, these twin homes offer plenty of room to spread out on their spacious lots while still providing the practical benefits of an attached-home design. Whether you're ready to simplify, looking to eliminate stairs, or simply want the opportunity to own a brand-new home, this property offers a wonderful combination of comfort, convenience and space.
With multiple new-construction homes currently available in this area, buyers have a unique opportunity to compare options and find the home that fits them best. Come see what brand-new, one-level living in Karlstad has to offer!
Directions: From Hwy 59, Go East on Hwy 11 passed the golf course. House is on the South side of the road. 1st white one in the row of twin homes.
Accessible
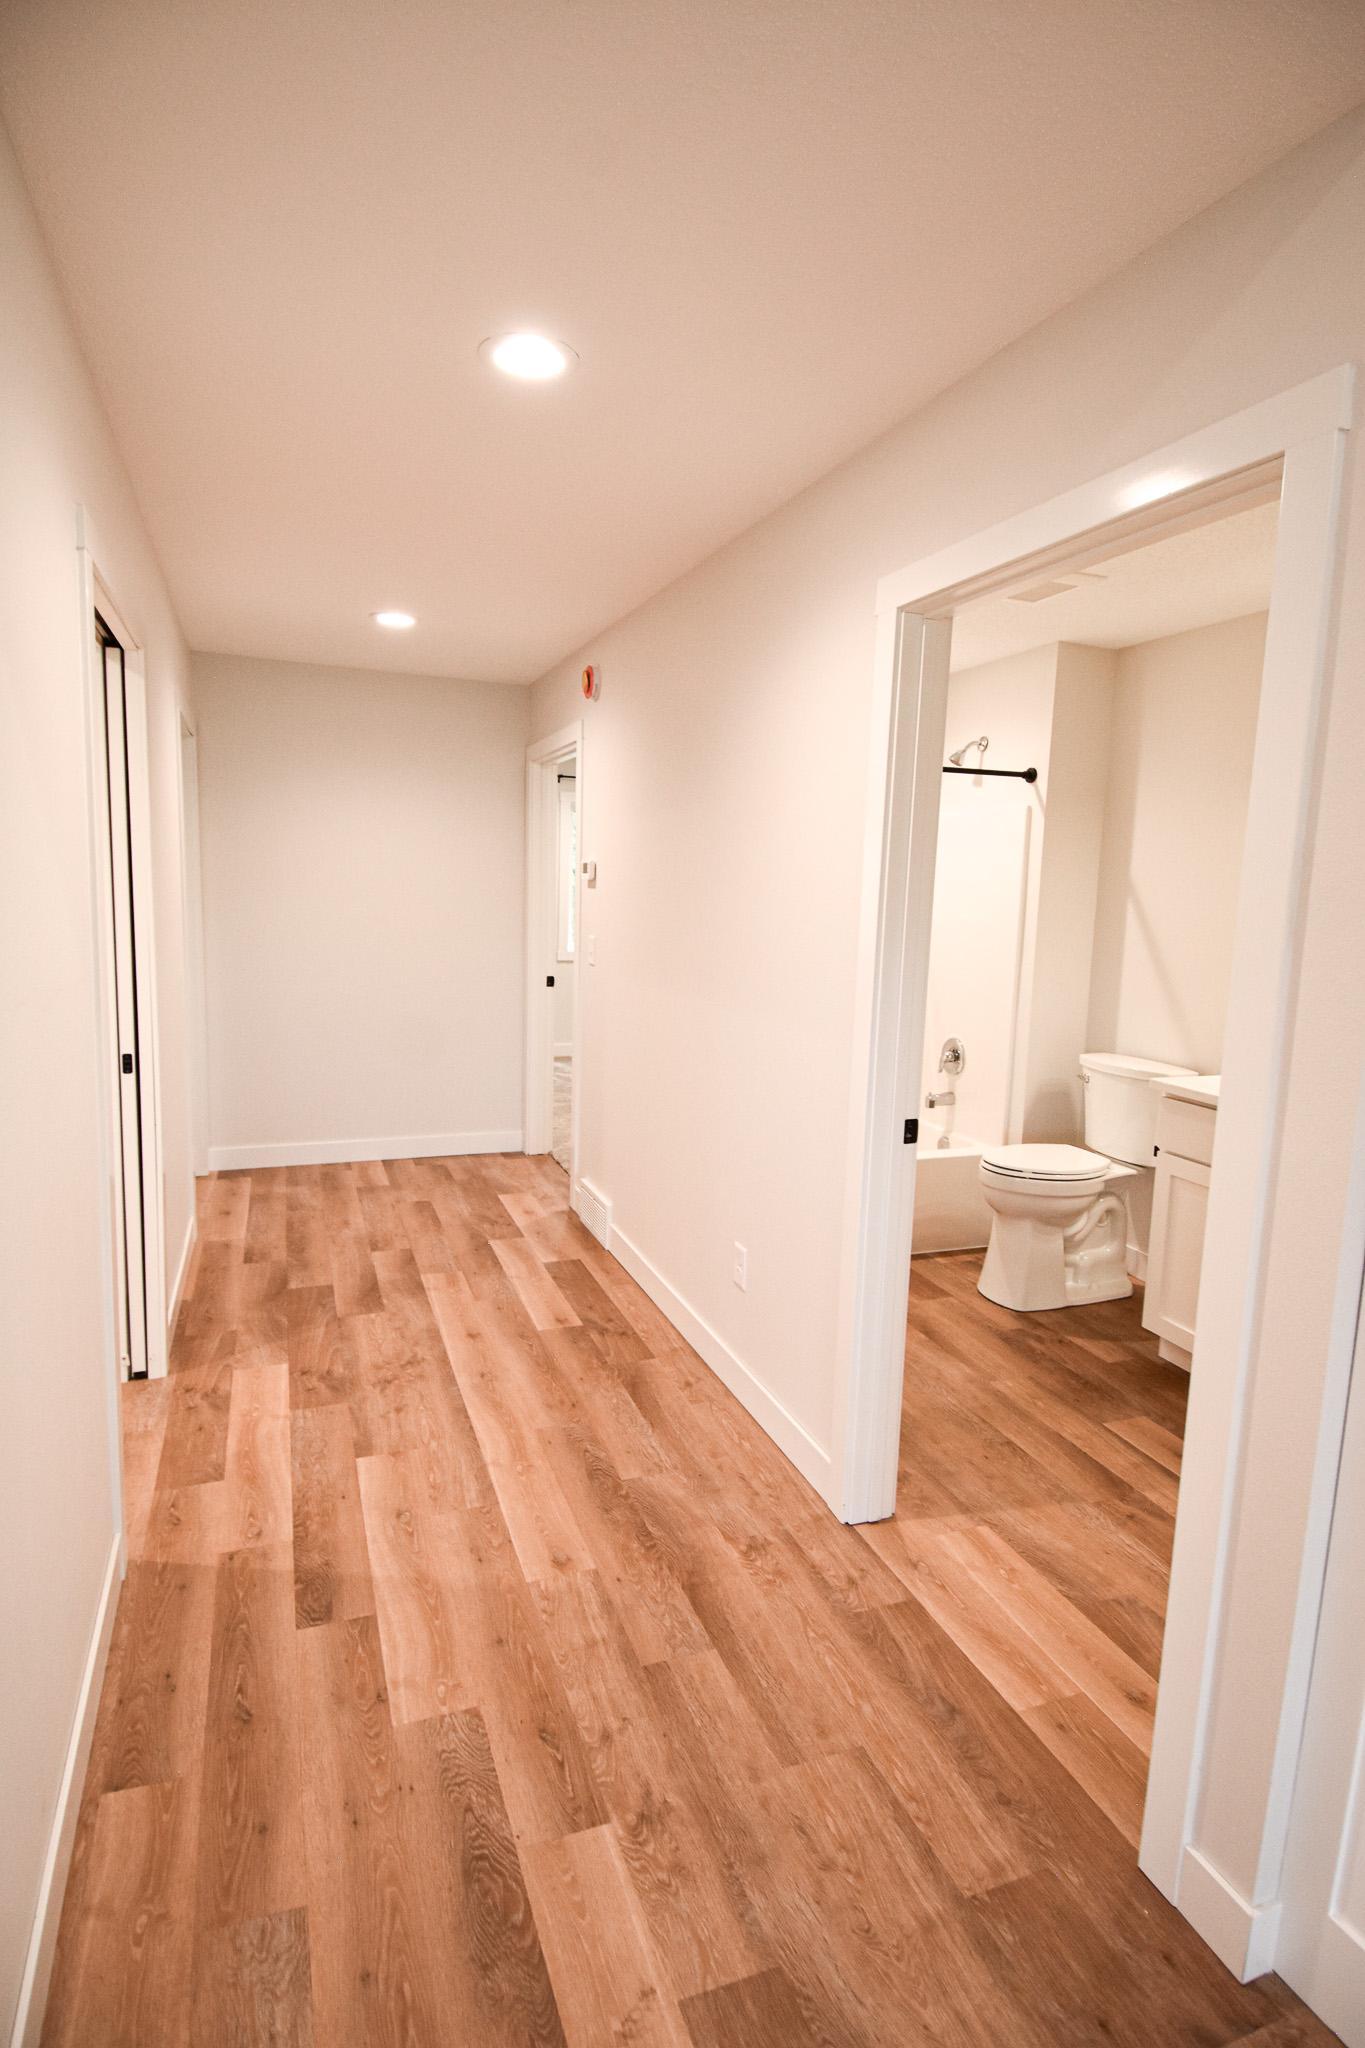
No Stairs Internal: 1
Additional Parcels Information
Property ID #2: 010181310
Air Conditioning
Central Air: 1
Amenities Unit
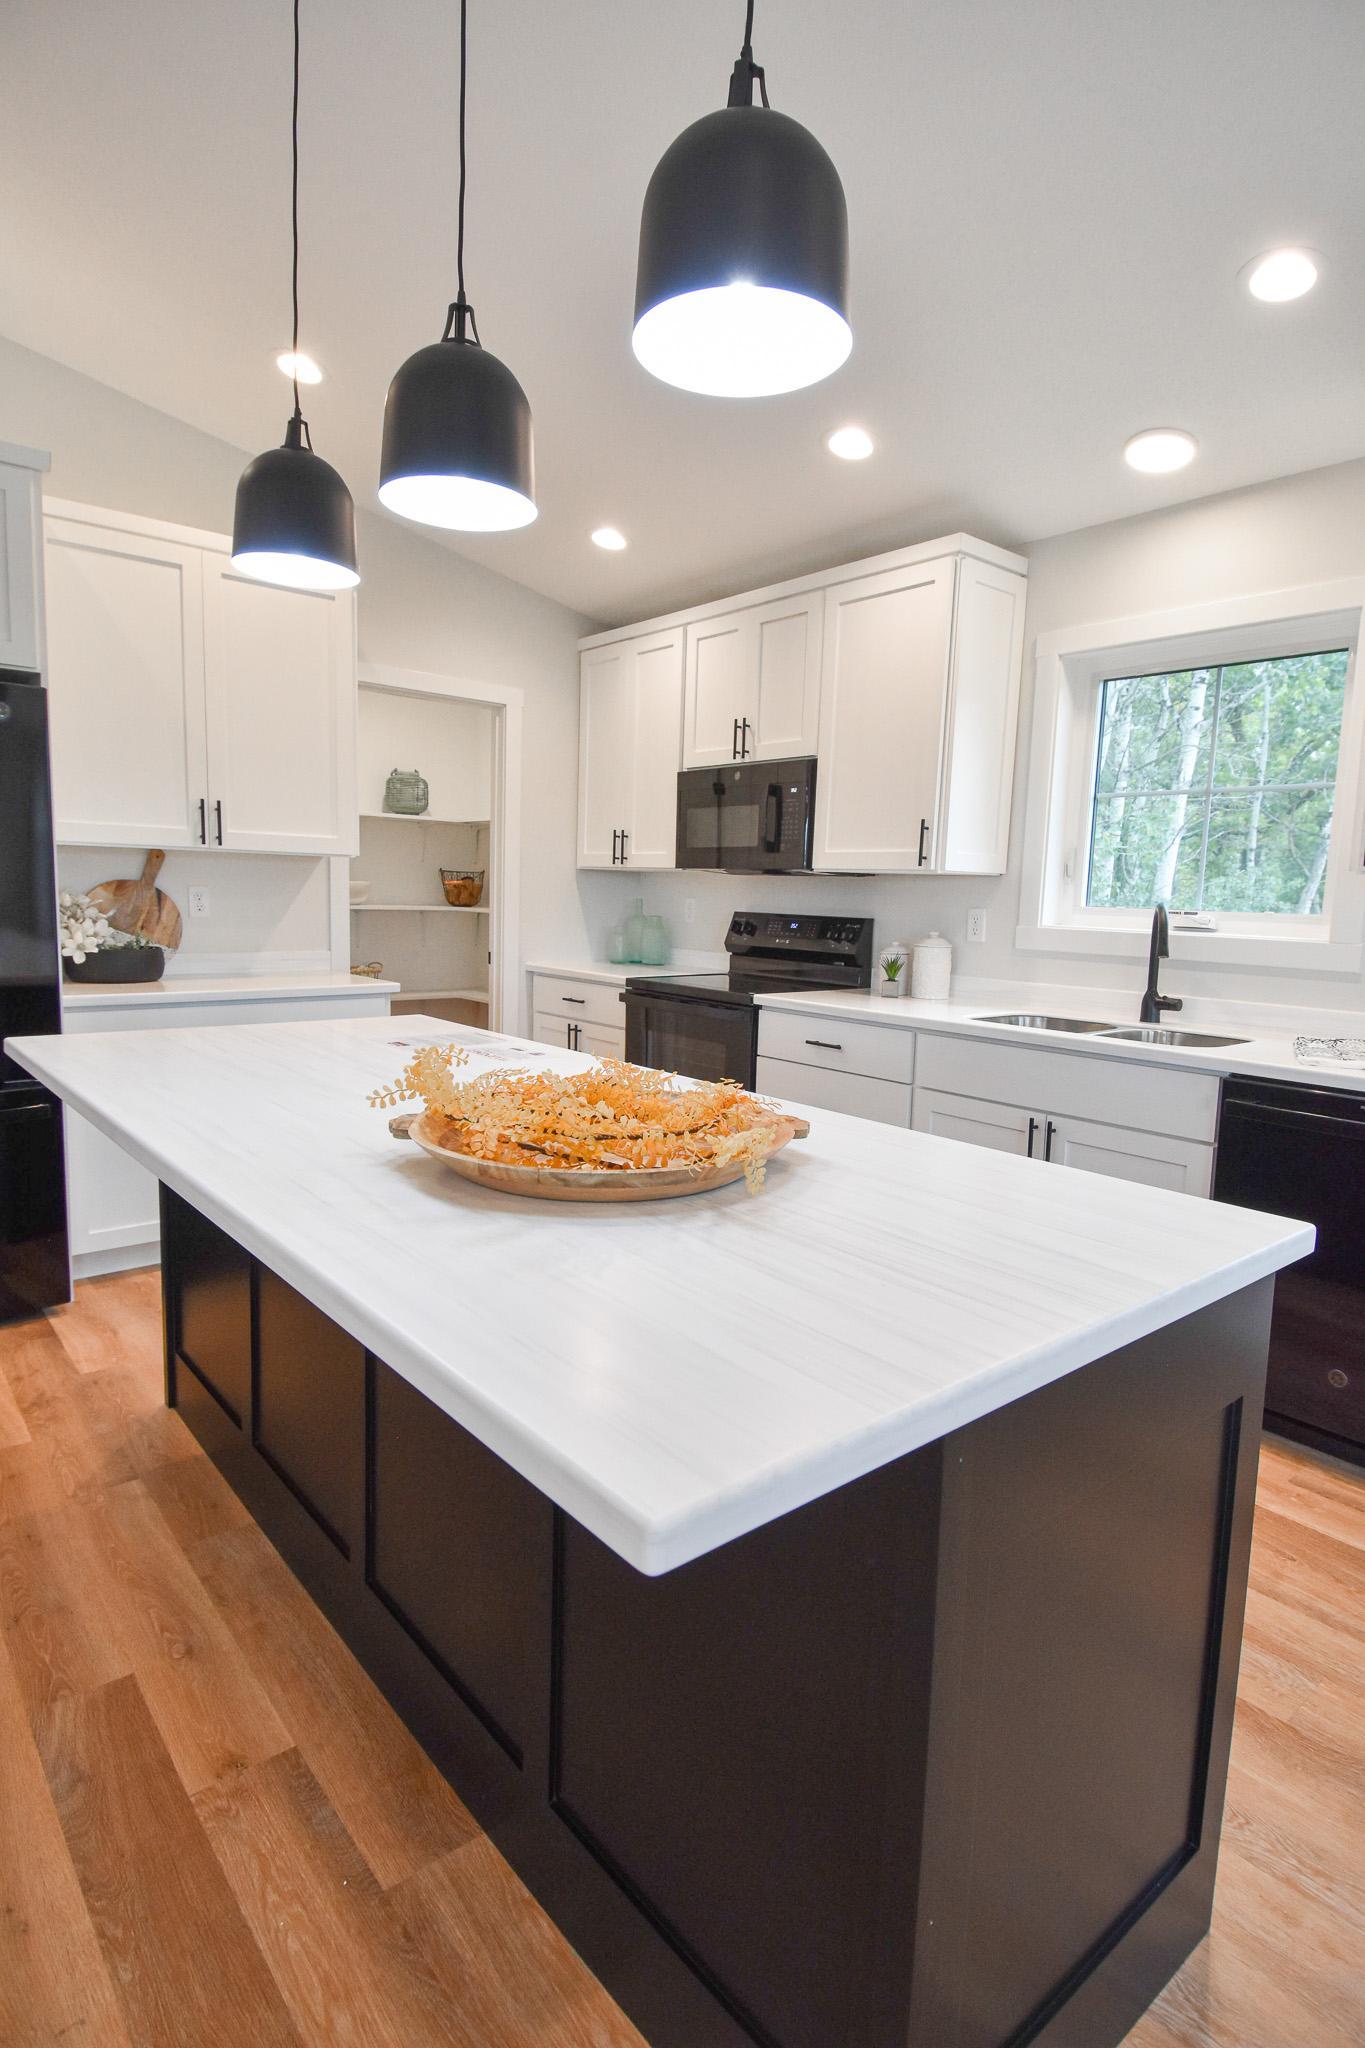
Kitchen Center Island: 1
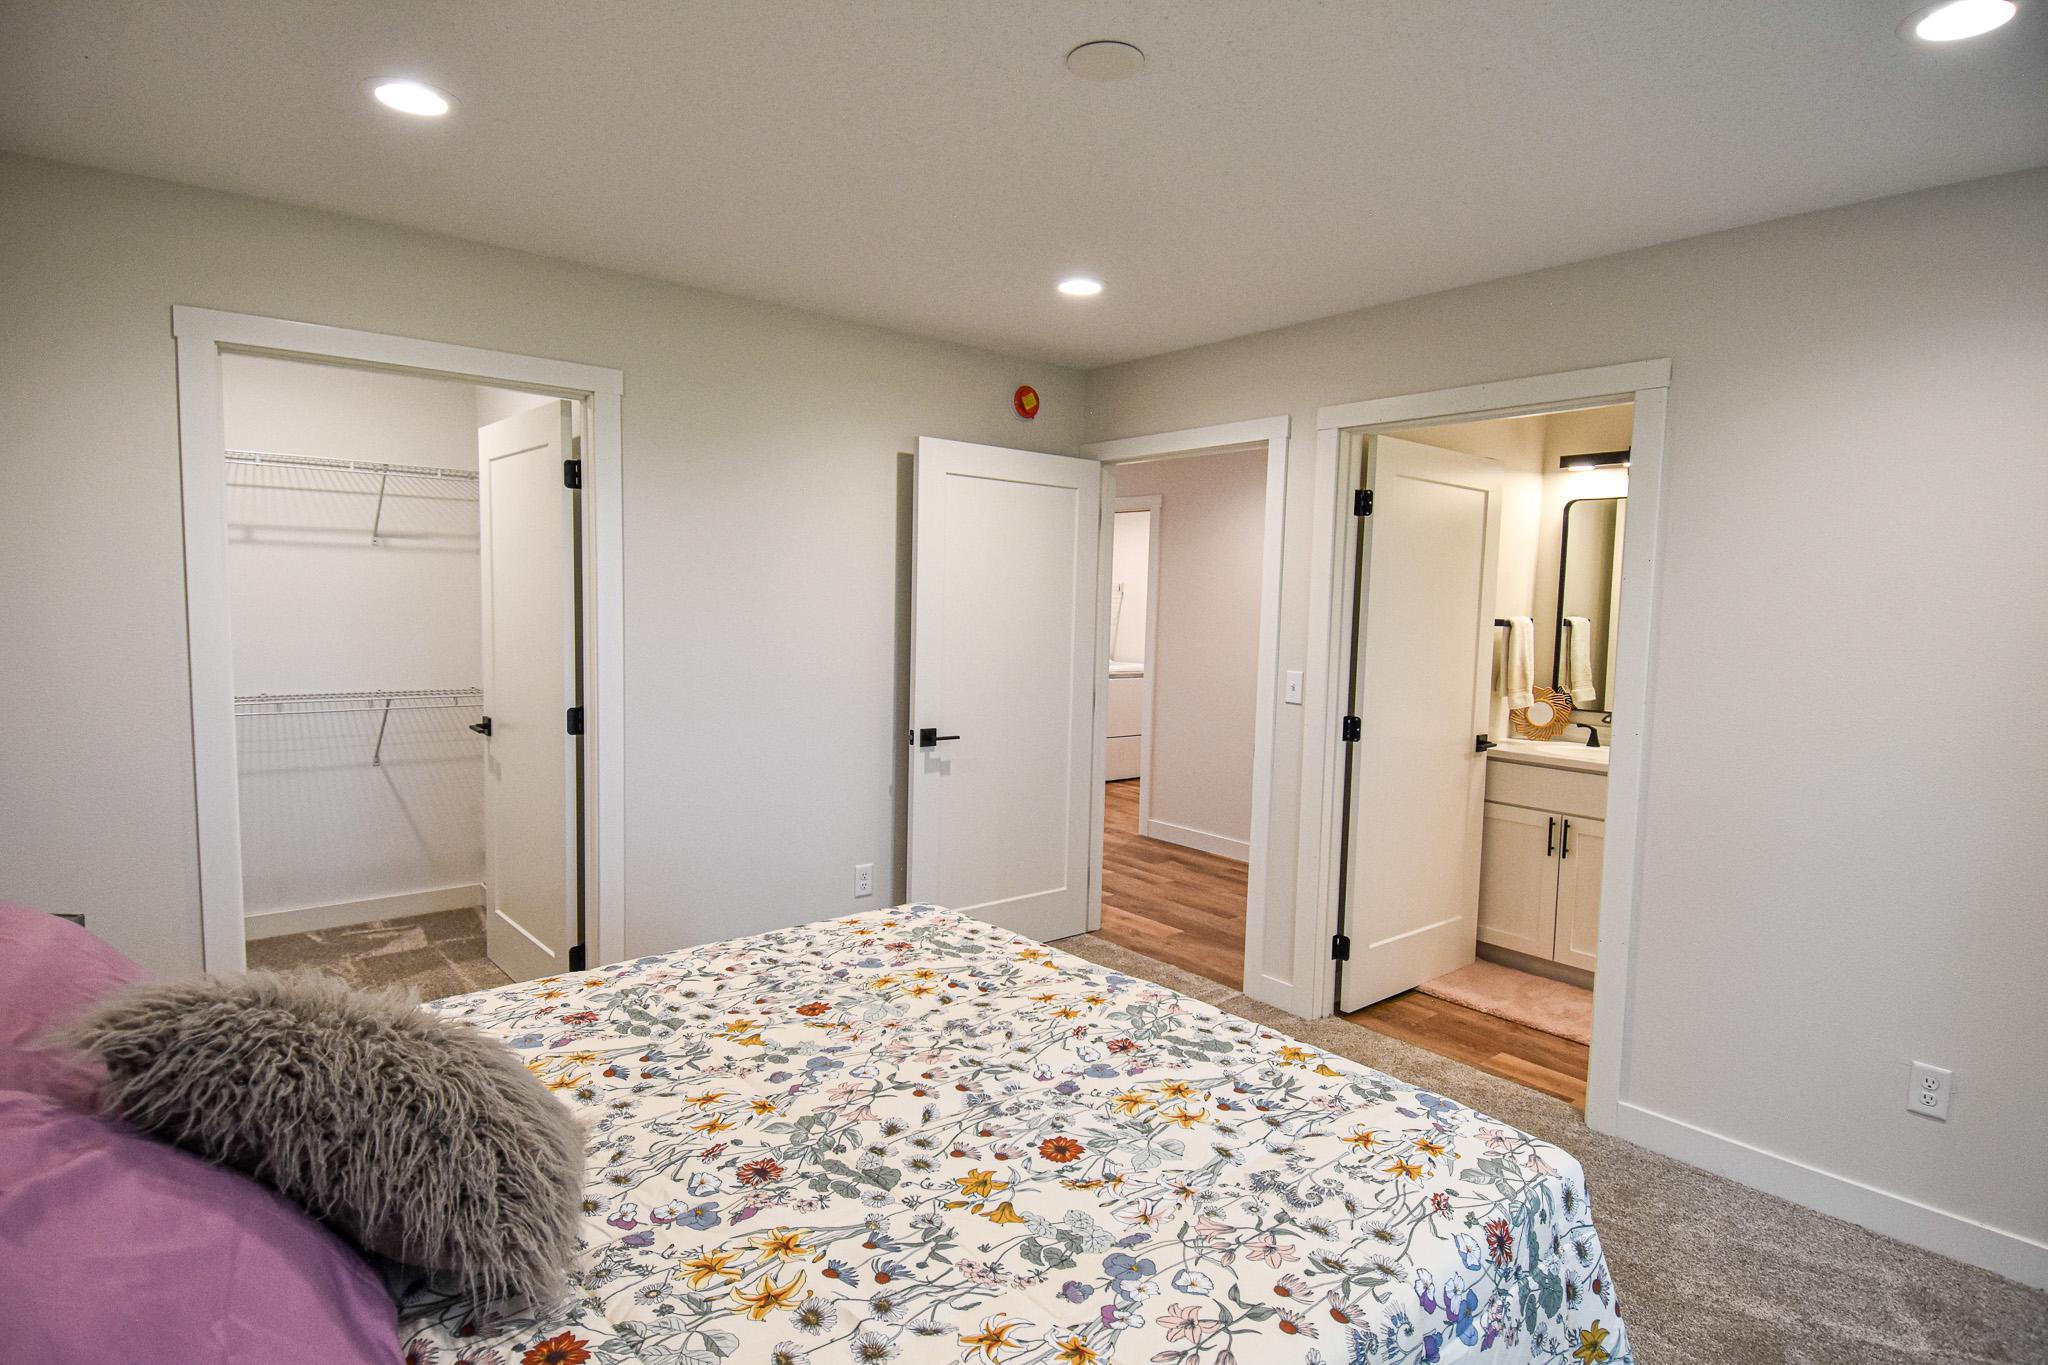
Primary Bedroom Walk-In Closet: 1
Appliances
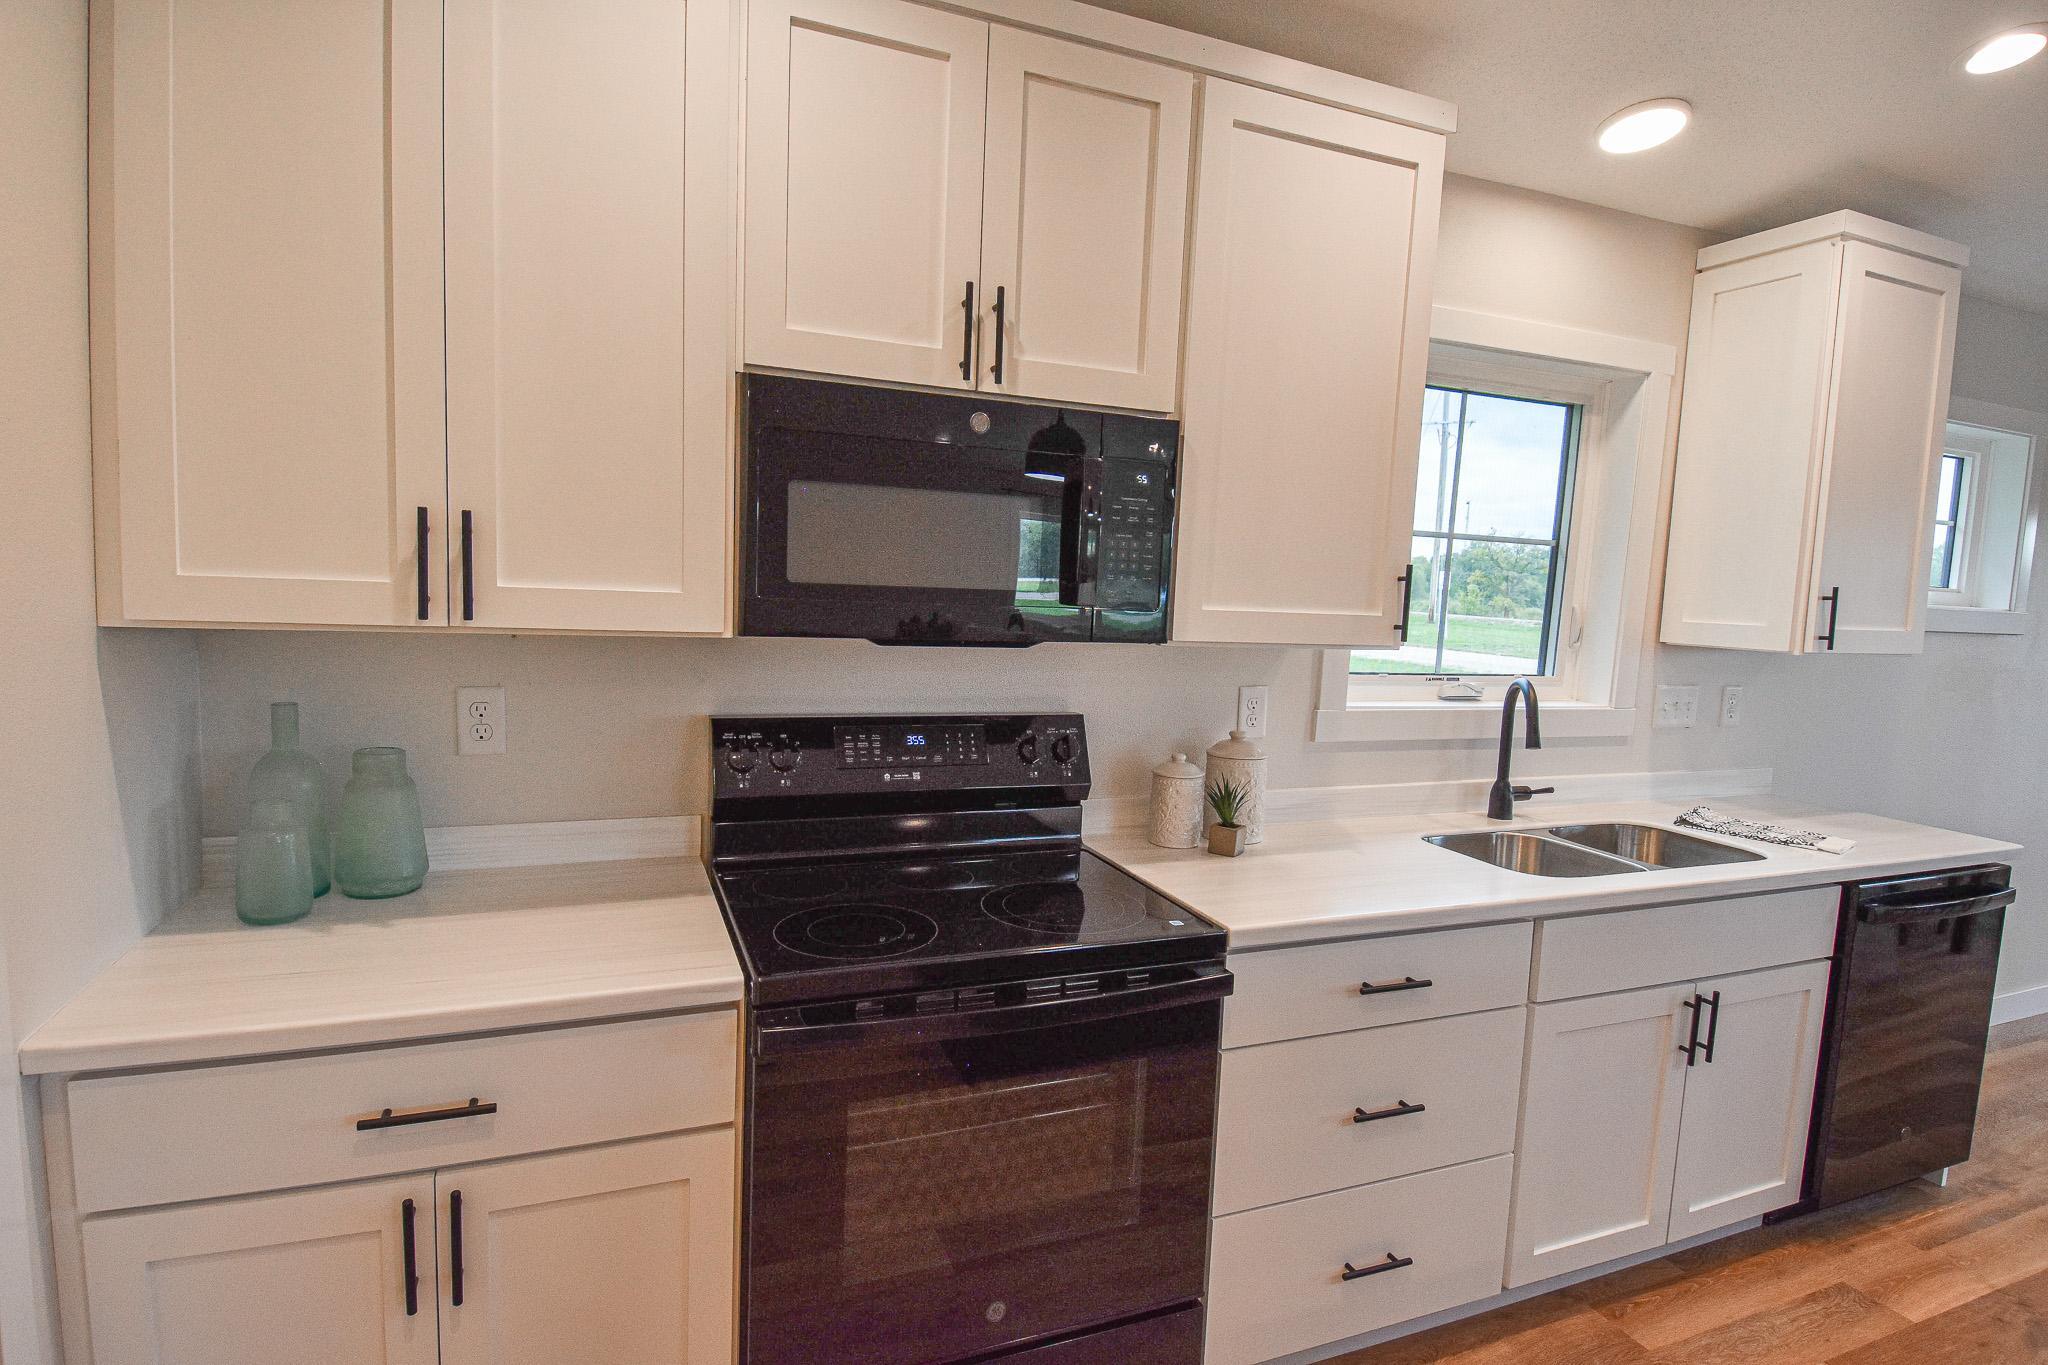
Dishwasher: 1
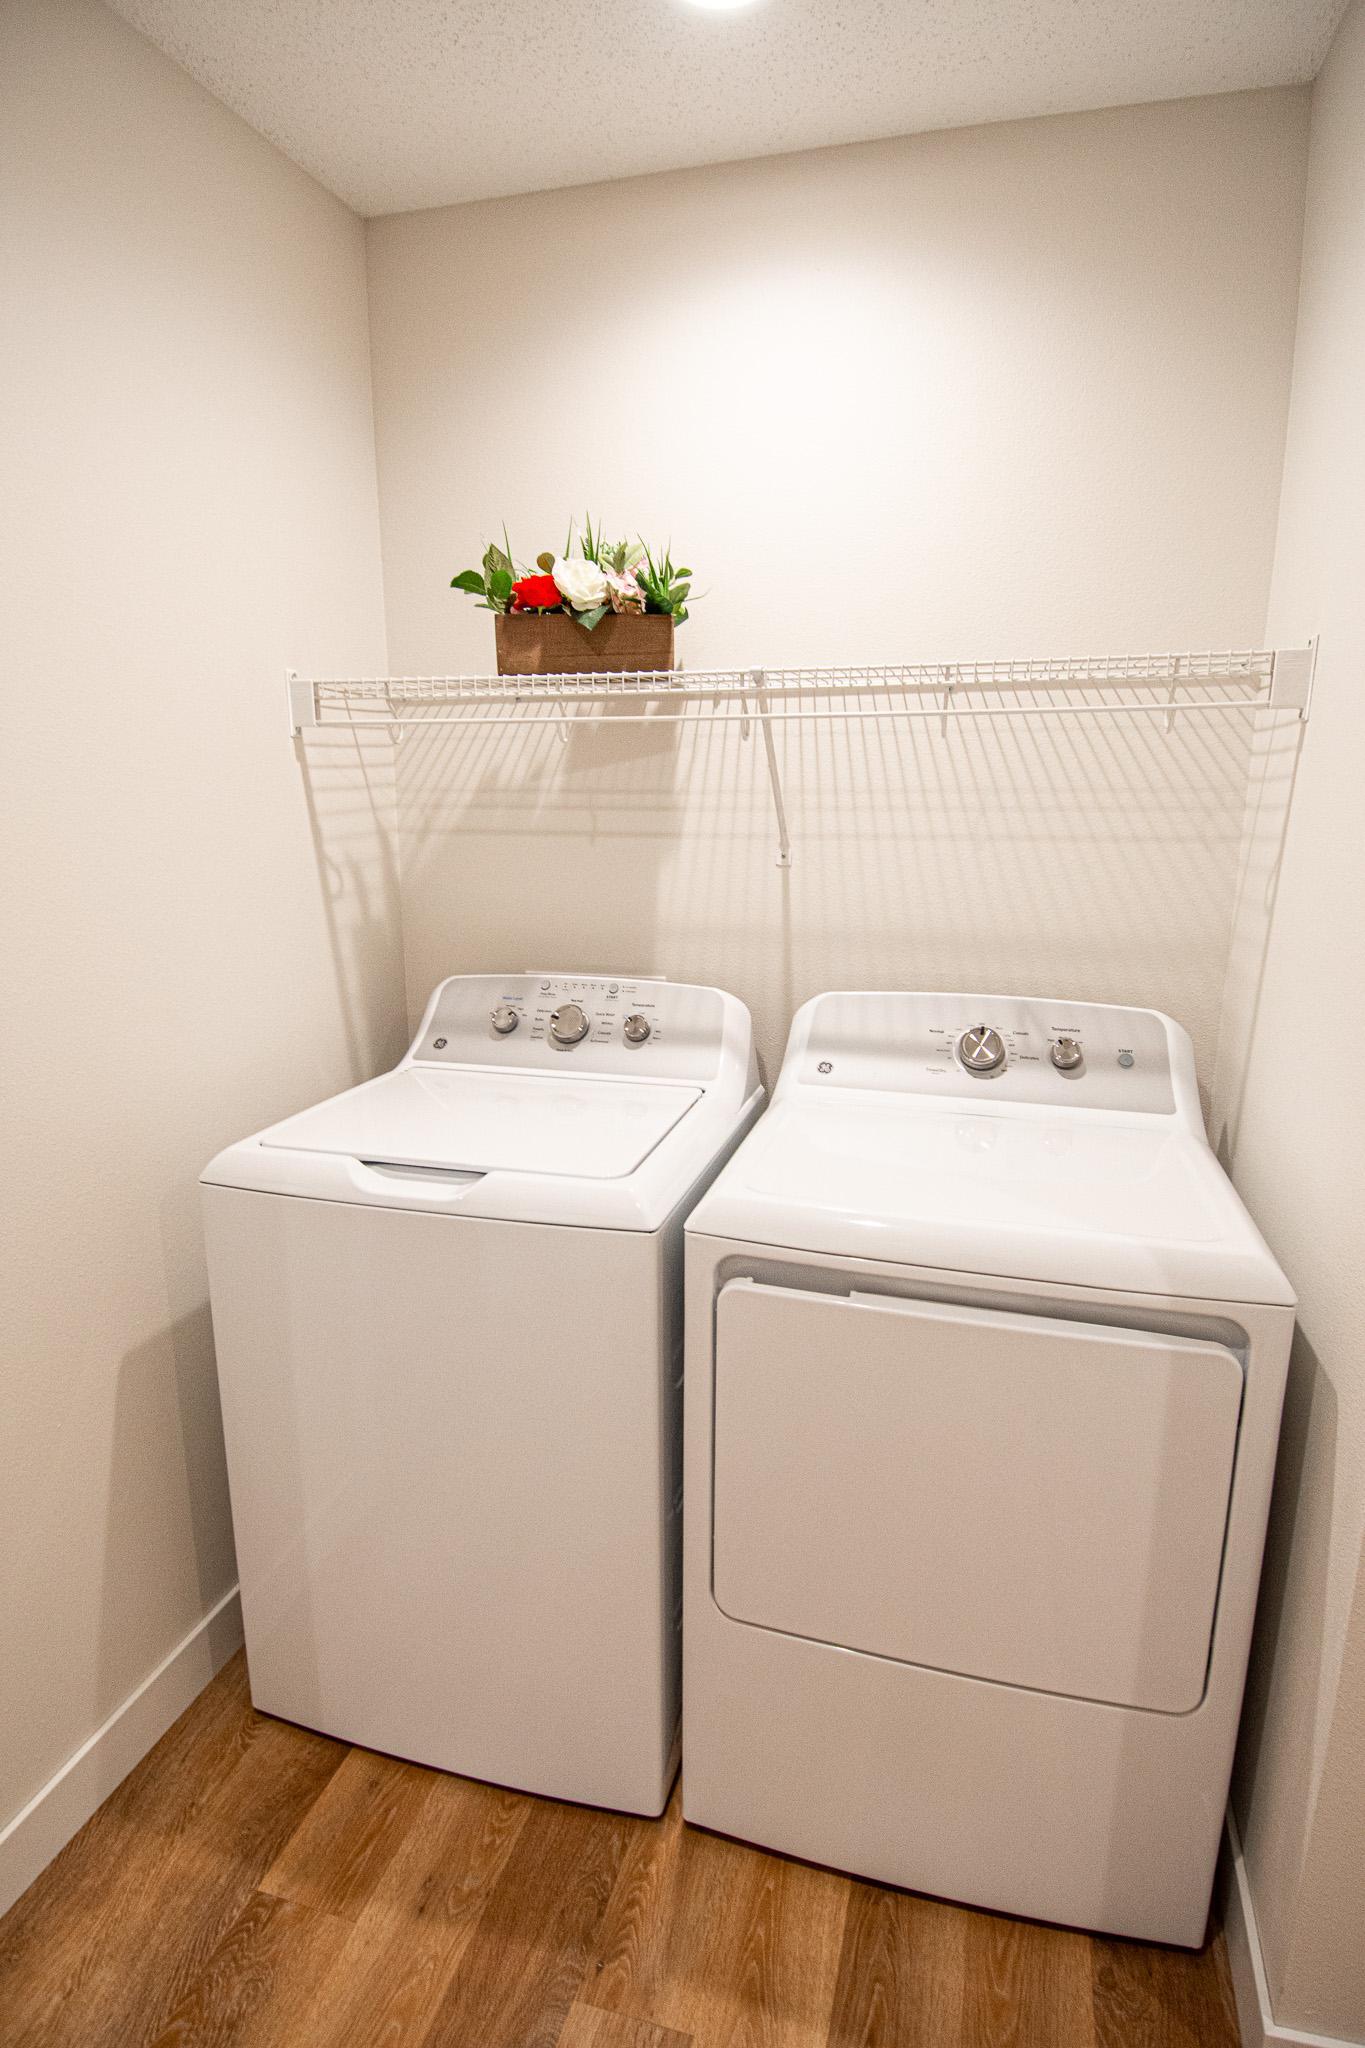
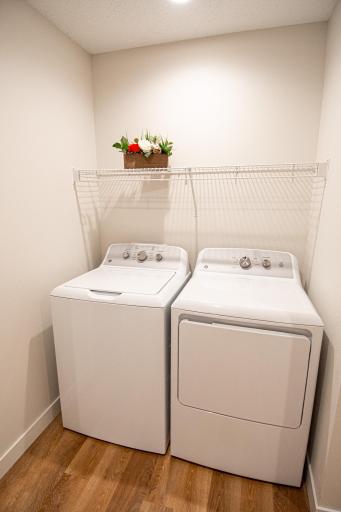
Dryer: 1
Microwave: 1
Range: 1
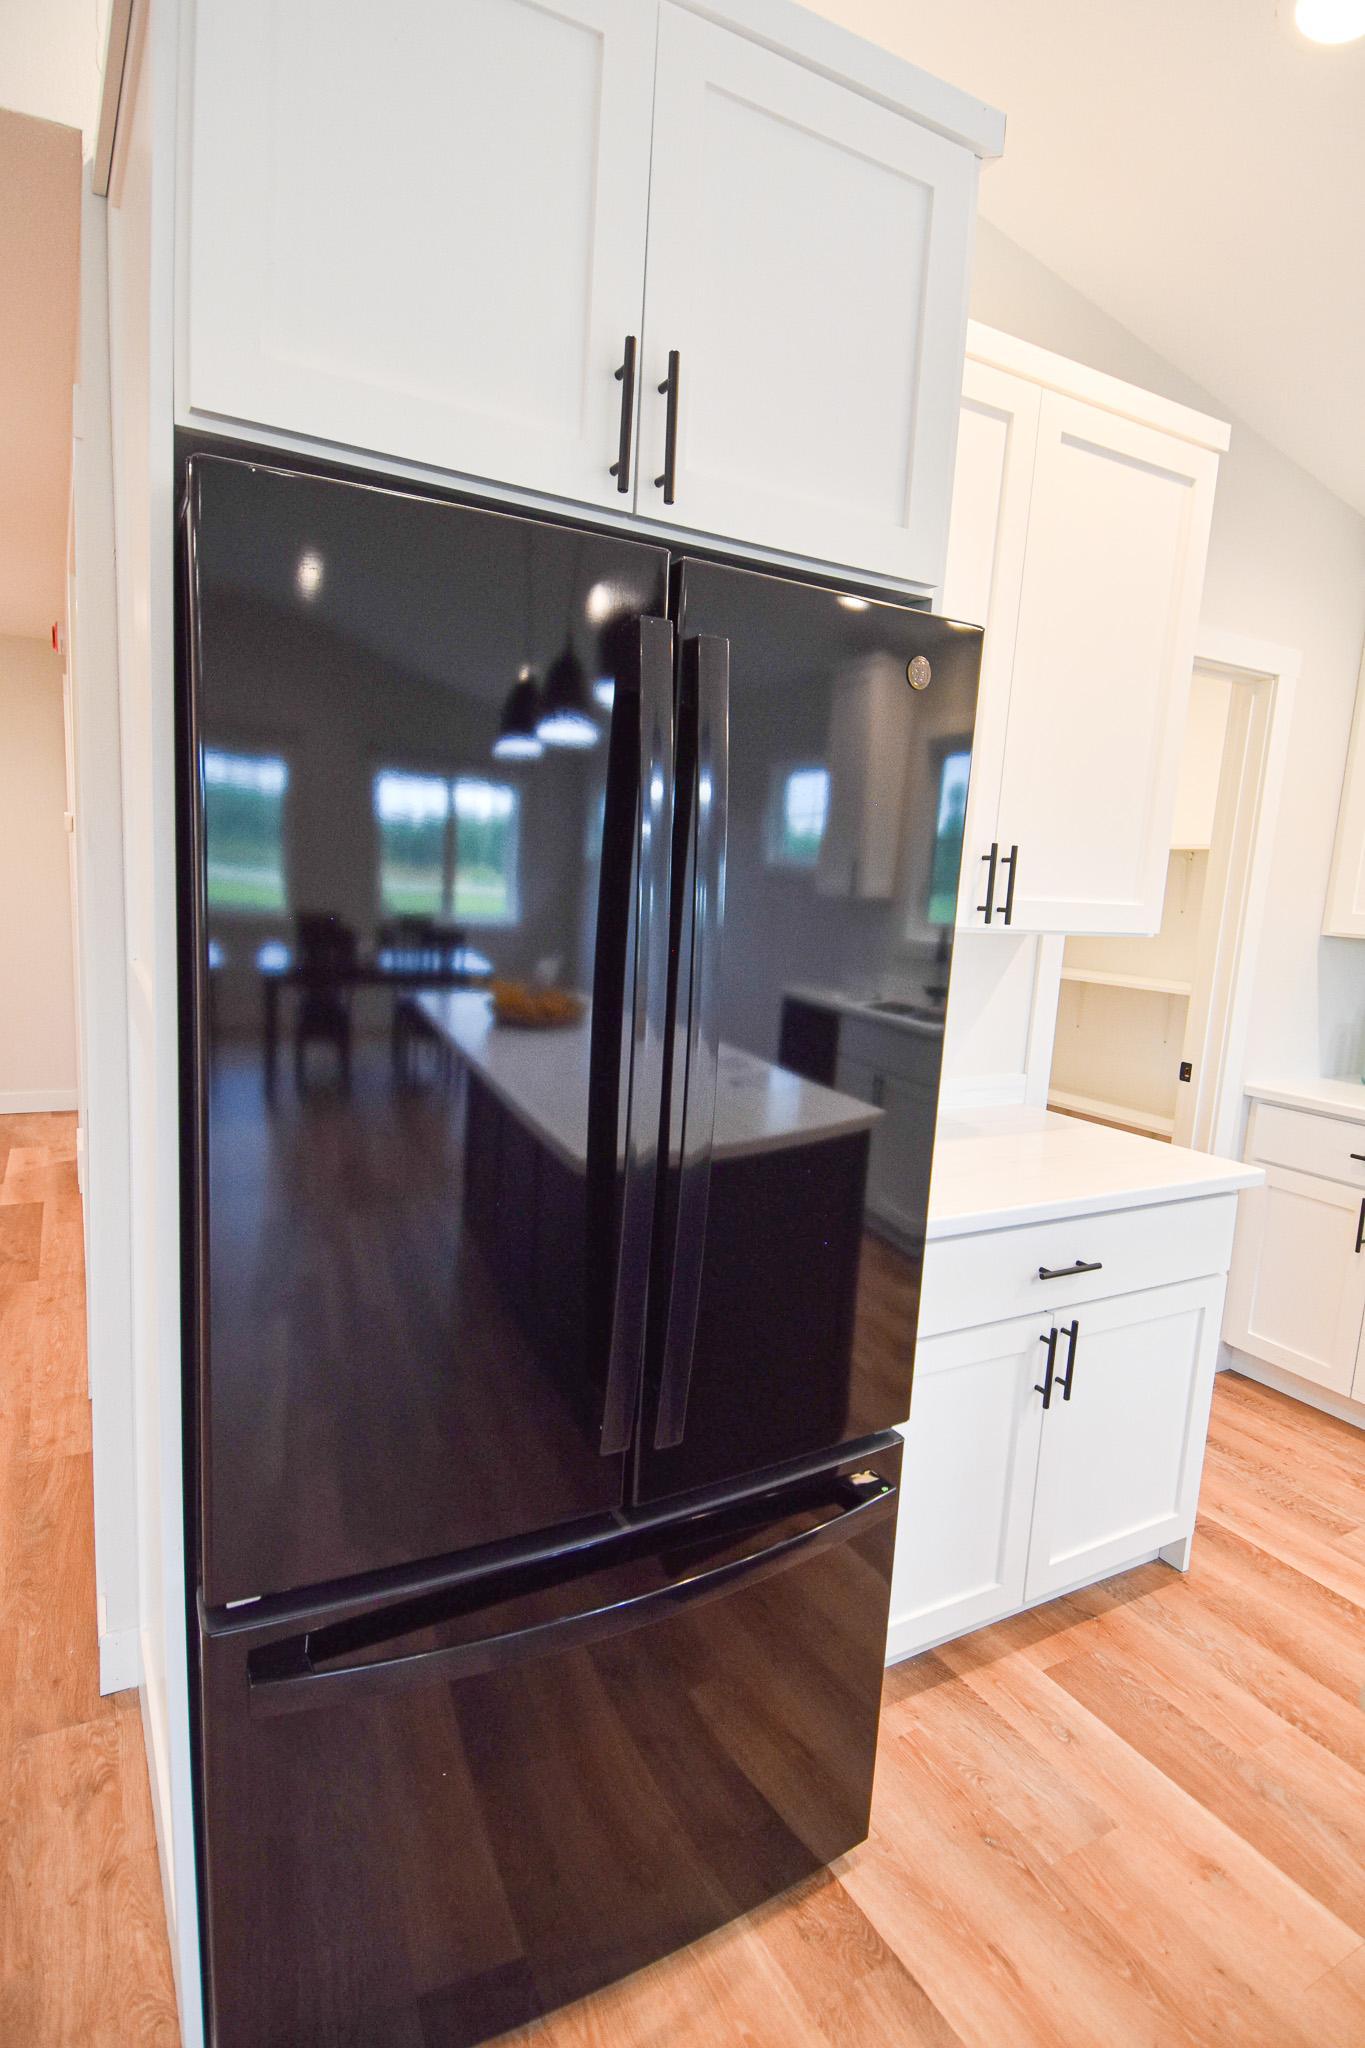
Refrigerator: 1
Washer: 1
Assessments
Assessment Balance: 0
Assessment Installment: 0
Tax With Assessments: 62
Assumable Loan
Not Assumable: 1
Basement
Crawl Space: 1
Foundation Dimensions: 54x30
Bath Description
Private Primary: 1
Building Information
Finished SqFt Above Ground: 1620
Construction Materials
Frame: 1
Construction Status
Completed New Construction: 1
Dining Room Description
Kitchen/Dining Room: 1
Exterior
Vinyl: 1
Foundation
Poured Concrete: 1
Fuel
Propane: 1
Heating
Forced Air: 1
Insurance Fee
Insurance Fee: 0
Laundry
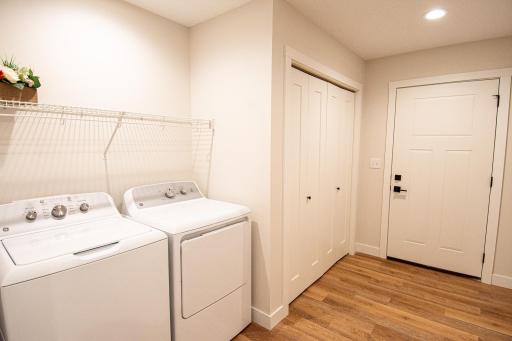
Laundry Room: 1
Lease Details
Land Leased: Not Applicable
Lock Box Type
Combo: 1
Lock Box Source: OTHER
Lot Description
Tree Coverage - Medium: 1
Miscellaneous Information
Community Name: Greenway Addition
DP Resource: Yes
Homestead: No
Ownership
Fractional Ownership: No
Parking Characteristics
Garage Square Feet: 600
Property Subtype
Ranch-Style Home: 1
Public Survey Info
Range#: 45
Section#: 19
Township#: 159
Restriction/Covenants
None: 1
Roof
Age 8 Years or Less: 1
Asphalt Shingles: 1
Sellers Terms
Cash: 1
Conventional: 1
FHA: 1
Rural Development: 1
VA: 1
Sewer
Mound Septic: 1
Septic System Compliant - Yes: 1
Special Search
All Living Facilities on One Level: 1
Stories
One: 1
Townhouse Characteristics
No Interior Stairs: 1
Single-Level: 1
Water
Shared System: 1
Well: 1
Location Tax and Other Information
House Number: 4363B
Street Name: State Hwy 11
Postal City: Karlstad
County: Kittson
State: MN
Zip Code: 56732
Property Features
Accessible: No Stairs Internal
Air Conditioning: Central Air
Amenities Unit: Kitchen Center Island; Primary Bedroom Walk-In Closet
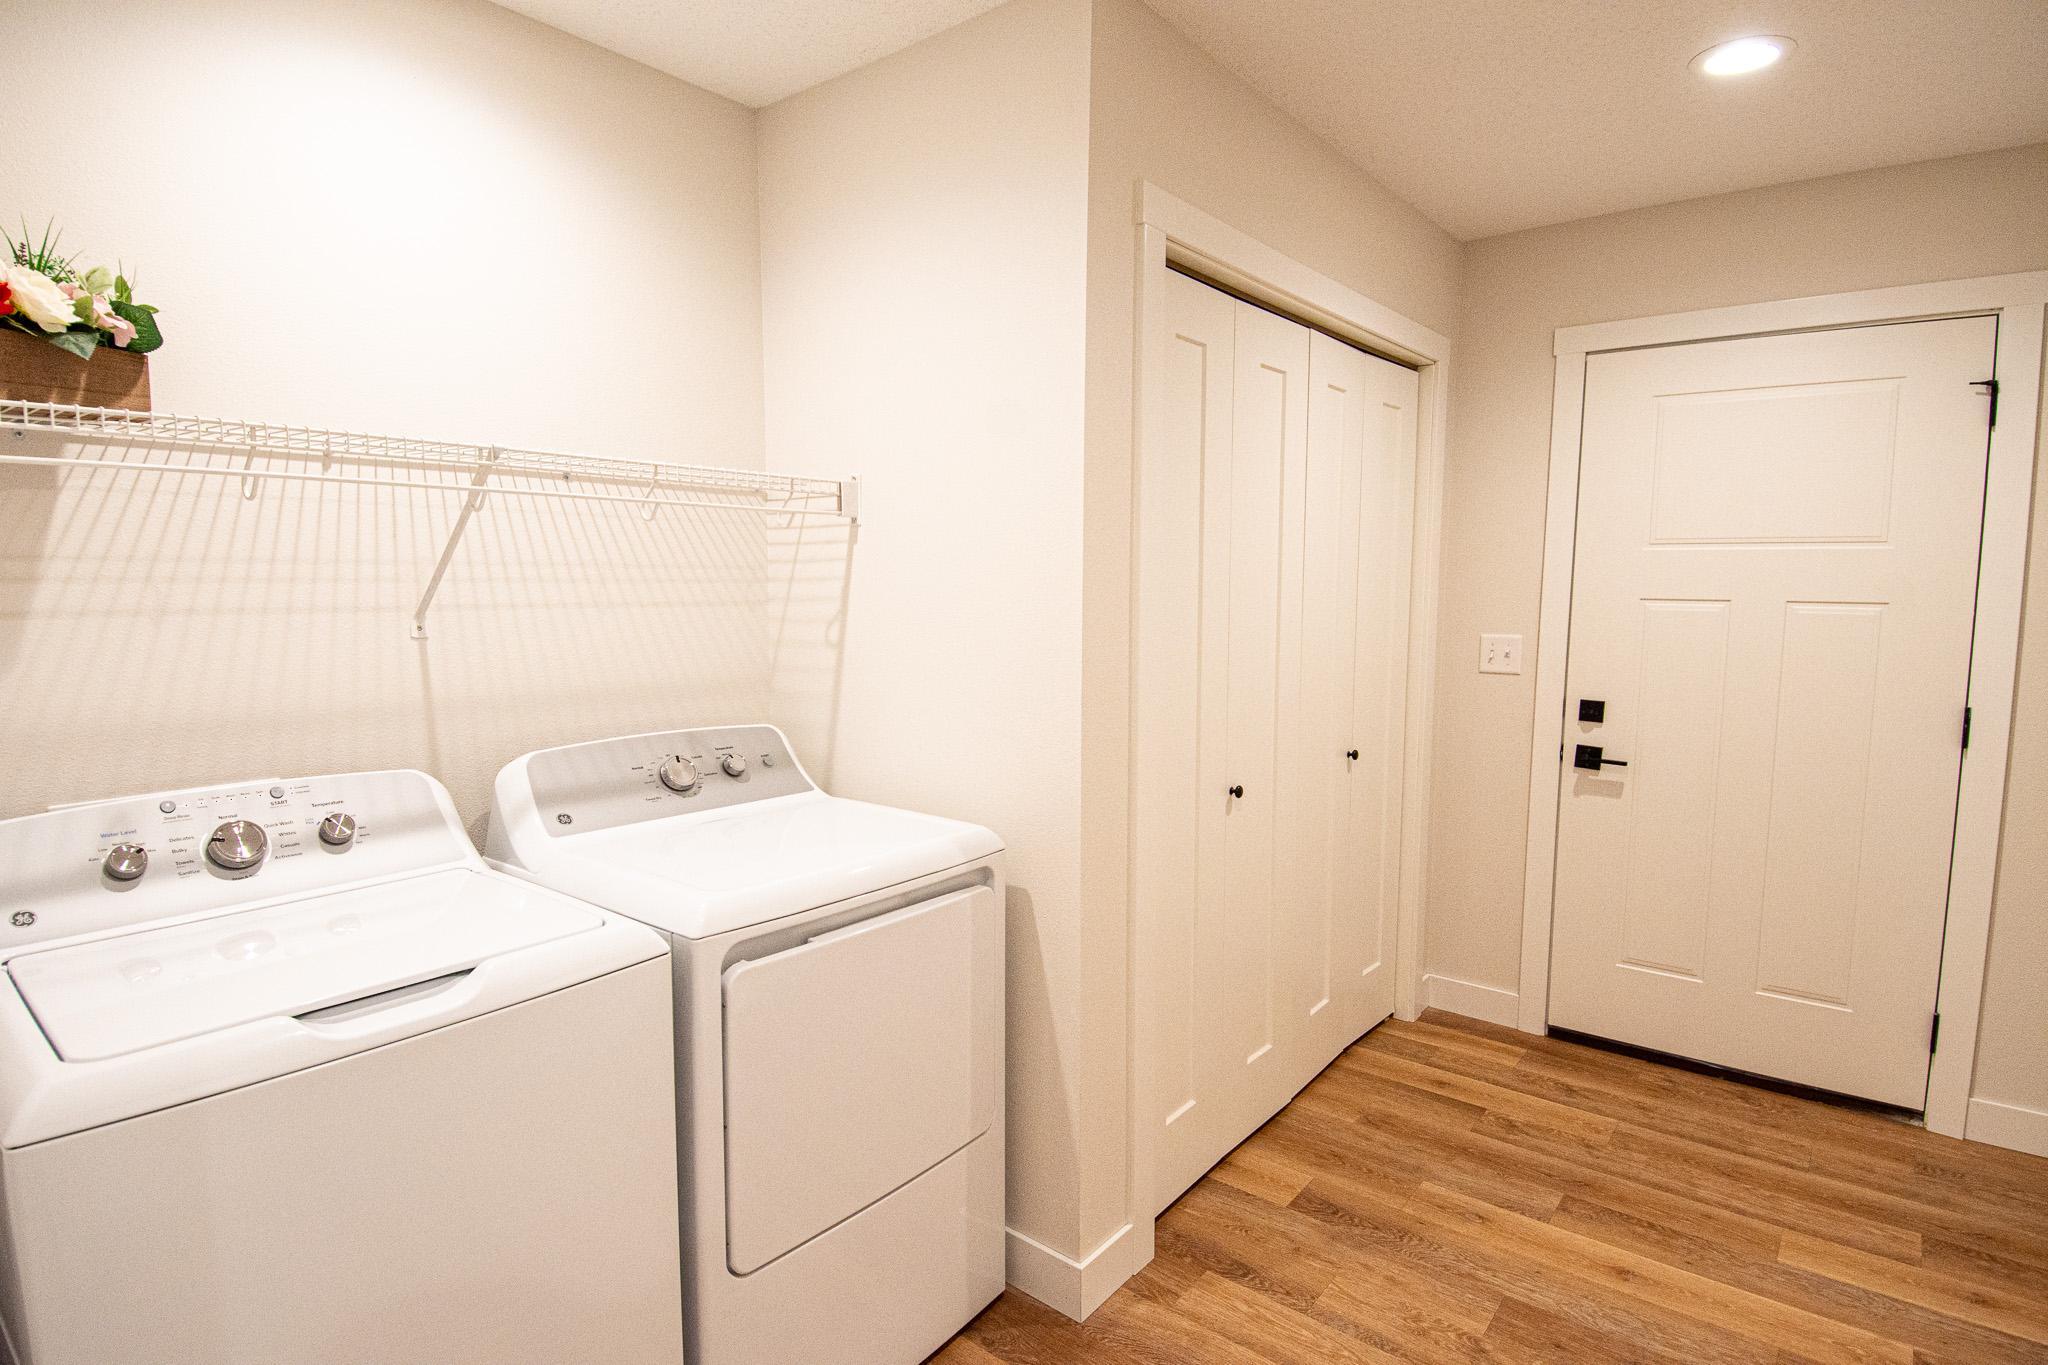
Appliances: Dishwasher; Dryer; Microwave; Range; Refrigerator; Washer
Assumable Loan: Not Assumable
Basement: Crawl Space
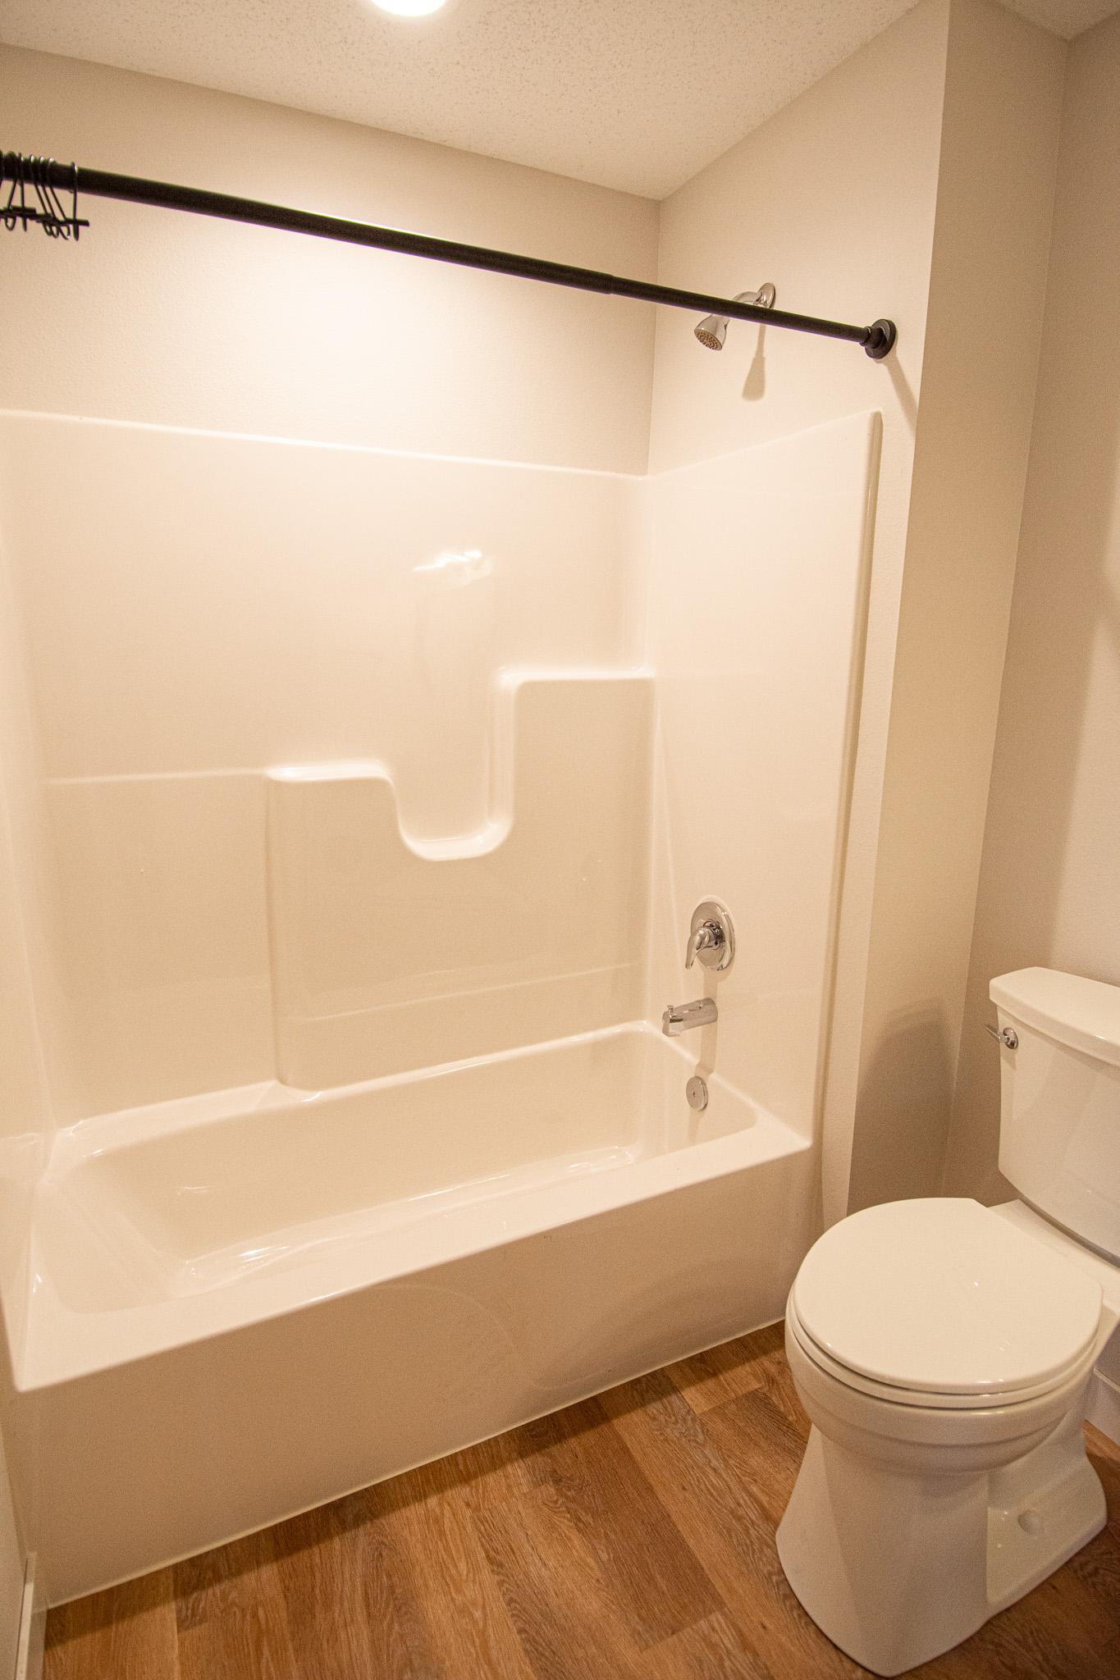
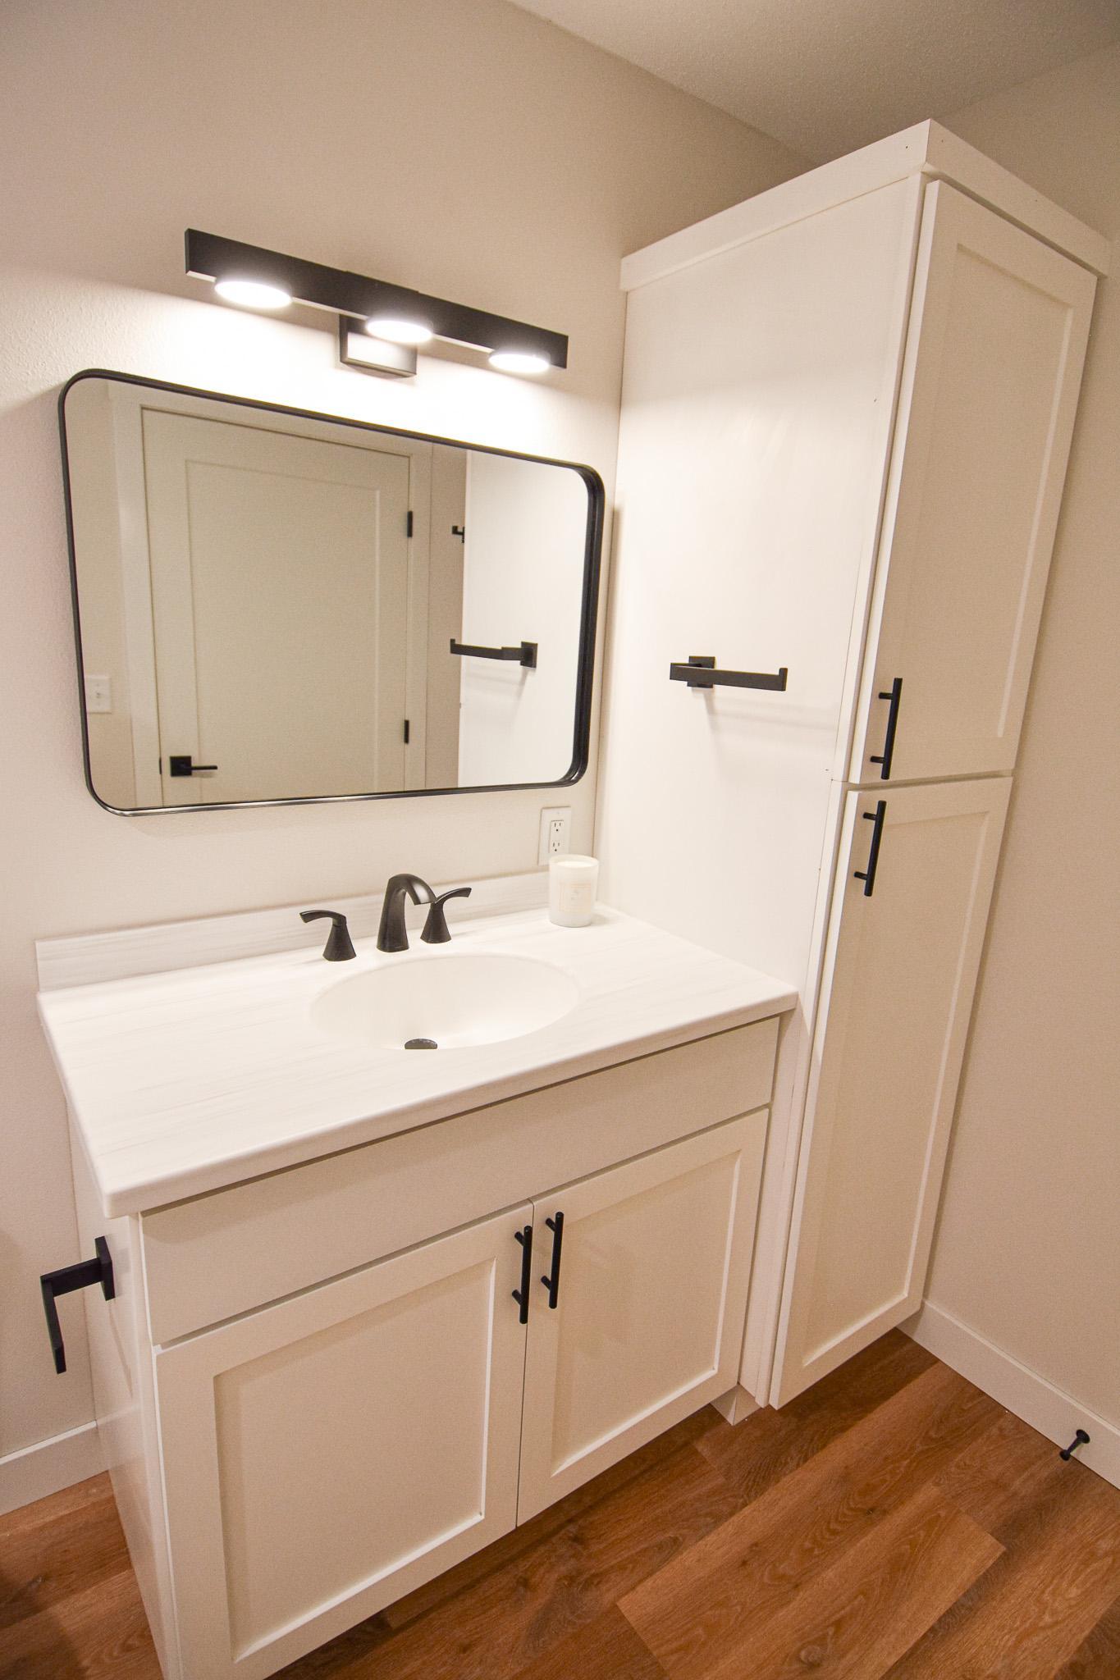
Bath Description: Private Primary
Construction Materials: Frame
Construction Status: Completed New Construction
Dining Room Description: Kitchen/Dining Room
Exterior: Vinyl
Foundation: Poured Concrete
Fuel: Propane
Heating: Forced Air
Laundry: Laundry Room
Lock Box Type: Combo
Lot Description: Tree Coverage - Medium
Property Subtype: Ranch-Style Home
Roof: Age 8 Years or Less; Asphalt Shingles
Sellers Terms: Cash; Conventional; FHA; Rural Development; VA
Sewer: Mound Septic; Septic System Compliant - Yes
Special Search: All Living Facilities on One Level
Stories: One
Townhouse Characteristics: No Interior Stairs; Single-Level
Water: Shared System; Well

Listing Office: Hometown Realty
Last Updated: September - 21 - 2026
The data relating to real estate for sale on this web site comes in part from the Broker Reciprocity SM Program of the Regional Multiple Listing Service of Minnesota, Inc. The information provided is deemed reliable but not guaranteed. Properties subject to prior sale, change or withdrawal. ©2026 Regional Multiple Listing Service of Minnesota, Inc All rights reserved.