$317,000
New Richmond, WI 54017
MLS# 7149512
2 beds | 2 baths | 1228 sqft
1 / 2
Open House (09/27/2026 - 12:30 pm - 2:30 pm)
Property Description
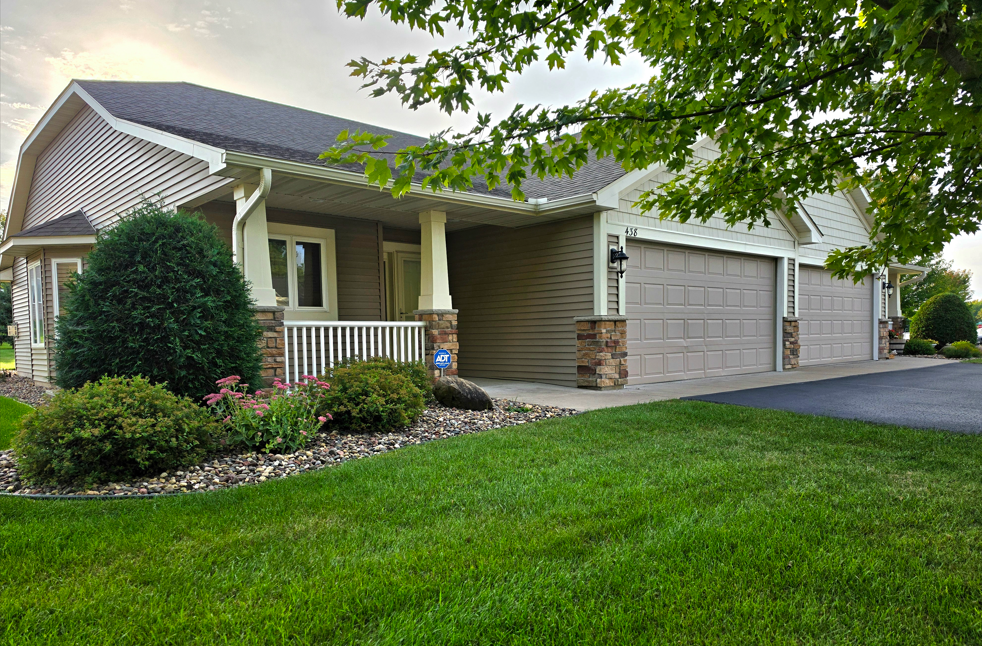
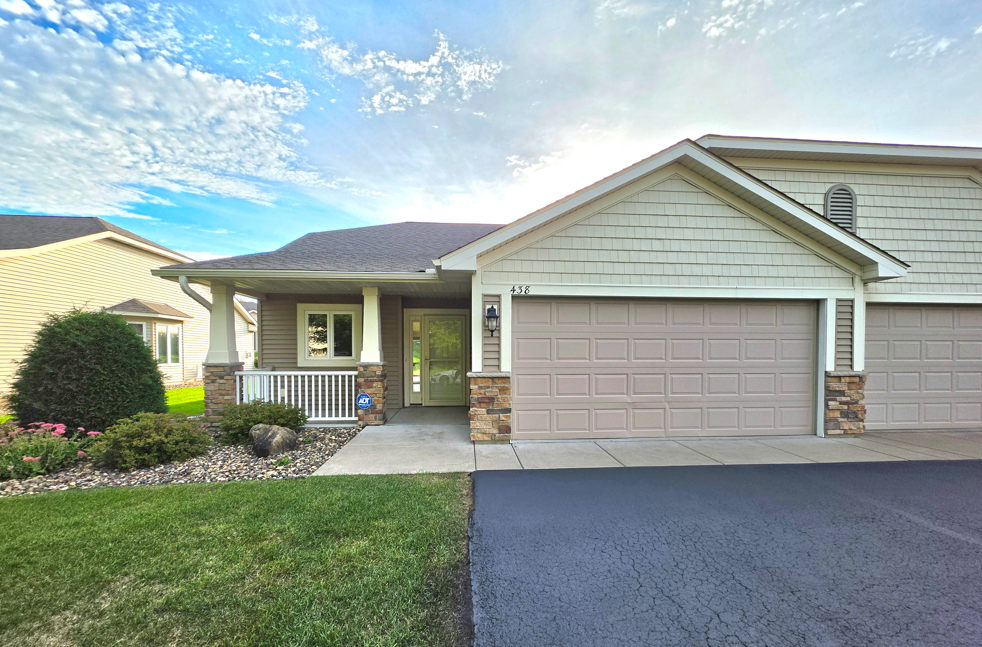
Immaculate one-level living at its finest. This 2013-built Derek Construction twin home offers 1,200 sq ft of beautifully maintained space with 2 bedrooms, 2 bathrooms, and a 2-car garage — a rare find that shows as clean as new construction. Step inside to a bright, inviting layout featuring a spacious eat-in kitchen with abundant cabinet and counter space, a large center island, and a charming bay window that fills the home with natural light. The living room is anchored by a cozy gas fireplace, creating a warm and comfortable gathering space. The primary suite includes a generous walk-in closet and a private bath. The second bedroom is perfectly sized for guests or can easily serve as a home office. Outside, enjoy an impressive amount of green space behind the home — ideal for relaxing, pets, or simply appreciating the open feel. The freshly sealcoated driveway adds to the well-cared-for presentation, and the maintenance-free exterior ensures easy living year-round. A spotless, move-in-ready home that delivers comfort, convenience, and quality craftsmanship throughout.
Details
Maps
Contract Information
Owner is an Agent?: No
Auction?: No
Status: Active
Contingency: None
Current Price: $317,000
Original List Price: 317000
ListPrice: 317000
List Date: 2026-09-23
Office/Member Info
Association: WWRA
General Property Information
Assoc Mgmt Co. Phone #: 715-531-5372
Association Fee Frequency: Monthly
Association Mgmt Co. Name: Richmond Prarie Condo Assoc. Phase II
Common Wall: Yes
Lot Measurement: Acres
Manufactured Home?: No
Multiple PIDs?: No
New Development: No
Number of Fireplaces: 1
Waterfront YN: No
Year Built: 2013
Yearly/Seasonal: Yearly
Zoning: Residential-Single Family
Lot Dimensions: 35x82x35x82
Acres: 3.11
Bath Three Quarters: 1
Bath Half: 0
Bath Quarter: 0
Main Floor Total SqFt: 1228
Above Grd Total SqFt: 1228
Below Grd Total SqFt: 0
Total SqFt: 1228
Total Finished Sqft: 1228.00
FireplaceYN: Yes
Foundation Size: 1195
Style: (TH) Side x Side
Garage Stalls: 2
Association Fee: 175
Assessment Pending: No
Bedrooms: 2
Baths Total: 2
Bath Full: 1
Location, Tax and Other Information
AssocFeeYN: Yes
Legal Description: SEC 11 T30N R 18W PT SE NW RICHMOND PRAIRIE CONDOS PHASE II UNIT 41 & COMMON ELEMENTS
Listing City: New Richmond
Map Page: 999
Municipality: New Richmond
School District: New Richmond
School District Phone: 715-243-7411
County Abbreviation: 41
Zip Plus 4: 2462
Property ID Number: 261129000041
Tax Year: 2025
Tax Amount: 3189
In Foreclosure?: No
Potential Short Sale?: No
Lender Owned?: No
Directions & Remarks
Public Remarks: Immaculate one-level living at its finest. This 2013-built Derek Construction twin home offers 1,200 sq ft of beautifully maintained space with 2 bedrooms, 2 bathrooms, and a 2-car garage — a rare find that shows as clean as new construction. Step inside to a bright, inviting layout featuring a spacious eat-in kitchen with abundant cabinet and counter space, a large center island, and a charming bay window that fills the home with natural light. The living room is anchored by a cozy gas fireplace, creating a warm and comfortable gathering space. The primary suite includes a generous walk-in closet and a private bath. The second bedroom is perfectly sized for guests or can easily serve as a home office. Outside, enjoy an impressive amount of green space behind the home — ideal for relaxing, pets, or simply appreciating the open feel. The freshly sealcoated driveway adds to the well-cared-for presentation, and the maintenance-free exterior ensures easy living year-round. A spotless, move-in-ready home that delivers comfort, convenience, and quality craftsmanship throughout.
Directions: I-94E toward Roberts, exit 10 for WI-65. North on WI-65, East on US-12E, North on WI-65S, East on Richmond Way, North on Cassandra Drive to home. Please note that the location of the unit on Google Maps is incorrect.
Accessible
Doors 36"+: 1
No Stairs External: 1
No Stairs Internal: 1
Air Conditioning
Central Air: 1
Amenities Unit
Kitchen Center Island: 1
Kitchen Window: 1
Main Floor Primary Bedroom: 1
Natural Woodwork: 1
Patio: 1
Porch: 1
Primary Bedroom Walk-In Closet: 1
Vaulted Ceiling(s): 1
Walk-In Closet: 1
Washer/Dryer Hookup: 1
Appliances
Dishwasher: 1
Dryer: 1
Microwave: 1
Range: 1
Refrigerator: 1
Washer: 1
Assessments
Assessment Balance: 0
Tax With Assessments: 3189
Association Fee Includes
Building Exterior: 1
Lawn Care: 1
Outside Maintenance: 1
Snow Removal: 1
Assumable Loan
Not Assumable: 1
Basement
Foundation Dimensions: 33x34
None: 1
Bath Description
Primary Walk-Thru: 1
Main Floor Full Bath: 1
3/4 Primary: 1
Private Primary: 1
Building Information
Finished SqFt Above Ground: 1228
Construction Materials
Frame: 1
Construction Status
Previously Owned: 1
Dining Room Description
Eat In Kitchen: 1
Informal Dining Room: 1
Kitchen/Dining Room: 1
Electric
100 Amp Service: 1
Circuit Breakers: 1
Existing Financing
Conventional: 1
Exterior
Brick/Stone: 1
Shakes: 1
Vinyl: 1
Fencing
None: 1
Fireplace Characteristics
Gas Burning: 1
Living Room: 1
Foundation
None: 1
Fuel
Natural Gas: 1
Heating
Forced Air: 1
Insurance Fee
Insurance Fee: 0
Internet Options
Fiber Optic: 1
Laundry
Laundry Closet: 1
Main Level: 1
Washer Hookup: 1
Lease Details
Land Leased: Not Applicable
Lock Box Type
Combo: 1
Lot Description
Underground Utilities: 1
Zero Lot Line: 1
Miscellaneous Information
DP Resource: Yes
Homestead: No
Ownership
Fractional Ownership: No
Parking Characteristics
Finished Garage: 1
Garage Dimensions: 19x21
Garage Door Height: 8
Garage Door Width: 16
Garage Square Feet: 395
Driveway - Shared: 1
Garage Door Opener: 1
Insulated Garage: 1
Patio, Porch and Deck Features
Patio: 1
Porch: 1
Pool Description
None: 1
Public Survey Info
Range#: 18W
Section#: 11
Township#: 30N
Restriction/Covenants
Architecture Committee: 1
Easements: 1
Mandatory Owners Assoc: 1
Other Covenants: 1
Pets - Cats Allowed: 1
Pets - Dogs Allowed: 1
Pets - Number Limit: 1
Pets - Weight/Height Limit: 1
Rentals not Permitted: 1
Road Frontage
City Street: 1
Curbs: 1
Forest Service: 1
Paved Streets: 1
Road Responsibility
Public Maintained Road: 1
Roof
Asphalt Shingles: 1
Pitched: 1
Sellers Terms
Adj. Rate/Gr Payment: 1
Cash: 1
Conventional: 1
Sewer
City Sewer/Connected: 1
Special Search
2nd Floor Laundry: 1
All Living Facilities on One Level: 1
Main Floor Bedroom: 1
Stories
One: 1
Townhouse Characteristics
No Exterior Stairs: 1
No Interior Stairs: 1
Street-Level: 1
Water
City Water/Connected: 1
Location Tax and Other Information
House Number: 438
Street Name: Cassandra
Street Suffix: Drive
Unit Number: 41
Postal City: New Richmond
County: St. Croix
State: WI
Zip Code: 54017
Complex/Dev/Subdivision: Richmond Prairie Condos Ph II
Property Features
Accessible: Doors 36"+; No Stairs External; No Stairs Internal
Air Conditioning: Central Air
Amenities Unit: Kitchen Center Island; Kitchen Window; Main Floor Primary Bedroom; Natural Woodwork; Patio; Porch; Primary Bedroom Walk-In Closet; Vaulted Ceiling(s); Walk-In Closet; Washer/Dryer Hookup
Appliances: Dishwasher; Dryer; Microwave; Range; Refrigerator; Washer
Association Fee Includes: Building Exterior; Lawn Care; Outside Maintenance; Snow Removal
Assumable Loan: Not Assumable
Basement: None
Bath Description: Primary Walk-Thru; Main Floor Full Bath; 3/4 Primary; Private Primary
Construction Materials: Frame
Construction Status: Previously Owned
Dining Room Description: Eat In Kitchen; Informal Dining Room; Kitchen/Dining Room
Electric: 100 Amp Service; Circuit Breakers
Existing Financing: Conventional
Exterior: Brick/Stone; Shakes; Vinyl
Fencing: None
Fireplace Characteristics: Gas Burning; Living Room
Foundation: None
Fuel: Natural Gas
Heating: Forced Air
Internet Options: Fiber Optic
Laundry: Laundry Closet; Main Level; Washer Hookup
Lock Box Type: Combo
Lot Description: Underground Utilities; Zero Lot Line
Parking Characteristics: Finished Garage; Driveway - Shared; Garage Door Opener; Insulated Garage
Pool Description: None
Road Frontage: City Street; Curbs; Forest Service; Paved Streets
Road Responsibility: Public Maintained Road
Roof: Asphalt Shingles; Pitched
Sellers Terms: Adj. Rate/Gr Payment; Cash; Conventional
Sewer: City Sewer/Connected
Special Search: 2nd Floor Laundry; All Living Facilities on One Level; Main Floor Bedroom
Stories: One
Townhouse Characteristics: No Exterior Stairs; No Interior Stairs; Street-Level
Water: City Water/Connected
Room Information
| Room Name | Dimensions | Level |
| Dining Room | 15x10 | Main |
| First (1st) Bedroom | 11x16 | Main |
| Kitchen | 14x14 | Main |
| Living Room | 13x18 | Main |
| Second (2nd) Bedroom | 10x13 | Main |

Listing Office: Property Executives Realty
Last Updated: September - 24 - 2026
The data relating to real estate for sale on this web site comes in part from the Broker Reciprocity SM Program of the Regional Multiple Listing Service of Minnesota, Inc. The information provided is deemed reliable but not guaranteed. Properties subject to prior sale, change or withdrawal. ©2026 Regional Multiple Listing Service of Minnesota, Inc All rights reserved.