$2,400,000
Rochester, MN 55902
MLS# 7150090
5 beds | 6 baths | 7791 sqft
1 / 141
Property Description
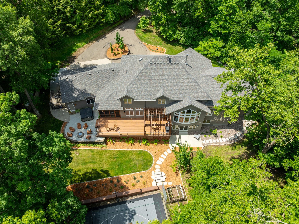
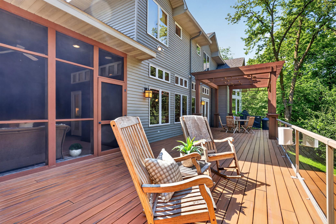
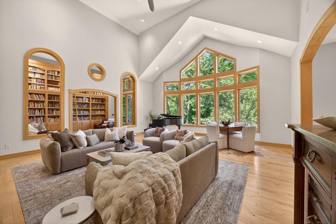
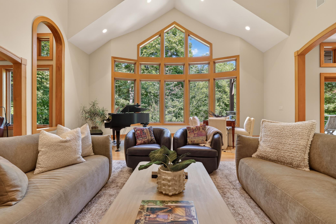
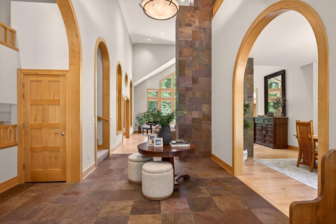
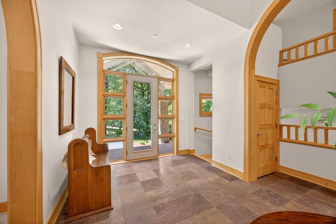
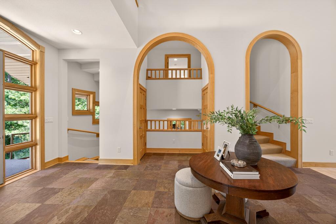
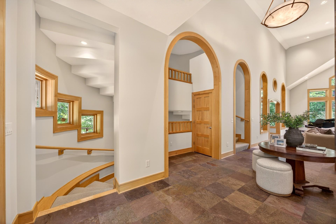
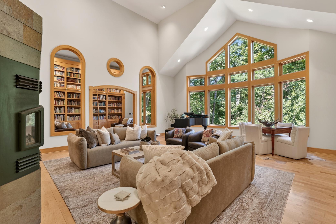
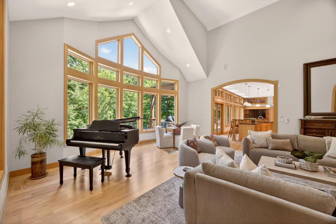
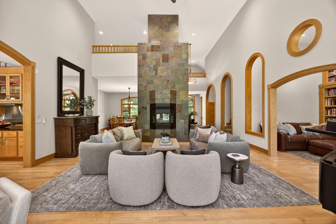
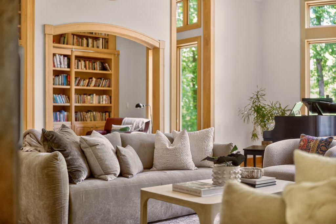
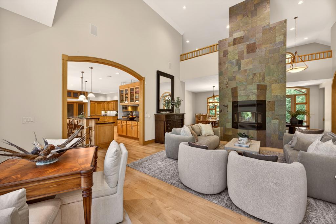
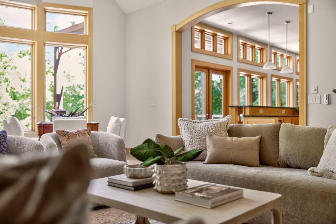
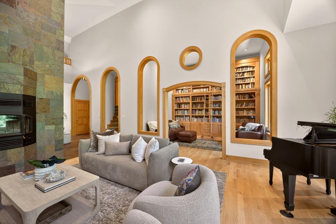
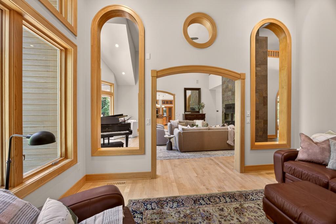
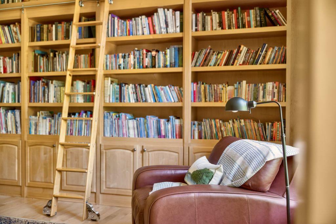
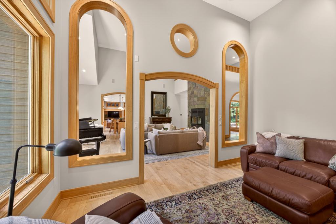
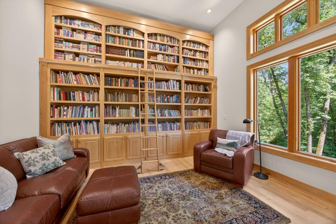
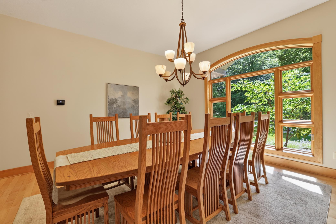
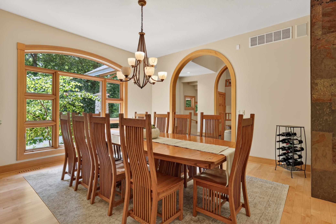
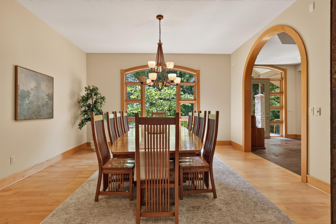
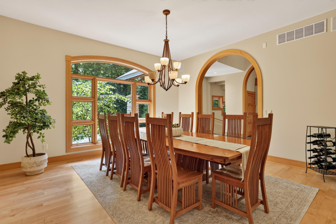
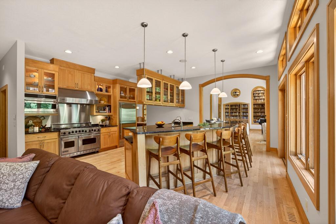
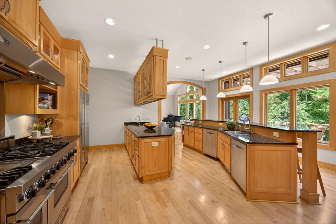
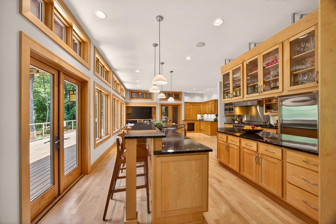
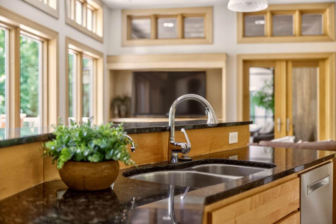
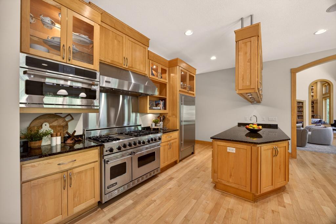
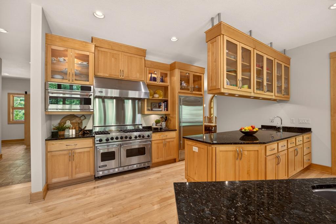
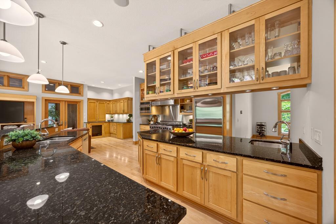
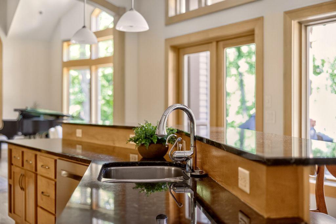
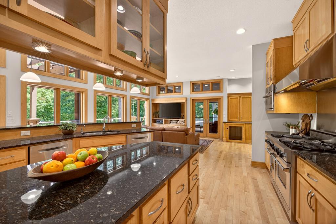
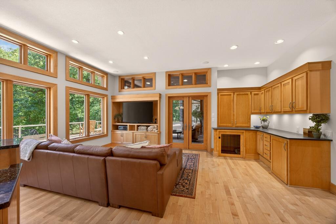
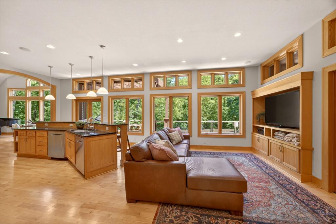
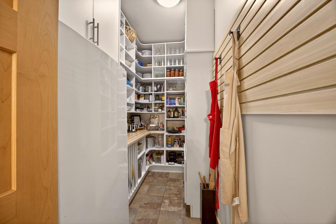
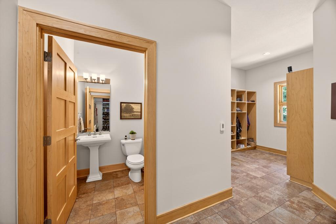
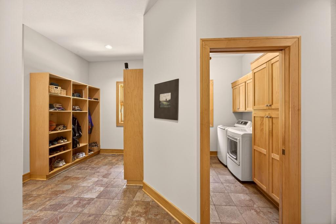
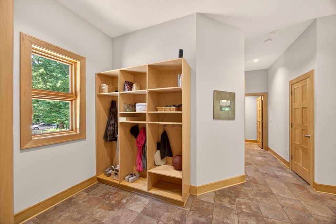
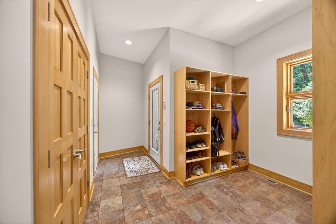
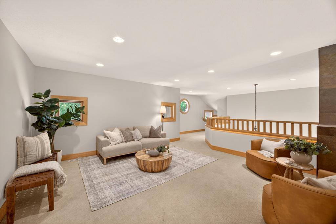
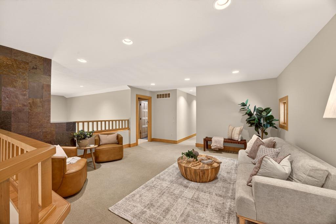
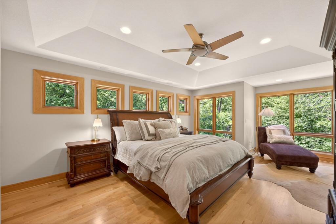
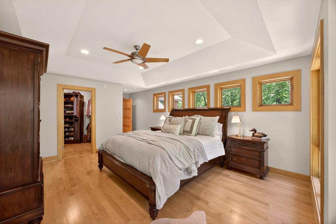
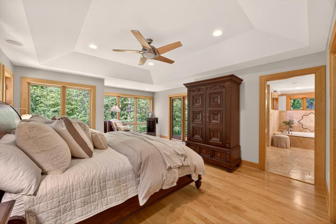
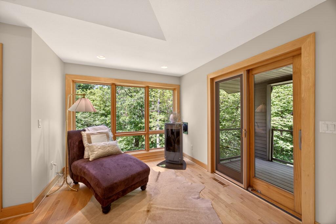
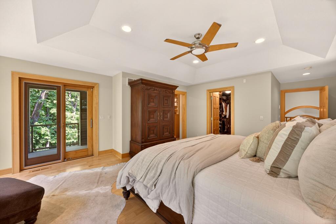
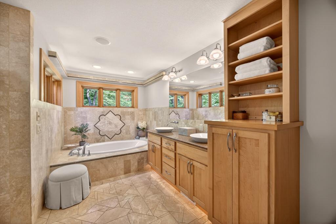
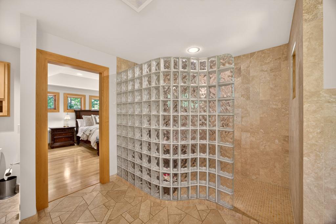
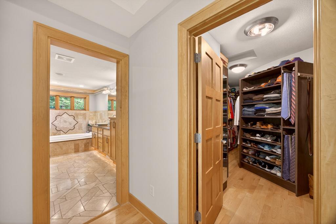
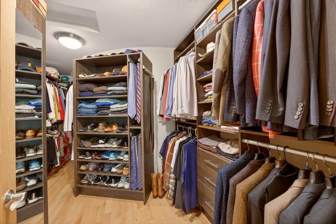
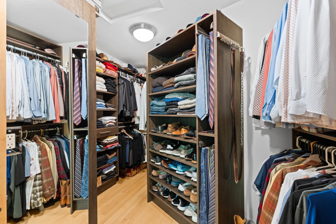
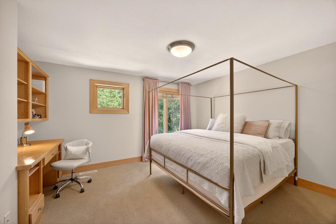
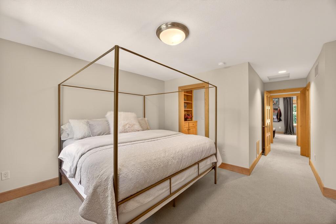
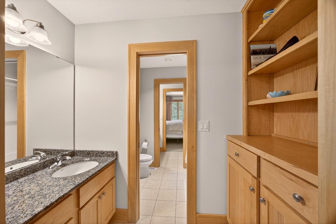
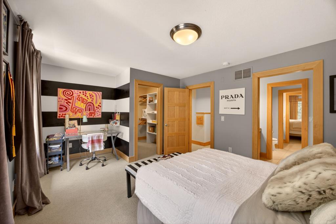
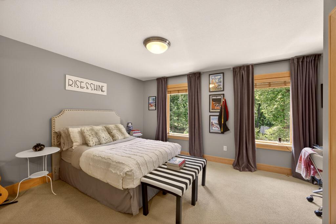
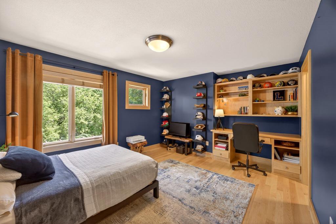
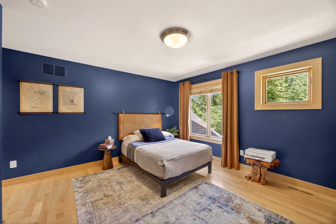
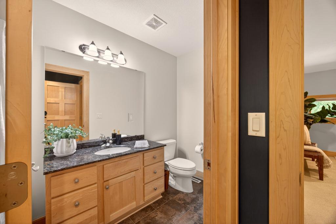
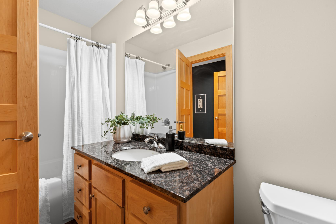
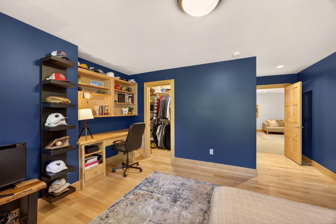
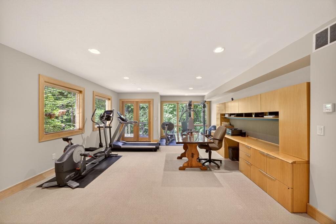
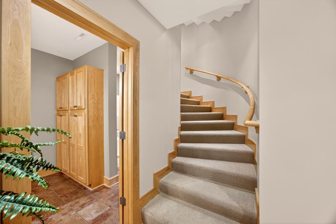
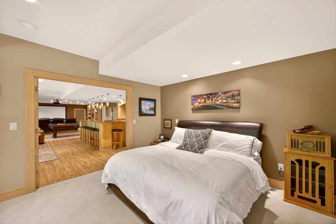
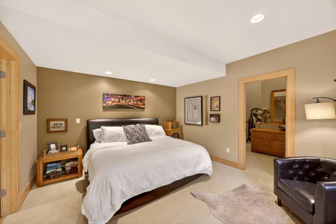
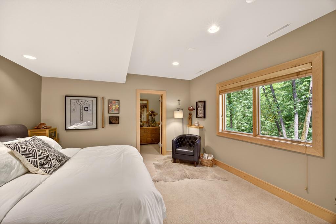
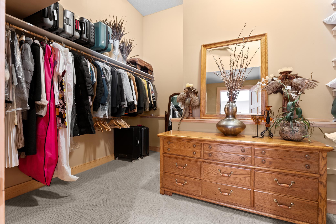
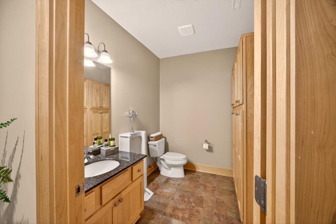
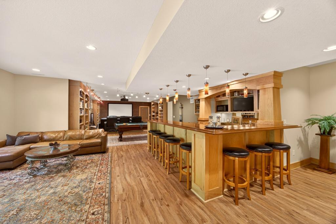
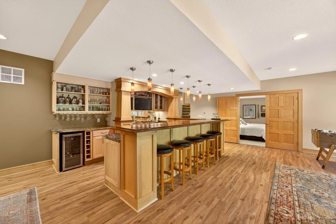
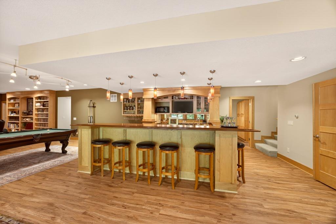
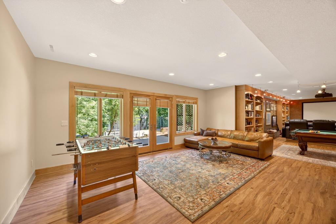
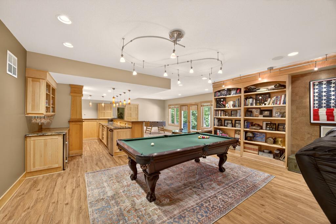
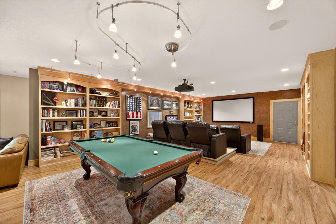
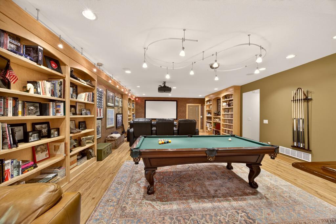
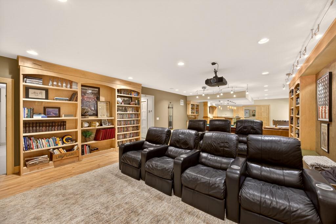
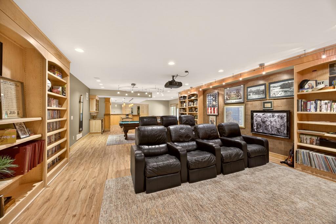
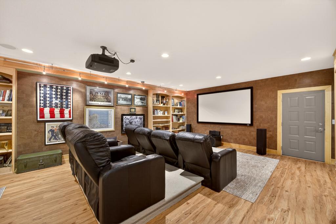
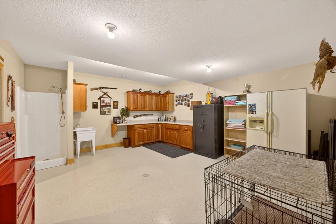
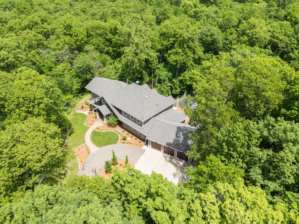
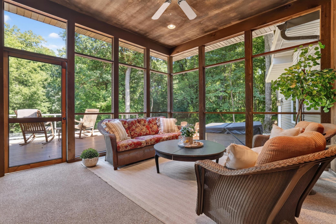
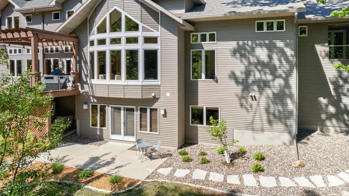
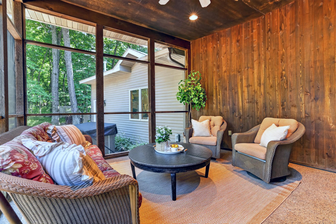
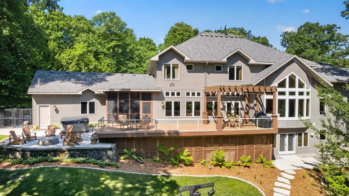
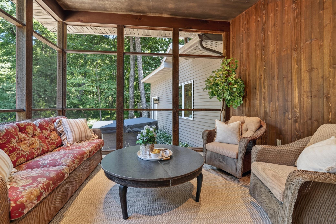
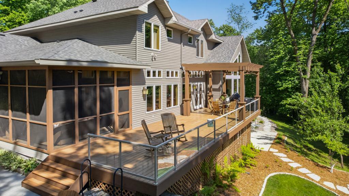
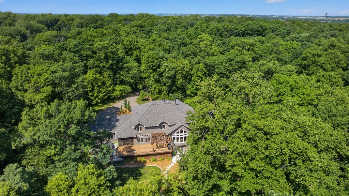
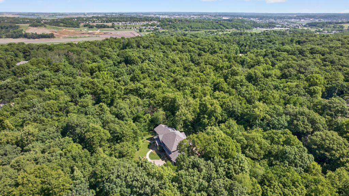
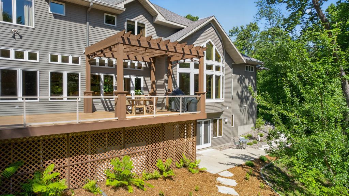
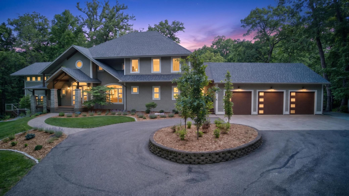
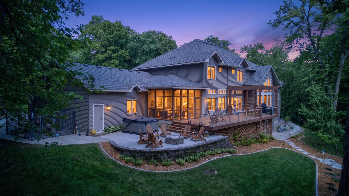
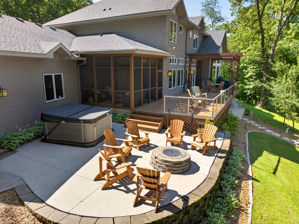
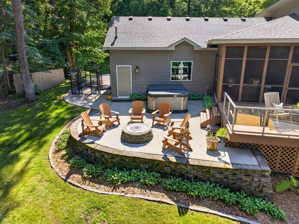
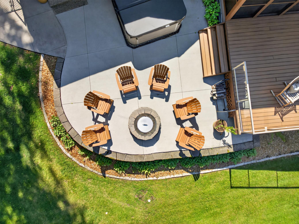
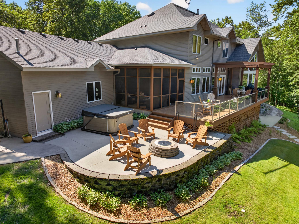
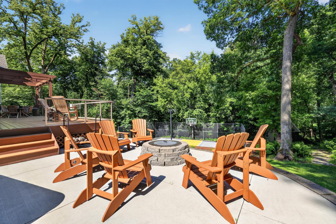
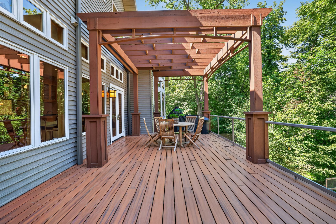
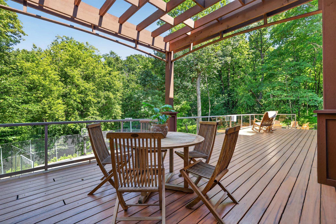
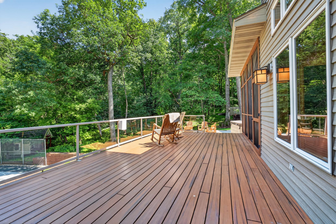
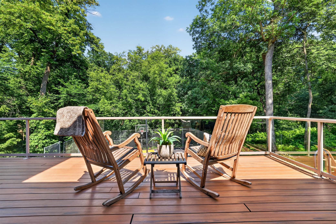
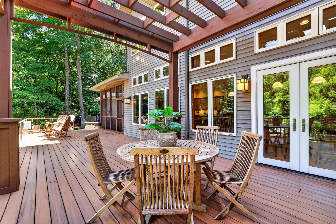
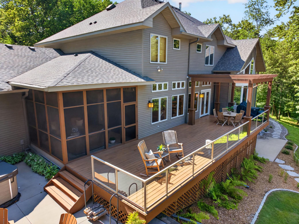
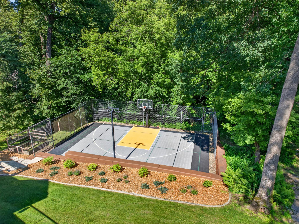
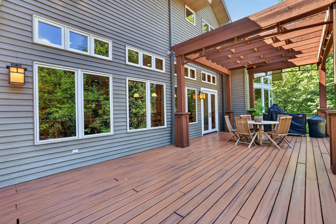
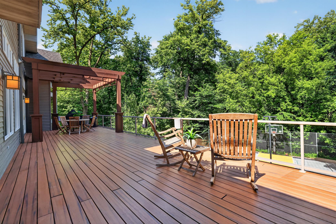
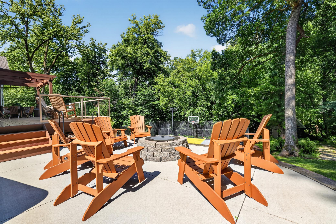
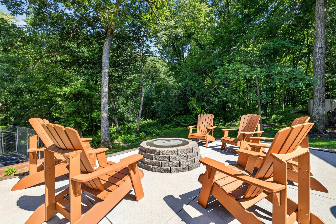
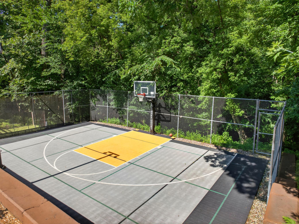
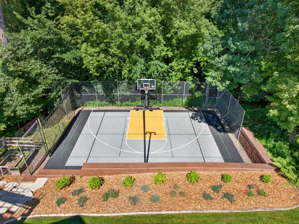
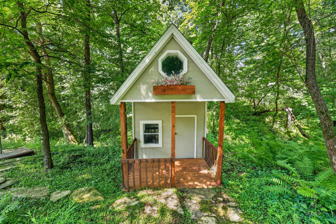
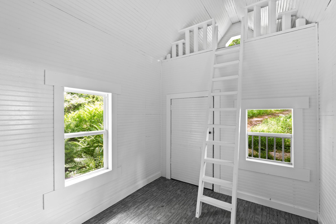
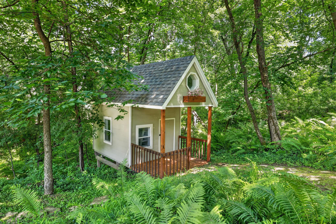
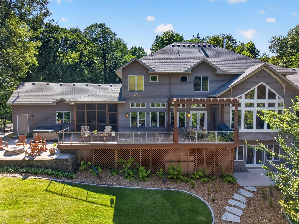
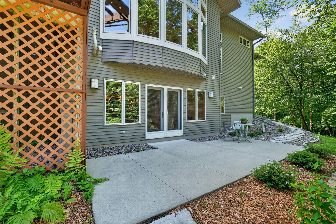
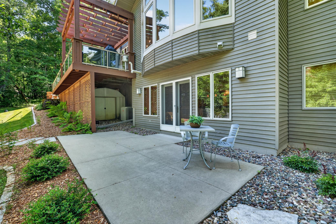
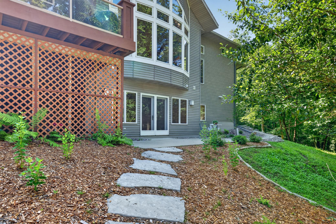
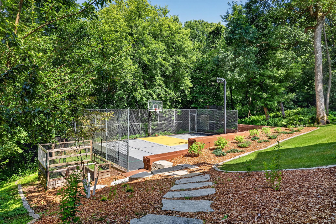
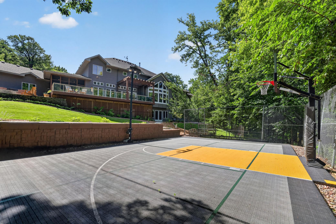
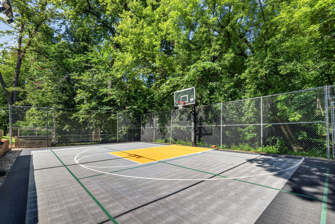
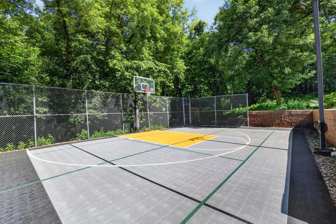
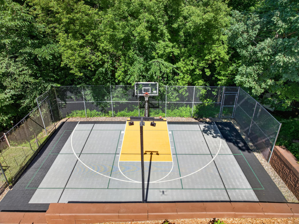
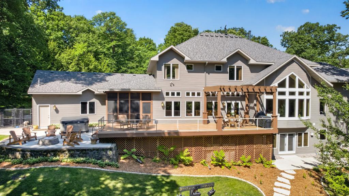
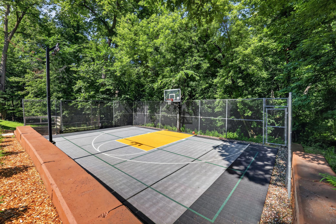
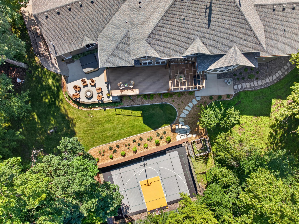
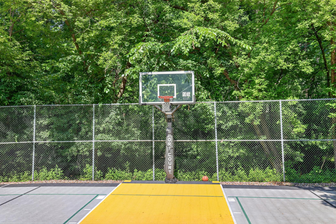
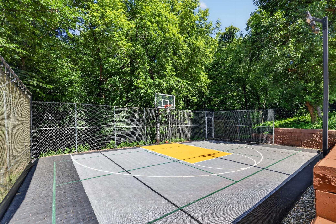
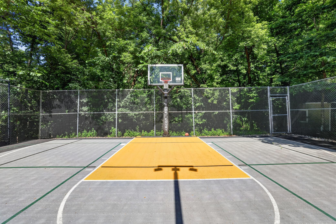
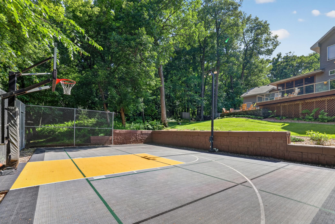
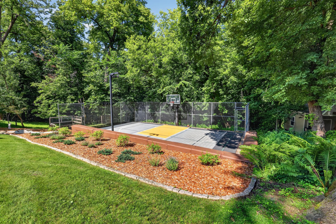
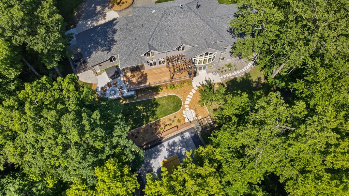
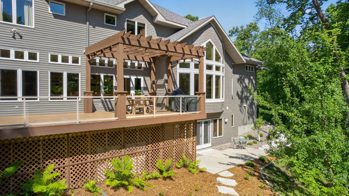
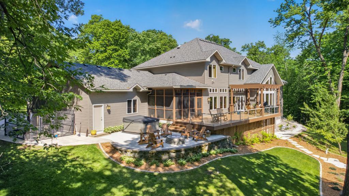
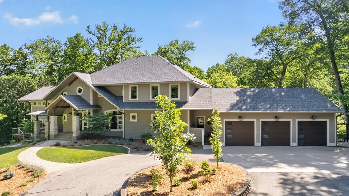
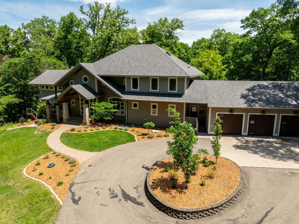
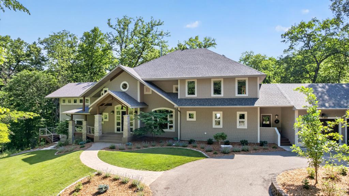
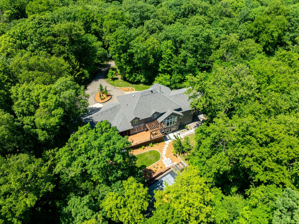
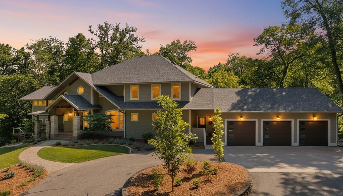
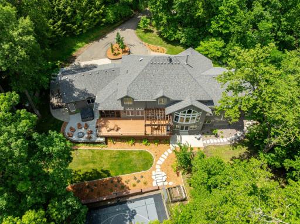
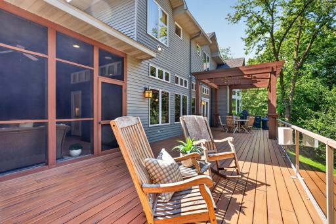
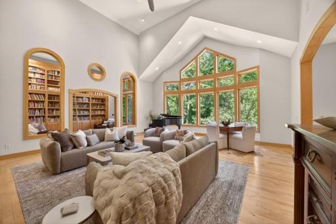
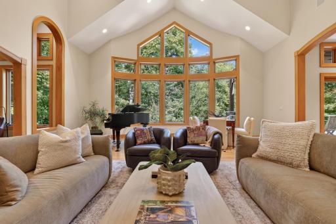
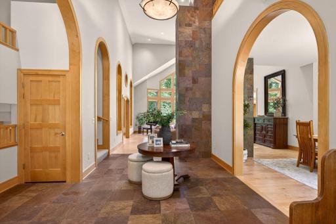
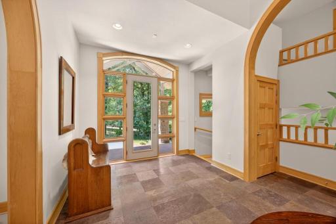
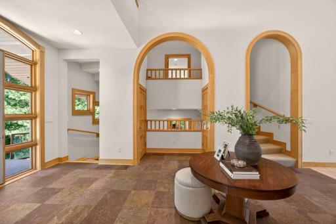
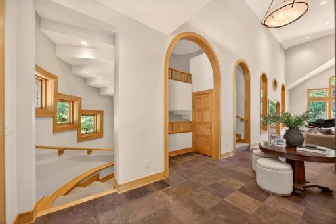
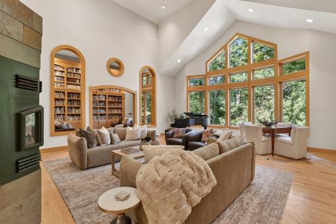
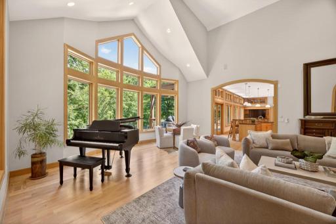
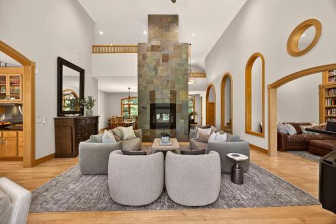
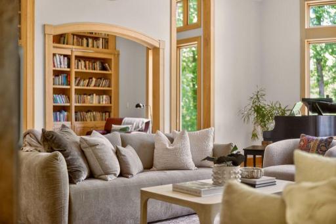
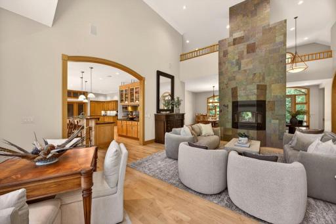
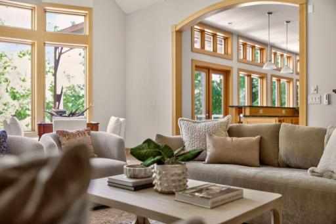
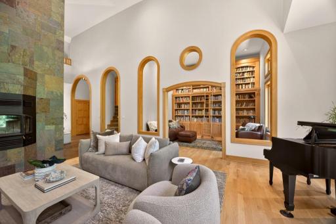
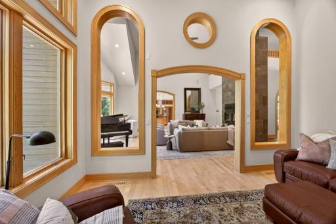
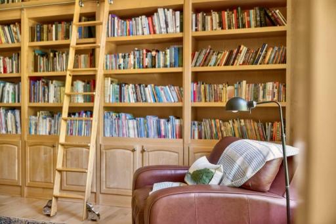
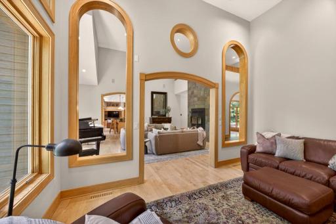
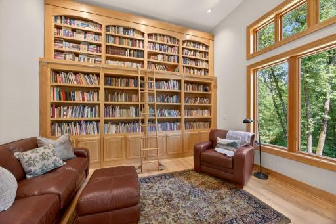
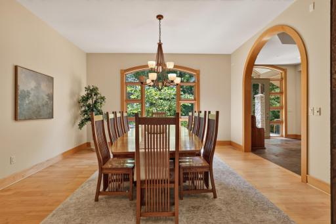
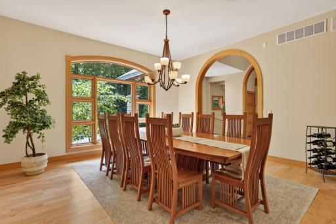
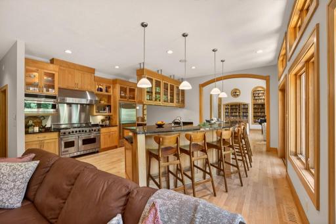
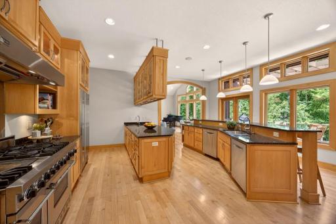
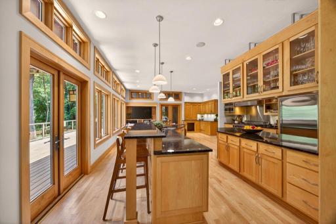
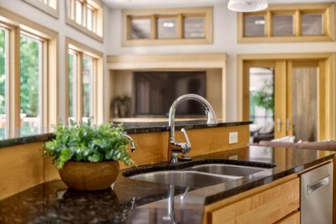
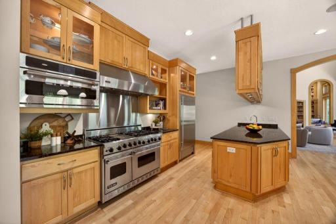
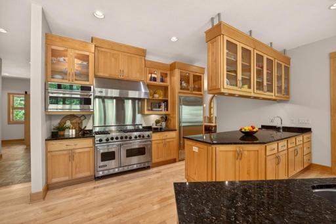
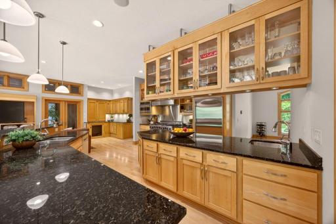
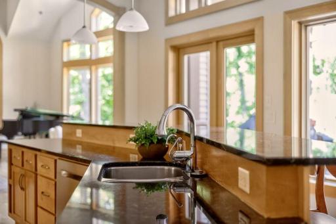
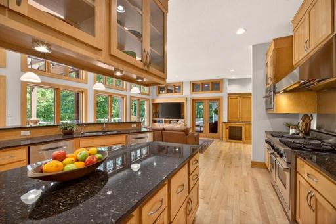
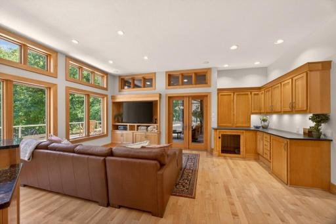
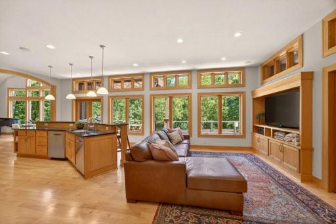
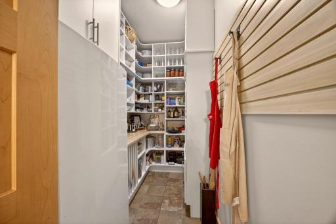
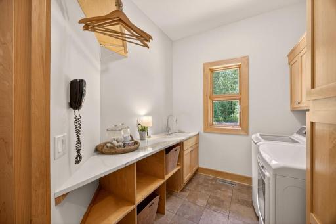
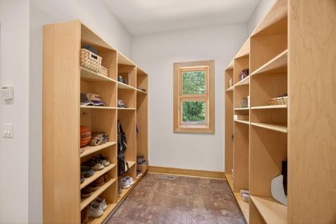
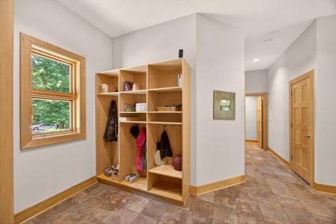
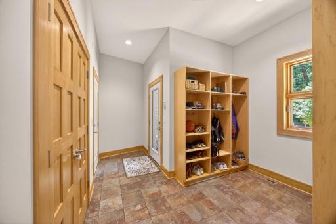
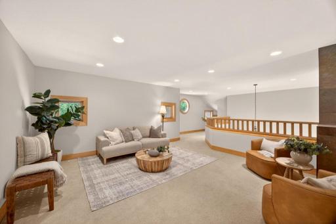
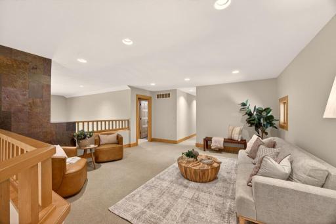
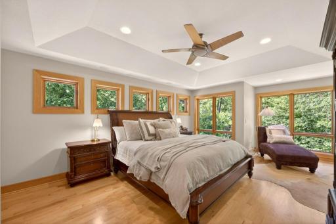
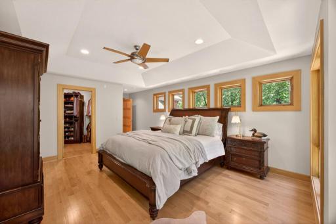
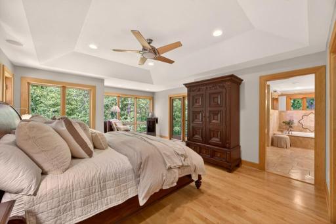
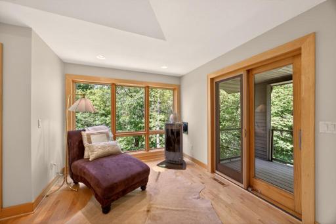
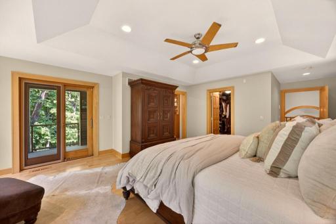
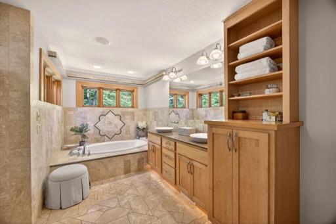
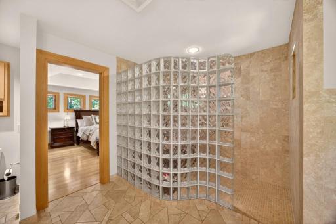
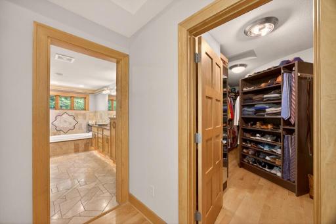
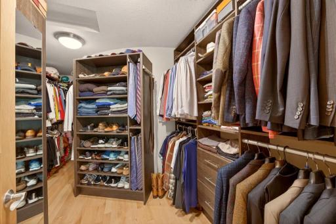
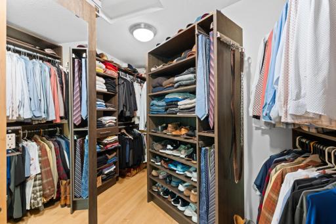
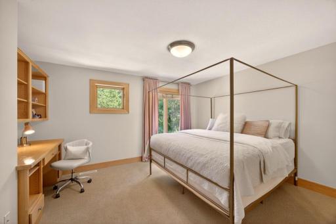
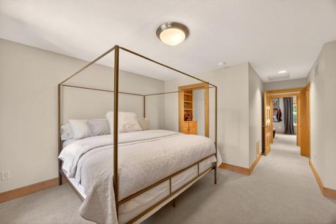
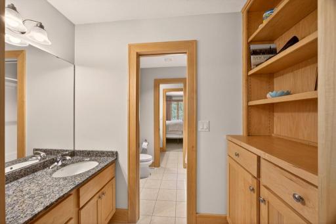
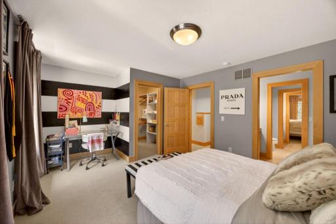
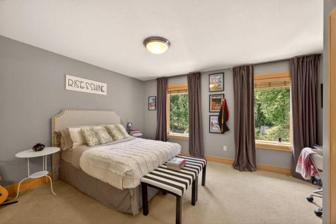
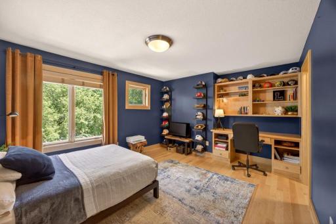
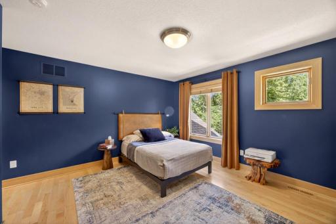
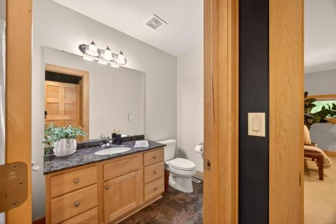
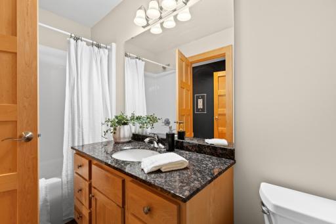
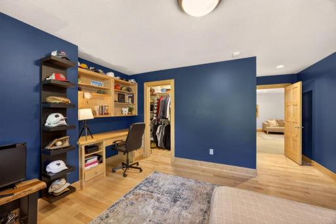
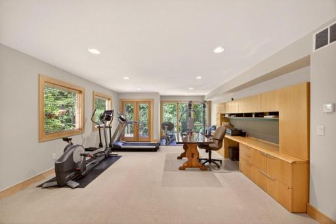
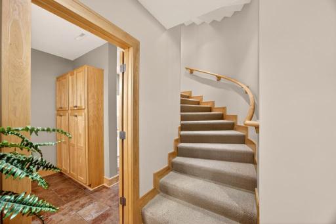
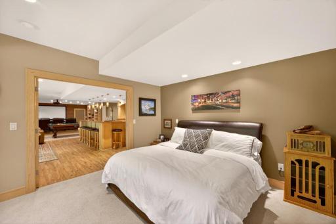
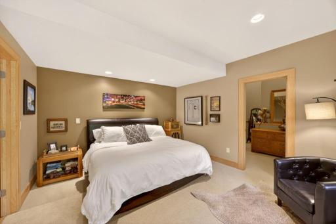
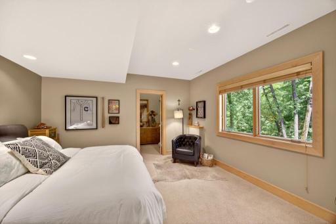
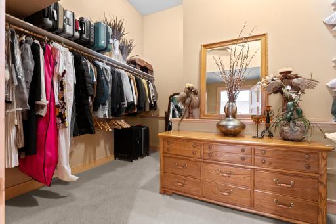
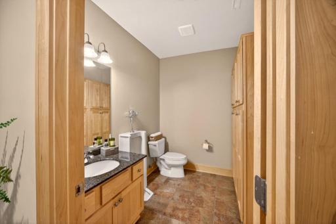
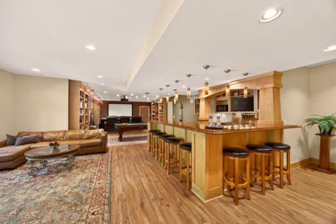
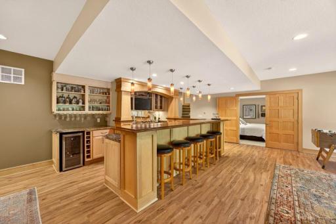
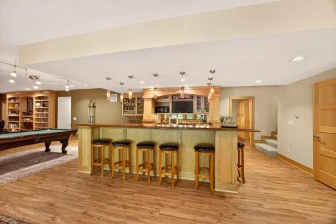
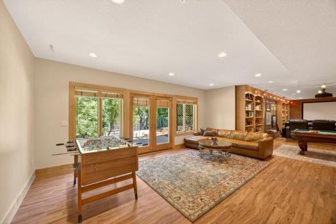
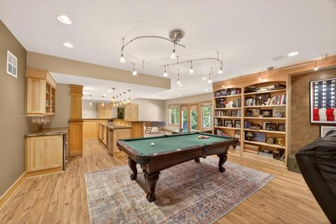
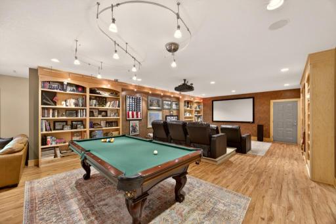
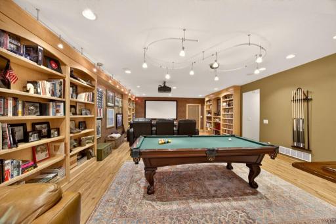
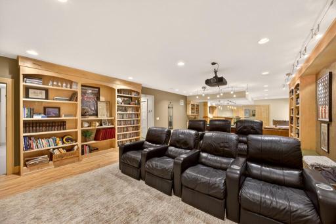
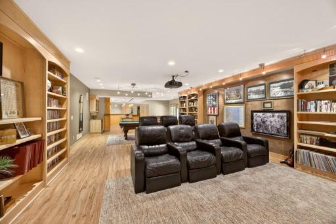
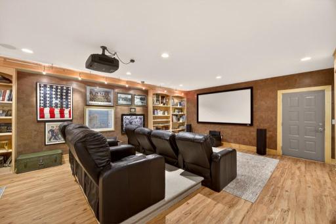
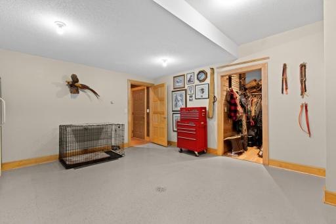
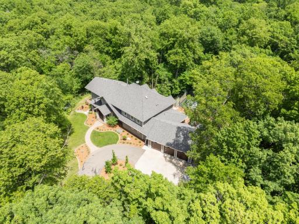
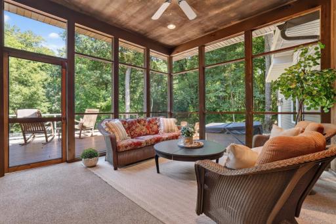
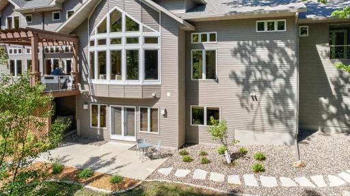
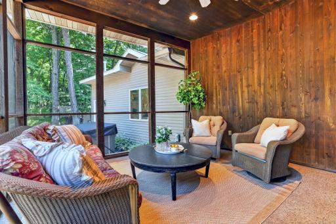
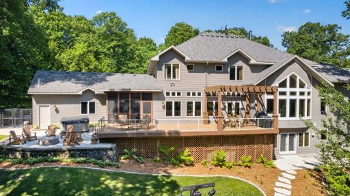
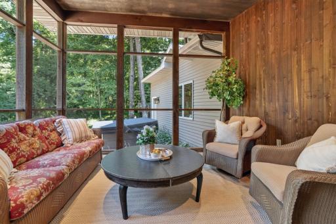
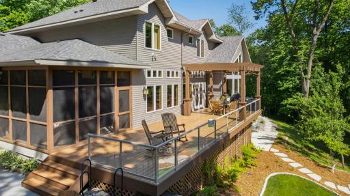
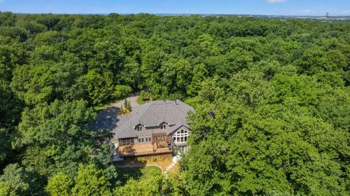
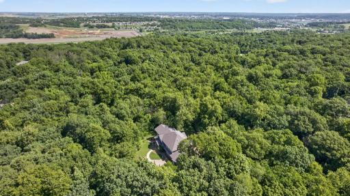
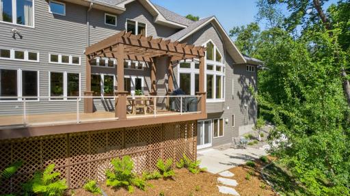
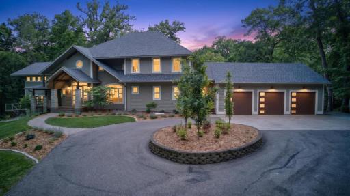
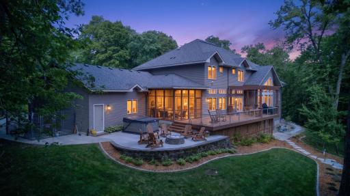
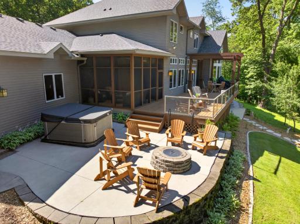
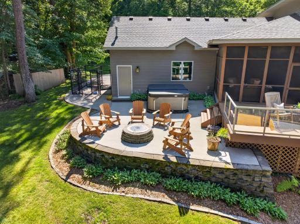
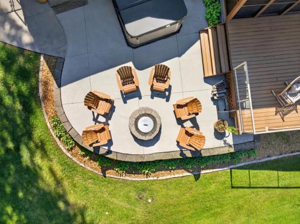
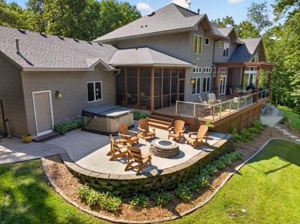
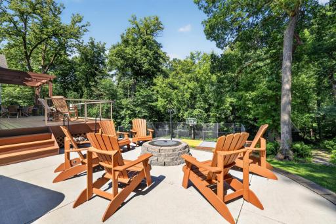
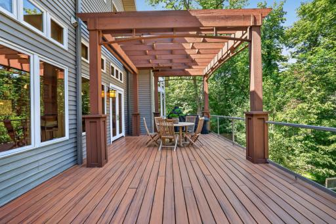
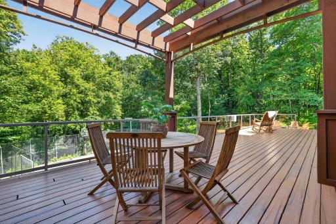
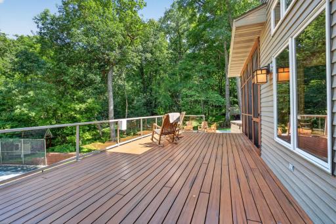
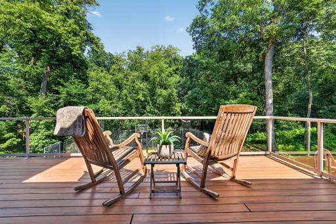
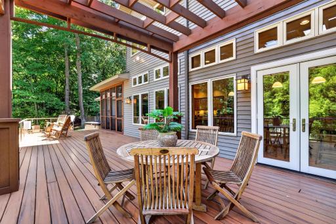
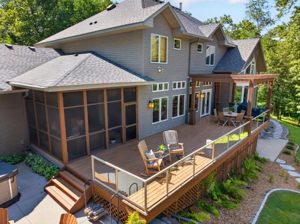
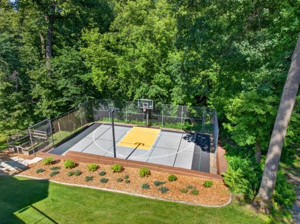
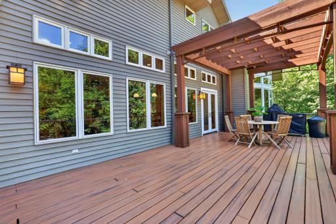
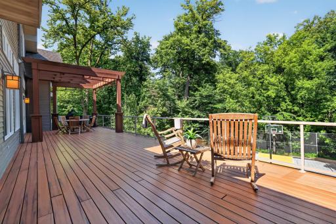
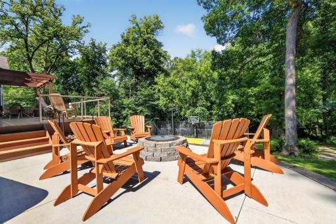
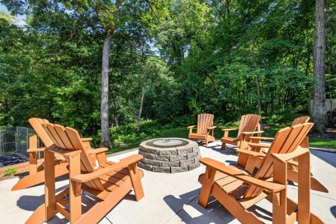
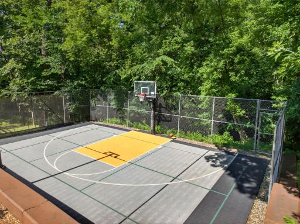
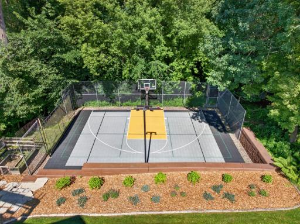
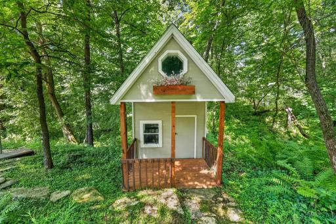
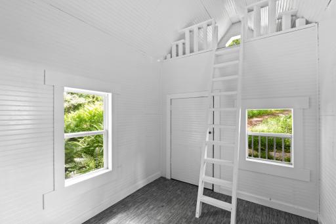
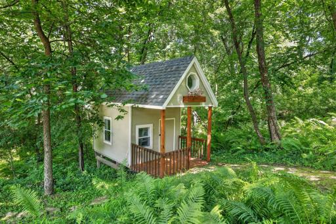
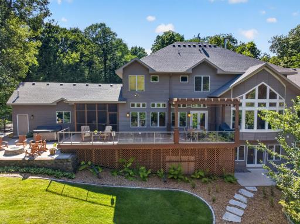
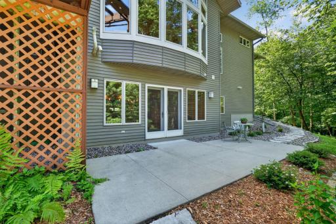
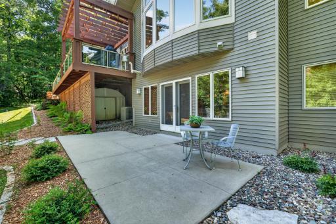
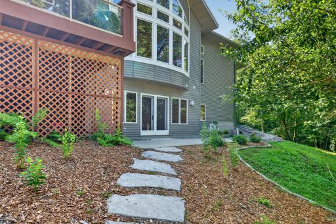
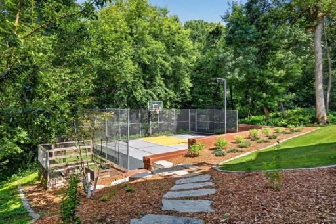
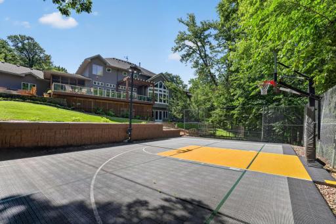
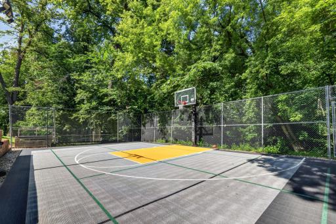
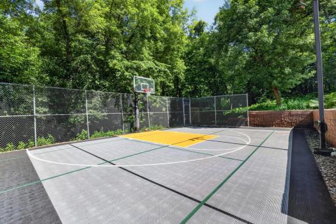
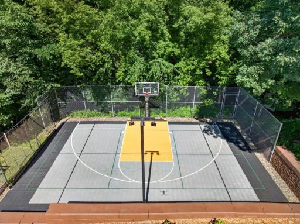
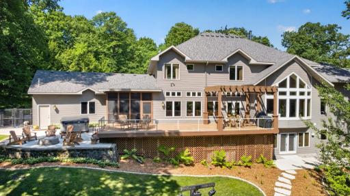
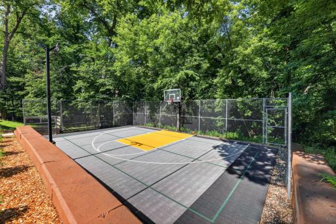
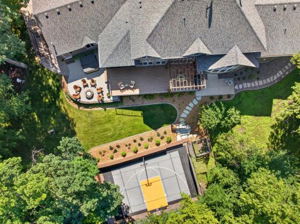
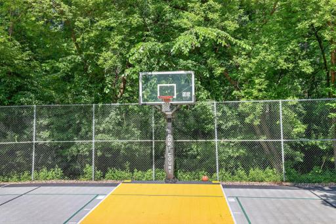
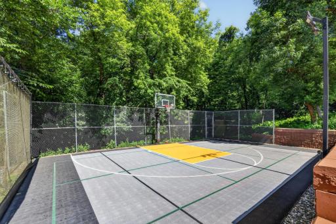
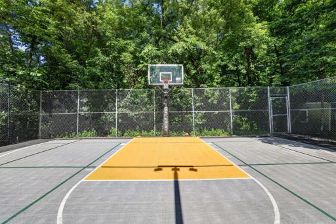
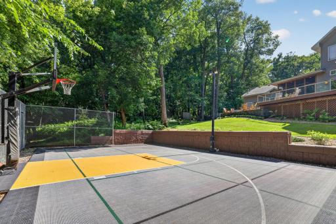
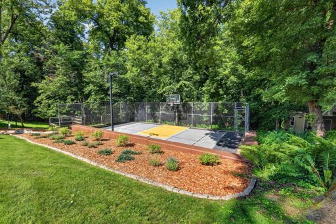
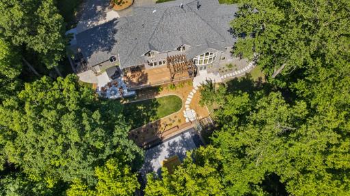
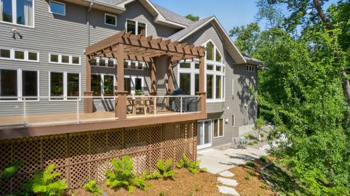
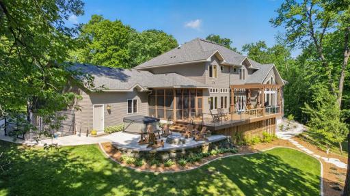
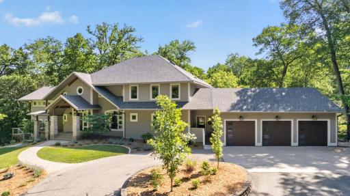
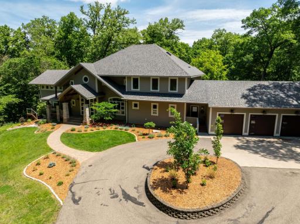
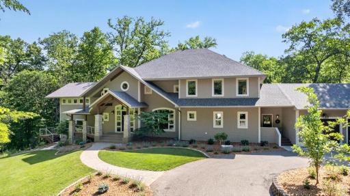
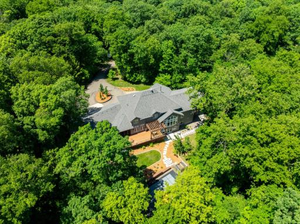
Welcome home! Offering five bedrooms and six bathrooms, this custom built, one owner home was thoughtfully designed for both comfort and functionality. Every bedroom features its own walk-in closet, while a large library and dedicated office provide quiet spaces to work, read, and unwind. Four zone heating ensures personalized comfort throughout the home. A chef's dream kitchen featuring granite countertops, two sinks,Viking professional gas range with dual ovens and Sub-Zero refrigerator help complete this exceptional culinary space. The spacious primary suite sits up just a half floor, complete with an oversized walk-in closet, private deck overlooking the property, and a luxurious en-suite bathroom. Continuing upstairs, the second level offers a private retreat of its own, featuring an additional living space, three bedrooms and two full bathrooms. The walkout lower level is built for entertaining, complete with theater seating, billiards area, and wet bar. Outside, fresh landscaping surrounds a backyard retreat featuring a sport court, fire pit, and charming playhouse. The best part of this property isn’t just the home, it’s the location. Over 5.5 acres in the heart of the Rochester area, only seven minutes from Mayo Clinic. Enjoy all of Rochester's amenities, but with township taxes. This remarkable property offers the rare chance to have complete privacy without sacrificing convenience. From the chef’s kitchen to the sport court, every detail was designed to impress. With endless spaces to gather, relax, and recharge, this is where everyday living feels extraordinary. A lengthy list of highlights and updates are located in the supplements.
Details
Maps
Documents
Contract Information
Status: Active
Contingency: None
Current Price: $2,400,000
Original List Price: 2400000
ListPrice: 2400000
List Date: 2026-09-24
Owner is an Agent?: No
Auction?: No
General Property Information
Common Wall: No
Lot Measurement: Acres
Manufactured Home?: No
Multiple PIDs?: No
New Development: No
Number of Fireplaces: 2
Waterfront YN: No
Year Built: 2002
Yearly/Seasonal: Yearly
Zoning: Residential-Single Family
Bedrooms: 5
Baths Total: 6
Bath Full: 3
Bath Three Quarters: 1
Bath Half: 2
Main Floor Total SqFt: 3177
Above Grd Total SqFt: 4655
Below Grd Total SqFt: 3136
Total SqFt: 7791
Total Finished Sqft: 6655.00
FireplaceYN: Yes
Style: (SF) Single Family
Foundation Size: 3136
Garage Stalls: 3
Lot Dimensions: 1335x143x1074x338
Acres: 5.53
Assessment Pending: No
Assessments
Tax With Assessments: 18346
Building Information
Finished SqFt Above Ground: 4655
Finished SqFt Below Ground: 2000
Lease Details
Land Leased: Not Applicable
Miscellaneous Information
Homestead: Yes
Ownership
Fractional Ownership: No
Parking Characteristics
Garage Square Feet: 1178
Public Survey Info
Range#: 14
Section#: 5
Township#: 106
Location Tax and Other Information
House Number: 4400
Street Name: Ettenmoor
Street Suffix: Lane
Street Direction Suffix: SW
Postal City: Rochester
County: Olmsted
State: MN
Zip Code: 55902
Complex/Dev/Subdivision: Rivendell Woods Second
Property Features
Accessible: None
Air Conditioning: Central Air
Amenities Unit: Ceiling Fan(s); Deck; Exercise Room; Hardwood Floors; Hot Tub; Kitchen Center Island; Kitchen Window; Natural Woodwork; Paneled Doors; Porch; Primary Bedroom Walk-In Closet; Security System; Tennis Court; Tile Floors; Vaulted Ceiling(s); Walk-In Closet; Wet Bar
Appliances: Air-To-Air Exchanger; Dishwasher; Disposal; Double Oven; Dryer; Microwave; Range; Refrigerator; Washer; Wine Cooler
Basement: Full; Storage Space; Sump Pump
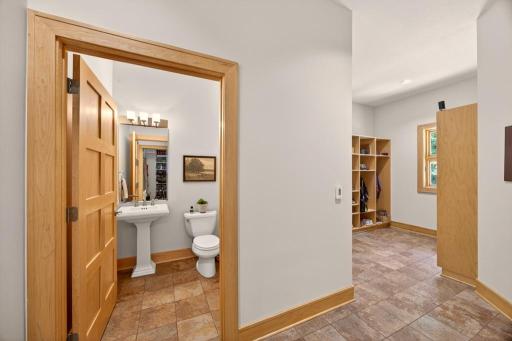
Bath Description: Double Sink; Full Jack & Jill; Main Floor 1/2 Bath; Upper Level Full Bath; Full Primary; Private Primary; 1/2 Basement; 3/4 Basement; Separate Tub & Shower
Construction Status: Previously Owned
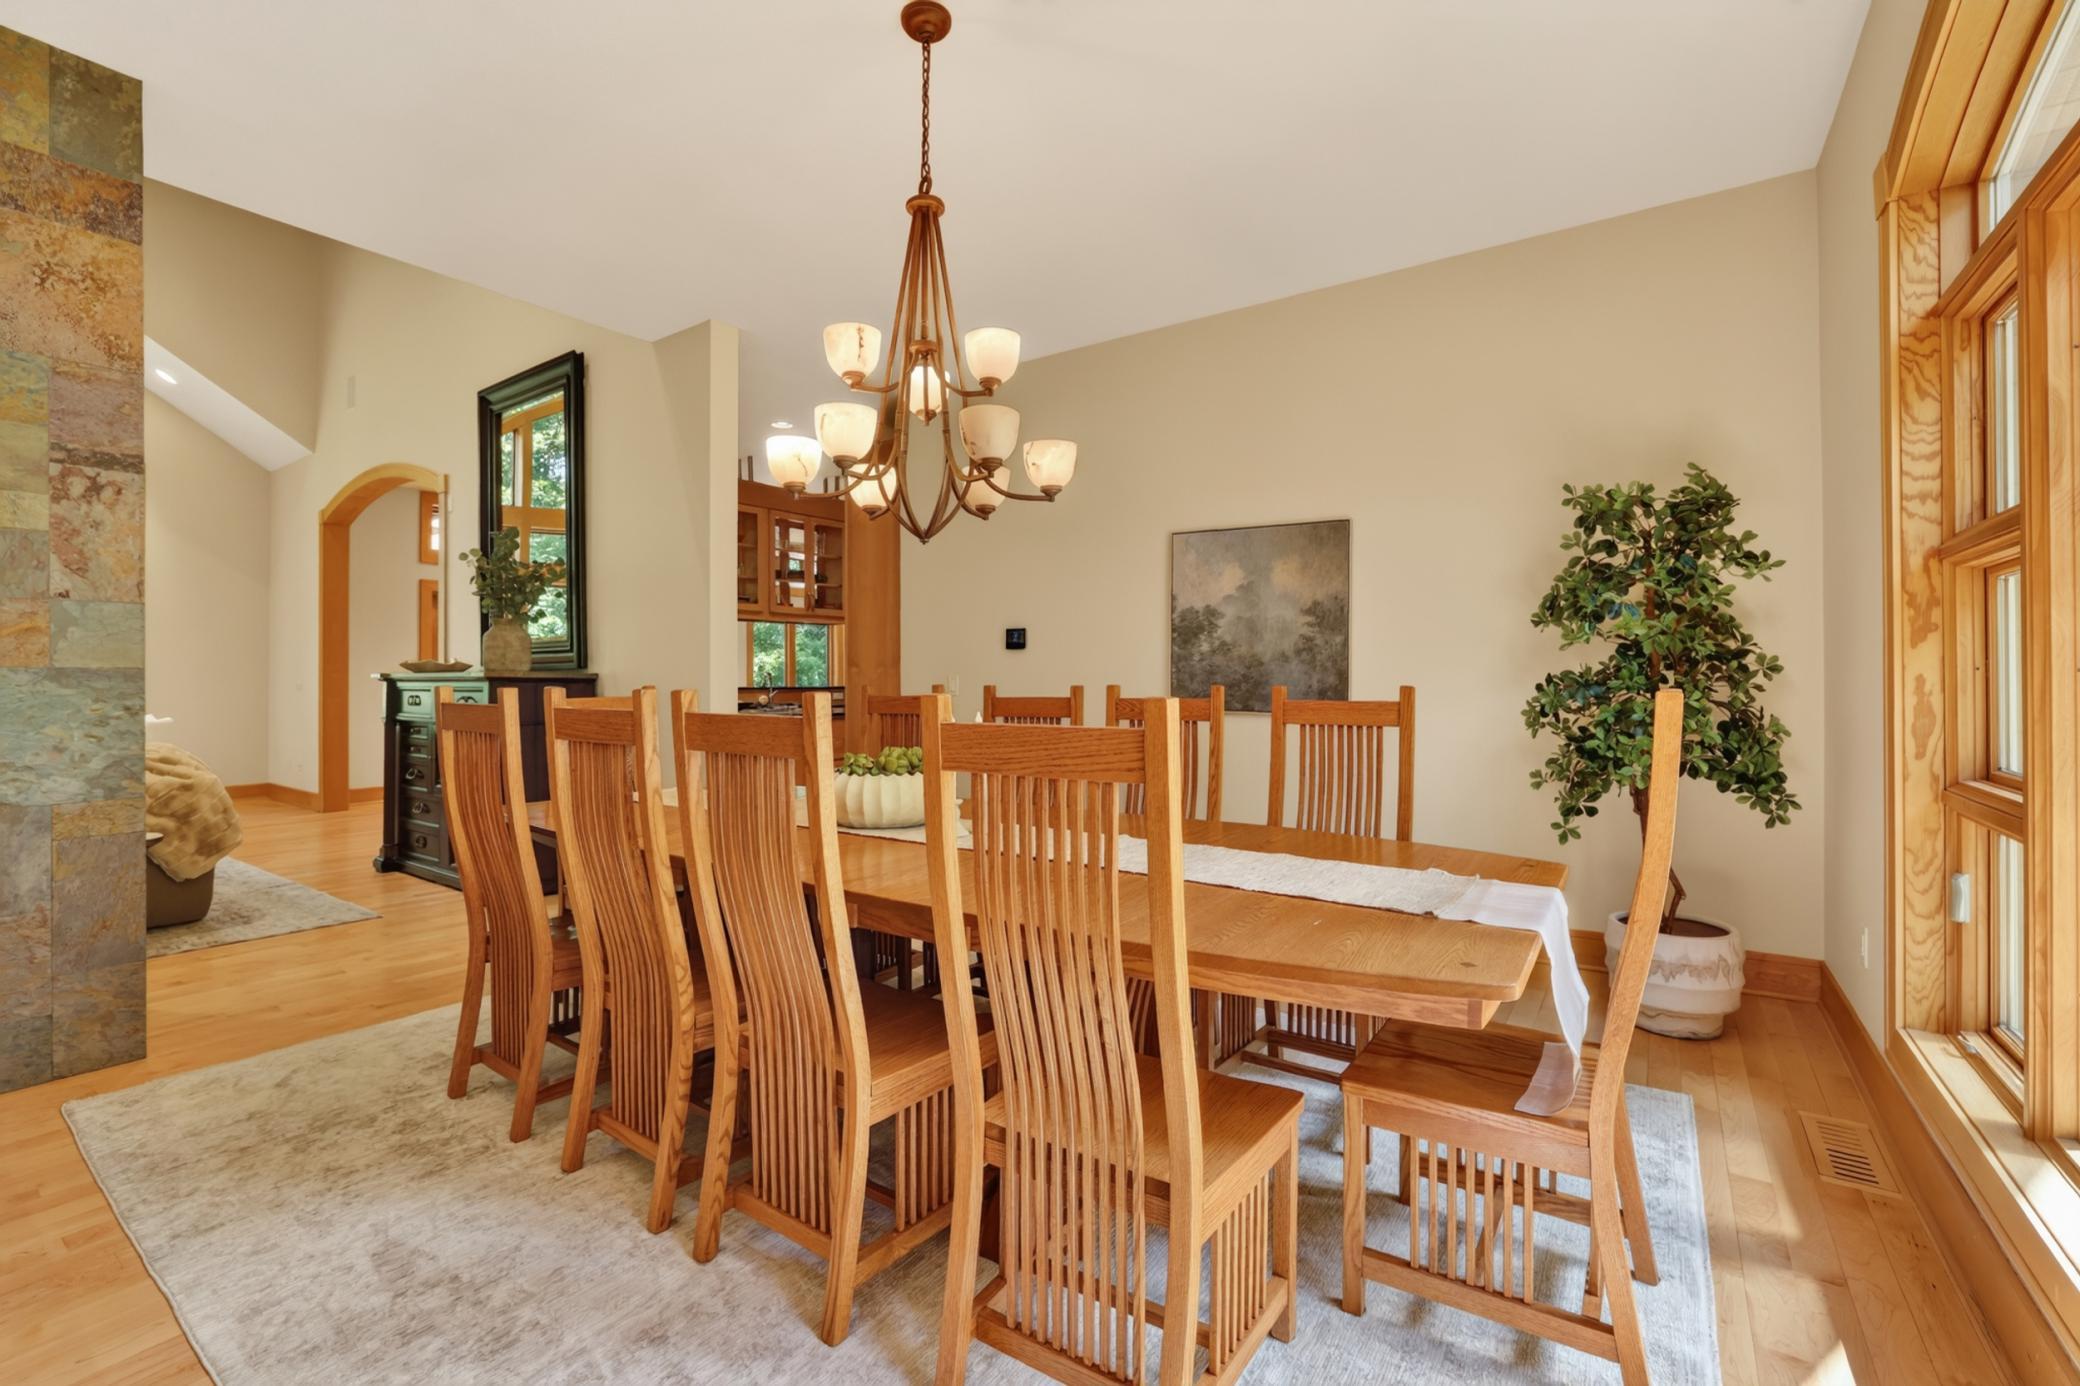
Dining Room Description: Breakfast Bar; Separate/Formal Dining Room
Electric: 200+ Amp Service
Exterior: Brick/Stone
Family Room Characteristics: Entertainment/Media Center; Loft; Lower Level
Fireplace Characteristics: Gas Burning; Living Room; Primary Bedroom; Wood Burning
Foundation: Concrete Block
Fuel: Propane
Heating: Forced Air
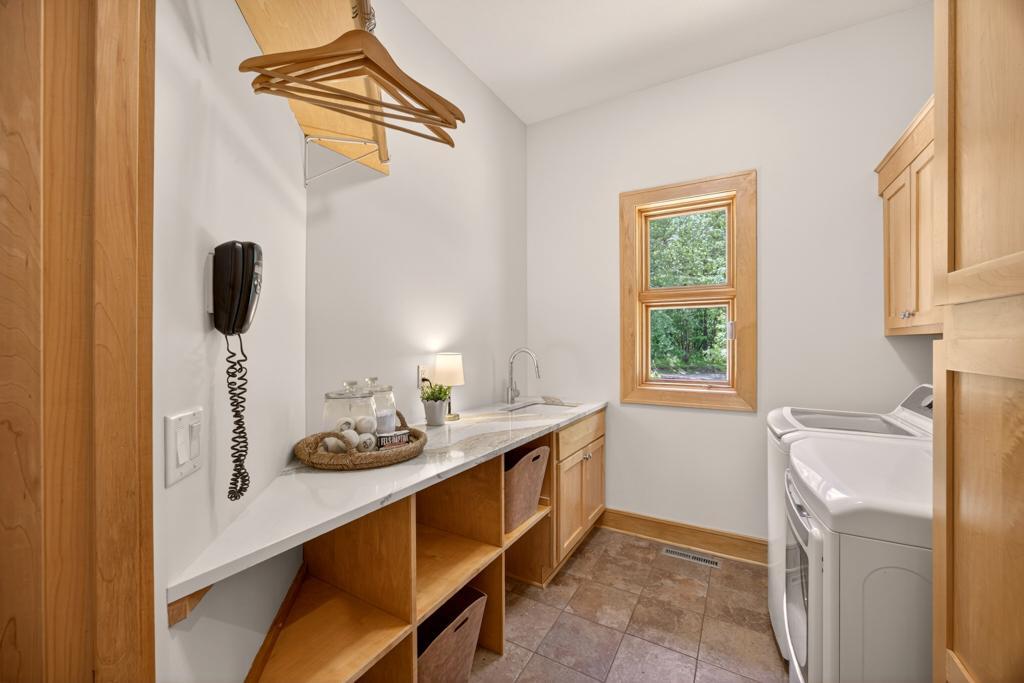
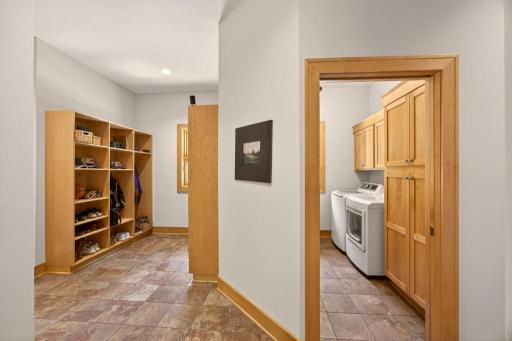
Laundry: Laundry Room; Main Level; Sink
Lot Description: Irregular Lot; Tree Coverage - Heavy
Outbuildings: Hot Tub; Other
Parking Characteristics: Finished Garage; Floor Drain; Garage Door Opener; Heated Garage
Property Subtype: Acreage
Roof: Age 8 Years or Less; Asphalt Shingles
Sewer: Septic System Compliant - Yes; Tank with Drainage Field
Special Search: 3 BR on One Level; Divided Bdr Flr Plan; Main Floor Laundry; Primary Bdr Suite
Stories: Two
Water: Shared System; Well
Room Information
| Room Name | Dimensions | Level |
| Athletic Court | Lower | |
| Bar/Wet Bar Room | Basement | |
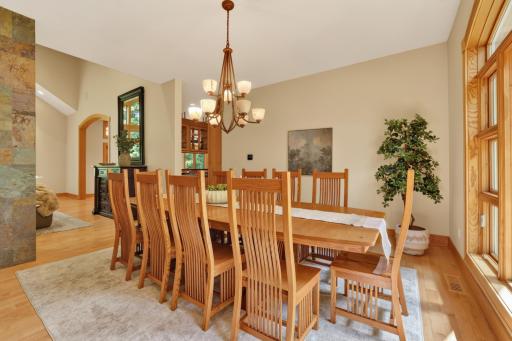
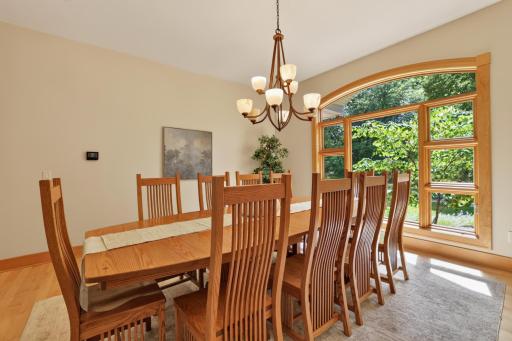
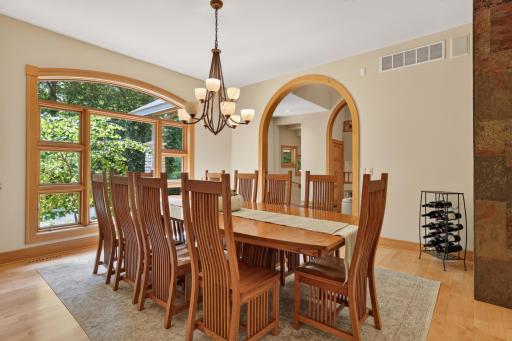
| Dining Room | 15x14.4 | Main |
| Fifth (5th) Bedroom | Basement | |
| First (1st) Bedroom | Upper | |
| Fourth (4th) Bedroom | Third | |
| Kitchen | 11.8x17.8 | Main |
| Laundry | Main | |
| Library | 11.6x14.4 | Main |
| Media Room | Basement | |
| Office | Lower | |
| Second (2nd) Bedroom | Third | |
| Third (3rd) Bedroom | Third |
 Features.pdf

Listing Office: Re/Max Results
Last Updated: September - 24 - 2026
The data relating to real estate for sale on this web site comes in part from the Broker Reciprocity SM Program of the Regional Multiple Listing Service of Minnesota, Inc. The information provided is deemed reliable but not guaranteed. Properties subject to prior sale, change or withdrawal. ©2026 Regional Multiple Listing Service of Minnesota, Inc All rights reserved.