$475,000
Minneapolis, MN 55419
MLS# 7174400
4 beds | 2 baths | 2736 sqft
1 / 25

Property Description
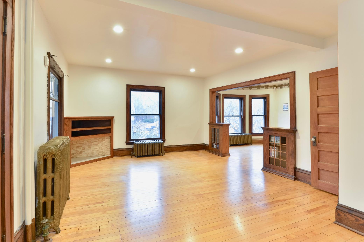
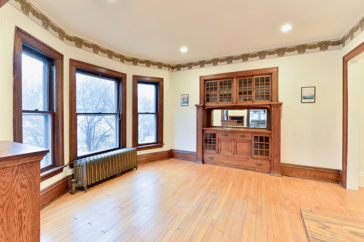
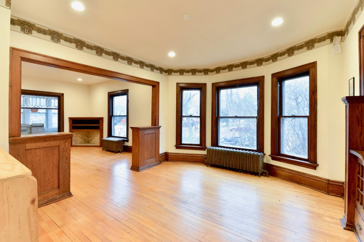
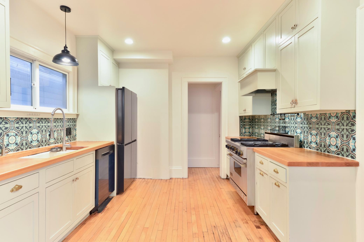
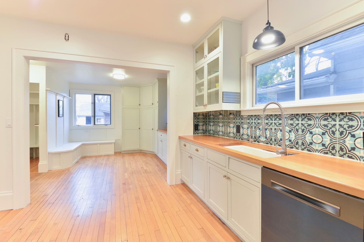
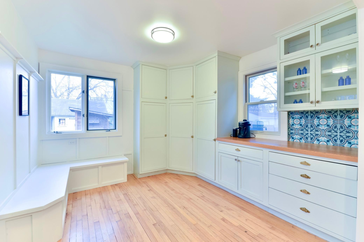
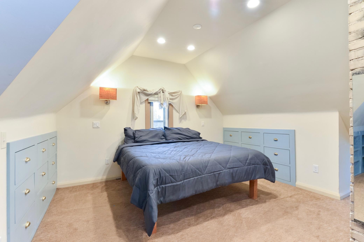
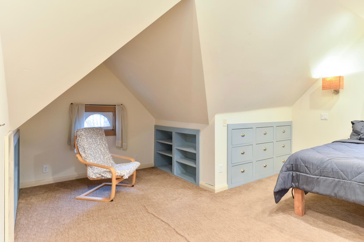
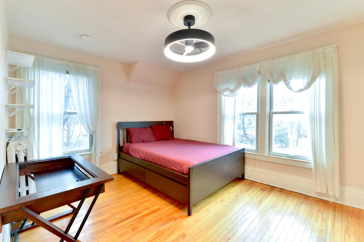
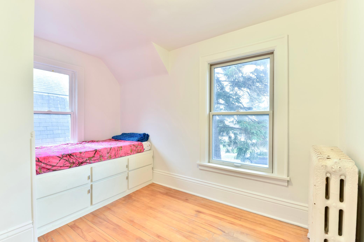
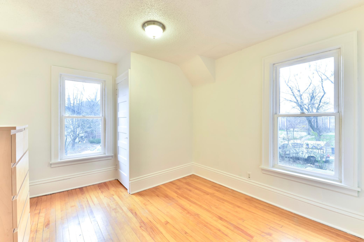
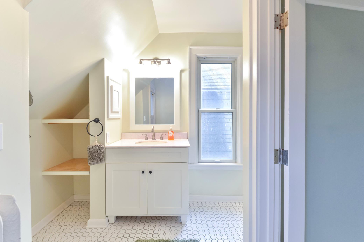
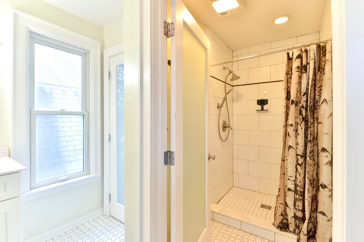
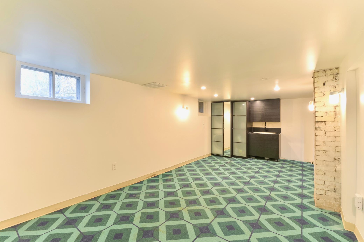
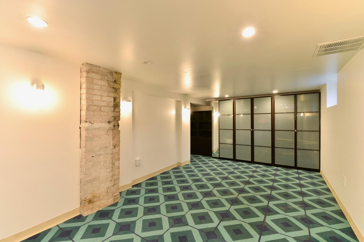
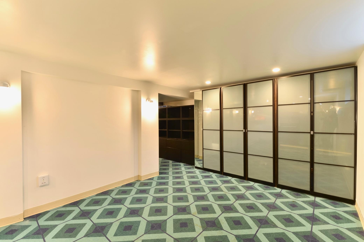
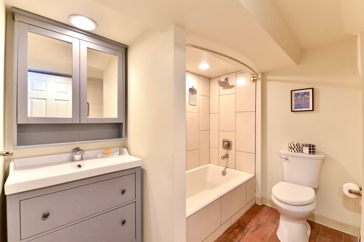
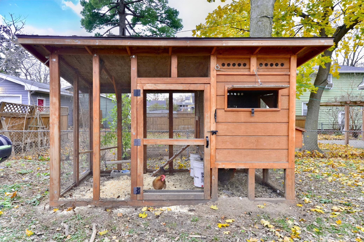
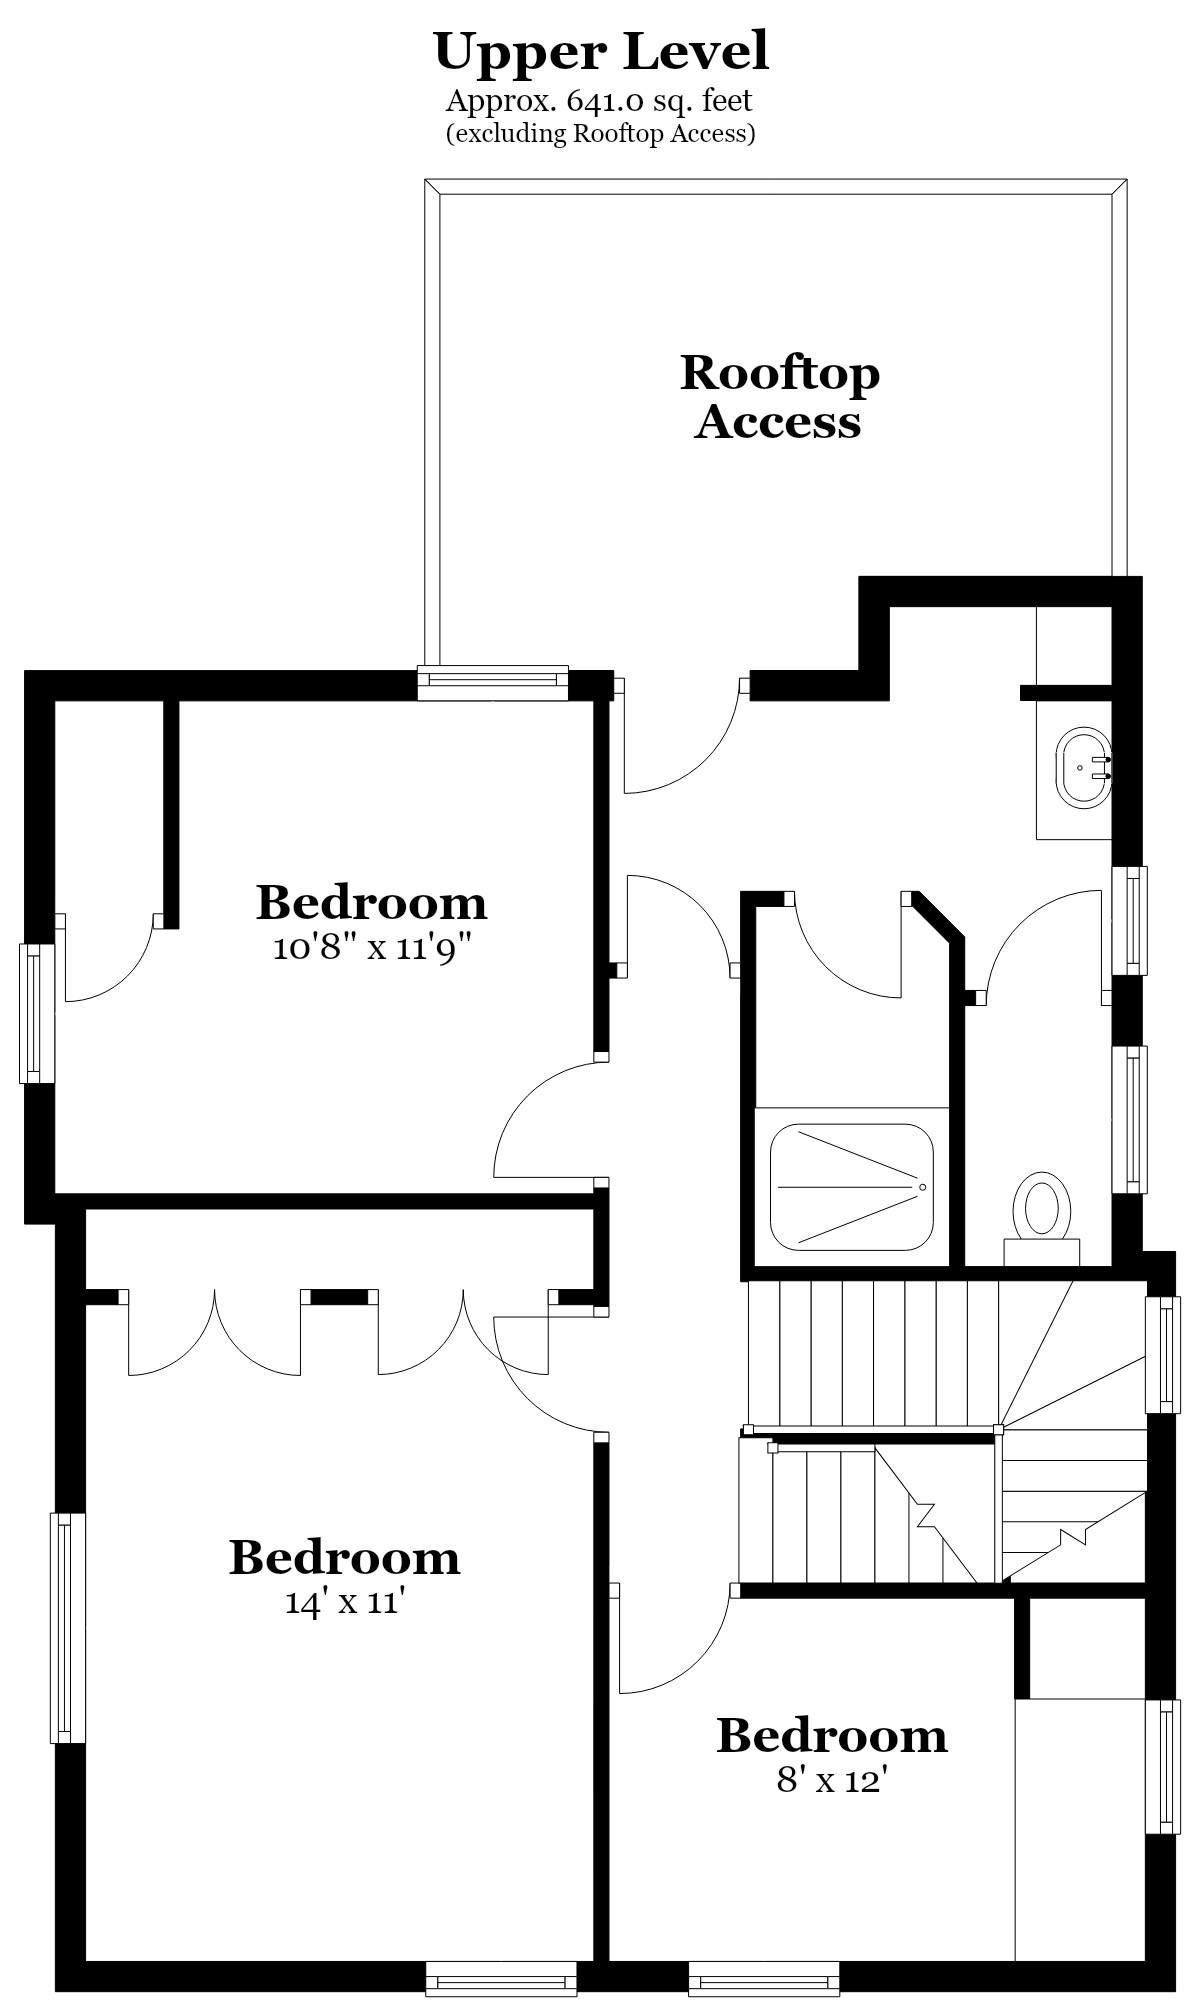
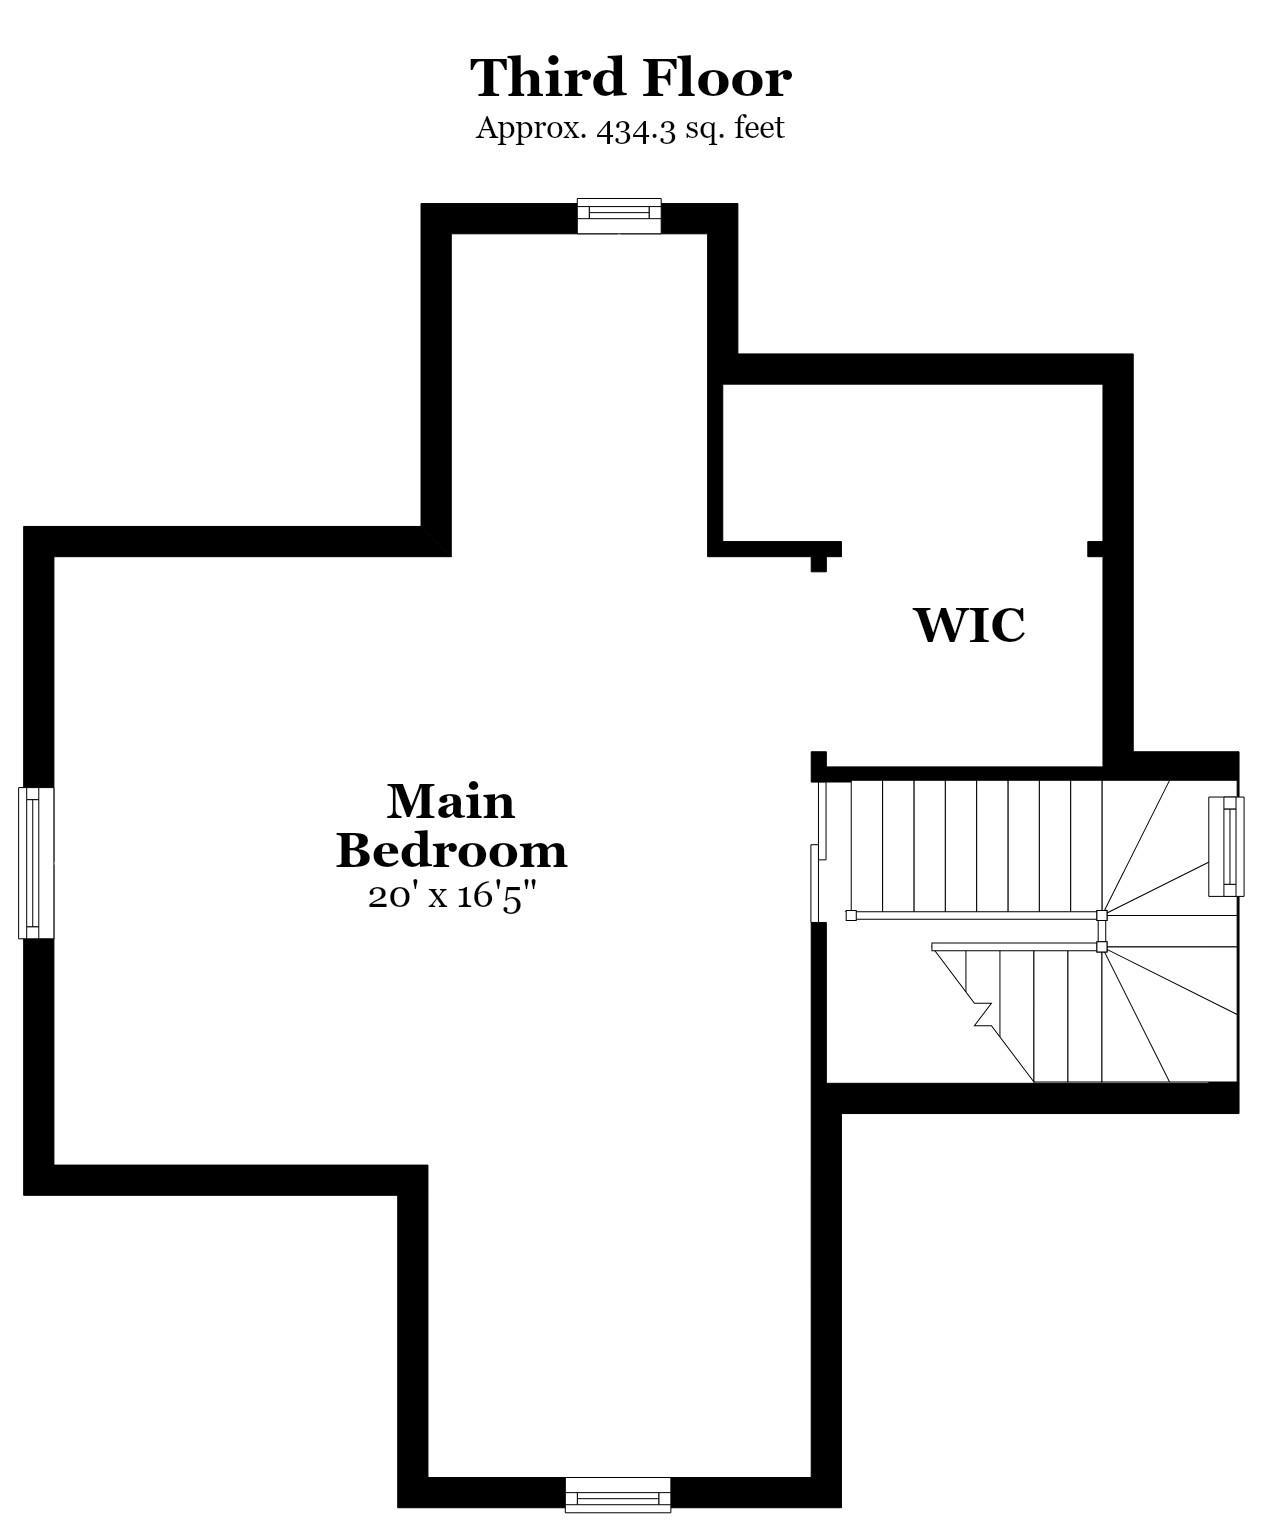
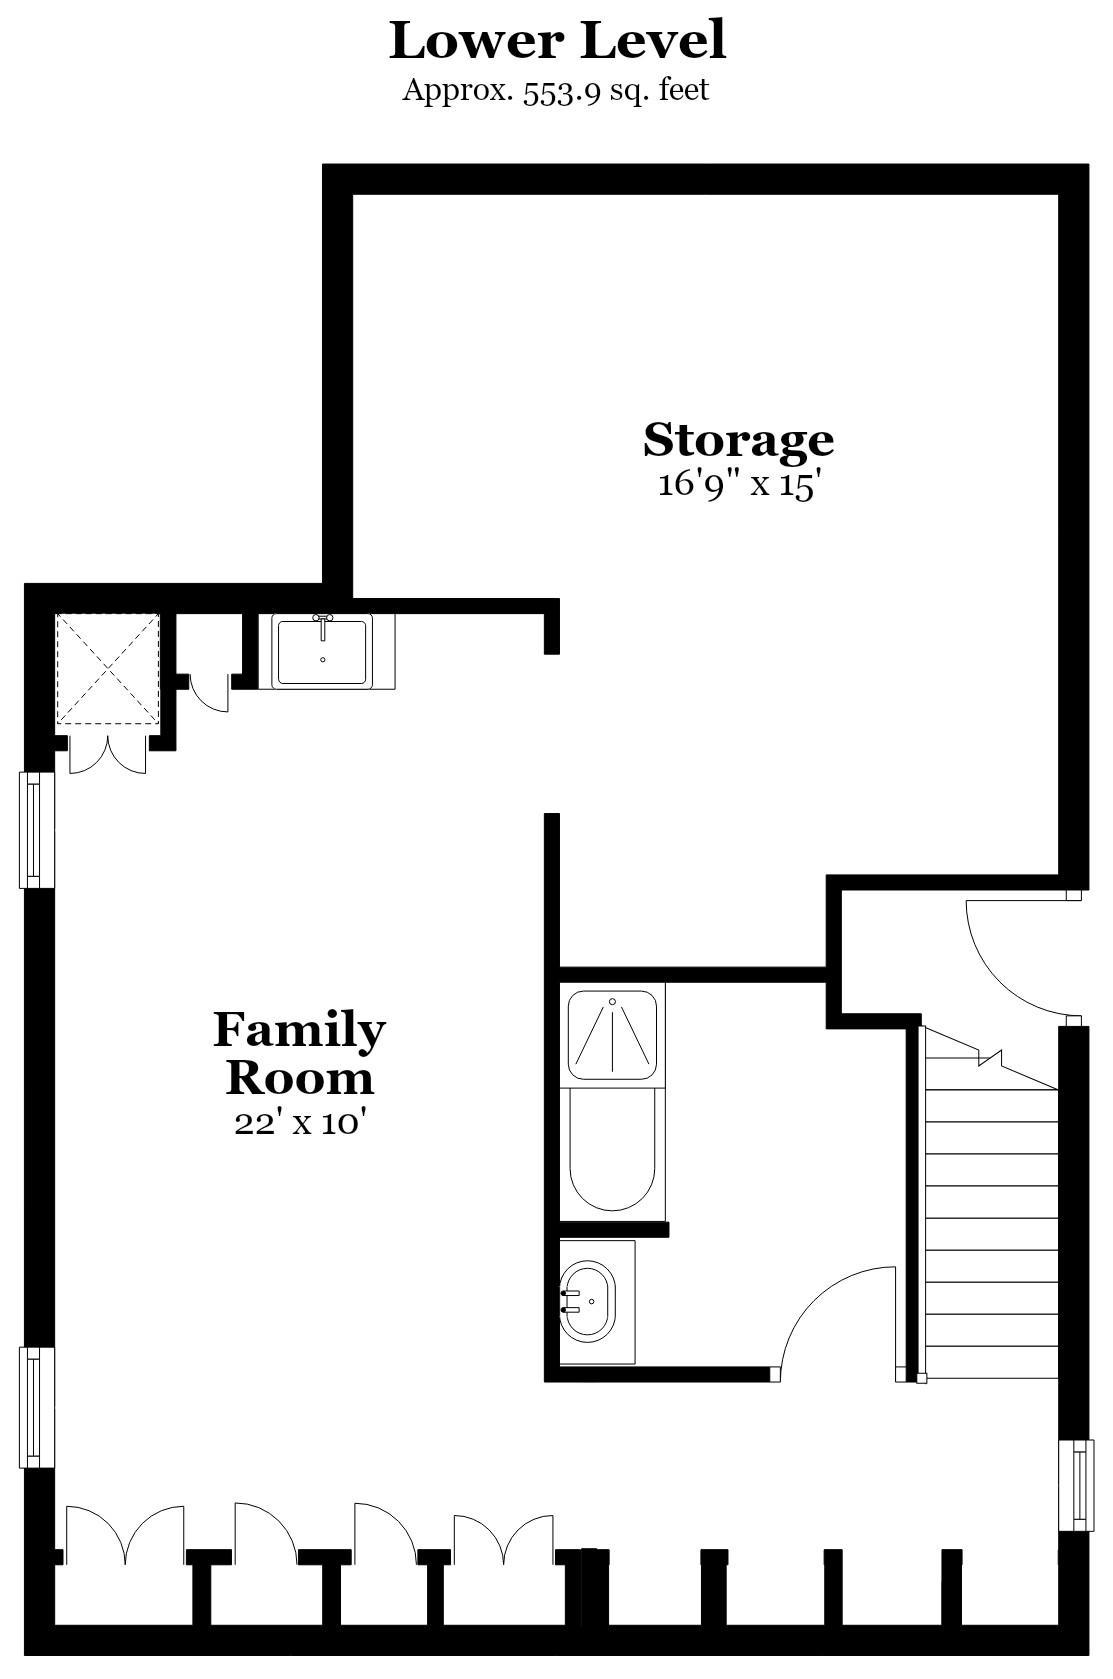
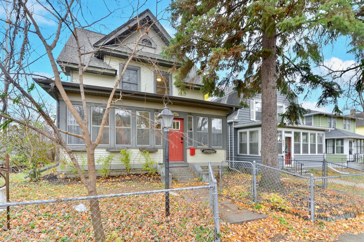
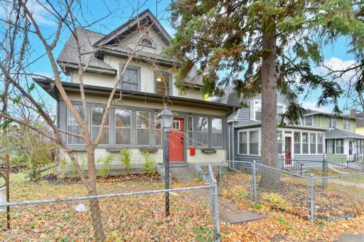
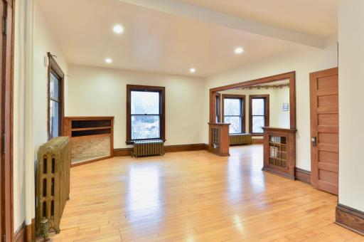
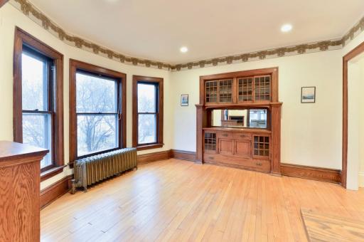
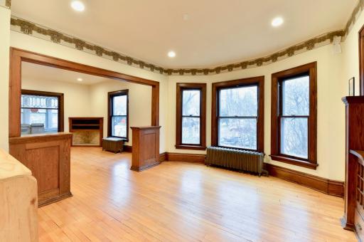
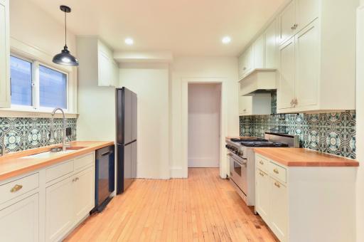
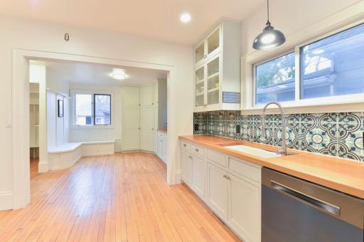
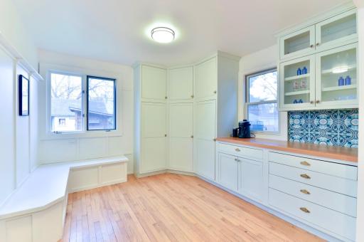
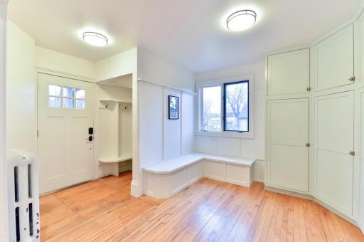
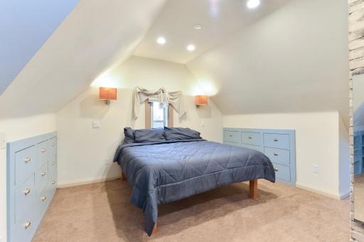
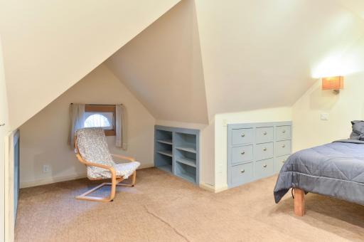
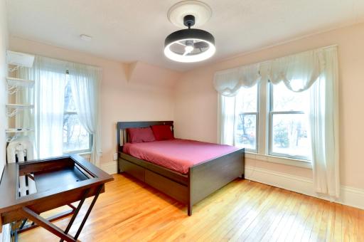
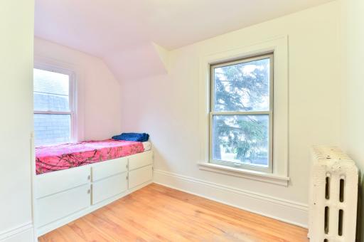
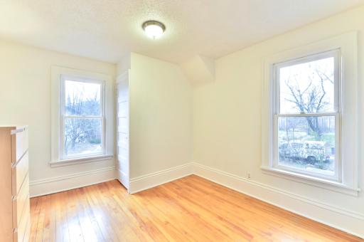
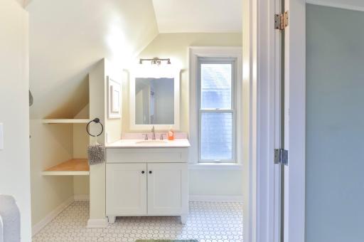
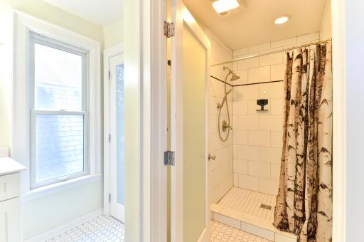
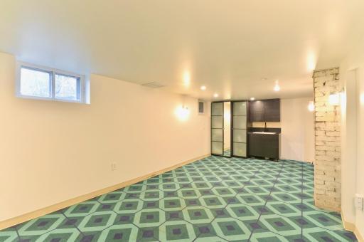
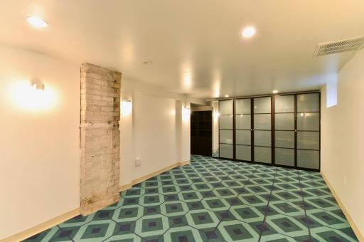
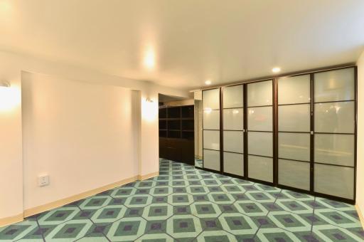
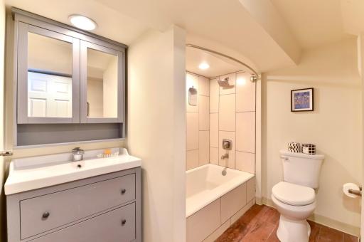
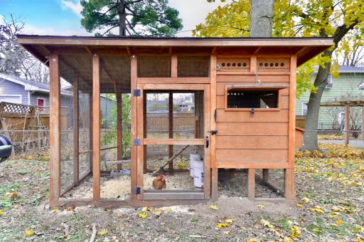
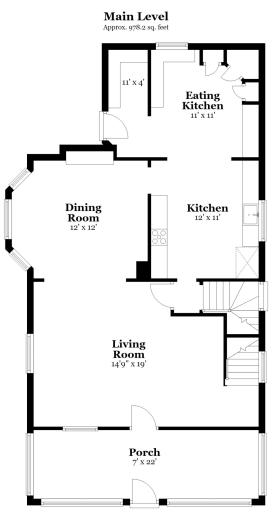
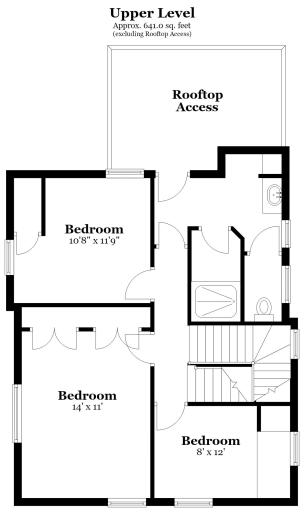
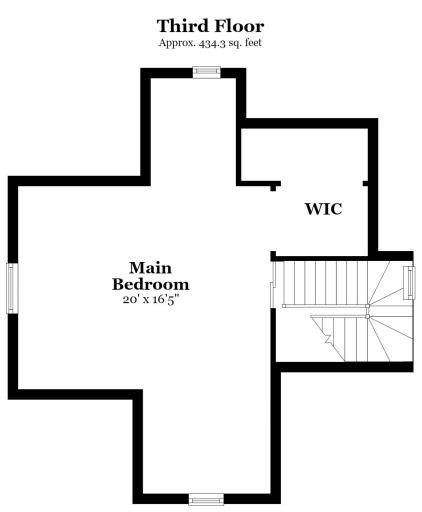
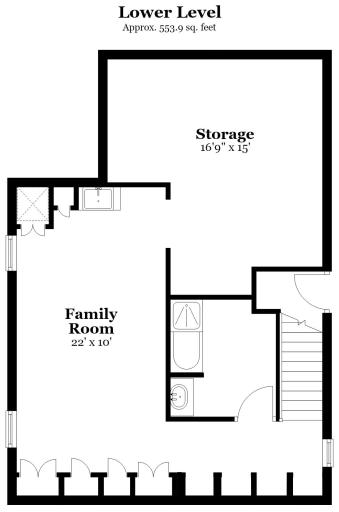
Charming Kingfield living at its finest! This beautifully appointed home blends timeless character with modern upgrades, including a newer roof, premium kitchen appliances including Samsung four-door refrigerator, Bosch 800 Dishwasher and Viking stove. Enjoy a spacious eat-in chef’s kitchen, elegant living and dining spaces with classic built-ins, and an inviting enclosed front porch. Fresh paint in many rooms. Three bedrooms on the upper level plus a private third-floor primary retreat to spread out, while the finished lower level with a full bath offers exceptional bonus living space with a walk-up wet bar. Stay comfortable with two mini-split systems and enjoy the oversized yard complete with raised garden beds, a chicken coop, and a two-car garage. All this in an unbeatable location close to everything!
Details
Maps
Contract Information
Status: Active
Contingency: None
Current Price: $475,000
Original List Price: 475000
ListPrice: 475000
List Date: 2026-11-19
Owner is an Agent?: No
Auction?: No
General Property Information
Common Wall: No
Lot Measurement: Acres
Manufactured Home?: No
Multiple PIDs?: No
New Development: No
Waterfront YN: No
Year Built: 1912
Yearly/Seasonal: Yearly
Zoning: Residential-Single Family
Bedrooms: 4
Baths Total: 2
Bath Full: 2
Main Floor Total SqFt: 880
Above Grd Total SqFt: 1936
Below Grd Total SqFt: 800
Total SqFt: 2736
Total Finished Sqft: 2436.00
Style: (SF) Single Family
Foundation Size: 880
Power Company: Xcel Energy
Garage Stalls: 2
Lot Dimensions: 131x43x131x43
Acres: 0.13
Assessment Pending: No
Assessments
Tax With Assessments: 6837.56
Building Information
Finished SqFt Above Ground: 1936
Finished SqFt Below Ground: 500
Lease Details
Land Leased: Not Applicable
Miscellaneous Information
Homestead: Yes
Ownership
Fractional Ownership: No
Parking Characteristics
Garage Square Feet: 800
Location Tax and Other Information
House Number: 4401
Street Name: 1st
Street Suffix: Avenue
Street Direction Suffix: S
Postal City: Minneapolis
County: Hennepin
State: MN
Zip Code: 55419
Property Features
Accessible: None
Air Conditioning: Ductless; Window Unit(s)
Appliances: Dishwasher; Dryer; Freezer; Microwave; Range; Refrigerator; Washer
Basement: Concrete Block; Full
Bath Description: Upper Level Full Bath; Full Basement
Construction Status: Previously Owned
Dining Room Description: Eat In Kitchen; Separate/Formal Dining Room
Electric: 100 Amp Service; Circuit Breakers
Exterior: Vinyl; Wood
Family Room Characteristics: Lower Level
Fencing: Chain Link
Foundation: Combination; Concrete Block
Fuel: Natural Gas
Heating: Boiler
Laundry: Lower Level
Lock Box Type: Combo
Lot Description: Corner Lot; Public Transit (w/in 6 blks); Tree Coverage - Medium
Outbuildings: Chicken Coop/Barn
Pool Description: None
Road Frontage: City Street
Road Responsibility: Public Maintained Road
Roof: Age 8 Years or Less
Sellers Terms: Cash; Conventional; FHA; VA
Sewer: City Sewer/Connected
Special Search: 3 BR on One Level
Stories: More Than 2 Stories
Water: City Water/Connected
Room Information
| Room Name | Dimensions | Level |
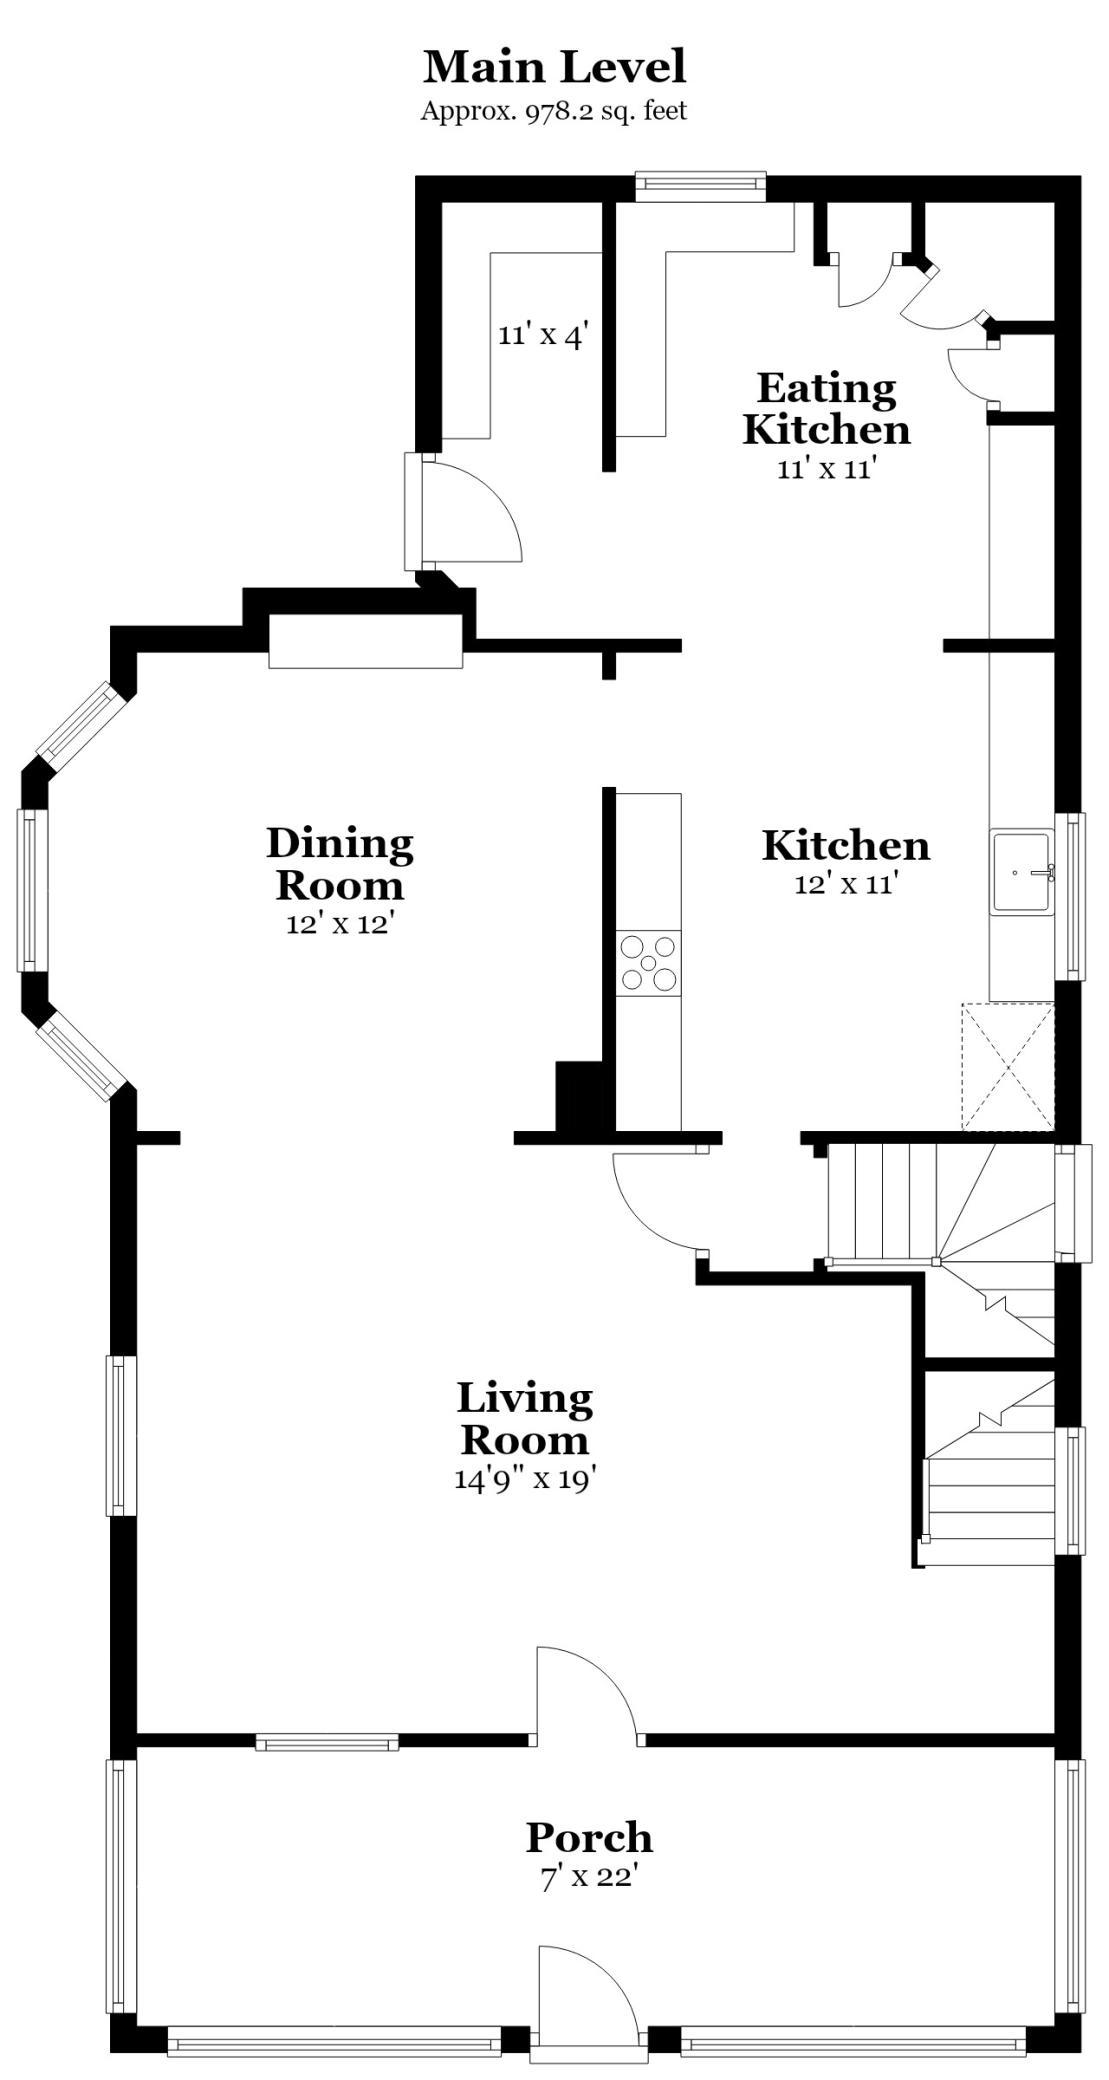
| Dining Room | 14x13 | Main |
| Family Room | 17x12 | Lower |
| First (1st) Bedroom | 16x13 | Third |
| Fourth (4th) Bedroom | 13x10 | Upper |
| Kitchen | 18x13 | Main |
| Living Room | 20x15 | Main |
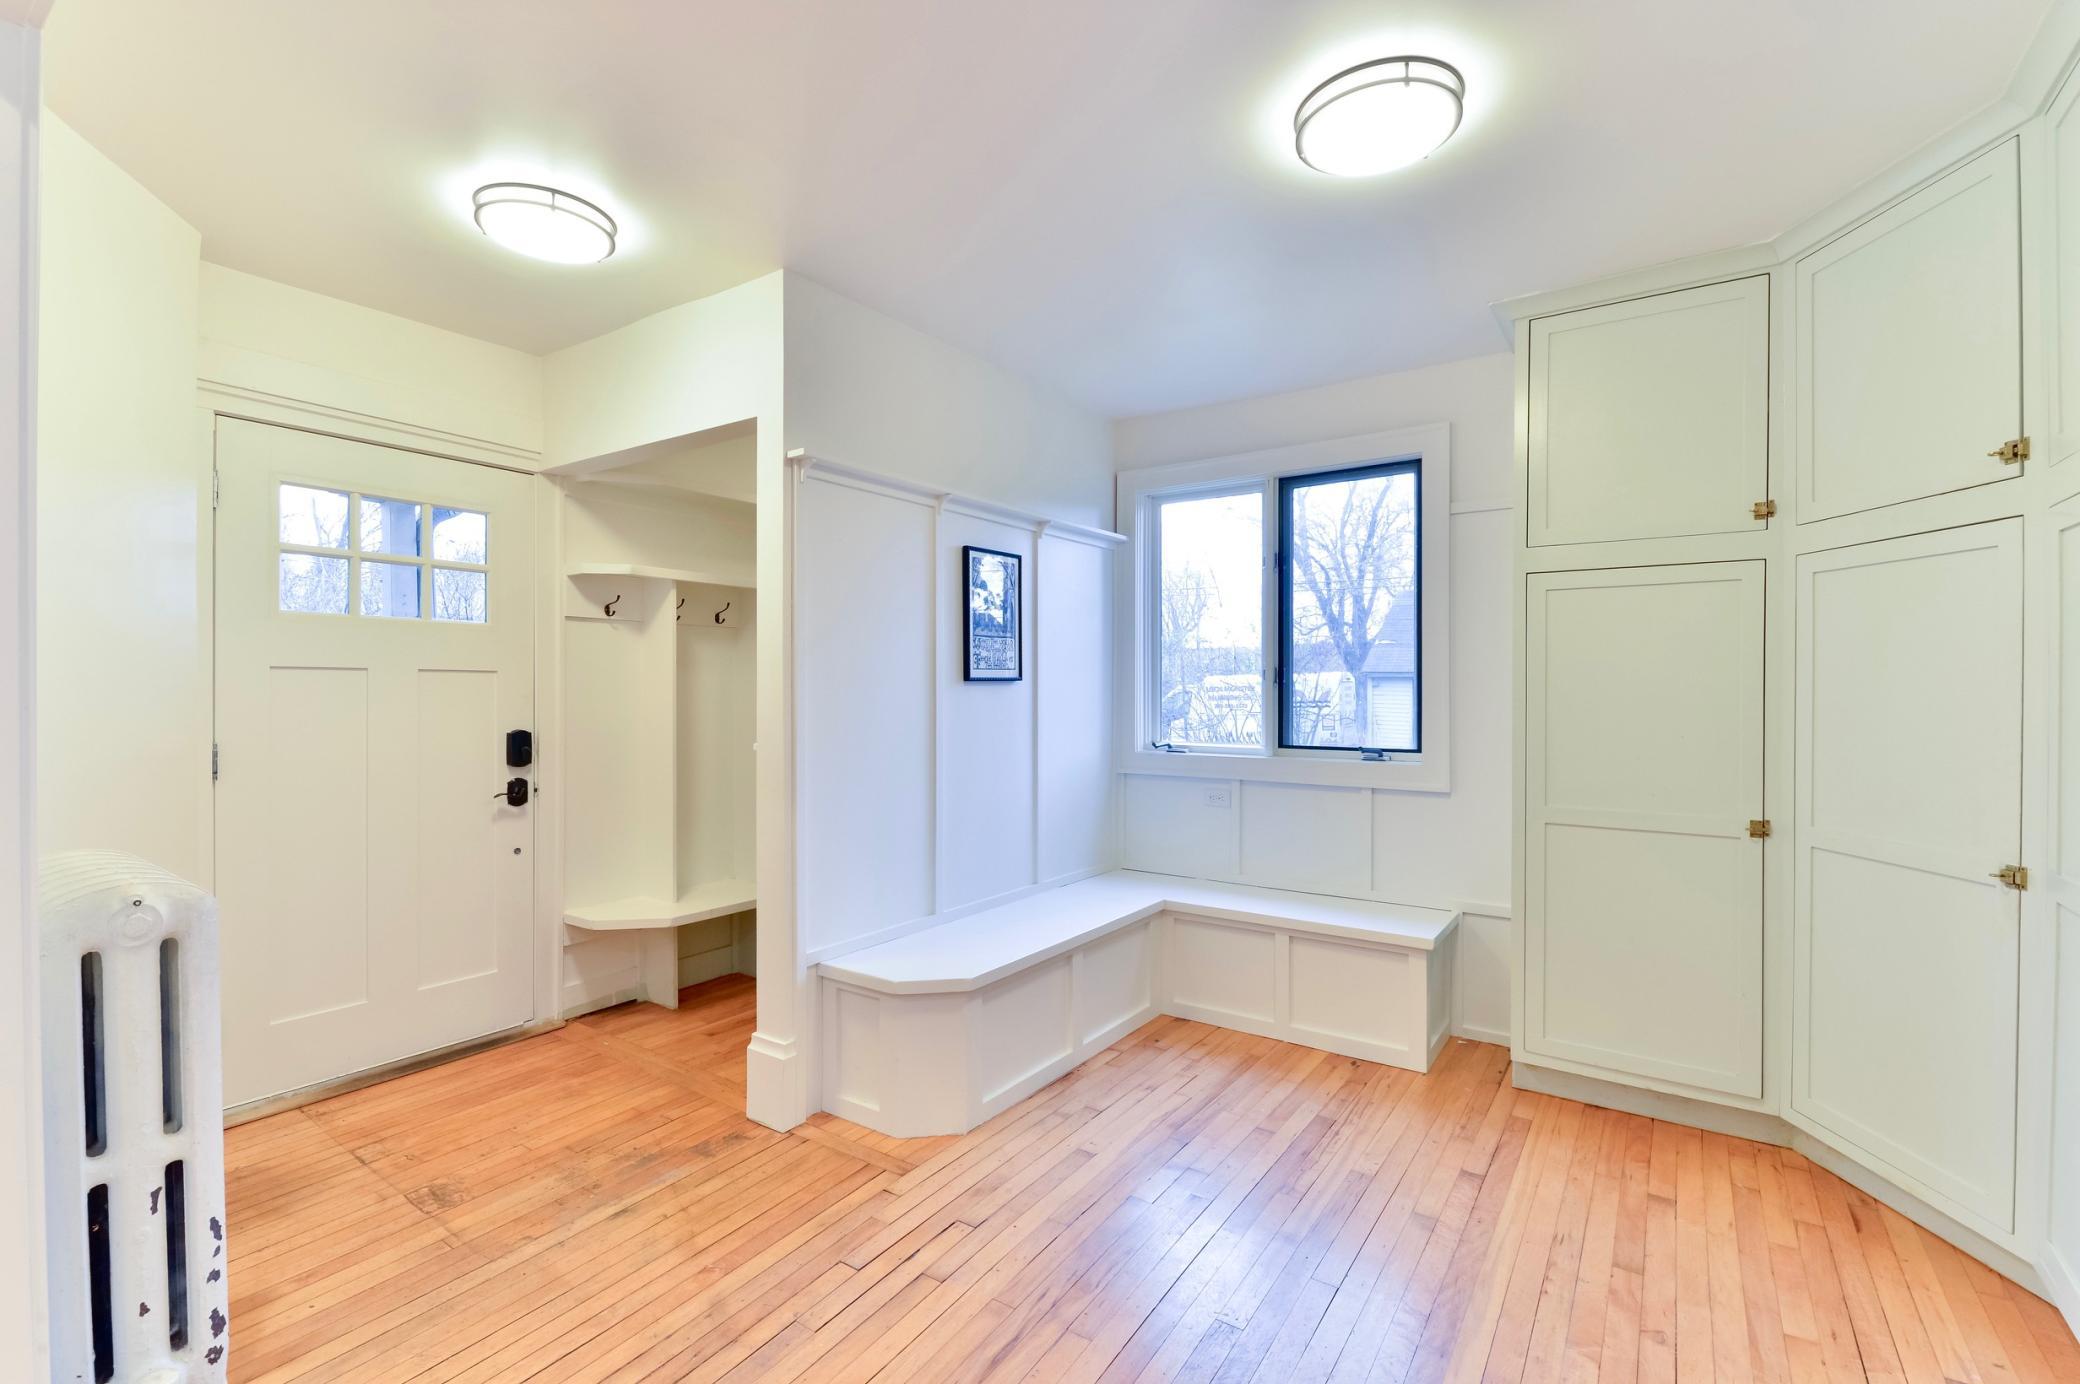
| Mud Room | 4x8 | Main |
| Second (2nd) Bedroom | 12x11 | Upper |
| Third (3rd) Bedroom | 12x10 | Upper |

Listing Office: Keller Williams Realty Integrity Lakes
Last Updated: November - 20 - 2026
The data relating to real estate for sale on this web site comes in part from the Broker Reciprocity SM Program of the Regional Multiple Listing Service of Minnesota, Inc. The information provided is deemed reliable but not guaranteed. Properties subject to prior sale, change or withdrawal. ©2026 Regional Multiple Listing Service of Minnesota, Inc All rights reserved.