$622,000
Fargo, ND 58104
MLS# 6749103
Status: Closed
5 beds | 3 baths | 4500 sqft
1 / 72
Property Description

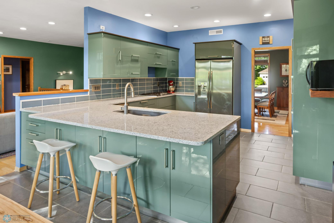
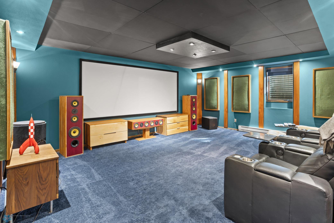
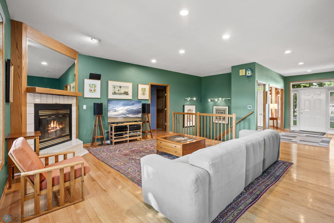
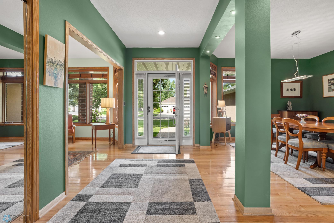
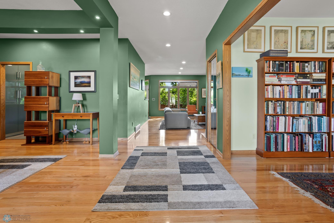
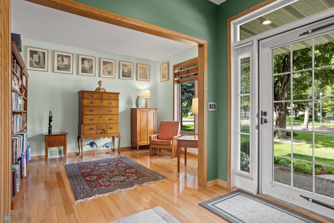
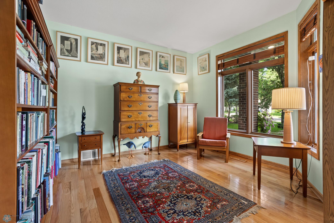
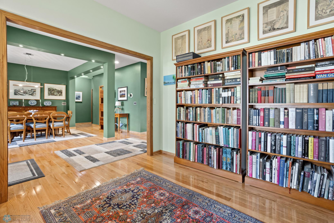
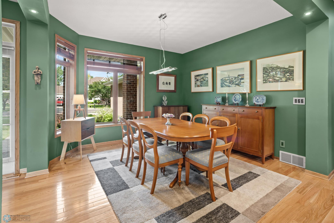
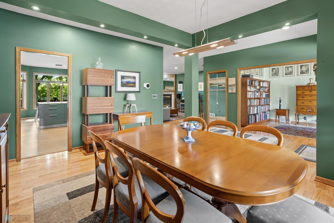
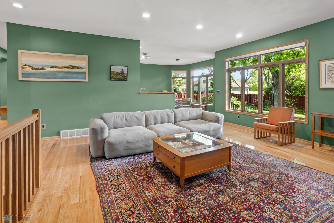
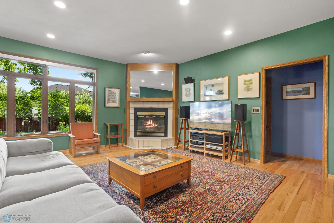
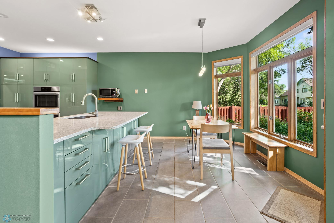
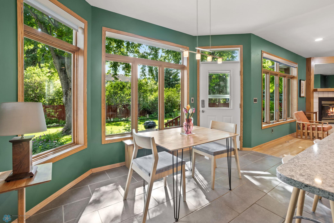
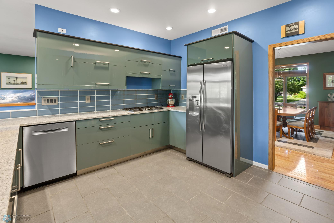
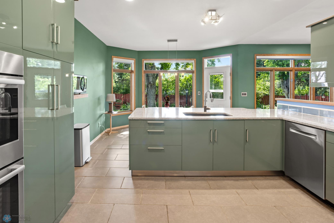
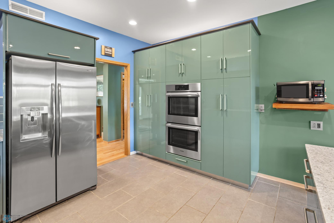
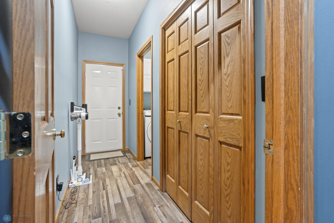

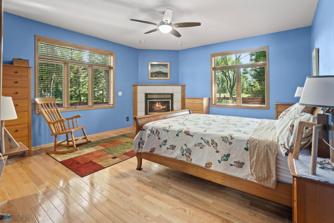
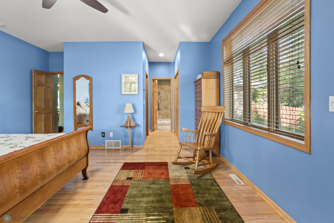
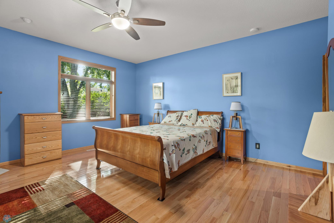
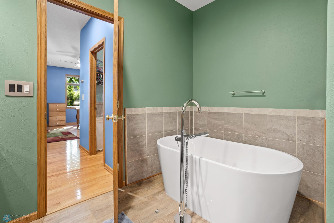
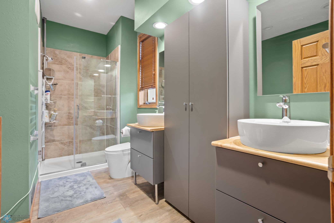
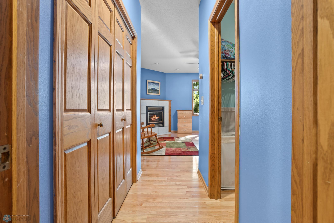
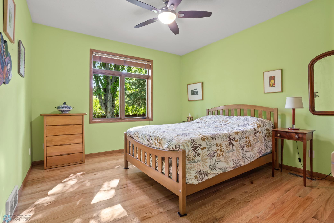
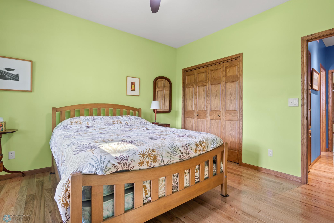
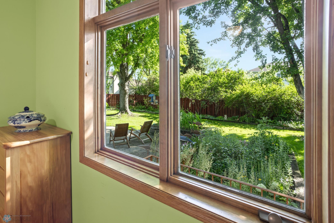
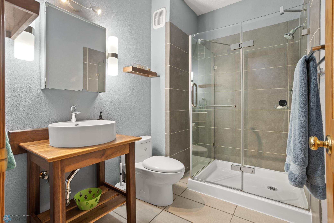
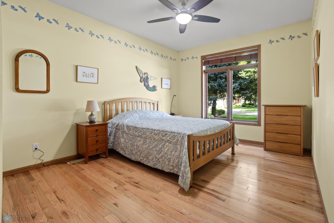
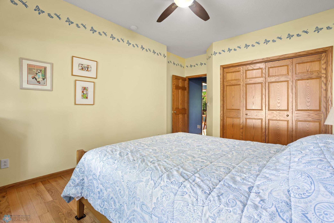
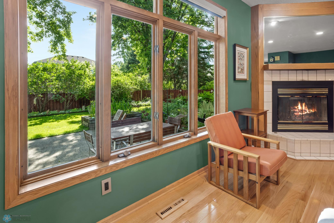
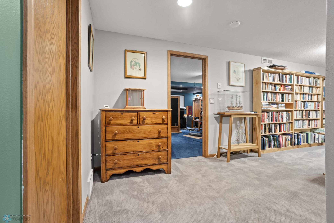
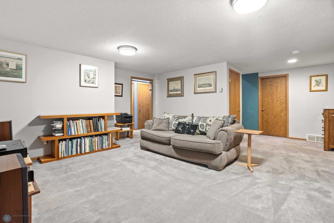
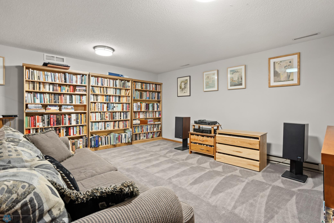
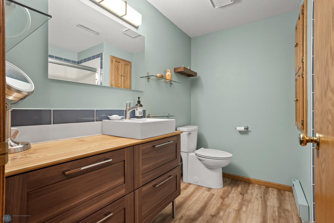
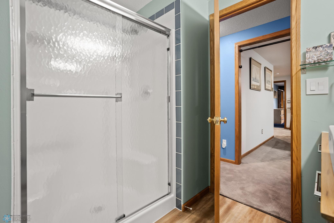
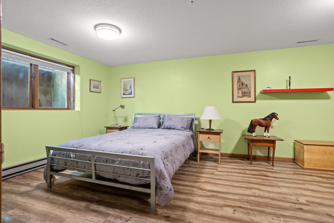
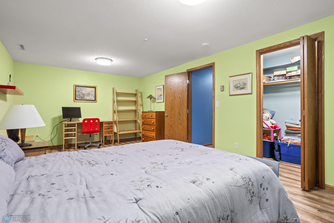
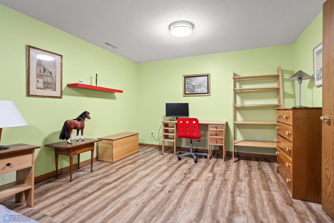
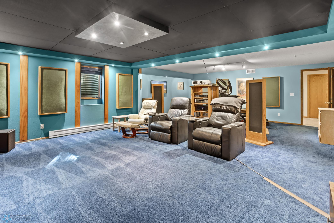
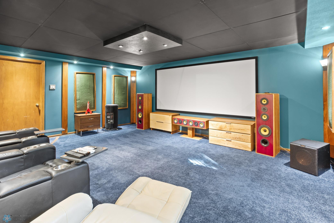
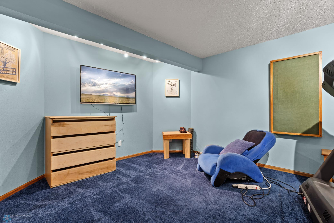
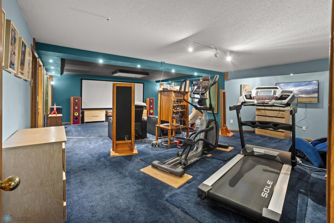
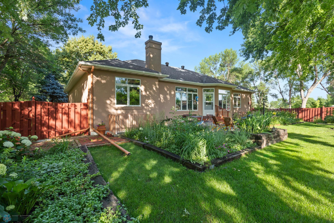
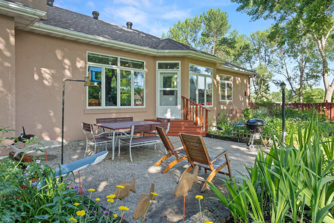
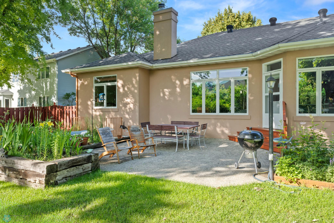
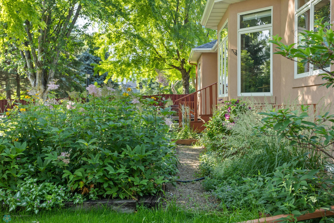
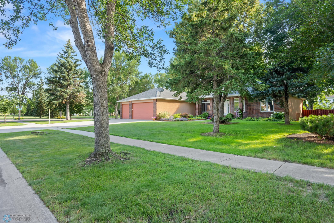
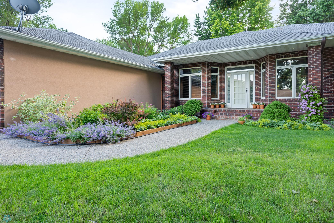
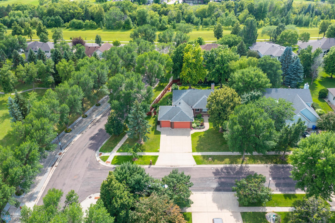
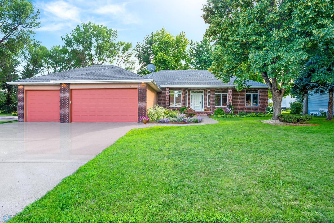
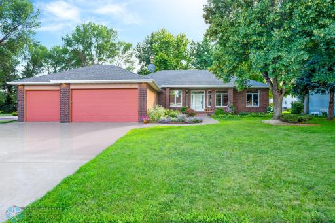
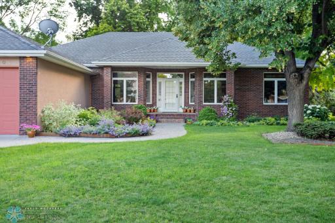
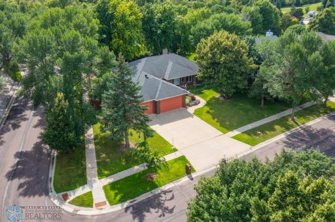
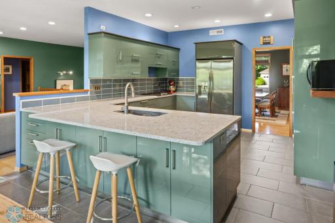
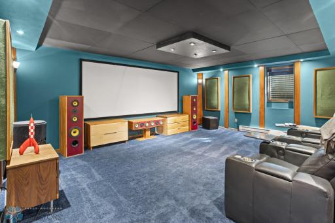
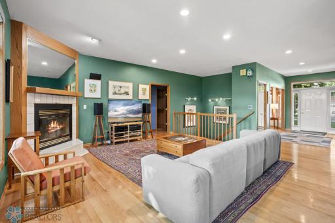
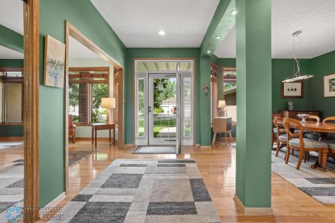
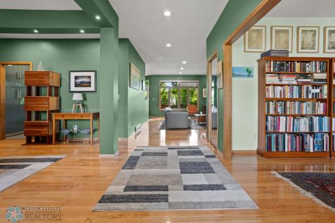
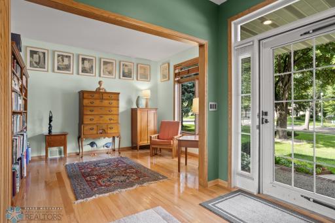
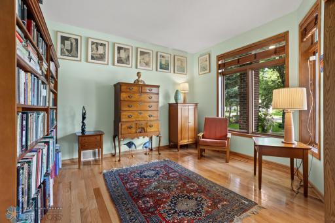
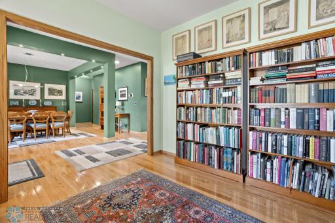
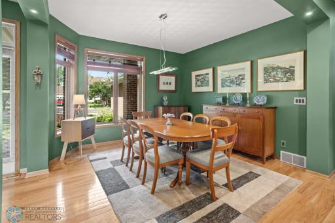
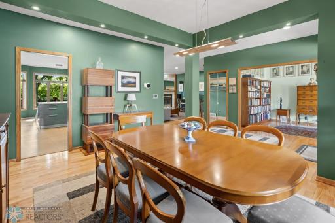
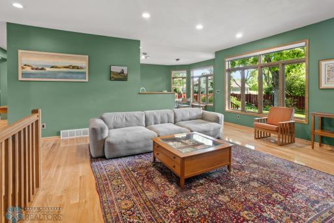
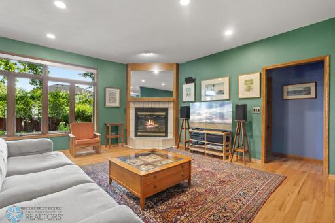
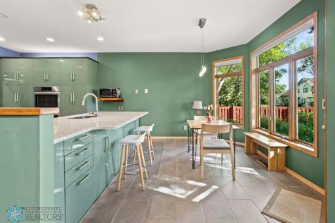
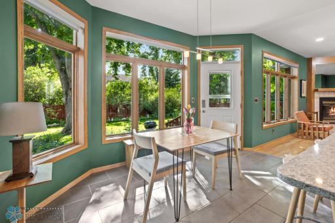
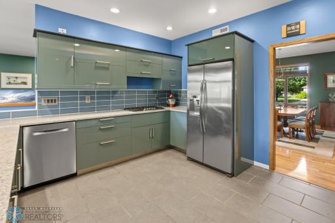
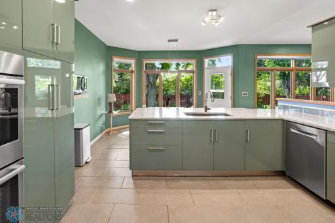
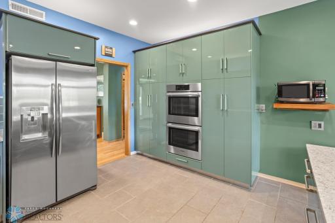
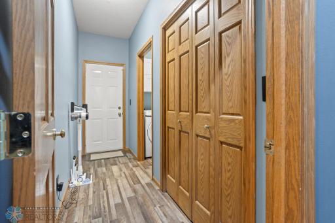
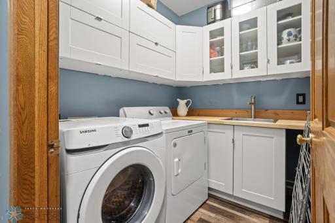
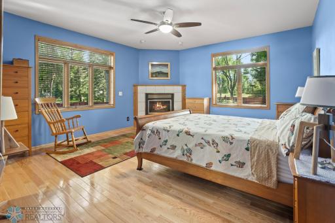
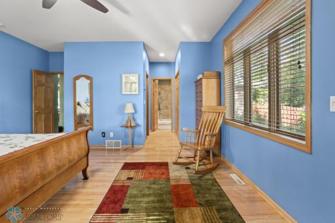
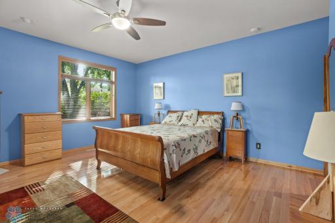
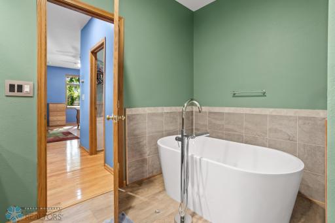
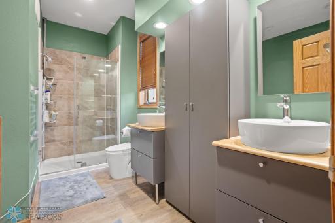
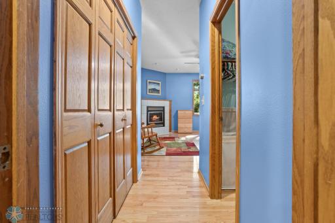
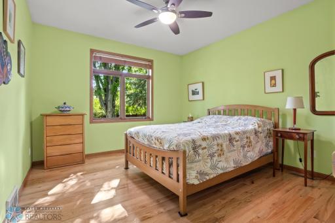
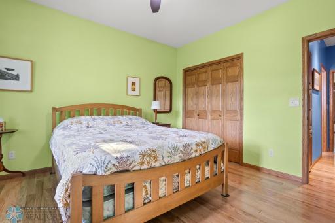
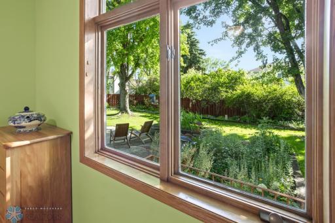
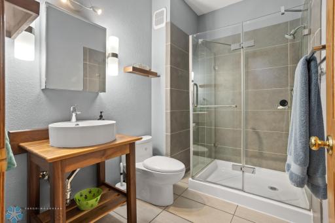
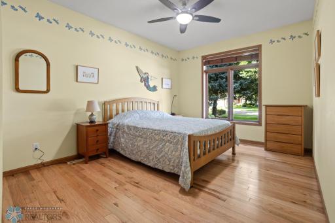
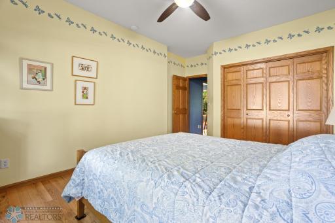
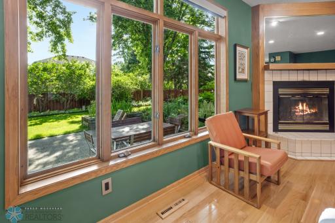
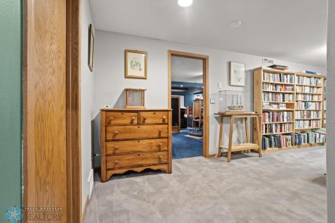
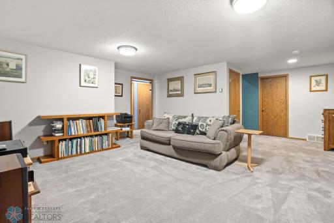
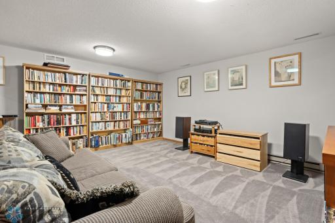
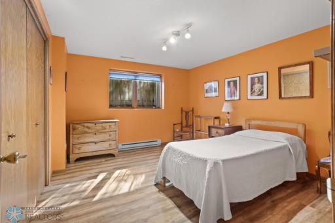
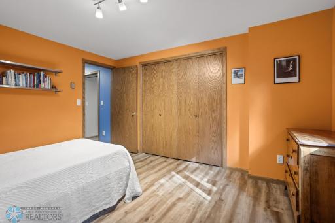
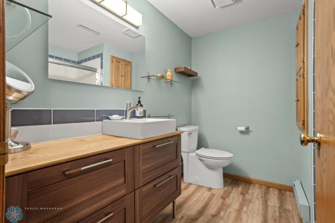
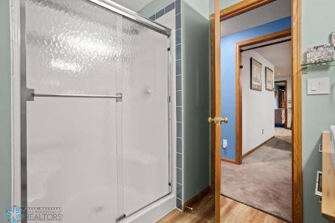
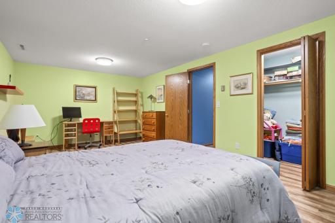
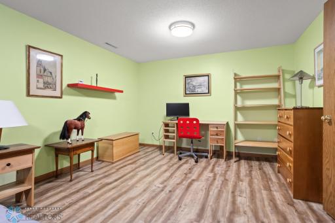
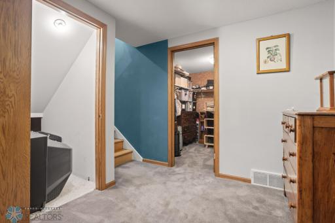
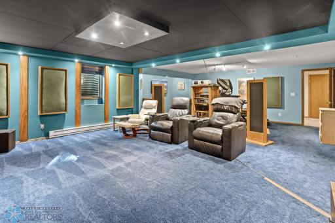
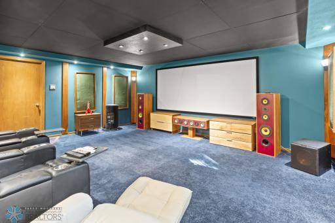
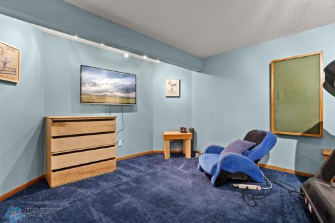
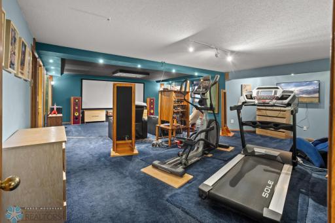
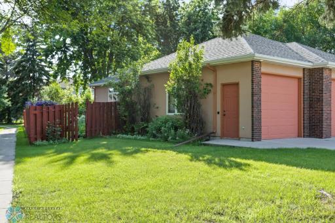
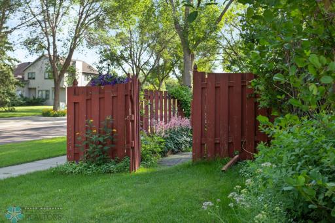
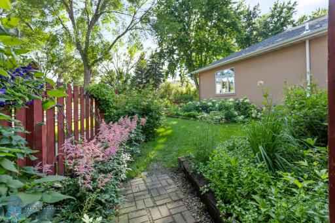
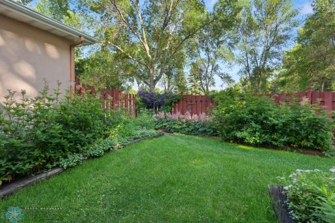
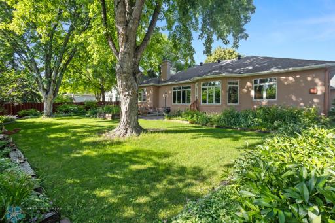
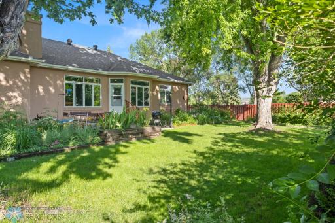
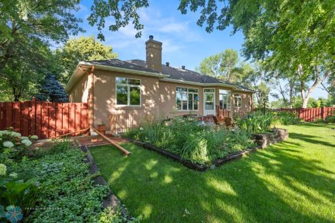
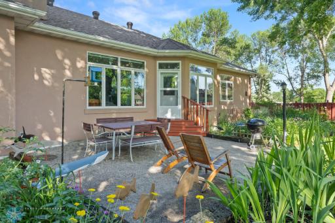
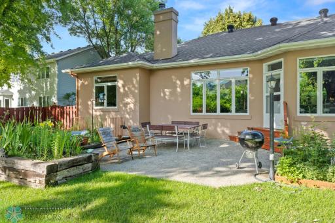
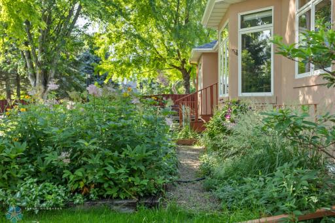
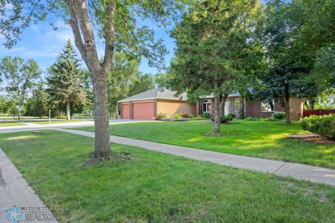
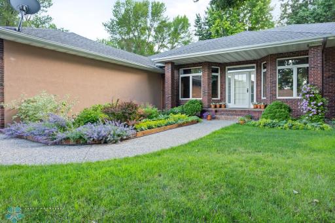
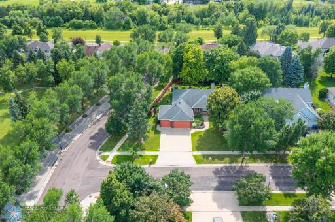
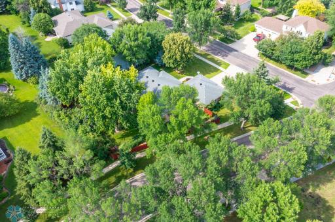
Endless charm, unbeatable character, and comfort around every corner — welcome to 4404 Oakcreek Drive S! This isn't just a home, it's a one-of-a-kind rambler packed with personality and designed for both everyday living and unforgettable moments. From the moment you walk in, you’ll feel the warmth of hardwood floors that flow throughout, adding timeless elegance and natural character. Craving a cozy night in or a space to entertain? The bonus theater room is your personal cinema escape — perfect for movie marathons or hosting friends in style. Convenience meets luxury with a main-floor laundry room and beautifully tiled walk-in showers that bring a spa-like feel to your daily routine. Every detail is designed to blend function with flair. And when you step outside the backyard is a gardener’s paradise, featuring mature trees, vibrant flower beds, lush landscaping, and full fencing for privacy. Whether you dream of a peaceful retreat or lively outdoor gatherings, this backyard has the space and soul to make it happen. Tucked in a desirable location near parks, schools, and all the essentials, this home stands out for all the right reasons. Don't just live somewhere — fall in love with where you live. Come experience the magic of 4404 Oakcreek Drive S!
Details
Maps
Contract Information
Digitally Altered Photos: No
Exclusions: Personal property, theater screen
Owner is an Agent?: No
Auction?: No
Status: Closed
Off Market Date: 2025-07-25
Contingency: None
Current Price: $622,000
Closed Date: 2025-09-19
Original List Price: 630000
Sales Close Price: 622000
ListPrice: 630000
List Date: 2025-07-02
Office/Member Info
Association: FMR
General Property Information
Common Wall: No
Lot Measurement: Square Feet
Manufactured Home?: No
Multiple PIDs?: No
New Development: No
Number of Fireplaces: 2
Other Parking Spaces: 3
Waterfront YN: No
Year Built: 1992
Yearly/Seasonal: Yearly
Zoning: Residential-Single Family
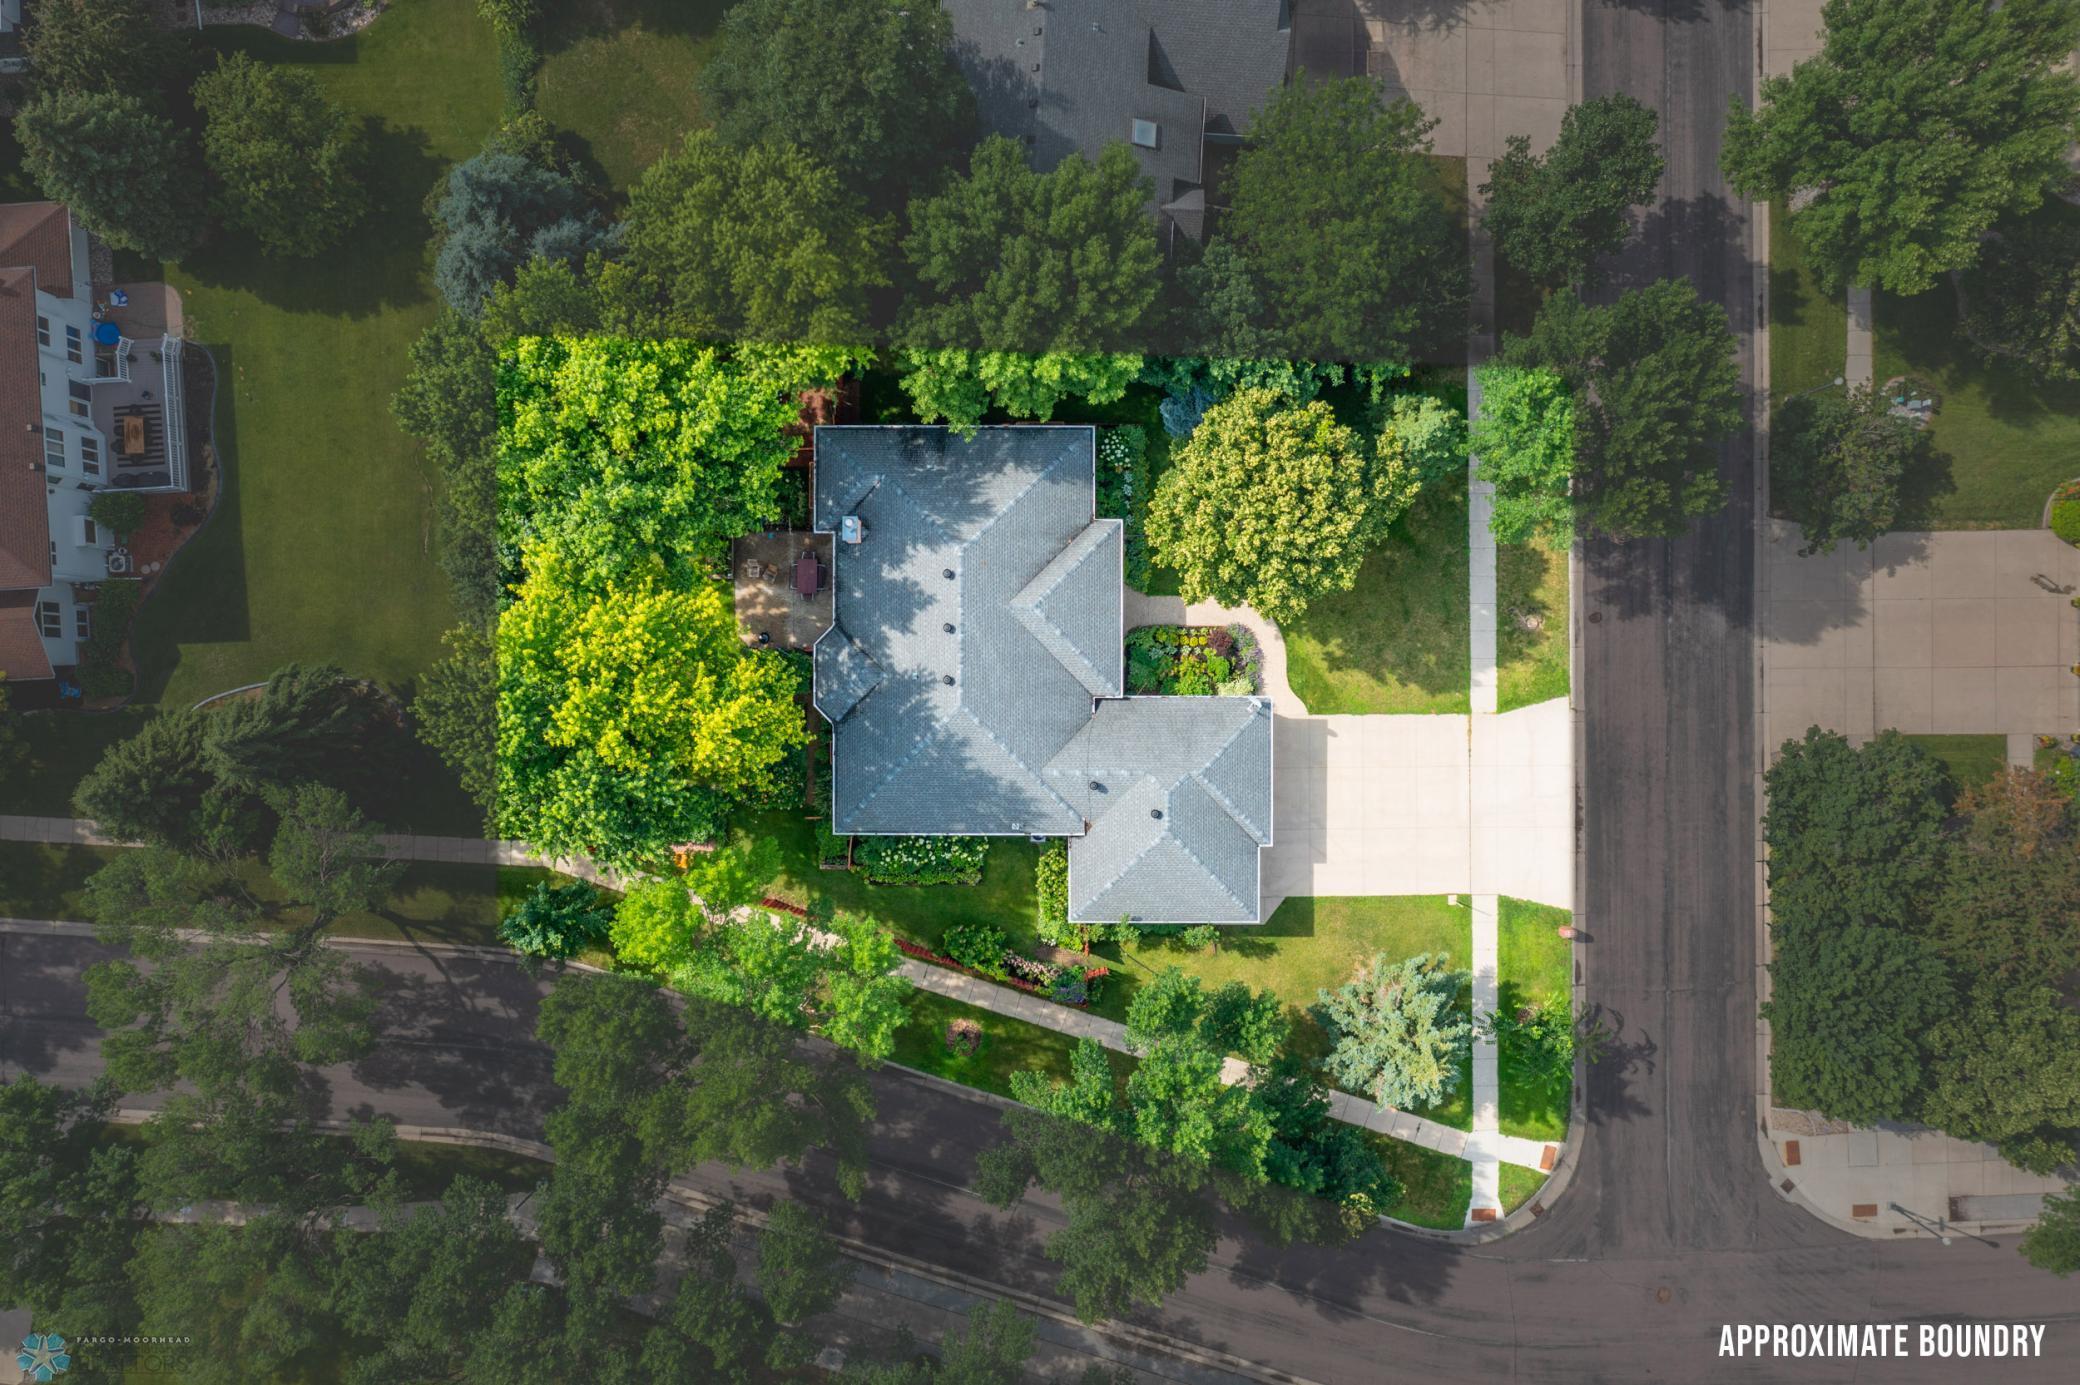
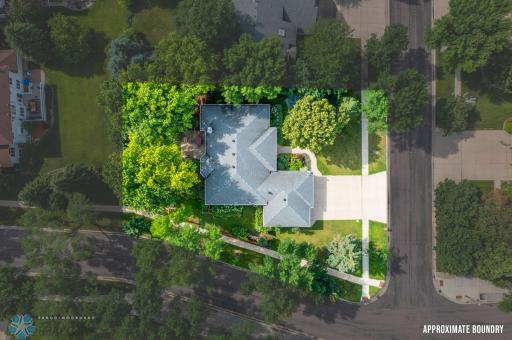
Lot Dimensions: 119x155
Bath Three Quarters: 2
Bath Half: 0
Bath Quarter: 0
Main Floor Total SqFt: 2250
Above Grd Total SqFt: 2250
Below Grd Total SqFt: 2250
Total SqFt: 4500
Total Finished Sqft: 4500.00
FireplaceYN: Yes
Foundation Size: 2250
Lot Size SqFt: 14912.36
Style: (SF) Single Family
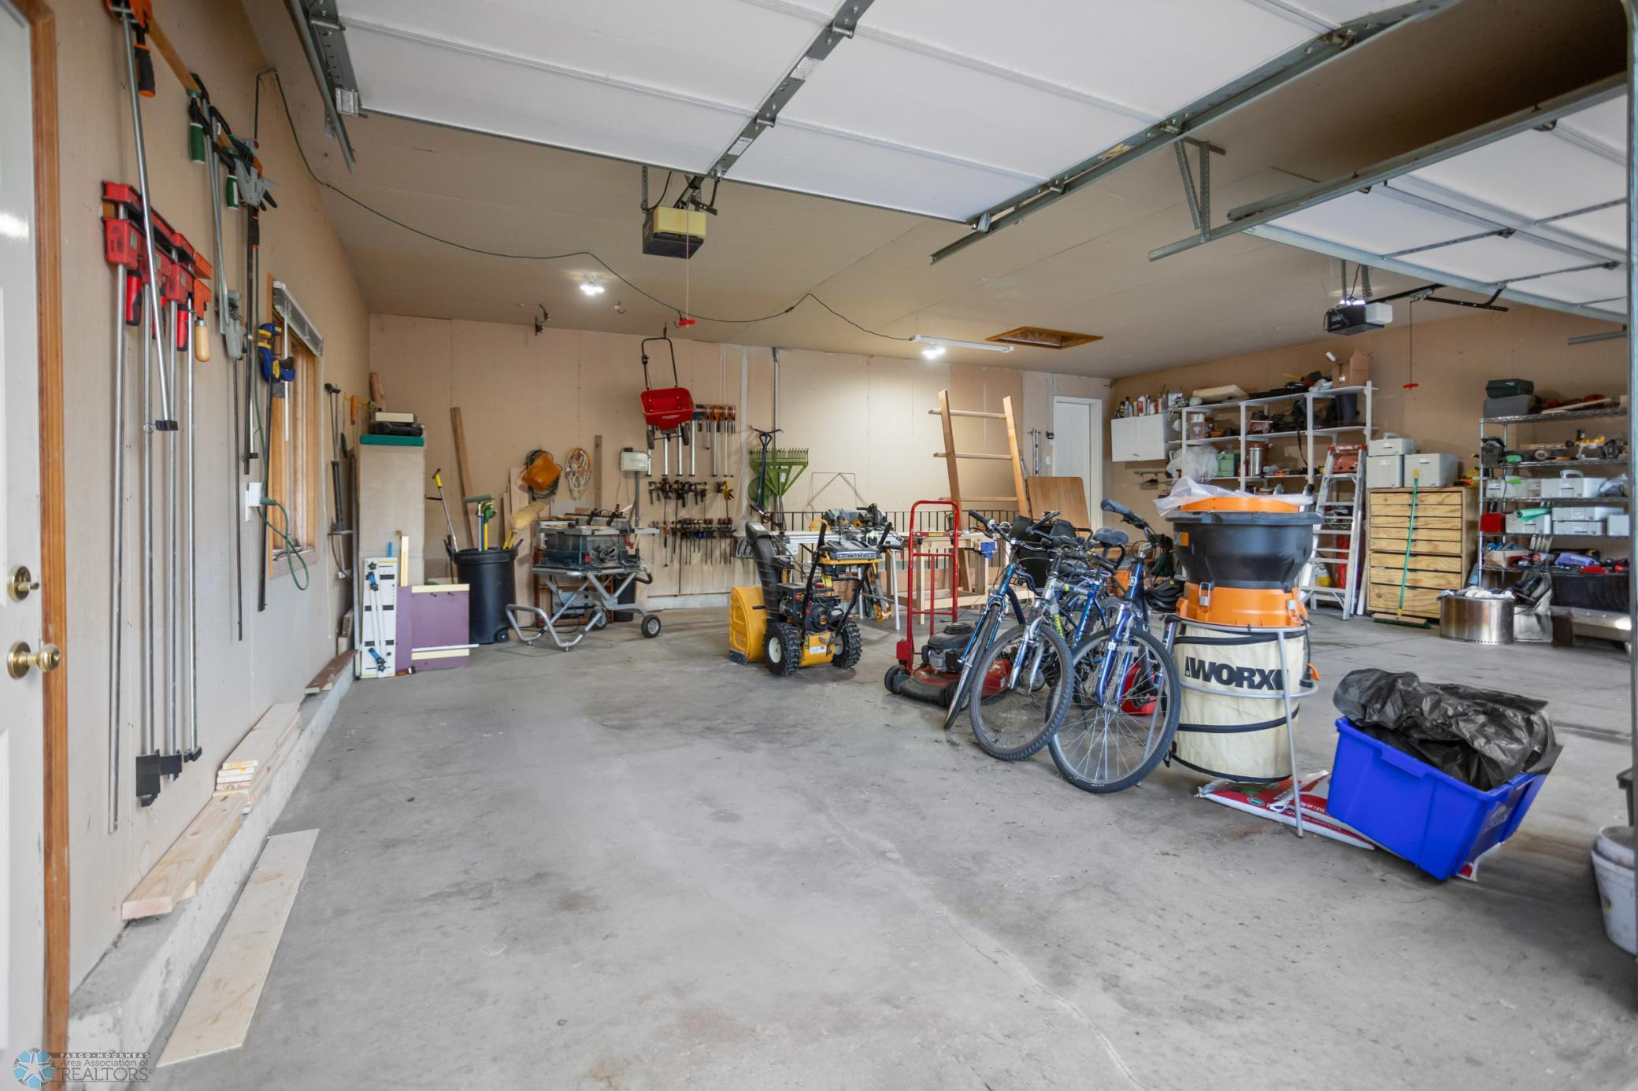
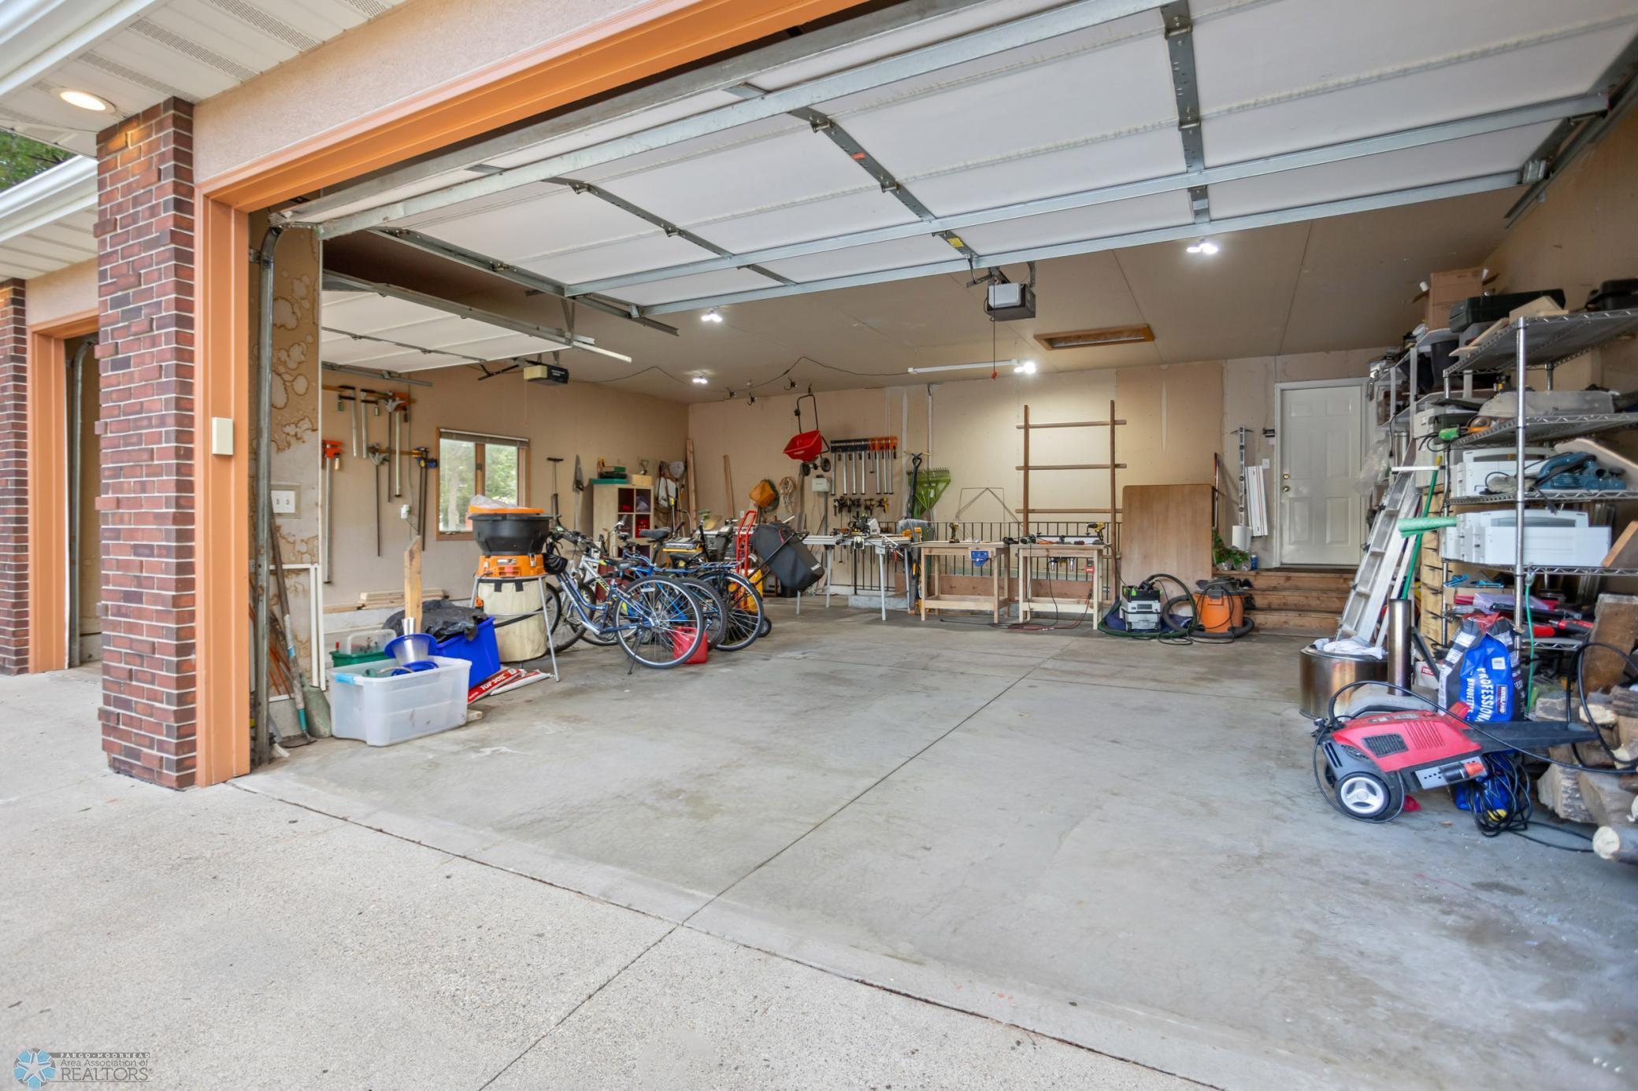
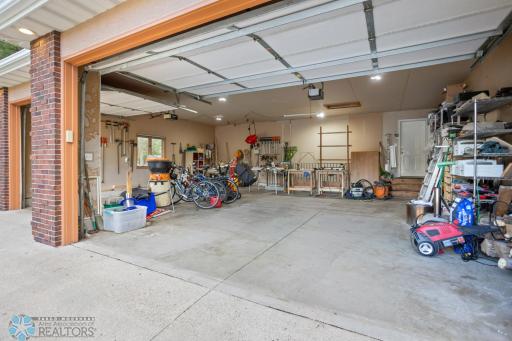
Garage Stalls: 3
Association Fee: 0
Assessment Pending: No
Bedrooms: 5
Baths Total: 3
Bath Full: 1
Location, Tax and Other Information
AssocFeeYN: No
High School: Fargo Davies
Legal Description: Lot: 1 Block: 2 OAKCREEK LOT 1 BLK 2
Listing City: Fargo
Map Page: 999
Municipality: Fargo
School District: Fargo
Zip Plus 4: 6620
Property ID Number: 01219700340000
Square Footage Source: County Records
Tax Year: 2024
Tax Amount: 7739.56
In Foreclosure?: No
Potential Short Sale?: No
Lender Owned?: No
Directions & Remarks
Public Remarks: Endless charm, unbeatable character, and comfort around every corner — welcome to 4404 Oakcreek Drive S! This isn't just a home, it's a one-of-a-kind rambler packed with personality and designed for both everyday living and unforgettable moments. From the moment you walk in, you’ll feel the warmth of hardwood floors that flow throughout, adding timeless elegance and natural character. Craving a cozy night in or a space to entertain? The bonus theater room is your personal cinema escape — perfect for movie marathons or hosting friends in style. Convenience meets luxury with a main-floor laundry room and beautifully tiled walk-in showers that bring a spa-like feel to your daily routine. Every detail is designed to blend function with flair.
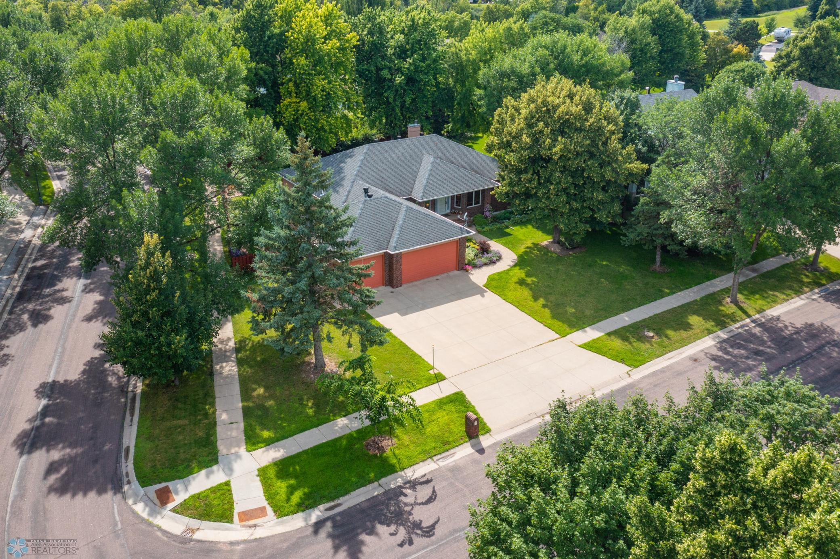
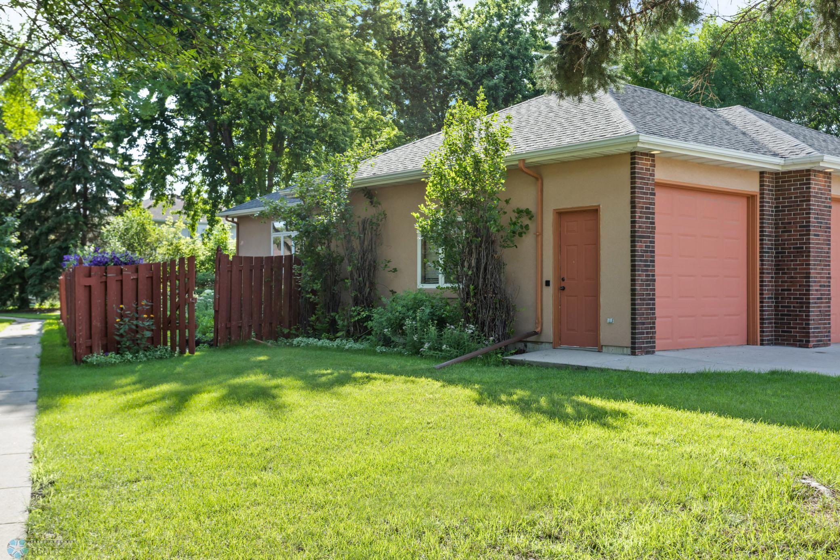
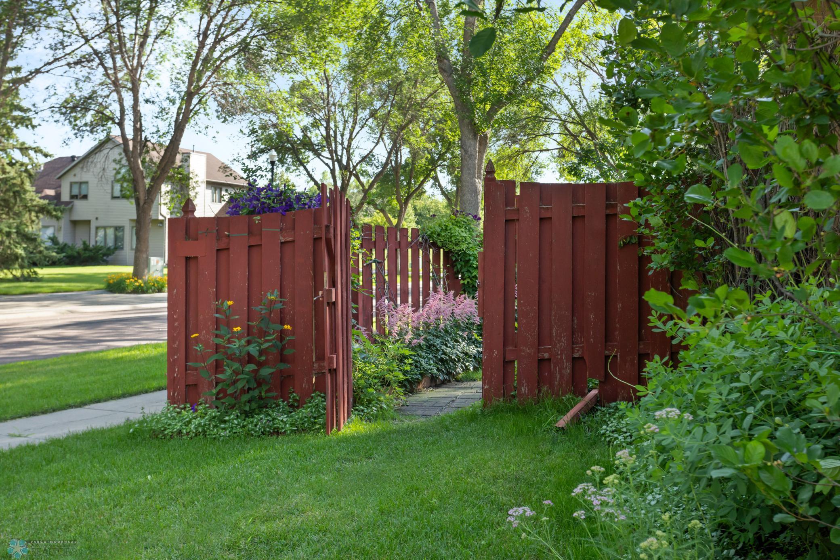
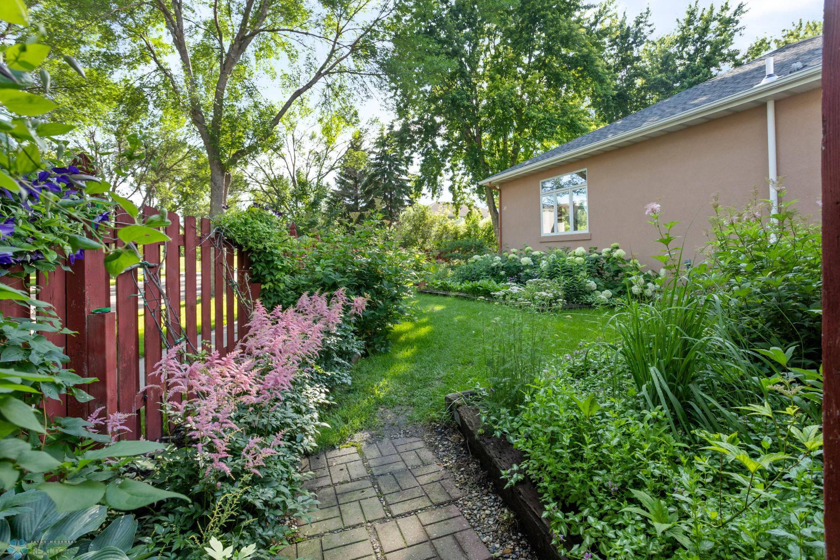
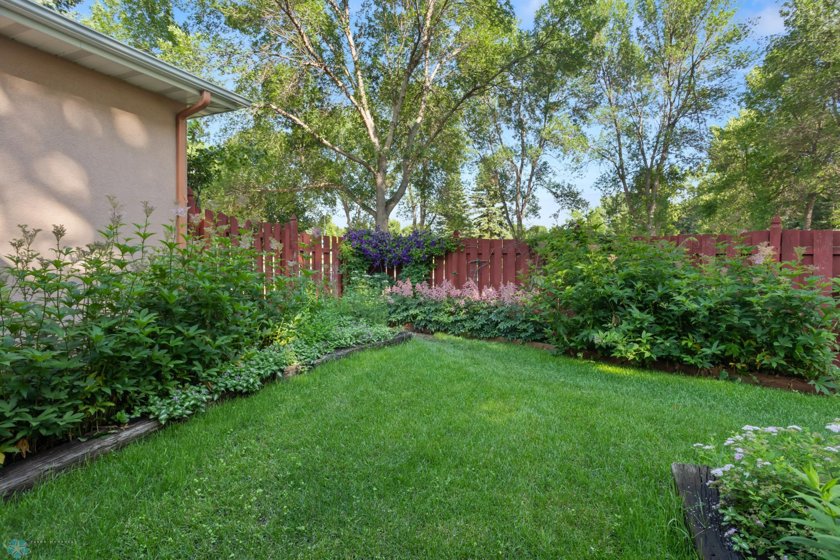
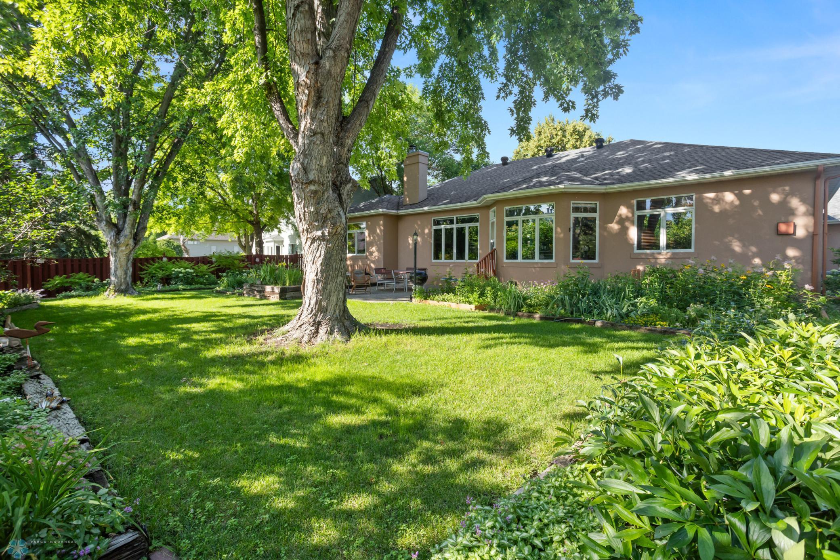
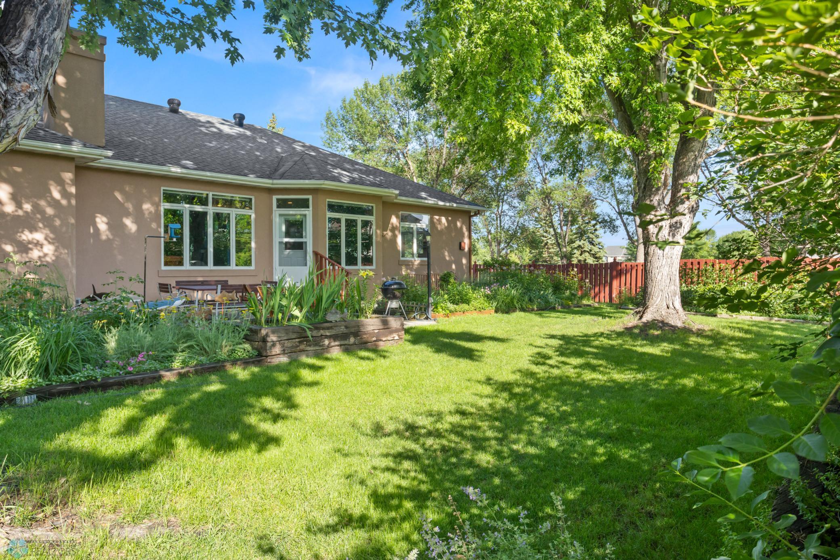
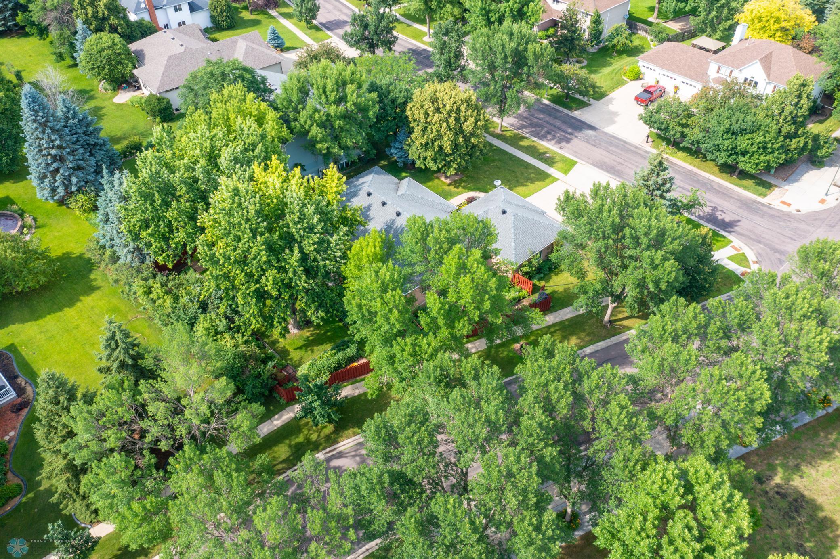
And when you step outside the backyard is a gardener’s paradise, featuring mature trees, vibrant flower beds, lush landscaping, and full fencing for privacy. Whether you dream of a peaceful retreat or lively outdoor gatherings, this backyard has the space and soul to make it happen.
Tucked in a desirable location near parks, schools, and all the essentials, this home stands out for all the right reasons. Don't just live somewhere — fall in love with where you live. Come experience the magic of 4404 Oakcreek Drive S!
Accessible
None: 1
Air Conditioning
Central Air: 1
Amenities Unit
Hardwood Floors: 1
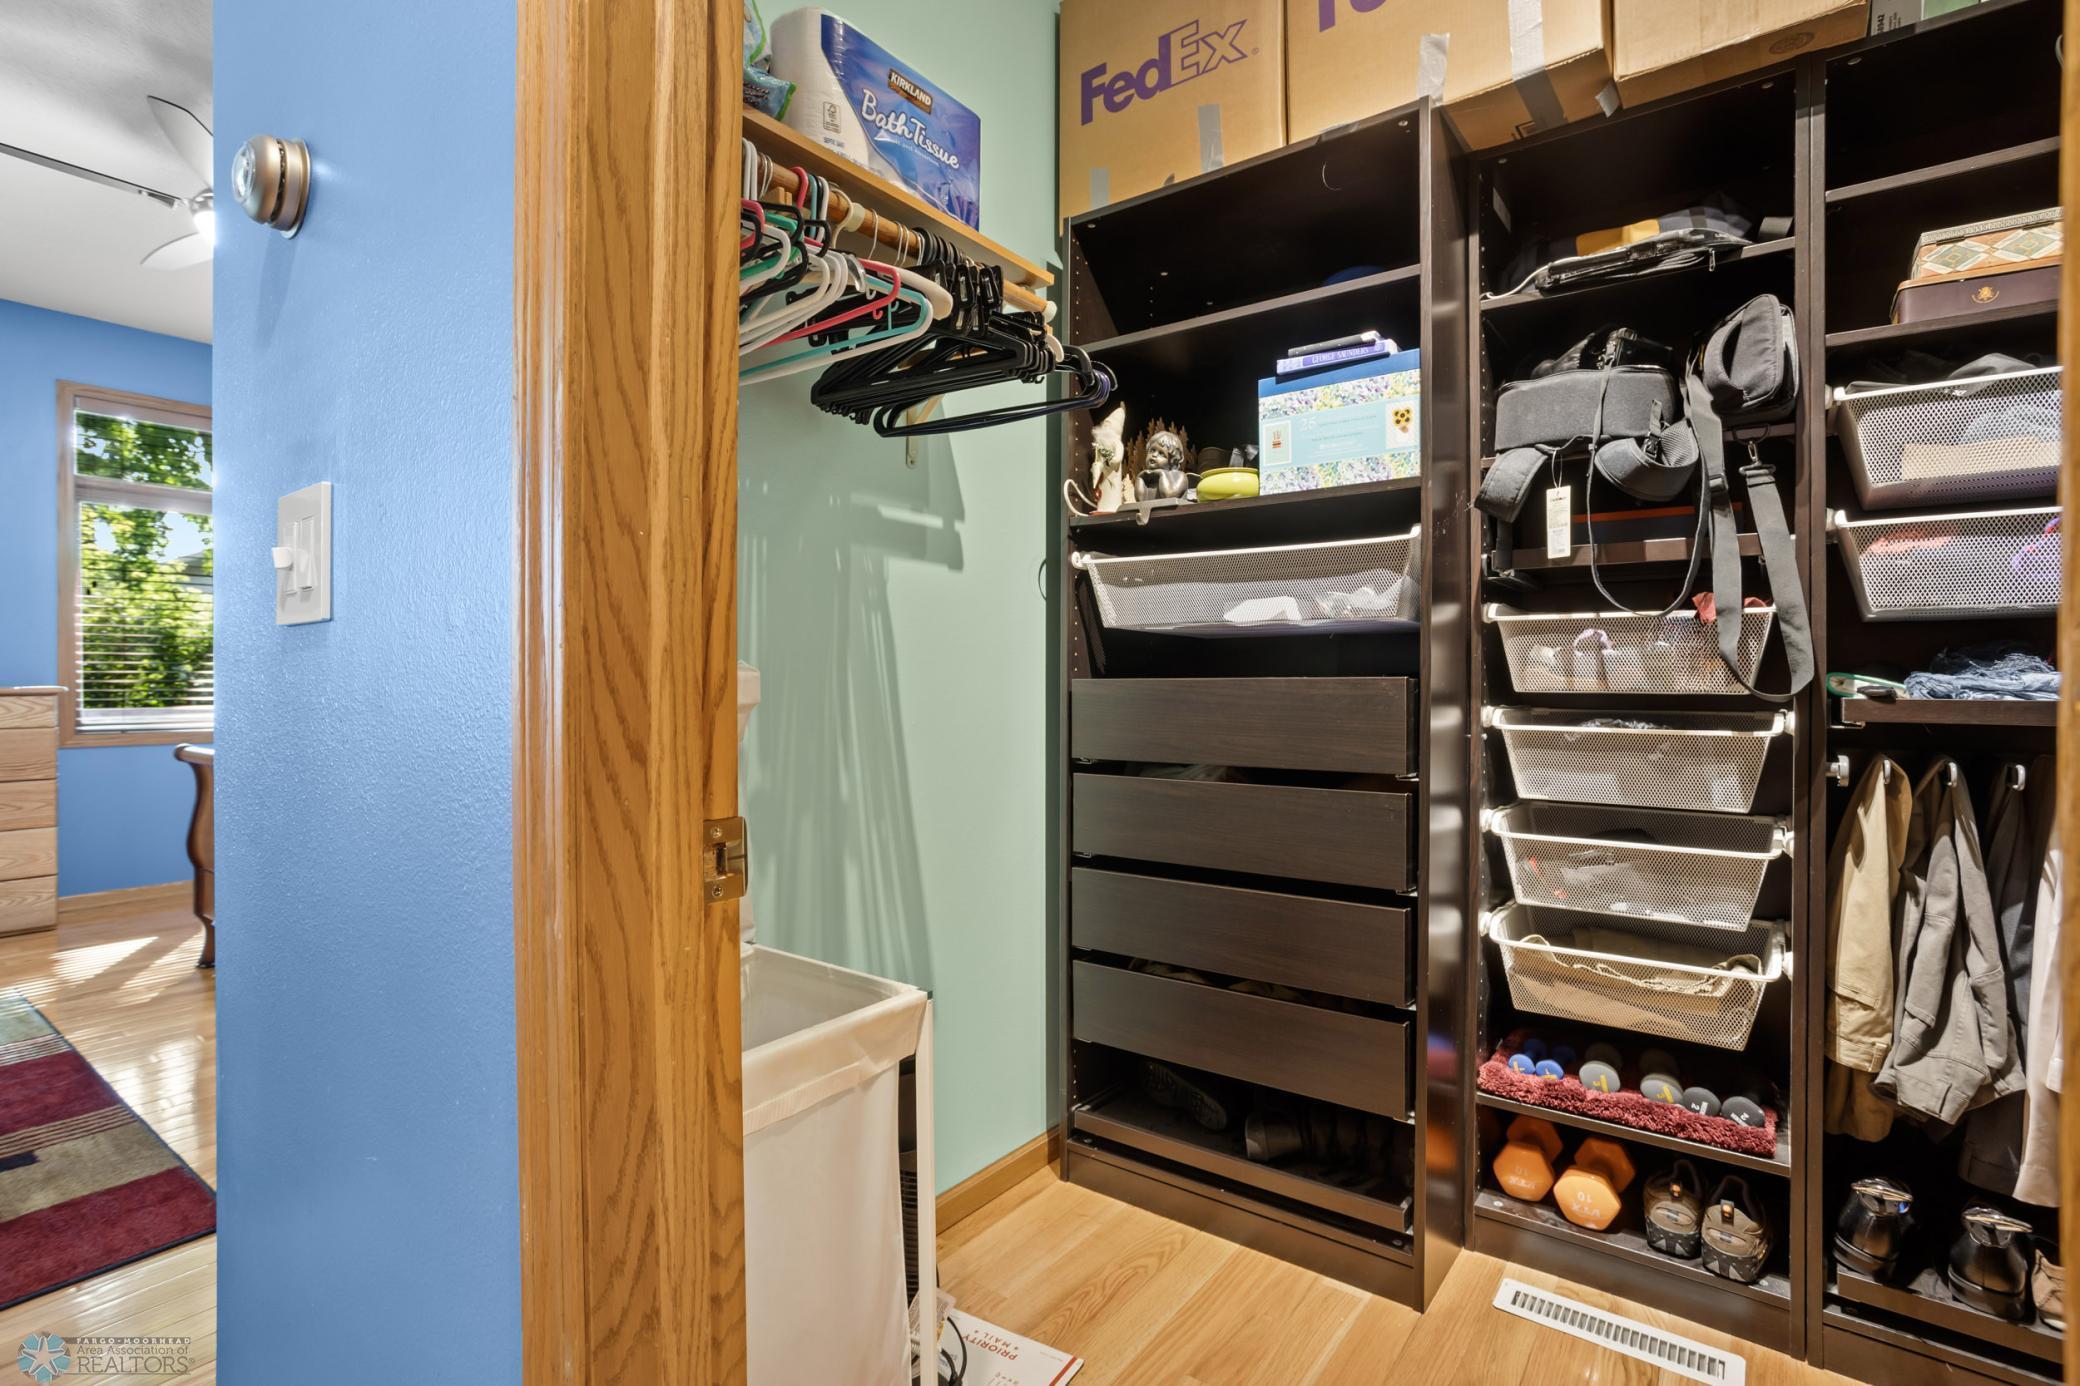
Main Floor Primary Bedroom: 1
Natural Woodwork: 1
Patio: 1
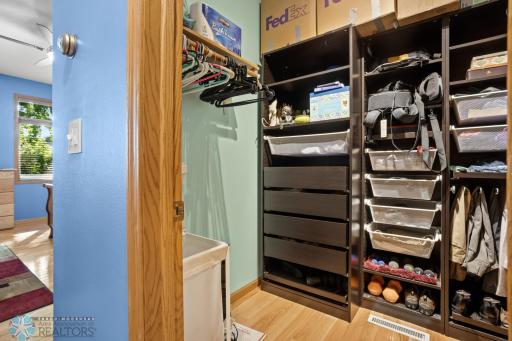
Walk-In Closet: 1
Appliances
Central Vacuum: 1
Cooktop: 1
Dishwasher: 1
Disposal: 1
Double Oven: 1
Dryer: 1
Microwave: 1
Refrigerator: 1
Assessments
Assessment Balance: 2958.62
Assessment Installment: 374.18
Assessments Paid Seller: 0
Drain Assessment: 45.84
Tax With Assessments: 8159.58
Basement
Full: 1
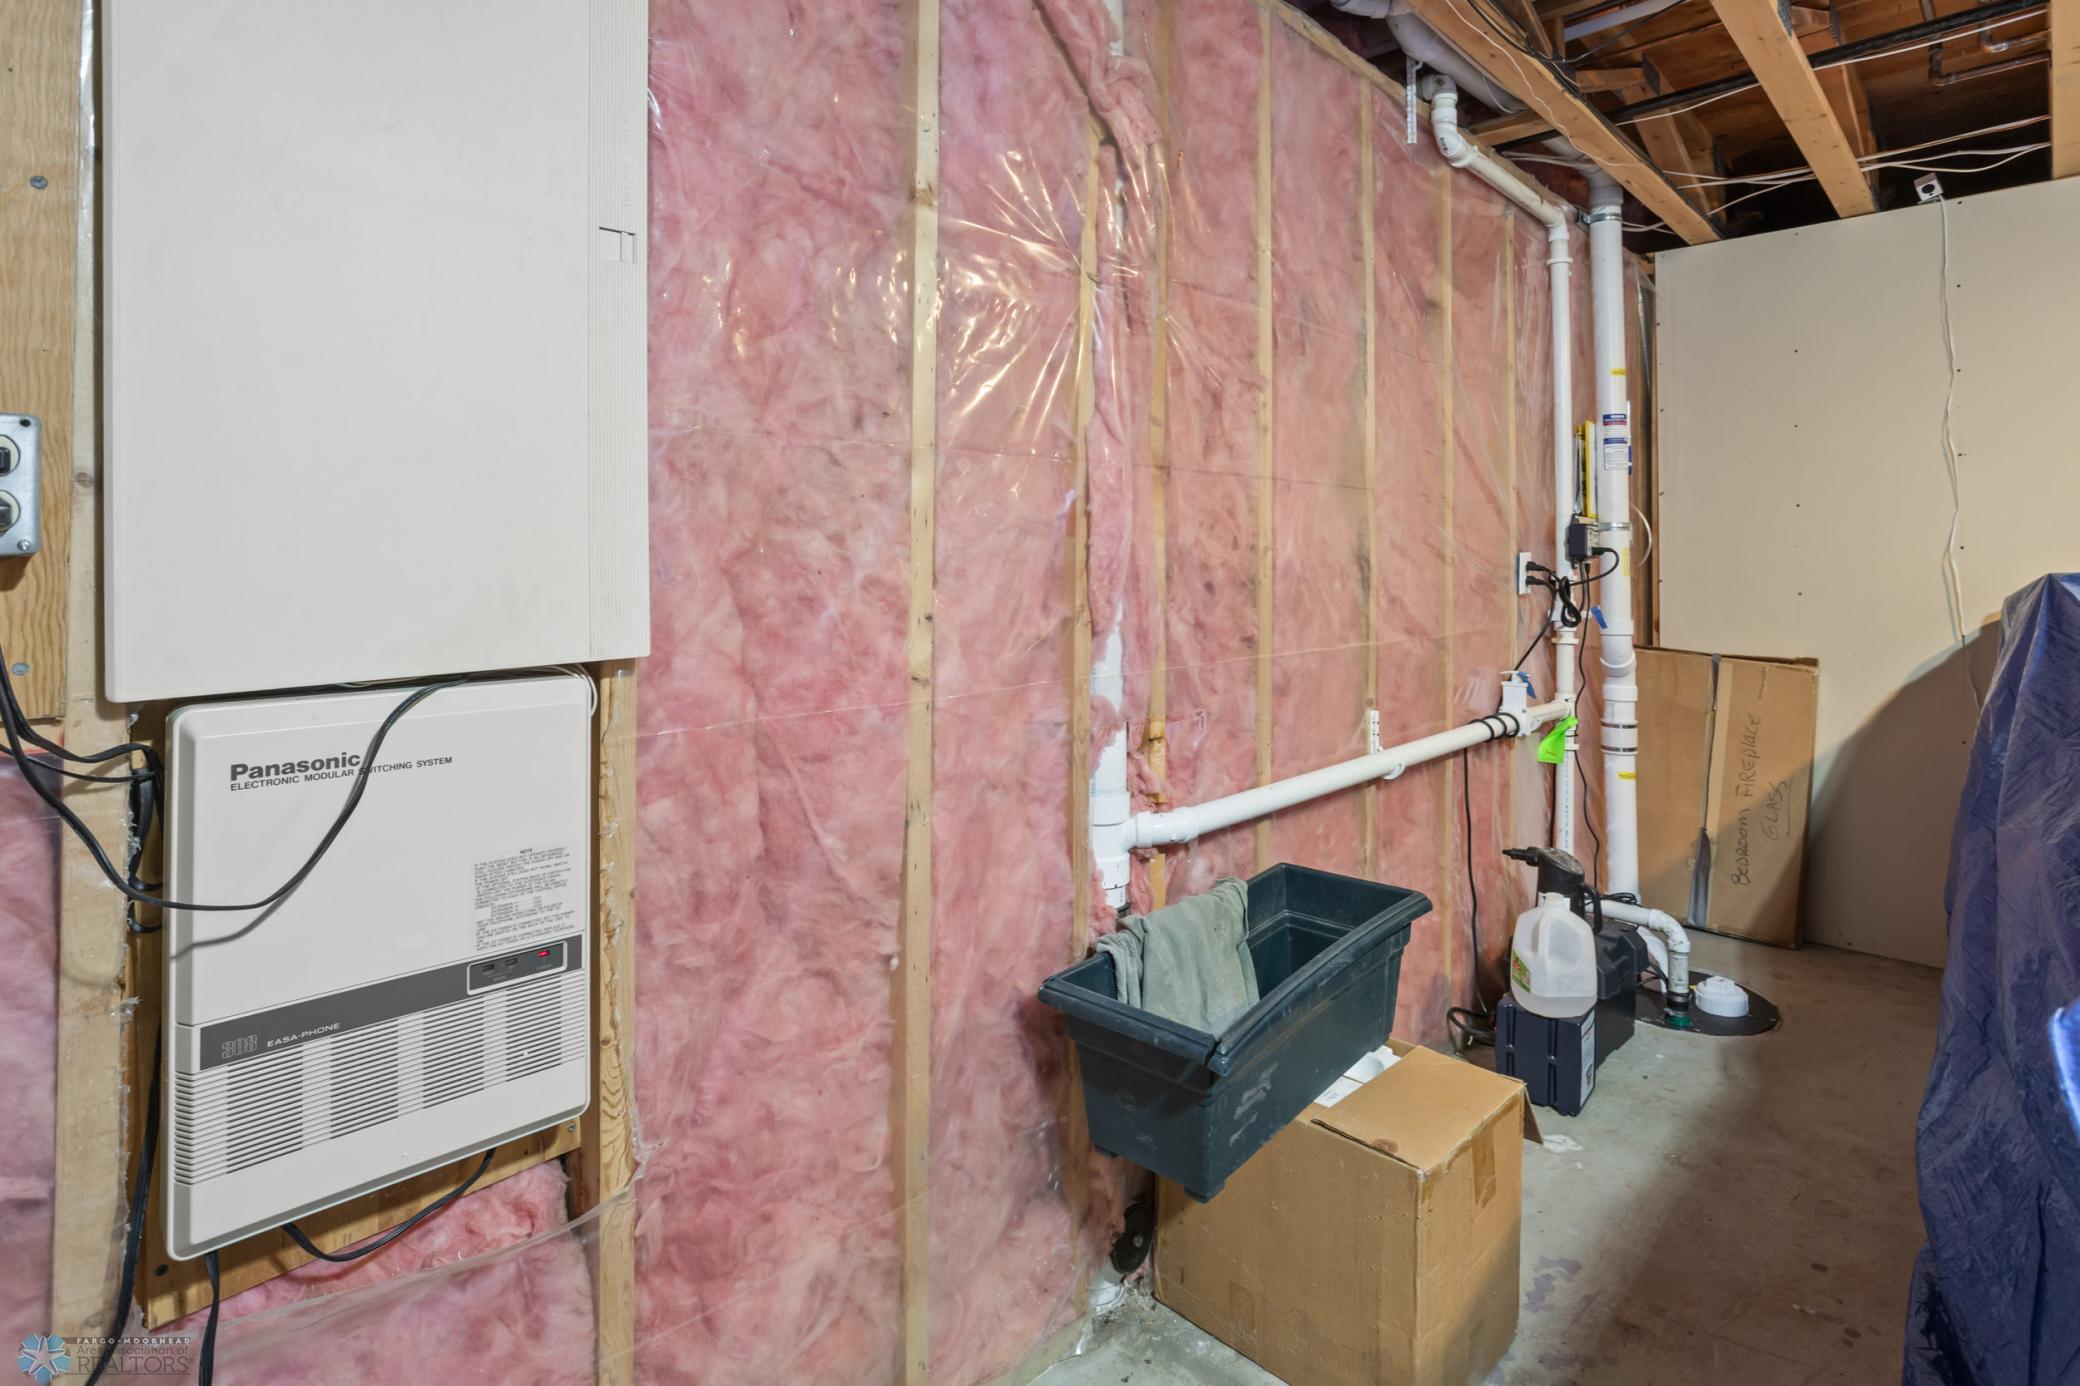
Storage Space: 1
Bath Description
Main Floor Full Bath: 1
Private Primary: 1
Building Information
Finished SqFt Above Ground: 2250
Finished SqFt Below Ground: 2250
Construction Status
Previously Owned: 1
Dining Room Description
Separate/Formal Dining Room: 1
Disclosures
Seller's Disclosure Available: 1
Exterior
Brick/Stone: 1
Stucco: 1
Family Room Characteristics
Lower Level: 1
Fencing
Full: 1
Financing Terms
Cash: 1
Fireplace Characteristics
Gas Burning: 1
Wood Burning: 1
Flooring
Carpet: 1
Hardwood: 1
Vinyl: 1
Fuel
Natural Gas: 1
Heating
Forced Air: 1
Insurance Fee
Insurance Fee: 0
Laundry
Main Level: 1
Sink: 1
Lease Details
Land Leased: Not Applicable
Lock Box Type
Lock Box Source: FMR
Supra: 1
Lot Description
Corner Lot: 1
Tree Coverage - Heavy: 1
Miscellaneous Information
DP Resource: Yes
Homestead: Yes
Ownership
Fractional Ownership: No
Parking Characteristics
Finished Garage: 1
Patio, Porch and Deck Features
Patio: 1
Possession
At Closing: 1
Sewer
City Sewer/Connected: 1
Showing Requirements
Appointment Only: 1
Special Search
Main Floor Laundry: 1
Main Floor Primary: 1
Stories
One: 1
Water
City Water/Connected: 1
Location Tax and Other Information
House Number: 4404
Street Name: Oakcreek
Street Suffix: Drive
Street Direction Suffix: S
Postal City: Fargo
County: Cass
State: ND
Zip Code: 58104
Complex/Dev/Subdivision: Oakcreek
Property Features
Accessible: None
Air Conditioning: Central Air
Amenities Unit: Hardwood Floors; Main Floor Primary Bedroom; Natural Woodwork; Patio; Walk-In Closet
Appliances: Central Vacuum; Cooktop; Dishwasher; Disposal; Double Oven; Dryer; Microwave; Refrigerator
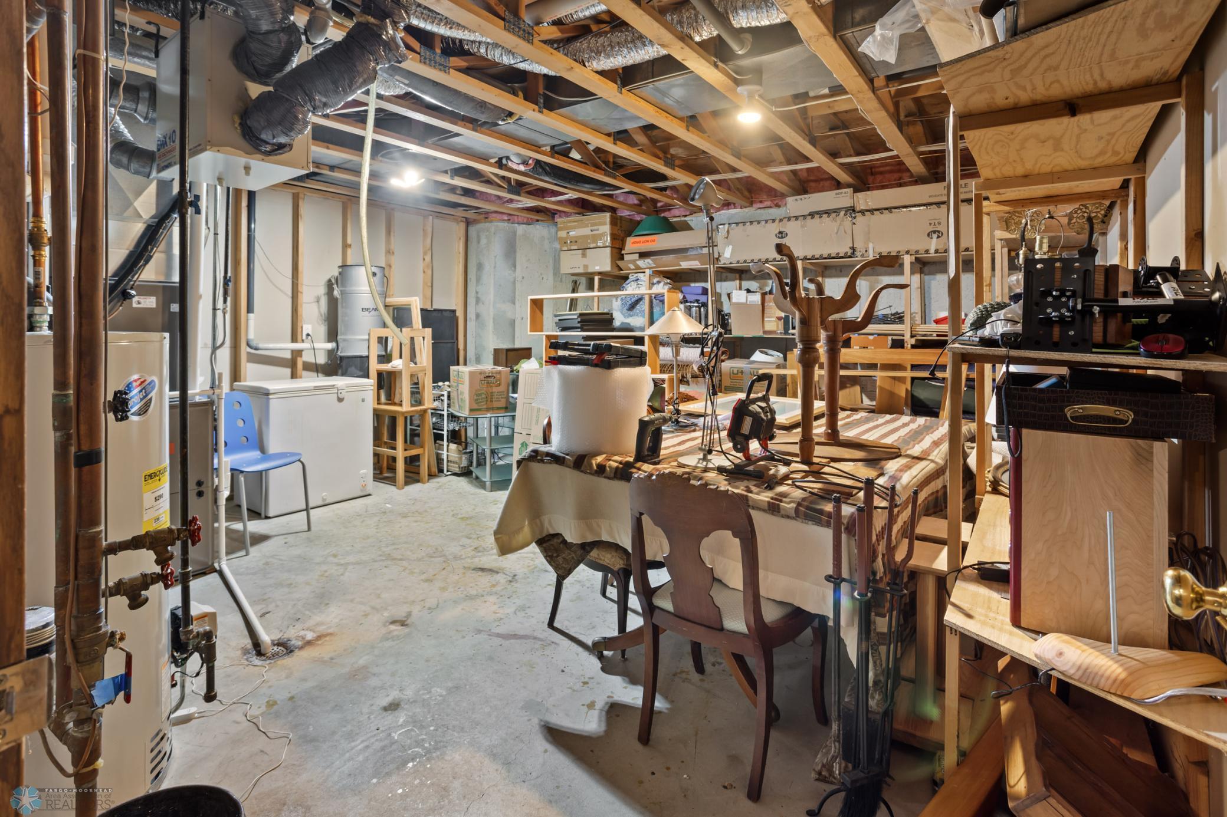
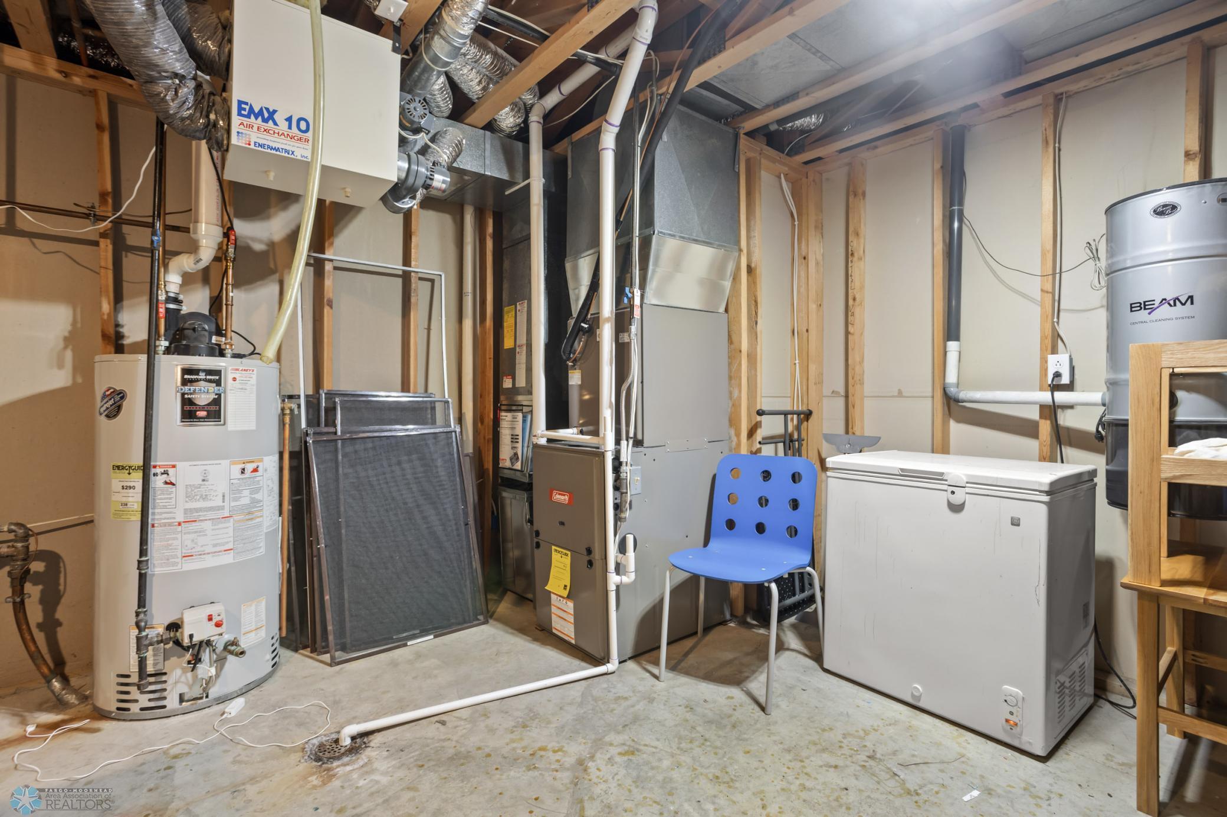
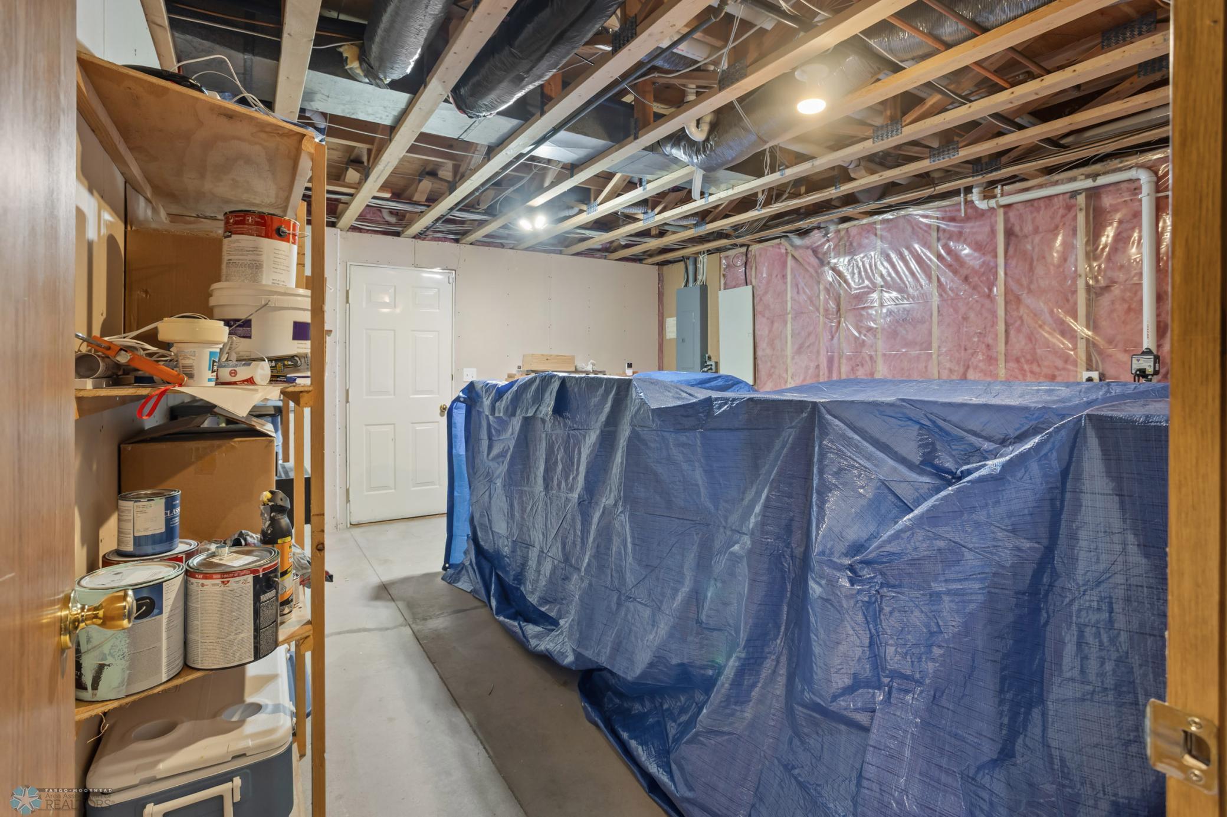
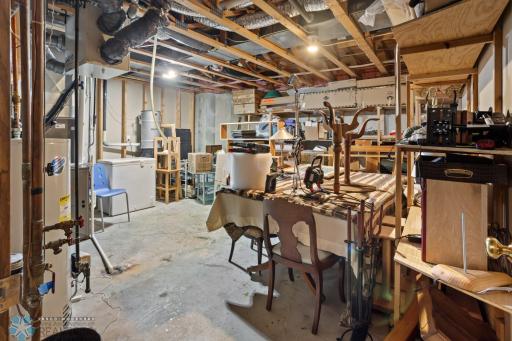
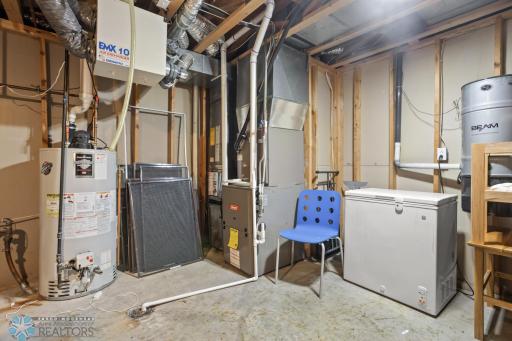
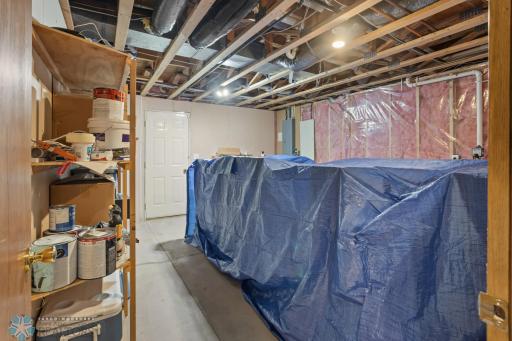
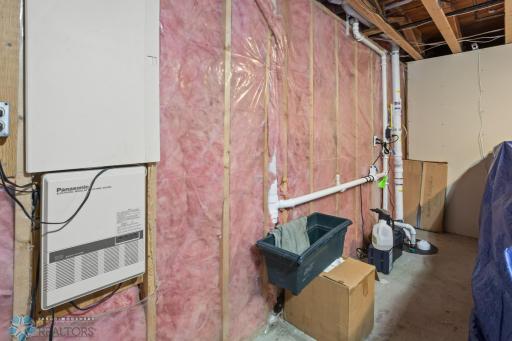
Basement: Full; Storage Space
Bath Description: Main Floor Full Bath; Private Primary
Construction Status: Previously Owned
Dining Room Description: Separate/Formal Dining Room
Disclosures: Seller's Disclosure Available
Exterior: Brick/Stone; Stucco
Family Room Characteristics: Lower Level
Fencing: Full
Financing Terms: Cash
Fireplace Characteristics: Gas Burning; Wood Burning
Flooring: Carpet; Hardwood; Vinyl
Fuel: Natural Gas
Heating: Forced Air
Laundry: Main Level; Sink
Lock Box Type: Supra
Lot Description: Corner Lot; Tree Coverage - Heavy
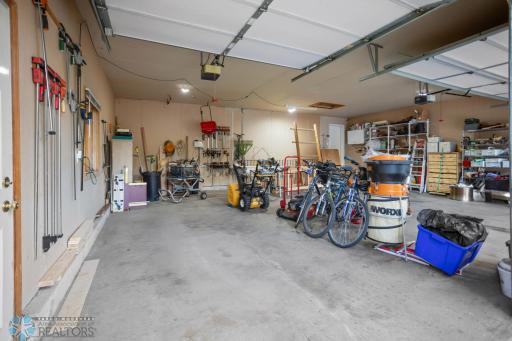
Parking Characteristics: Finished Garage
Possession: At Closing
Sewer: City Sewer/Connected
Showing Requirements: Appointment Only
Special Search: Main Floor Laundry; Main Floor Primary
Stories: One
Water: City Water/Connected
Room Information
| Room Name | Level |
| Living Room | Main |
| Kitchen | Main |
| Primary Bath | Main |
| First (1st) Bedroom | Main |
| Dining Room | Main |
| Laundry | Main |
| Second (2nd) Bedroom | Main |
| Third (3rd) Bedroom | Main |
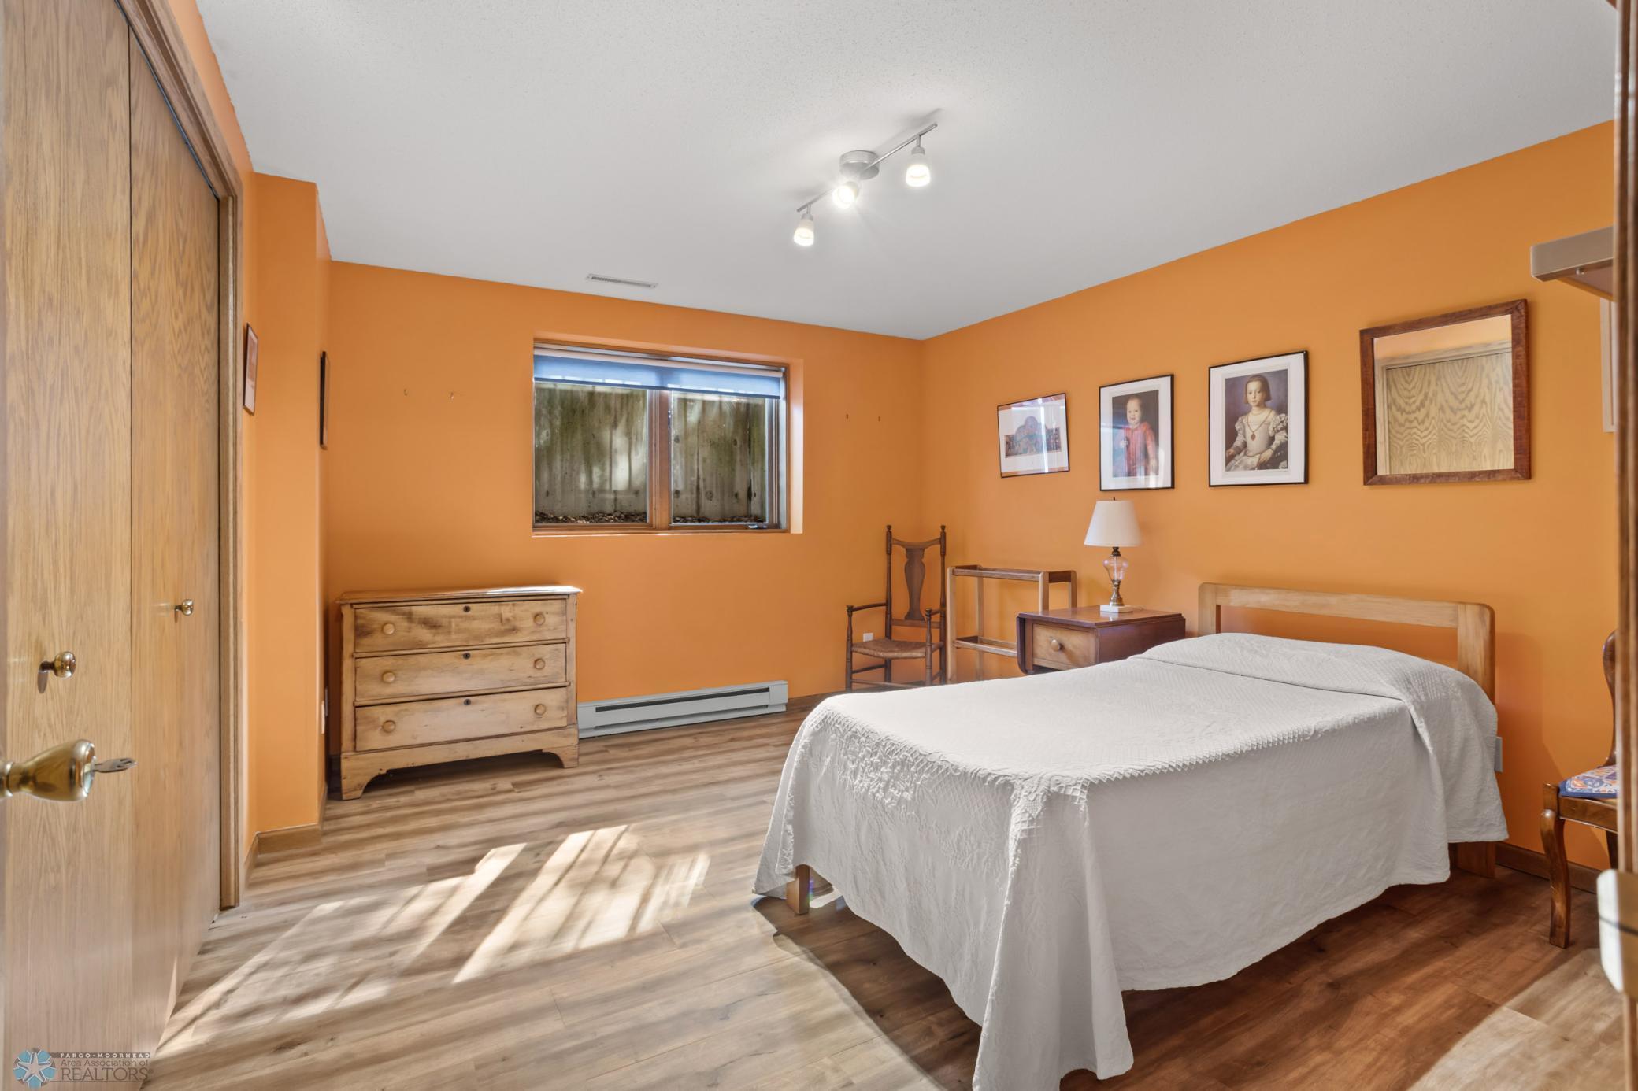
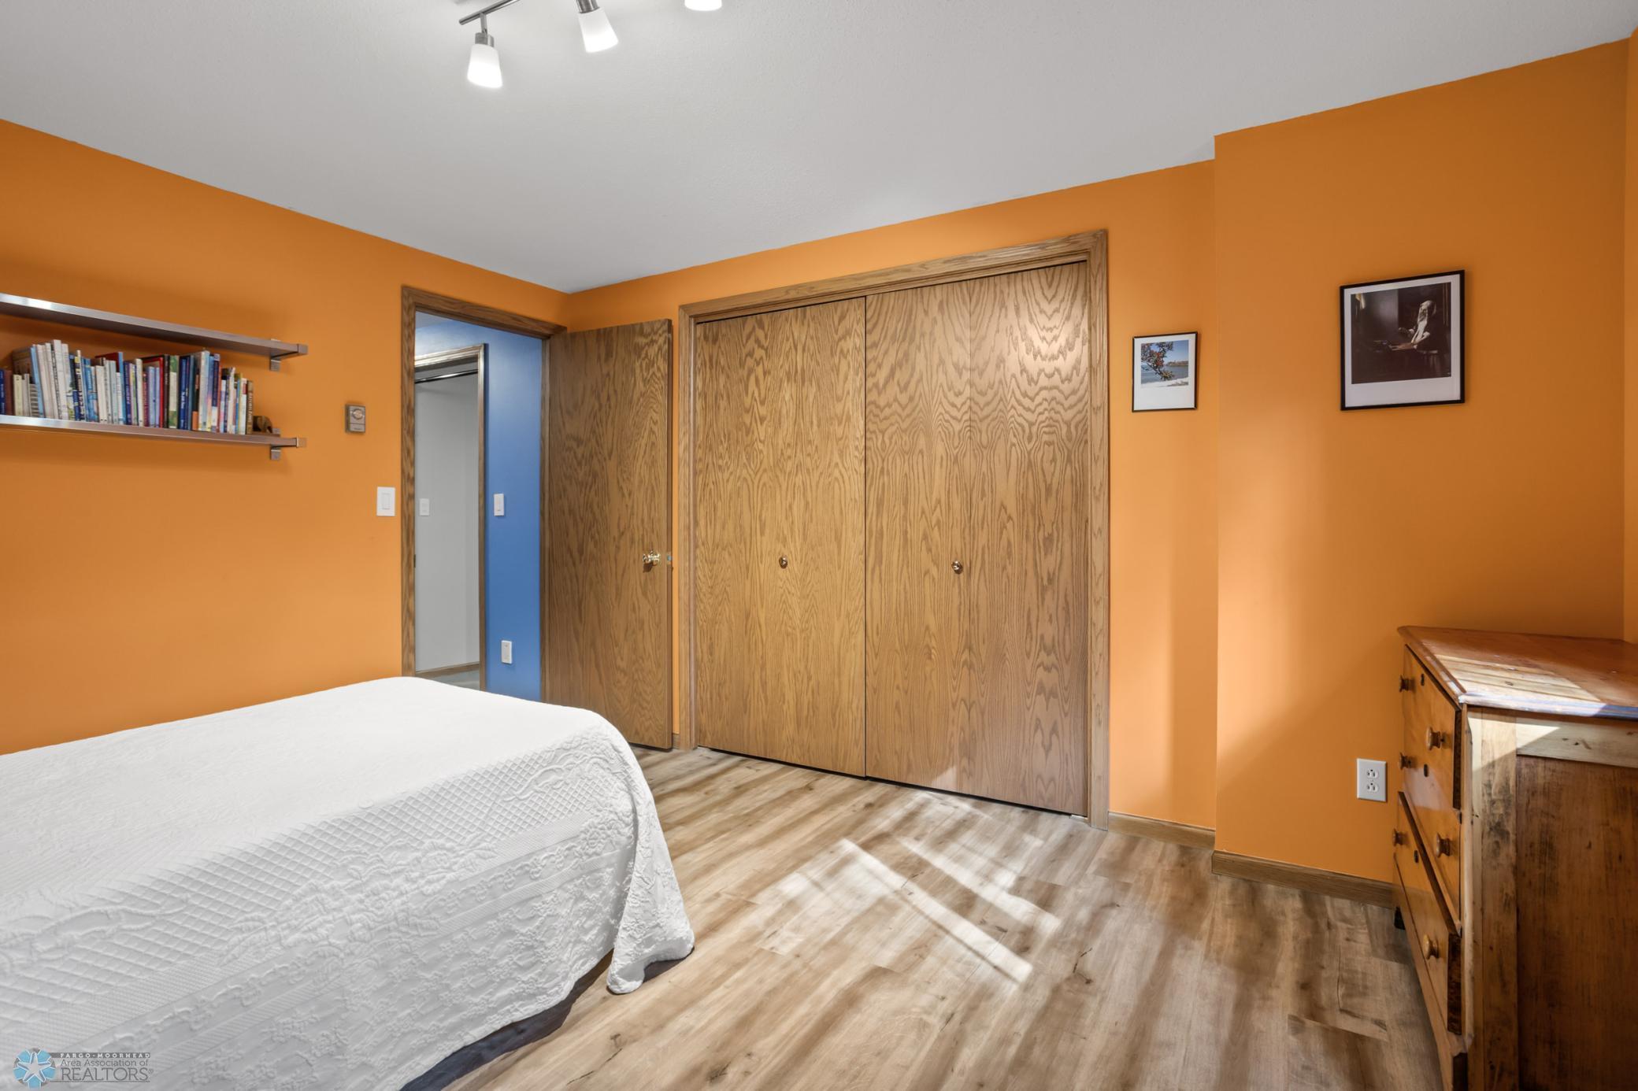
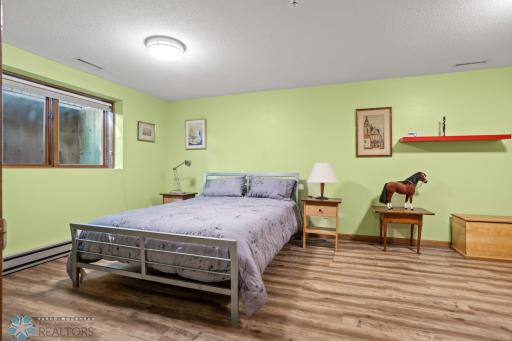
| Fourth (4th) Bedroom | Basement |
| Fifth (5th) Bedroom | Basement |
| Bathroom | Main |
| Bathroom | Basement |
| Family Room | Basement |
| Bonus Room | Basement |
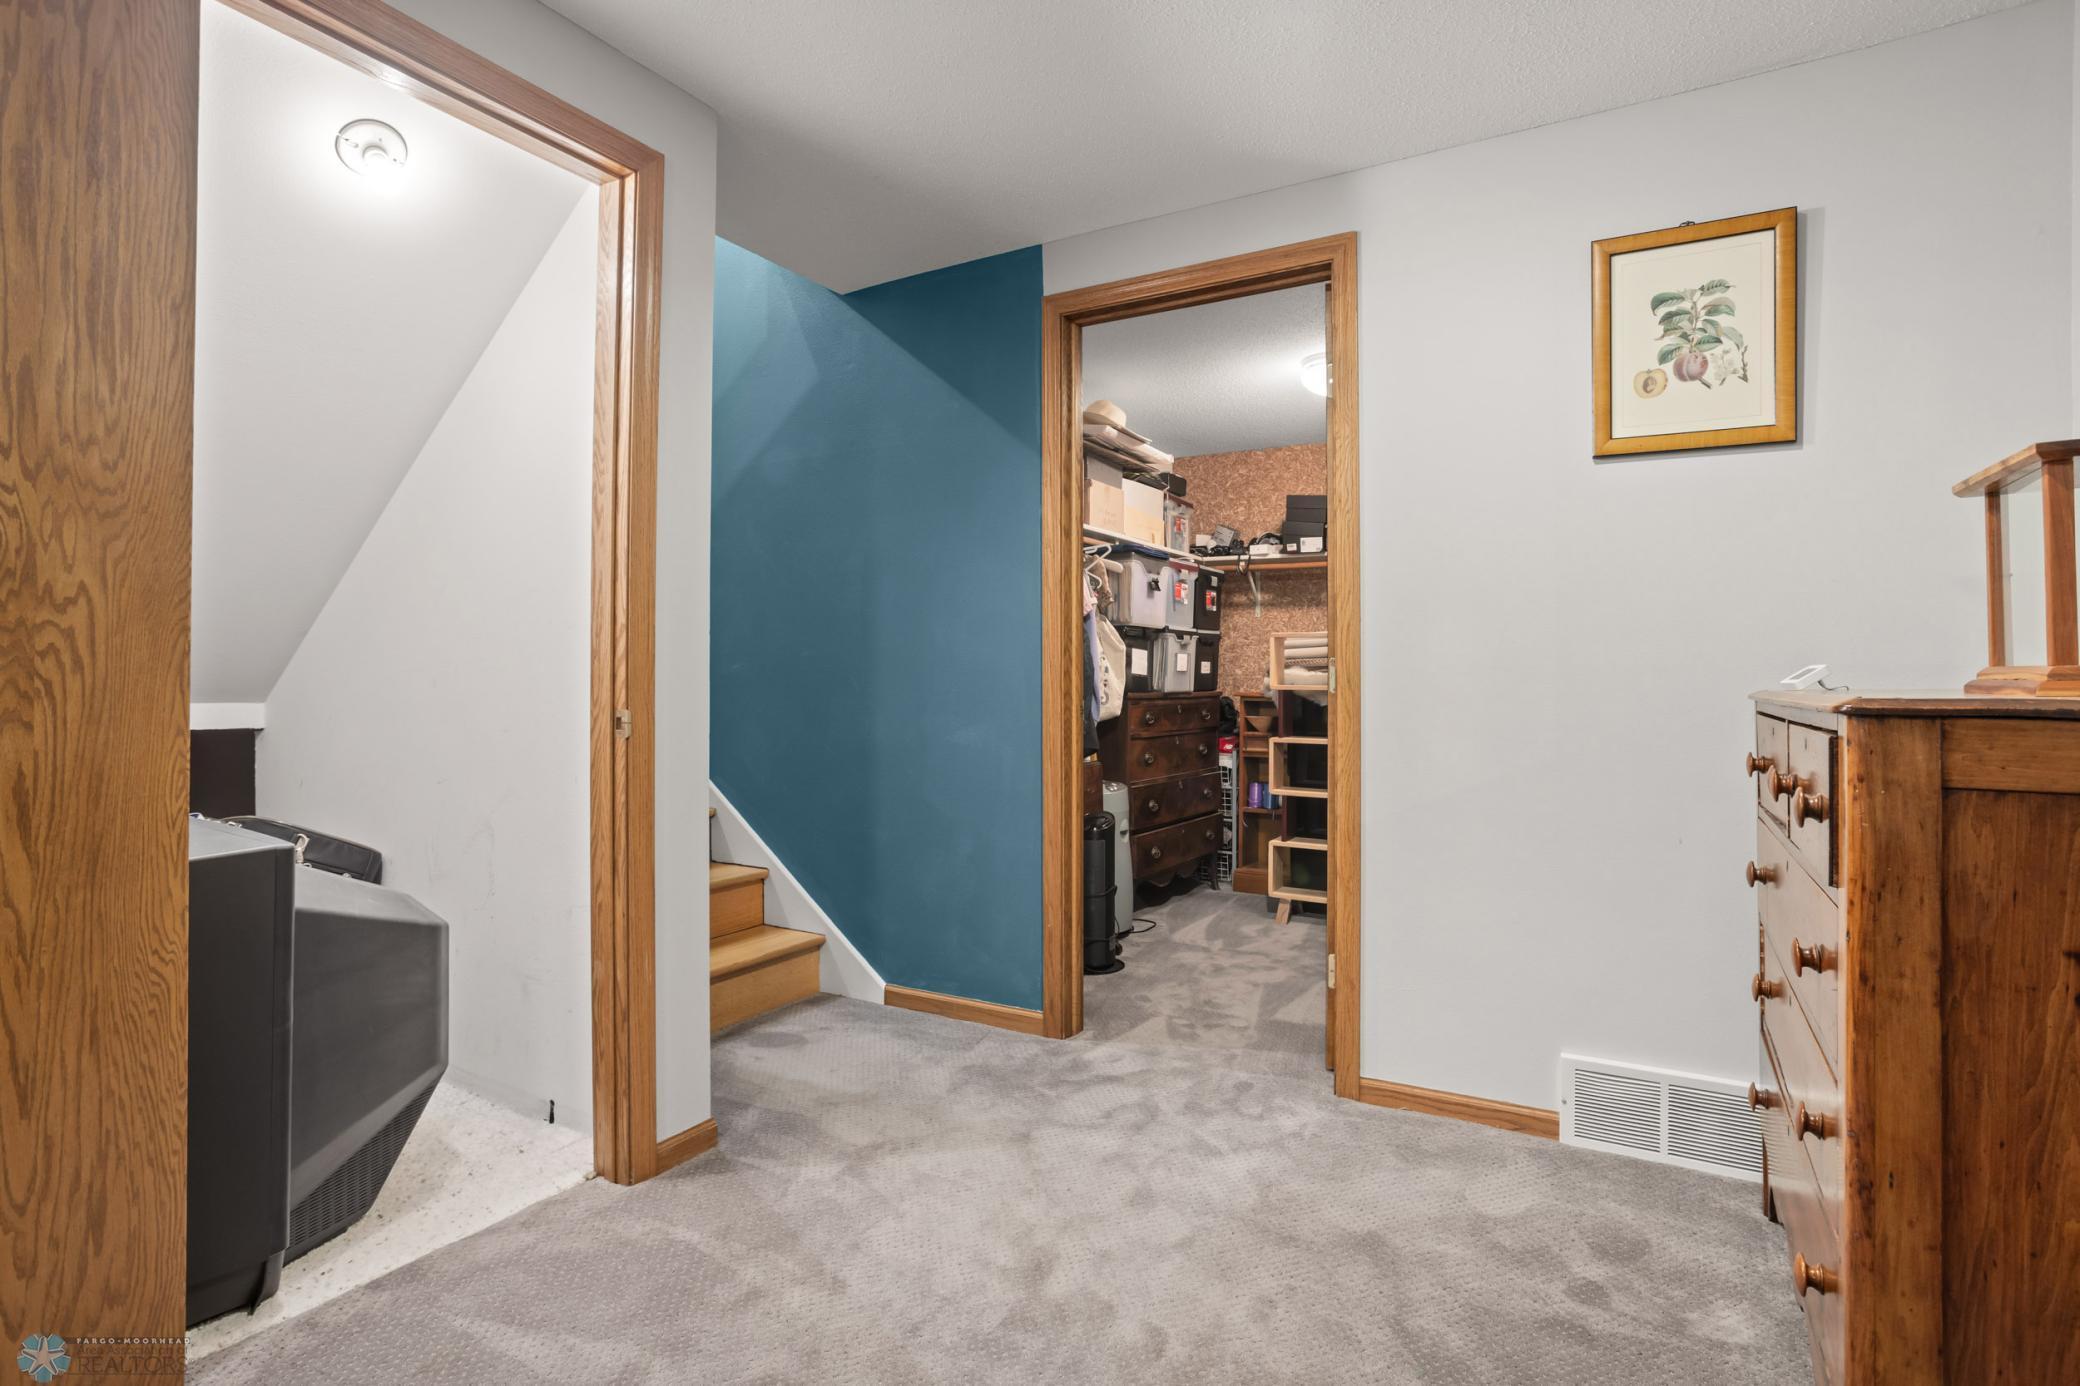
| Storage Room | Basement |

Listing Office: Aspire Realty
Last Updated: September - 20 - 2026
The data relating to real estate for sale on this web site comes in part from the Broker Reciprocity SM Program of the Regional Multiple Listing Service of Minnesota, Inc. The information provided is deemed reliable but not guaranteed. Properties subject to prior sale, change or withdrawal. ©2026 Regional Multiple Listing Service of Minnesota, Inc All rights reserved.