$500,000
Minneapolis, MN 55406
MLS# 7121496
3 beds | 2 baths | 2825 sqft
1 / 72

Open House (08/15/2026 - 1:00 pm - 3:00 pm)
Property Description
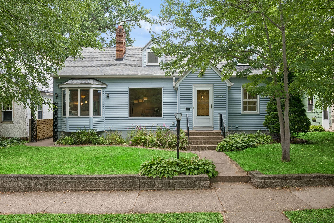
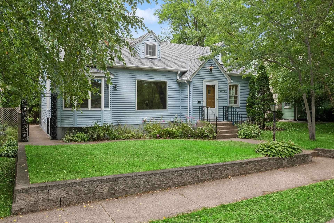
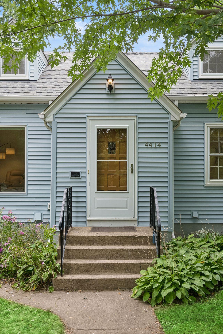
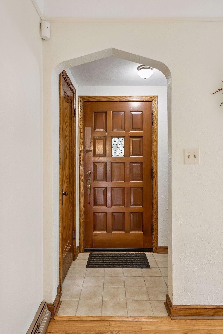
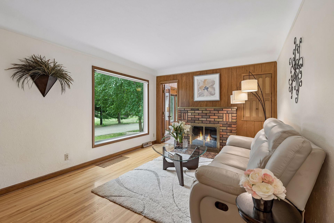
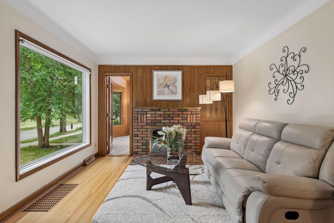
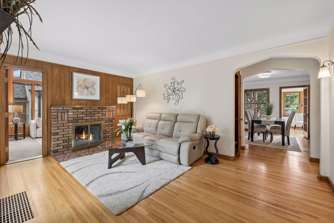
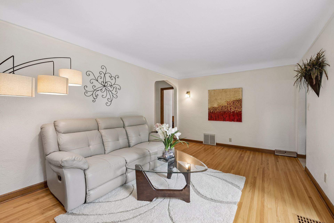
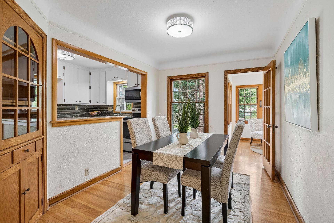
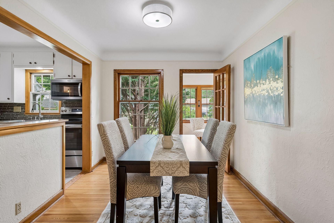
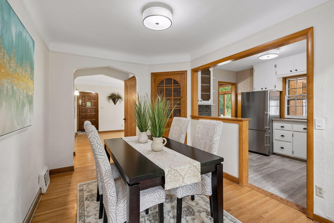
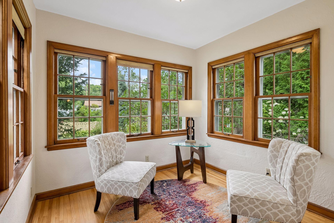
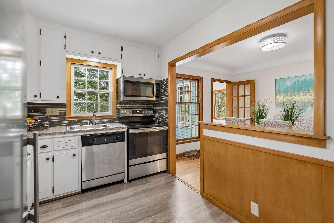
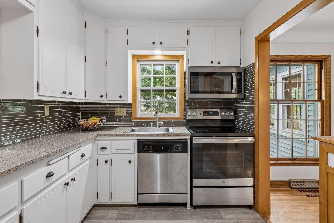
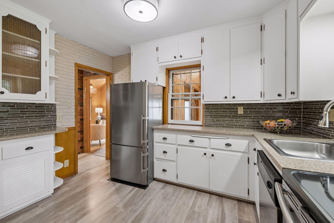
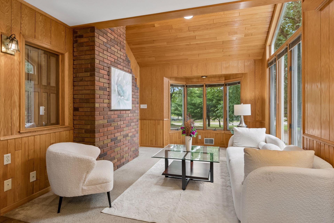
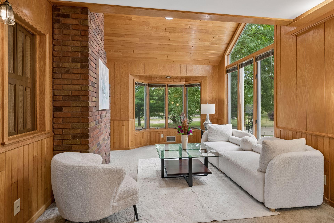
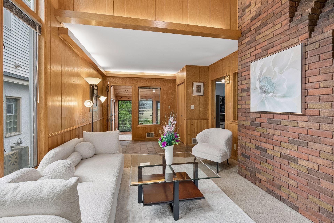
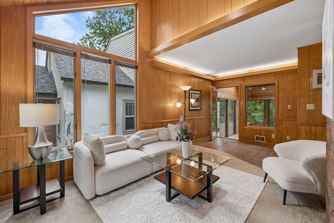
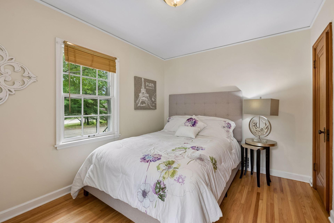
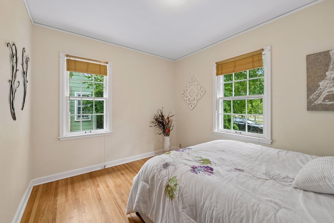
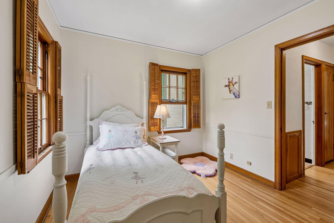
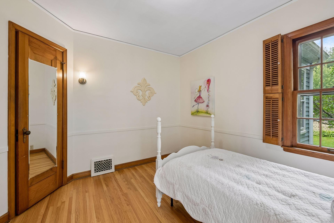
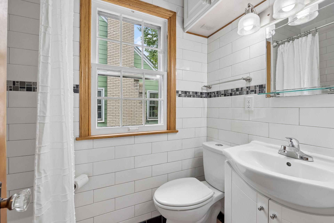
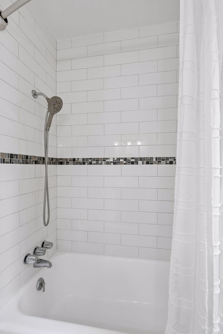
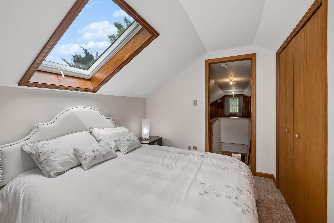
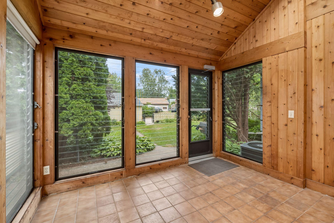
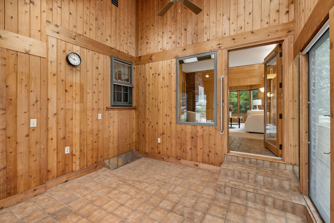
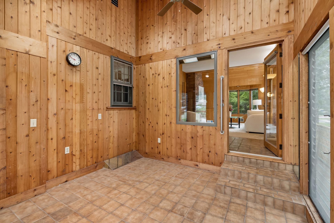
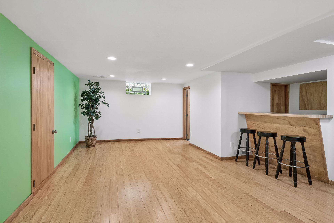
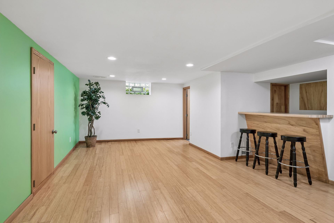
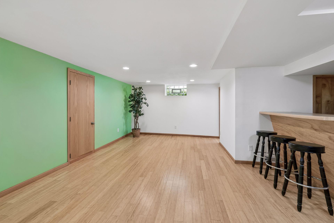
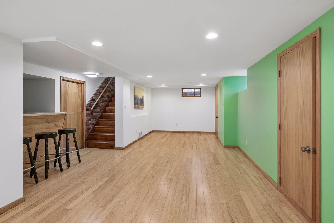
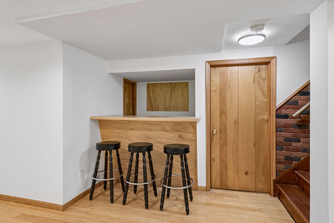
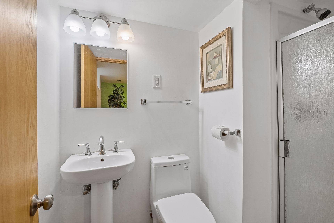
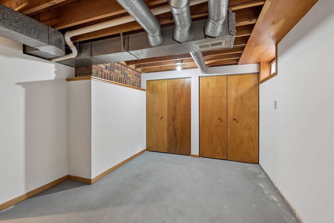
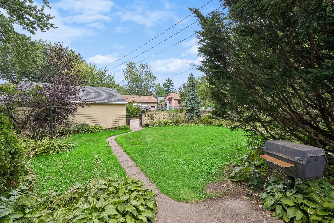
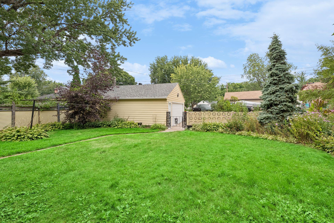
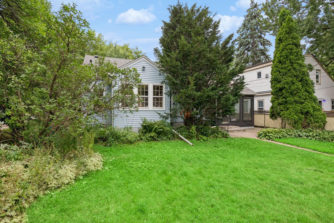
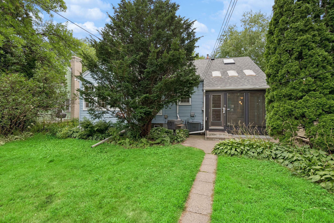
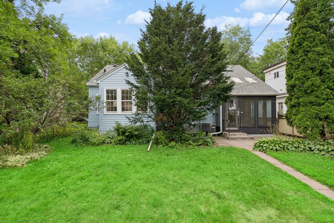
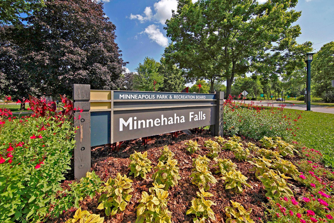
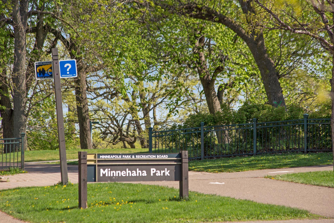
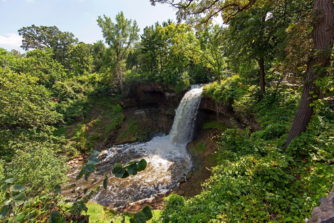
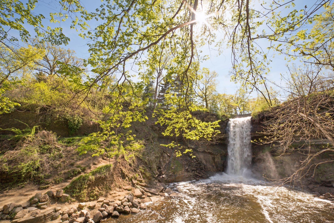
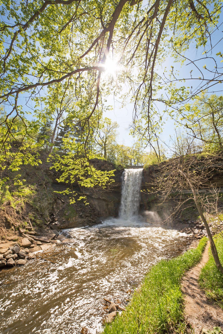
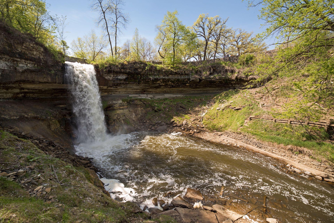
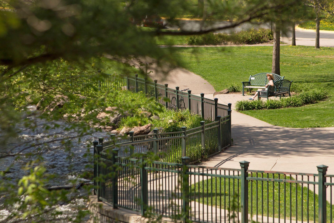
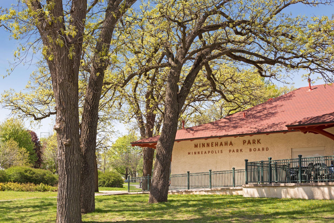
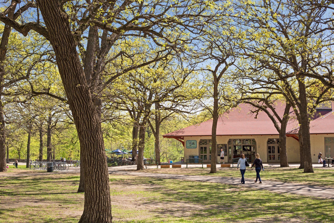
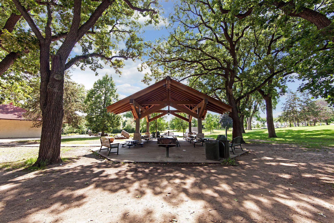
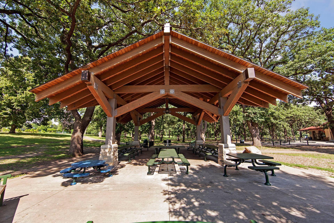
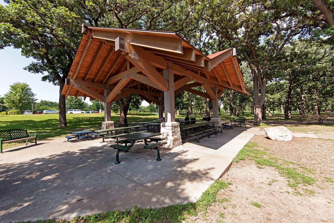
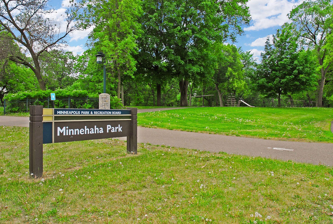
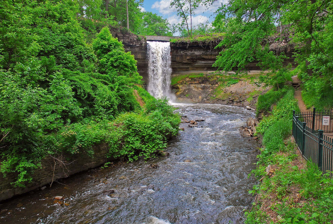
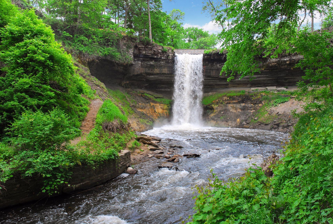
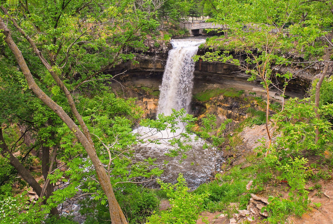
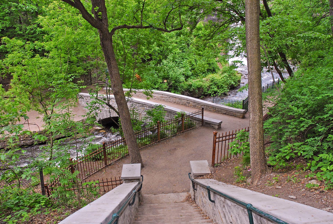
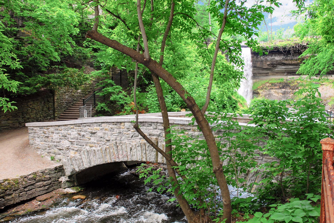
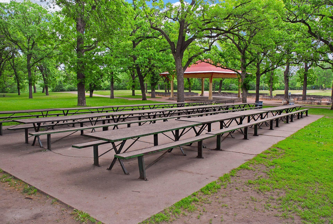
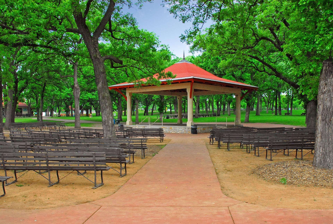
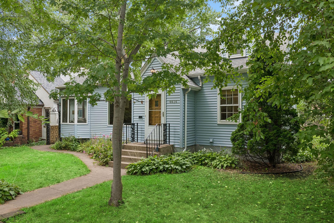
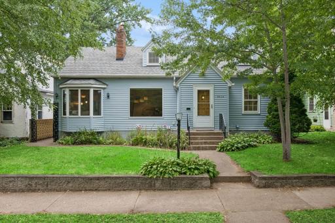
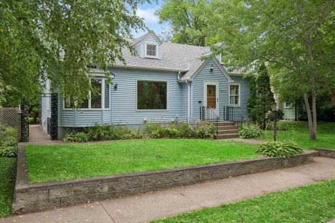
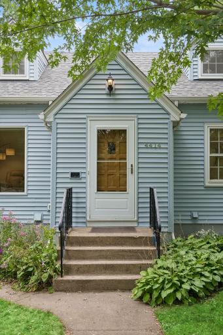
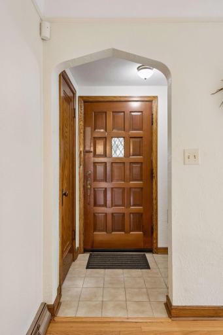
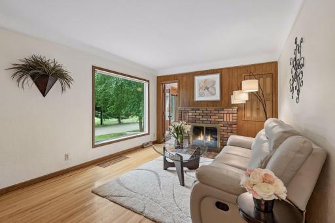
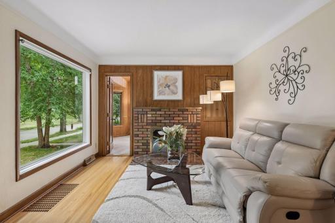
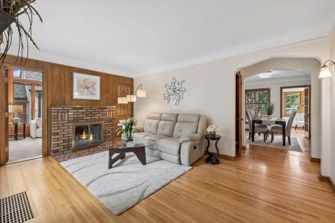
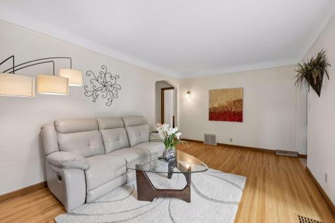
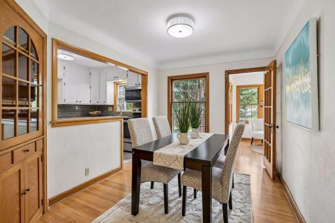
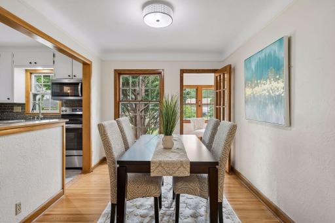
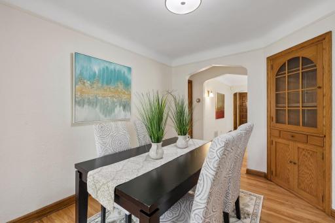
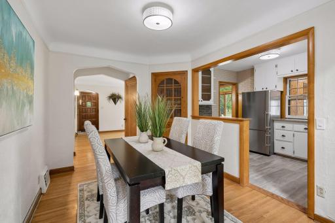
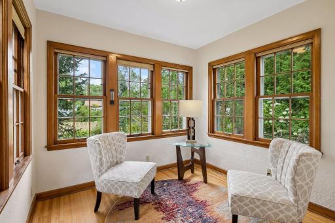
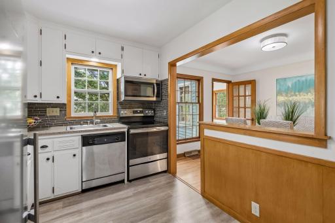
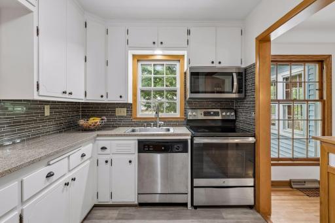
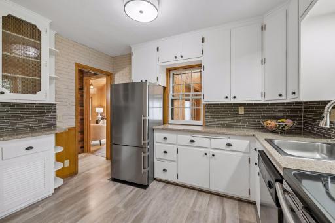
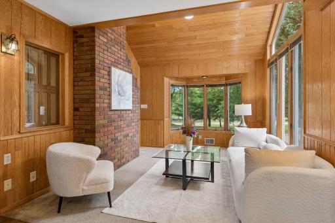
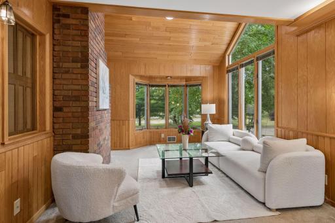
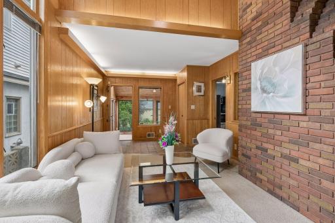
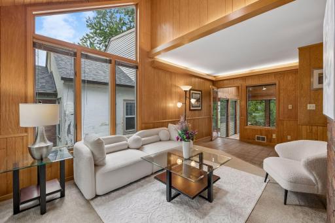
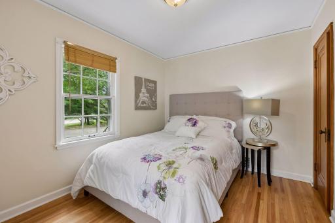
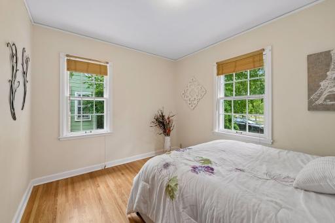
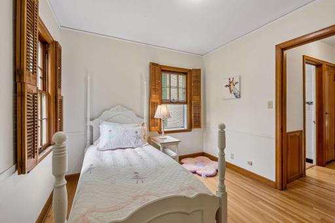
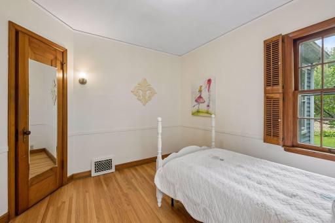
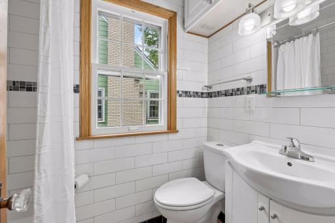
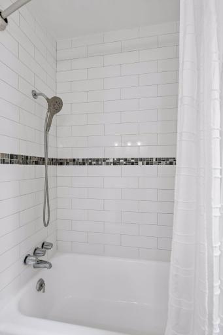
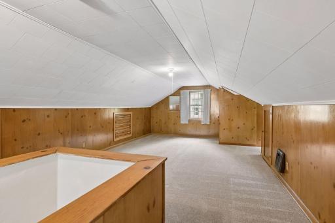
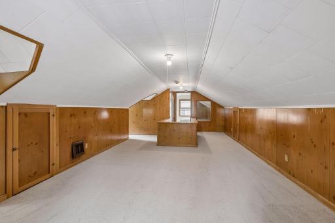
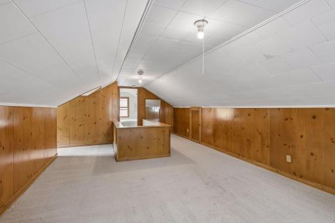
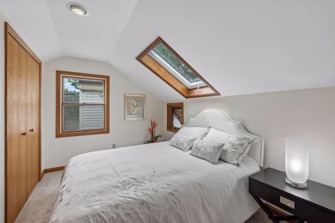
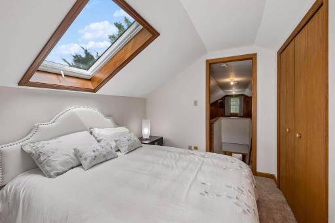
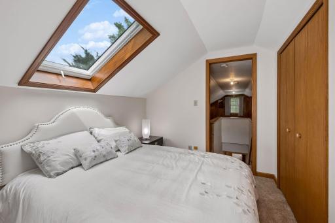
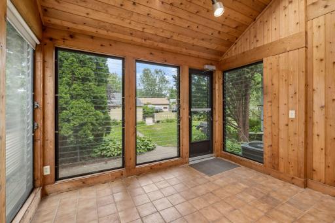
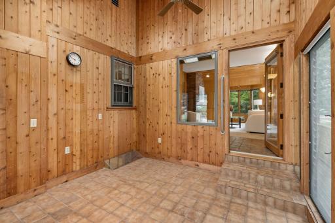
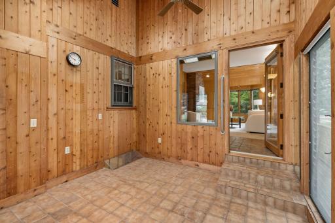
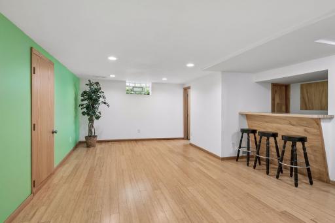
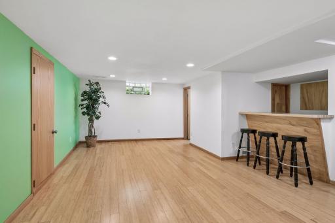
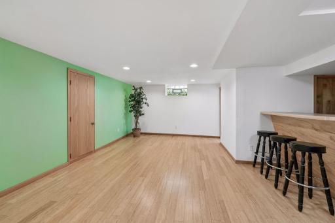
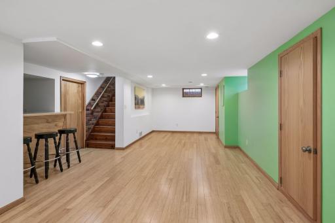
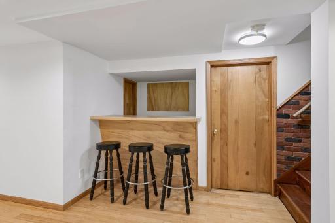
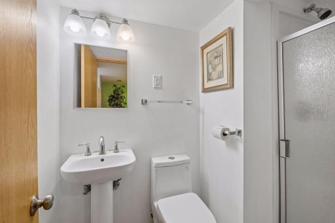
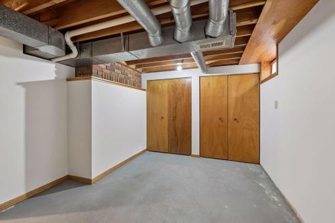
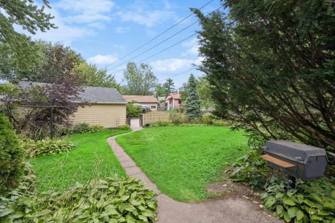
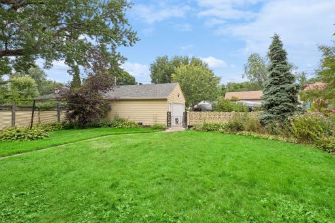
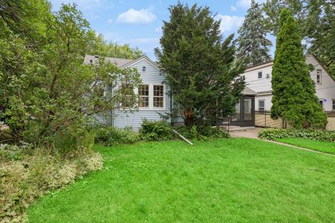
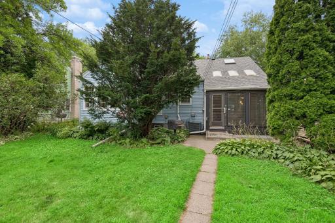
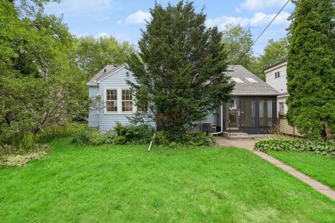
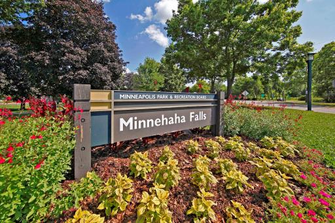
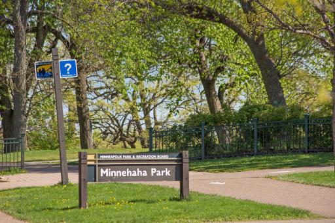
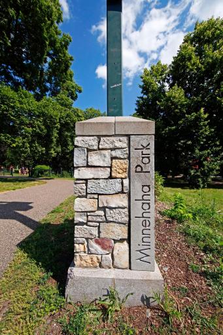
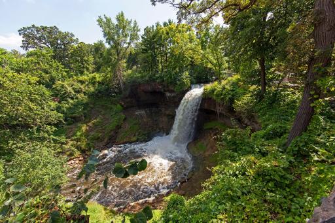
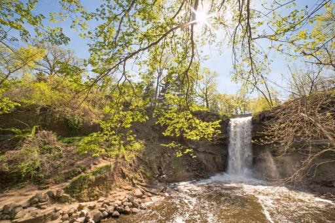
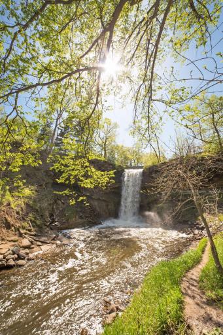
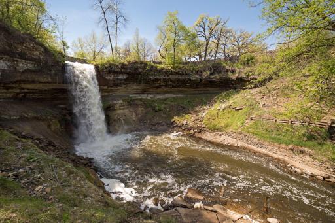
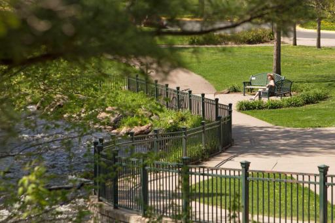
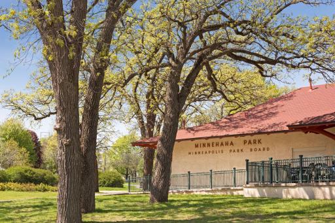
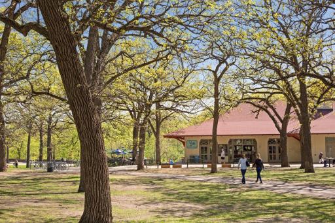
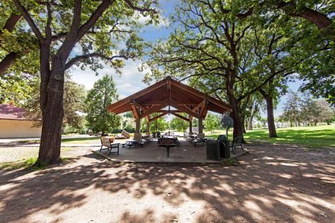
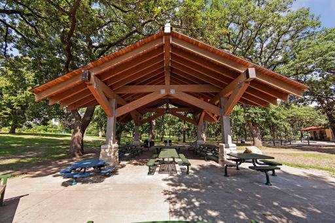
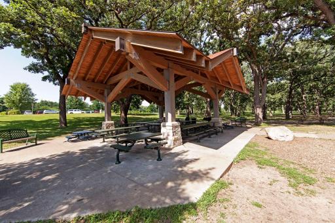
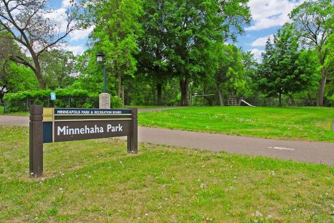
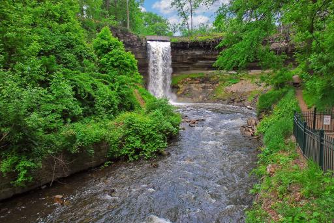
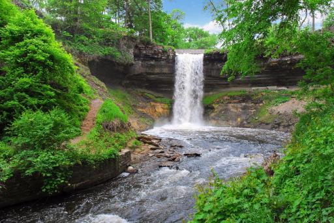
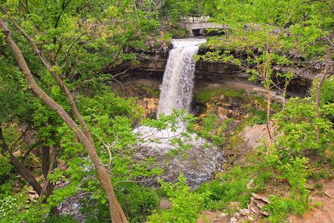
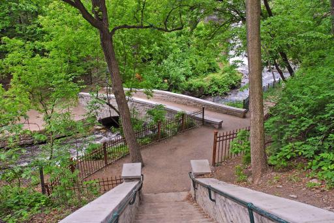
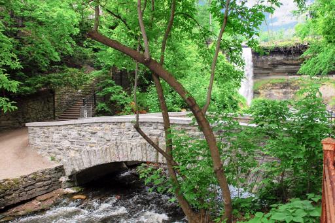
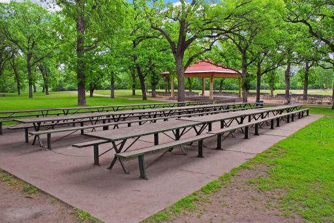
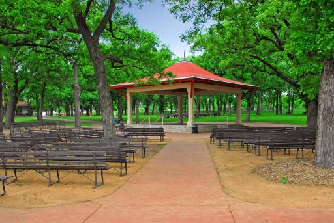
Rare opportunity to enjoy park-front living in a quiet cul-de-sac setting with exceptional access throughout Minneapolis and St. Paul. Thoughtfully renovated while preserving its original character, the home offers three bedrooms and two updated baths, including a remodeled lower-level ¾ bath. A 2023 picture window fills the living room with natural light and frames beautiful park views. The main level also features an updated kitchen, a comfortable family room, a bright office with windows on three sides, and a screened three-season porch with louvered windows overlooking the beautifully landscaped yard. The remodeled lower level provides a second inviting living space. The roof was replaced in 2022 and the siding in 2023. Overlooking Minnehaha Regional Park, this charming home places iconic Minnehaha Falls, gardens, playgrounds, trails, and Sea Salt Eatery just steps from the front door. Bus service is steps away, with light-rail access only minutes away and easy connections to MSP Airport, both downtowns, and the surrounding metro. Restaurants and cafés, grocery stores, healthcare, libraries, shopping, arts, education, and recreation are all readily accessible by car, transit, bike, or on foot. A rare combination of natural beauty, urban convenience, distinctive character, and move-in-ready comfort. Quick closing available.
Details
Maps
Contract Information
Owner is an Agent?: No
Auction?: No
Status: Active
Contingency: None
Current Price: $500,000
Original List Price: 500000
ListPrice: 500000
List Date: 2026-08-04
Office/Member Info
Association: MAAR
General Property Information
Common Wall: No
Lot Measurement: Acres
Manufactured Home?: No
Multiple PIDs?: No
New Development: No
Number of Fireplaces: 1
Waterfront YN: No
Year Built: 1939
Yearly/Seasonal: Yearly
Zoning: Residential-Single Family
Lot Dimensions: 50x130
Acres: 0.16
Bath Three Quarters: 1
Bath Half: 0
Bath Quarter: 0
Main Floor Total SqFt: 1510
Above Grd Total SqFt: 1685
Below Grd Total SqFt: 1140
Total SqFt: 2825
Total Finished Sqft: 2514.00
FireplaceYN: Yes
Foundation Size: 1144
Style: (SF) Single Family
Garage Stalls: 2
Association Fee: 0
Assessment Pending: No
Bedrooms: 3
Baths Total: 2
Bath Full: 1
Location, Tax and Other Information
AssocFeeYN: No
Legal Description: LOT 011 BLOCK 001 CROSBY INVEST CO 1ST ADDN TO MPLS
Listing City: Minneapolis
Map Page: 121
Municipality: Minneapolis
School District: Minneapolis
School District Phone: 612-668-0000
Zip Plus 4: 4035
Property ID Number: 1802823110014
Tax Year: 2026
Tax Amount: 7022.62
In Foreclosure?: No
Potential Short Sale?: No
Lender Owned?: No
Directions & Remarks
Public Remarks: Rare opportunity to enjoy park-front living in a quiet cul-de-sac setting with exceptional access throughout Minneapolis and St. Paul. Thoughtfully renovated while preserving its original character, the home offers three bedrooms and two updated baths, including a remodeled lower-level ¾ bath. A 2023 picture window fills the living room with natural light and frames beautiful park views. The main level also features an updated kitchen, a comfortable family room, a bright office with windows on three sides, and a screened three-season porch with louvered windows overlooking the beautifully landscaped yard. The remodeled lower level provides a second inviting living space. The roof was replaced in 2022 and the siding in 2023. Overlooking Minnehaha Regional Park, this charming home places iconic Minnehaha Falls, gardens, playgrounds, trails, and Sea Salt Eatery just steps from the front door. Bus service is steps away, with light-rail access only minutes away and easy connections to MSP Airport, both downtowns, and the surrounding metro. Restaurants and cafés, grocery stores, healthcare, libraries, shopping, arts, education, and recreation are all readily accessible by car, transit, bike, or on foot. A rare combination of natural beauty, urban convenience, distinctive character, and move-in-ready comfort. Quick closing available.
Directions: One block south of 46th St, facing Minnehaha Park.
Accessible
None: 1
Air Conditioning
Central Air: 1
Amenities Unit
Ceiling Fan(s): 1
Hardwood Floors: 1
Kitchen Window: 1
Natural Woodwork: 1
Porch: 1
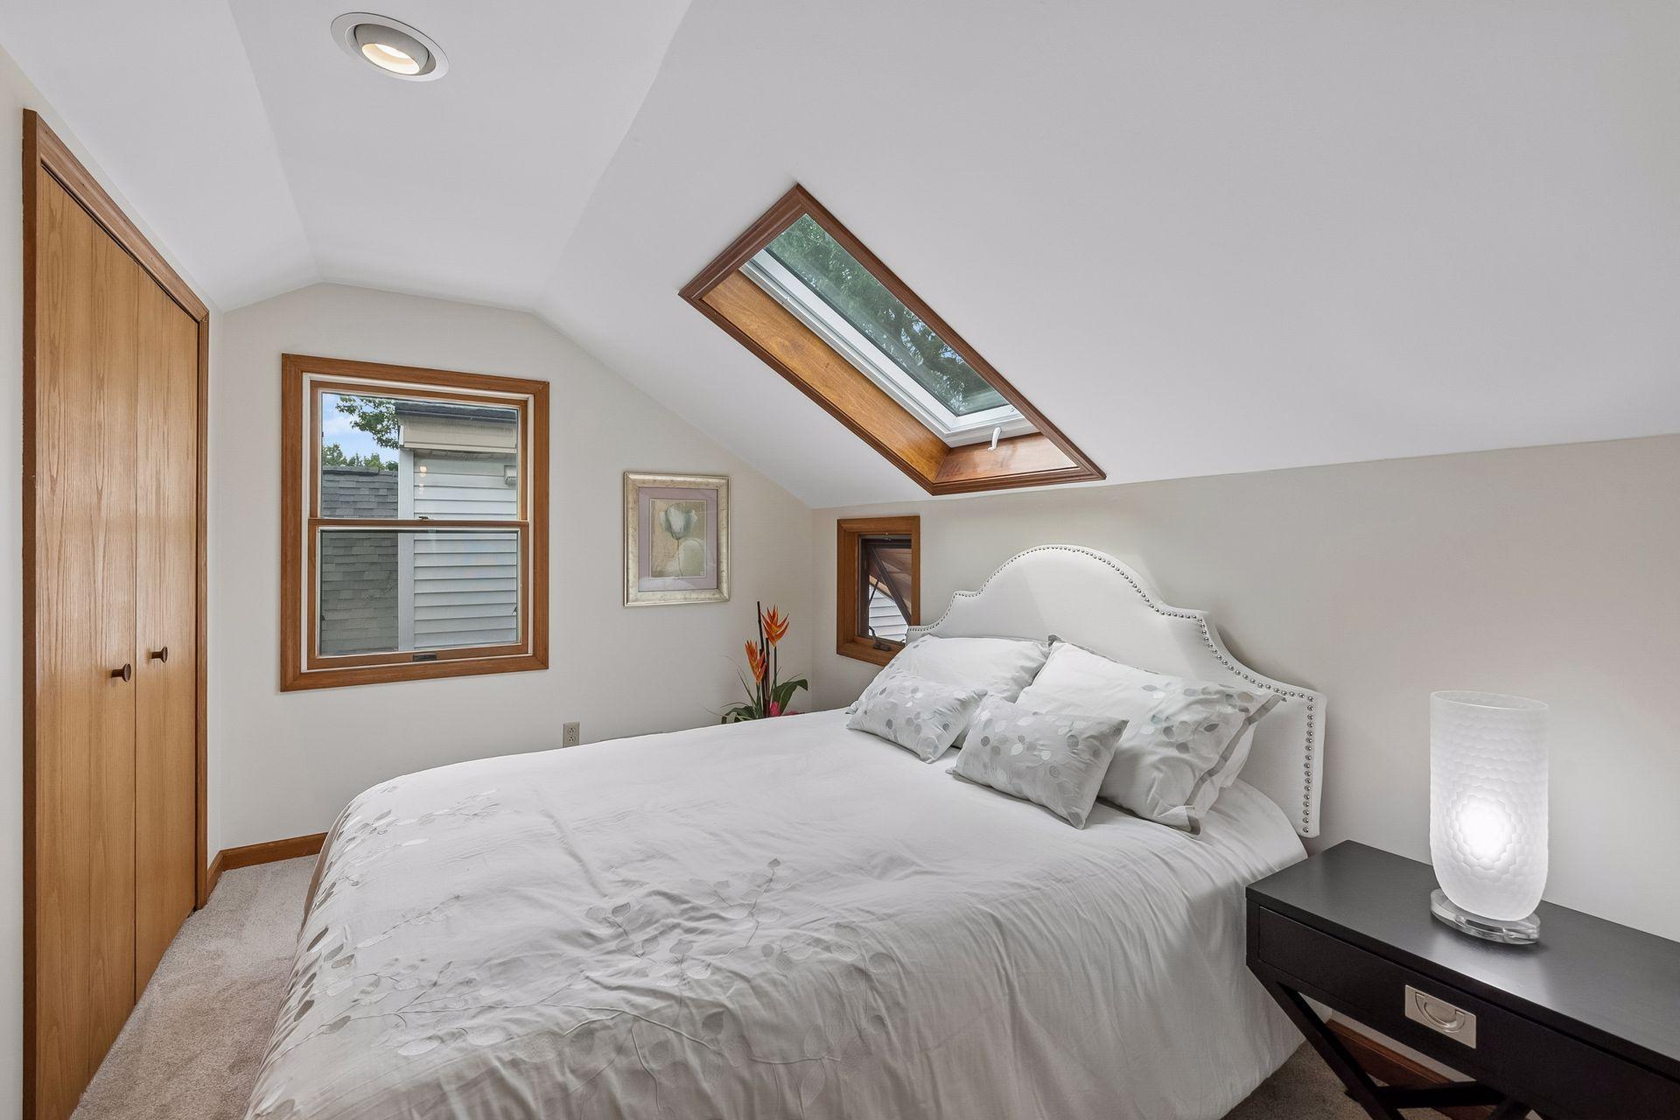
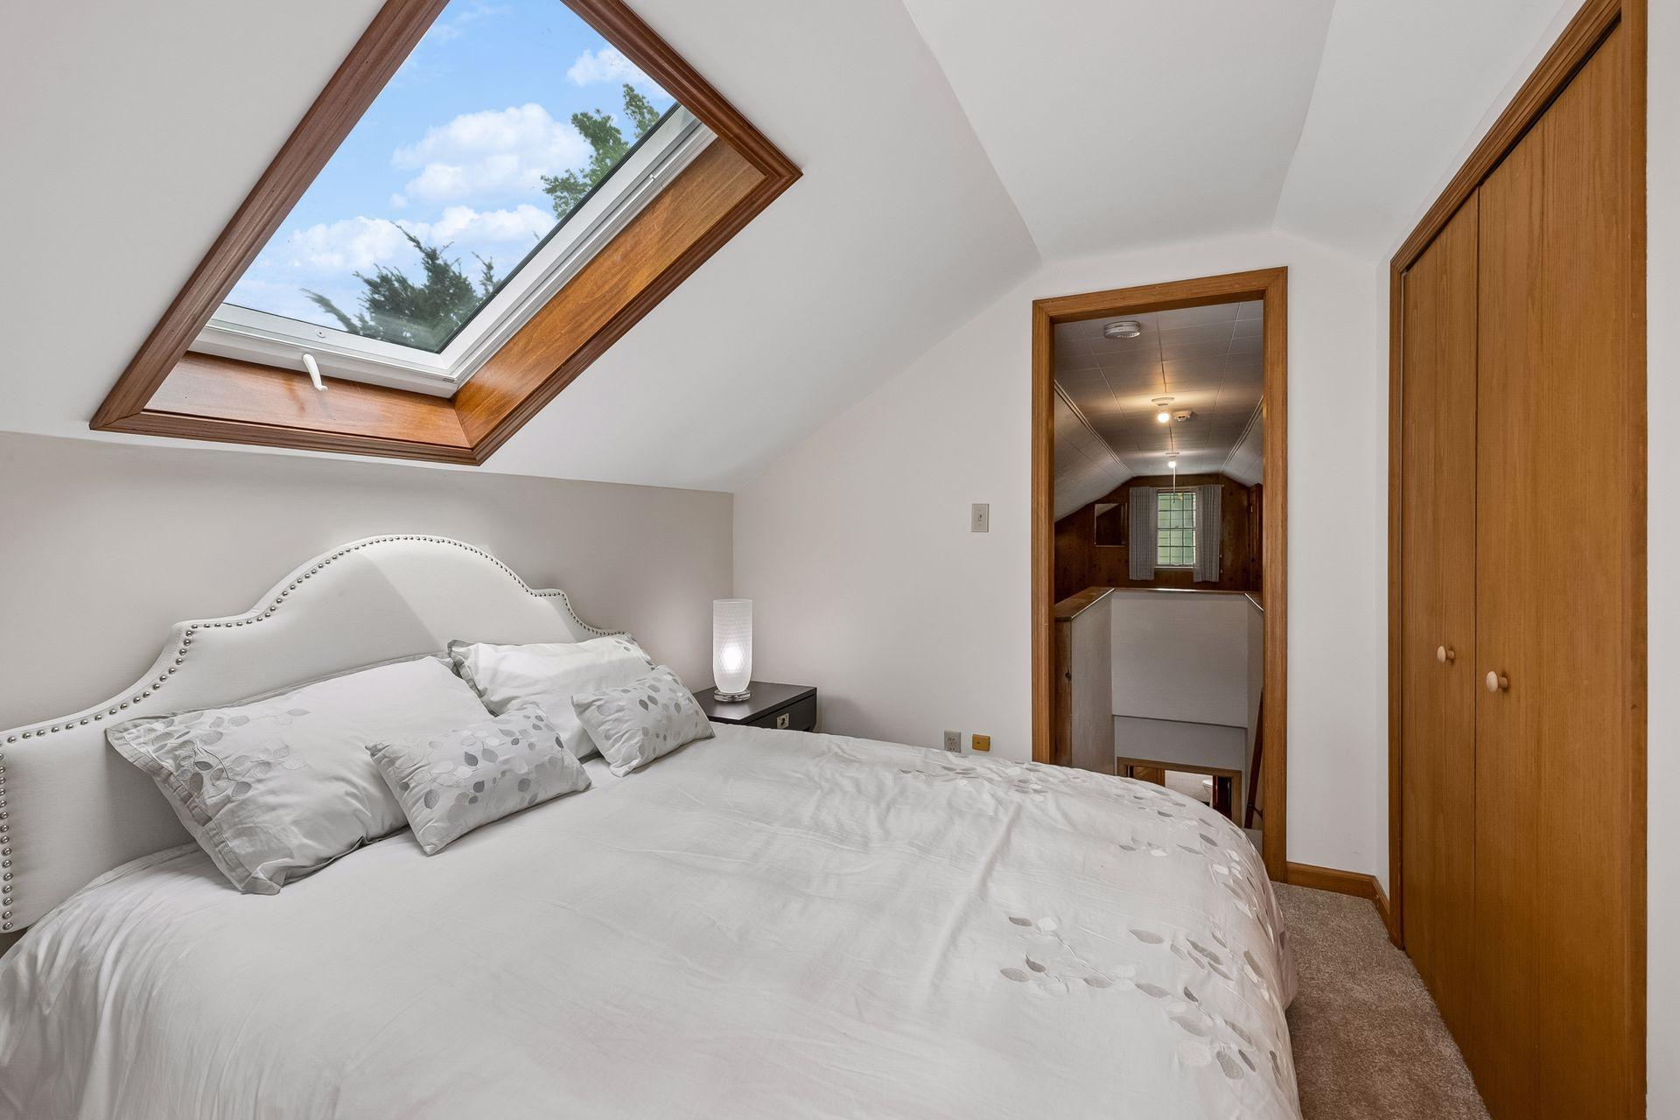
Skylight: 1
Sun Room: 1
Vaulted Ceiling(s): 1
Appliances
Dishwasher: 1
Dryer: 1
Electronic Air Filter: 1
Microwave: 1
Range: 1
Refrigerator: 1
Washer: 1
Assessments
Assessment Balance: 0
Tax With Assessments: 7022.62
Basement
Concrete Block: 1
Full: 1
Partially Finished: 1
Bath Description
Main Floor Full Bath: 1
3/4 Basement: 1
Building Information
Finished SqFt Above Ground: 1685
Finished SqFt Below Ground: 829
Construction Materials
Frame: 1
Construction Status
Previously Owned: 1
Dining Room Description
Separate/Formal Dining Room: 1
Electric
100 Amp Service: 1
Circuit Breakers: 1
Existing Financing
Conventional: 1
Exterior
Vinyl: 1
Family Room Characteristics
2 or More: 1
Fencing
Partial: 1
Other: 1
Fireplace Characteristics
Living Room: 1
Wood Burning: 1
Foundation
Concrete Block: 1
Fuel
Natural Gas: 1
Heating
Forced Air: 1
Insurance Fee
Insurance Fee: 0
Internet Options
Cable: 1
Laundry
Gas Dryer Hookup: 1
In Basement: 1
Lease Details
Land Leased: Not Applicable
Lock Box Type
Supra: 1
Lot Description
Public Transit (w/in 6 blks): 1
Tree Coverage - Light: 1
Miscellaneous Information
DP Resource: Yes
Homestead: Yes
Outbuildings
Additional Garage: 1
Ownership
Fractional Ownership: No
Parking Characteristics
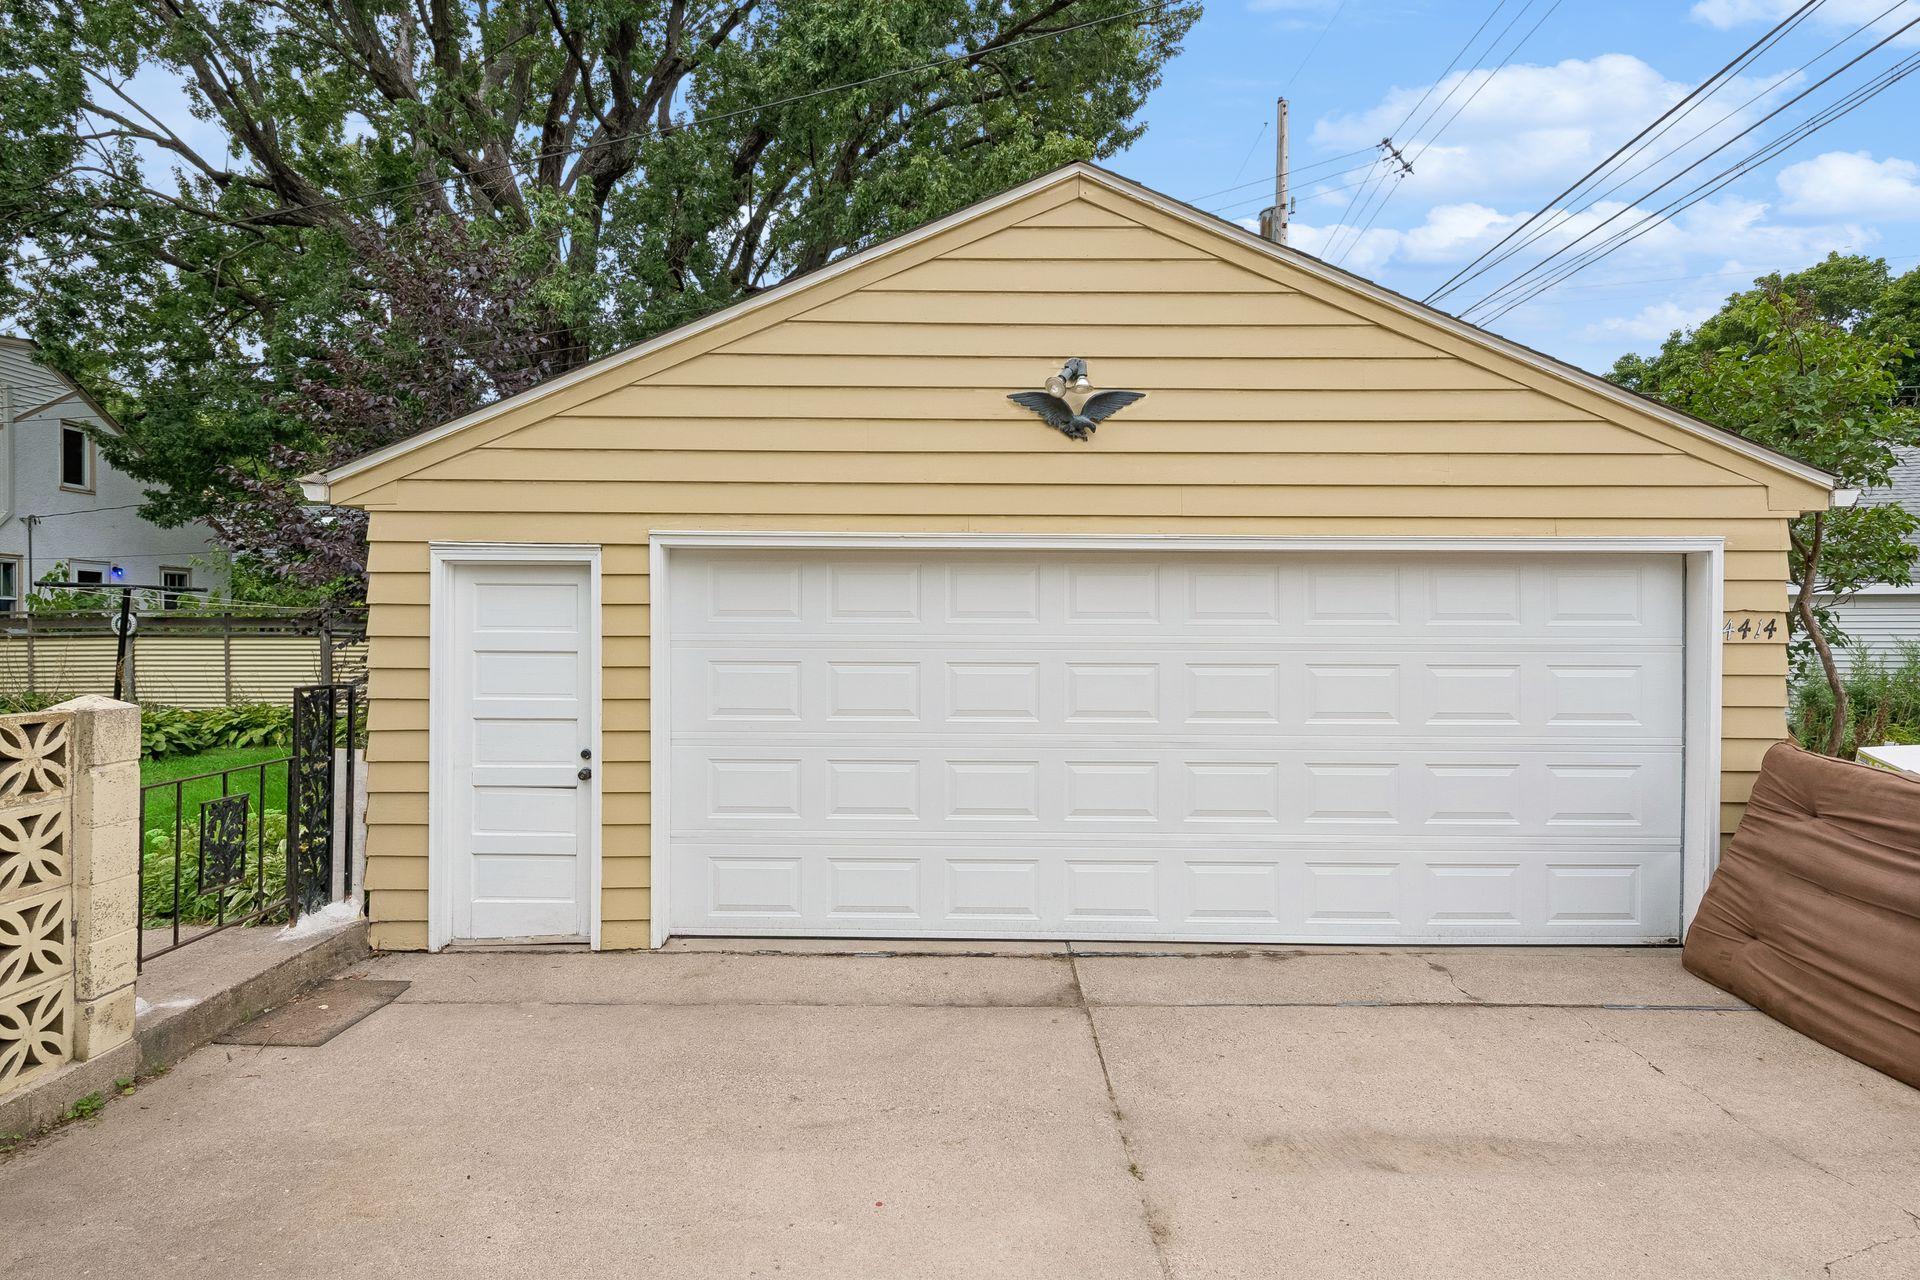
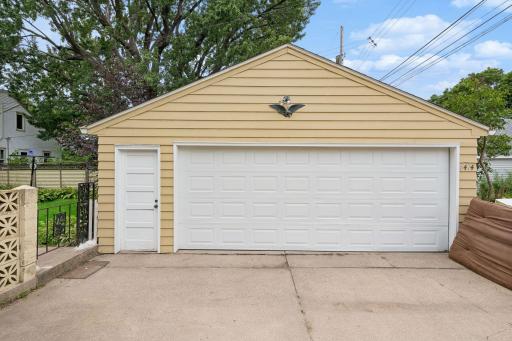
Garage Dimensions: 23x23
Garage Door Height: 7
Garage Door Width: 18
Garage Square Feet: 529
Garage Door Opener: 1
Patio, Porch and Deck Features
Rear Porch: 1
Screened: 1
Pool Description
None: 1
Public Survey Info
Range#: 23
Section#: 18
Township#: 28
Road Frontage
City Street: 1
Cul De Sac: 1
Curbs: 1
No Outlet/Dead End: 1
Sidewalks: 1
Road Responsibility
Public Maintained Road: 1
Roof
Age 8 Years or Less: 1
Asphalt Shingles: 1
Sewer
City Sewer/Connected: 1
Special Search
Main Floor Bedroom: 1
Stories
One and One Half: 1
Water
City Water/Connected: 1
Location Tax and Other Information
House Number: 4414
Street Name: Nawadaha
Street Suffix: Boulevard
Postal City: Minneapolis
County: Hennepin
State: MN
Zip Code: 55406
Complex/Dev/Subdivision: Crosby Invest Co 1st Add
Property Features
Accessible: None
Air Conditioning: Central Air
Amenities Unit: Ceiling Fan(s); Hardwood Floors; Kitchen Window; Natural Woodwork; Porch; Skylight; Sun Room; Vaulted Ceiling(s)
Appliances: Dishwasher; Dryer; Electronic Air Filter; Microwave; Range; Refrigerator; Washer
Basement: Concrete Block; Full; Partially Finished
Bath Description: Main Floor Full Bath; 3/4 Basement
Construction Materials: Frame
Construction Status: Previously Owned
Dining Room Description: Separate/Formal Dining Room
Electric: 100 Amp Service; Circuit Breakers
Existing Financing: Conventional
Exterior: Vinyl
Family Room Characteristics: 2 or More
Fencing: Partial; Other
Fireplace Characteristics: Living Room; Wood Burning
Foundation: Concrete Block
Fuel: Natural Gas
Heating: Forced Air
Internet Options: Cable
Laundry: Gas Dryer Hookup; In Basement
Lock Box Type: Supra
Lot Description: Public Transit (w/in 6 blks); Tree Coverage - Light
Outbuildings: Additional Garage
Parking Characteristics: Garage Door Opener
Pool Description: None
Road Frontage: City Street; Cul De Sac; Curbs; No Outlet/Dead End; Sidewalks
Road Responsibility: Public Maintained Road
Roof: Age 8 Years or Less; Asphalt Shingles
Sewer: City Sewer/Connected
Special Search: Main Floor Bedroom
Stories: One and One Half
Water: City Water/Connected
Room Information
| Room Name | Dimensions | Level |
| Bonus Room | 13x10 | Lower |
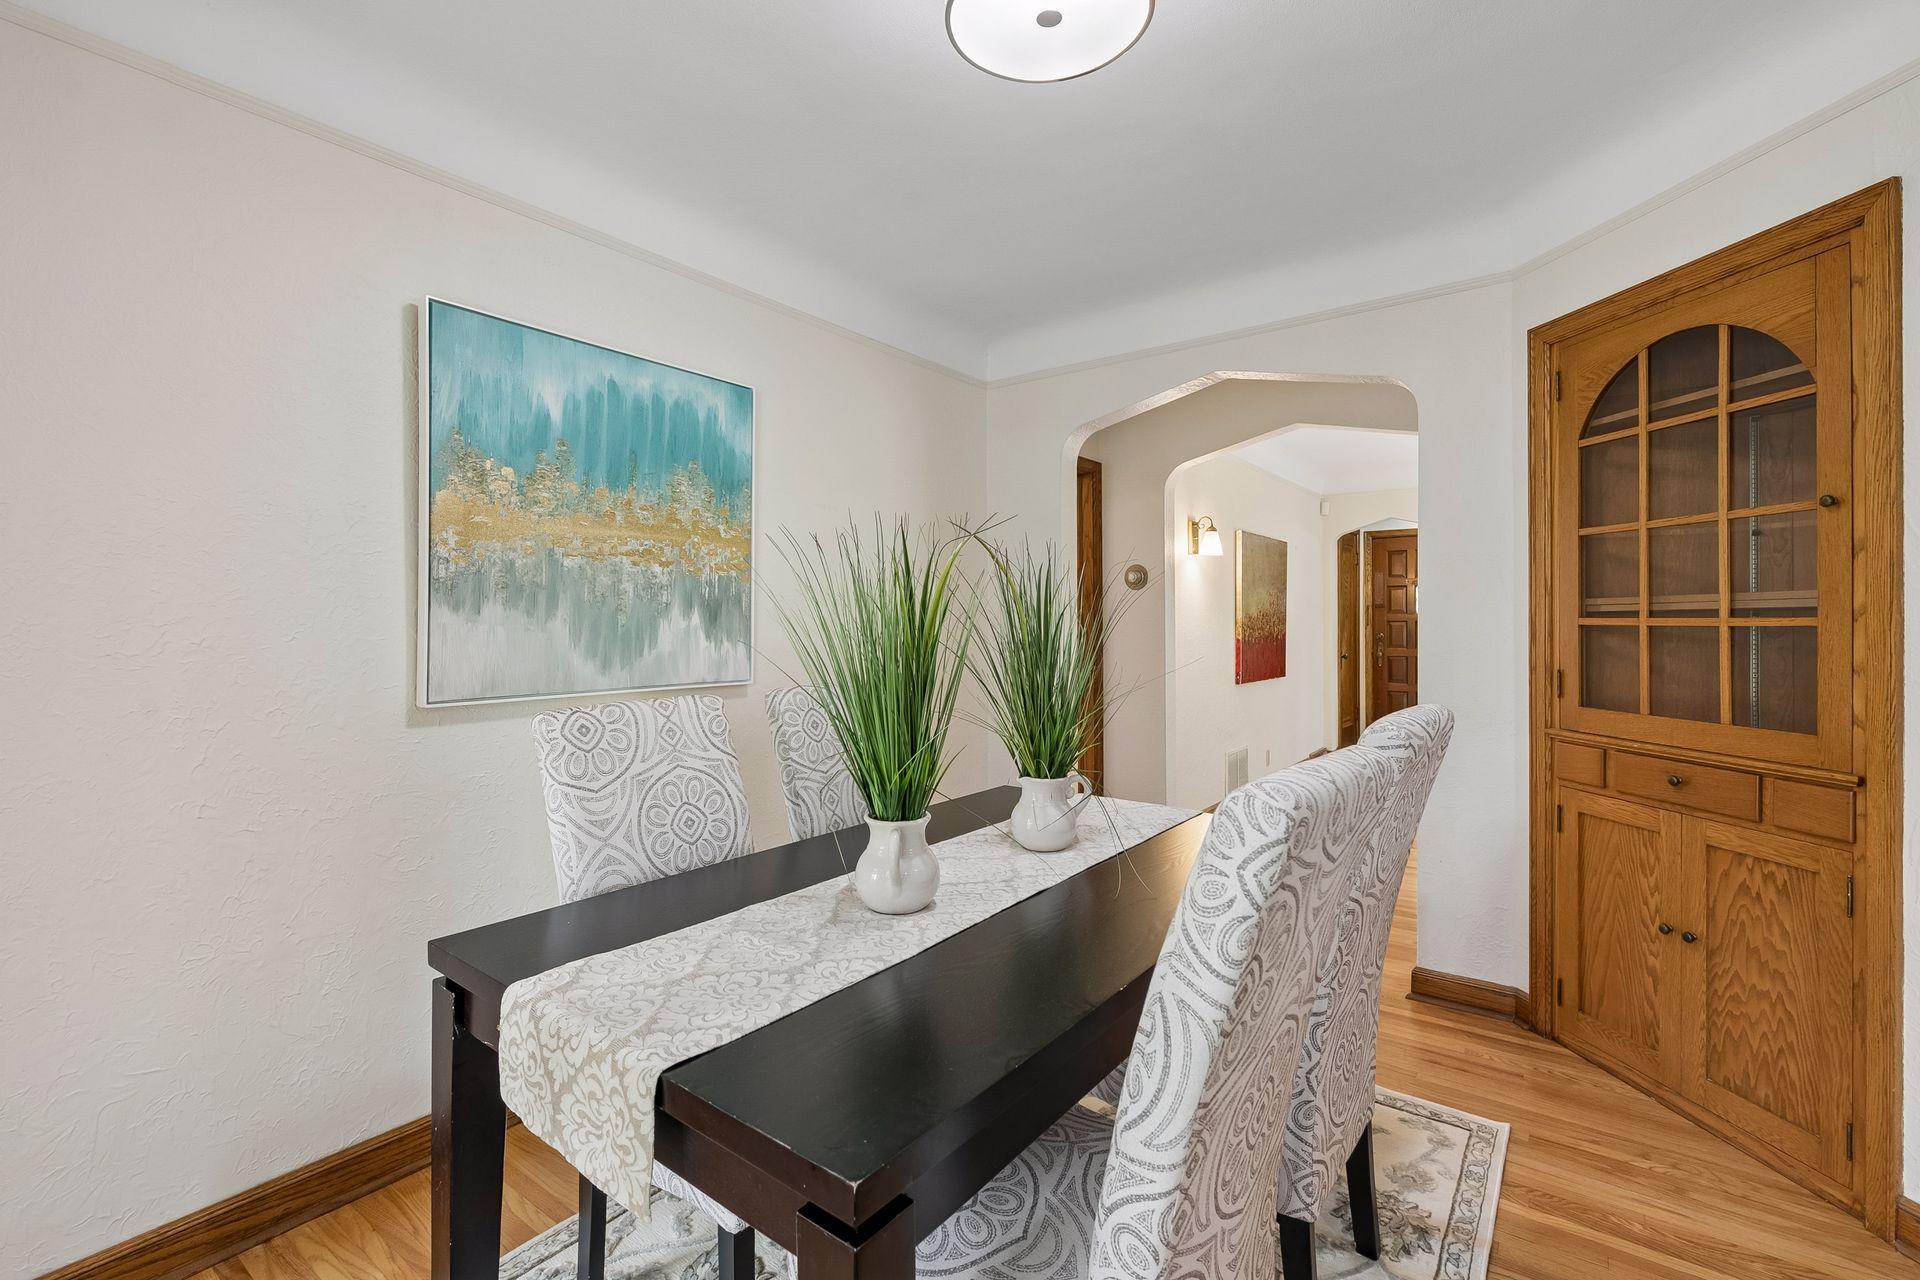
| Dining Room | 12x9 | Main |
| Family Room | 19x11 | Main |
| Family Room | 28x12 | Lower |
| First (1st) Bedroom | 11x10 | Main |
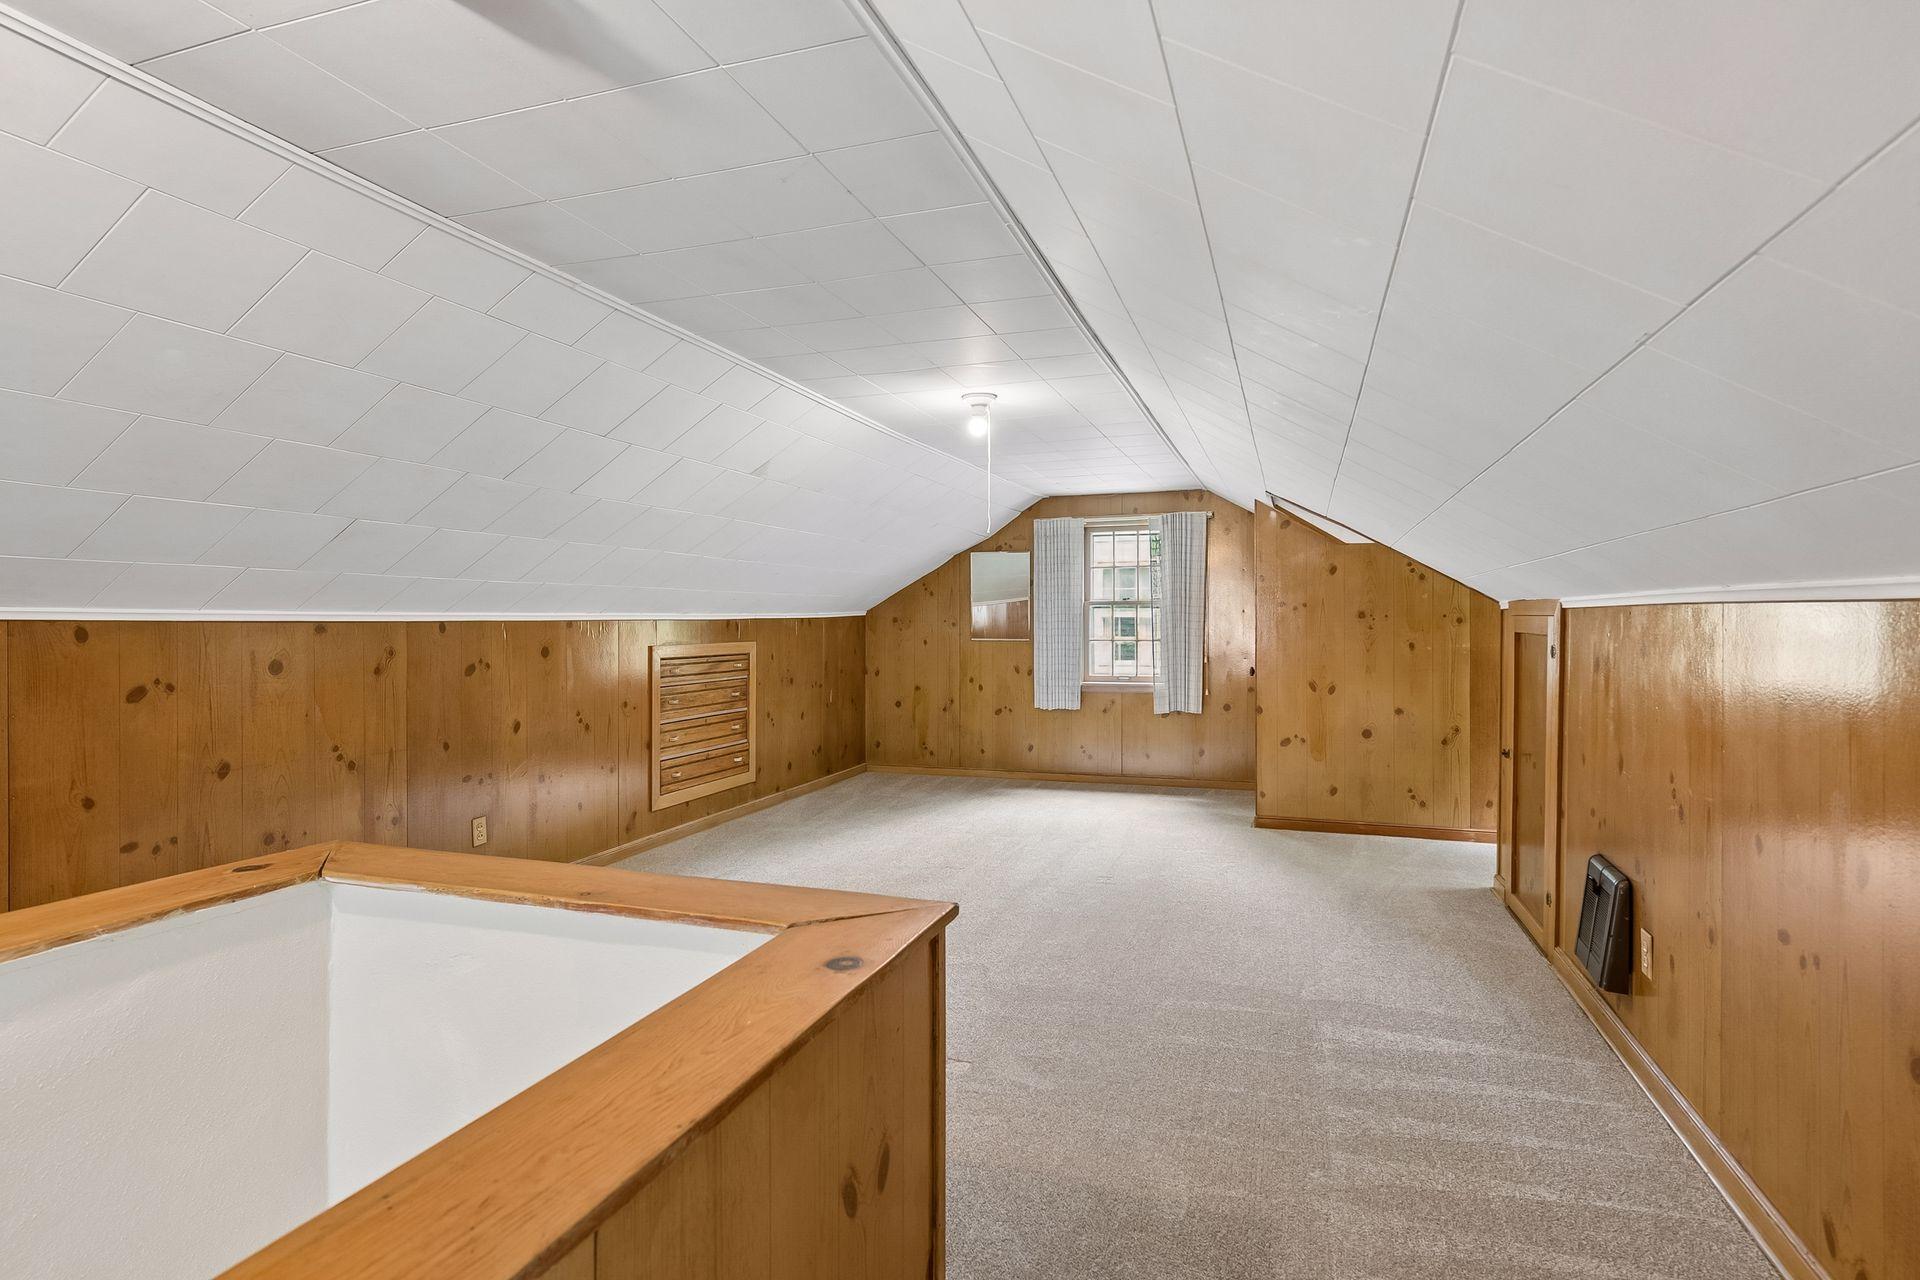
| Fourth (4th) Bedroom | 11x8 | Upper |
| Kitchen | 12x8 | Main |
| Living Room | 17x11 | Main |
| Office | 9x9 | Main |
| Screened Porch | 12x11 | Main |
| Second (2nd) Bedroom | 12x9 | Main |
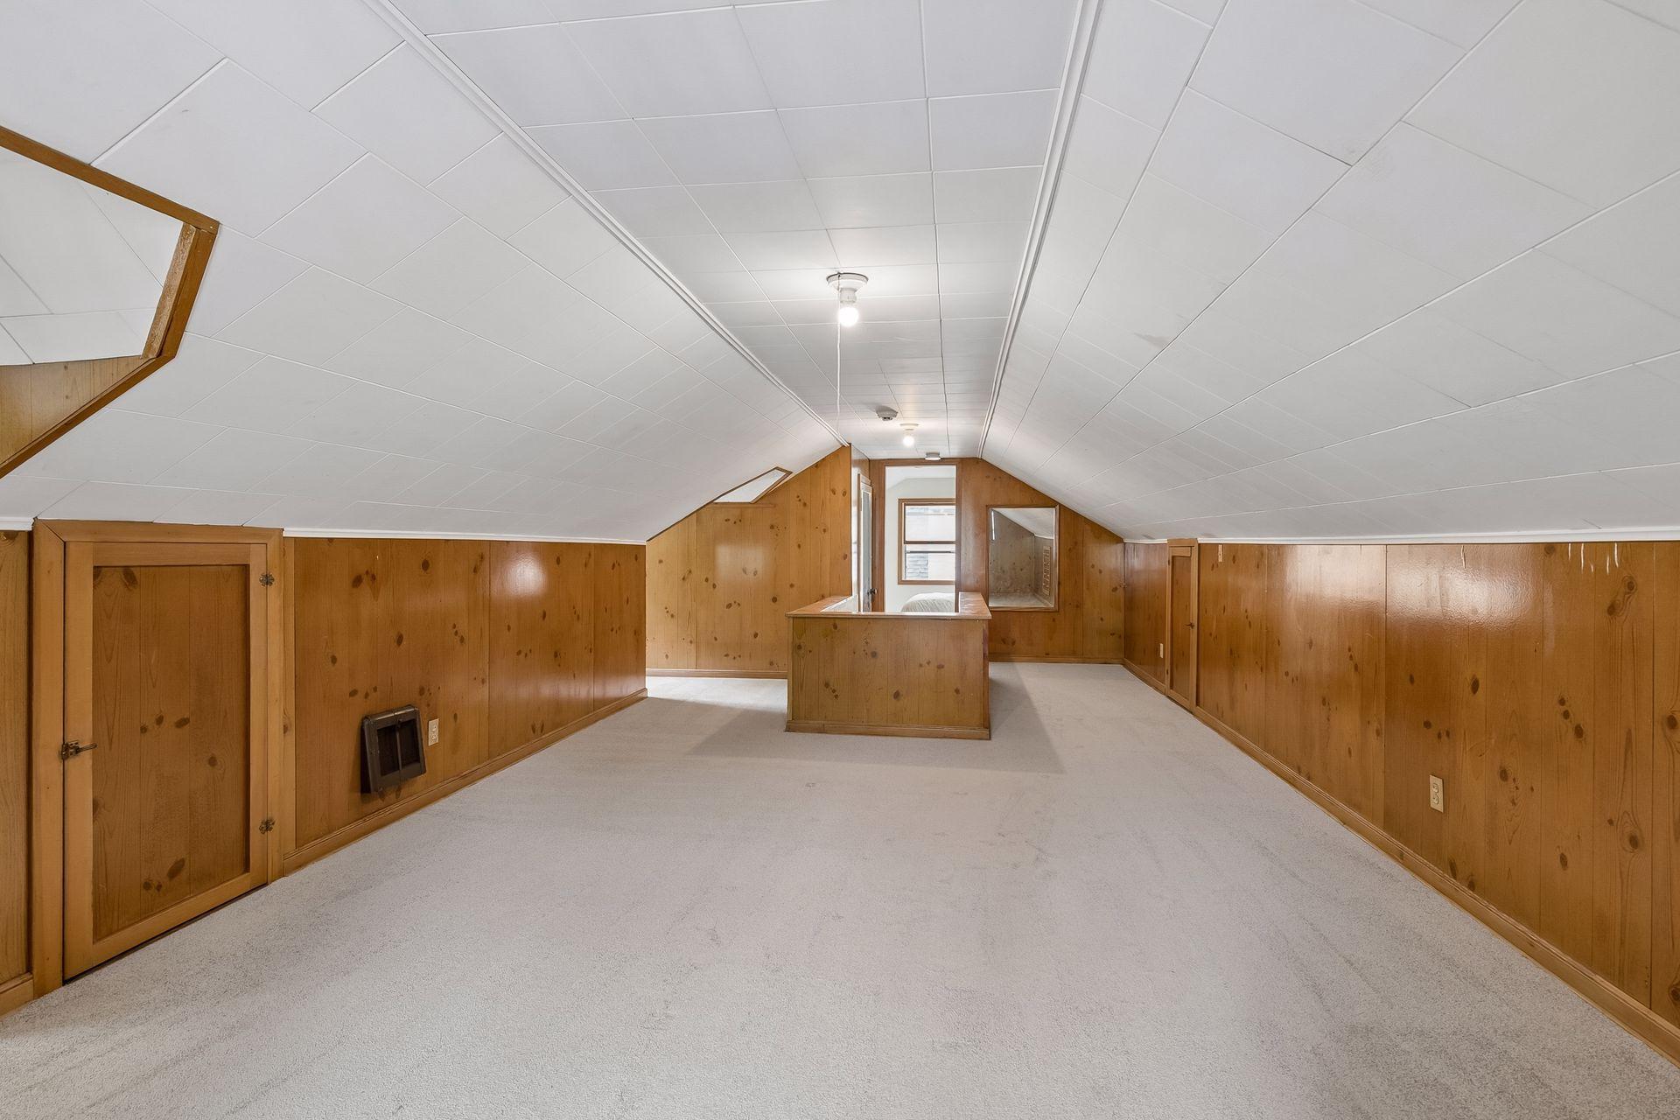
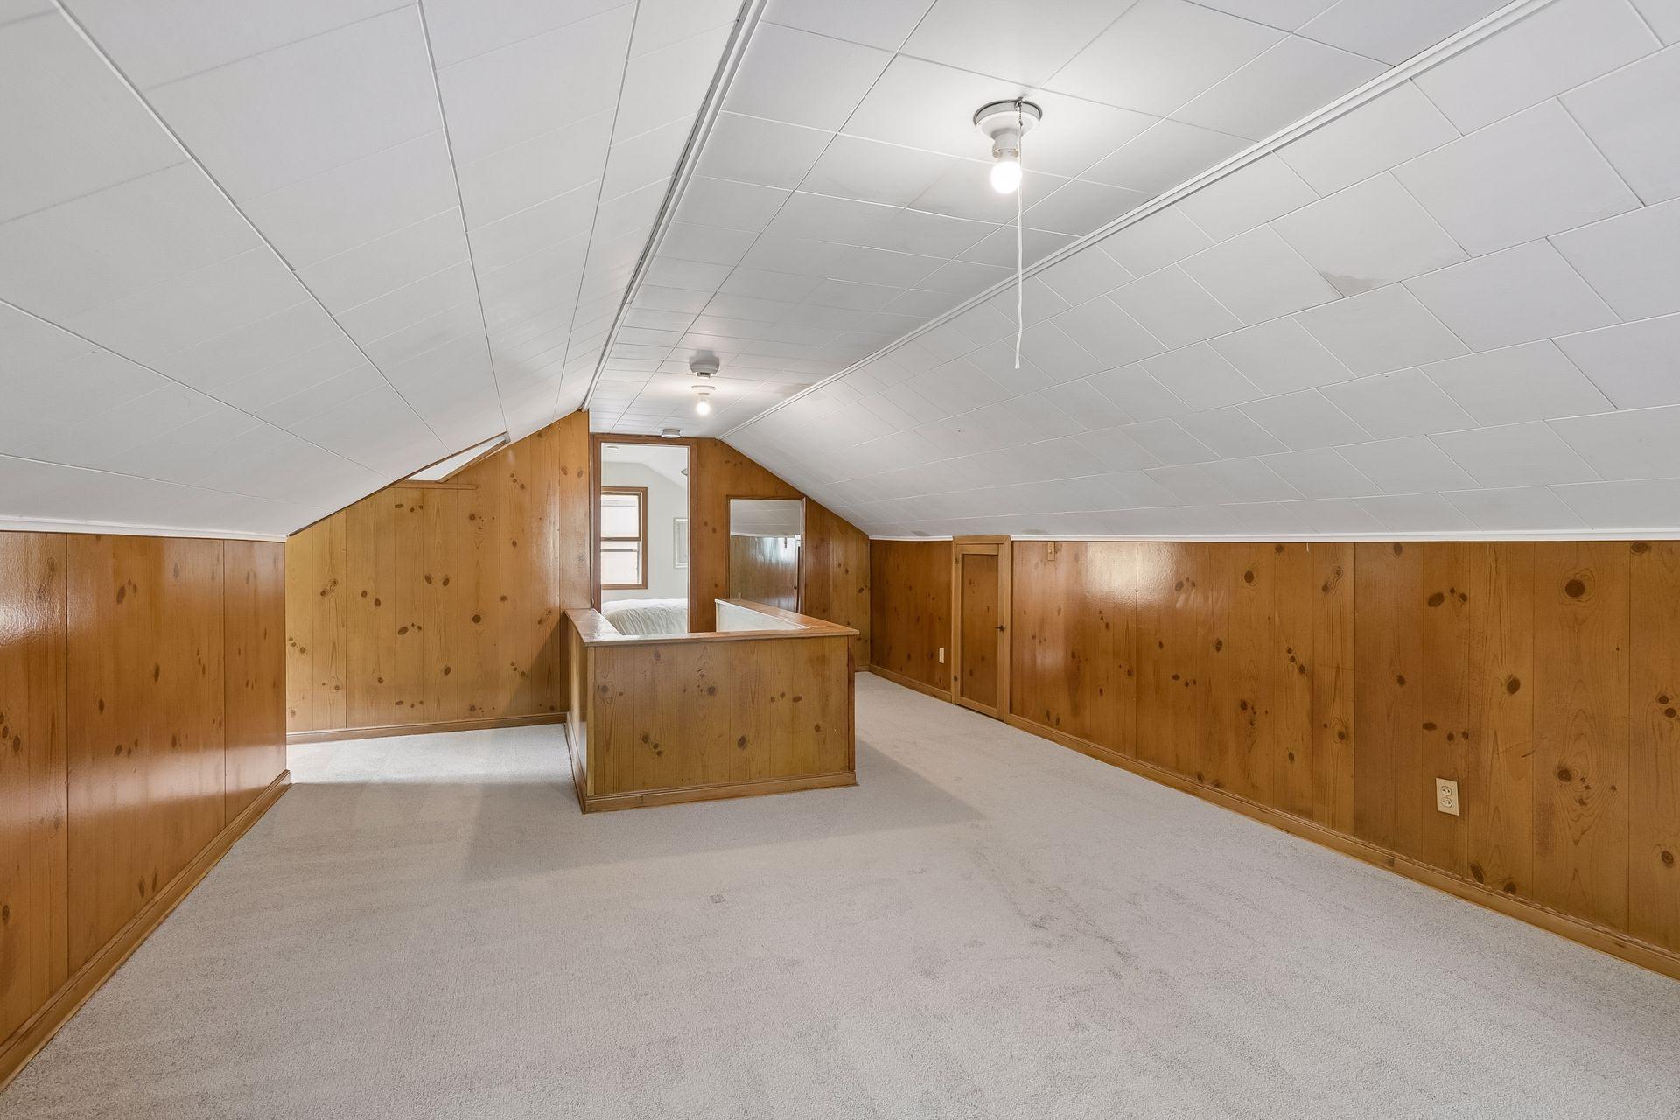
| Third (3rd) Bedroom | 19x13 | Upper |

Listing Office: RE/MAX Results
Last Updated: August - 15 - 2026
The data relating to real estate for sale on this web site comes in part from the Broker Reciprocity SM Program of the Regional Multiple Listing Service of Minnesota, Inc. The information provided is deemed reliable but not guaranteed. Properties subject to prior sale, change or withdrawal. ©2024 Regional Multiple Listing Service of Minnesota, Inc All rights reserved.