$495,000
Rochester, MN 55901
MLS# 7146296
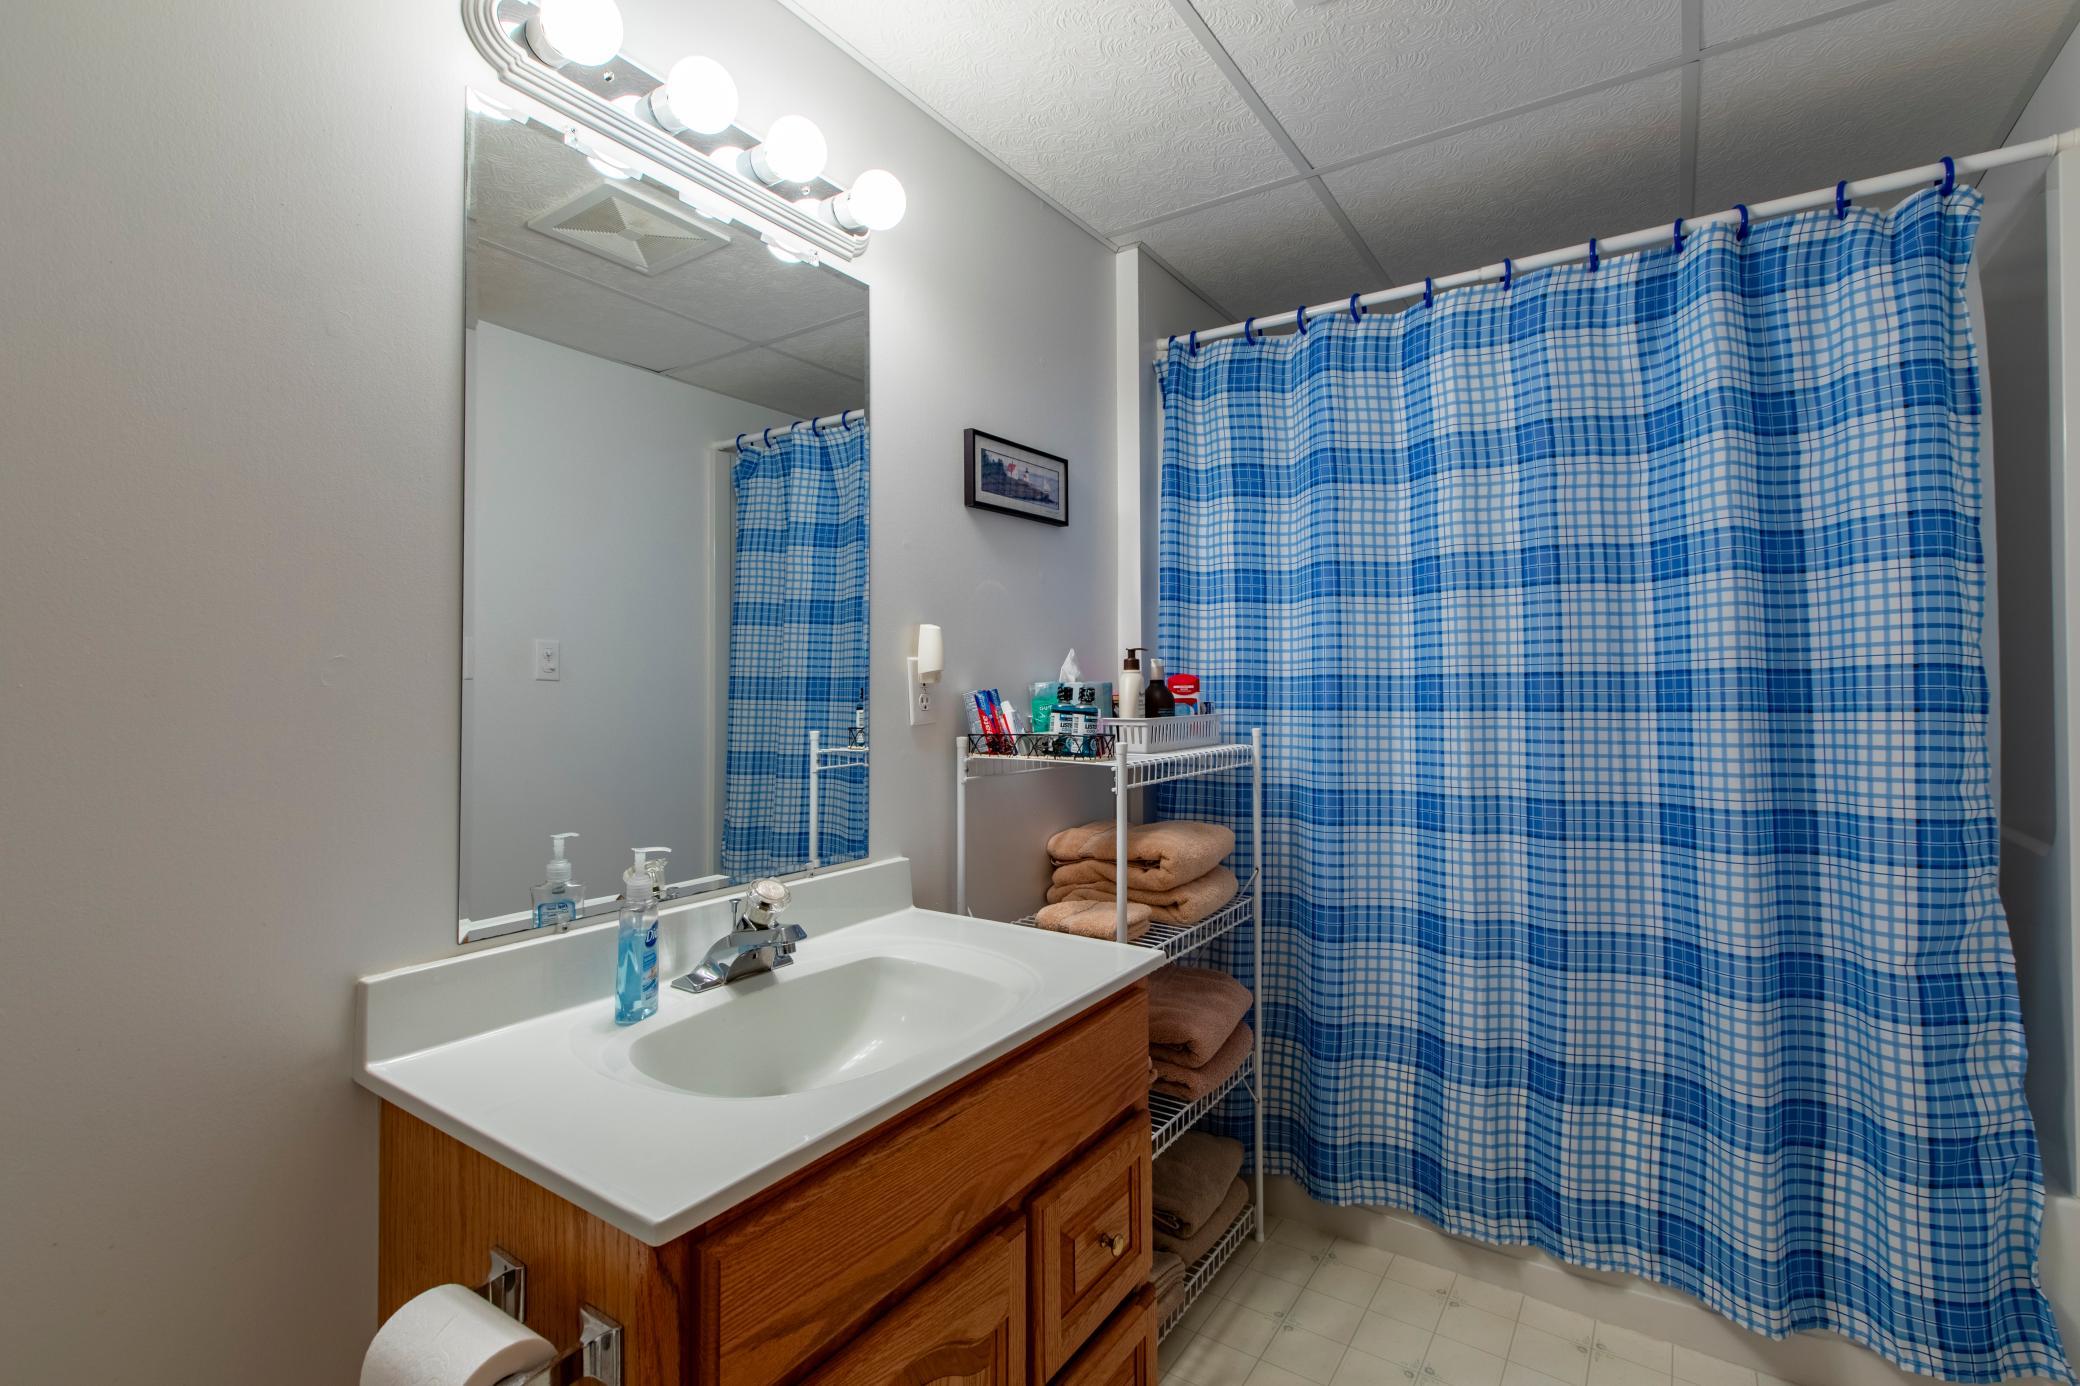
3 beds | 4 baths | 3346 sqft
1 / 50
Property Description
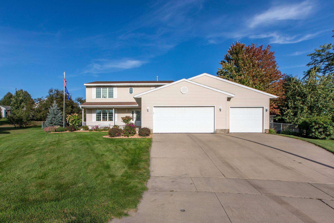
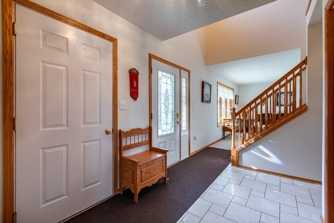
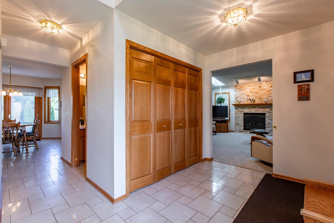
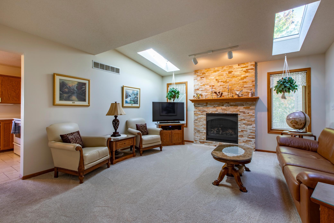
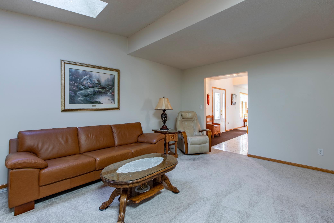
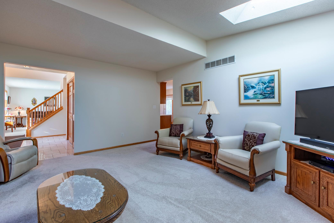
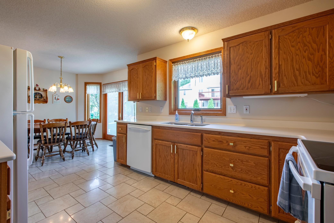
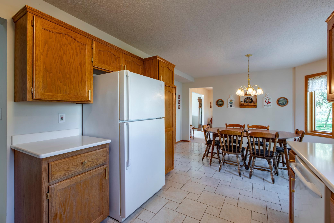
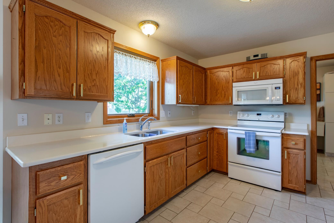
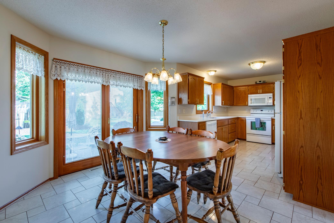
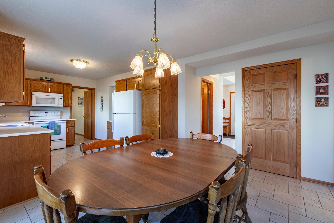
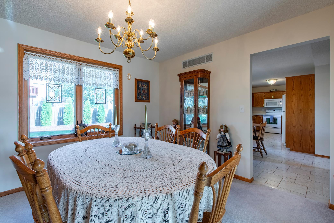
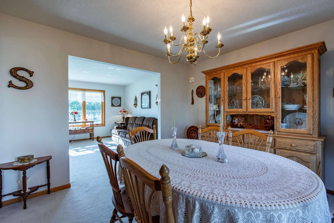
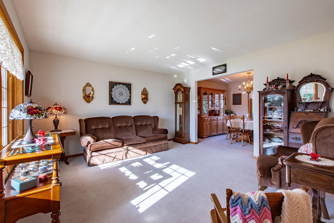
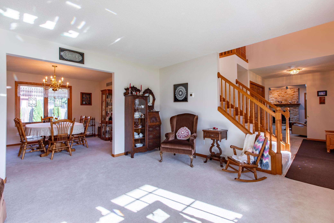
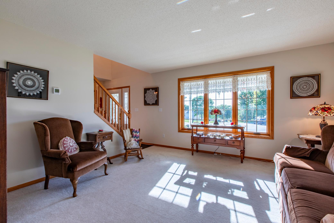
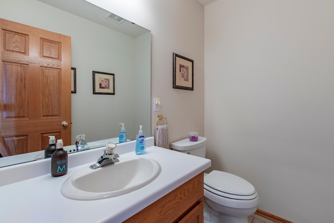
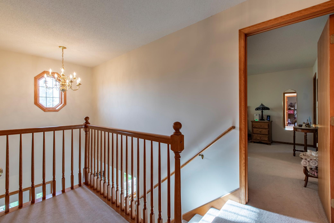
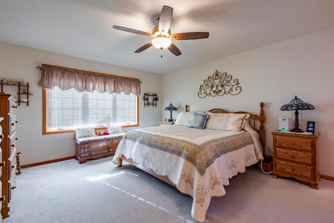
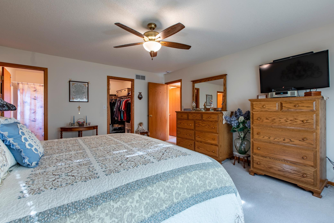
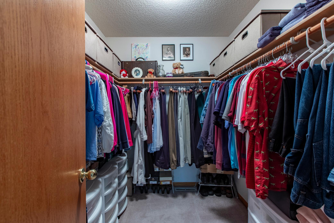
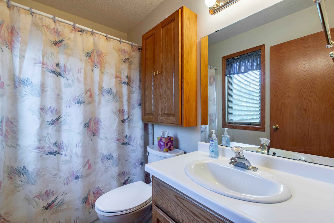
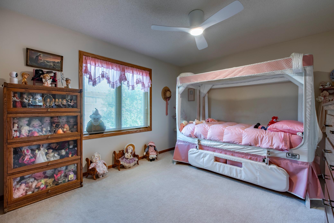
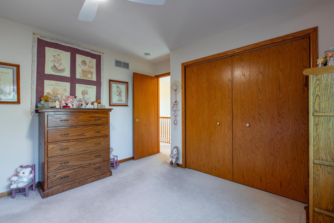
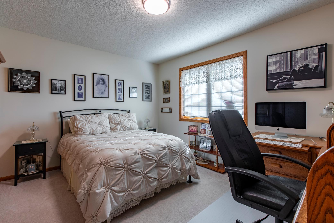
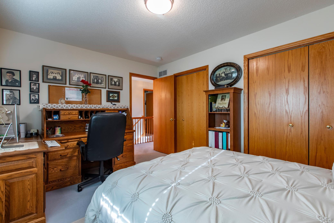
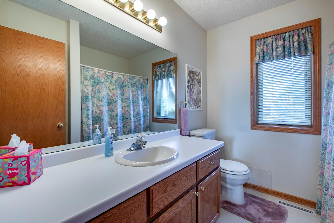
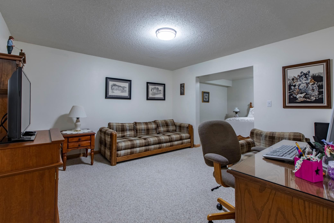
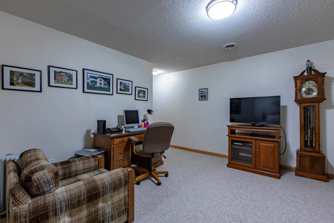
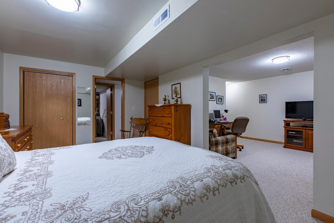
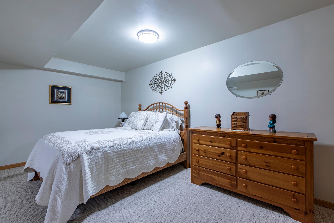
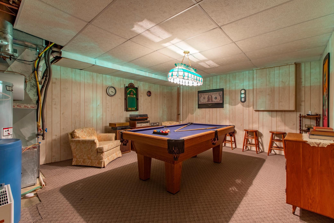
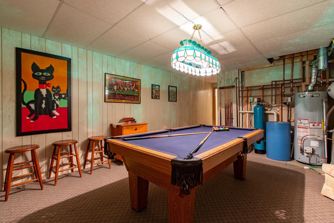
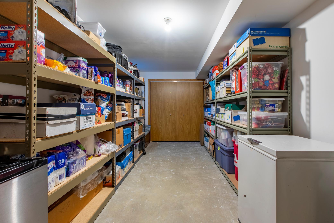
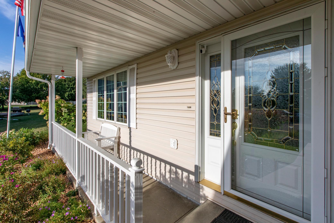
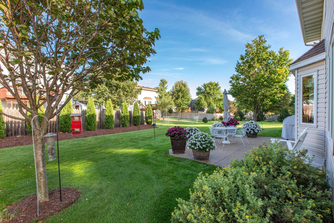
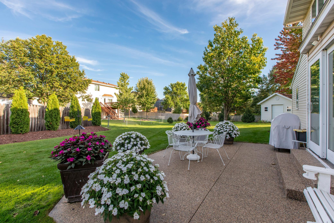
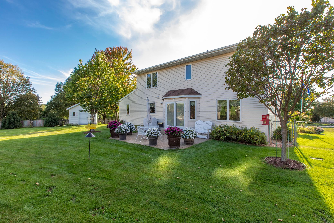
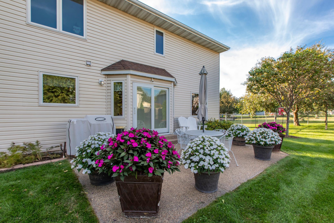
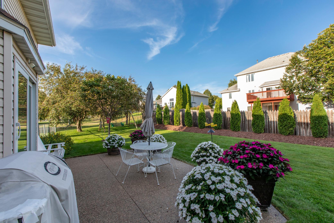
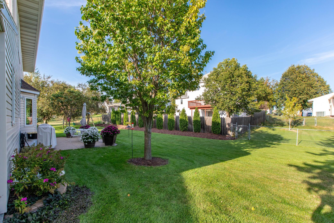
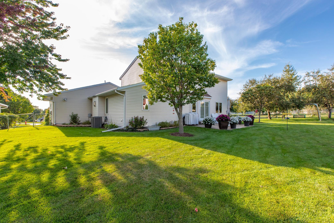
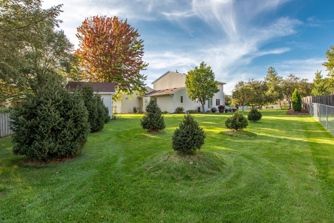
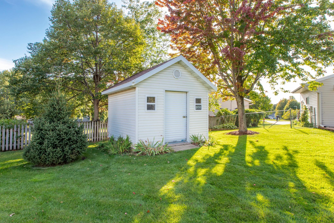
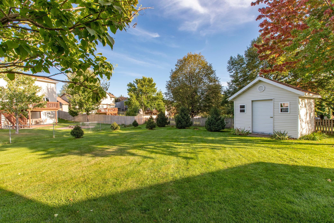
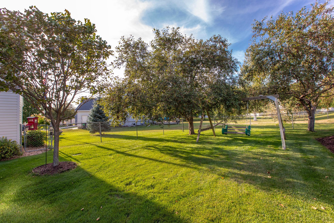
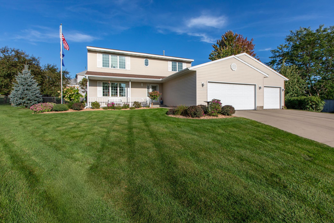
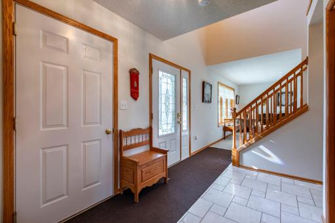
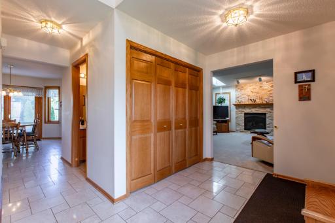
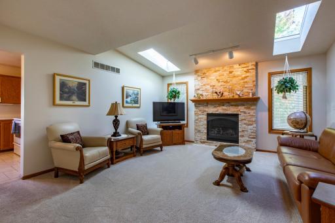
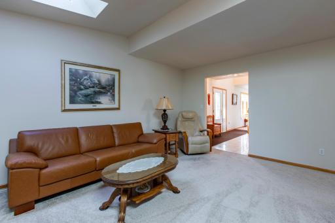
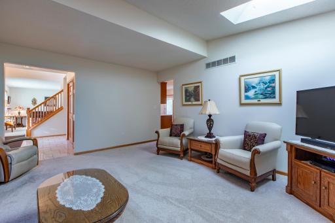
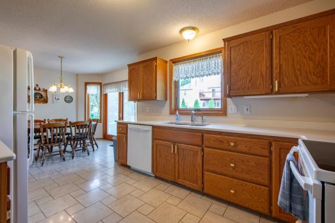
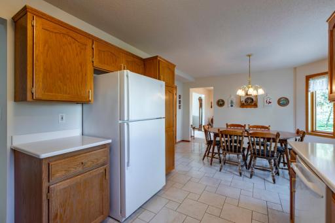
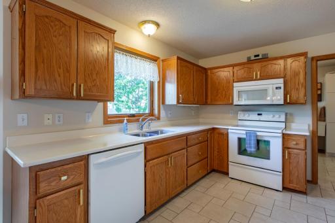
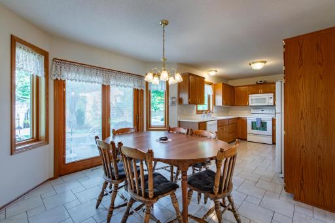
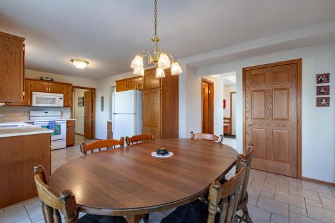
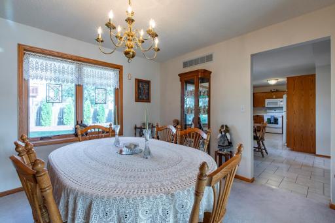
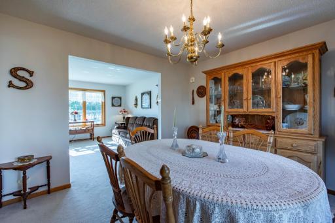
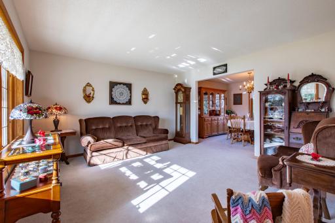
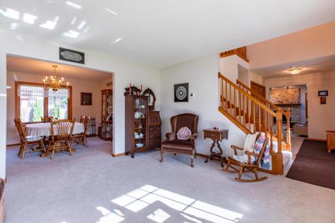
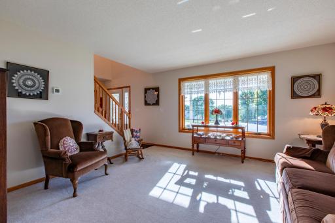
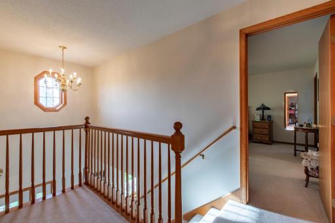
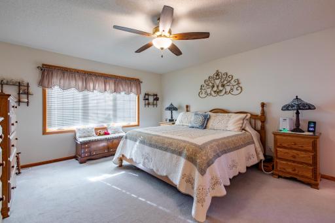
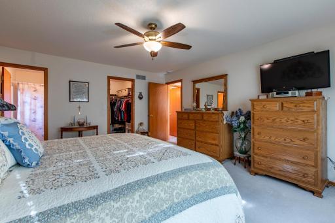
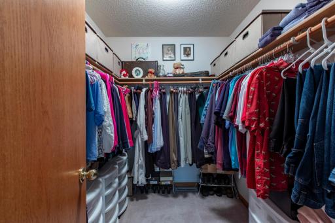
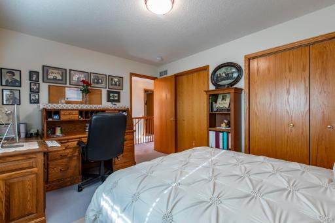
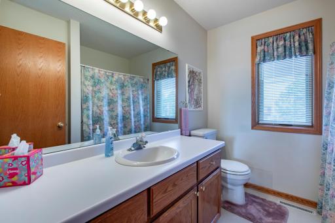
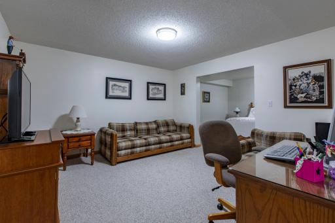
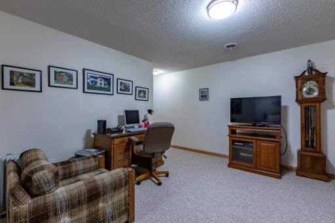
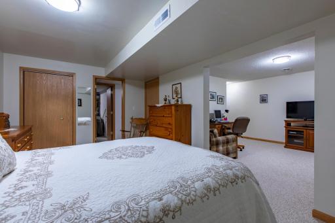
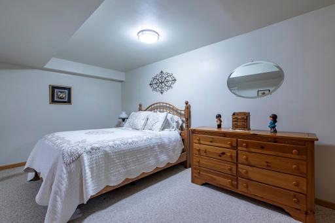
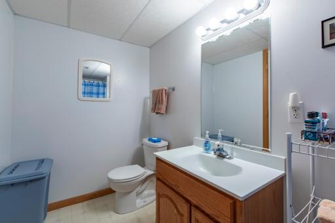
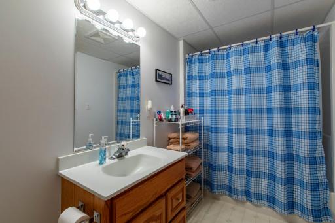
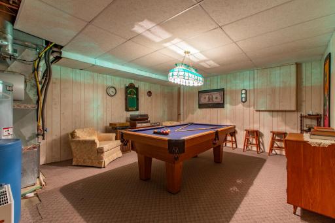
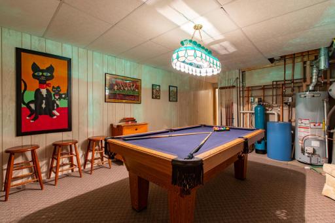
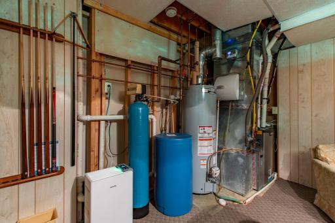
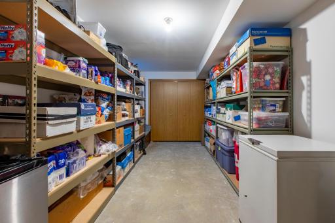
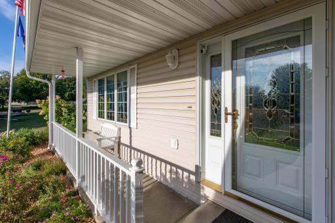
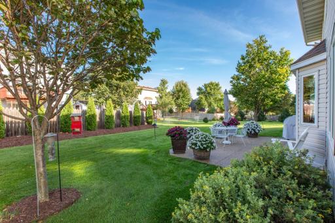
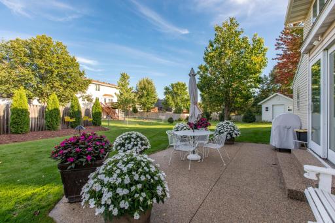
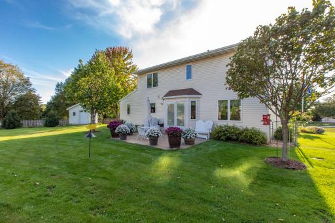
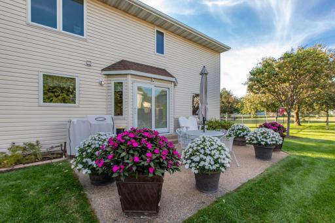
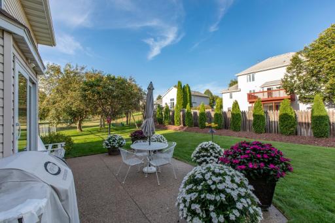
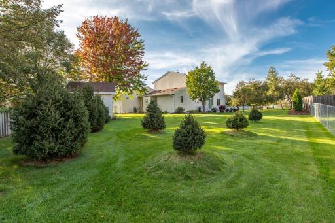
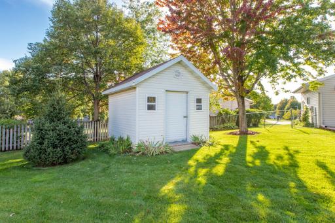
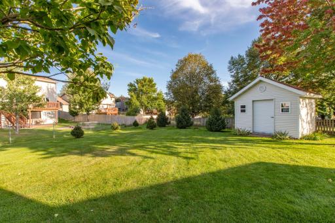
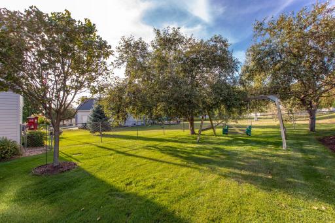
Meticulously cared for by its original owner, this beautiful two-story home offers a wonderful combination of space, comfort and thoughtful features on a .38-acre end-of-cul-de-sac lot. From the moment you arrive, the pride of ownership is evident in the beautifully maintained home and landscaping. The main level features an inviting living area filled with natural light, a gas fireplace, convenient laundry, and heated tile flooring throughout. The kitchen offers abundant cabinetry and pantry storage, Silestone countertops and an east-facing window that welcomes beautiful morning sunlight. Step outside to the east-facing patio, a great spot to enjoy summer afternoons in the shade. Upstairs you’ll find three bedrooms, including a spacious primary suite with a private full bath and walk-in closet. The lower level provides an abundance of additional living and storage space, with the potential for a fourth bedroom. With 3 full baths plus a main-level half bath, the home offers excellent functionality for everyday living and entertaining. Every window was replaced in 2016, adding to the home’s long-term comfort and appeal. Outside, enjoy the partially fenced yard, mature landscaping, 12x12 storage shed and the privacy of an end-of-cul-de-sac setting. One owner, meticulous maintenance, abundant natural light and a floor plan designed for comfortable living make this a home you’ll want to see.
Details
Maps
Contract Information
Owner is an Agent?: No
Auction?: No
Status: Active
Contingency: None
Current Price: $495,000
Original List Price: 495000
ListPrice: 495000
List Date: 2026-09-18
Office/Member Info
Association: SEMR
General Property Information
Common Wall: No
Lot Measurement: Acres
Manufactured Home?: No
Multiple PIDs?: No
New Development: No
Number of Fireplaces: 1
Waterfront YN: No
Year Built: 1997
Yearly/Seasonal: Yearly
Zoning: Residential-Single Family
Lot Dimensions: Irregular
Acres: 0.34
Bath Three Quarters: 0
Bath Half: 1
Bath Quarter: 0
Main Floor Total SqFt: 1214
Above Grd Total SqFt: 2150
Below Grd Total SqFt: 1196
Total SqFt: 3346
Total Finished Sqft: 3178.00
FireplaceYN: Yes
Foundation Size: 1196
Style: (SF) Single Family
Garage Stalls: 3
Association Fee: 0
Assessment Pending: No
Bedrooms: 3
Baths Total: 4
Bath Full: 3
Location, Tax and Other Information
AssocFeeYN: No
High School: John Marshall
Legal Description: SECT-08 TWP-107 RANGE-014 NORTH PARK 6TH SUB LOT-043 BLOCK-005 LOT 43 BLK 5
Listing City: Rochester
Map Page: 999
Municipality: Rochester
School District: Rochester
School District Phone: 507-328-3000
Zip Plus 4: 3736
Property ID Number: 740831047890
Tax Year: 2026
Tax Amount: 5846
In Foreclosure?: No
Potential Short Sale?: No
Lender Owned?: No
Directions & Remarks
Public Remarks: Meticulously cared for by its original owner, this beautiful two-story home offers a wonderful combination of space, comfort and thoughtful features on a .38-acre end-of-cul-de-sac lot. From the moment you arrive, the pride of ownership is evident in the beautifully maintained home and landscaping. The main level features an inviting living area filled with natural light, a gas fireplace, convenient laundry, and heated tile flooring throughout. The kitchen offers abundant cabinetry and pantry storage, Silestone countertops and an east-facing window that welcomes beautiful morning sunlight. Step outside to the east-facing patio, a great spot to enjoy summer afternoons in the shade.
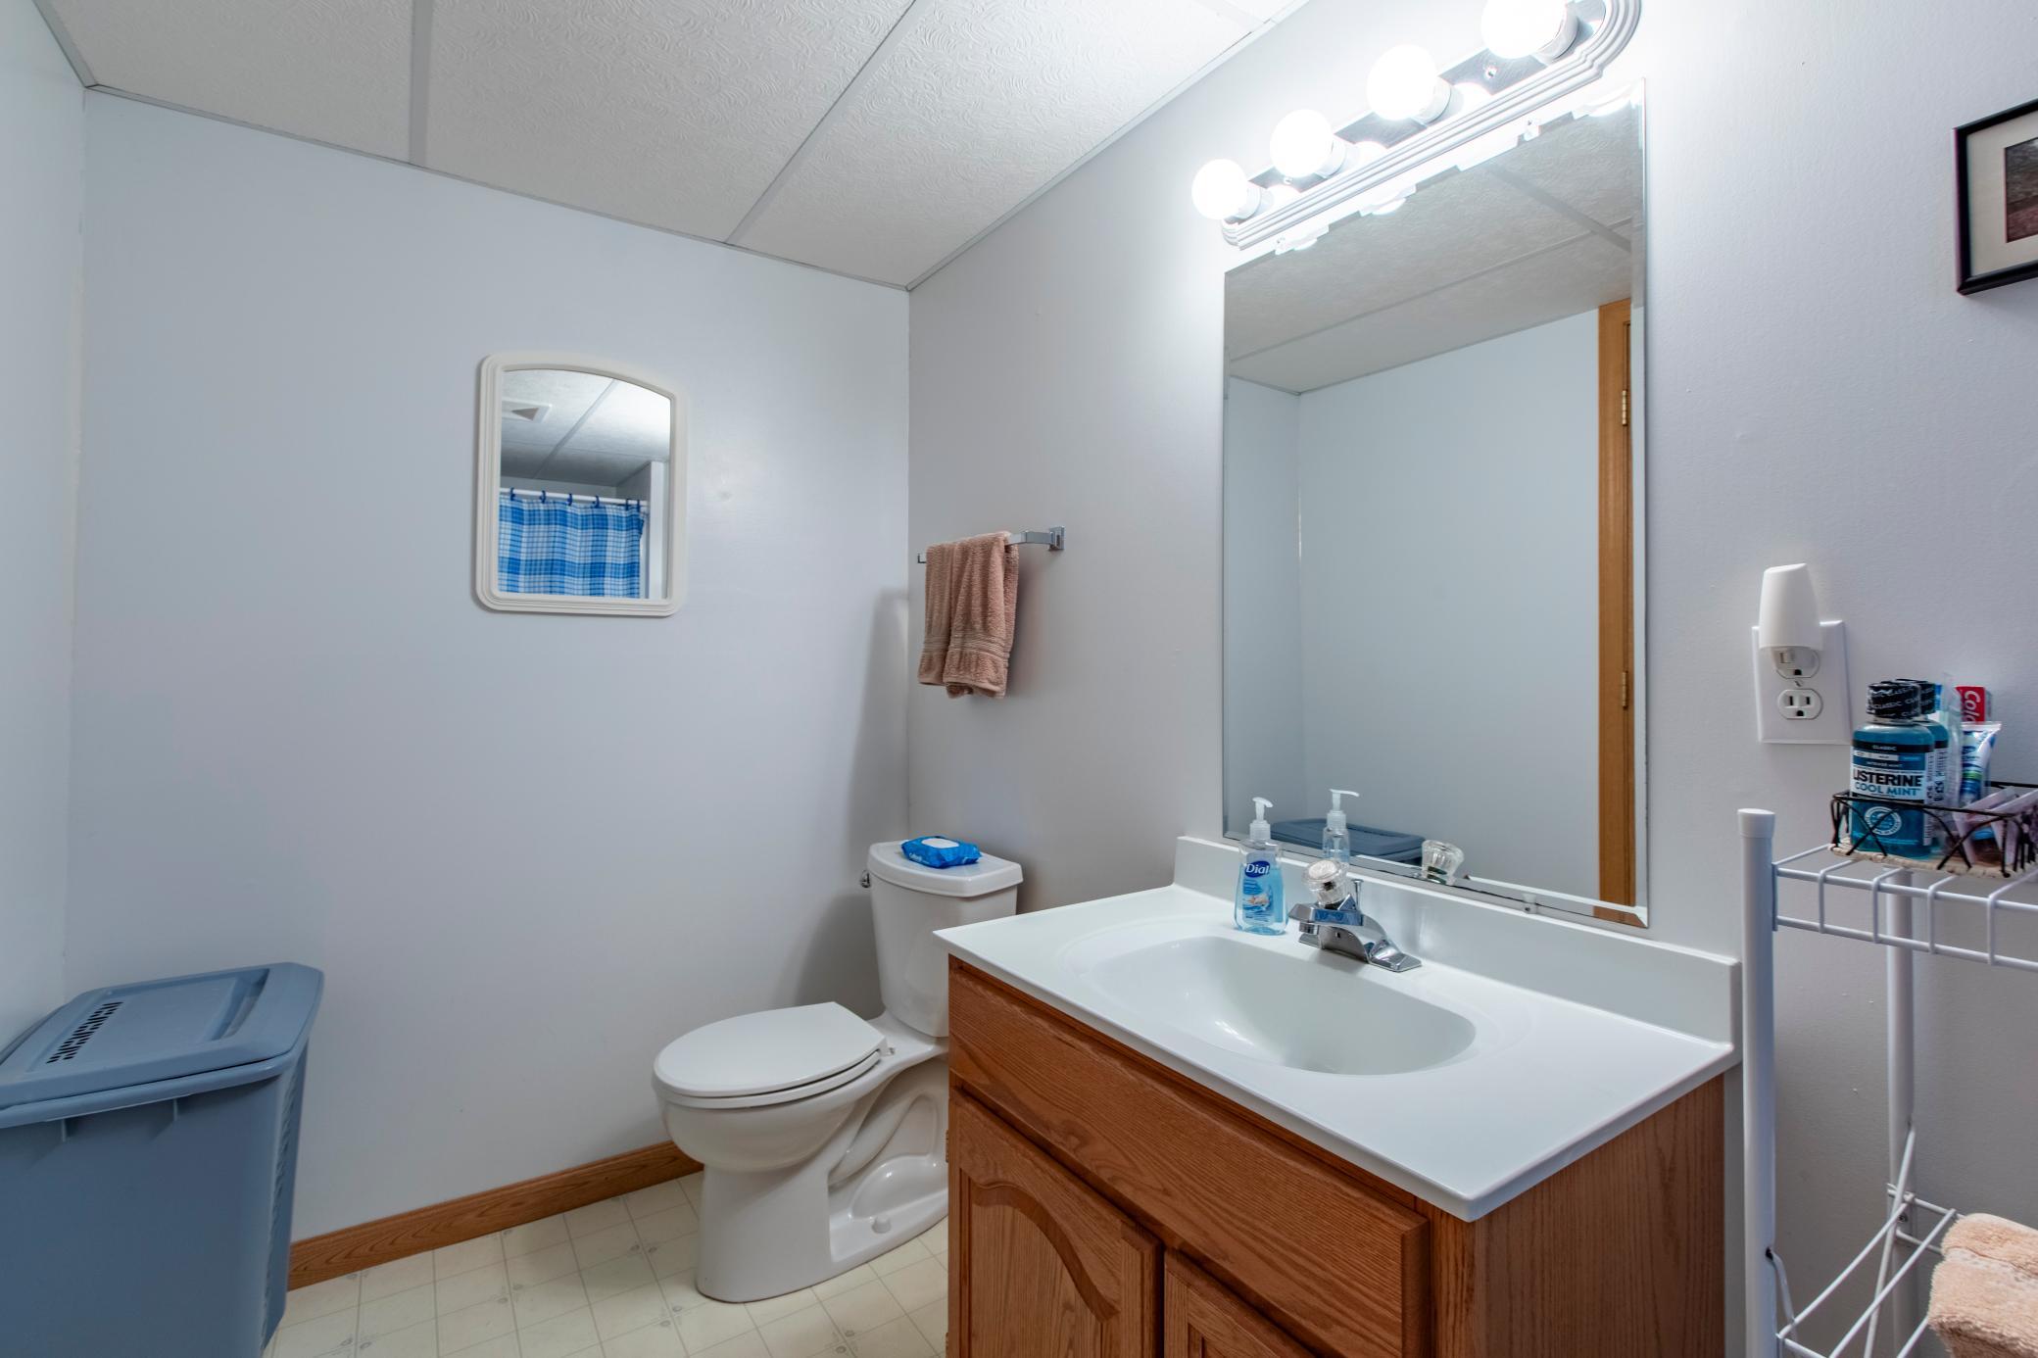
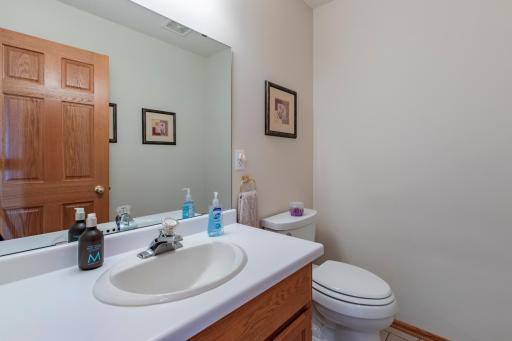
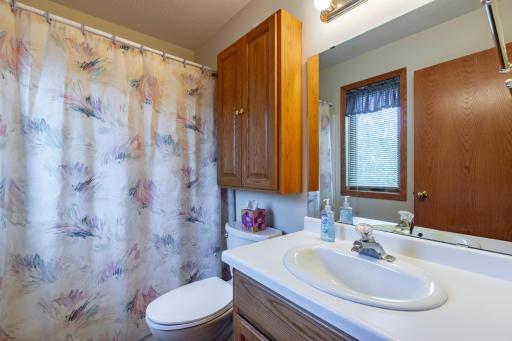
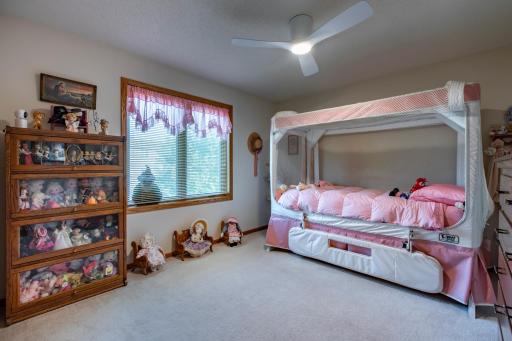
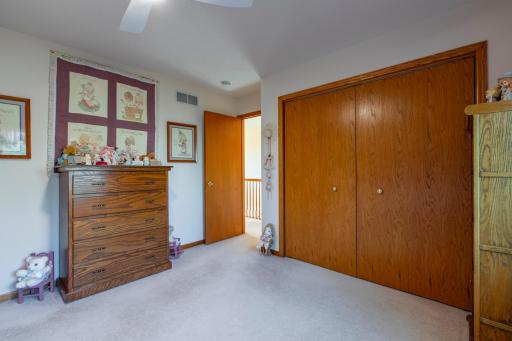
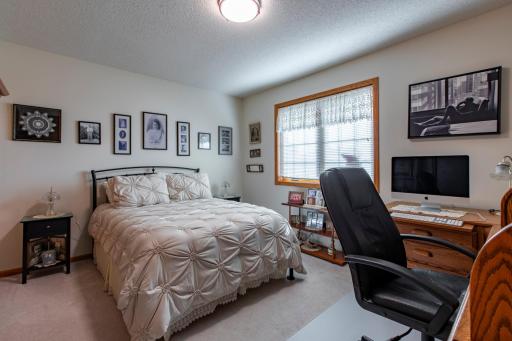
Upstairs you’ll find three bedrooms, including a spacious primary suite with a private full bath and walk-in closet. The lower level provides an abundance of additional living and storage space, with the potential for a fourth bedroom. With 3 full baths plus a main-level half bath, the home offers excellent functionality for everyday living and entertaining. Every window was replaced in 2016, adding to the home’s long-term comfort and appeal.
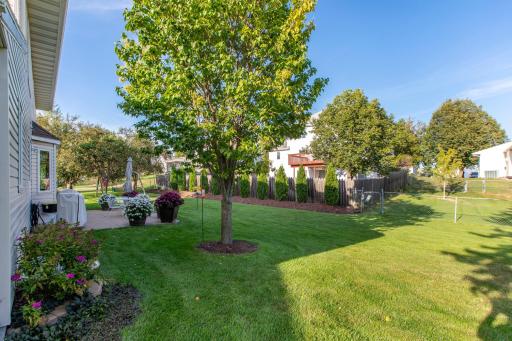
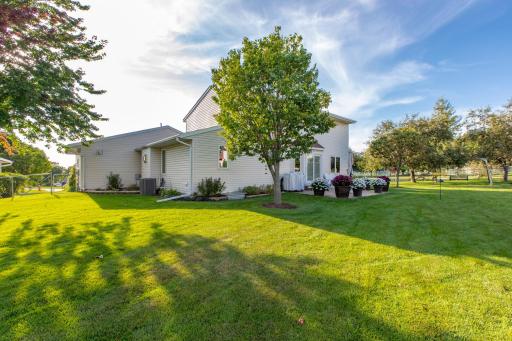
Outside, enjoy the partially fenced yard, mature landscaping, 12x12 storage shed and the privacy of an end-of-cul-de-sac setting. One owner, meticulous maintenance, abundant natural light and a floor plan designed for comfortable living make this a home you’ll want to see.
Directions: 50th Ave NW to 57th St. East on 57th to 45th Ave. North on 45th to Surrey Ln.
Accessible
None: 1
Air Conditioning
Central Air: 1
Amenities Unit
Cable: 1
Ceiling Fan(s): 1
In-Ground Sprinkler: 1
Kitchen Window: 1
Paneled Doors: 1
Patio: 1
Porch: 1
Tile Floors: 1
Appliances
Dishwasher: 1
Dryer: 1
Microwave: 1
Range: 1
Refrigerator: 1
Washer: 1
Assessments
Assessment Balance: 0
Tax With Assessments: 5846
Basement
Full: 1
Bath Description
Main Floor 1/2 Bath: 1
Main Floor Full Bath: 1
Upper Level Full Bath: 1
Full Primary: 1
Full Basement: 1
Building Information
Finished SqFt Above Ground: 2150
Finished SqFt Below Ground: 1028
Construction Materials
Block: 1
Construction Status
Previously Owned: 1
Dining Room Description
Eat In Kitchen: 1
Kitchen/Dining Room: 1
Exterior
Vinyl: 1
Family Room Characteristics
Family Room: 1
Fencing
Partial: 1
Fireplace Characteristics
Gas Burning: 1
Foundation
Concrete Block: 1
Fuel
Natural Gas: 1
Heating
Forced Air: 1
Insurance Fee
Insurance Fee: 0
Internet Options
Cable: 1
Laundry
Main Level: 1
Lease Details
Land Leased: Not Applicable
Lot Description
Irregular Lot: 1
Tree Coverage - Medium: 1
Miscellaneous Information
DP Resource: Yes
Homestead: Yes
Ownership
Fractional Ownership: No
Parking Characteristics
Garage Square Feet: 792
Patio, Porch and Deck Features
Front Porch: 1
Patio: 1
Public Survey Info
Range#: 14
Section#: 8
Township#: 107
Road Frontage
City Street: 1
Roof
Asphalt Shingles: 1
Sewer
City Sewer/Connected: 1
Special Search
3 BR on One Level: 1
Main Floor Laundry: 1
Primary Bdr Suite: 1
Stories
Two: 1
Water
City Water/Connected: 1
Location Tax and Other Information
House Number: 4422
Street Name: Surrey
Street Suffix: Lane
Street Direction Suffix: NW
Postal City: Rochester
County: Olmsted
State: MN
Zip Code: 55901
Complex/Dev/Subdivision: North Park 6th Sub
Property Features
Accessible: None
Air Conditioning: Central Air
Amenities Unit: Cable; Ceiling Fan(s); In-Ground Sprinkler; Kitchen Window; Paneled Doors; Patio; Porch; Tile Floors
Appliances: Dishwasher; Dryer; Microwave; Range; Refrigerator; Washer
Basement: Full
Bath Description: Main Floor 1/2 Bath; Main Floor Full Bath; Upper Level Full Bath; Full Primary; Full Basement
Construction Materials: Block
Construction Status: Previously Owned
Dining Room Description: Eat In Kitchen; Kitchen/Dining Room
Exterior: Vinyl
Family Room Characteristics: Family Room
Fencing: Partial
Fireplace Characteristics: Gas Burning
Foundation: Concrete Block
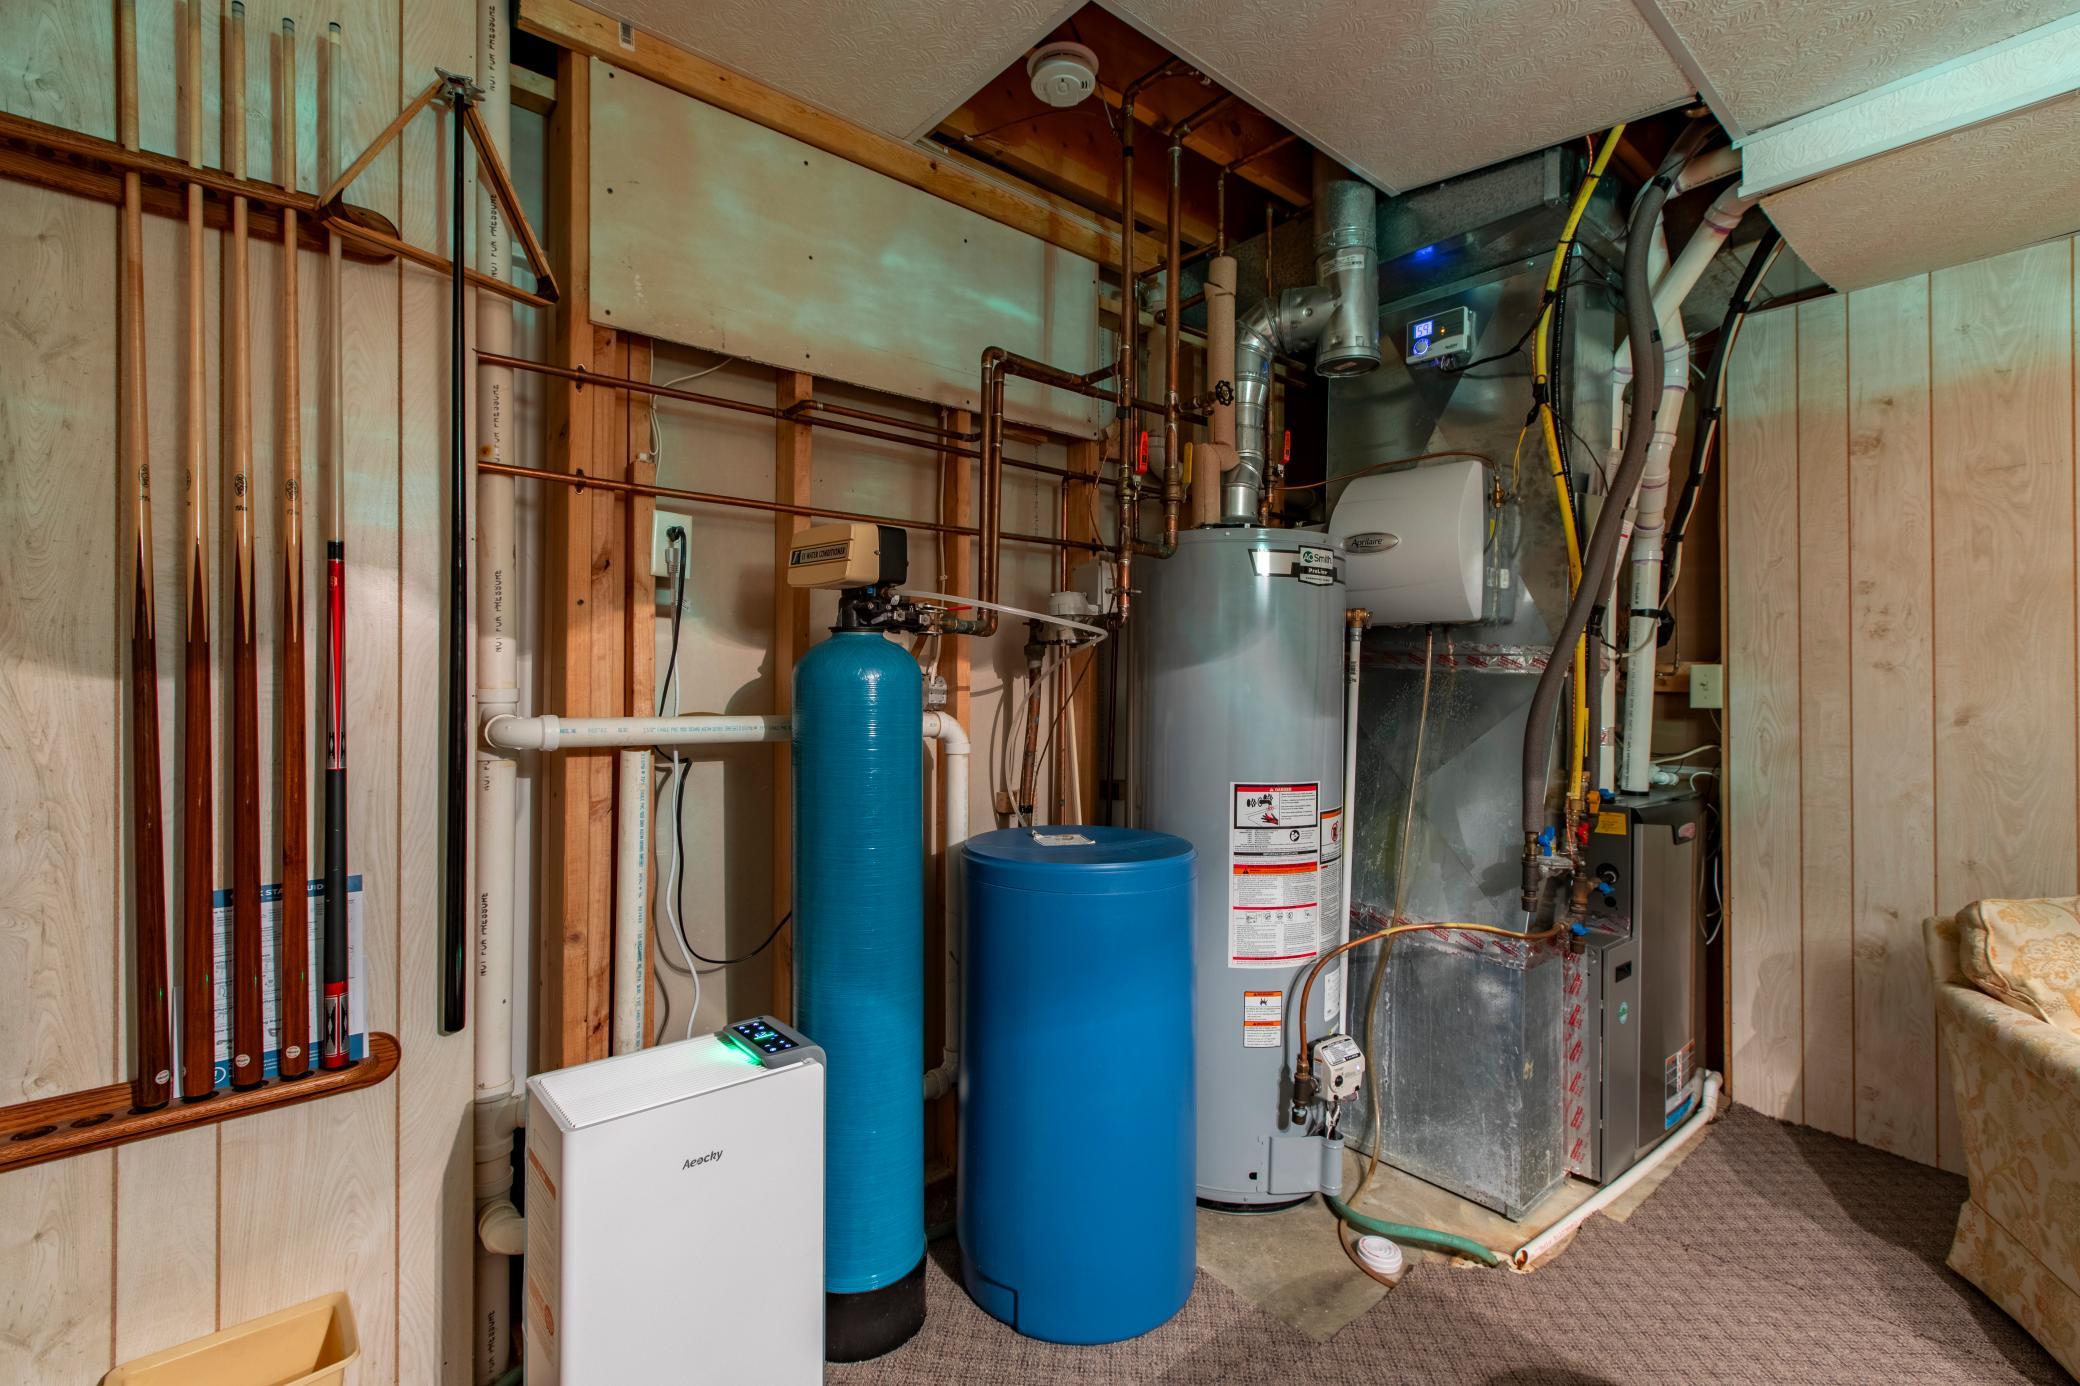
Fuel: Natural Gas
Heating: Forced Air
Internet Options: Cable
Laundry: Main Level
Lot Description: Irregular Lot; Tree Coverage - Medium
Road Frontage: City Street
Roof: Asphalt Shingles
Sewer: City Sewer/Connected
Special Search: 3 BR on One Level; Main Floor Laundry; Primary Bdr Suite
Stories: Two
Water: City Water/Connected
Room Information
| Room Name | Level |
| Bathroom | Upper |
| Bathroom | Main |
| Bathroom | Lower |
| Dining Room | Main |
| Family Room | Main |
| First (1st) Bedroom | Upper |
| Kitchen | Main |
| Living Room | Main |
| Living Room | Lower |
| Second (2nd) Bedroom | Upper |
| Third (3rd) Bedroom | Upper |

Listing Office: Re/Max Results
Last Updated: September - 26 - 2026
The data relating to real estate for sale on this web site comes in part from the Broker Reciprocity SM Program of the Regional Multiple Listing Service of Minnesota, Inc. The information provided is deemed reliable but not guaranteed. Properties subject to prior sale, change or withdrawal. ©2026 Regional Multiple Listing Service of Minnesota, Inc All rights reserved.