
$344,900
Waite Park, MN 56387
MLS# 7137063
4 beds | 3 baths | 2306 sqft
1 / 61
Property Description
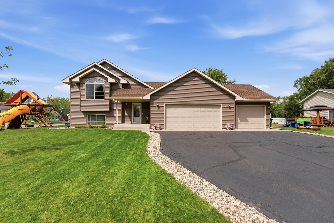
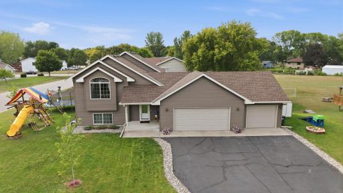
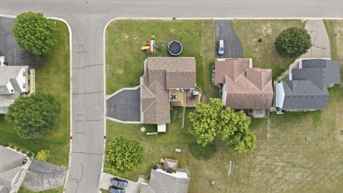
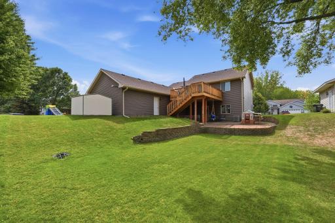
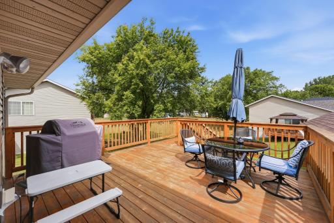
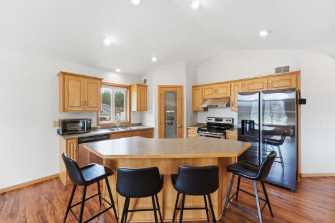
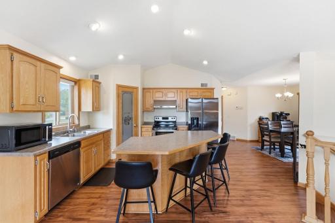
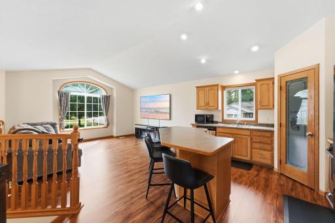
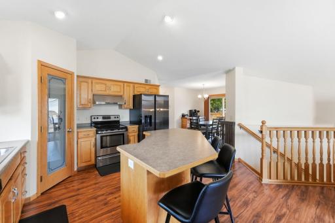
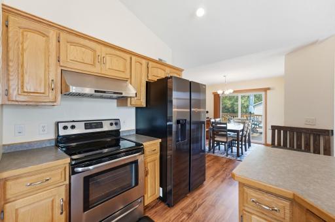
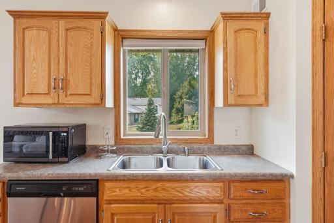
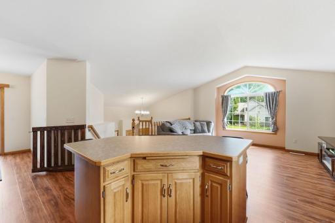
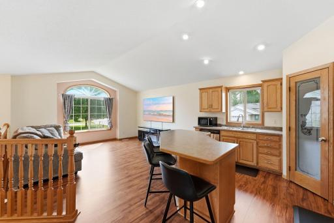
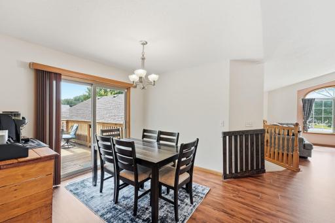
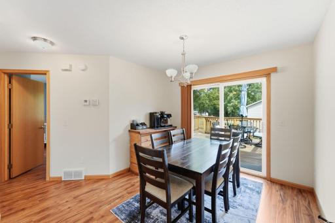
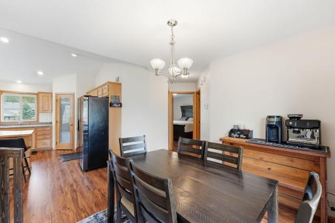
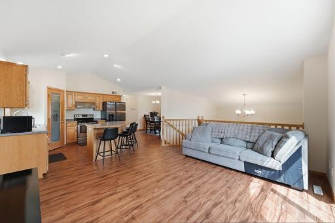
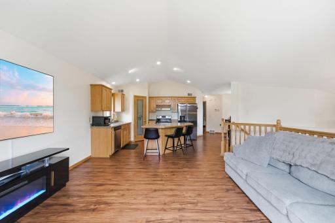
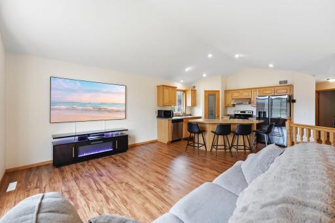
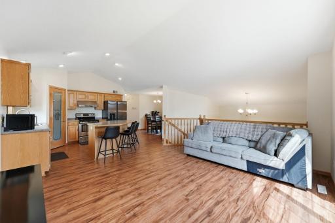
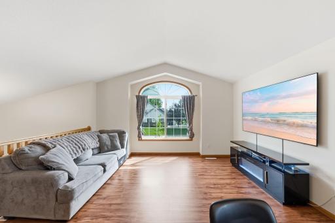
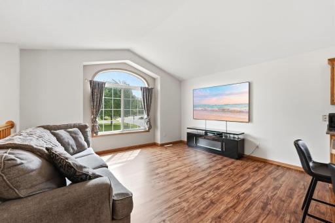
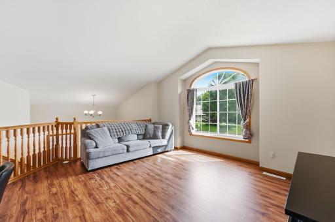
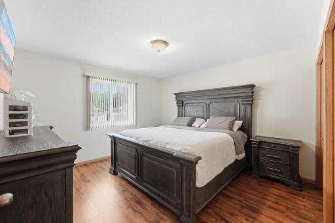
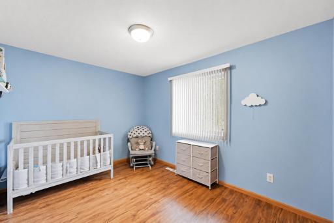
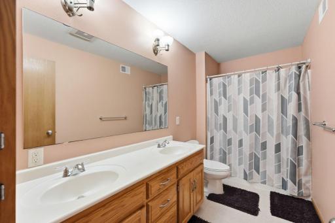
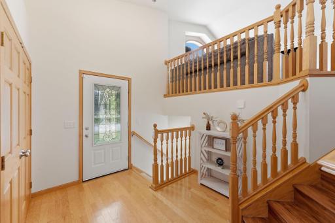
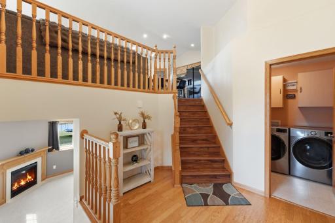
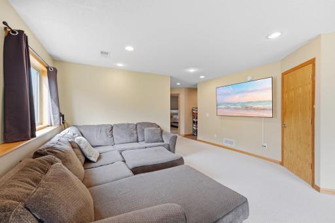
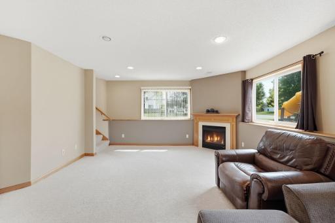
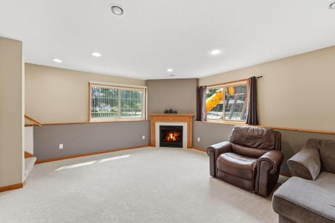
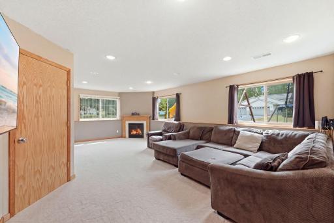
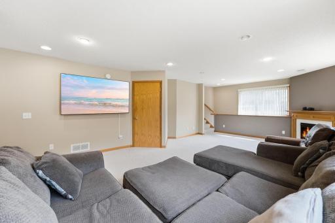
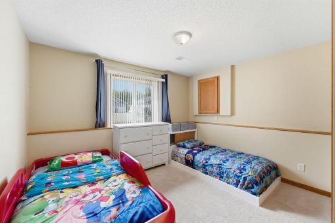
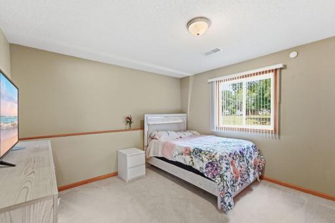
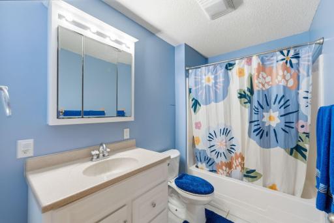
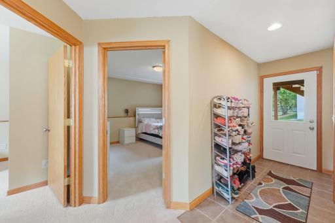
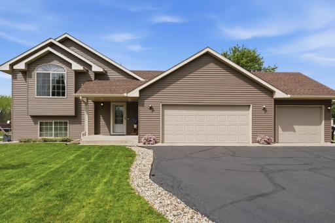
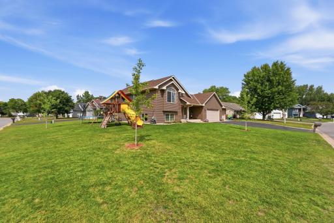
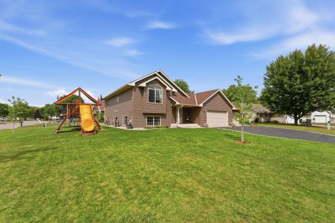
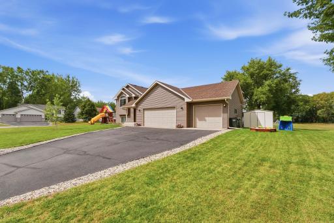
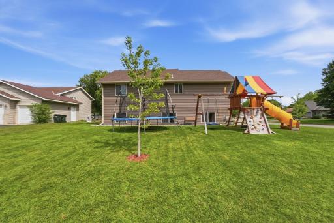
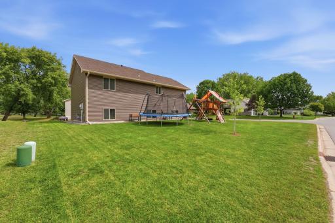
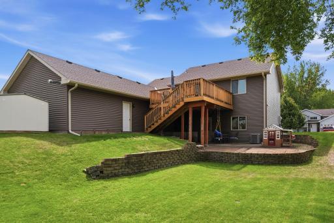
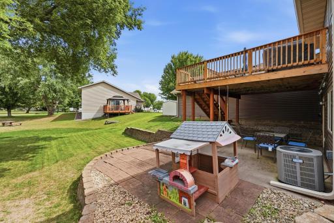
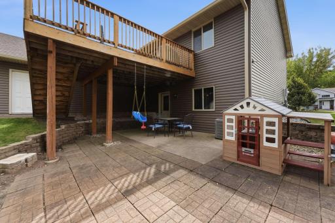
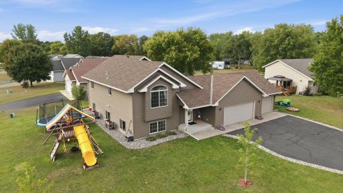
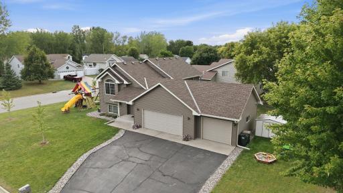
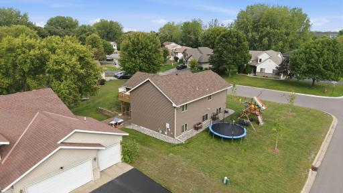
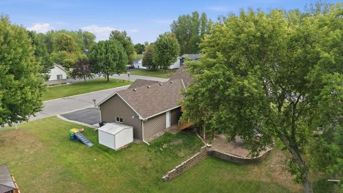
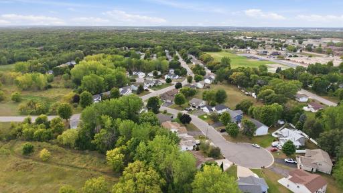
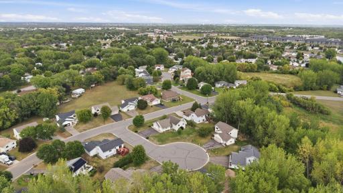
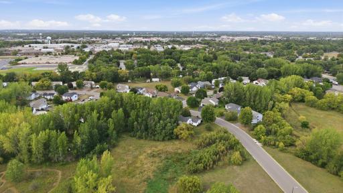
Welcome to 443 Cedarwood Court in Waite Park! This beautifully updated 4-bedroom, 3-bath home has many updates throughout and a great location on a corner lot. Recent updates include a new roof and siding in 2022, LVP flooring in 2022, and new stainless steel appliances. More recent improvements include new carpet and padding in 2025, updated toilets, and a new deck in 2024. Outside, enjoy beautiful landscaping with lavender and perennials planted in 2023, along with newly planted trees in 2025. One of the highlights of this property is the large deck and spacious yard, in-ground sprinklers offering the perfect place to relax, entertain guests, or enjoy summer evenings outdoors. The landscaping adds beautiful curb appeal and creates a welcoming feel from the moment you arrive. The Rainbow Playground Equipment (new within the last 3 years) and Trampoline can stay or go depending on if the next owner would like it to stay. Located in a convenient Waite Park neighborhood, you’ll be close to shopping, restaurants, parks, recreation, and everything the St. Cloud area has to offer. With so many updates already completed and an excellent location, 443 Cedarwood Court is a home you won’t want to miss! Come take a look today!
Details
Maps
Contract Information
Status: Active
Contingency: None
Current Price: $344,900
Original List Price: 349900
ListPrice: 344900
List Date: 2026-09-02
Owner is an Agent?: No
Auction?: No
General Property Information
Common Wall: No
Lot Measurement: Acres
Manufactured Home?: No
Multiple PIDs?: No
New Development: No
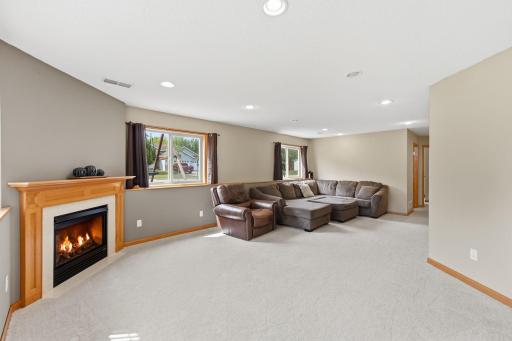
Number of Fireplaces: 1
Waterfront YN: No
Year Built: 2002
Yearly/Seasonal: Yearly
Zoning: Residential-Single Family
Bedrooms: 4
Baths Total: 3
Bath Full: 2
Bath Half: 1
Main Floor Total SqFt: 1153
Above Grd Total SqFt: 1153
Below Grd Total SqFt: 1153
Total SqFt: 2306
Total Finished Sqft: 2306.00
FireplaceYN: Yes
Style: (SF) Single Family
Foundation Size: 2306
Power Company: Xcel Energy
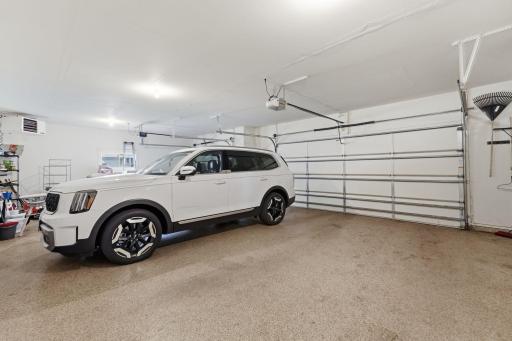
Garage Stalls: 3
Lot Dimensions: 110x90
Acres: 0.23
Assessment Pending: No
Assessments
Tax With Assessments: 102
Building Information
Finished SqFt Above Ground: 1153
Finished SqFt Below Ground: 1153
Lease Details
Land Leased: Not Applicable
Miscellaneous Information
DP Resource: Yes
Homestead: No
Ownership
Fractional Ownership: No
Parking Characteristics
Garage Door Height: 7
Garage Square Feet: 704
Public Survey Info
Range#: 28
Section#: 20
Township#: 124
Location Tax and Other Information
House Number: 443
Street Name: Cedarwood
Street Suffix: Court
Postal City: Waite Park
County: Stearns
State: MN
Zip Code: 56387
Complex/Dev/Subdivision: Sunwood Park 8
Property Features
Accessible: Other
Air Conditioning: Central Air
Amenities Unit: Ceiling Fan(s); Deck; Hardwood Floors; In-Ground Sprinkler; Kitchen Center Island; Kitchen Window; Natural Woodwork; Security System; Vaulted Ceiling(s); Washer/Dryer Hookup
Appliances: Air-To-Air Exchanger; Cooktop; Dishwasher; Dryer; Microwave; Range; Refrigerator
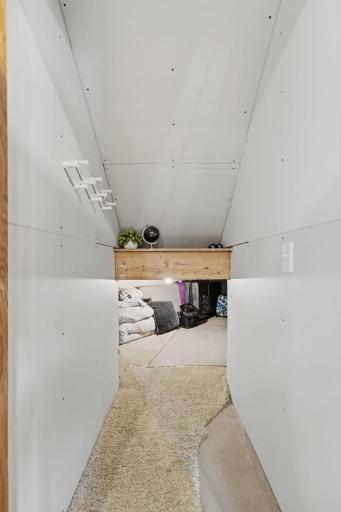
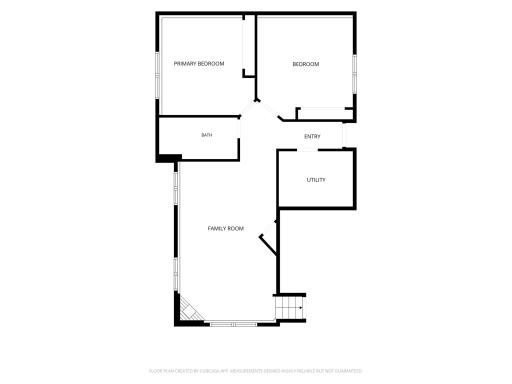
Basement: Full; Storage Space
Bath Description: Double Sink; Full Jack & Jill; Main Floor 1/2 Bath; Upper Level Full Bath; Full Basement
Construction Materials: Block
Construction Status: Previously Owned
Dining Room Description: Kitchen/Dining Room
Electric: 200+ Amp Service
Existing Financing: VA
Exterior: Vinyl
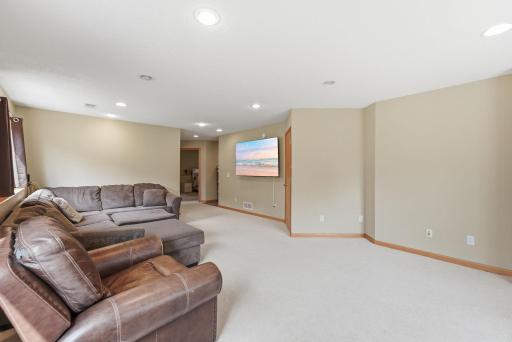
Family Room Characteristics: 2 or More; Family Room; Lower Level; Main Level
Foundation: Concrete Block
Fuel: Natural Gas
Heating: Forced Air
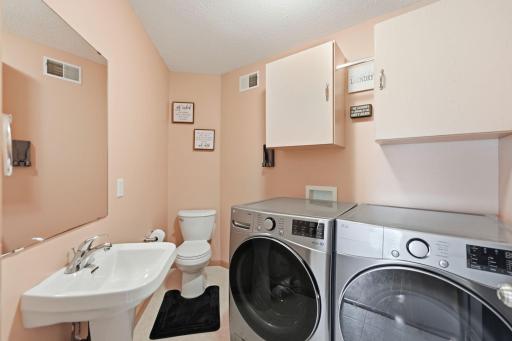
Laundry: Gas Dryer Hookup; Main Level; Sink; Washer Hookup
Lock Box Type: Combo
Lot Description: Corner Lot; Tree Coverage - Light
Parking Characteristics: Garage Door Opener; Heated Garage; Insulated Garage; Paved Lot; Storage; Other
Road Frontage: City Street
Road Responsibility: Public Maintained Road
Roof: Age 8 Years or Less; Asphalt Shingles
Sellers Terms: Cash; Conventional; FHA; VA; Other
Sewer: City Sewer/Connected
Special Search: Main Floor Laundry
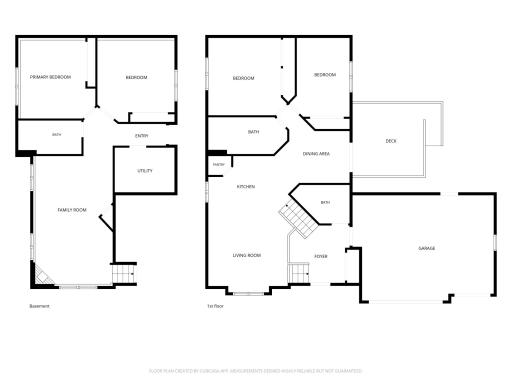
Stories: Bi-Level
Water: City Water/Connected
Room Information
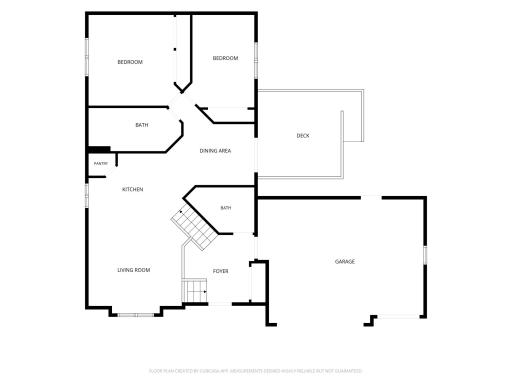
| Room Name | Dimensions | Level |
| Bathroom | 5x14 | Upper |
| Breezeway | 10x10 | Main |
| Dining Room | 10x11 | Upper |
| Family Room | 15x24 | Lower |
| First (1st) Bedroom | 13x13 | Upper |
| Fourth (4th) Bedroom | 13x13 | Lower |
| Foyer | 4x15 | Lower |
| Kitchen | 17x26 | Upper |
| Laundry | 6x10 | Main |
| Second (2nd) Bedroom | 13x10 | Upper |
| Third (3rd) Bedroom | 12x13 | Lower |

Listing Office: Central MN Realty LLC
Last Updated: October - 12 - 2026
The data relating to real estate for sale on this web site comes in part from the Broker Reciprocity SM Program of the Regional Multiple Listing Service of Minnesota, Inc. The information provided is deemed reliable but not guaranteed. Properties subject to prior sale, change or withdrawal. ©2026 Regional Multiple Listing Service of Minnesota, Inc All rights reserved.



