$325,000
Roseville, MN 55113
MLS# 7156102
3 beds | 1 baths | 1584 sqft
1 / 35
Property Description
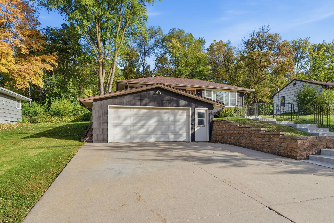
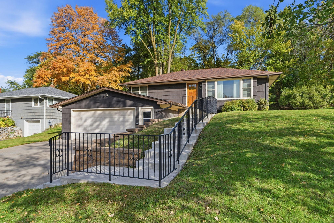
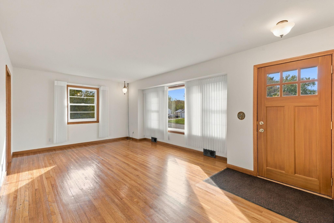
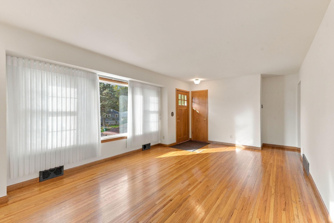
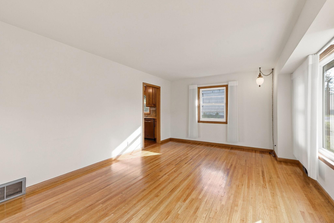
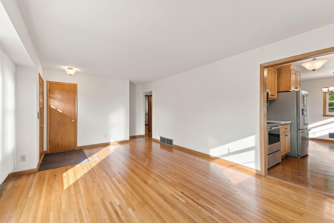
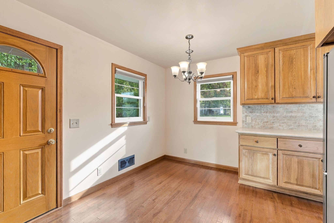
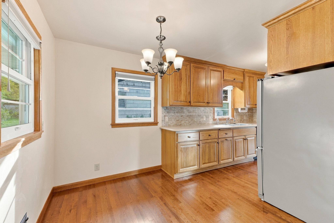
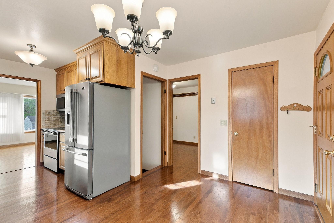
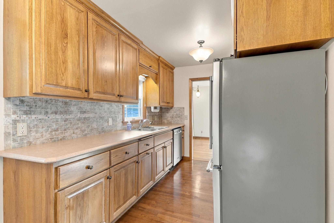
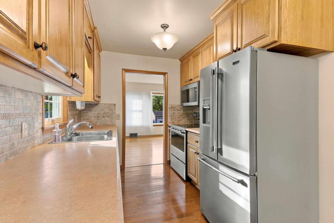
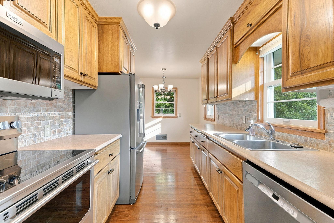
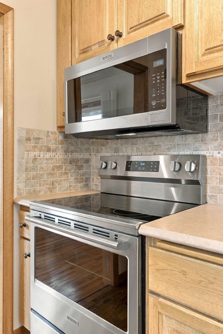
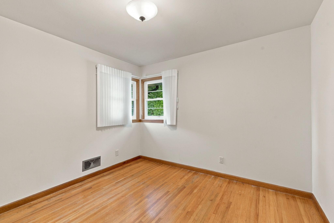
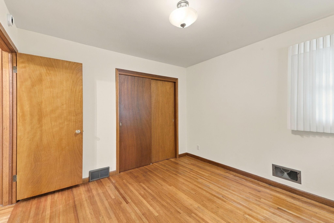
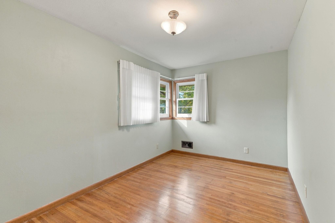
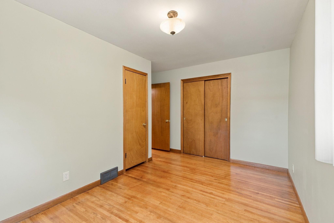
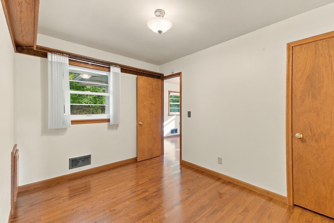
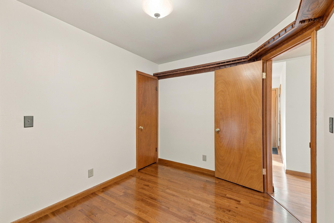
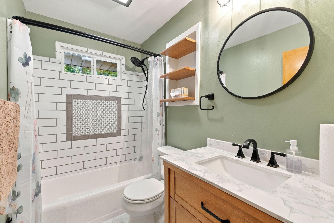
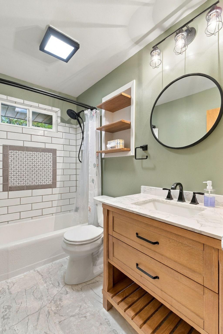
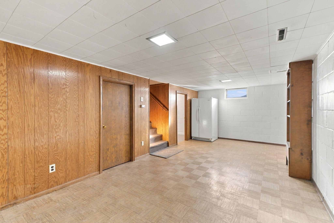
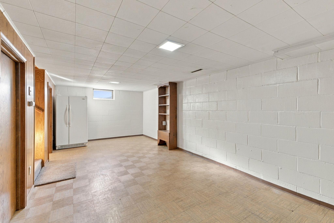
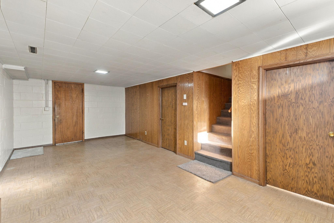
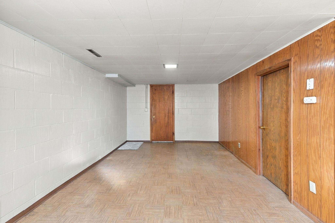
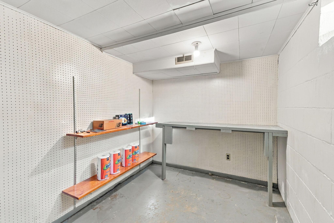
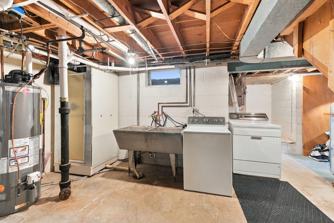
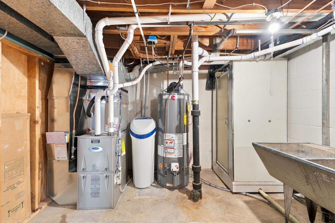
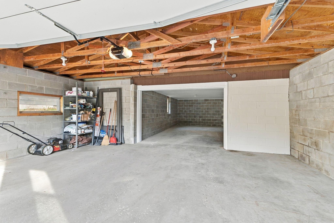
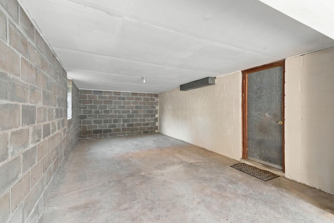
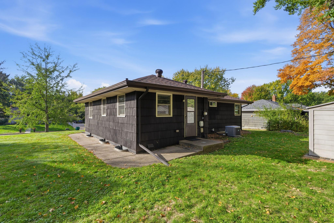
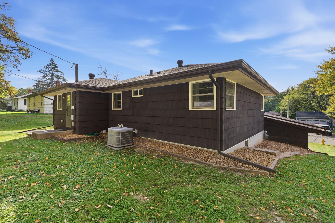
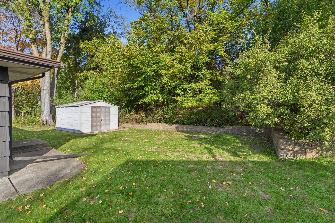
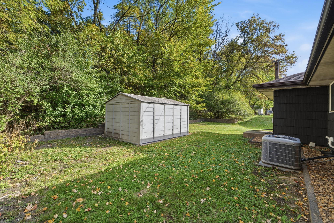
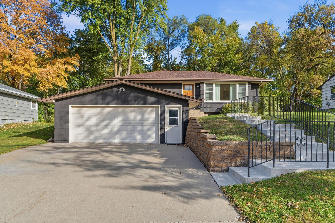
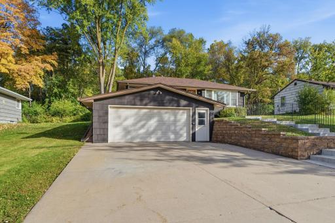
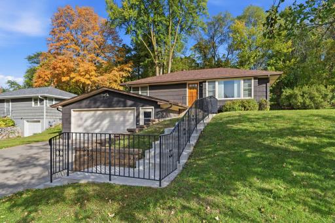
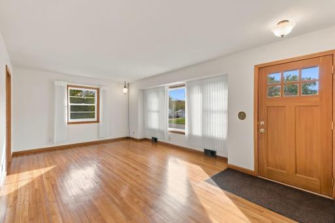
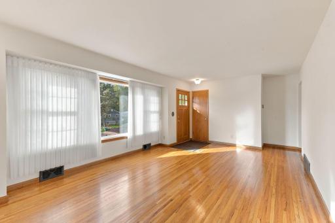
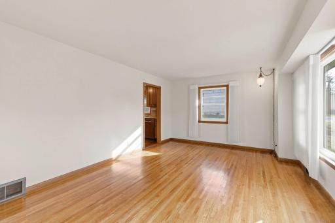
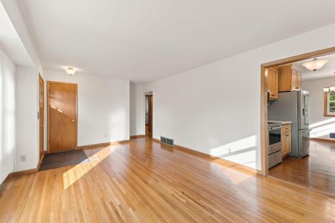
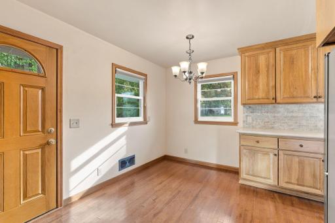
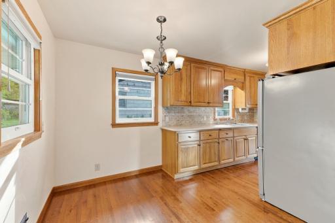
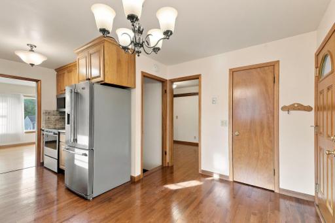
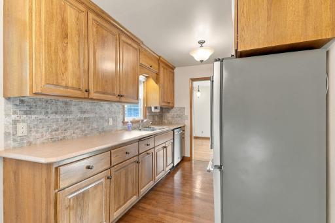
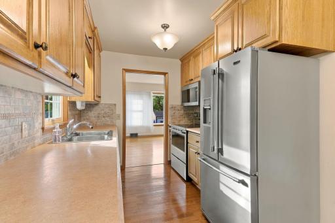
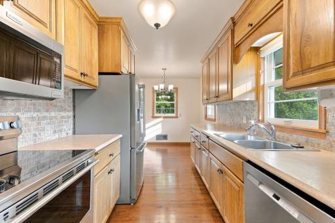
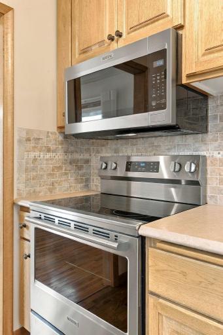
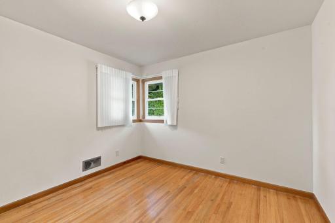
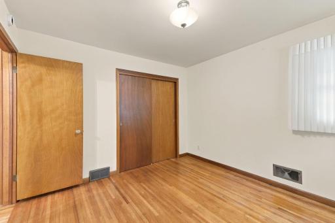
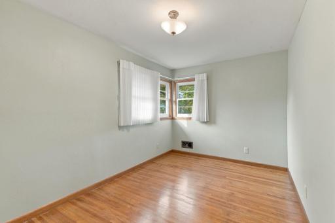
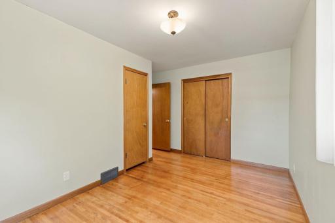
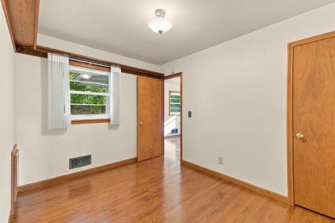
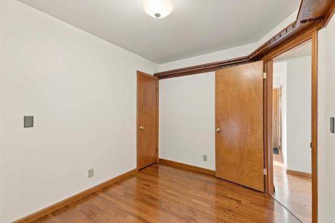
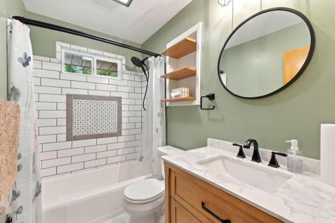
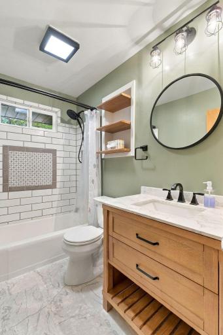
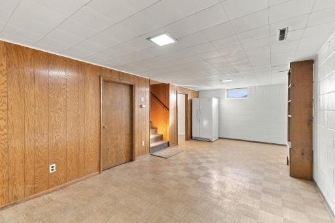
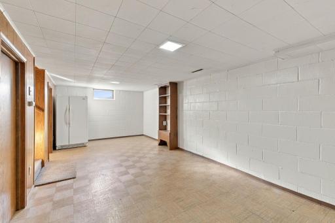
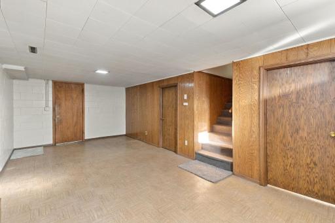
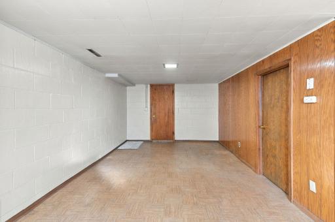
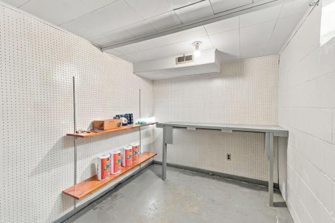
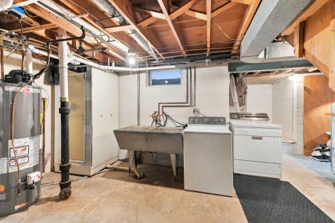
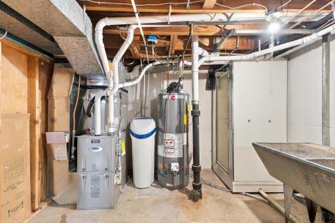
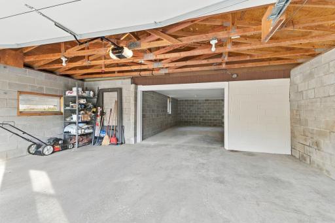
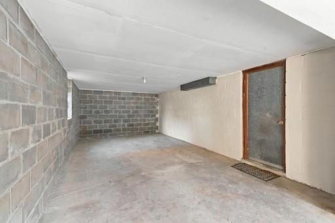
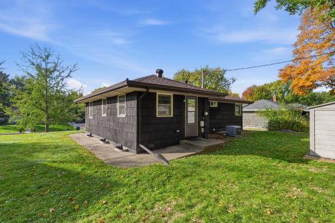
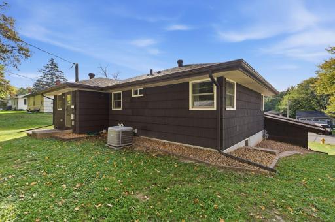
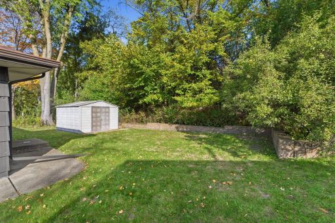
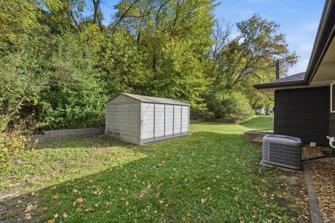
Thoughtful updates, beautiful finishes, and exceptional care shine throughout this single-story home, complemented by a peaceful wooded setting and an impressive 3-car tandem garage! Inside, a large picture window fills the front living room with natural light, highlighting hardwood floors that extend throughout the main level. Fresh paint adds a polished touch, while the stunning kitchen impresses with ceiling-height cabinetry, a separate pantry, and all-new stainless-steel appliances. Three bedrooms and an updated full bathroom are conveniently located on the main level. The finished lower level extends your living space with a versatile area ideal for a family room, recreation space, or whatever best suits your needs, plus a dedicated storage room. Additional upgrades include a new high-efficiency water heater and water softener. Outside, enjoy a tree-lined backyard with frequent wildlife sightings and a storage shed. Nearby parks, trails, shopping, dining, and easy access to Hwy 36 and I-35E add to the appeal!
Details
Maps
Contract Information
Status: Active
Contingency: None
Current Price: $325,000
Original List Price: 325000
ListPrice: 325000
List Date: 2026-10-09
Owner is an Agent?: No
Auction?: No
General Property Information
Common Wall: No
Lot Measurement: Acres
Manufactured Home?: No
Multiple PIDs?: No
New Development: No
Waterfront YN: No
Year Built: 1959
Yearly/Seasonal: Yearly
Zoning: Residential-Single Family
Bedrooms: 3
Baths Total: 1
Bath Full: 1
Main Floor Total SqFt: 936
Above Grd Total SqFt: 936
Below Grd Total SqFt: 648
Total SqFt: 1584
Total Finished Sqft: 1312.00
FireplaceYN: No
Style: (SF) Single Family
Foundation Size: 936
Power Company: Xcel Energy
Garage Stalls: 3
Lot Dimensions: 75x136
Acres: 0.23
Assessment Pending: No
Assessments
Tax With Assessments: 5014
Building Information
Finished SqFt Above Ground: 936
Finished SqFt Below Ground: 376
Lease Details
Land Leased: Not Applicable
Miscellaneous Information
Homestead: No
Ownership
Fractional Ownership: No
Parking Characteristics
Garage Square Feet: 720
Public Survey Info
Range#: 23
Section#: 13
Township#: 29
Location Tax and Other Information
House Number: 443
Street Name: Eldridge
Street Suffix: Avenue
Street Direction Suffix: W
Postal City: Roseville
County: Ramsey
State: MN
Zip Code: 55113
Complex/Dev/Subdivision: Mccarrons Add
Property Features
Accessible: None
Air Conditioning: Central Air
Amenities Unit: Hardwood Floors; Kitchen Window; Main Floor Primary Bedroom; Natural Woodwork; Washer/Dryer Hookup
Appliances: Dishwasher; Disposal; Dryer; Energy Star Appliances; Microwave; Range; Refrigerator; Washer
Basement: Concrete Block; Egress Windows; Partially Finished
Bath Description: Main Floor Full Bath
Construction Materials: Block; Frame
Construction Status: Previously Owned
Exterior: Cedar; Shakes
Foundation: Concrete Block
Fuel: Natural Gas
Heating: Forced Air
Internet Options: Cable; DSL; Fiber Optic; Satellite
Laundry: Gas Dryer Hookup; In Basement; Laundry Room; Washer Hookup
Lock Box Type: Combo
Road Frontage: City Street; Paved Streets; Street Lights
Road Responsibility: Public Maintained Road
Roof: Age 8 Years or Less; Architectural Shingle
Sellers Terms: Cash; Conventional; FHA; VA
Sewer: City Sewer/Connected
Special Search: 3 BR on One Level; Main Floor Bedroom
Stories: One
Water: City Water/Connected
Room Information
| Room Name | Dimensions | Level |
| Dining Room | 8x9 | Main |
| Family Room | 11x24 | Lower |
| First (1st) Bedroom | 14x10 | Main |
| Kitchen | 8x10 | Main |
| Living Room | 20x12 | Main |
| Second (2nd) Bedroom | 11x12 | Main |
| Storage Room | 8x11 | Lower |
| Third (3rd) Bedroom | 9x12 | Main |

Listing Office: Kris Lindahl Real Estate
Last Updated: October - 09 - 2026
The data relating to real estate for sale on this web site comes in part from the Broker Reciprocity SM Program of the Regional Multiple Listing Service of Minnesota, Inc. The information provided is deemed reliable but not guaranteed. Properties subject to prior sale, change or withdrawal. ©2026 Regional Multiple Listing Service of Minnesota, Inc All rights reserved.