$275,000
Richmond, MN 56368
MLS# 7131921
Status: Coming Soon
3 beds | 2 baths | 1632 sqft
1 / 30
Open House (09/04/2026 - 5:00 pm - 6:30 pm)
Property Description
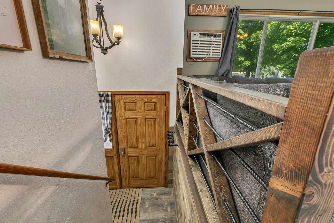
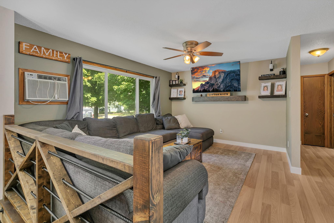
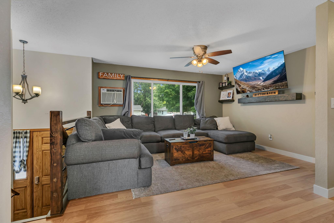
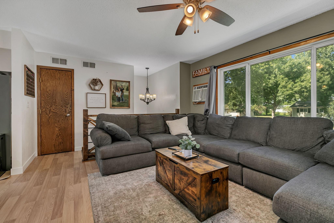
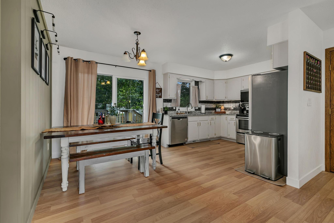
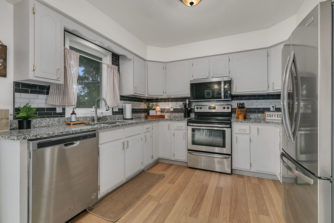
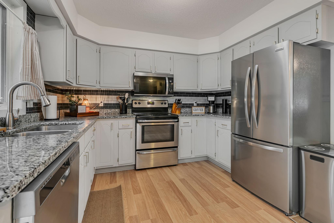
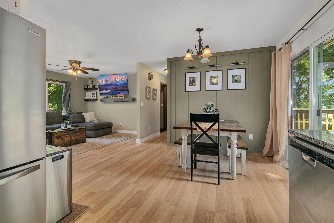
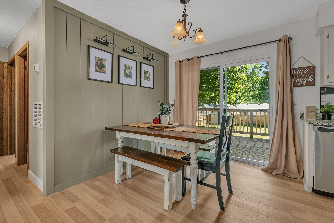
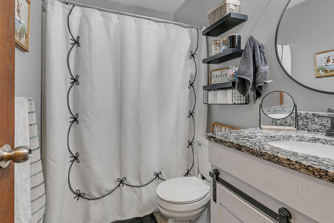
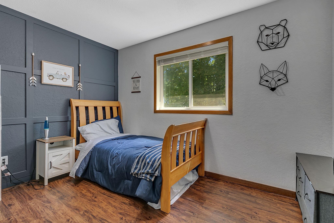
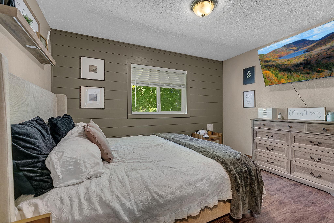
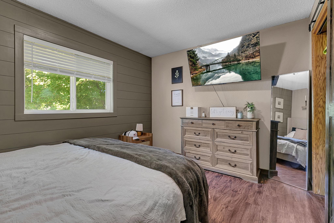
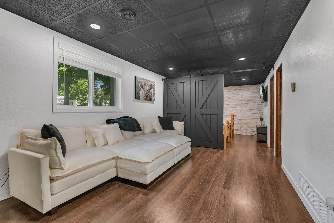
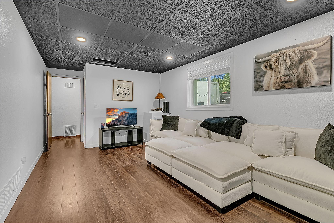
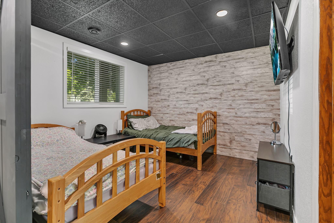
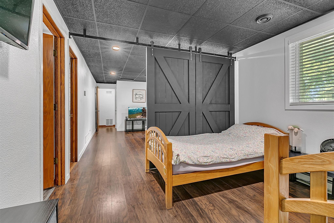
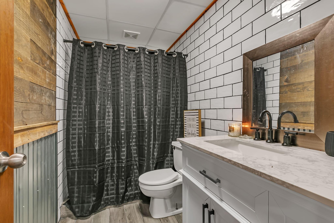
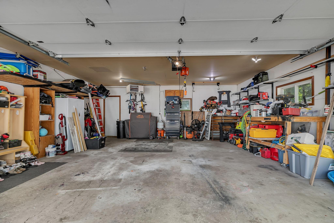
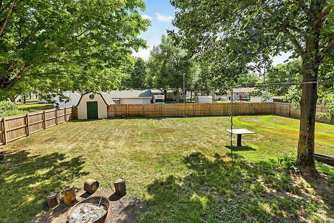
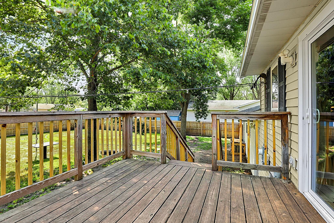
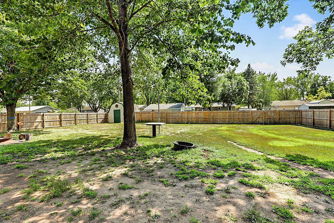
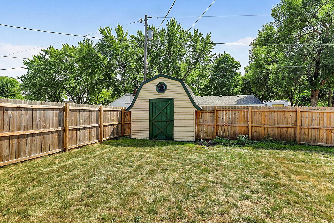
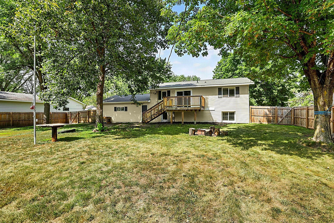
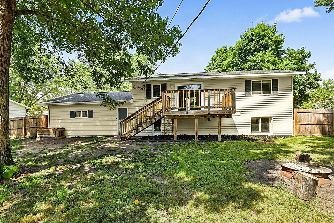
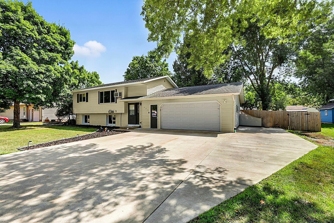
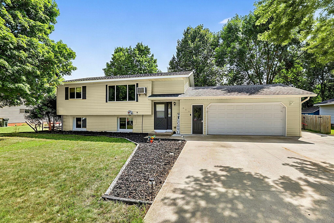
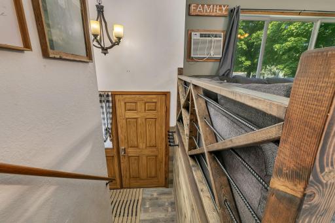
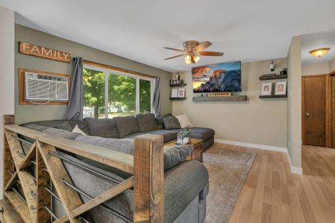
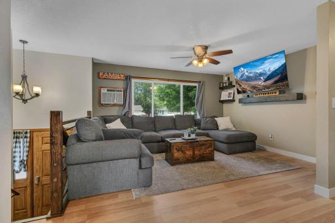
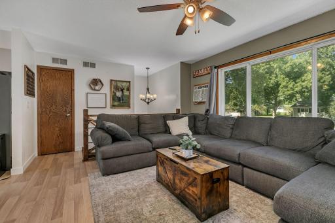
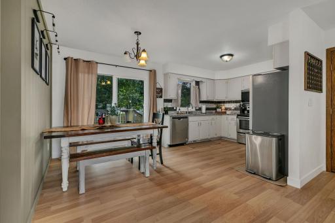
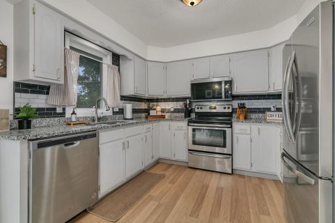
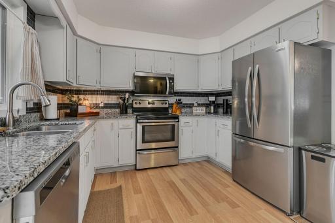
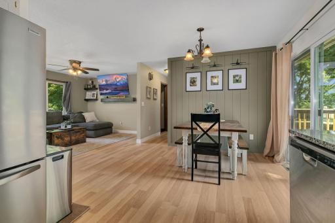
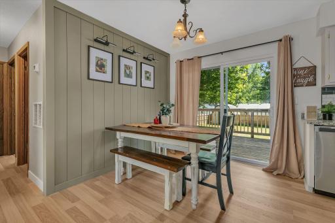
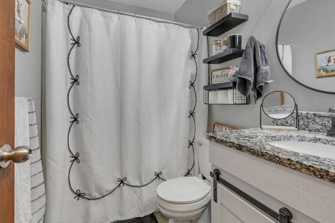
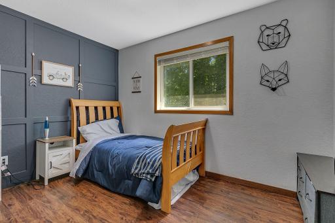
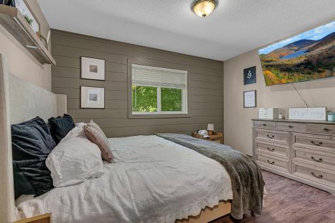
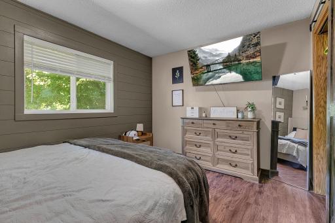
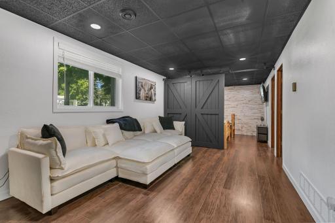
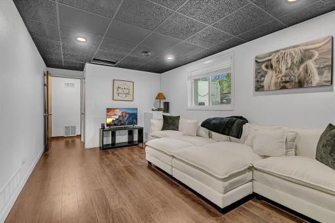
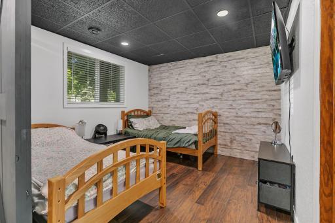
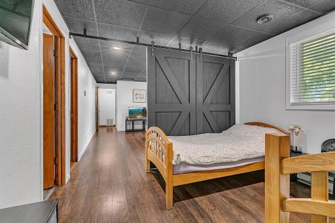
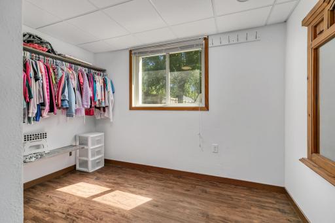
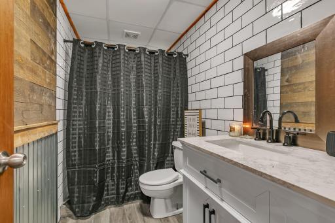
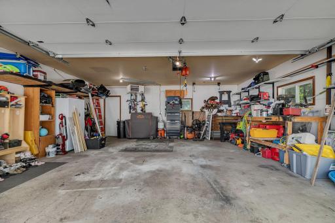
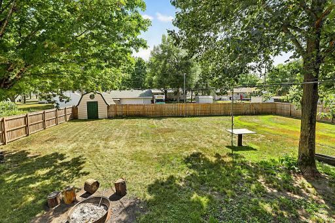
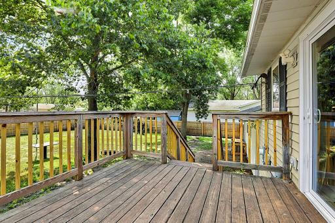
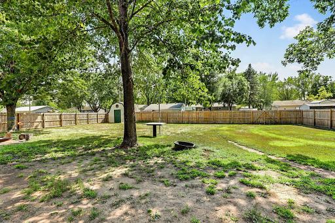
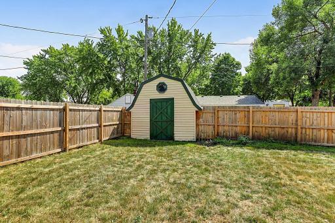
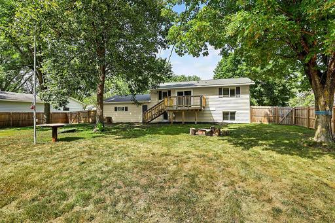
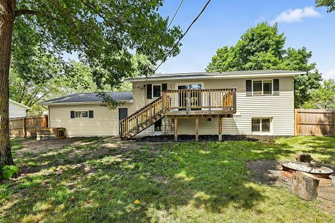
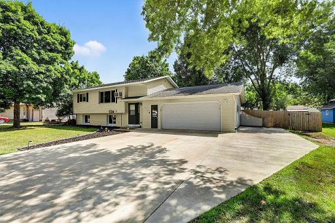
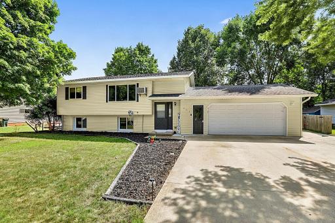
A comfortable, move-in ready split-entry bi-level in the heart of Richmond. This 3 bed 2 bath home offers many updates including new in 2026: flooring on main level, patio door, microwave & fridge. Updates over that last 3-5 years include, dishwasher, stove, water heater, furnace & AC, downstairs bathroom, and other cosmetic updates. The large fenced in backyard offers privacy and a contained space to play. A 14x12 garden shed frees up precious garage space, and with an insulated & heated garage, you'll want that extra space for winter projects and parking. The large side-pad (12'x50' to taper point) provides a clean parking option for boats, RV's, trailers, etc. Other amenities of the home include, granite in the kitchen, elegant feature walls, wood deck, 220 amp service in the garage, and a sand point well for outdoor spigot & sprinkler system. Just a half block walk brings you to Centennial Park which has multiple ball fields, a walking path, playground, and free live music every other Tuesday in the summer months. This is also an exciting location for Richmond's River Lake Days, with the parade route going right in front of the house. A home like this can provide many years of joy and comfort!
Details
Maps
Contract Information
Owner is an Agent?: No
Auction?: No
Status: Coming Soon
Contingency: None
Current Price: $275,000
Original List Price: 275000
ListPrice: 275000
List Date: 2026-08-23
Office/Member Info
Association: SCAAR
General Property Information
Common Wall: No
Lot Measurement: Acres
Manufactured Home?: No
Multiple PIDs?: No
New Development: No
Number of Fireplaces: 0
Waterfront YN: No
Year Built: 1979
Yearly/Seasonal: Yearly
Zoning: Residential-Single Family
Lot Dimensions: 100x142
Acres: 0.33
Bath Three Quarters: 1
Bath Half: 0
Bath Quarter: 0
Main Floor Total SqFt: 816
Above Grd Total SqFt: 816
Below Grd Total SqFt: 816
Total SqFt: 1632
Total Finished Sqft: 1487.00
FireplaceYN: No
Foundation Size: 816
Style: (SF) Single Family
Garage Stalls: 2
Association Fee: 0
Assessment Pending: No
Bedrooms: 3
Baths Total: 2
Bath Full: 1
Location, Tax and Other Information
AssocFeeYN: No
Legal Description: LOTS 5 & 6 BLK 6 AHMANN'S ADD SECTION 24 TOWNSHIP 123 RANGE 031
Listing City: Richmond
Map Page: 999
Municipality: Richmond
School District: Rocori
School District Phone: 320-685-4901
Zip Plus 4: 8181
Property ID Number: 74407450000
Tax Year: 2026
Tax Amount: 2555.4
In Foreclosure?: No
Potential Short Sale?: No
Lender Owned?: No
Directions & Remarks
Public Remarks: A comfortable, move-in ready split-entry bi-level in the heart of Richmond. This 3 bed 2 bath home offers many updates including new in 2026: flooring on main level, patio door, microwave & fridge. Updates over that last 3-5 years include, dishwasher, stove, water heater, furnace & AC, downstairs bathroom, and other cosmetic updates. The large fenced in backyard offers privacy and a contained space to play. A 14x12 garden shed frees up precious garage space, and with an insulated & heated garage, you'll want that extra space for winter projects and parking. The large side-pad (12'x50' to taper point) provides a clean parking option for boats, RV's, trailers, etc. Other amenities of the home include, granite in the kitchen, elegant feature walls, wood deck, 220 amp service in the garage, and a sand point well for outdoor spigot & sprinkler system. Just a half block walk brings you to Centennial Park which has multiple ball fields, a walking path, playground, and free live music every other Tuesday in the summer months. This is also an exciting location for Richmond's River Lake Days, with the parade route going right in front of the house. A home like this can provide many years of joy and comfort!
Directions: From HWY 23, turn North on CTY RD 67, Turn Left on Main ST, Turn Right on Maple Ave NE, Turn Left on 1st ST NE, home is on the left.
Accessible
None: 1
Air Conditioning
Central Air: 1
Wall Unit(s): 1
Appliances
Dishwasher: 1
Microwave: 1
Range: 1
Refrigerator: 1
Assessments
Assessment Balance: 5417.43
Assessment Installment: 910.6
Tax With Assessments: 3466
Basement
Concrete Block: 1
Foundation Dimensions: 35.5x23
Full: 1
Storage Space: 1
Tile Shower: 1
Bath Description
Upper Level Full Bath: 1
3/4 Basement: 1
Building Information
Finished SqFt Above Ground: 816
Finished SqFt Below Ground: 671
Construction Materials
Block: 1
Concrete: 1
Frame: 1
Construction Status
Previously Owned: 1
Dining Room Description
Kitchen/Dining Room: 1
Electric
200+ Amp Service: 1
Circuit Breakers: 1
Exterior
Steel Siding: 1
Family Room Characteristics
Family Room: 1
Lower Level: 1
Fencing
Full: 1
Wood: 1
Foundation
Concrete Block: 1
Fuel
Electric: 1
Natural Gas: 1
Heating
Baseboard: 1
Forced Air: 1
Insurance Fee
Insurance Fee: 0
Internet Options
Cable: 1
Laundry
Lower Level: 1
Lease Details
Land Leased: Not Applicable
Lot Description
Tree Coverage - Medium: 1
Miscellaneous Information
Homestead: Yes
Ownership
Fractional Ownership: No
Parking Characteristics
Garage Dimensions: 23.5x23
Garage Door Height: 7
Garage Door Width: 16
Garage Square Feet: 540
Garage Door Opener: 1
Heated Garage: 1
Insulated Garage: 1
Storage: 1
Patio, Porch and Deck Features
Deck: 1
Public Survey Info
Range#: 31
Section#: 24
Township#: 123
Road Frontage
City Street: 1
Paved Streets: 1
Road Responsibility
Public Maintained Road: 1
Roof
Age Over 8 Years: 1
Architectural Shingle: 1
Asphalt Shingles: 1
Pitched: 1
Sellers Terms
Cash: 1
Conventional: 1
FHA: 1
VA: 1
Sewer
City Sewer/Connected: 1
Stories
Bi-Level: 1
Water
City Water/Connected: 1
Location Tax and Other Information
House Number: 445
Street Name: 1st
Street Suffix: Street
Street Direction Suffix: NE
Postal City: Richmond
County: Stearns
State: MN
Zip Code: 56368
Complex/Dev/Subdivision: Ahmanns Add
Property Features
Accessible: None
Air Conditioning: Central Air; Wall Unit(s)
Appliances: Dishwasher; Microwave; Range; Refrigerator
Basement: Concrete Block; Full; Storage Space; Tile Shower
Bath Description: Upper Level Full Bath; 3/4 Basement
Construction Materials: Block; Concrete; Frame
Construction Status: Previously Owned
Dining Room Description: Kitchen/Dining Room
Electric: 200+ Amp Service; Circuit Breakers
Exterior: Steel Siding
Family Room Characteristics: Family Room; Lower Level
Fencing: Full; Wood
Foundation: Concrete Block
Fuel: Electric; Natural Gas
Heating: Baseboard; Forced Air
Internet Options: Cable
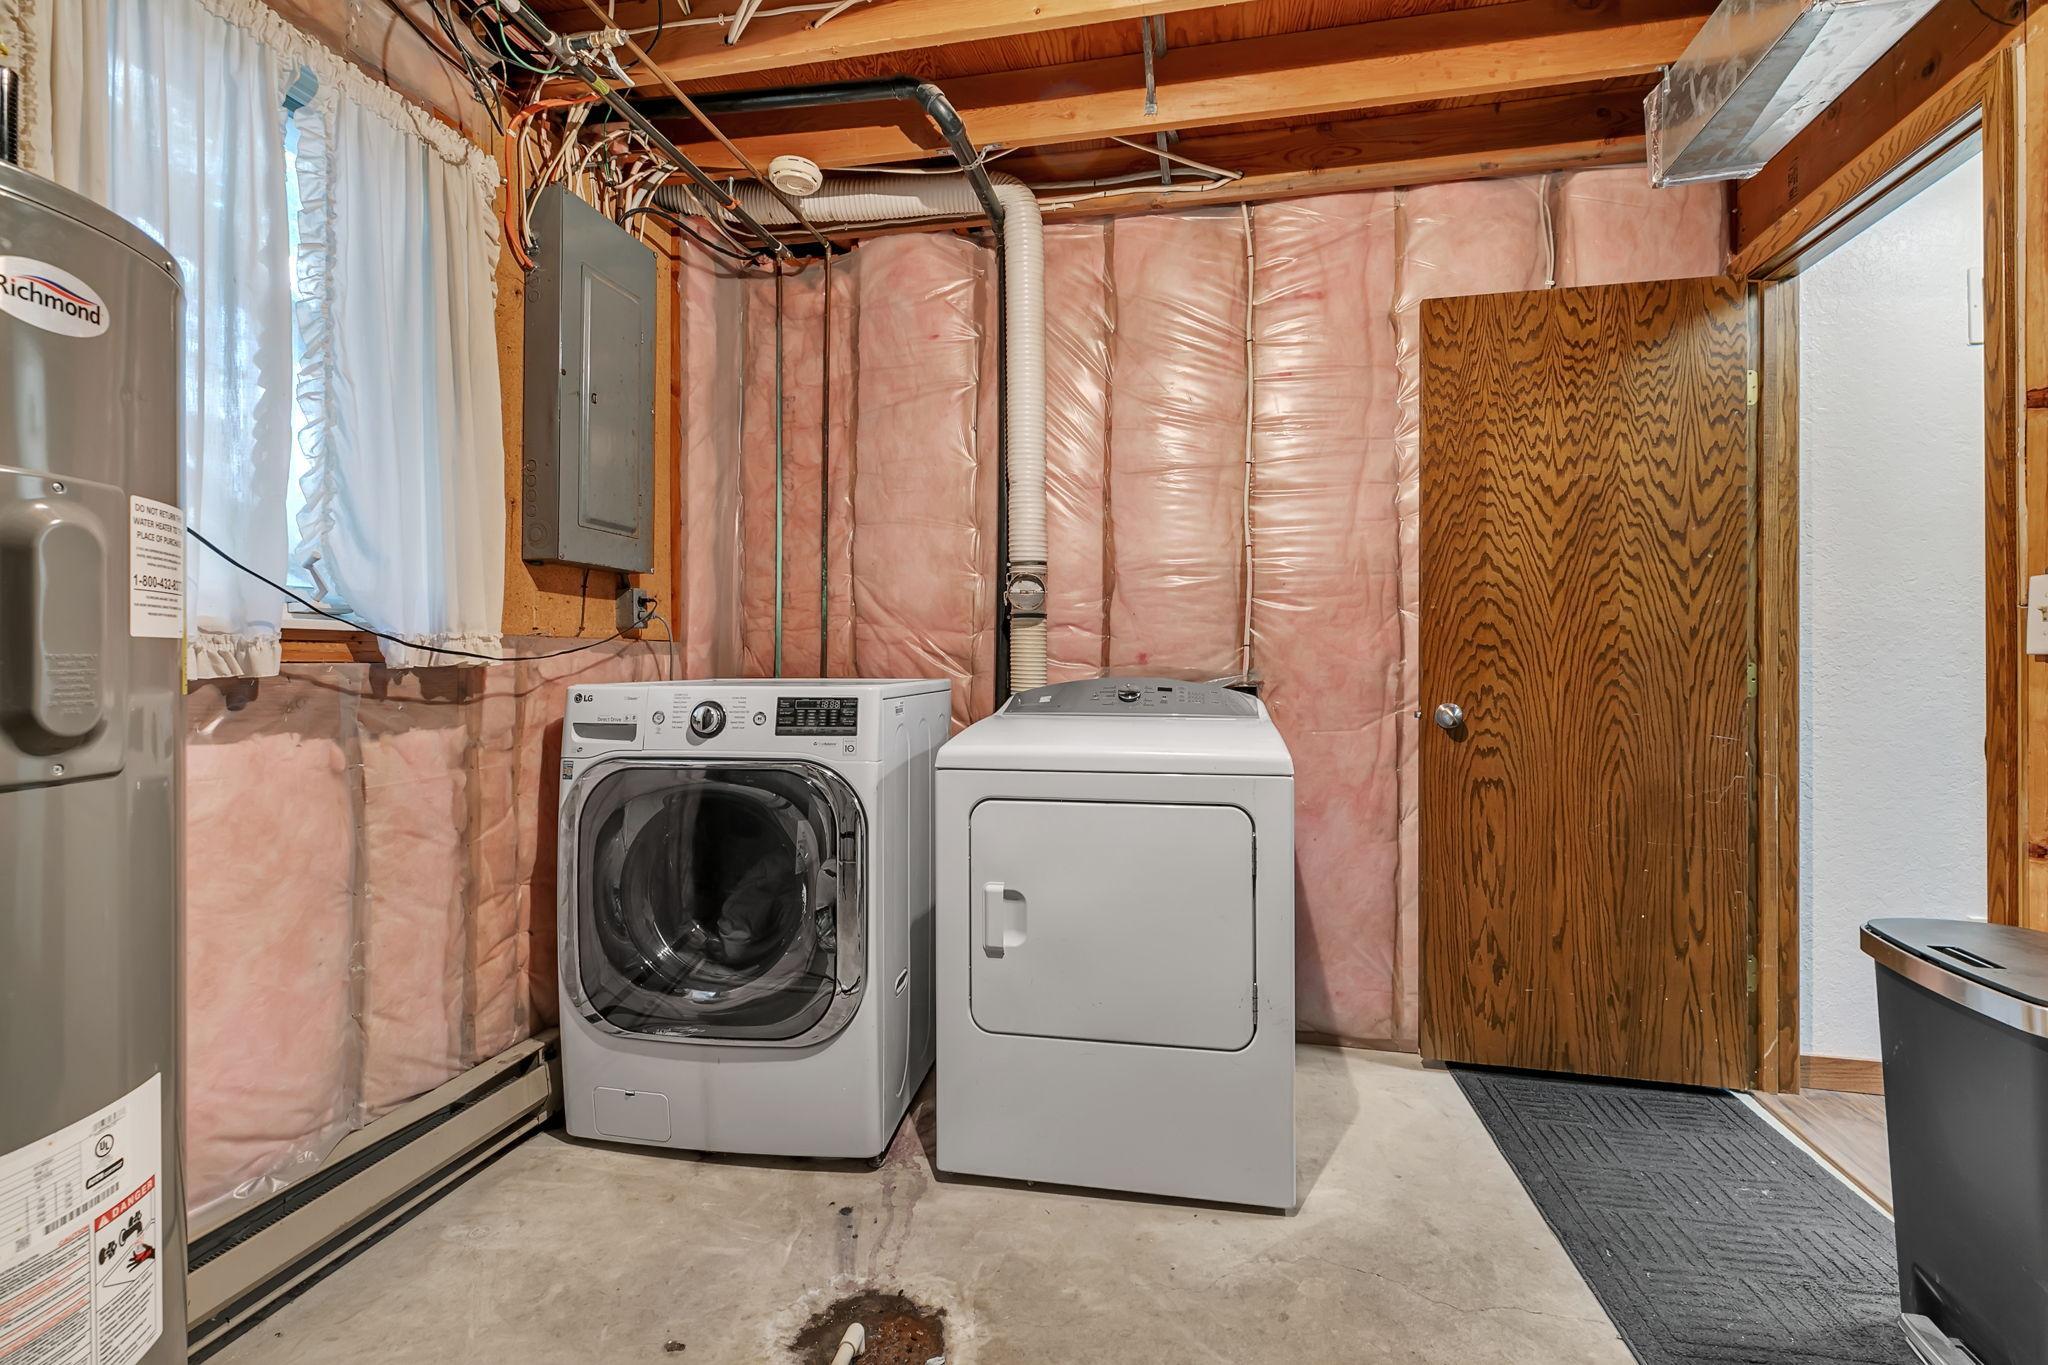
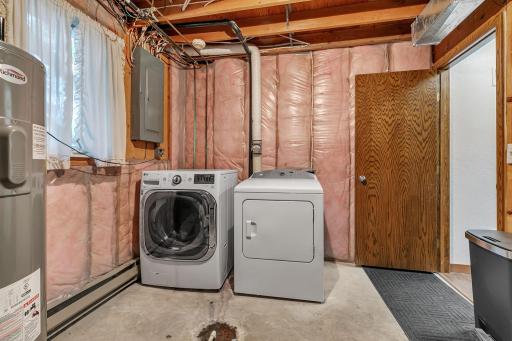
Laundry: Lower Level
Lot Description: Tree Coverage - Medium
Parking Characteristics: Garage Door Opener; Heated Garage; Insulated Garage; Storage
Road Frontage: City Street; Paved Streets
Road Responsibility: Public Maintained Road
Roof: Age Over 8 Years; Architectural Shingle; Asphalt Shingles; Pitched
Sellers Terms: Cash; Conventional; FHA; VA
Sewer: City Sewer/Connected
Stories: Bi-Level
Water: City Water/Connected
Room Information
| Room Name | Dimensions | Level |
| Bathroom | 9x5 | Upper |
| Bathroom | 9x5 | Lower |
| Dining Room | 10.5x8 | Upper |
| Family Room | 26x10.5 | Lower |
| First (1st) Bedroom | 12.5x10 | Upper |
| Kitchen | 10.5x9 | Upper |
| Living Room | 15x12 | Upper |
| Second (2nd) Bedroom | 12x8 | Upper |
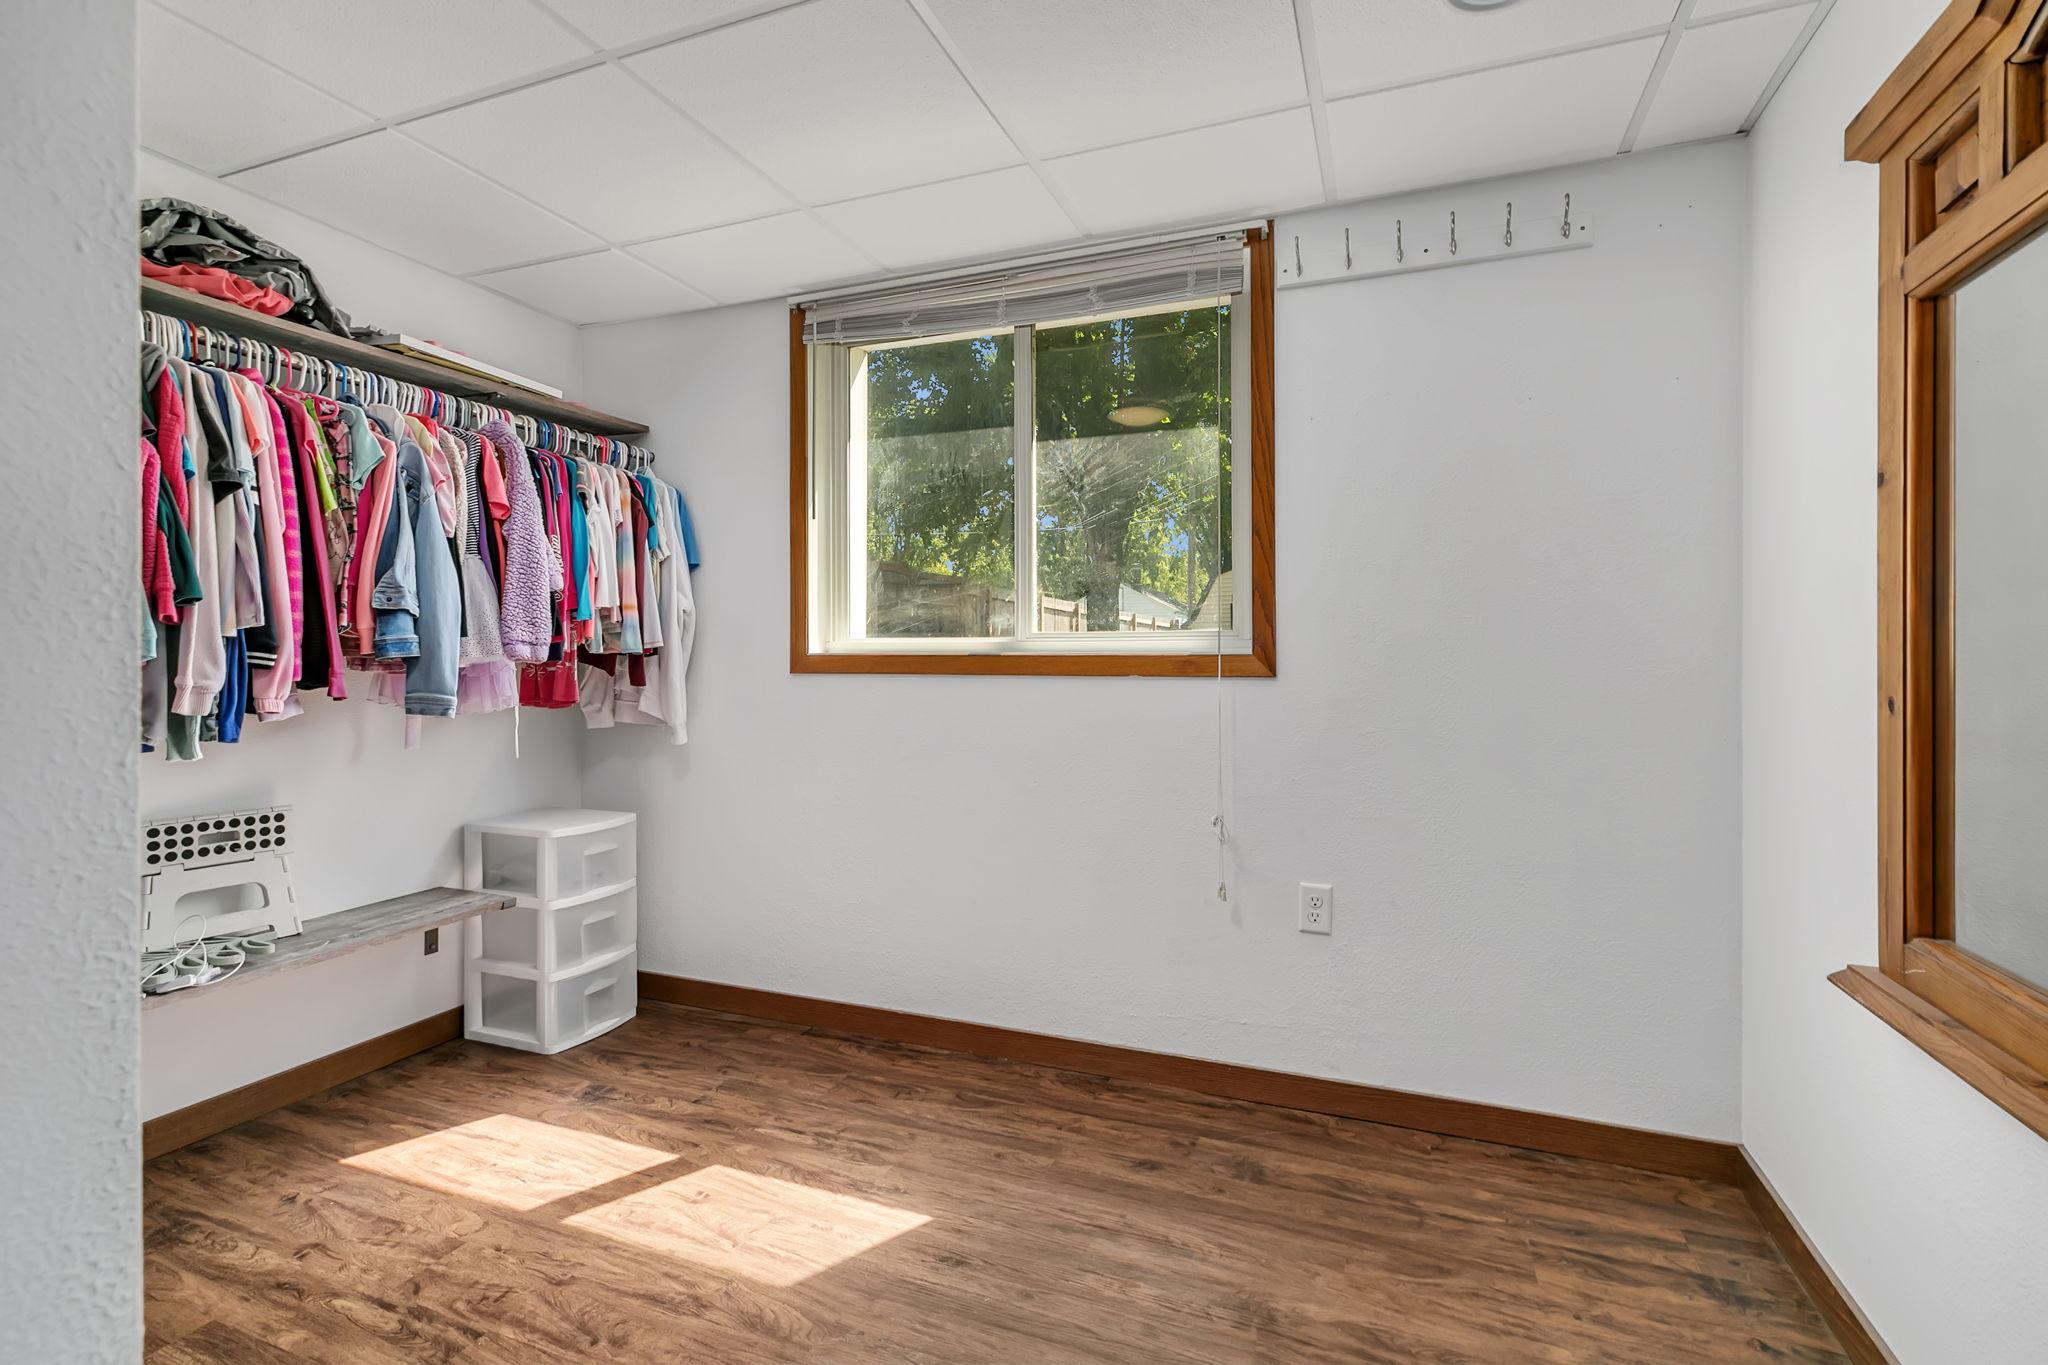
| Third (3rd) Bedroom | 11x9 | Lower |

Listing Office: Central MN Realty LLC
Last Updated: August - 30 - 2026
The data relating to real estate for sale on this web site comes in part from the Broker Reciprocity SM Program of the Regional Multiple Listing Service of Minnesota, Inc. The information provided is deemed reliable but not guaranteed. Properties subject to prior sale, change or withdrawal. ©2026 Regional Multiple Listing Service of Minnesota, Inc All rights reserved.