$784,900
Sauk Centre, MN 56378
MLS# 7158230
4 beds | 3 baths | 3376 sqft
1 / 78
Open House (10/15/2026 - 4:30 pm - 6:30 pm)
Property Description
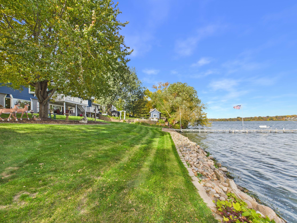
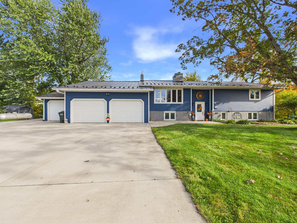
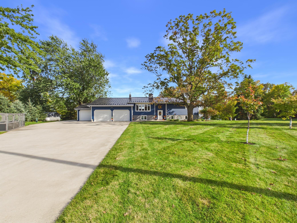
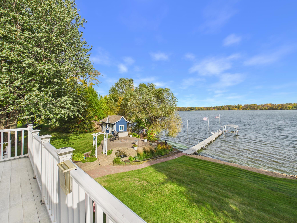
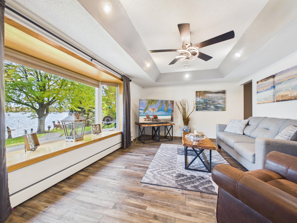
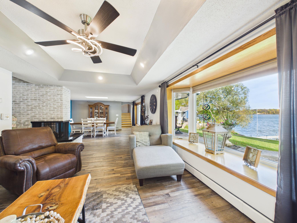
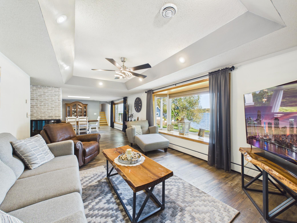
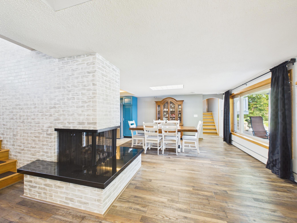
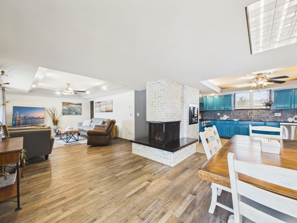
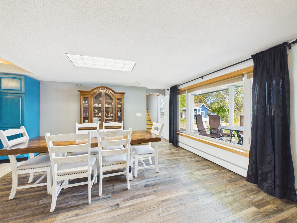
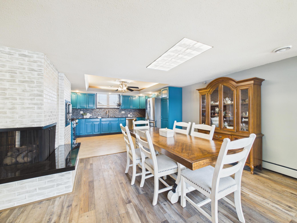
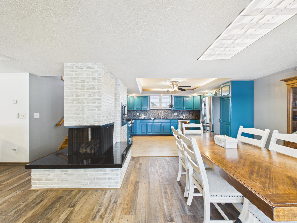
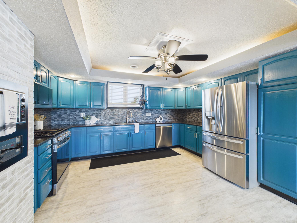
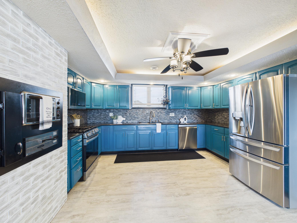
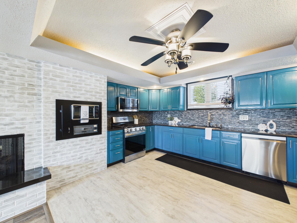
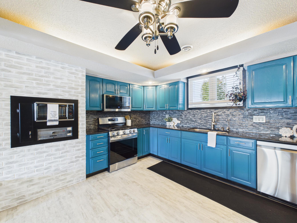
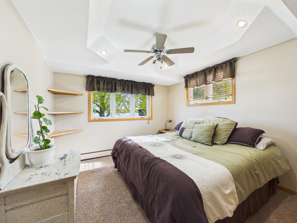
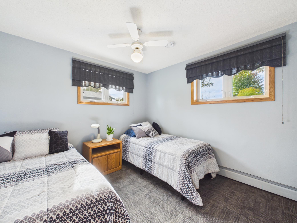
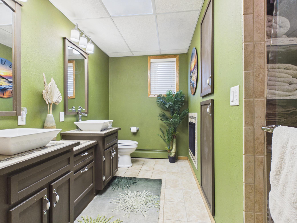
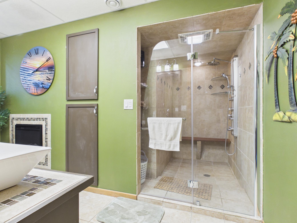
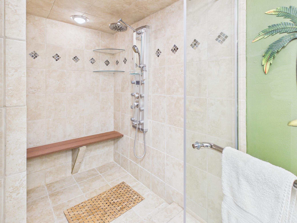
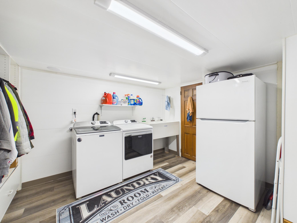
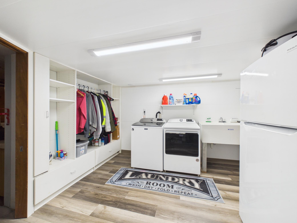
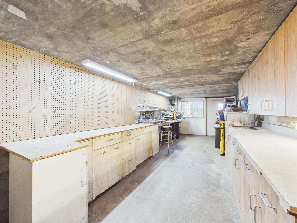
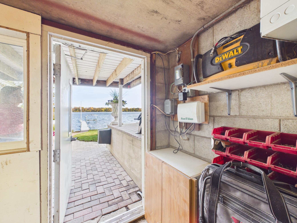
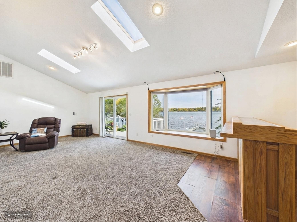
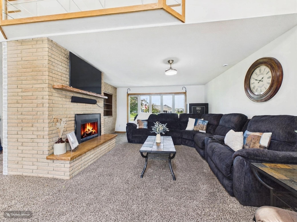
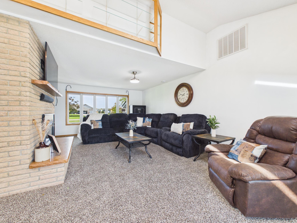
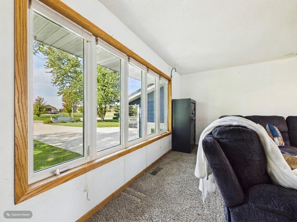
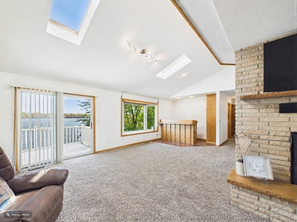
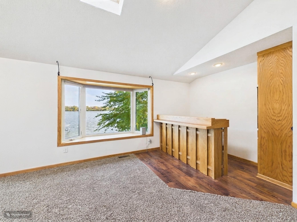
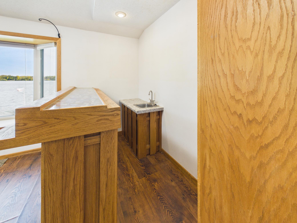
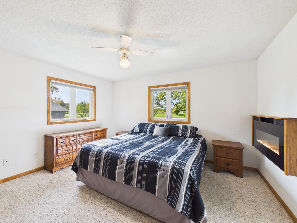
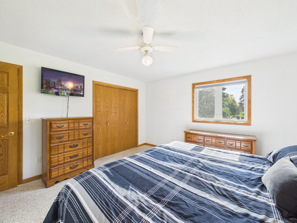
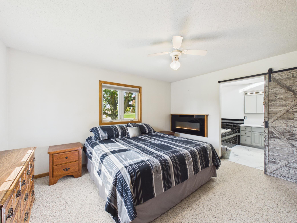
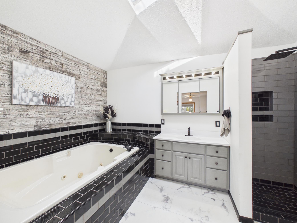
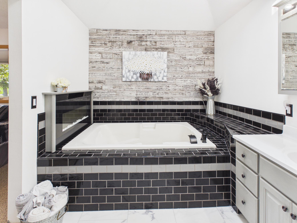
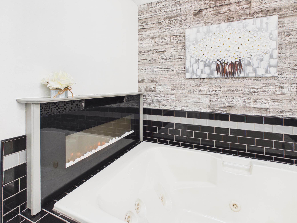
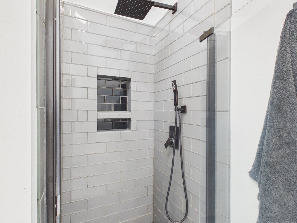
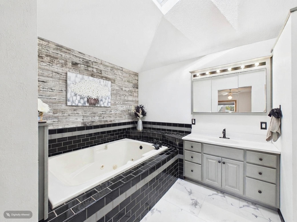
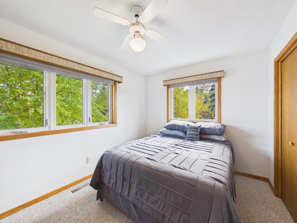
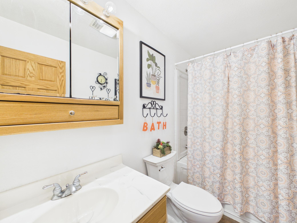
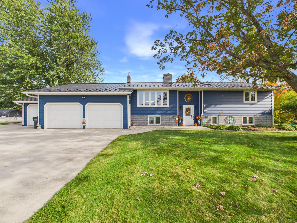
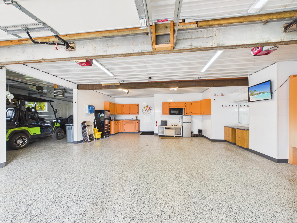
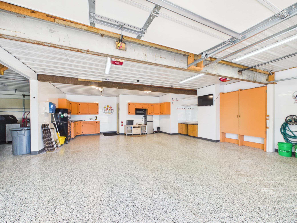
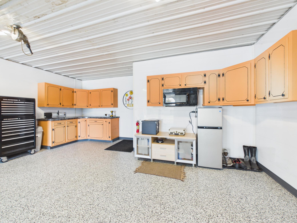
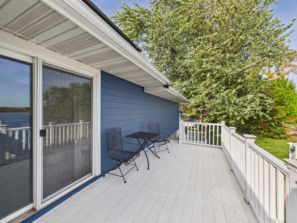
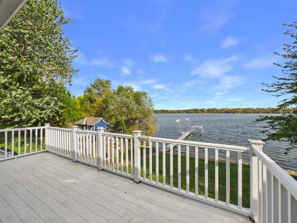
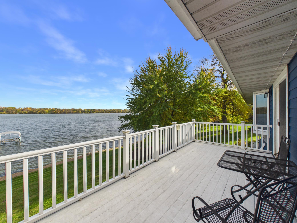
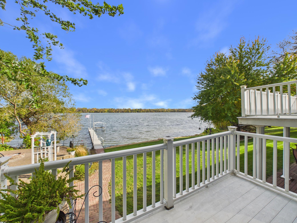
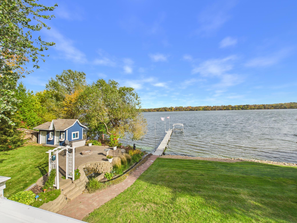
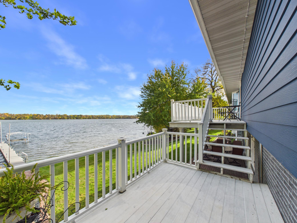
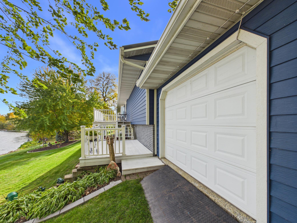
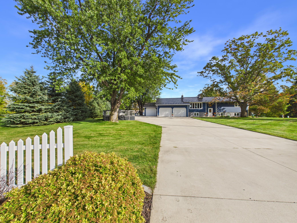
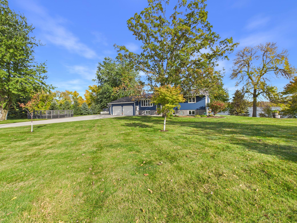
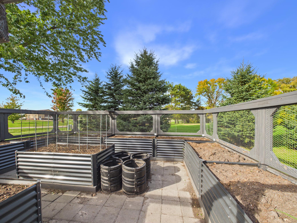
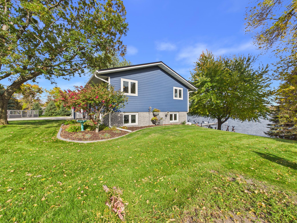
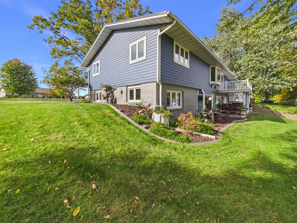
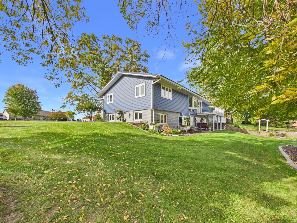
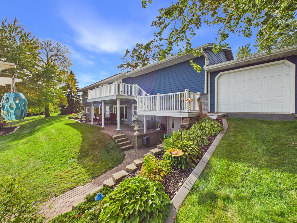
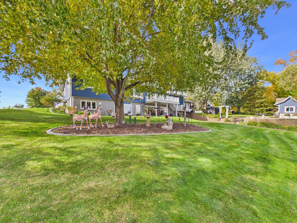
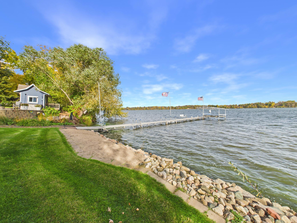
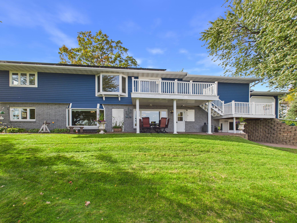
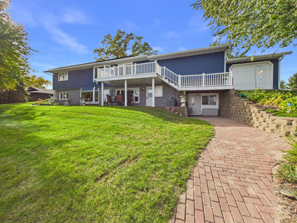
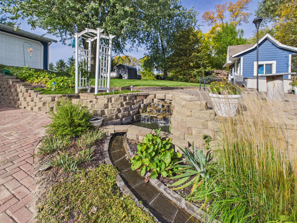
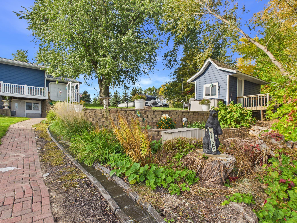
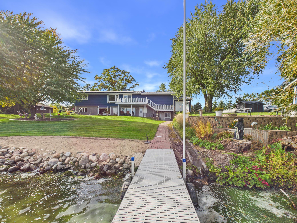
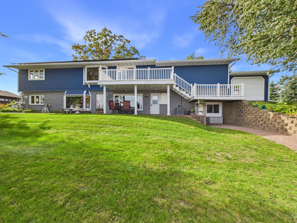
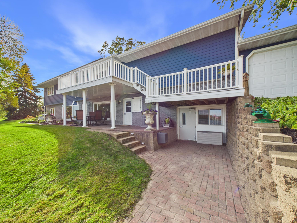
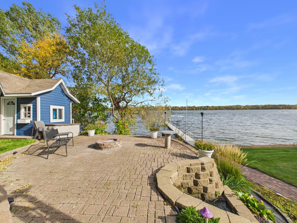
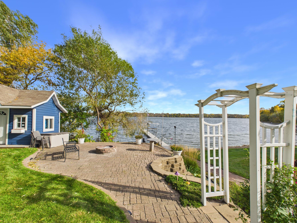
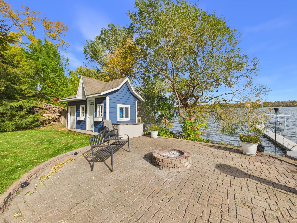
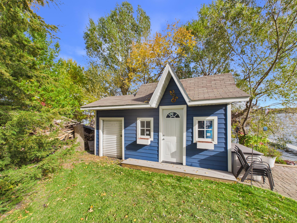
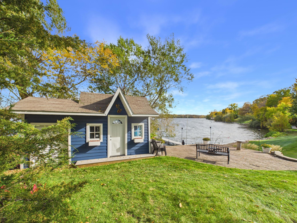
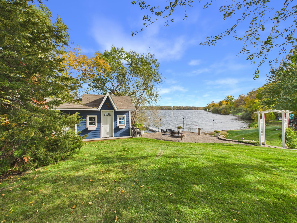
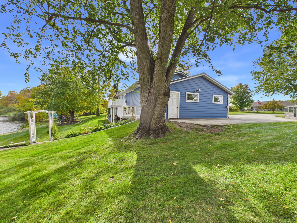
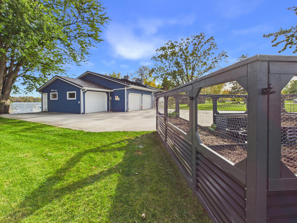
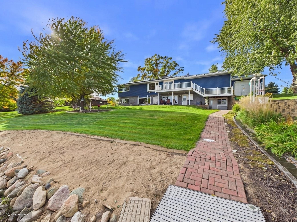
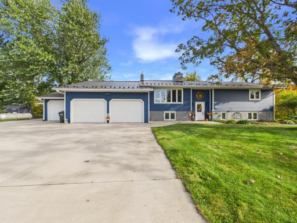
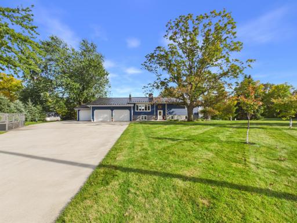
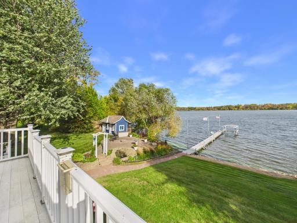
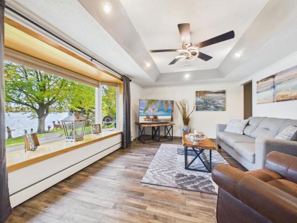
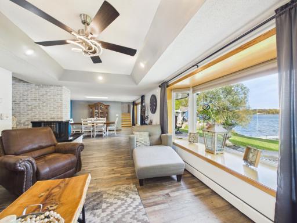
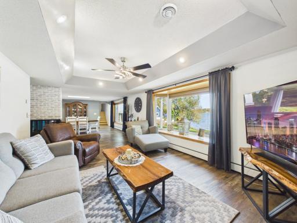
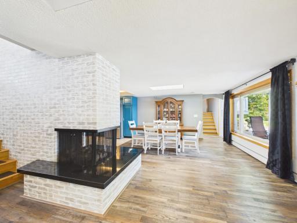
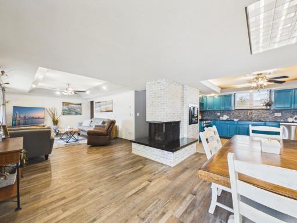
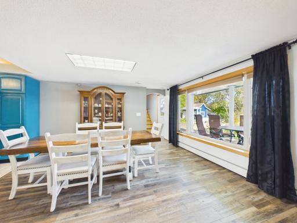
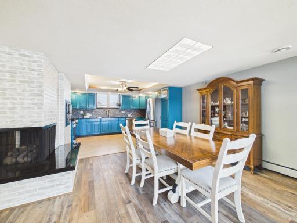
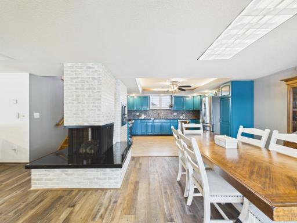
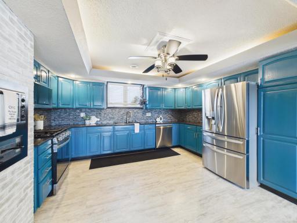
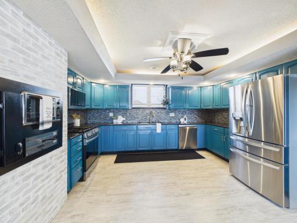
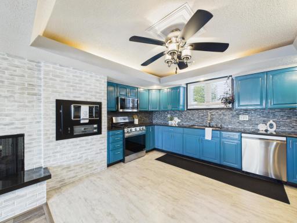
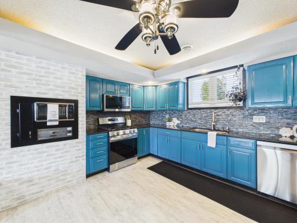
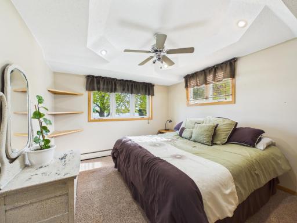
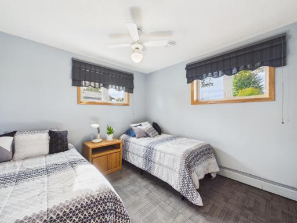
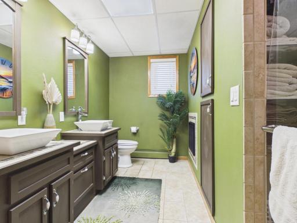
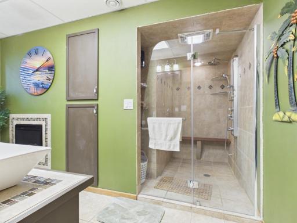
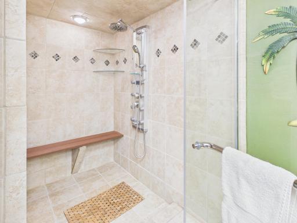
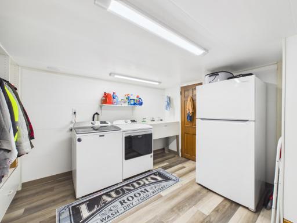
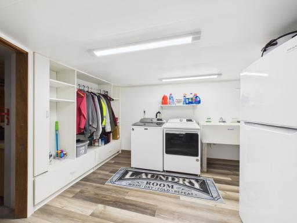
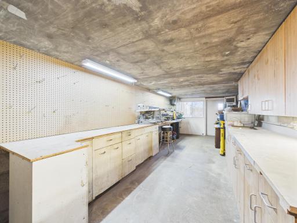
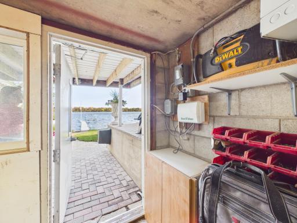
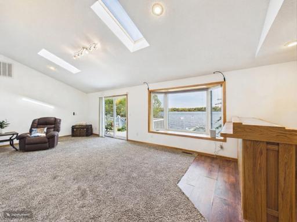
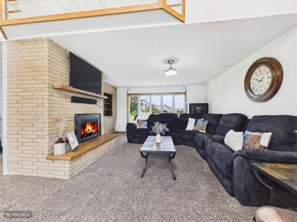
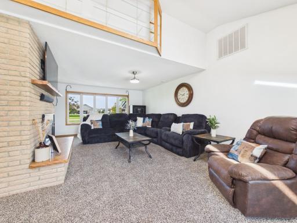
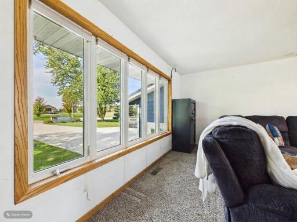
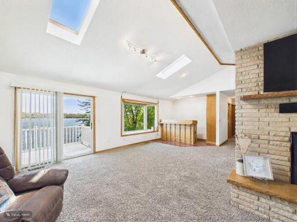
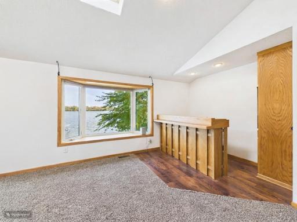
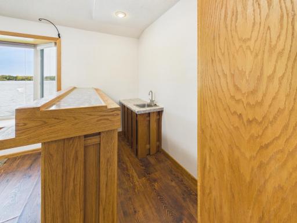
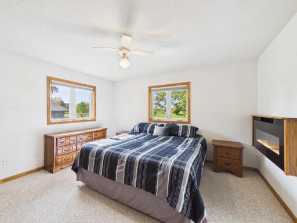
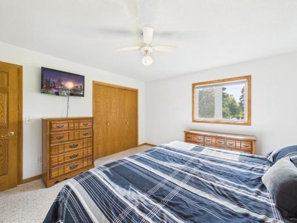
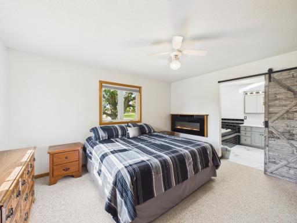
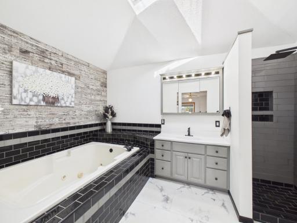
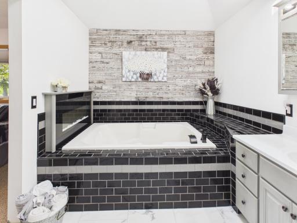
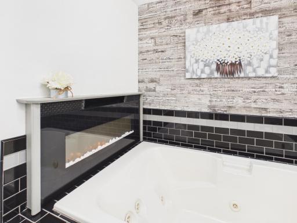
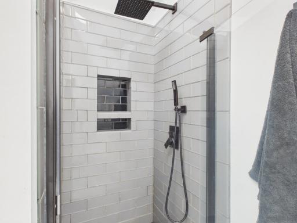
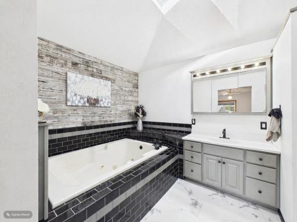
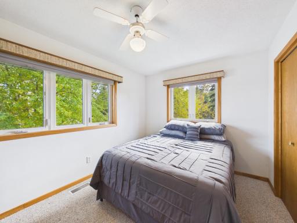
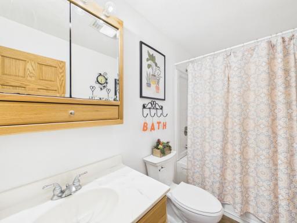
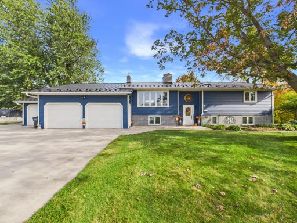
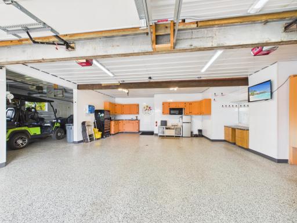
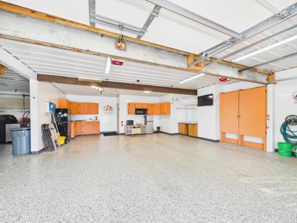
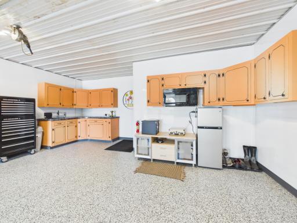
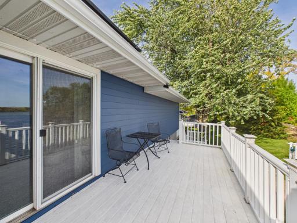
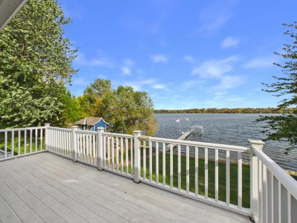
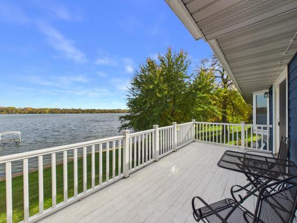
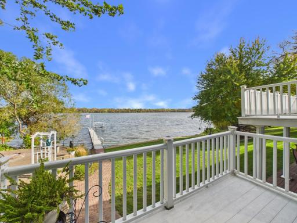
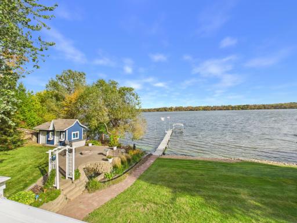
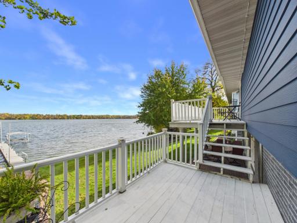
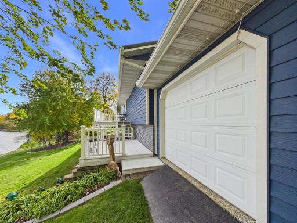
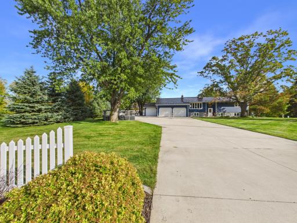
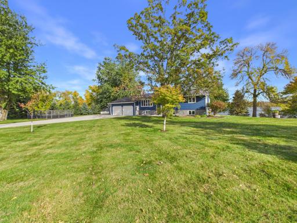
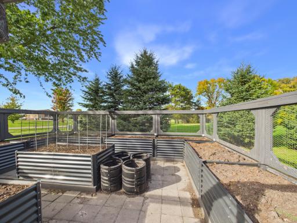
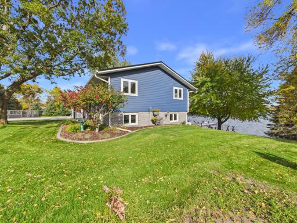
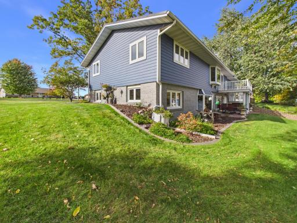
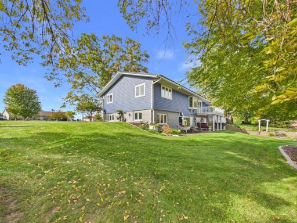
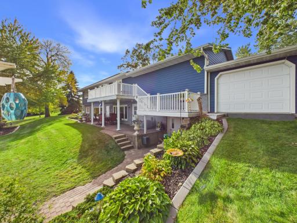
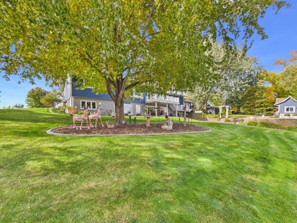
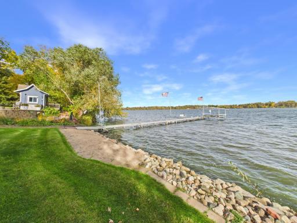
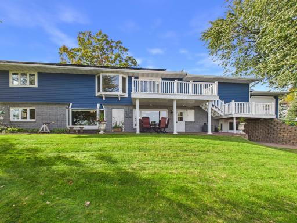
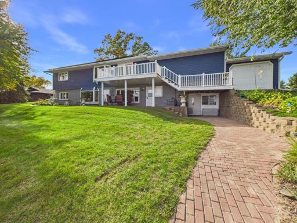
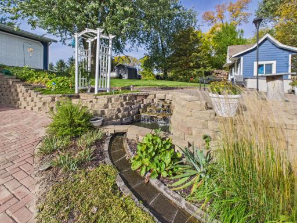
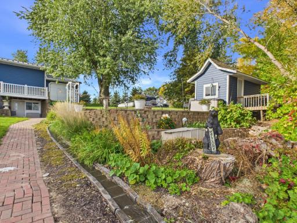
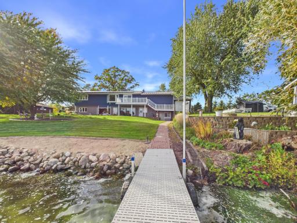
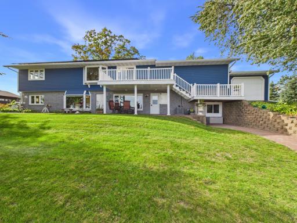
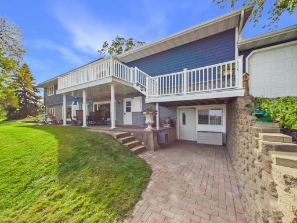
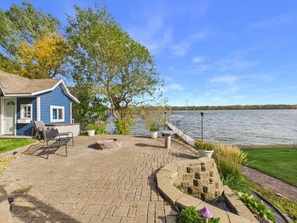
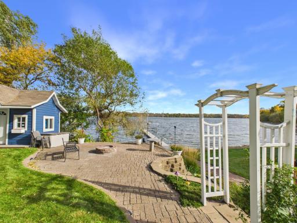
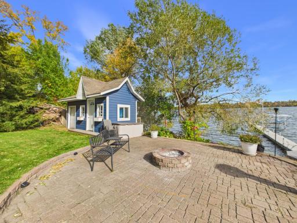
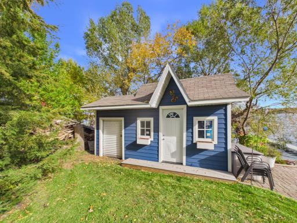
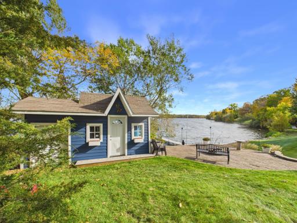
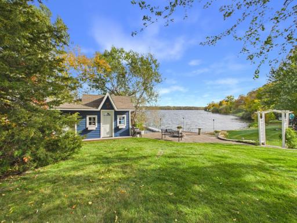
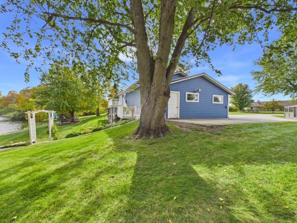
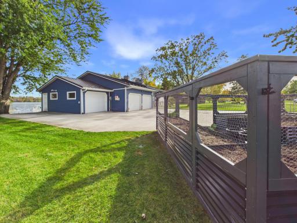
Sauk Lake living just minutes from town and featuring views of Greystone Golf Club and sunrises over the lake. This 4-bedroom, 3-bath walkout home sits on a gently sloping lot with level lakeshore, a sand beach, and a paver patio with a fire pit at the water’s edge. The dock and boat lift stay, so you can be on the water the day you move in. On the lake level, the kitchen, dining area, and family room share a three-sided fireplace and a wall of windows facing the water. The kitchen stands out with teal cabinetry, stainless appliances, a gas range, and a lit tray ceiling. There are two bedrooms on this level and a remodeled bath features a cozy electric fireplace, walk-in shower with a bench and body sprays. The lake level has direct access to the garage and there is a partial basement where the finished laundry room is complete with built in storage and sink. There is also a workshop space with built in storage and access to the lakeside. (previously a boathouse) A covered paver patio sits just outside for shaded afternoons by the lake. Upstairs, a vaulted great room with skylights, a brick gas fireplace, and a wet bar opens to the lakeside deck. The primary suite has its own fireplace and a remodeled bath with a jetted tub and tiled walk-in shower. The three-stall heated garage is finished with an epoxy floor and built-in cabinets. The third stall has a second overhead door for easy access to the backyard/ lakeside. Outside, the sprinkler system and landscaped waterfall are both fed from the lake, keeping the lawn and gardens green at minimal cost. A playhouse, fenced raised-bed garden, metal roof, solar panels and mature trees complete the property.
Details
Maps
Contract Information
Status: Active
Contingency: None
Current Price: $784,900
Original List Price: 784900
ListPrice: 784900
List Date: 2026-10-11
Owner is an Agent?: No
Auction?: No
General Property Information
Common Wall: No
Lot Measurement: Acres
Manufactured Home?: No
Multiple PIDs?: No
New Development: No
Number of Fireplaces: 5
Road Btwn WF & Home?: No
Waterfront Frontage: 168
Waterfront YN: Yes
Year Built: 1965
Yearly/Seasonal: Yearly
Zoning: Residential-Single Family
Bedrooms: 4
Baths Total: 3
Bath Full: 2
Bath Three Quarters: 1
Main Floor Total SqFt: 1288
Above Grd Total SqFt: 2576
Below Grd Total SqFt: 800
Total SqFt: 3376
Total Finished Sqft: 2954.00
FireplaceYN: Yes
Lake/Waterfront Name: Sauk
Style: (SF) Single Family
Foundation Size: 2088
Garage Stalls: 3
Lot Dimensions: 213x168x202x175
Acres: 0.79
Assessment Pending: No
Assessments
Tax With Assessments: 4926
Building Information
Finished SqFt Above Ground: 2576
Finished SqFt Below Ground: 378
Lake Details
Lake Acres: 2125
Lake Depth: 61
Lease Details
Land Leased: Not Applicable
Miscellaneous Information
Homestead: Yes
Ownership
Fractional Ownership: No
Parking Characteristics
Garage Square Feet: 963
Power Production
Power Production Type: Solar
Year Installed: 2021
Public Survey Info
Range#: 34
Section#: 34
Township#: 127
Location Tax and Other Information
House Number: 44538
Street Name: Saukview
Street Suffix: Drive
Postal City: Sauk Centre
County: Stearns
State: MN
Zip Code: 56378
Complex/Dev/Subdivision: Evelyns Add
Property Features
Accessible: None
Air Conditioning: Central Air
Amenities Unit: Ceiling Fan(s); Deck; Dock; In-Ground Sprinkler; Kitchen Window; Patio; Skylight; Vaulted Ceiling(s)
Appliances: Dishwasher; Microwave
Basement: Concrete Block; Partially Finished; Sump Pump; Unfinished
Bath Description: Double Sink; Upper Level Full Bath; Full Primary; Private Primary; 3/4 Basement; Separate Tub & Shower
Construction Materials: Block
Construction Status: Previously Owned
Dining Room Description: Eat In Kitchen; Informal Dining Room; Kitchen/Dining Room
Electric: 200+ Amp Service
Elevation Highpoint to Waterfront Slope: Gradual
Exterior: Metal
Fireplace Characteristics: Insert; 2-Sided; Brick; Electric; Family Room; Gas Burning; Living Room; Primary Bedroom
Foundation: Concrete Block
Fuel: Propane
Heating: Forced Air; Hot Water
Laundry: In Basement; Laundry Room
Parking Characteristics: Finished Garage; Heated Garage; Insulated Garage
Roof: Metal
Sellers Terms: Cash; Conventional; VA
Sewer: Private Sewer; Tank with Drainage Field
Stories: Three Level Split
Water: Drilled; Well
Waterfront Type: Lake Front
Room Information
| Room Name | Dimensions | Level |
| Bathroom | 9.3 X 4.10 | Upper |
| Bathroom | 12.7 X 5.9 | Lower |
| First (1st) Bedroom | 12.9 X 13.9 | Upper |
| Fourth (4th) Bedroom | 10.8 X 12.1 | Lower |
| Garage | 27 X 23 | Main |
| Garage | 12 X 23 | Main |
| Kitchen | 24.7 X 12.9 | Lower |
| Living Room | 27.2 X 27.7 | Upper |
| Living Room | 20.1 X 12 | Lower |
| Primary Bath | 8.5 X 12.7 | Upper |
| Mud Room | 9.5 X 9.5 | Basement |
| Second (2nd) Bedroom | 9.2 X 13.9 | Upper |
| Third (3rd) Bedroom | 10.1 X 13.9 | Lower |
| Unfinished | 14.9 X 11.9 | Basement |
| Unfinished | 24 X 8.5 | Basement |

Listing Office: Central MN Realty LLC
Last Updated: October - 11 - 2026
The data relating to real estate for sale on this web site comes in part from the Broker Reciprocity SM Program of the Regional Multiple Listing Service of Minnesota, Inc. The information provided is deemed reliable but not guaranteed. Properties subject to prior sale, change or withdrawal. ©2026 Regional Multiple Listing Service of Minnesota, Inc All rights reserved.