$399,900
Perham, MN 56573
MLS# 7124826
3 beds | 2 baths | 2864 sqft
1 / 71
Open House (08/30/2026 - 12:00 pm - 2:00 pm)
Property Description
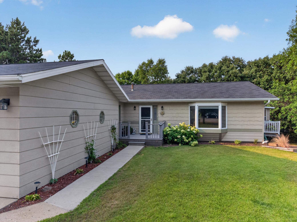
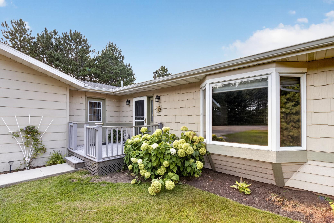
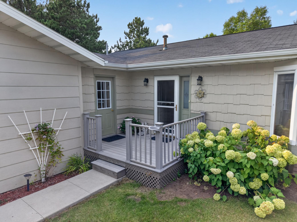
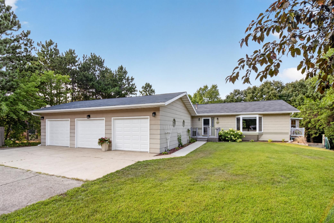
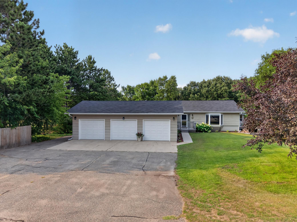
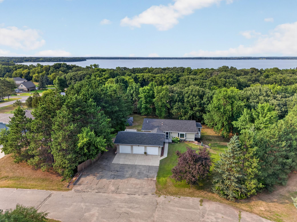
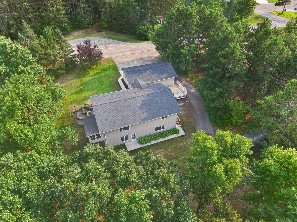
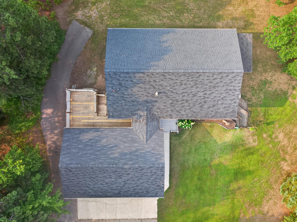
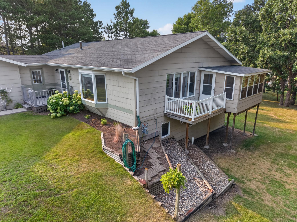
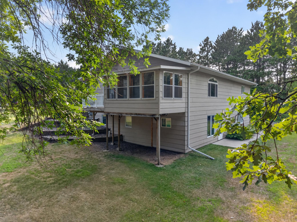
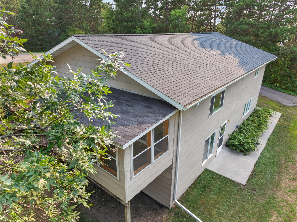
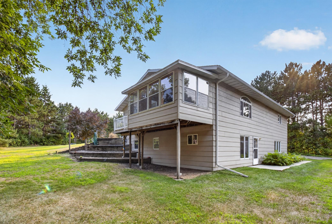
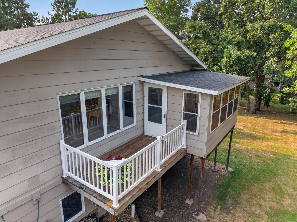
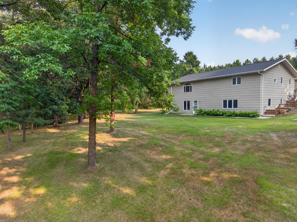
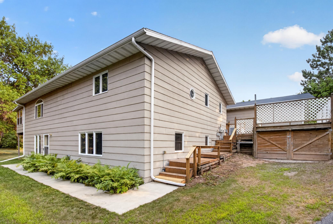
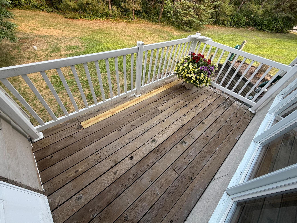
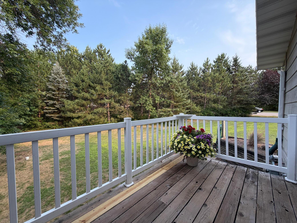
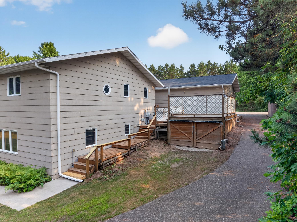
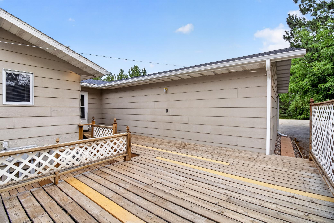
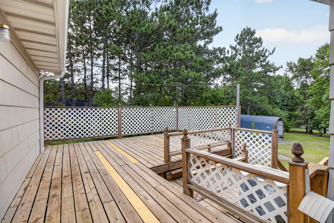
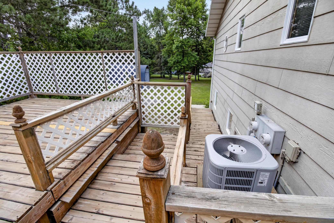
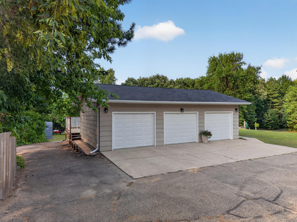
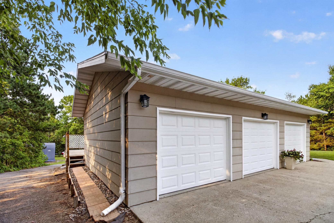
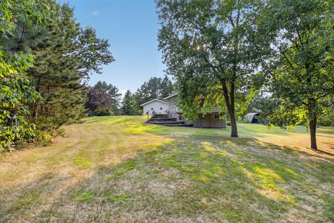
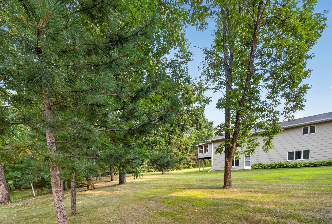
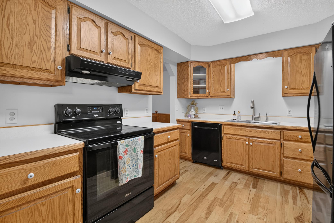
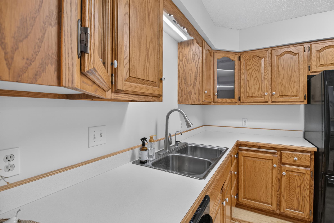
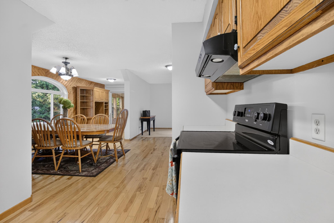
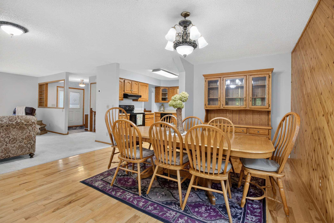
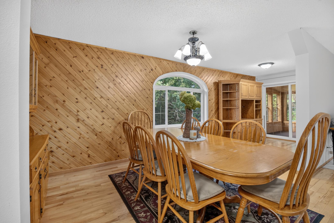
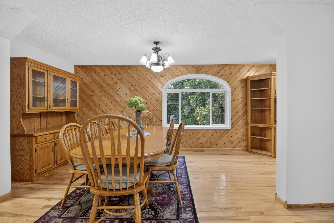
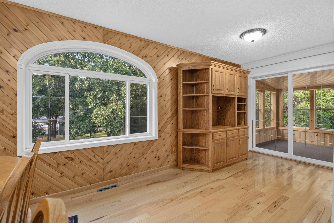
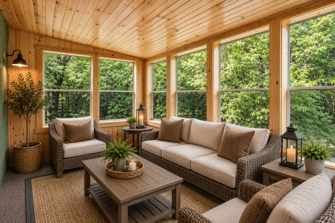
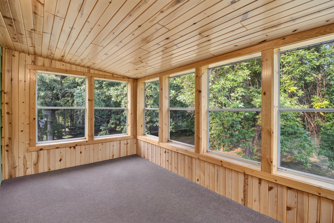
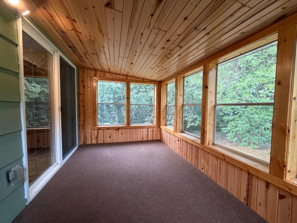
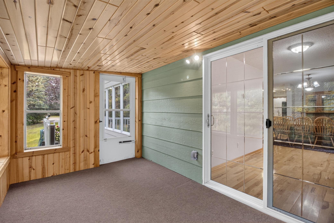
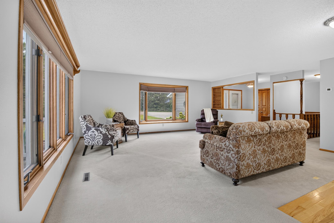
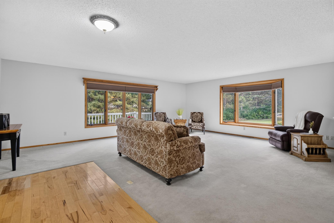
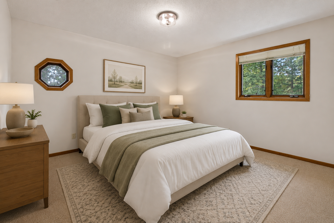
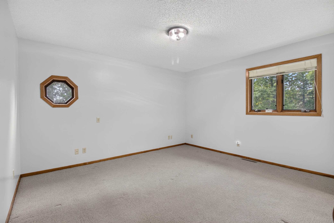
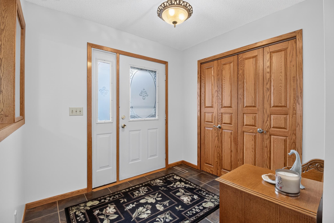
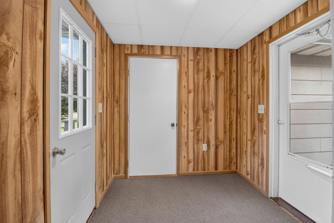
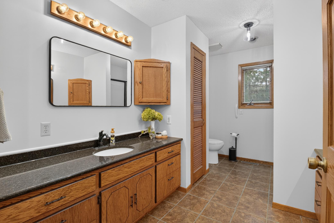
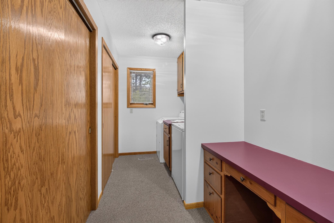
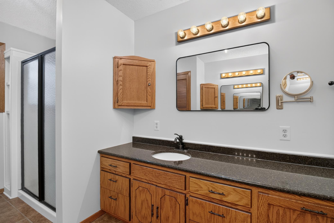
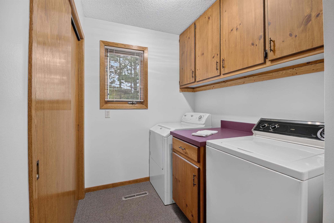
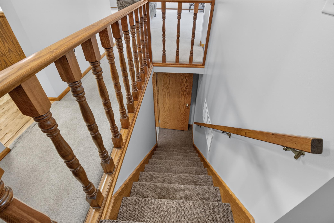
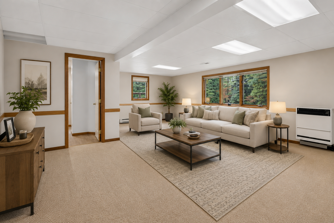
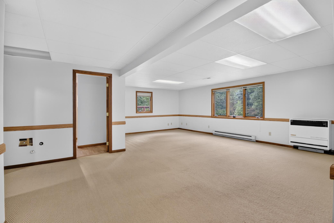
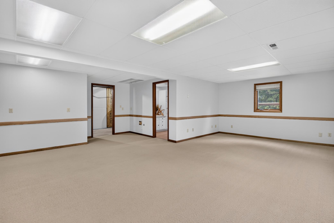
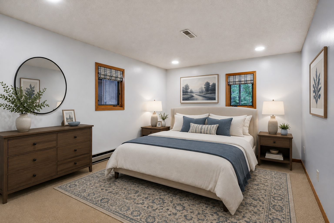
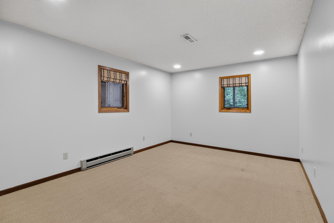
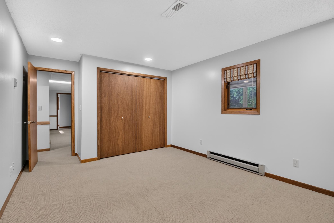
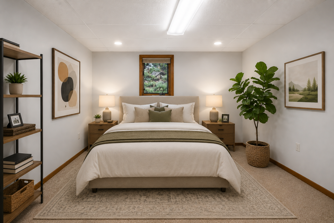
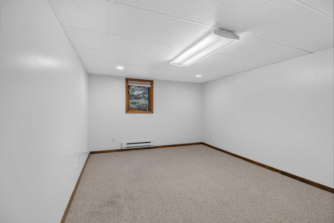
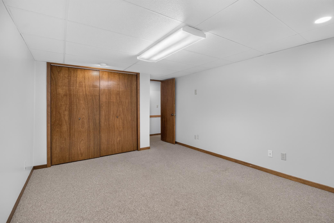
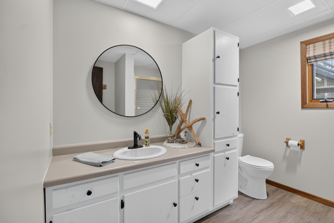
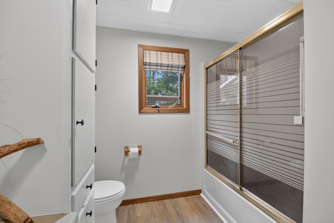
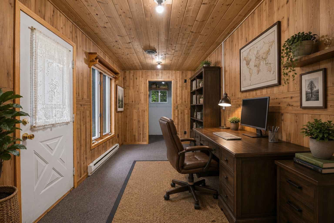
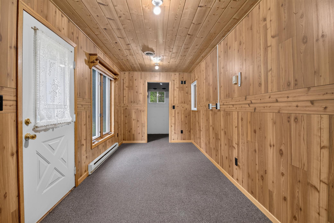
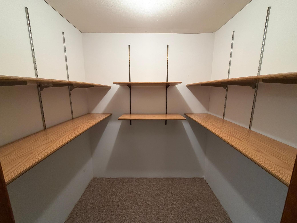
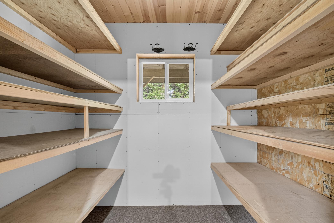
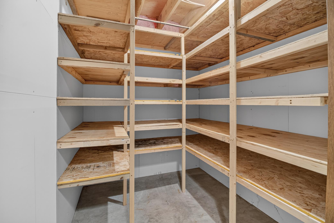
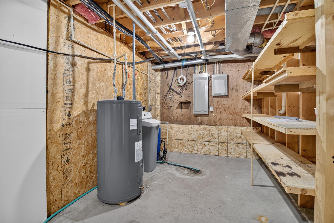

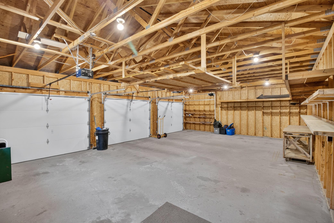
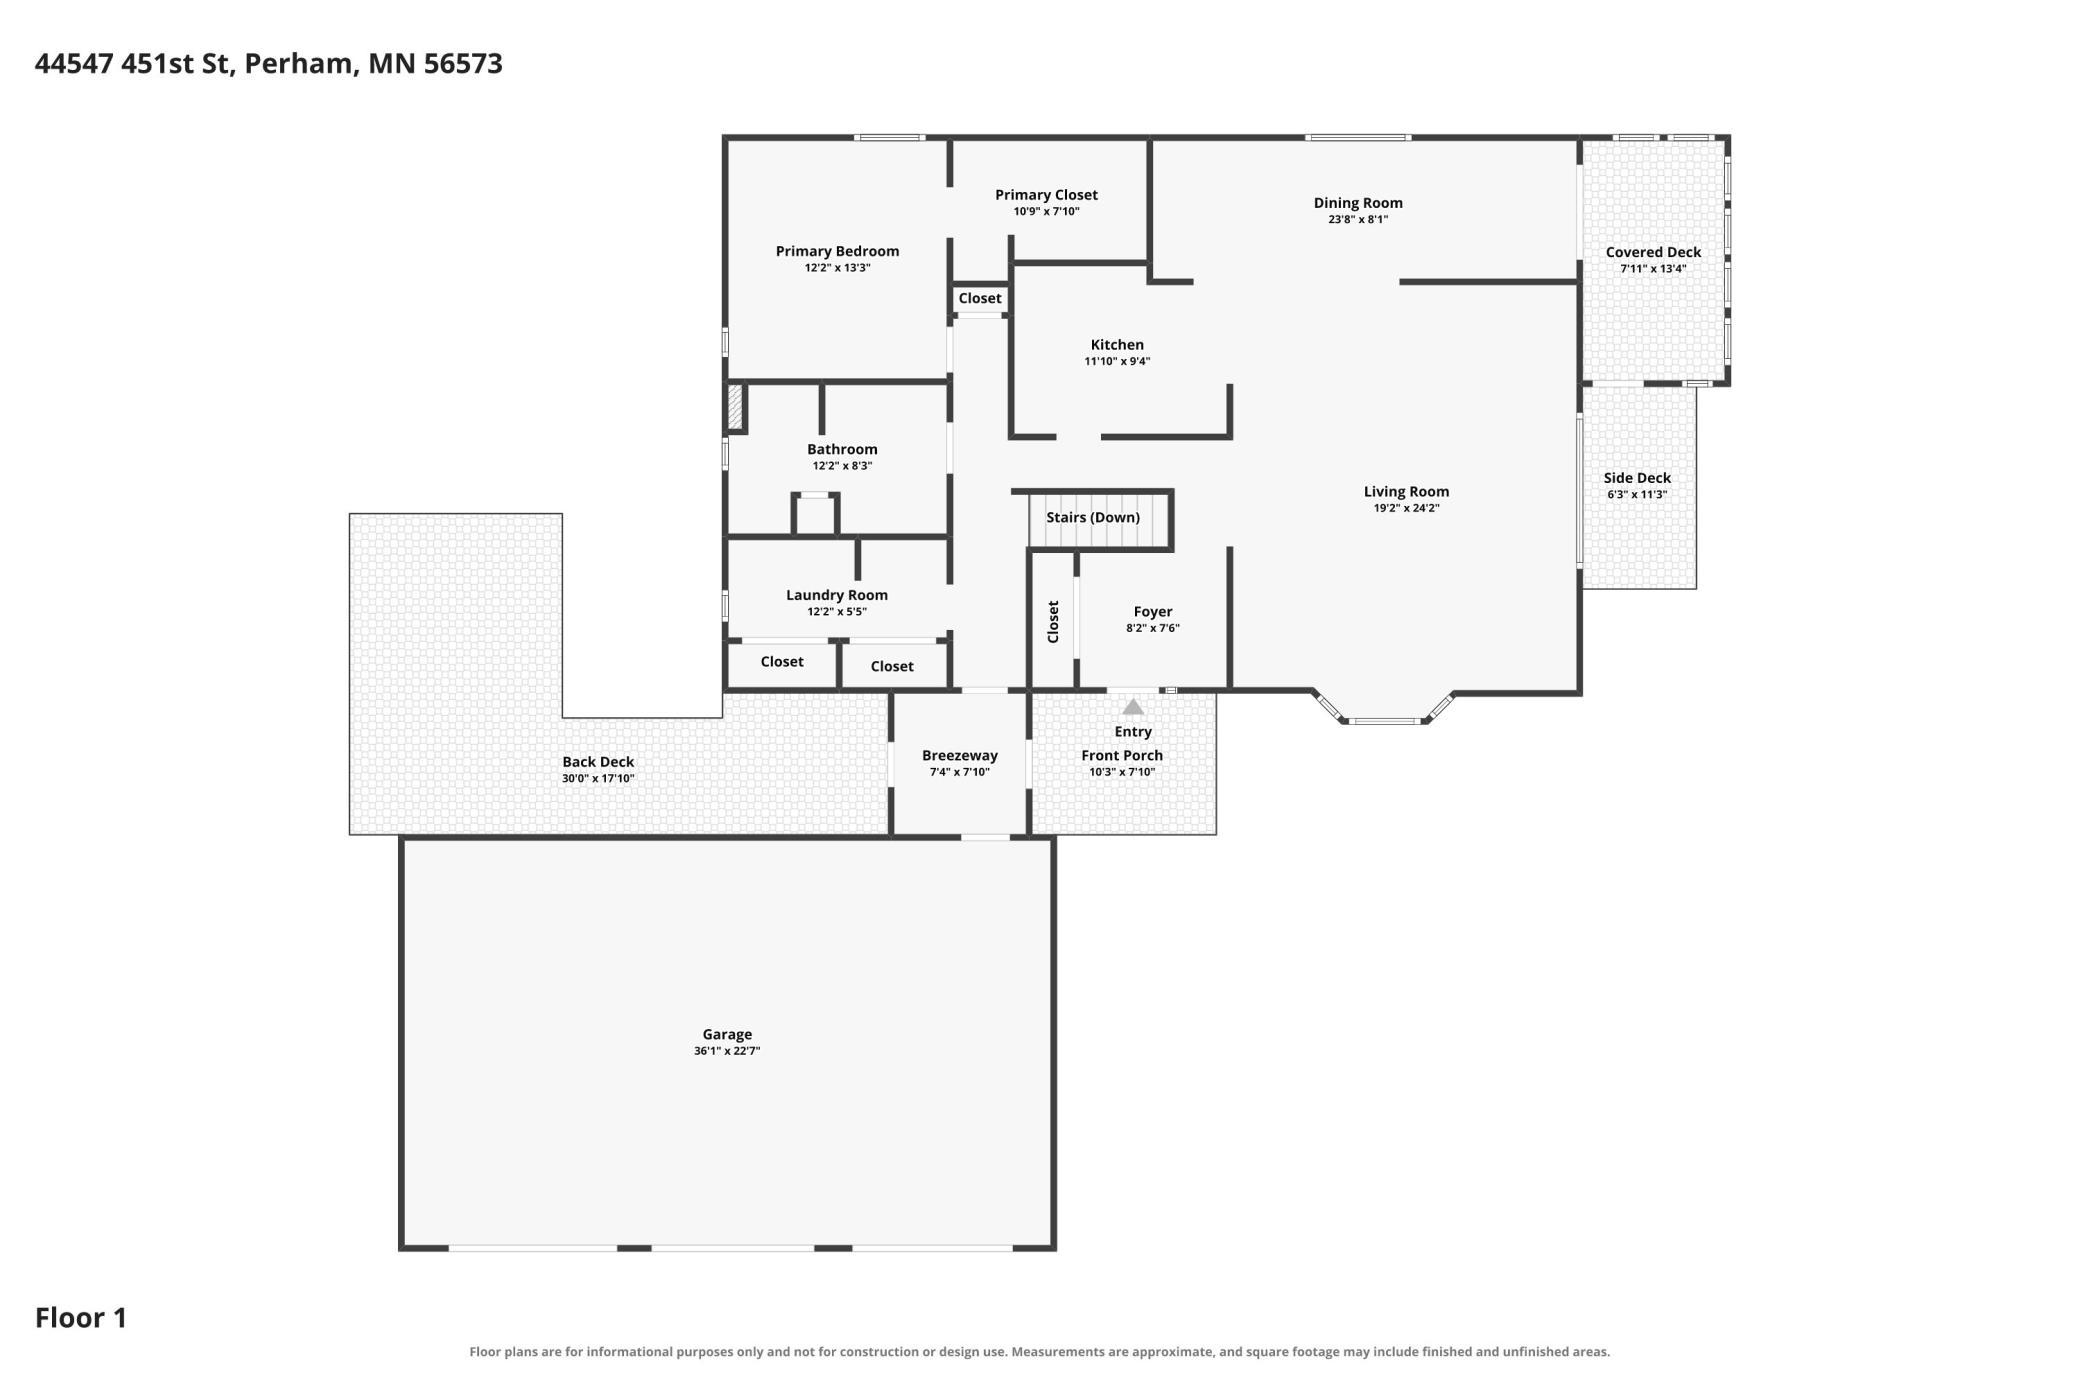
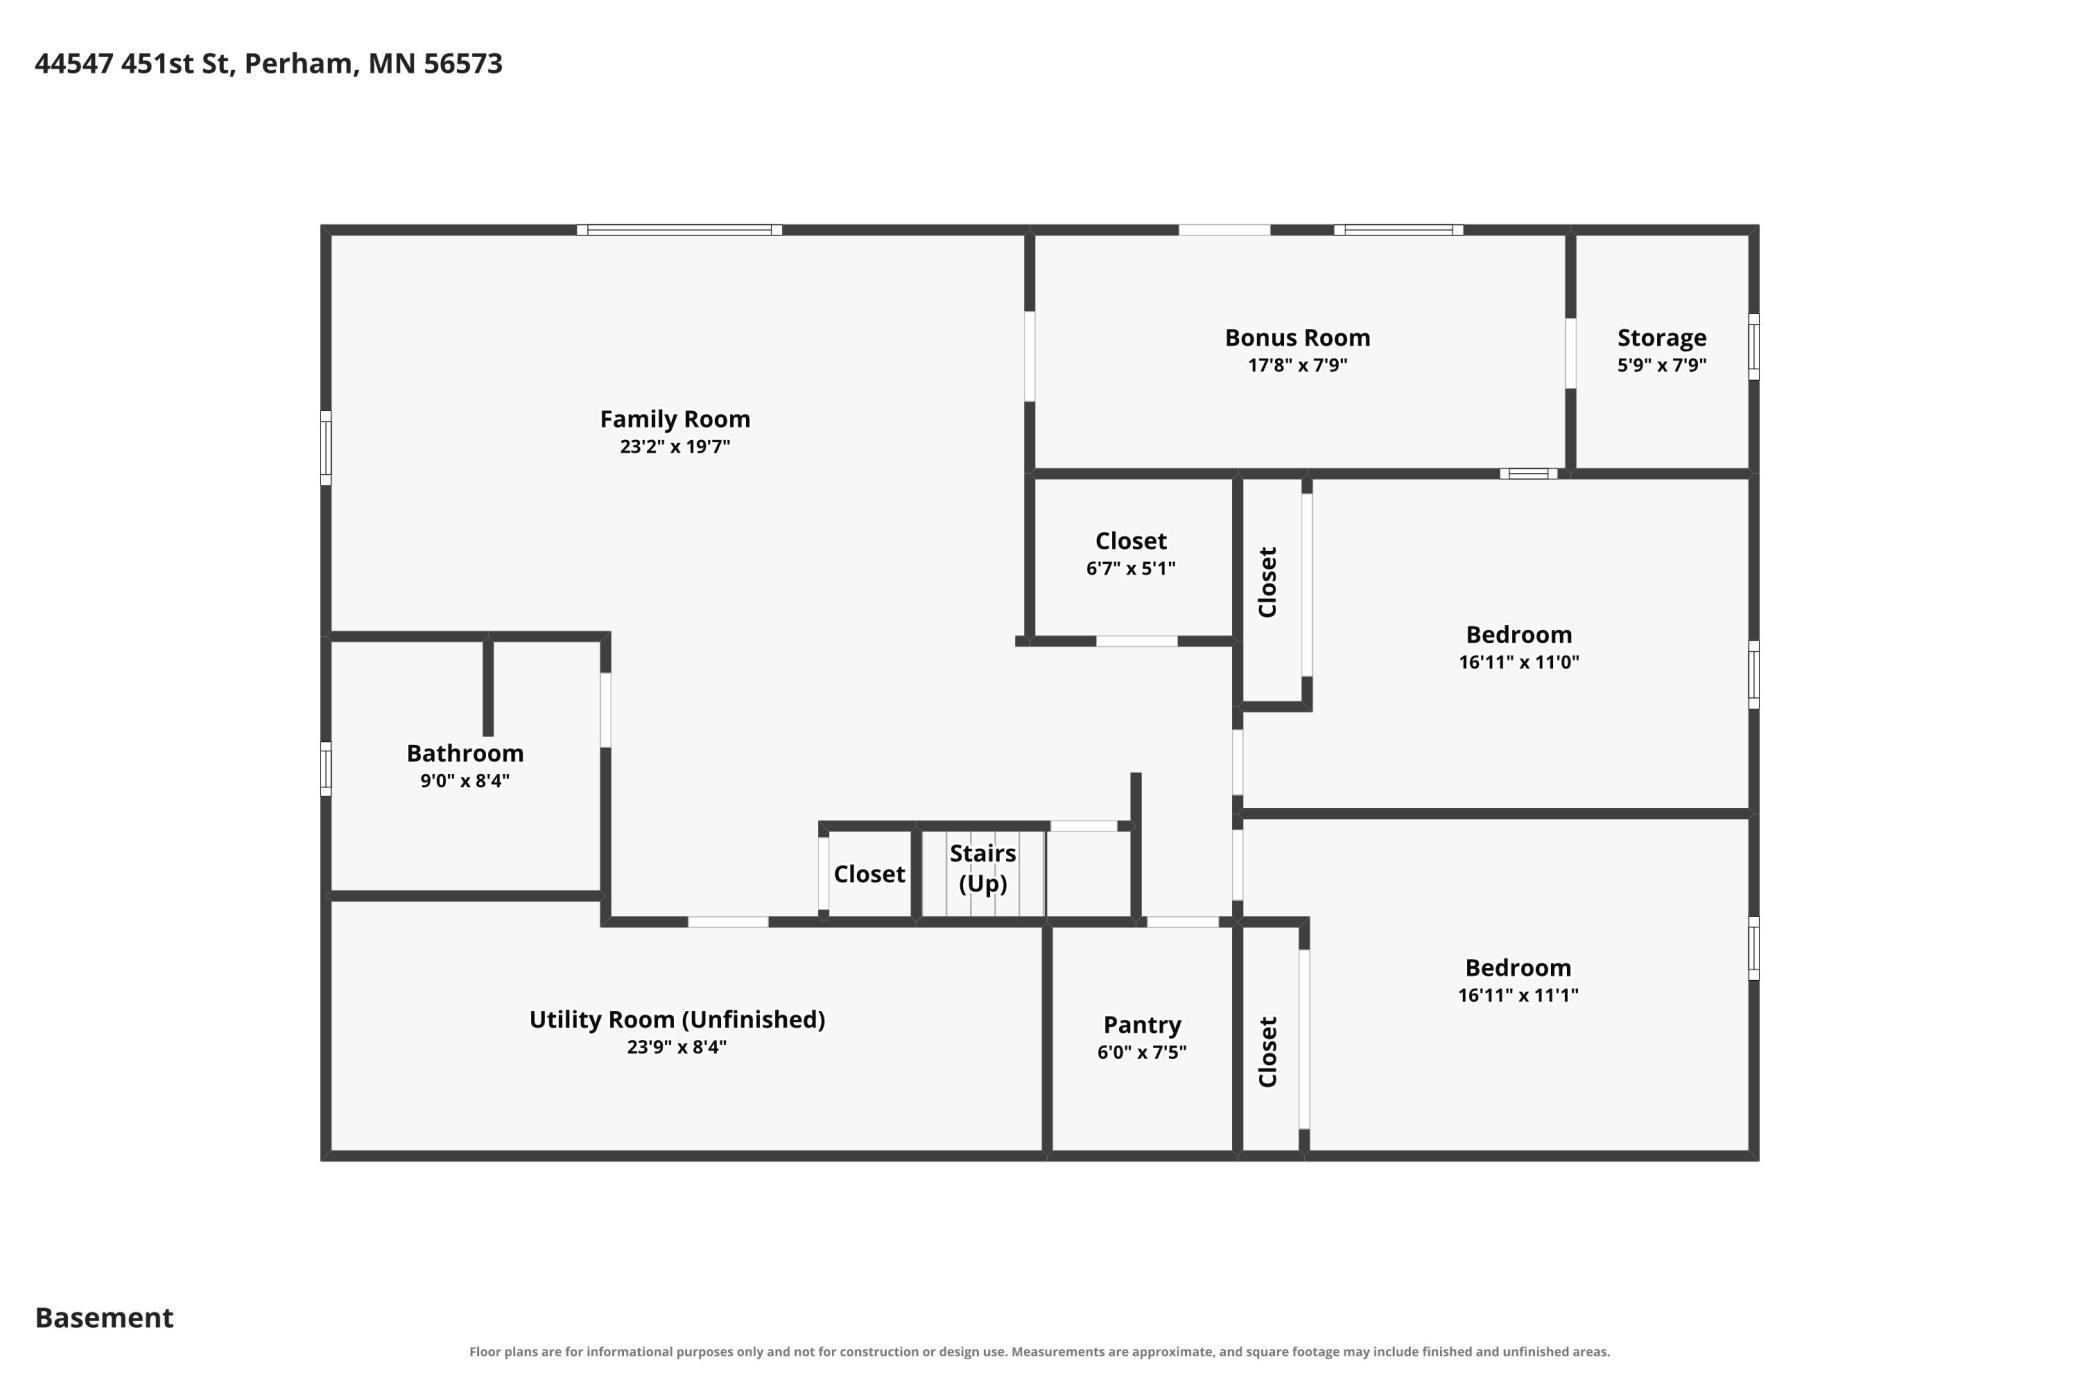
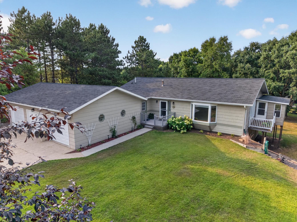
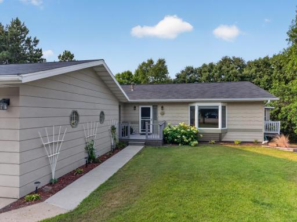
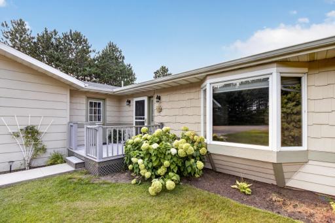
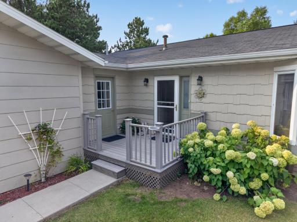
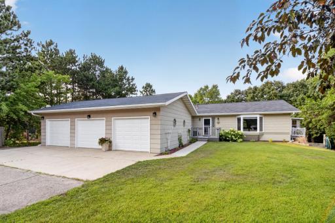
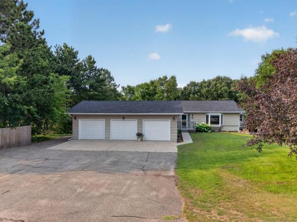
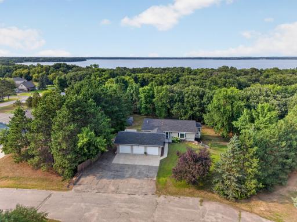
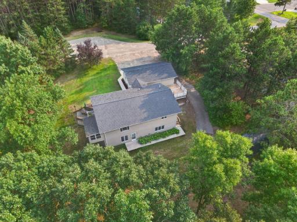
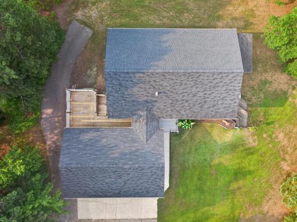
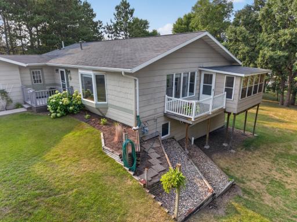
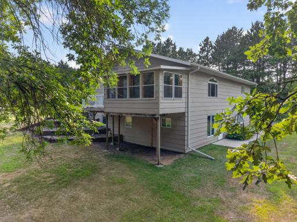
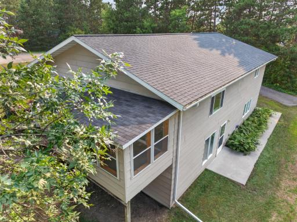
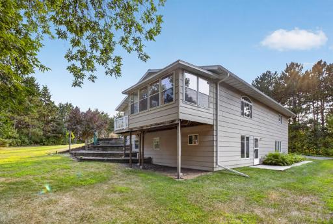
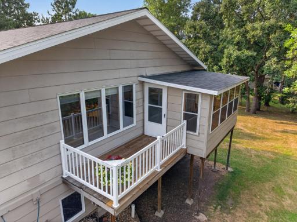
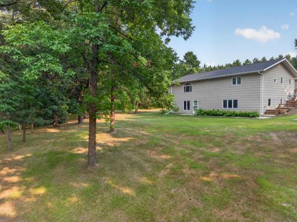
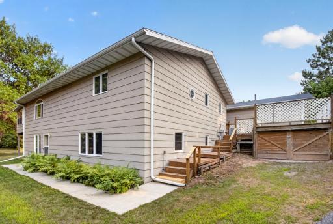
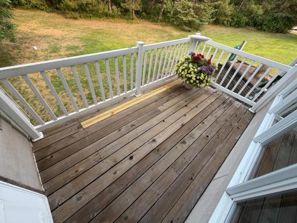
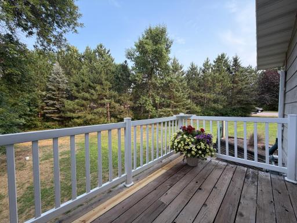
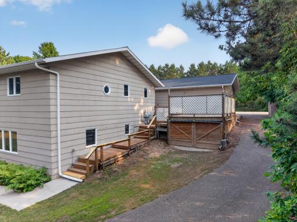
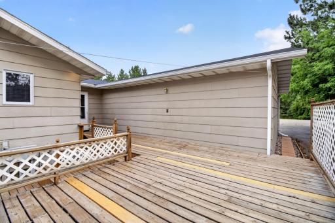
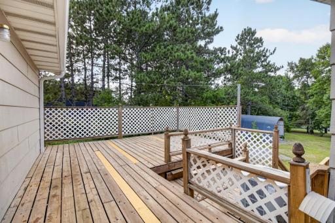
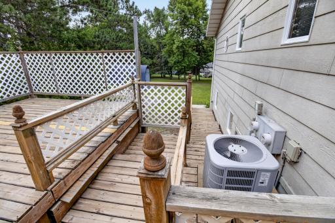
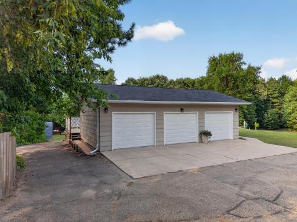
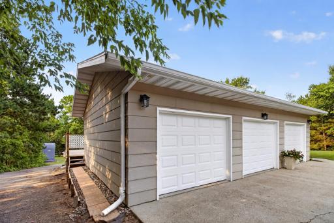
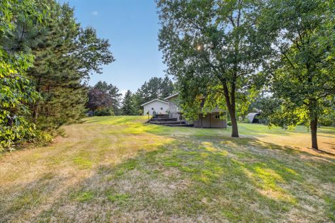
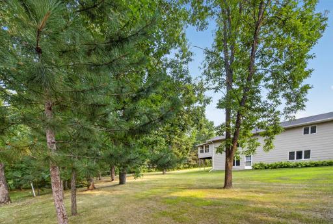
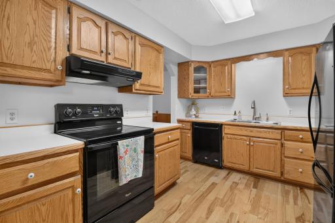
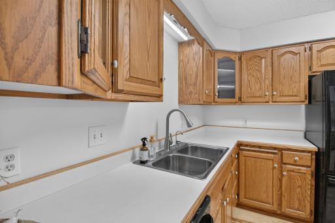
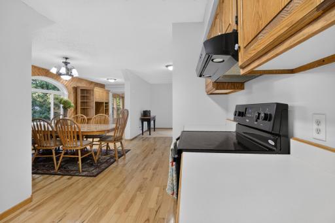
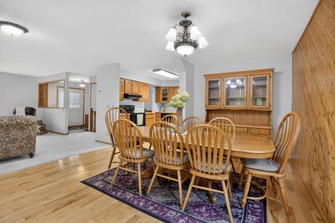
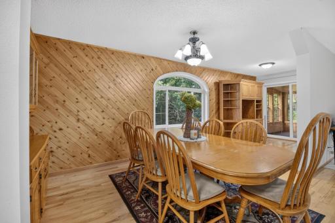
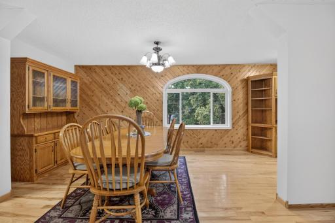
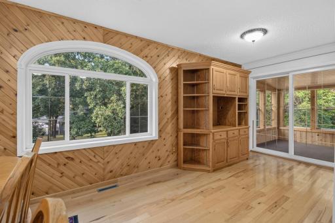
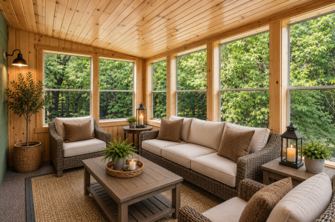
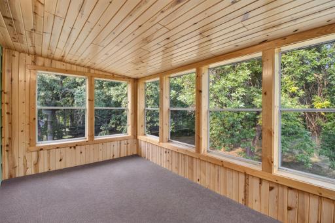
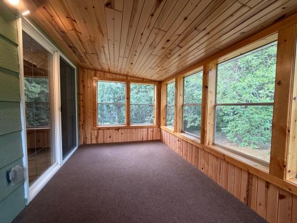
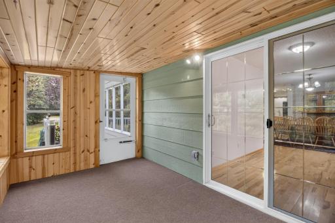
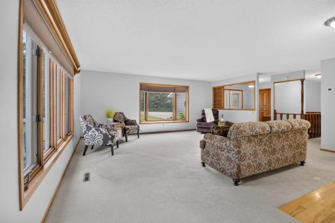
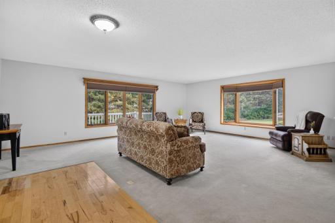
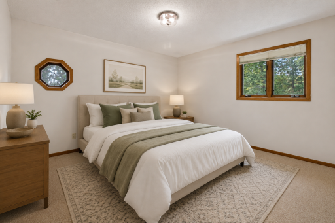
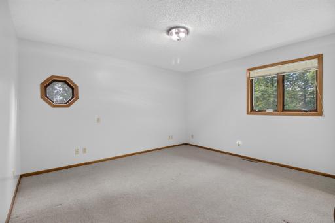
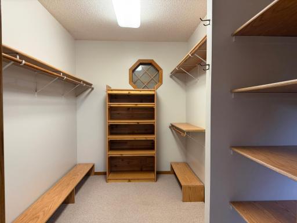
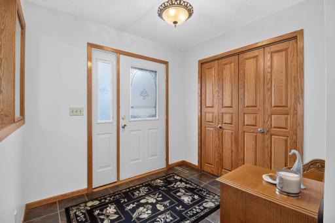
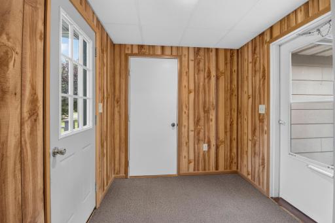
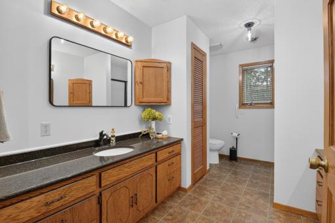
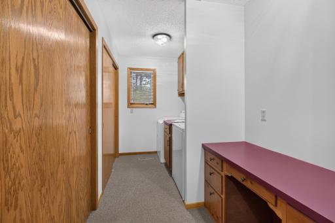
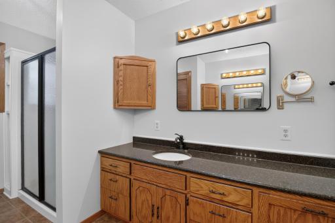
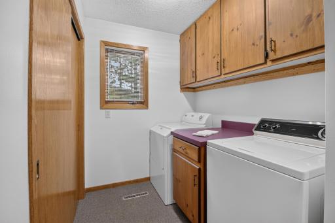
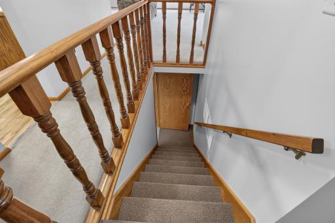
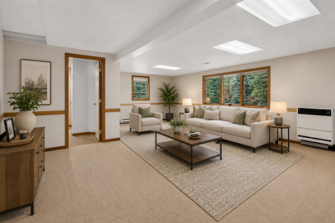
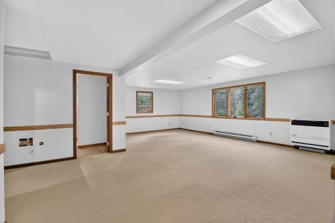
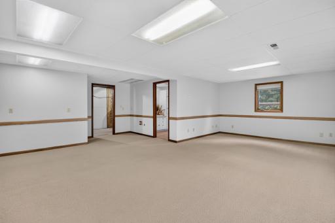
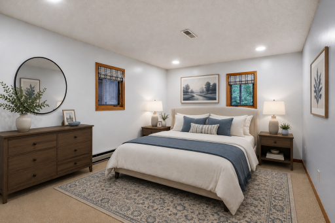
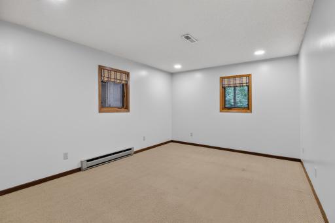
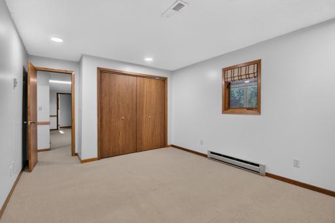
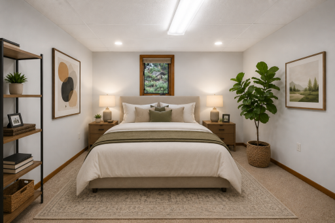
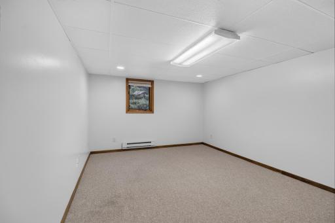
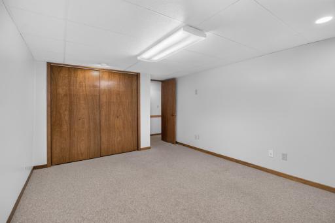
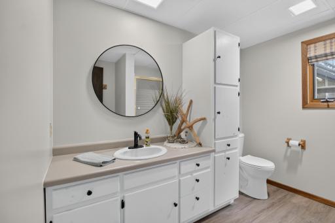
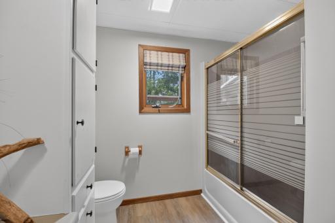
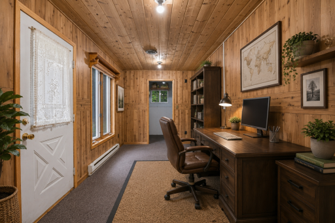
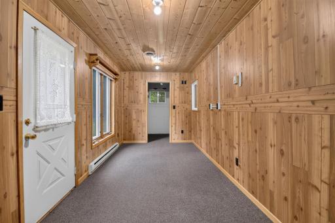
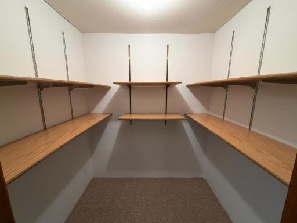
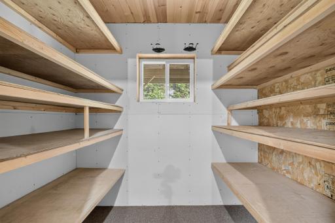
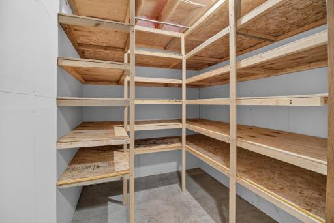
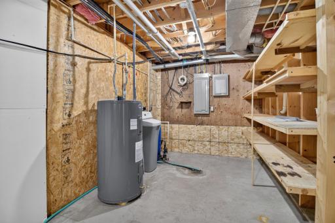
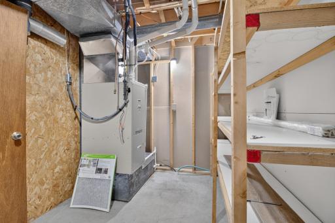
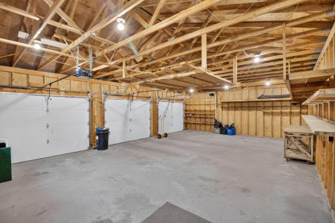
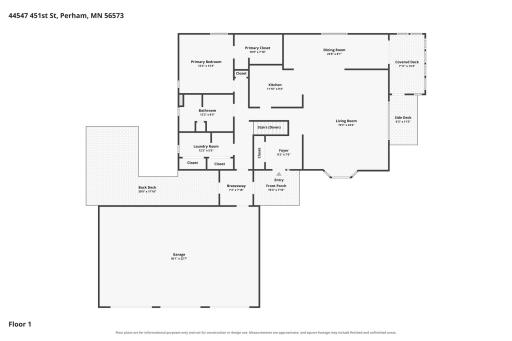
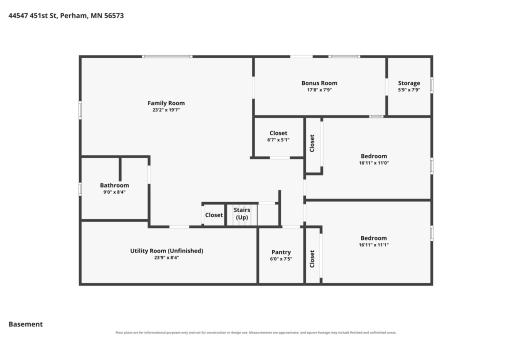
Enjoy peaceful country living with the convenience of being located within a mile of Perham and the Lakes Area! This inviting 3-bedroom, 2-bathroom home is situated on .8 acres, offering plenty of space, privacy, and room to enjoy the outdoors. Inside, the spacious kitchen flows seamlessly into the dining and living areas, creating a comfortable and welcoming layout for everyday living and entertaining. Step outside onto the side deck, the front deck or the walk out basement to relax, gather with friends and family, or simply take in the peaceful views from the 3-season porch. The main-level laundry adds everyday convenience. A large, finished basement offers two additional bedrooms, a full bathroom, an abundance of storage and a huge family room. Outside, you’ll appreciate the 3-stall attached garage, seamless gutters and oversized yard. Conveniently located near Big Pine & Little Pine Lakes, Lakeside Golf Course & the Perham walking trail. You'll be close to fishing, boating, dining, recreation, and year-round outdoor fun while still enjoying the space of country living. Property is located on a cul-de-sac. Recent updates include: A new water heater, Hunter Douglas blinds in the living room, new garage doors with garage door openers, new light fixtures, new flooring in lower the bathroom, fresh paint throughout! Septic is compliant! This home is move in ready!
Details
Maps
Contract Information
Owner is an Agent?: No
Auction?: No
Status: Active
Contingency: None
Current Price: $399,900
Original List Price: 399900
ListPrice: 399900
List Date: 2026-08-10
Office/Member Info
Association: GLAR
General Property Information
Common Wall: No
Lot Measurement: Acres
Manufactured Home?: No
Multiple PIDs?: No
New Development: No
Number of Fireplaces: 0
Waterfront YN: No
Year Built: 1990
Yearly/Seasonal: Yearly
Zoning: Residential-Single Family
Lot Dimensions: 117x205x308x188
Acres: 0.79
Bath Three Quarters: 1
Bath Half: 0
Bath Quarter: 0
Main Floor Total SqFt: 1520
Above Grd Total SqFt: 1520
Below Grd Total SqFt: 1344
Total SqFt: 2864
Total Finished Sqft: 2664.00
FireplaceYN: No
Foundation Size: 1344
Style: (SF) Single Family
Garage Stalls: 3
Power Company: Ottertail Power
Association Fee: 0
Assessment Pending: No
Bedrooms: 3
Baths Total: 2
Bath Full: 1
Location, Tax and Other Information
AssocFeeYN: No
Legal Description: SECT-02 TWP-136 RANGE-039 LITTLE PINE ESTATES LOT 13 BLK 1
Listing City: Perham
Map Page: 999
Municipality: Perham
School District: Perham-Dent
School District Phone: 218-346-4501
Zip Plus 4: 8731
Property ID Number: 51000990366000
Tax Year: 2026
Tax Amount: 2442
In Foreclosure?: No
Potential Short Sale?: No
Lender Owned?: No
Directions & Remarks
Public Remarks: Enjoy peaceful country living with the convenience of being located within a mile of Perham and the Lakes Area! This inviting 3-bedroom, 2-bathroom home is situated on .8 acres, offering plenty of space, privacy, and room to enjoy the outdoors. Inside, the spacious kitchen flows seamlessly into the dining and living areas, creating a comfortable and welcoming layout for everyday living and entertaining. Step outside onto the side deck, the front deck or the walk out basement to relax, gather with friends and family, or simply take in the peaceful views from the 3-season porch. The main-level laundry adds everyday convenience. A large, finished basement offers two additional bedrooms, a full bathroom, an abundance of storage and a huge family room. Outside, you’ll appreciate the 3-stall attached garage, seamless gutters and oversized yard. Conveniently located near Big Pine & Little Pine Lakes, Lakeside Golf Course & the Perham walking trail. You'll be close to fishing, boating, dining, recreation, and year-round outdoor fun while still enjoying the space of country living. Property is located on a cul-de-sac. Recent updates include: A new water heater, Hunter Douglas blinds in the living room, new garage doors with garage door openers, new light fixtures, new flooring in lower the bathroom, fresh paint throughout! Septic is compliant! This home is move in ready!
Directions: From Perham: North on 1st Avenue N, (turns into Co Hwy 8) for 1-mile, left on 450th Street, immediate right on 445th Ave for 1 block, right onto 451st St, property is located on the left side.
Accessible
None: 1
Air Conditioning
Central Air: 1
Amenities Unit
Deck: 1
Hardwood Floors: 1
Panoramic View: 1
Porch: 1
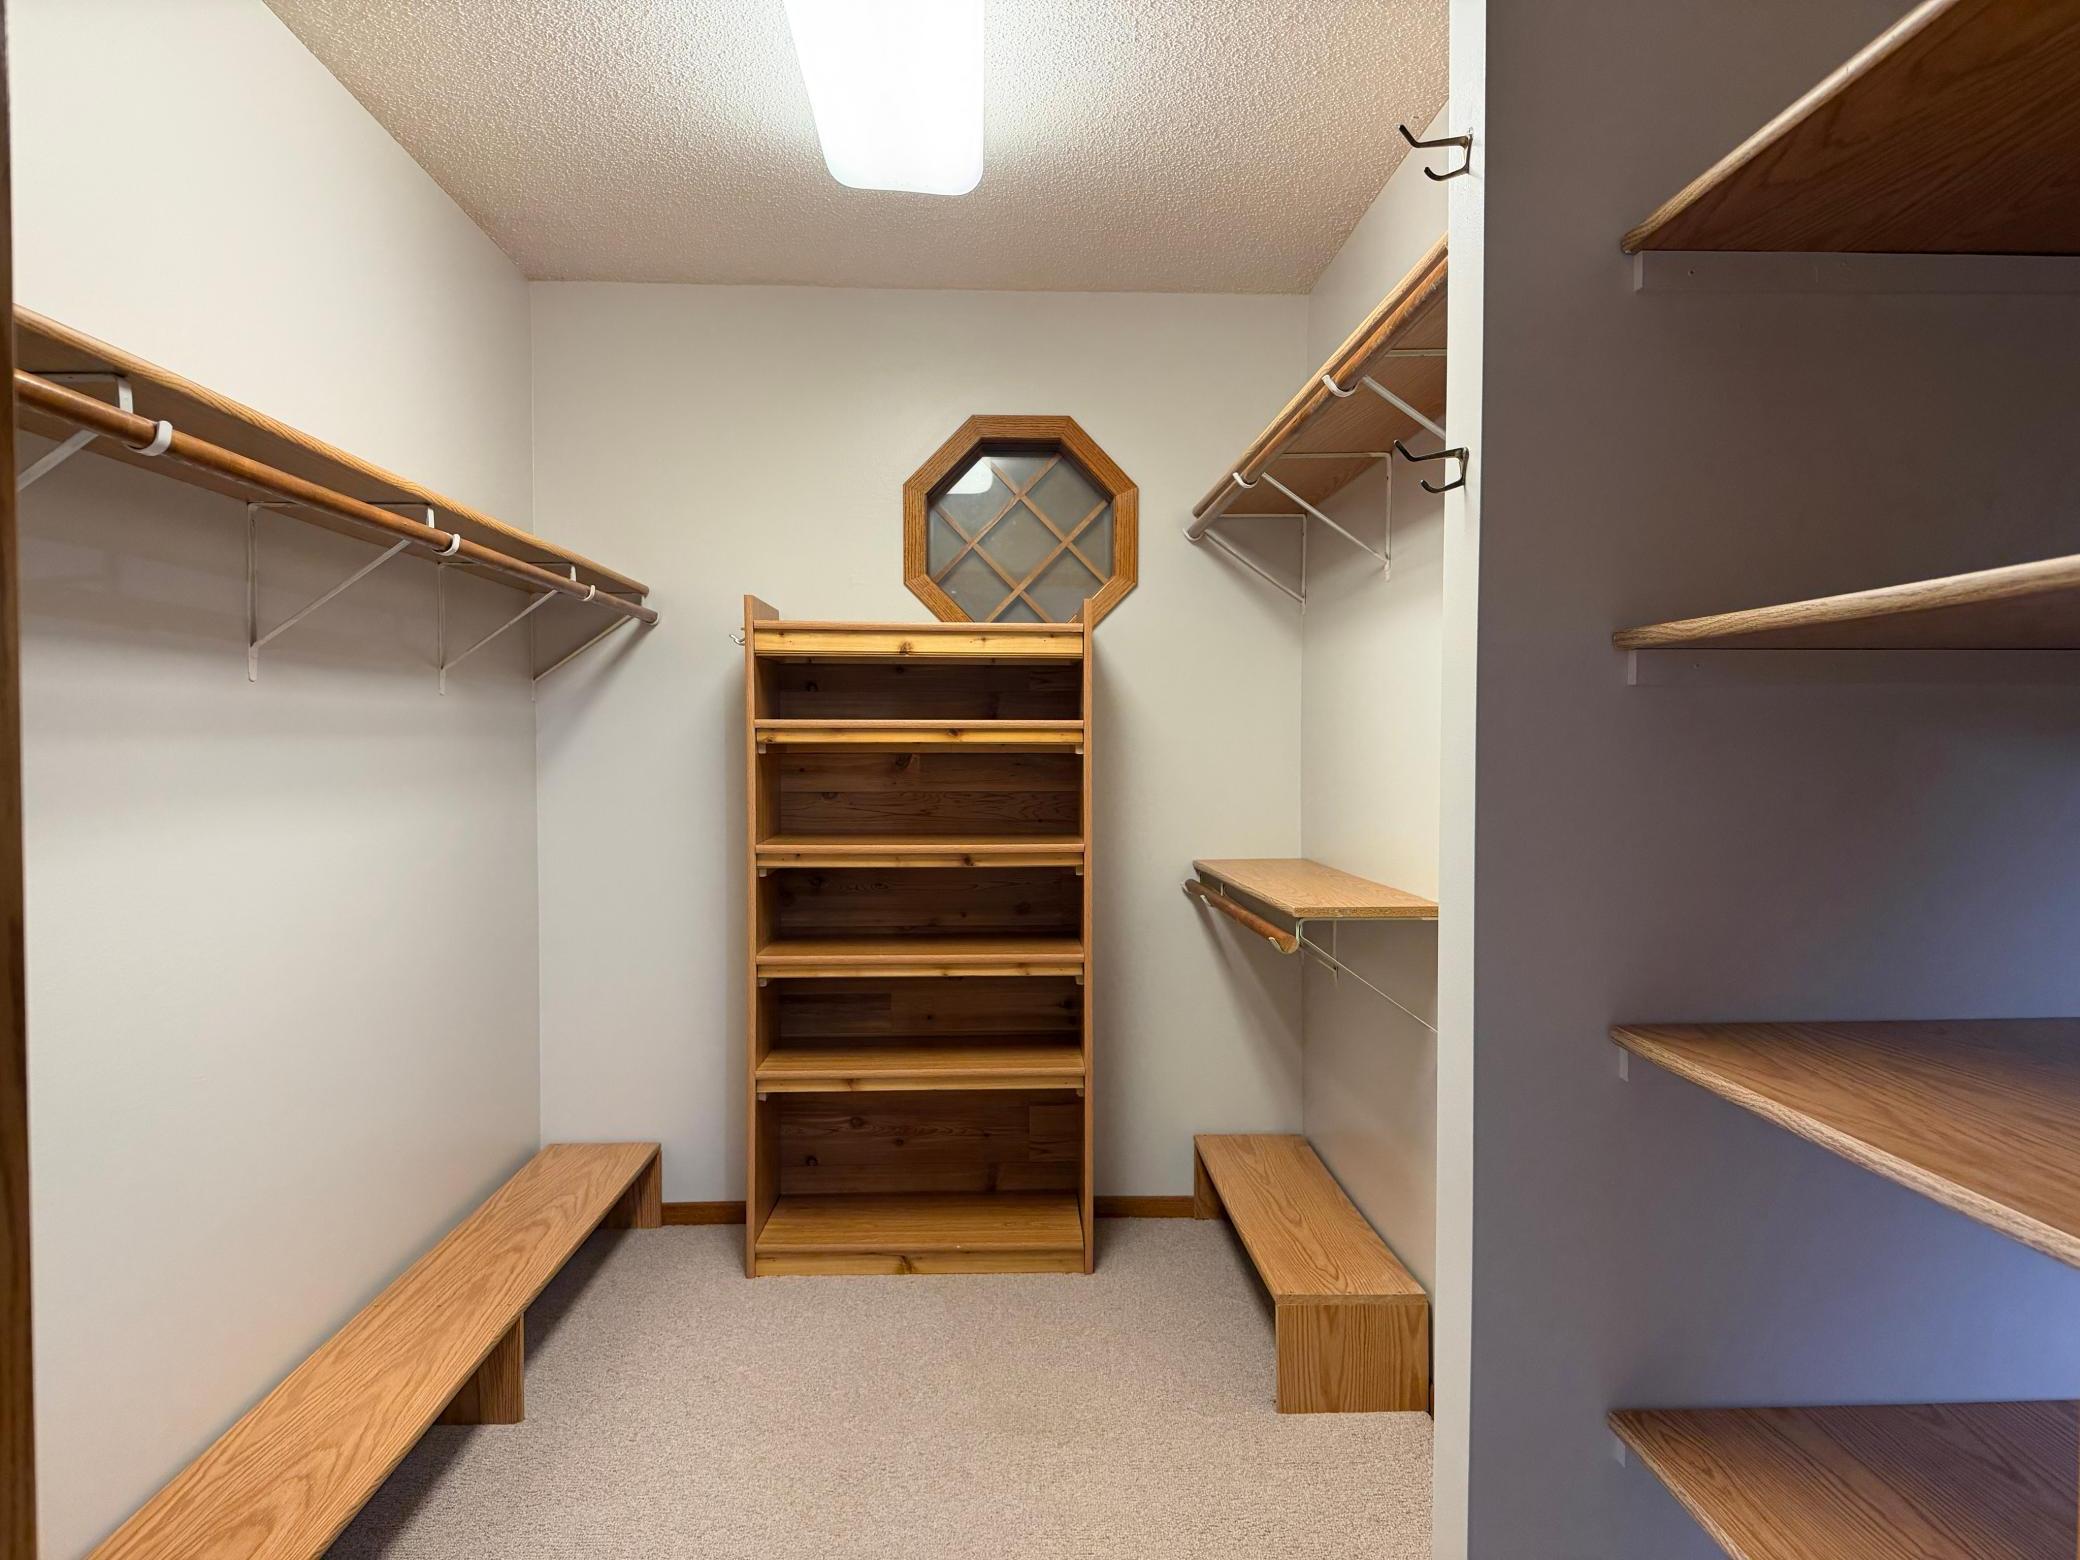
Primary Bedroom Walk-In Closet: 1
Tile Floors: 1
Washer/Dryer Hookup: 1
Appliances
Dishwasher: 1
Dryer: 1
Range: 1
Refrigerator: 1
Washer: 1
Assessments
Assessment Balance: 0
Assessment Installment: 0
Tax With Assessments: 2442
Basement
Concrete Block: 1
Egress Windows: 1
Foundation Dimensions: 30x32
Storage Space: 1
Bath Description
Main Floor 3/4 Bath: 1
Full Basement: 1
Building Information
Finished SqFt Above Ground: 1520
Finished SqFt Below Ground: 1144
Construction Materials
Frame: 1
Construction Status
Previously Owned: 1
Dining Room Description
Informal Dining Room: 1
Electric
200+ Amp Service: 1
Exterior
Cement Board: 1
Family Room Characteristics
Family Room: 1
Lower Level: 1
Fencing
None: 1
Foundation
Concrete Block: 1
Fuel
Natural Gas: 1
Heating
Baseboard: 1
Forced Air: 1
Other: 1
Insurance Fee
Insurance Fee: 0
Internet Options
Fiber Optic: 1
Laundry
Laundry Room: 1
Main Level: 1
Lease Details
Land Leased: Not Applicable
Lock Box Type
Lock Box Source: GLAR
SentriLock: 1
Lot Description
Irregular Lot: 1
Tree Coverage - Medium: 1
Miscellaneous Information
DP Resource: Yes
Homestead: Yes
Outbuildings
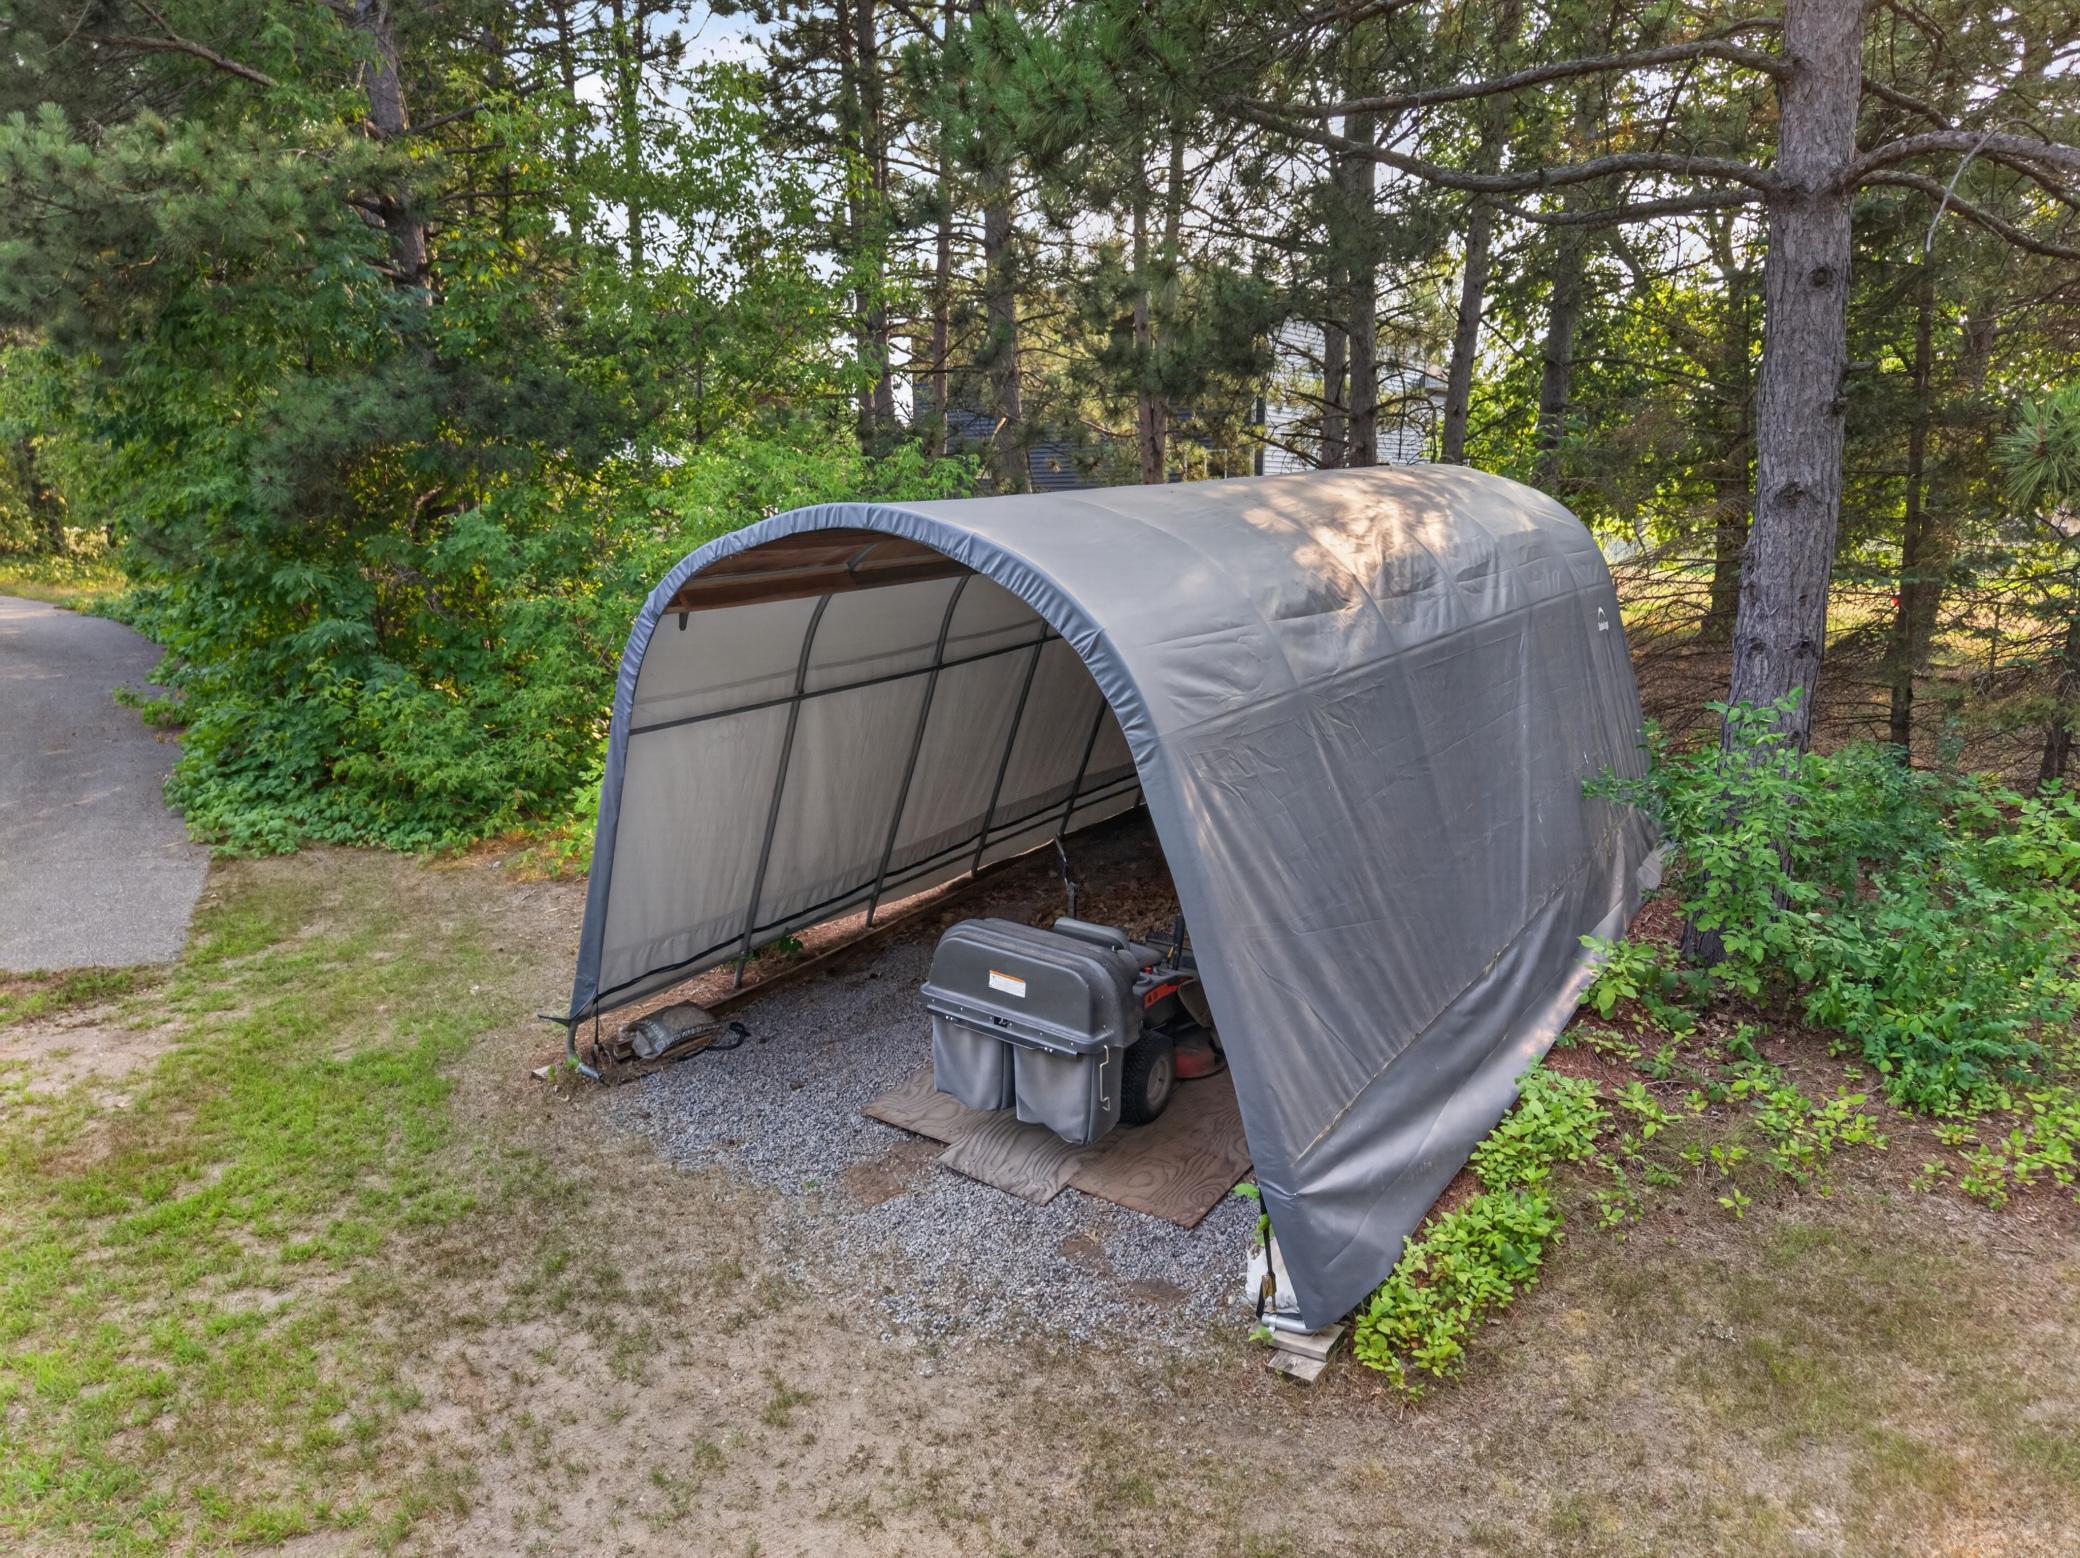
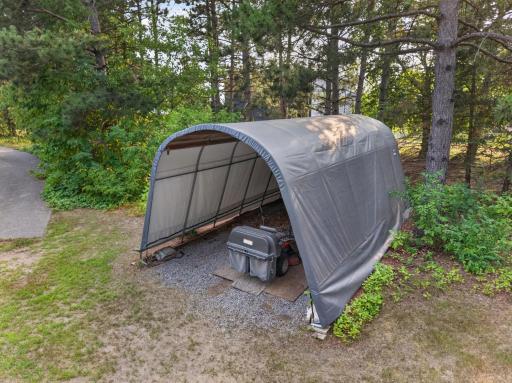
Other: 1
Ownership
Fractional Ownership: No
Parking Characteristics
Garage Dimensions: 24x36
Garage Door Height: 7
Garage Door Width: 8
Garage Square Feet: 864
Garage Door Opener: 1
Storage: 1
Patio, Porch and Deck Features
Deck: 1
Screened: 1
Side Porch: 1
Public Survey Info
Range#: 39
Section#: 2
Township#: 136
Restriction/Covenants
None: 1
Road Frontage
No Outlet/Dead End: 1
Paved Streets: 1
State Road: 1
Road Responsibility
Private Maintained Road: 1
Roof
Age 8 Years or Less: 1
Asphalt Shingles: 1
Sellers Terms
Cash: 1
Conventional: 1
Sewer
Private Sewer: 1
Septic System Compliant - Yes: 1
Stories
One: 1
Water
Drilled: 1
Private: 1
Location Tax and Other Information
House Number: 44547
Street Name: 451st
Street Suffix: Street
Postal City: Perham
County: Otter Tail
State: MN
Zip Code: 56573
Complex/Dev/Subdivision: Little Pine Estates
Property Features
Accessible: None
Air Conditioning: Central Air
Amenities Unit: Deck; Hardwood Floors; Panoramic View; Porch; Primary Bedroom Walk-In Closet; Tile Floors; Washer/Dryer Hookup
Appliances: Dishwasher; Dryer; Range; Refrigerator; Washer
Basement: Concrete Block; Egress Windows; Storage Space
Bath Description: Main Floor 3/4 Bath; Full Basement
Construction Materials: Frame
Construction Status: Previously Owned
Dining Room Description: Informal Dining Room
Electric: 200+ Amp Service
Exterior: Cement Board
Family Room Characteristics: Family Room; Lower Level
Fencing: None
Foundation: Concrete Block
Fuel: Natural Gas
Heating: Baseboard; Forced Air; Other
Internet Options: Fiber Optic
Laundry: Laundry Room; Main Level
Lock Box Type: SentriLock
Lot Description: Irregular Lot; Tree Coverage - Medium
Outbuildings: Other
Parking Characteristics: Garage Door Opener; Storage
Road Frontage: No Outlet/Dead End; Paved Streets; State Road
Road Responsibility: Private Maintained Road
Roof: Age 8 Years or Less; Asphalt Shingles
Sellers Terms: Cash; Conventional
Sewer: Private Sewer; Septic System Compliant - Yes
Stories: One
Water: Drilled; Private
Room Information
| Room Name | Level |
| Three Season Porch | Main |
| Bathroom | Main |
| Bathroom | Lower |
| Bonus Room | Lower |
| Dining Room | Main |
| First (1st) Bedroom | Main |
| Kitchen | Main |
| Laundry | Main |
| Living Room | Main |
| Recreation Room | Lower |
| Second (2nd) Bedroom | Lower |
| Storage Room | Lower |
| Third (3rd) Bedroom | Lower |

Listing Office: Trilogy Real Estate
Last Updated: August - 30 - 2026
The data relating to real estate for sale on this web site comes in part from the Broker Reciprocity SM Program of the Regional Multiple Listing Service of Minnesota, Inc. The information provided is deemed reliable but not guaranteed. Properties subject to prior sale, change or withdrawal. ©2026 Regional Multiple Listing Service of Minnesota, Inc All rights reserved.