$699,000
Saint Augusta, MN 56301
MLS# 7073577
4 beds | 4 baths | 4000 sqft
1 / 46
Property Description
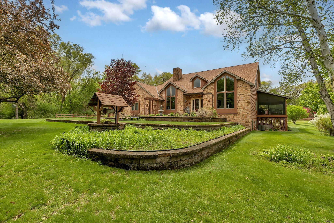
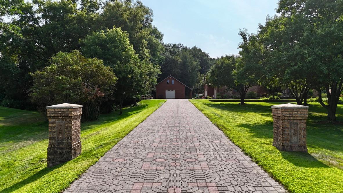
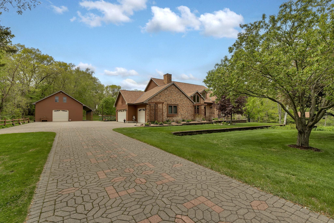
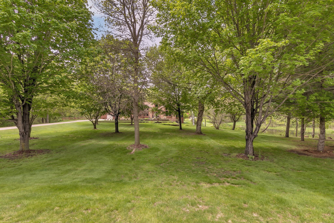
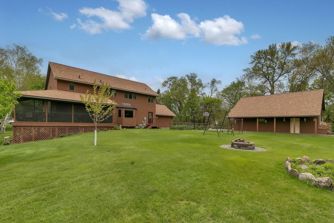
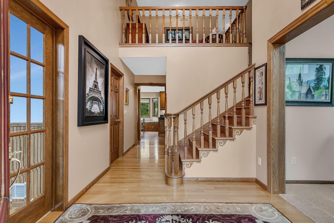
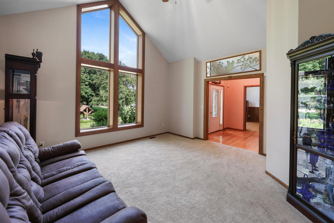
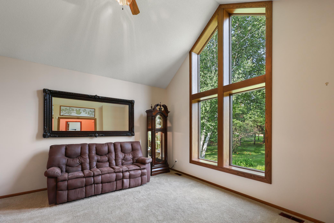
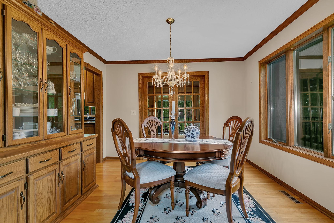
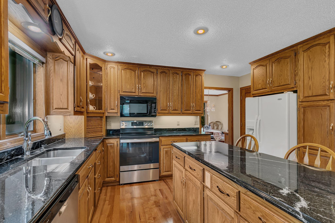
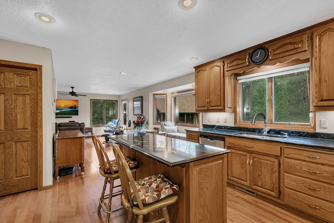
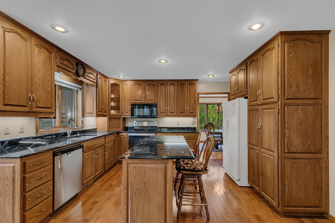
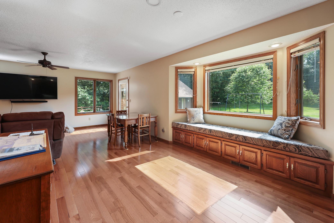
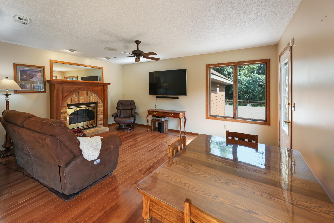
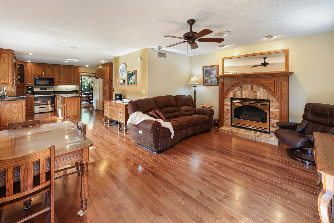
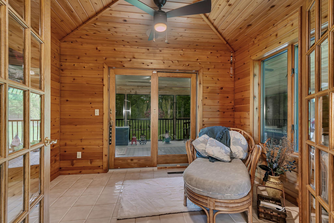
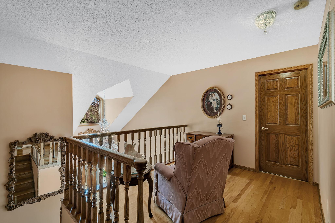
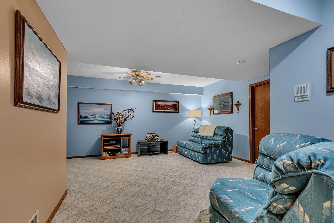
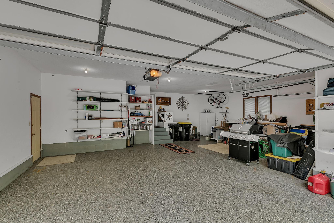
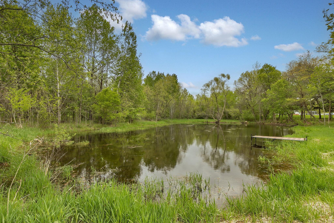
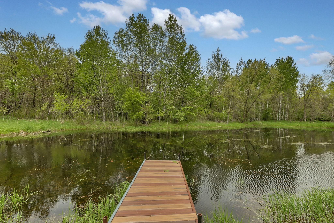
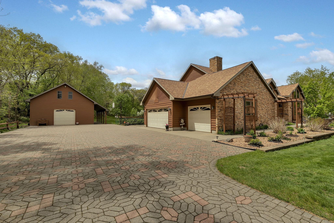
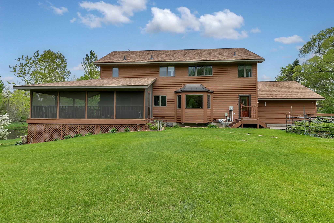
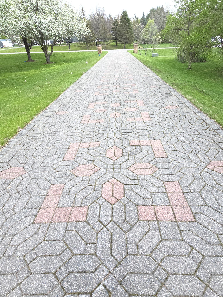
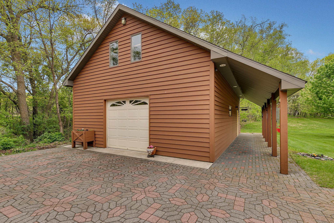
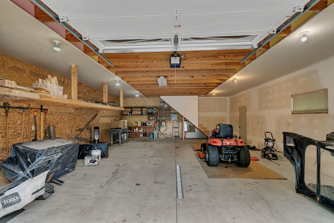
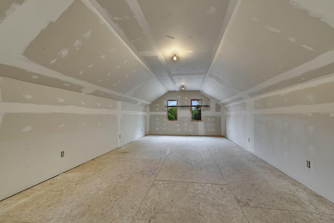
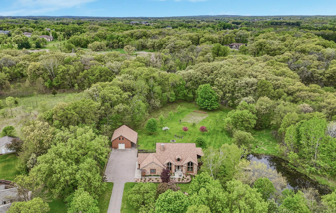
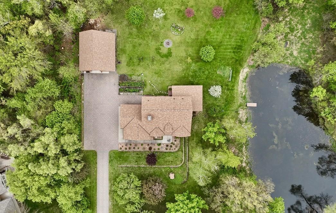
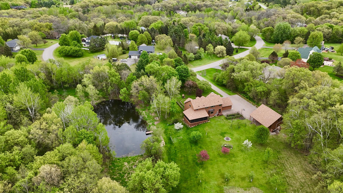
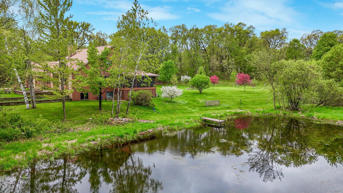
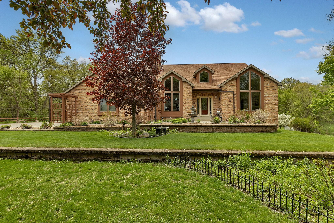
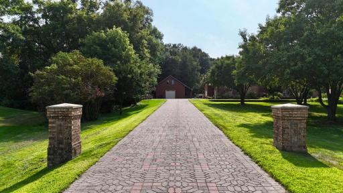
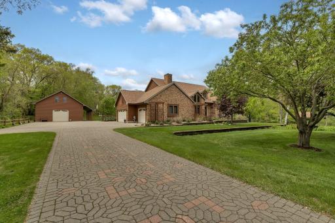
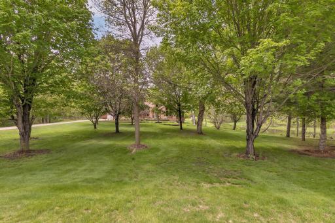
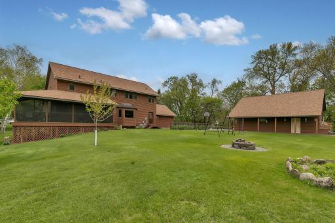
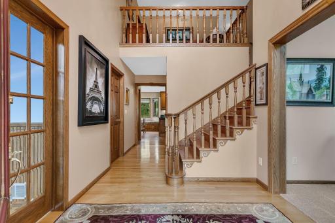
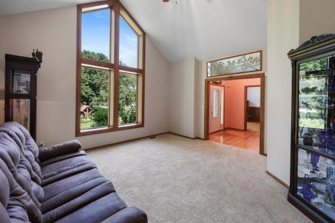
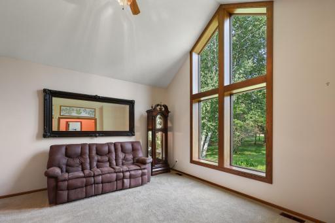
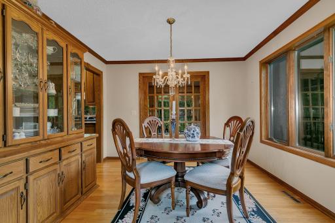
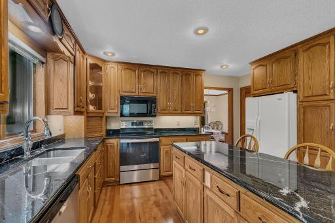
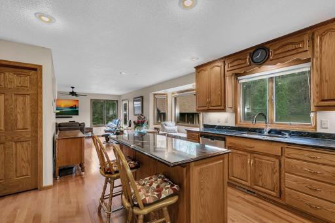
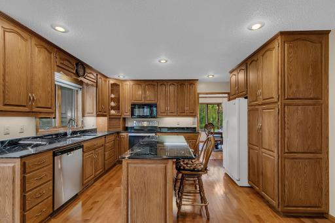
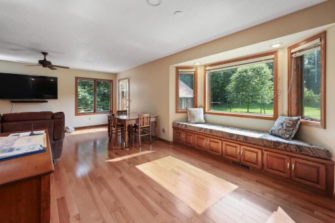
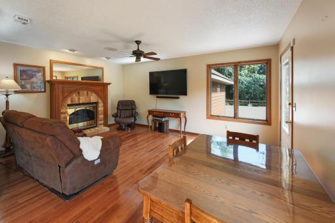
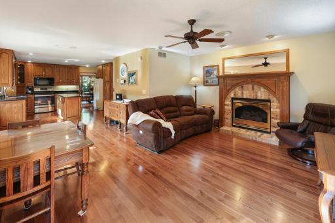
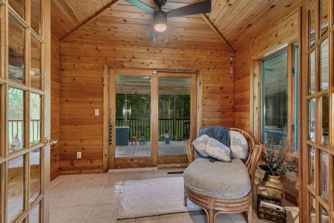
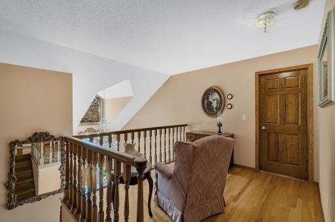
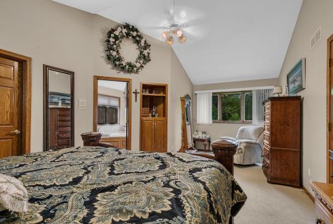
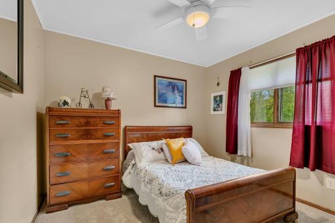
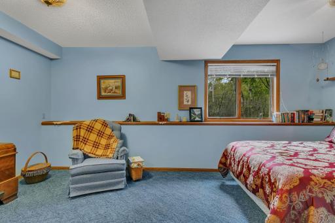
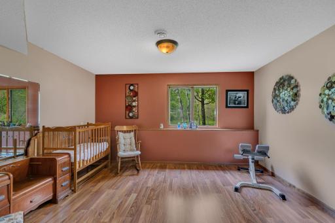
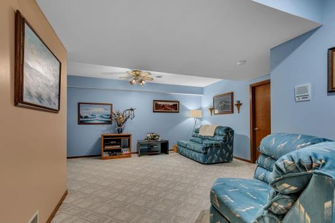
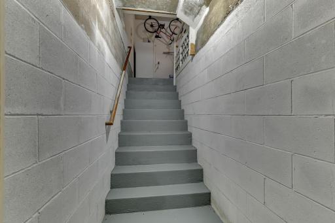
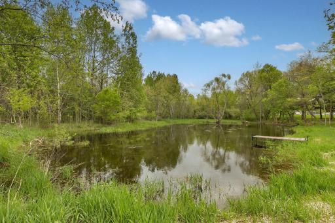
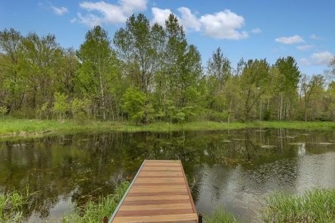
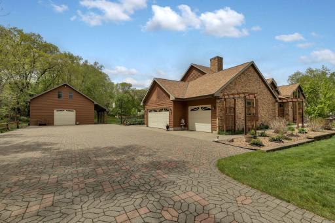
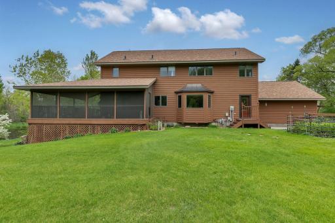
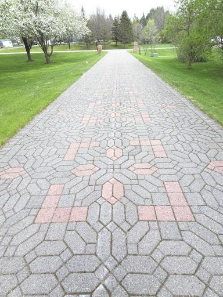
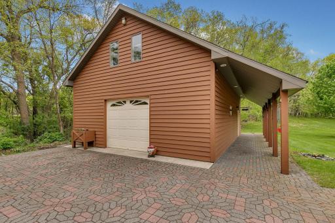
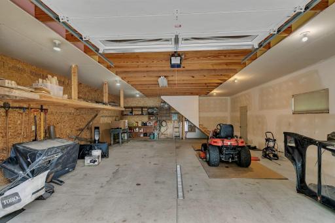
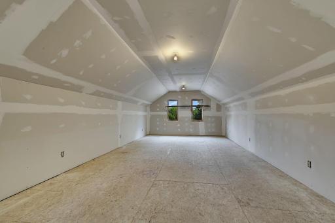
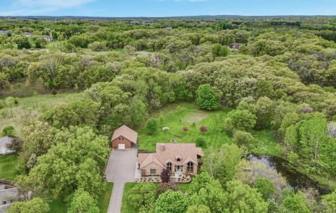
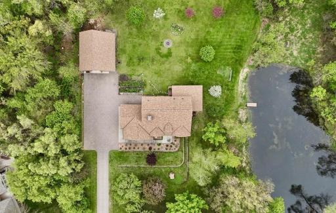
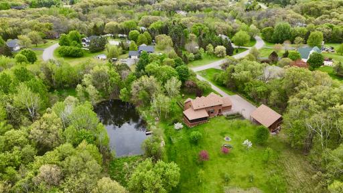
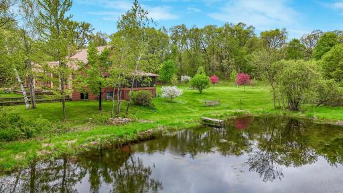
As you drive onto the property, you are welcomed with the feeling of entering a storybook estate. Flowering trees surround the front yard with vibrant color and sweet fragrance, creating an unforgettable first impression. The long cobblestone driveway showcases an intricate custom pattern, adding timeless charm and elegance to the approach. With ample parking available, the property is perfectly suited for hosting gatherings with ease. This Executive home leaves you in awe from your first step into the grand two-story foyer, your eye is immediately drawn to the open staircase leading to a loft space above. Suspended overhead is a stunning five-foot Bohemian crystal chandelier, casting “dancing rainbows” across the surrounding walls as sunlight reflects through its sparkling prisms. From the foyer, the formal living room welcomes you with an expansive sitting area and soaring vaulted ceilings, creating an atmosphere of warmth and sophistication. The space flows seamlessly into the formal dining room, where you can watch the wildlife enjoy the pond as you enjoy your meal. The gourmet kitchen is designed to impress, featuring a massive center island, ceiling-height cabinetry, deep kitchen sinks, and a convenient appliance garage that blends beauty with functionality. A sunny breakfast area and additional seating at the island provide inviting spaces for casual dining and gathering. Just around the corner, the family room offers a warm and comfortable retreat, centered around a striking natural gas fireplace that adds both charm and cozy comfort. The lower level offers additional living space with two expansive gathering areas designed for relaxation and entertainment. A large bedroom, full bath, and multiple storage areas provide both comfort and functionality, making the space ideal for guests, recreation, or extended living needs. The impressive outbuilding is perfectly suited for hobbies, recreational vehicles, and additional storage. In-floor heat keeps the space comfortable throughout the winter months, while the expansive loft area offers endless possibilities and is ready for your finishing touches. The attached expansive three-car garage features a durable epoxy floor and offers the convenience of two separate entrances into the home. The extra shed is a true bonus! The shed measures 34x24 with a heated concrete floor and a loft measuring 14x34.
Details
Maps
Contract Information
Owner is an Agent?: No
Auction?: No
Status: Active
Contingency: None
Current Price: $699,000
Original List Price: 700000
ListPrice: 699000
List Date: 2026-05-14
Office/Member Info
Association: SCAAR
General Property Information
Common Wall: No
Lot Measurement: Acres
Manufactured Home?: No
Multiple PIDs?: No
New Development: No
Number of Fireplaces: 1
Road Btwn WF & Home?: No
Waterfront YN: No
Year Built: 1991
Yearly/Seasonal: Yearly
Zoning: Residential-Single Family
Lot Dimensions: 1
Acres: 4.08
Bath Three Quarters: 0
Bath Half: 1
Lake/Waterfront Name: Unnamed Lake
Bath Quarter: 0
Main Floor Total SqFt: 1498
Above Grd Total SqFt: 2600
Below Grd Total SqFt: 1400
Total SqFt: 4000
Total Finished Sqft: 3700.00
FireplaceYN: Yes
Foundation Size: 1400
Style: (SF) Single Family
Garage Stalls: 5
Association Fee: 0
Assessment Pending: No
Bedrooms: 4
Baths Total: 4
Bath Full: 3
Location, Tax and Other Information
AssocFeeYN: No
Legal Description: LOT 009 BLK 001 CHERRYWOOD ESTATES SECTION 21 TOWNSHIP 123 RANGE 028
Listing City: Saint Augusta
Map Page: 243
Municipality: Saint Augusta
School District: St. Cloud
School District Phone: 320-253-9333
Zip Plus 4: 9273
Property ID Number: 81431720325
Tax Year: 2026
Tax Amount: 5800
In Foreclosure?: No
Potential Short Sale?: No
Lender Owned?: No
Directions & Remarks
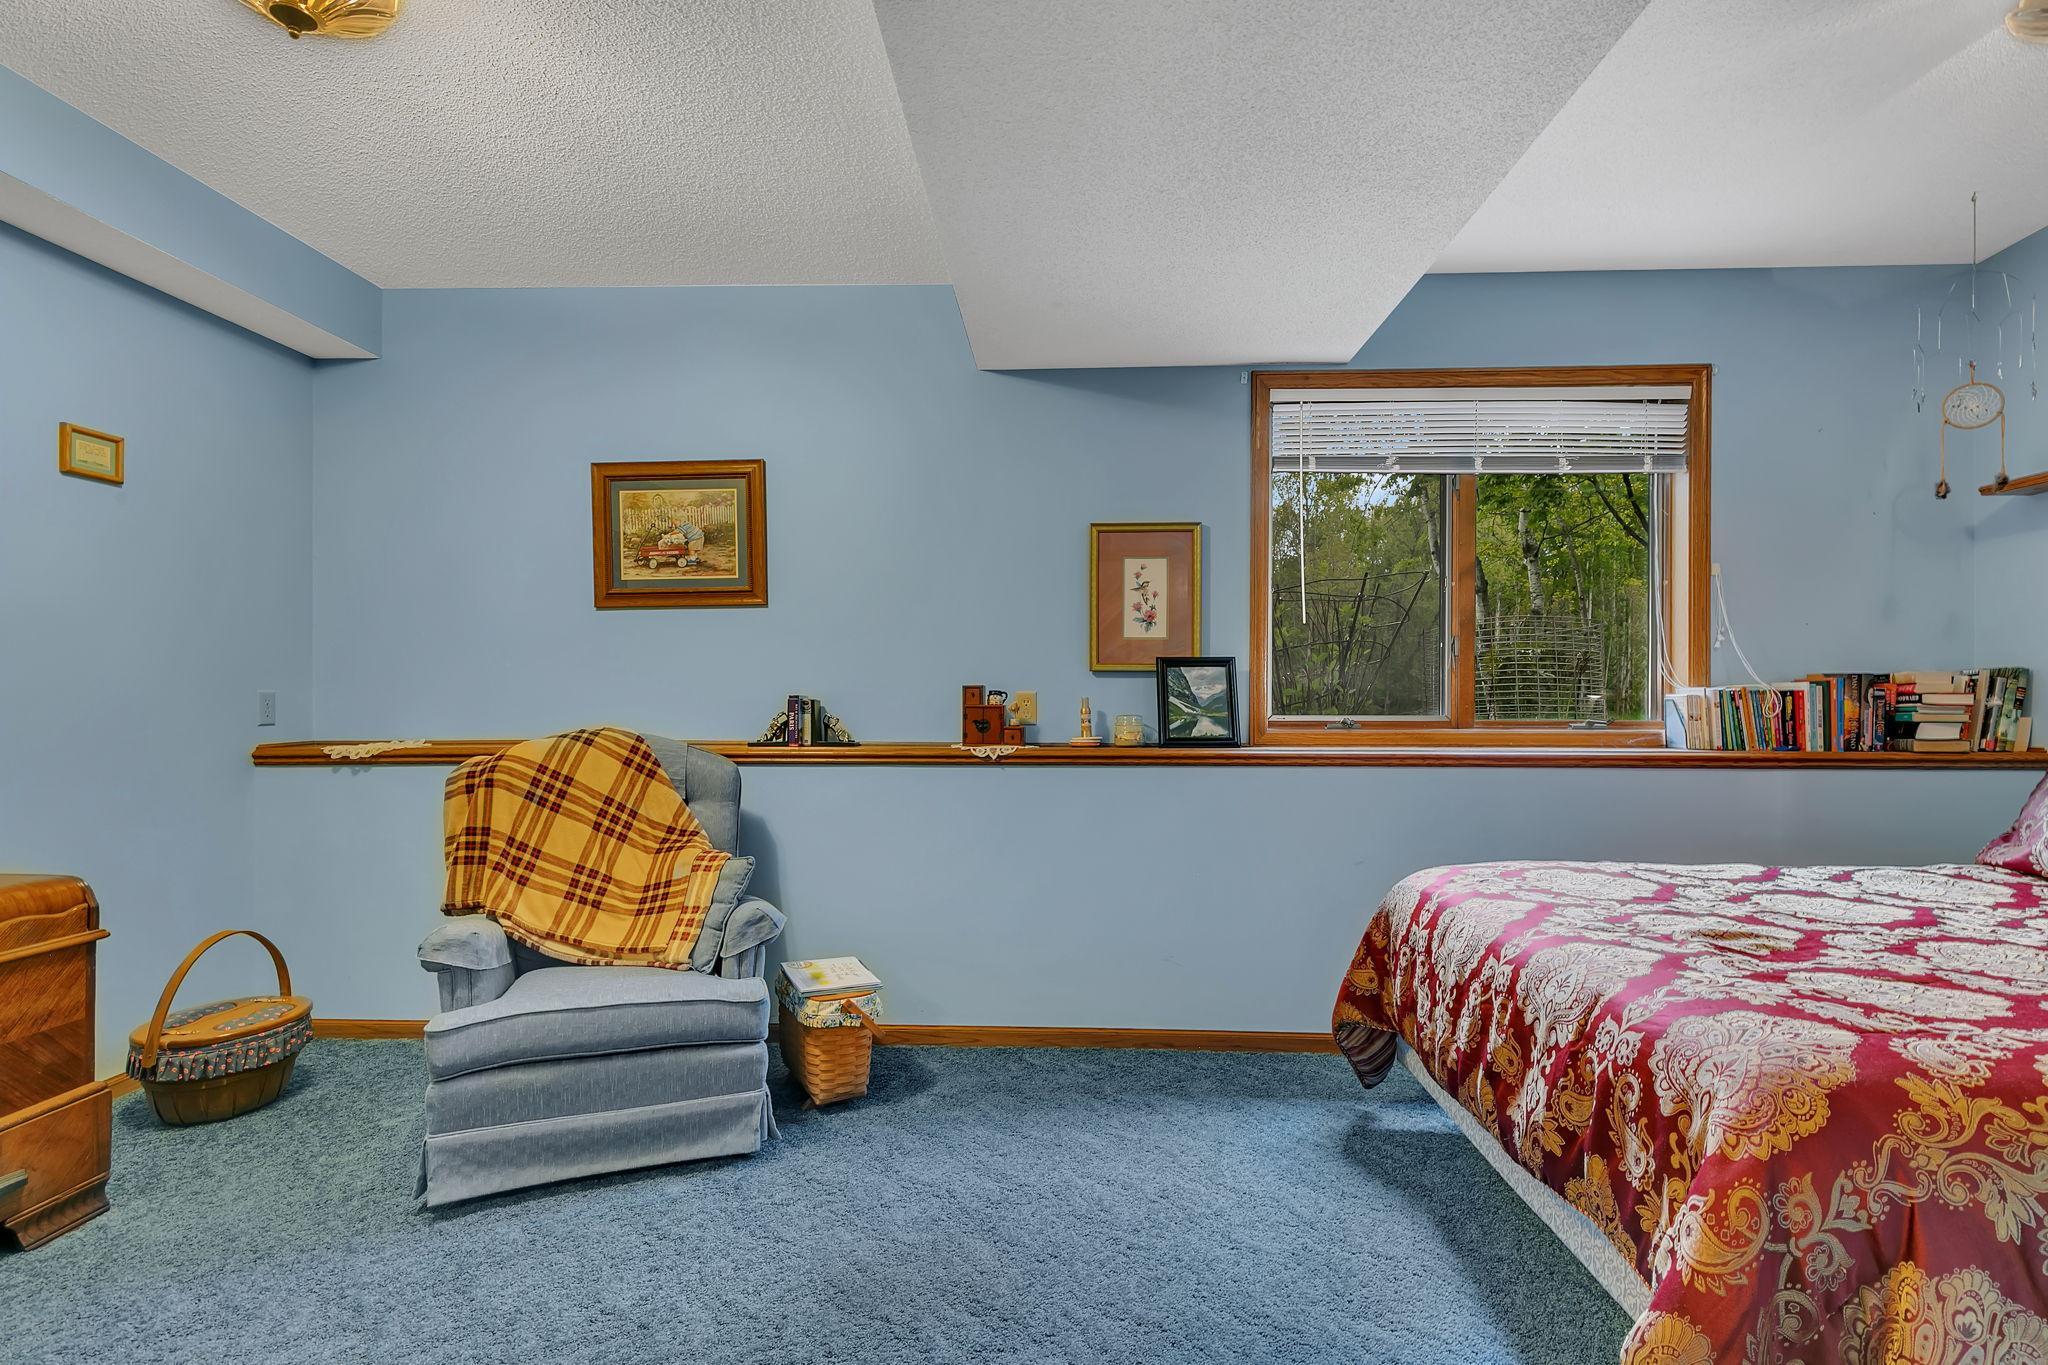
Public Remarks: As you drive onto the property, you are welcomed with the feeling of entering a storybook estate. Flowering trees surround the front yard with vibrant color and sweet fragrance, creating an unforgettable first impression. The long cobblestone driveway showcases an intricate custom pattern, adding timeless charm and elegance to the approach. With ample parking available, the property is perfectly suited for hosting gatherings with ease. This Executive home leaves you in awe from your first step into the grand two-story foyer, your eye is immediately drawn to the open staircase leading to a loft space above. Suspended overhead is a stunning five-foot Bohemian crystal chandelier, casting “dancing rainbows” across the surrounding walls as sunlight reflects through its sparkling prisms. From the foyer, the formal living room welcomes you with an expansive sitting area and soaring vaulted ceilings, creating an atmosphere of warmth and sophistication. The space flows seamlessly into the formal dining room, where you can watch the wildlife enjoy the pond as you enjoy your meal. The gourmet kitchen is designed to impress, featuring a massive center island, ceiling-height cabinetry, deep kitchen sinks, and a convenient appliance garage that blends beauty with functionality. A sunny breakfast area and additional seating at the island provide inviting spaces for casual dining and gathering. Just around the corner, the family room offers a warm and comfortable retreat, centered around a striking natural gas fireplace that adds both charm and cozy comfort. The lower level offers additional living space with two expansive gathering areas designed for relaxation and entertainment. A large bedroom, full bath, and multiple storage areas provide both comfort and functionality, making the space ideal for guests, recreation, or extended living needs.
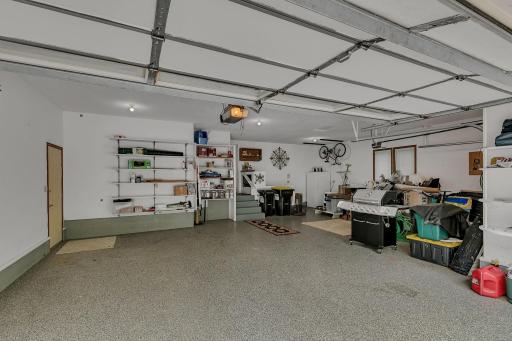
The impressive outbuilding is perfectly suited for hobbies, recreational vehicles, and additional storage. In-floor heat keeps the space comfortable throughout the winter months, while the expansive loft area offers endless possibilities and is ready for your finishing touches. The attached expansive three-car garage features a durable epoxy floor and offers the convenience of two separate entrances into the home. The extra shed is a true bonus! The shed measures 34x24 with a heated concrete floor and a loft measuring 14x34.
Directions: From County Road 136, turn South on 43rd Ave, to 225th Street turn right, then right onto Farmdale Circle.
Accessible
None: 1
Air Conditioning
Central Air: 1
Appliances
Air-To-Air Exchanger: 1
Dishwasher: 1
Dryer: 1
Microwave: 1
Range: 1
Refrigerator: 1
Washer: 1
Assessments
Assessment Balance: 0
Tax With Assessments: 5800
Basement
Full: 1
Bath Description
Double Sink: 1
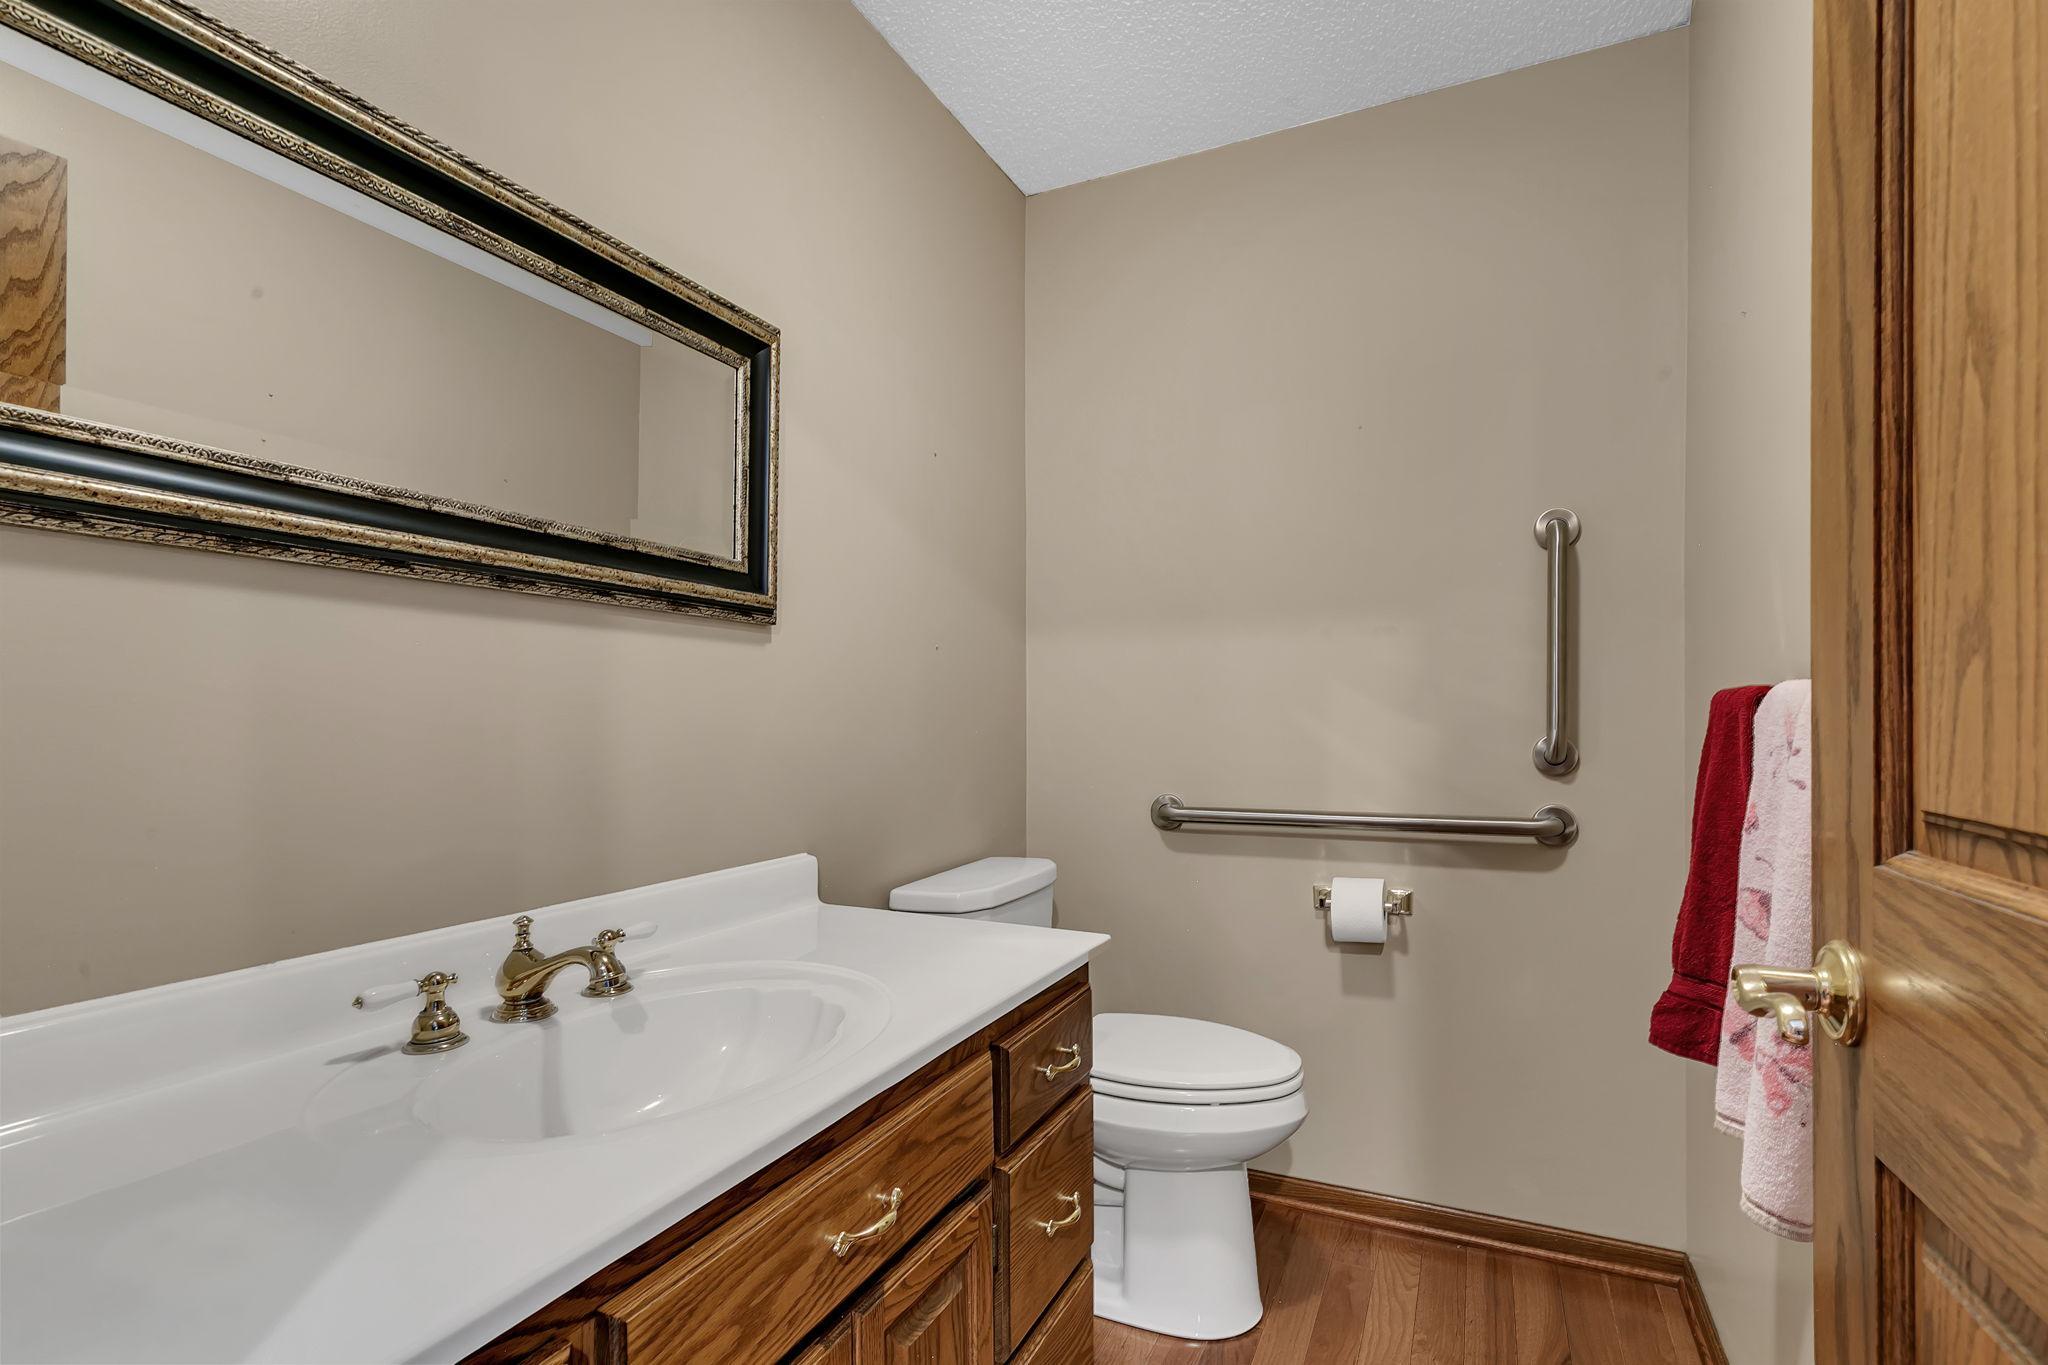
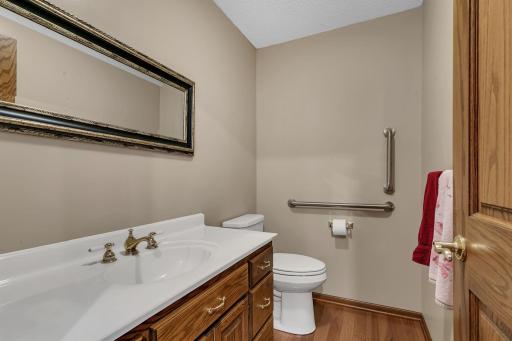
Main Floor 3/4 Bath: 1
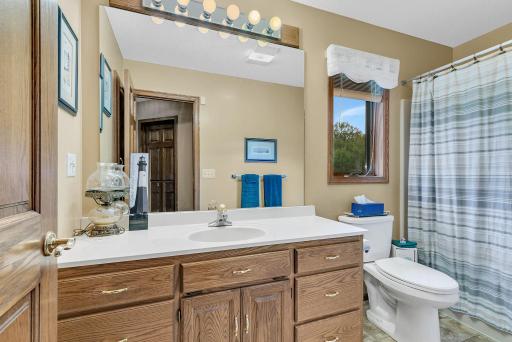
Upper Level Full Bath: 1
Full Basement: 1
Jetted Tub: 1
Building Information
Finished SqFt Above Ground: 2600
Finished SqFt Below Ground: 1100
Construction Materials
Brick: 1
Frame: 1
Construction Status
Previously Owned: 1
Dining Room Description
Eat In Kitchen: 1
Separate/Formal Dining Room: 1
Electric
200+ Amp Service: 1
Circuit Breakers: 1
Exterior
Brick/Stone: 1
Cedar: 1
Family Room Characteristics
Main Level: 1
Fireplace Characteristics
Gas Burning: 1
Foundation
Concrete Block: 1
Fuel
Natural Gas: 1
Heating
Forced Air: 1
In-Floor Heating: 1
Insurance Fee
Insurance Fee: 0
Lake Details
Lake Depth: 0
Laundry
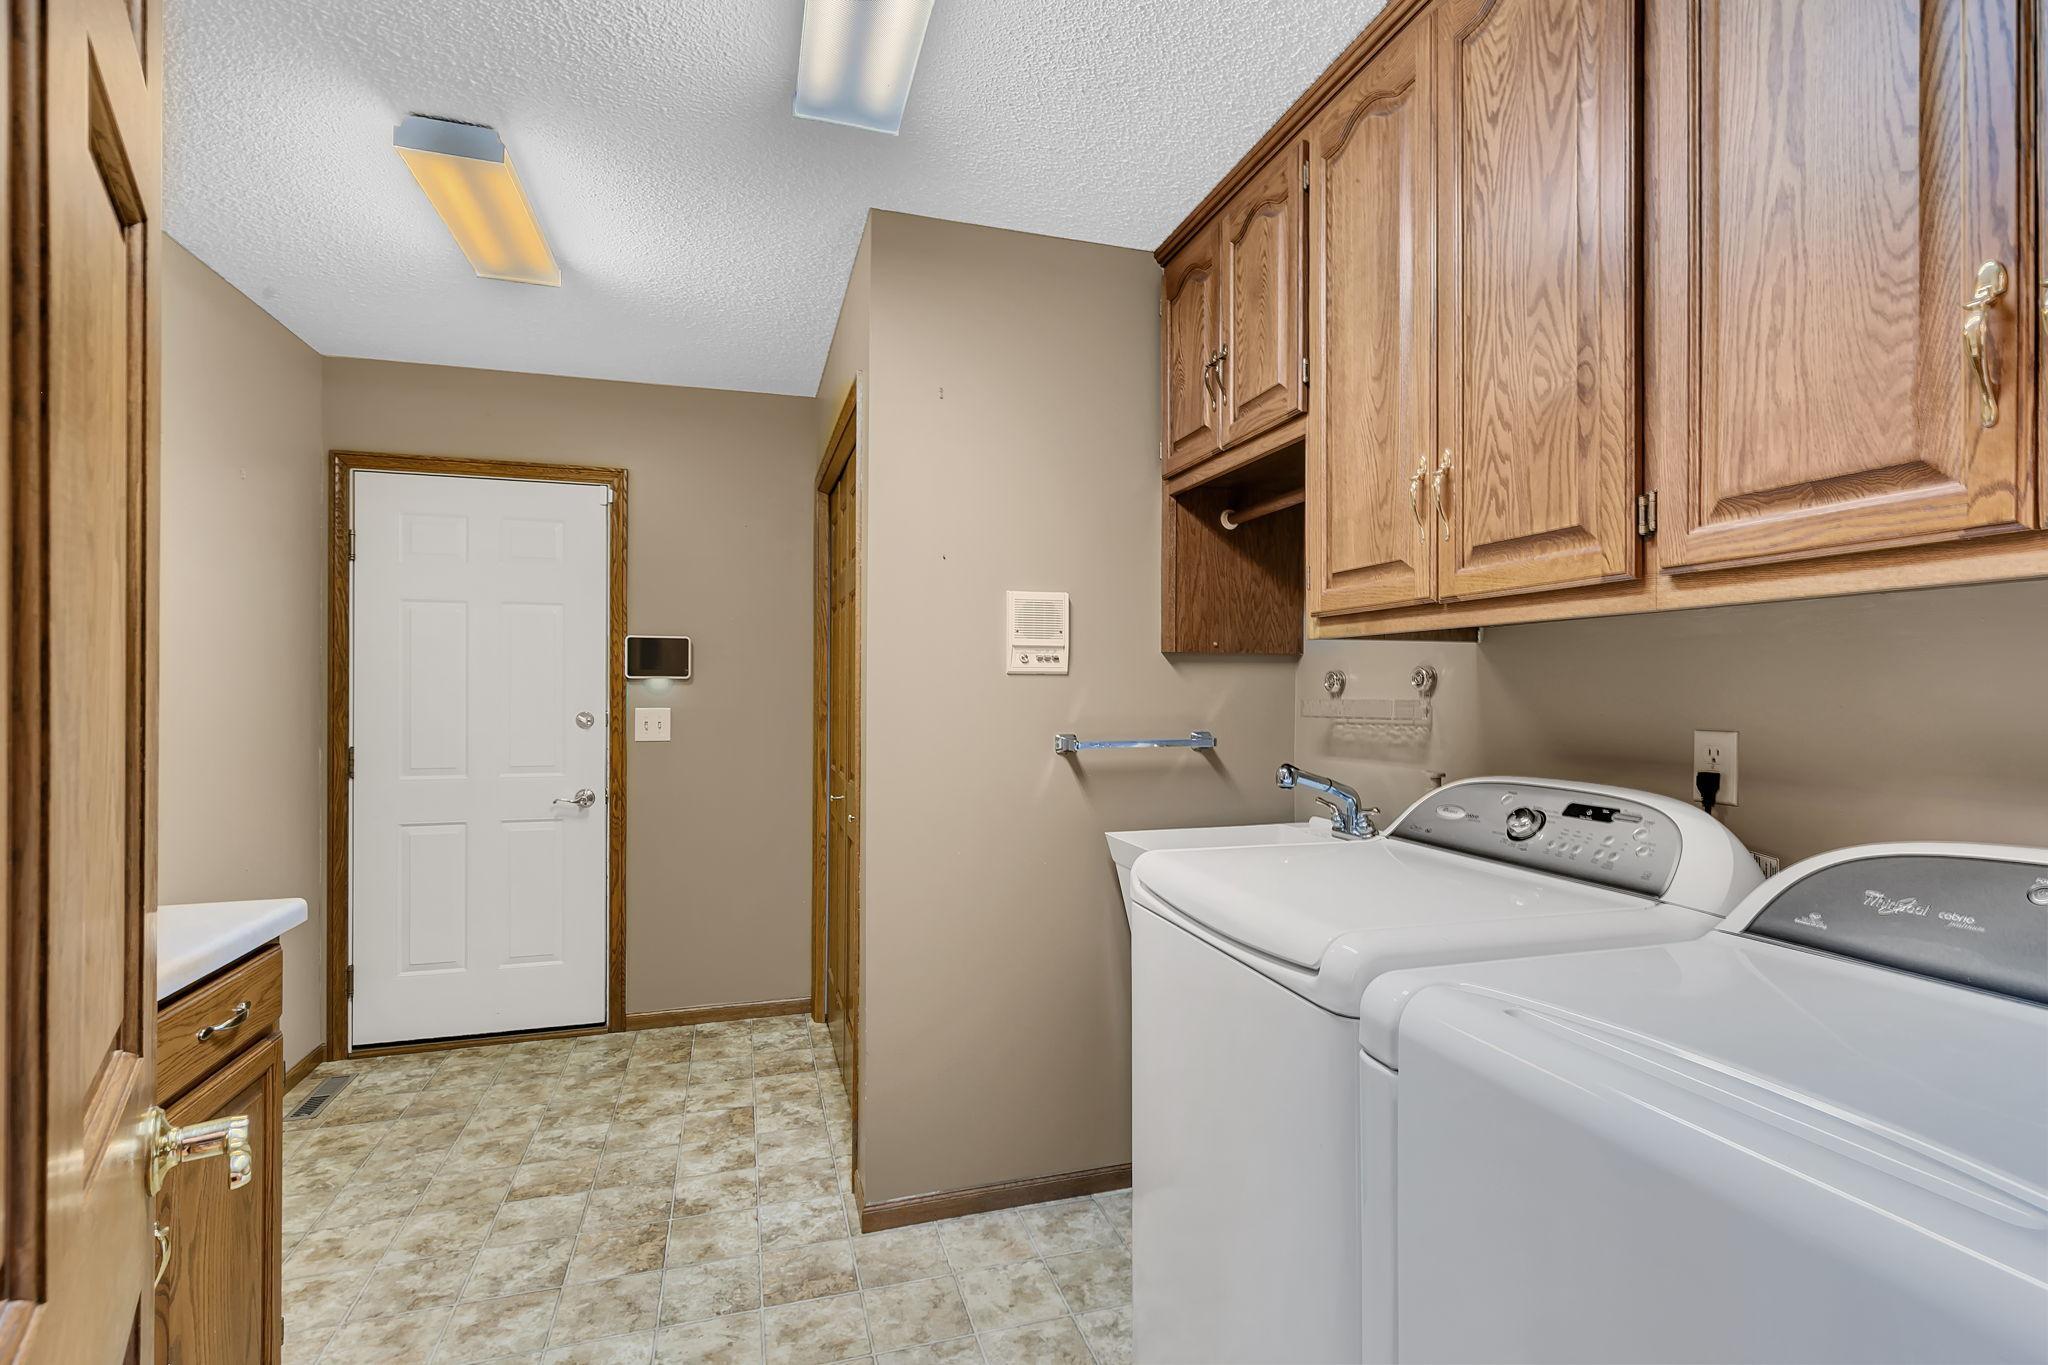
Main Level: 1
Lease Details
Land Leased: Not Applicable
Lock Box Type
Combo: 1
Lot Description
Tree Coverage - Medium: 1
Miscellaneous Information
DP Resource: Yes
Homestead: No
Ownership
Fractional Ownership: No
Parking Characteristics
Garage Square Feet: 1
Garage Door Opener: 1
Heated Garage: 1
Insulated Garage: 1
Patio, Porch and Deck Features
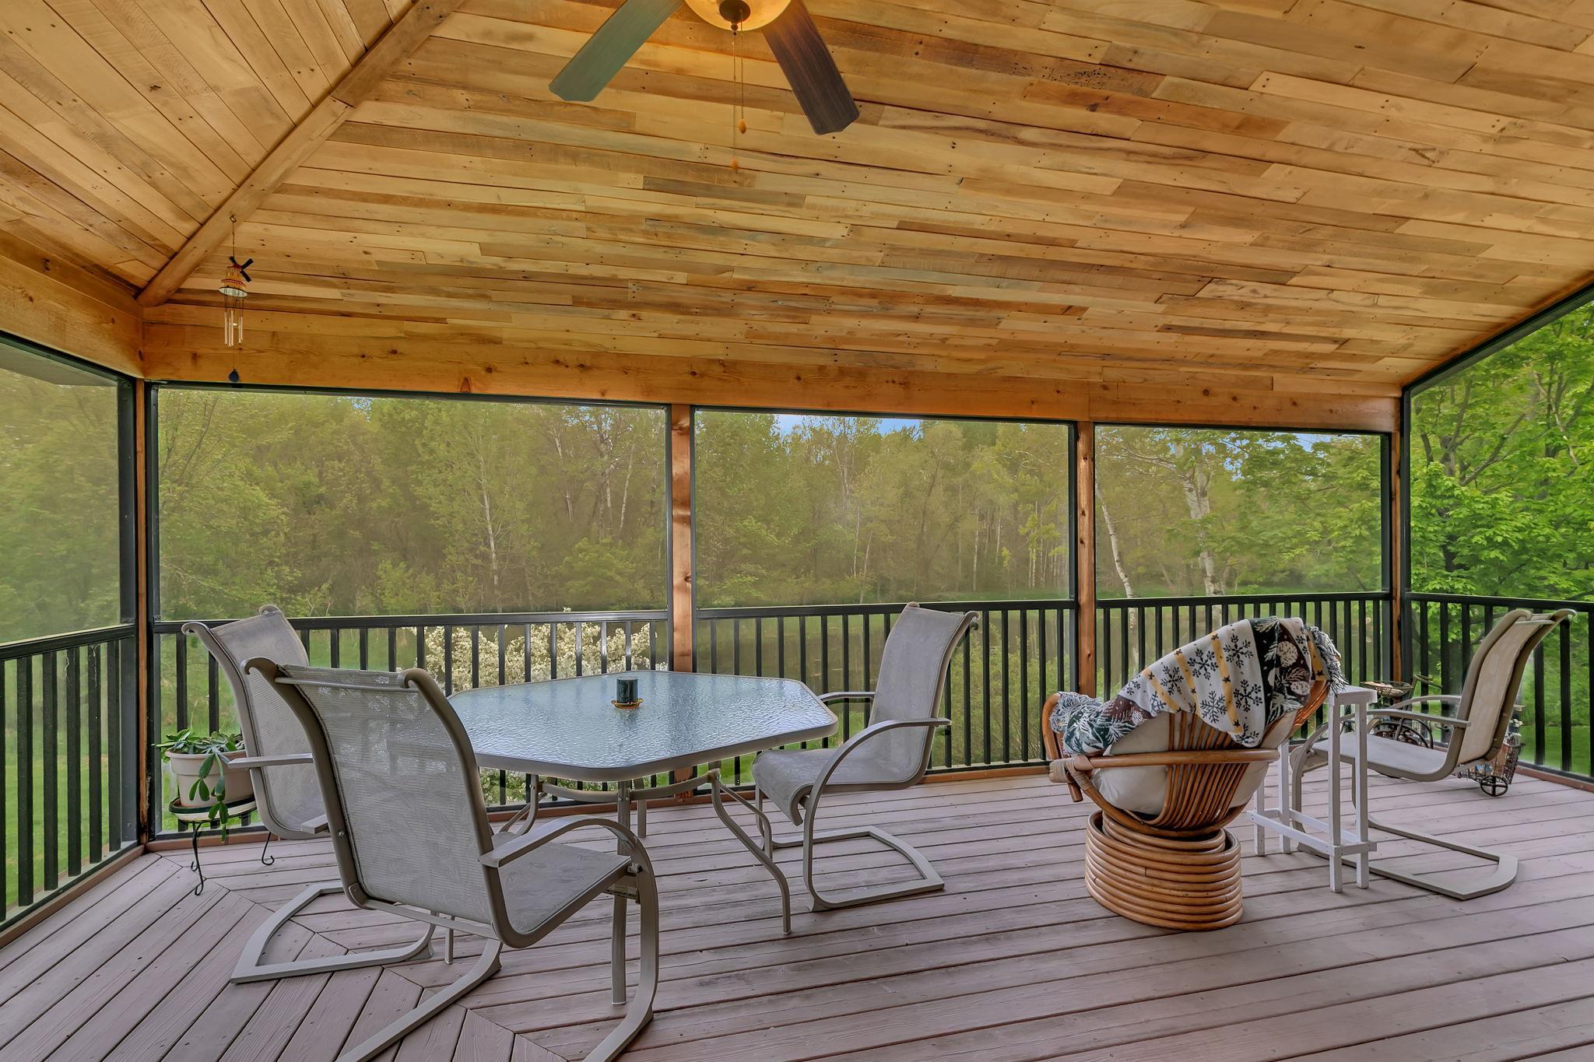
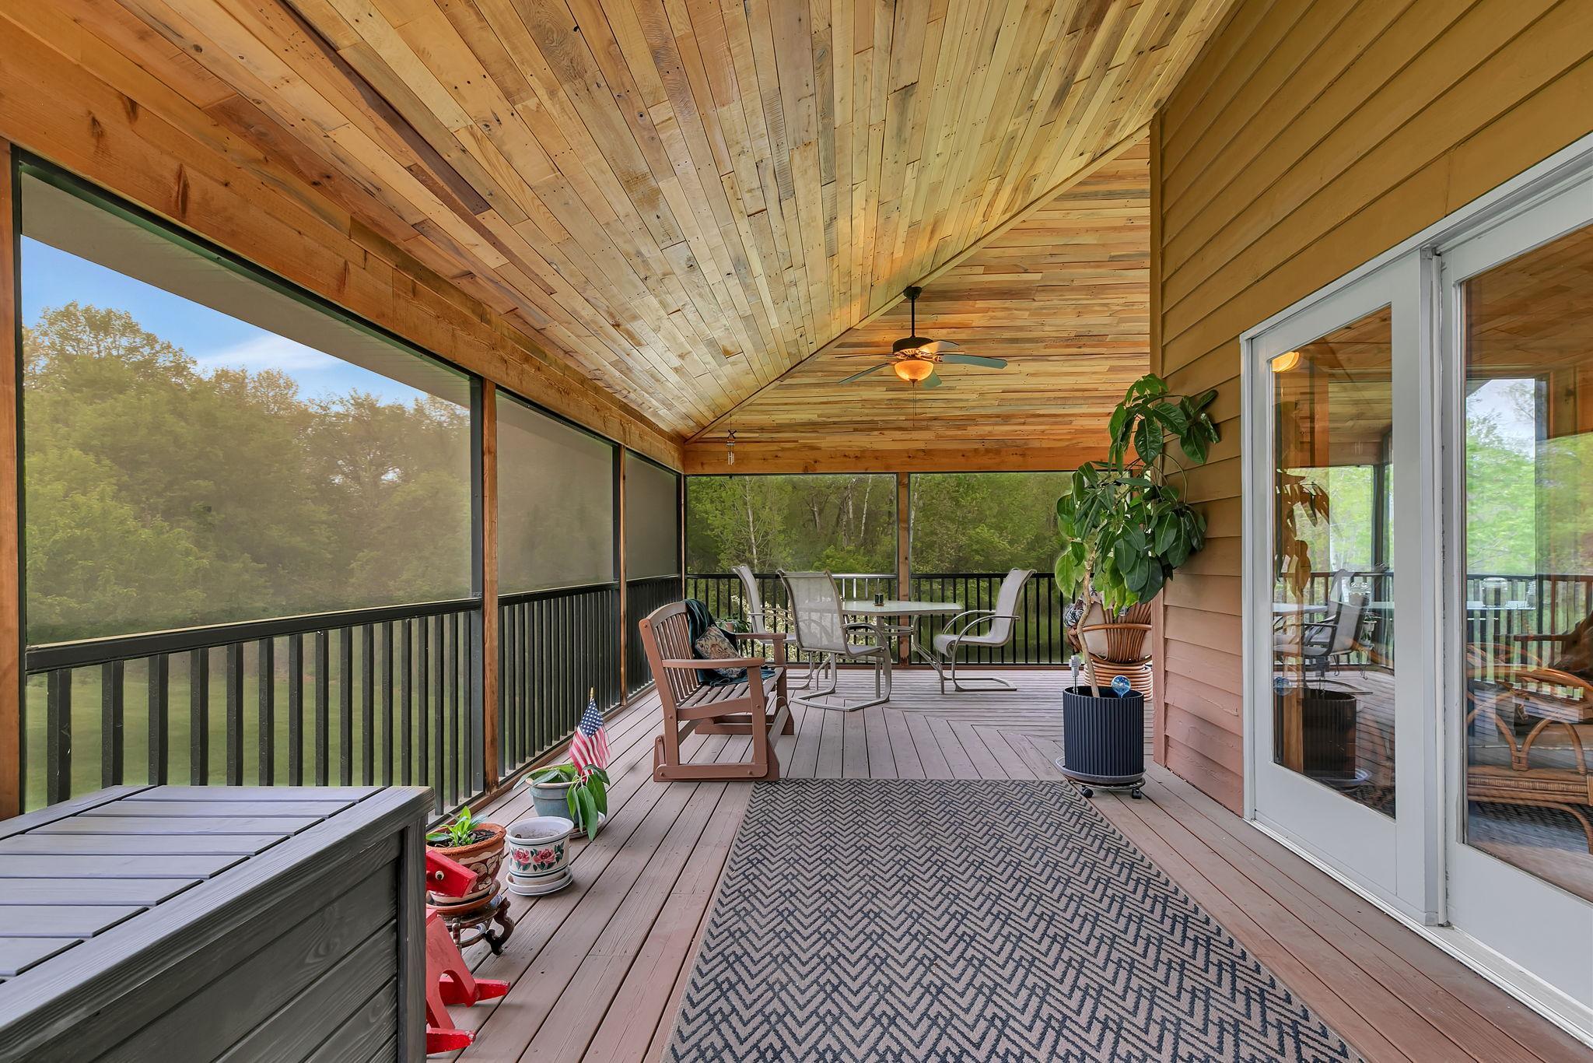
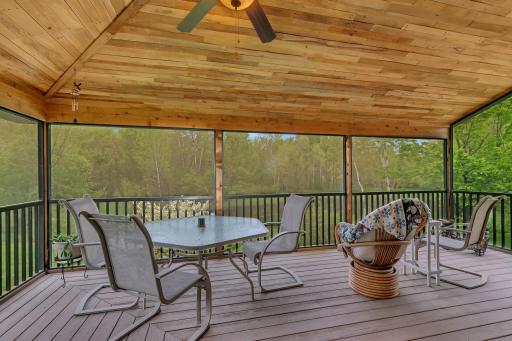
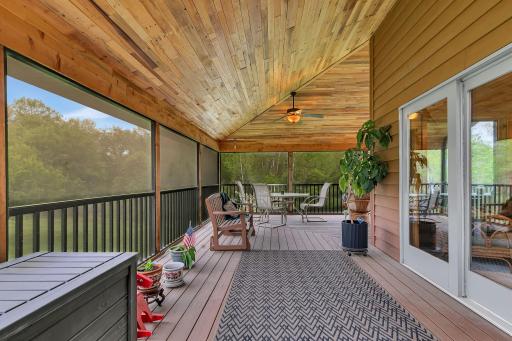
Composite Decking: 1
Patio: 1
Screened: 1
Public Survey Info
Range#: 28
Section#: 21
Township#: 123
Road Frontage
Paved Streets: 1
Sellers Terms
Cash: 1
Conventional: 1
FHA: 1
Rural Development: 1
VA: 1
Sewer
Private Sewer: 1
Stories
One and One Half: 1
Water
Drilled: 1
Waterfront Type
Pond: 1
Location Tax and Other Information
House Number: 4457
Street Name: Farmdale
Street Suffix: Circle
Postal City: Saint Augusta
County: Stearns
State: MN
Zip Code: 56301
Complex/Dev/Subdivision: Cherrywood Estates
Property Features
Accessible: None
Air Conditioning: Central Air
Appliances: Air-To-Air Exchanger; Dishwasher; Dryer; Microwave; Range; Refrigerator; Washer
Basement: Full
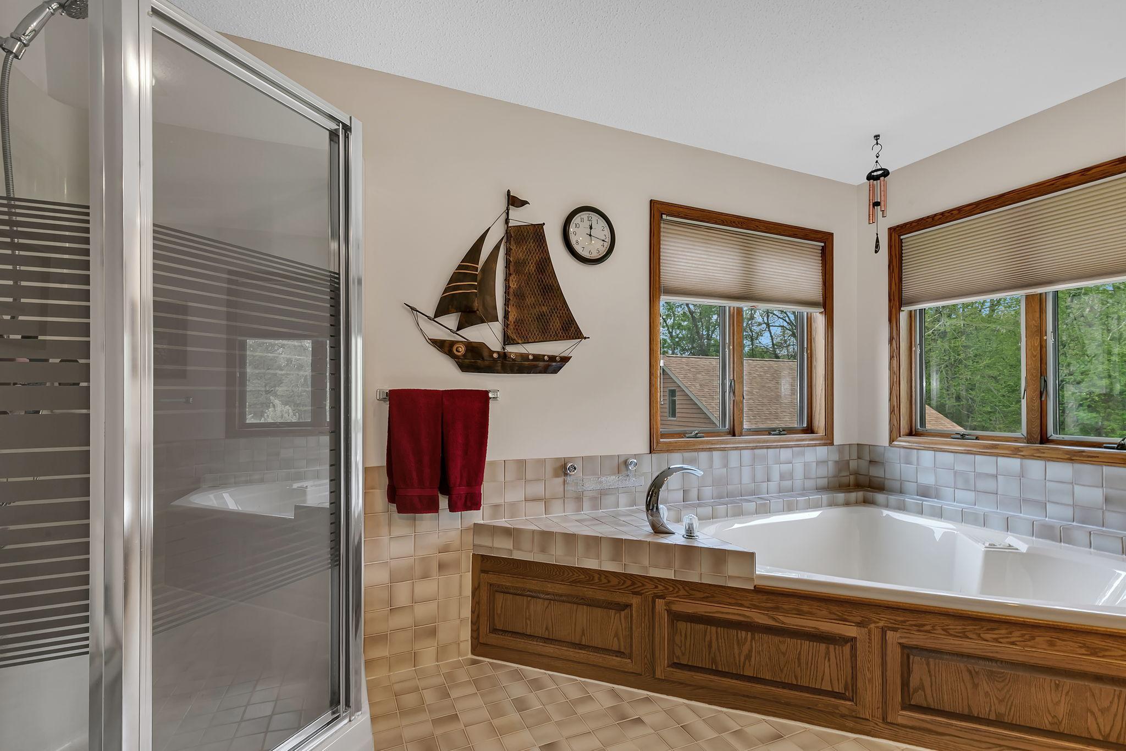
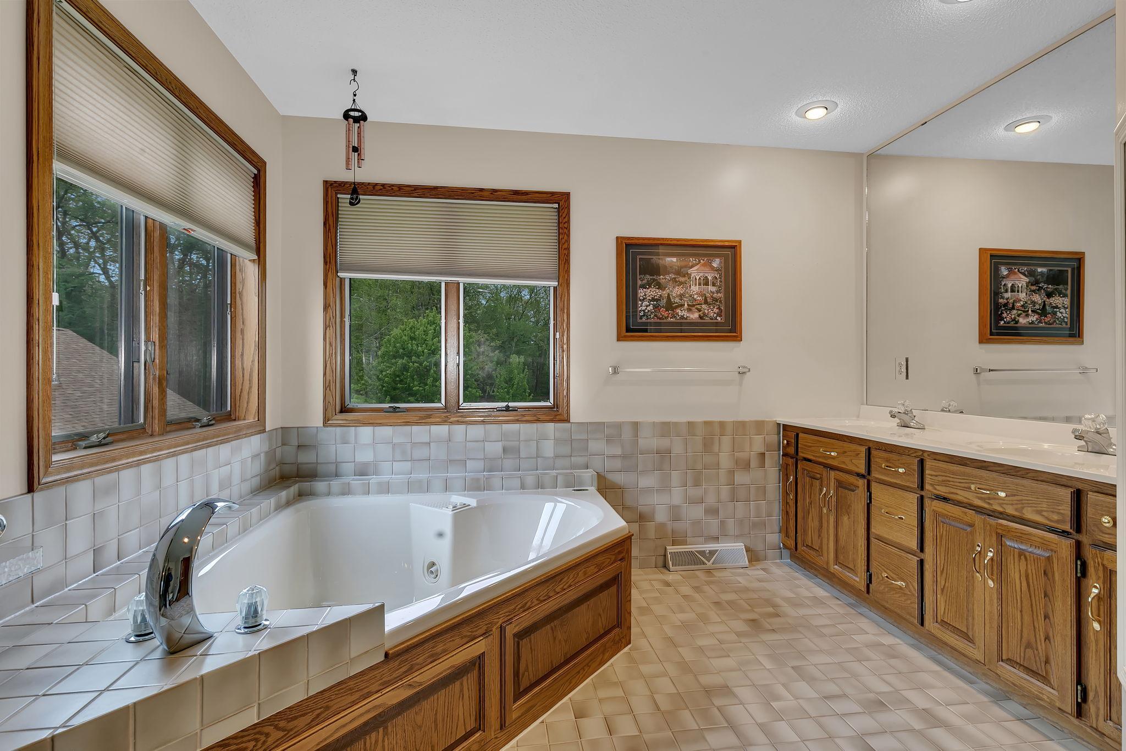
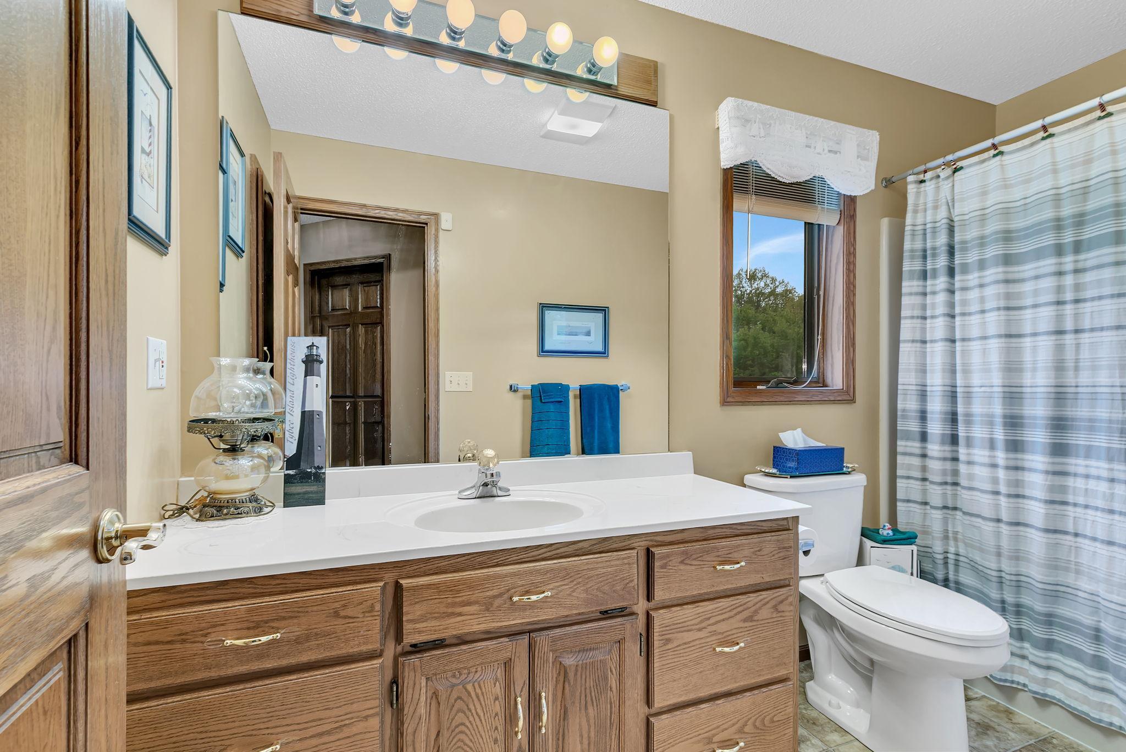
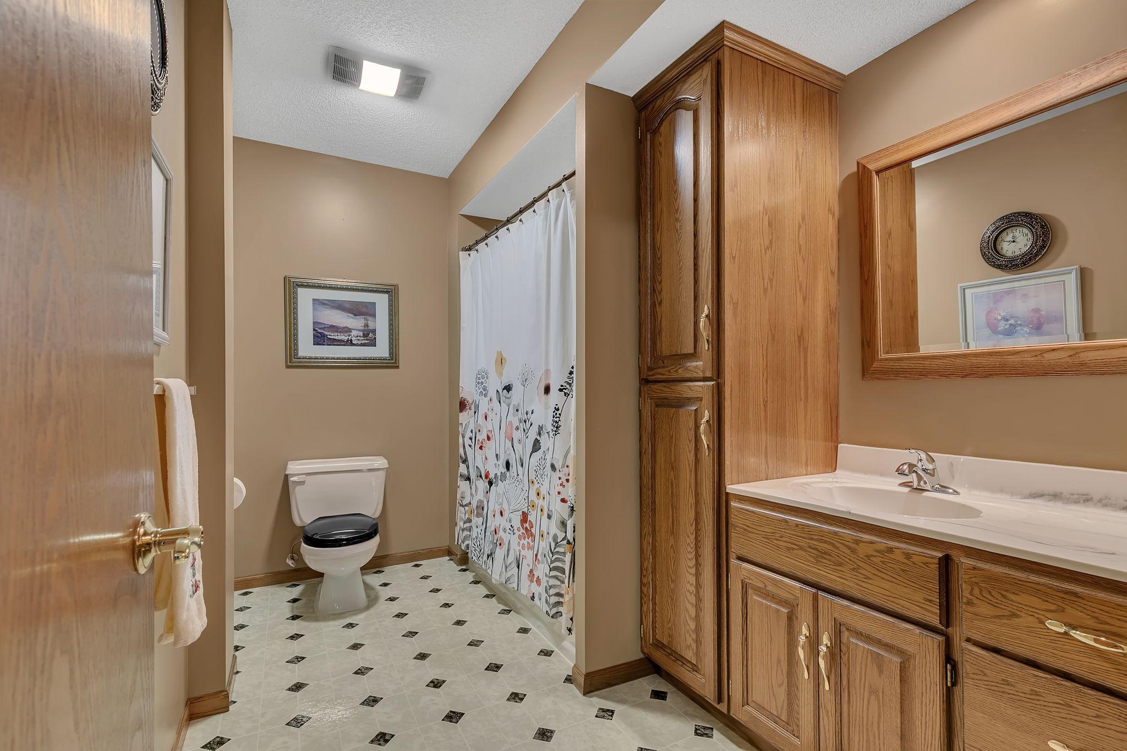
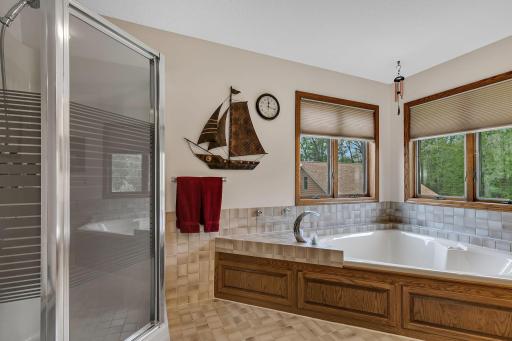
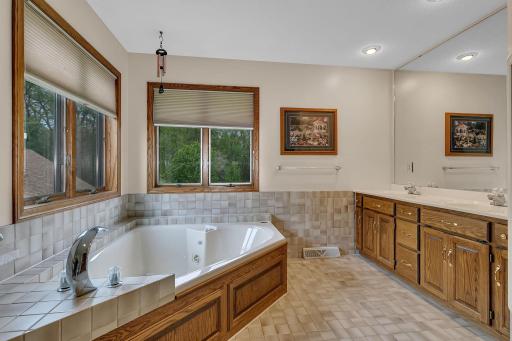
Bath Description: Double Sink; Main Floor 3/4 Bath; Upper Level Full Bath; Full Basement; Jetted Tub
Construction Materials: Brick; Frame
Construction Status: Previously Owned
Dining Room Description: Eat In Kitchen; Separate/Formal Dining Room
Electric: 200+ Amp Service; Circuit Breakers
Exterior: Brick/Stone; Cedar
Family Room Characteristics: Main Level
Fireplace Characteristics: Gas Burning
Foundation: Concrete Block
Fuel: Natural Gas
Heating: Forced Air; In-Floor Heating
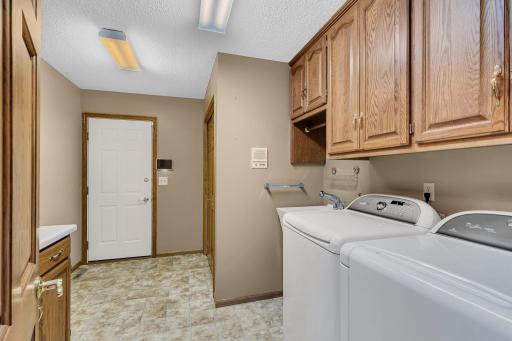
Laundry: Main Level
Lock Box Type: Combo
Lot Description: Tree Coverage - Medium
Parking Characteristics: Garage Door Opener; Heated Garage; Insulated Garage
Road Frontage: Paved Streets
Sellers Terms: Cash; Conventional; FHA; Rural Development; VA
Sewer: Private Sewer
Stories: One and One Half
Water: Drilled
Waterfront Type: Pond
Room Information
| Room Name | Dimensions | Level |
| Dining Room | 11x11 | Main |
| Family Room | 17.5x13 | Main |
| Family Room | 16x15 | Basement |
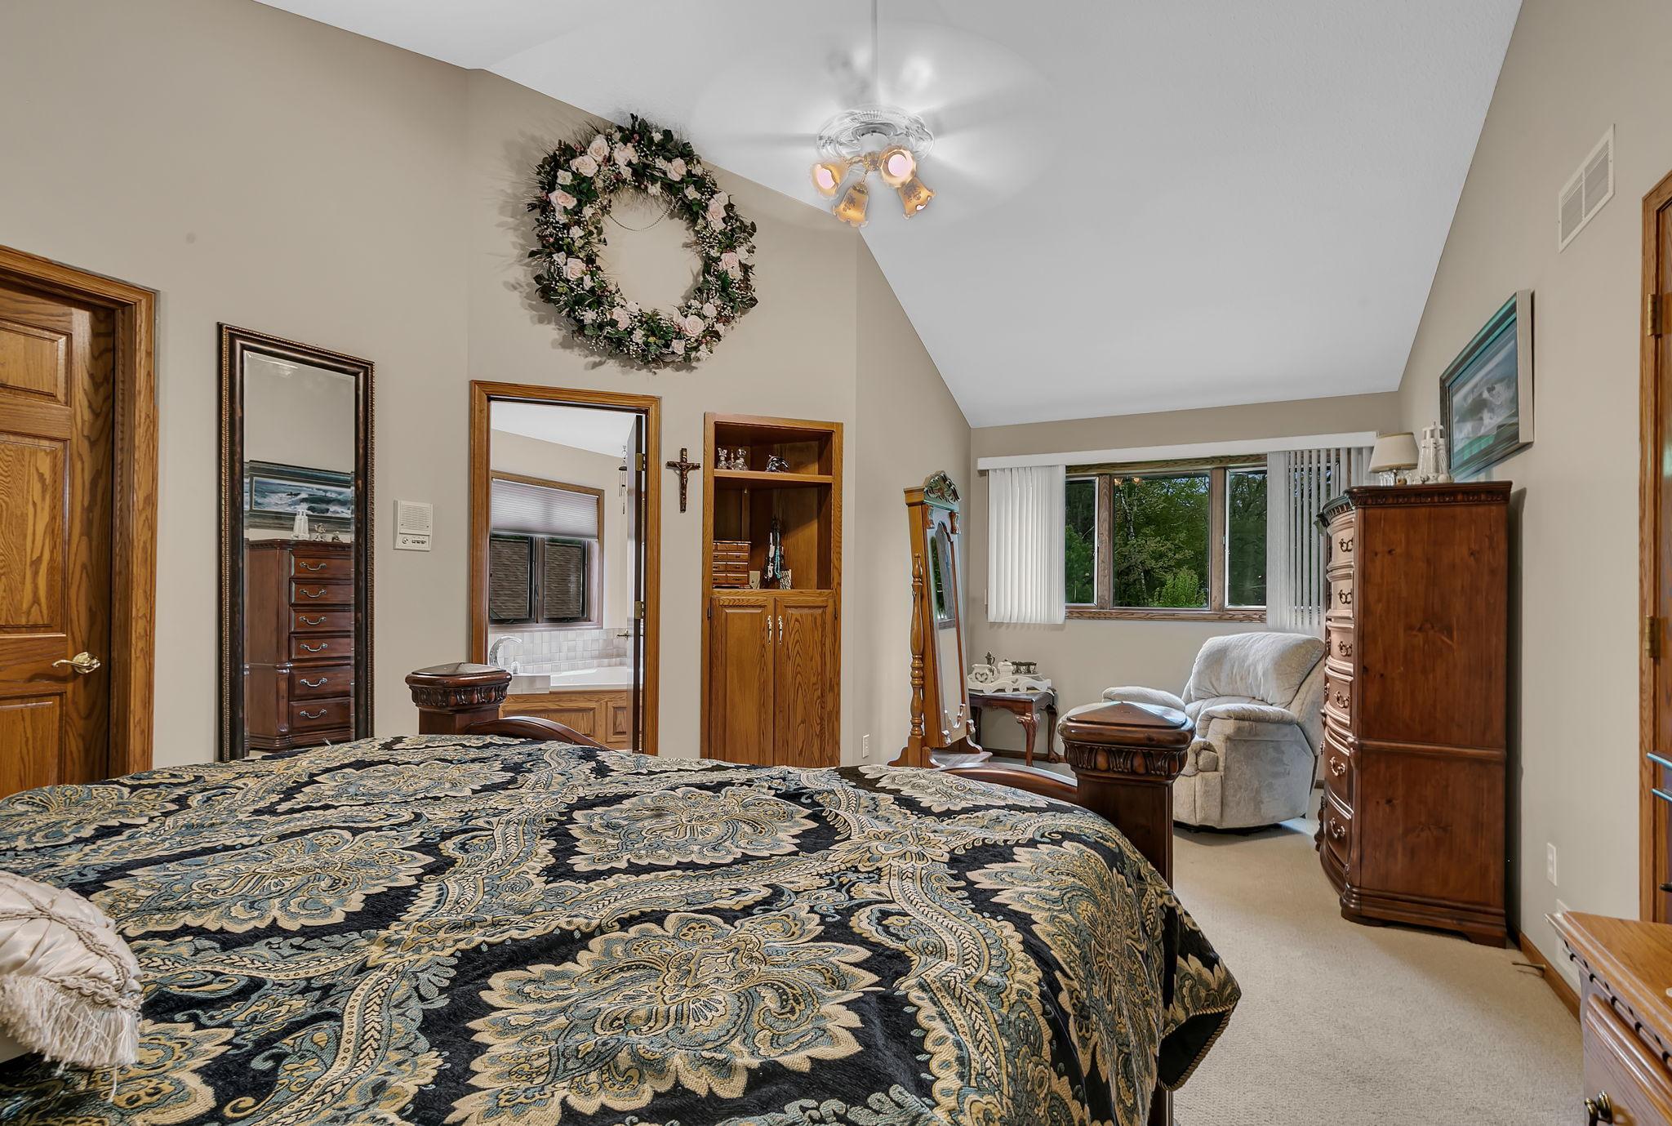
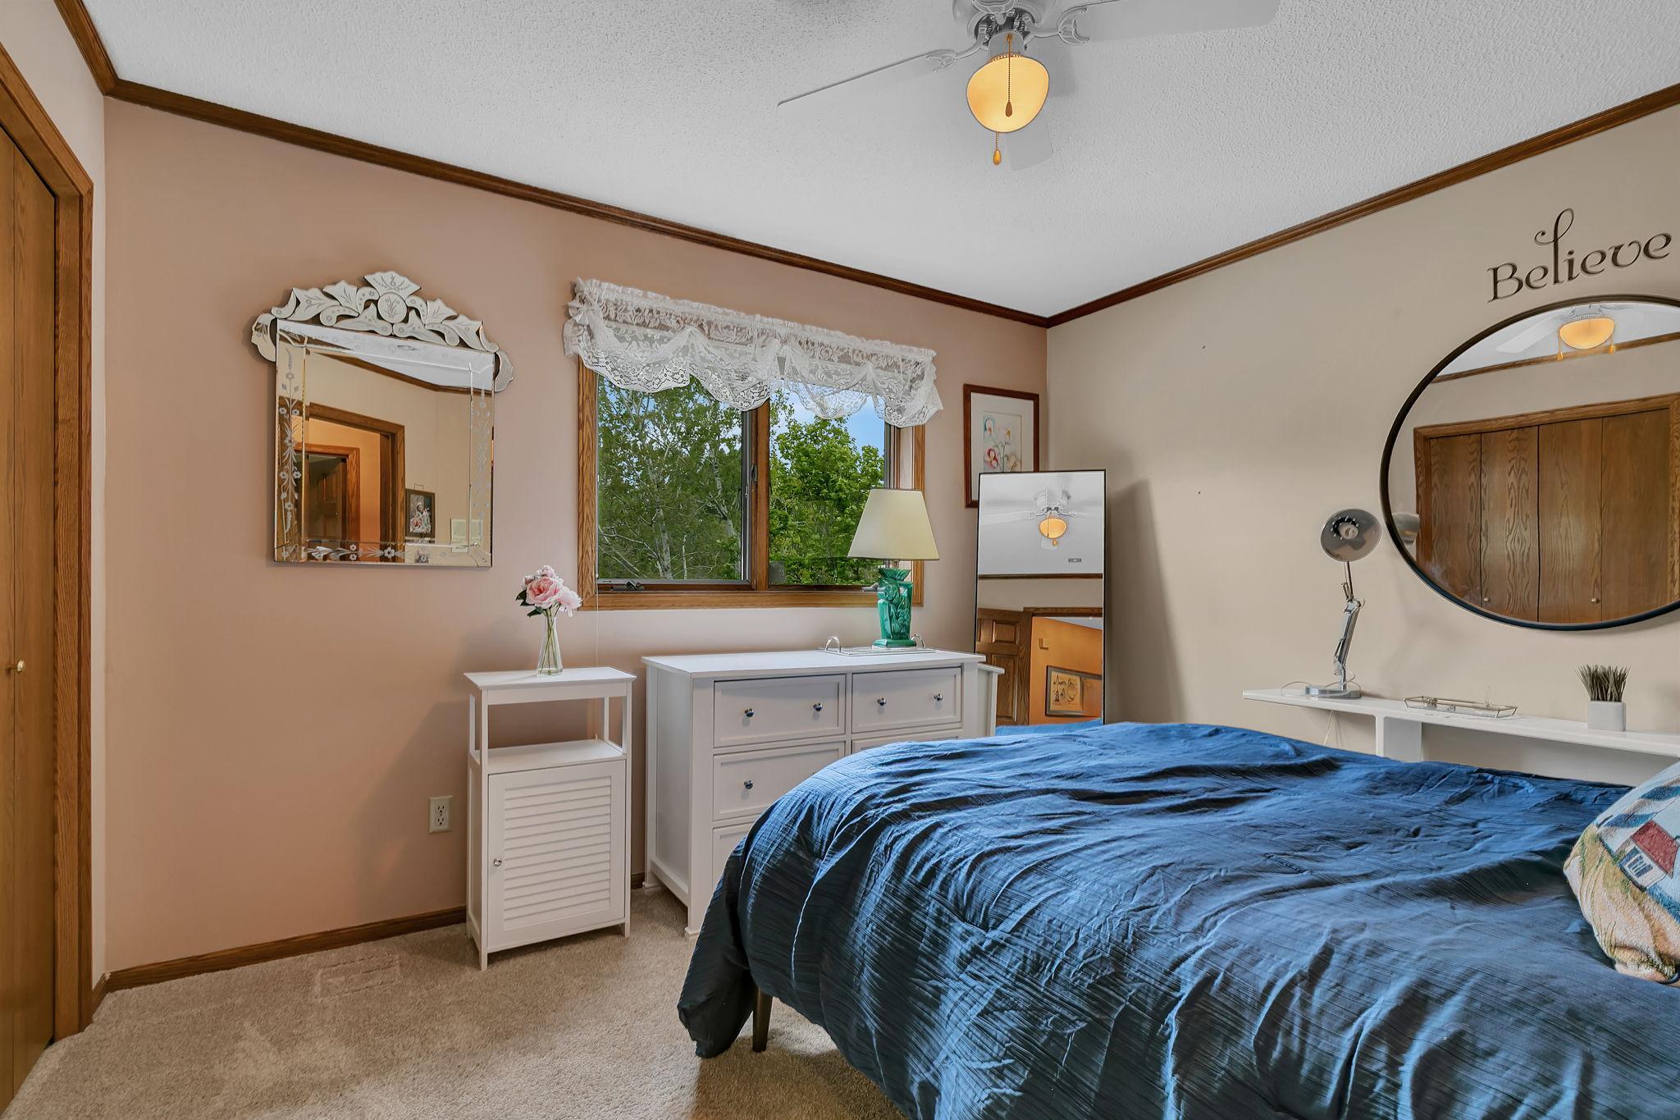
| First (1st) Bedroom | 22x15 | Upper |
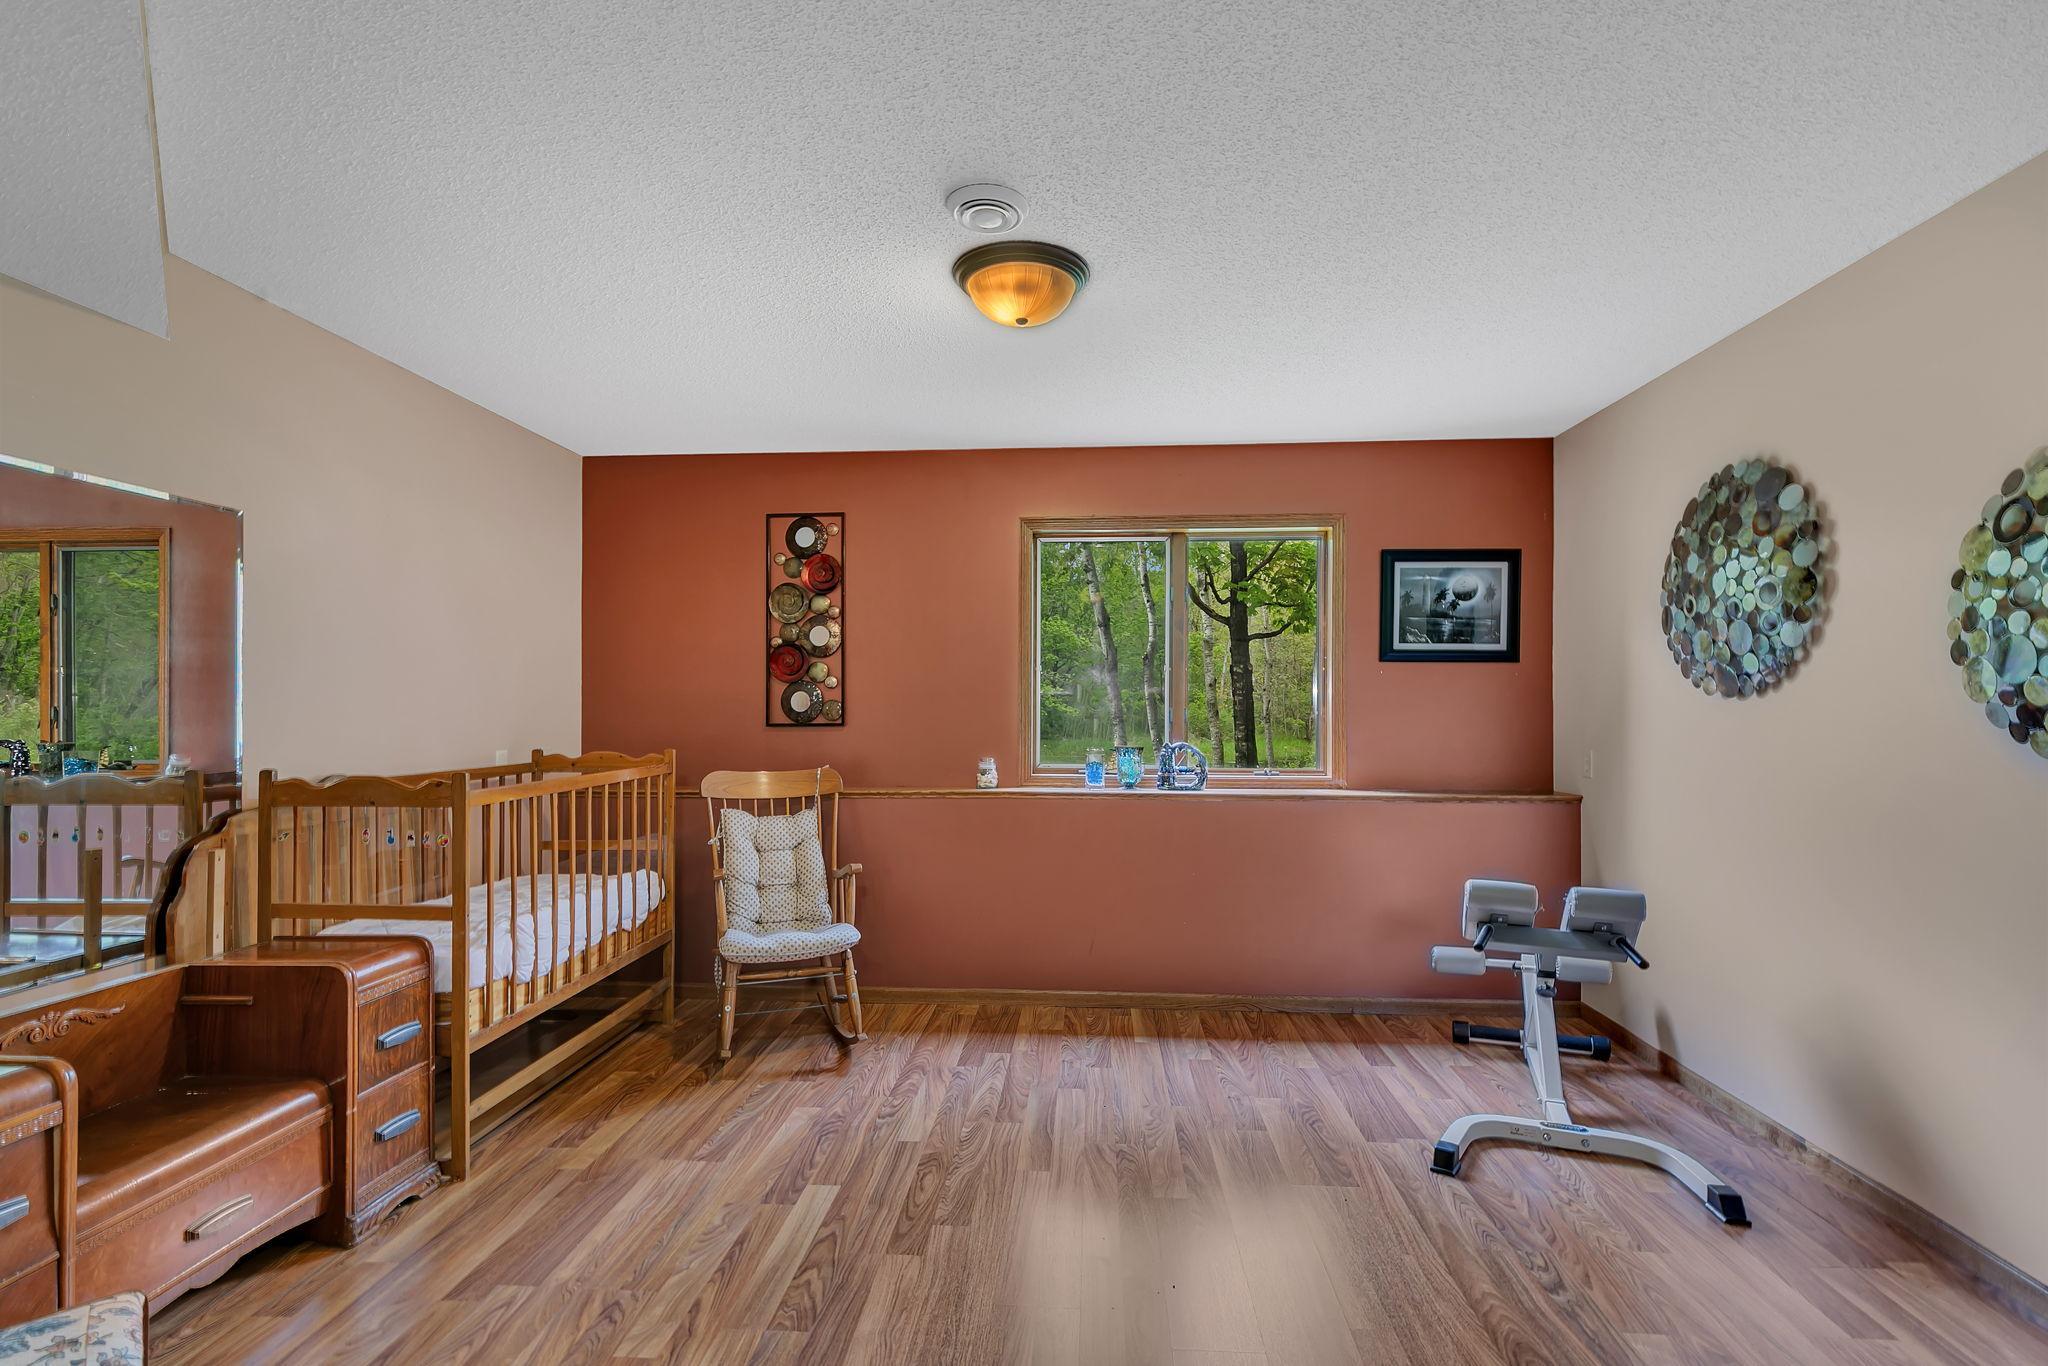
| Flex Room | 13x20 | Basement |
| Fourth (4th) Bedroom | 11x10 | Basement |
| Foyer | 8x9 | Main |
| Informal Dining Room | 9x10 | Main |
| Kitchen | 11x10 | Main |
| Living Room | 16.5x16 | Main |
| Office | 12x10 | Main |
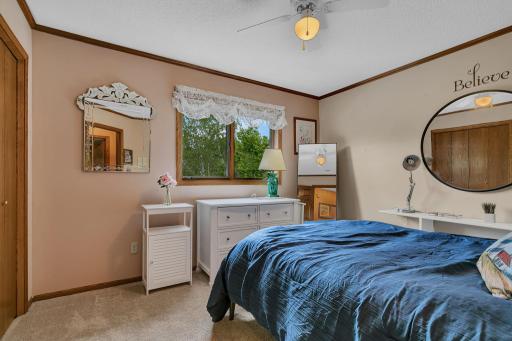
| Second (2nd) Bedroom | 11x12 | Upper |
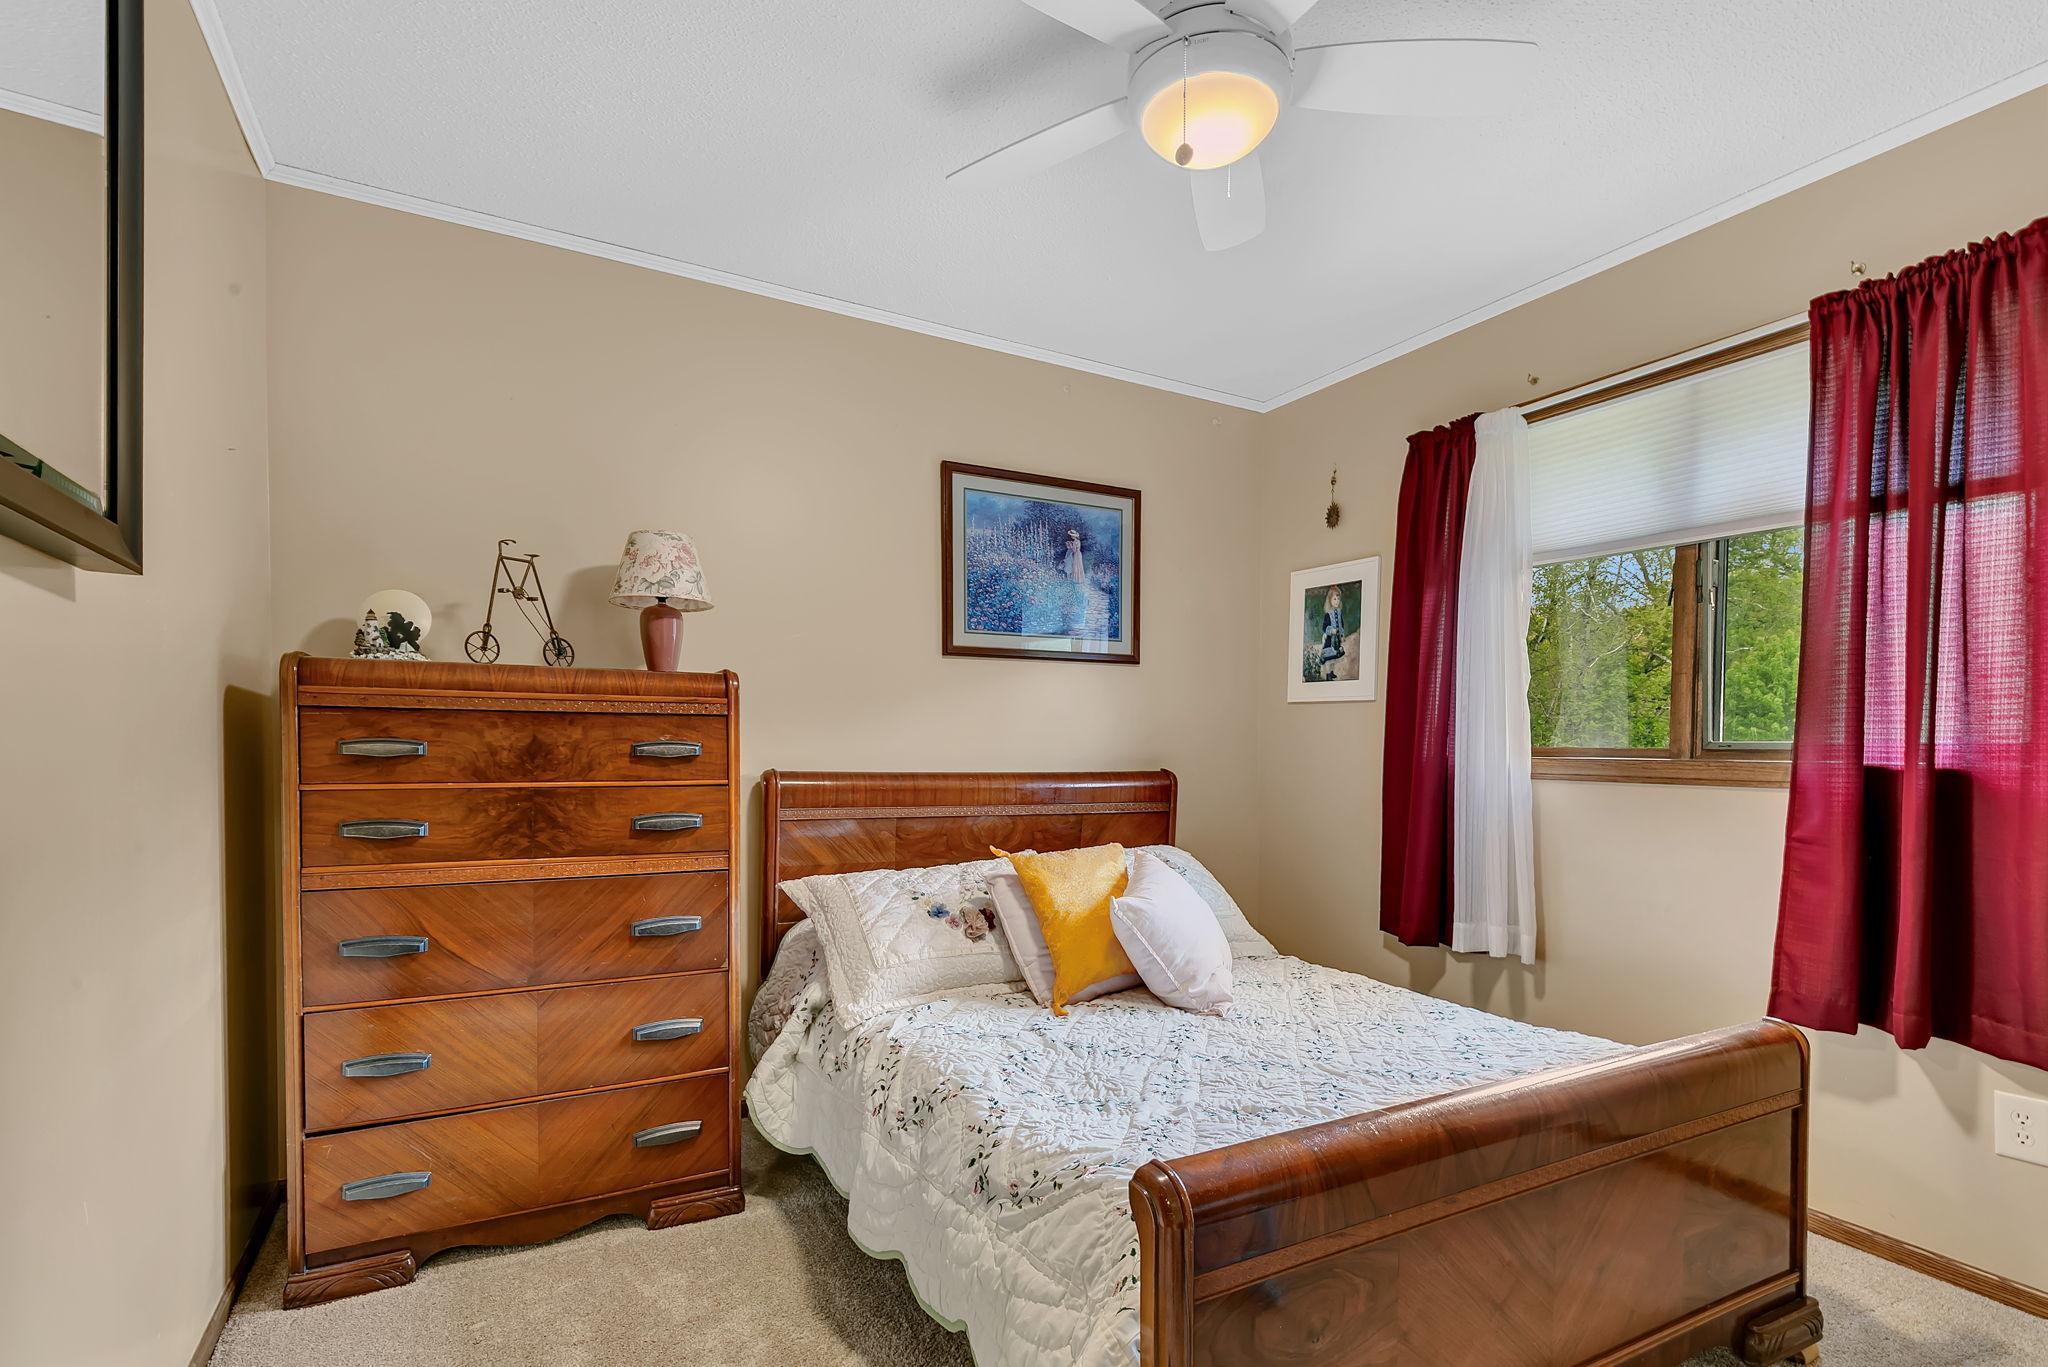
| Third (3rd) Bedroom | 10x10 | Main |

Listing Office: Premier Real Estate Services
Last Updated: August - 16 - 2026
The data relating to real estate for sale on this web site comes in part from the Broker Reciprocity SM Program of the Regional Multiple Listing Service of Minnesota, Inc. The information provided is deemed reliable but not guaranteed. Properties subject to prior sale, change or withdrawal. ©2024 Regional Multiple Listing Service of Minnesota, Inc All rights reserved.