$609,900
Saint Paul, MN 55129
MLS# 7031994
Status: Coming Soon
4 beds | 3 baths | 3989 sqft
1 / 64
Open House (08/28/2026 - 5:00 pm - 7:00 pm)
Property Description
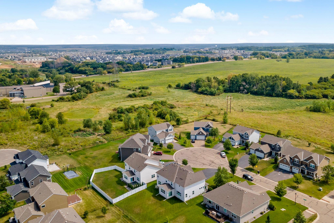
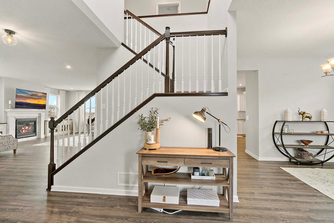
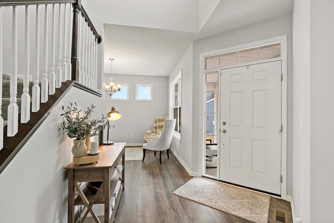
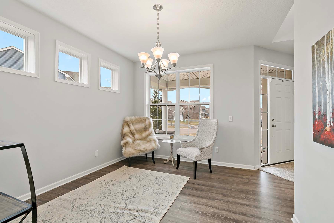
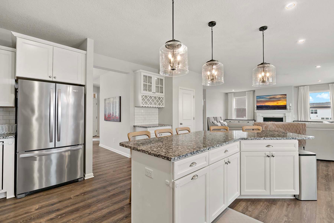
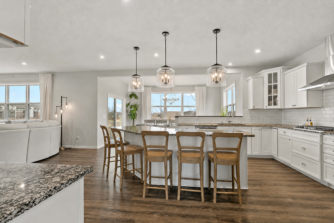
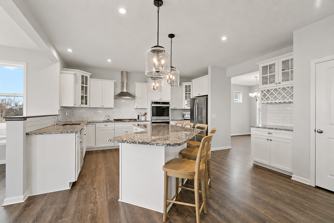
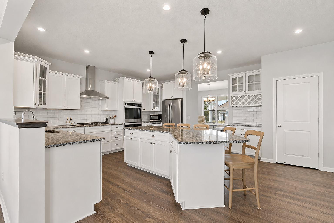
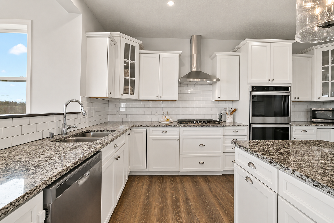
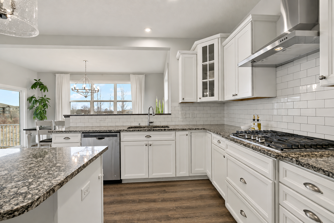
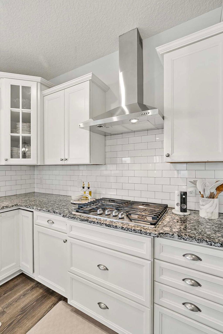
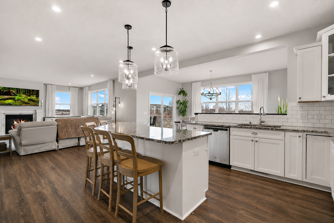
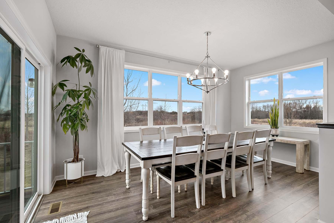
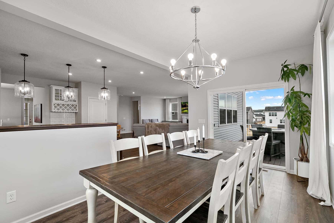
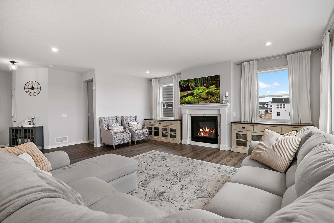
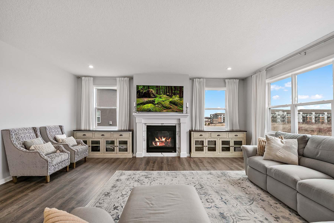
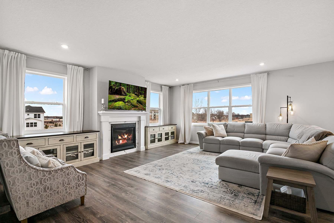
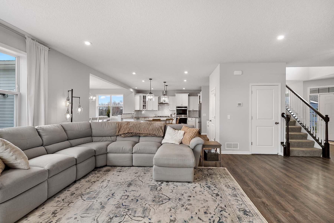
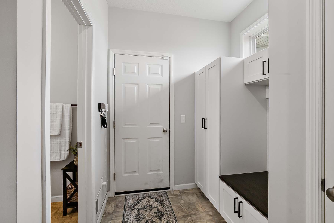
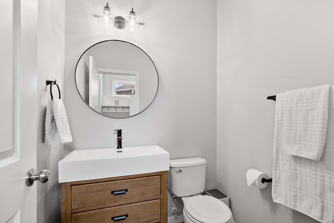
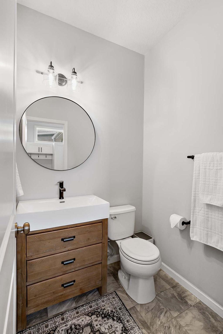
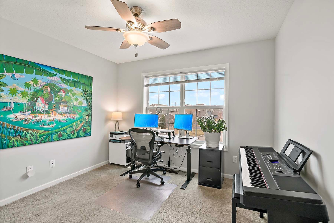
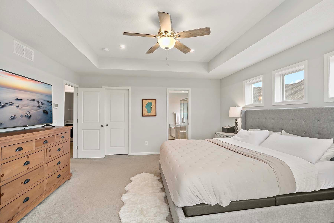
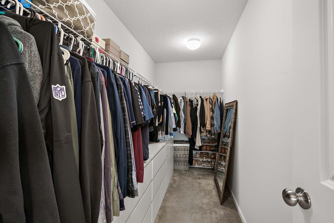
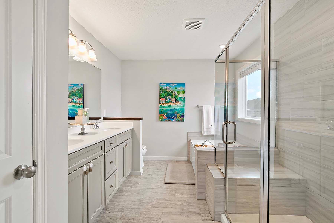
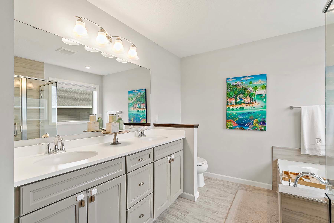
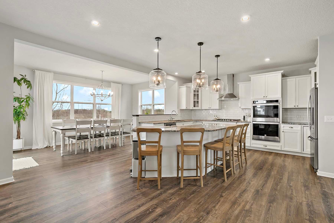
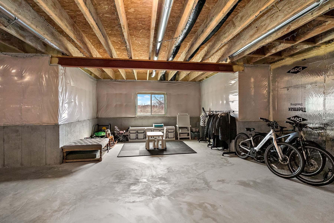
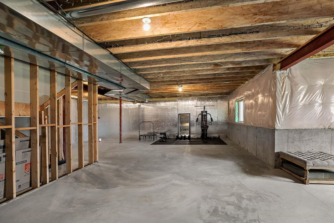
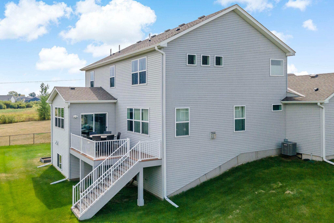
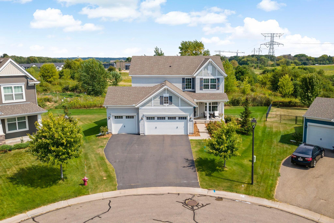
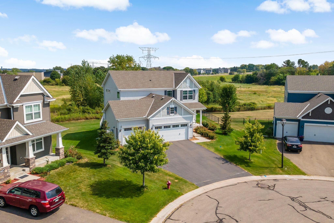
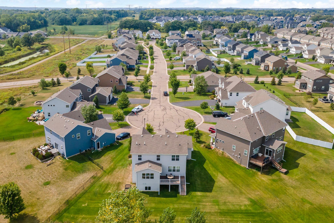
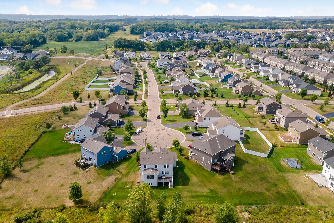
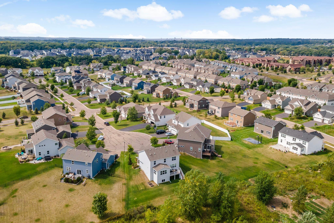
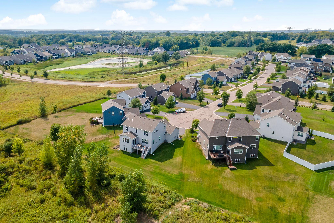
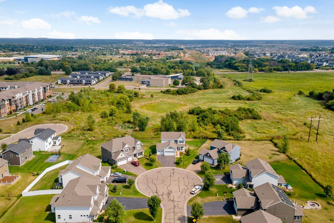
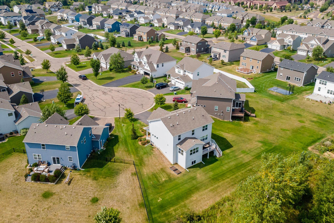
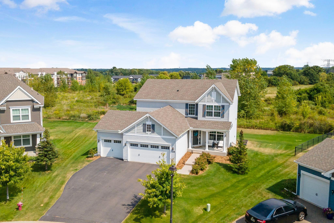
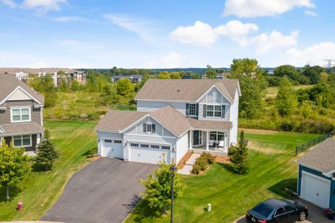
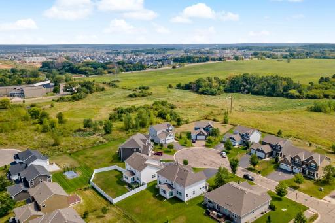
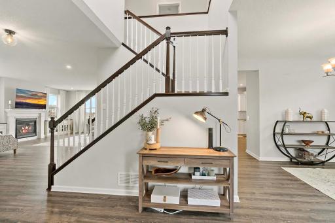
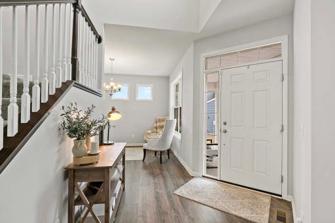
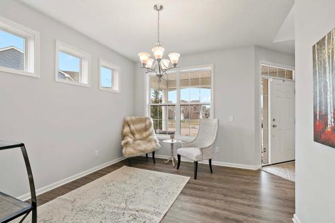
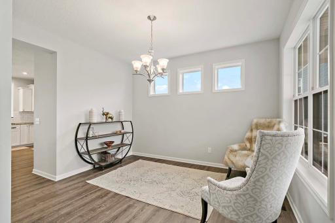
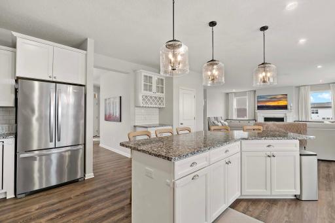
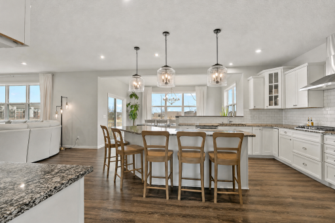
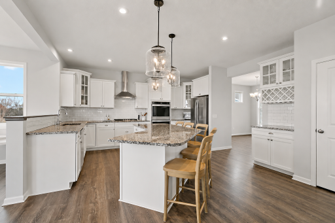
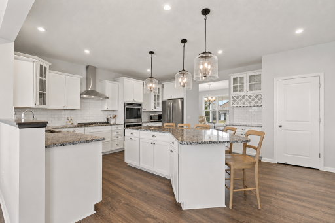
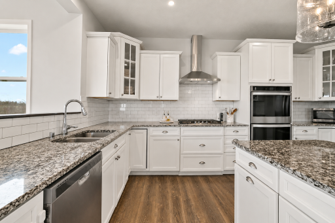
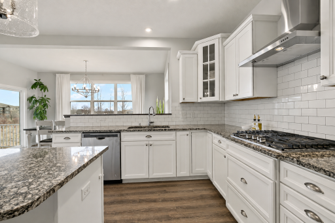
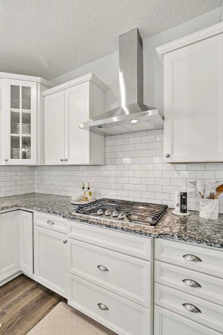
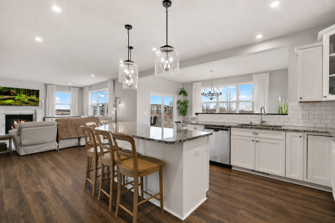
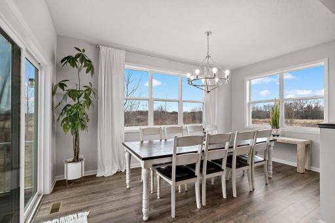
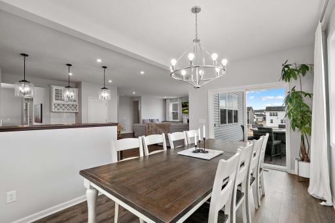
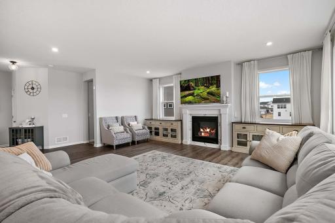
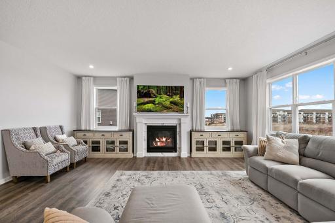
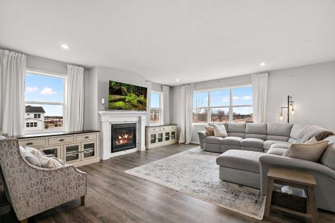
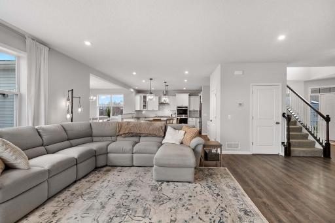
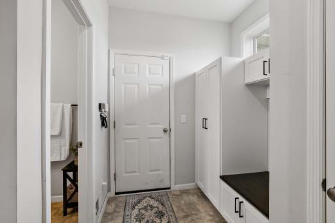
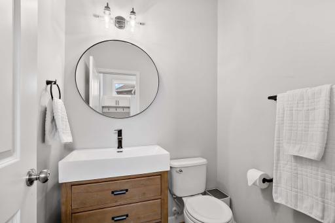
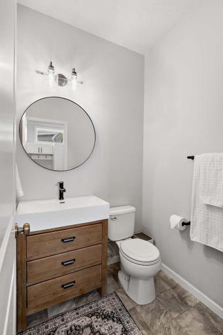
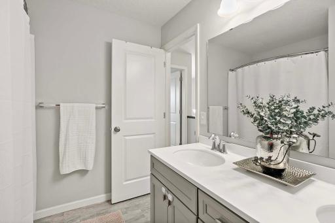
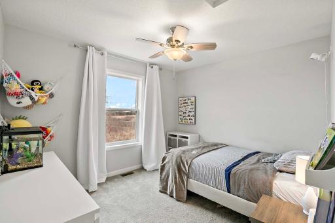
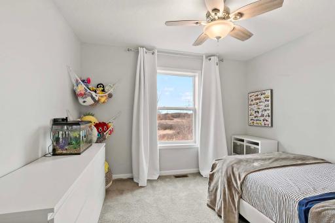
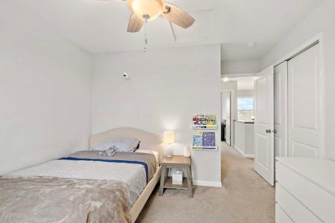
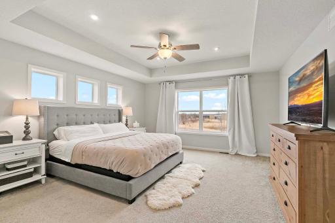
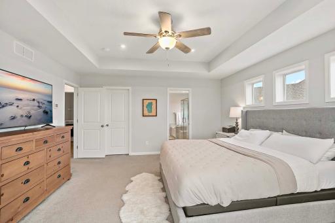
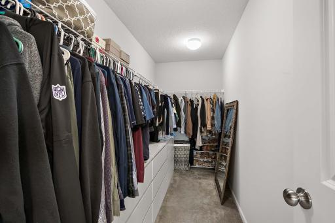
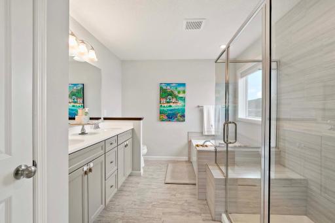
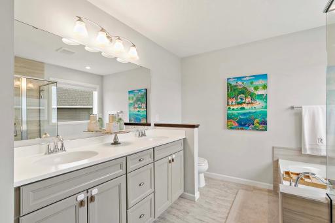
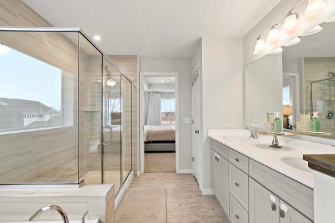
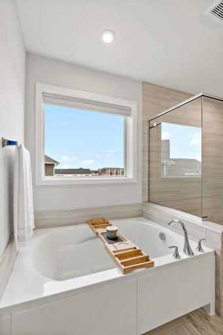
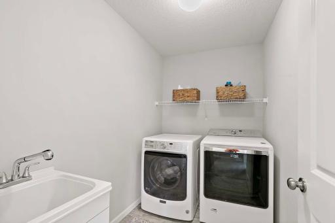
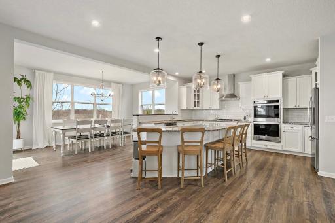
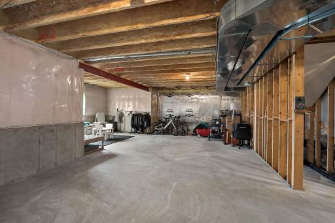
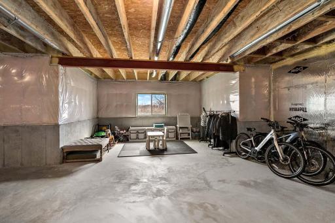
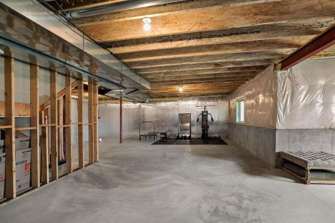
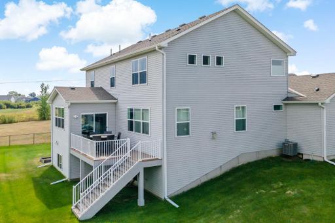
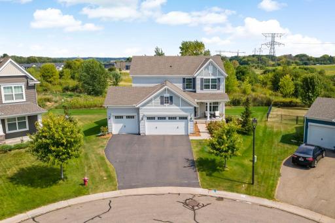

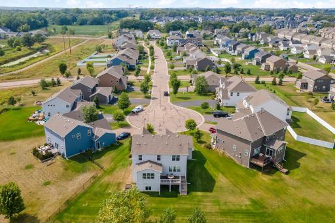
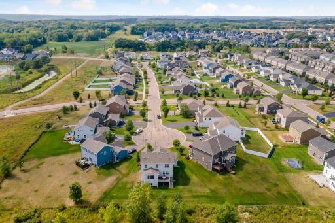
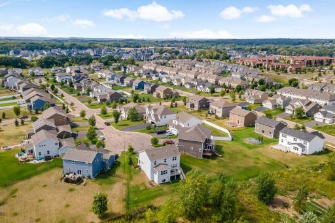
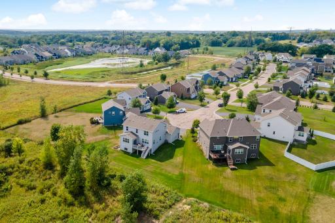
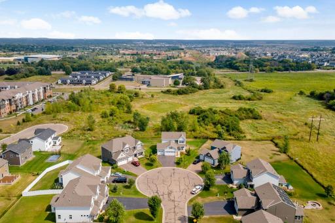
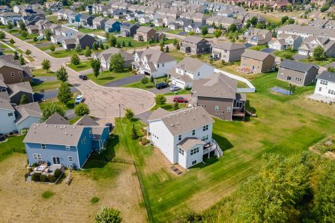
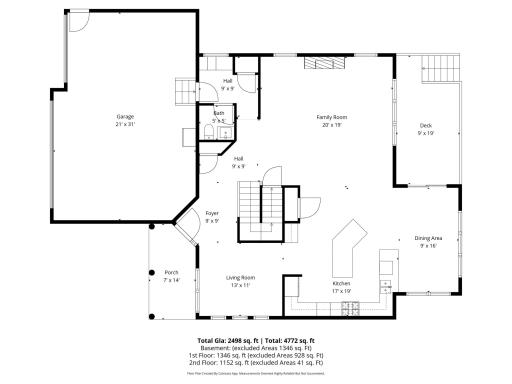
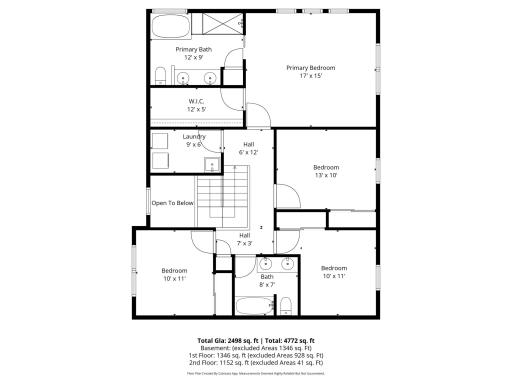
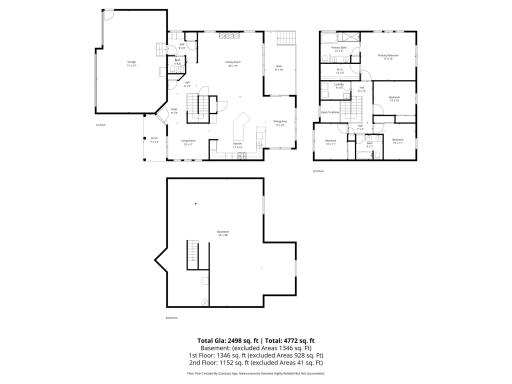
Fantastic location at the end of a cul-de-sac with no homes directly behind you, offering privacy and peaceful open views. This move-in-ready two-story home is just 15 minutes from downtown St. Paul, within walking distance to grocery stores, and close to numerous parks and trails. Located in award-winning South Washington County Schools, District 833, including East Ridge High School. Inside, the dream kitchen opens to a bright sunroom overlooking beautiful green space and connects to a maintenance-free composite deck. The living room is filled with natural light from windows on multiple sides. An updated mudroom and powder room add style and everyday convenience. Upstairs, you’ll find four spacious bedrooms and conveniently located laundry. The owner’s suite features a soaking tub, walk-in shower, and large walk-in closet. The huge unfinished lower level offers incredible potential to add more living space and build equity. Enjoy the feel of a newer home without the wait. Irrigation, gutters, and a maintenance-free composite deck are already in place, making this home truly ready to move in and enjoy from day one!
Details
Maps
Documents
Contract Information
Owner is an Agent?: No
Auction?: No
Status: Coming Soon
Contingency: None
Current Price: $609,900
Original List Price: 609900
ListPrice: 609900
List Date: 2026-08-27
Office/Member Info
Association: SPAAR
General Property Information
Assoc Mgmt Co. Phone #: 817-717-7780
Association Fee Frequency: Quarterly
Association Mgmt Co. Name: HARVEST VIEW HOMEOWNERS ASSOCIATION
Common Wall: No
Lot Measurement: Acres
Manufactured Home?: No
Multiple PIDs?: No
New Development: No
Number of Fireplaces: 1
Waterfront YN: No
Year Built: 2018
Yearly/Seasonal: Yearly
Zoning: Residential-Single Family
Lot Dimensions: 28x19x141x154x141
Acres: 0.29
Bath Three Quarters: 0
Bath Half: 1
Bath Quarter: 0
Main Floor Total SqFt: 1380
Above Grd Total SqFt: 2609
Below Grd Total SqFt: 1380
Total SqFt: 3989
Total Finished Sqft: 2609.00
FireplaceYN: Yes
Foundation Size: 1380
Style: (SF) Single Family
Garage Stalls: 3
Association Fee: 188
Assessment Pending: Unknown
Bedrooms: 4
Baths Total: 3
Bath Full: 2
Location, Tax and Other Information
AssocFeeYN: Yes
Legal Description: BLOCK 3 LOT 10 SUBDIVISIONCD 3015 SUBDIVISIONNAME HARVEST VIEW AND HARVEST COMMONS FIRST ADDITION
Listing City: Woodbury
Map Page: 123
Municipality: Woodbury
School District: South Washington County
School District Phone: 651-425-6300
Zip Plus 4: 4403
Property ID Number: 2902821130026
Tax Year: 2025
Tax Amount: 7100
In Foreclosure?: No
Potential Short Sale?: No
Lender Owned?: No
Directions & Remarks
Public Remarks: Fantastic location at the end of a cul-de-sac with no homes directly behind you, offering privacy and peaceful open views.
This move-in-ready two-story home is just 15 minutes from downtown St. Paul, within walking distance to grocery stores, and close to numerous parks and trails. Located in award-winning South Washington County Schools, District 833, including East Ridge High School.
Inside, the dream kitchen opens to a bright sunroom overlooking beautiful green space and connects to a maintenance-free composite deck. The living room is filled with natural light from windows on multiple sides. An updated mudroom and powder room add style and everyday convenience.
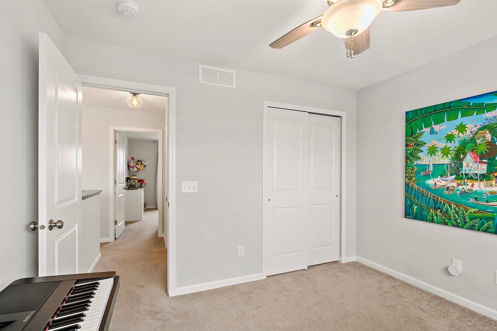
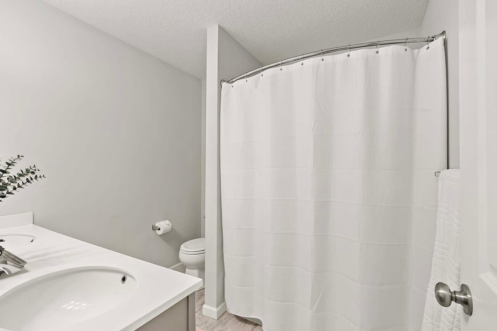
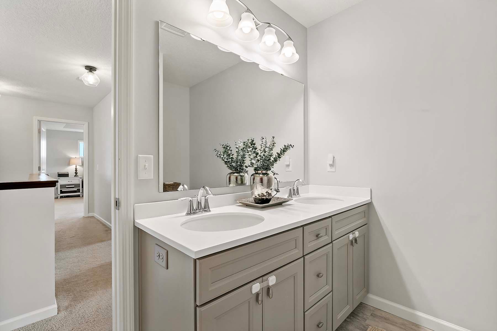
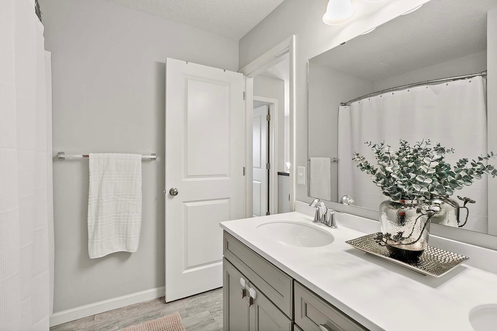
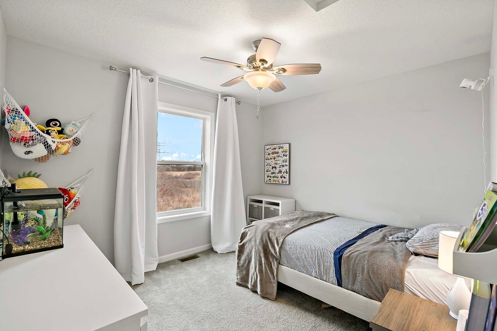
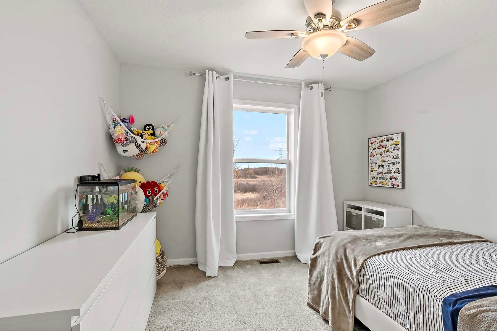
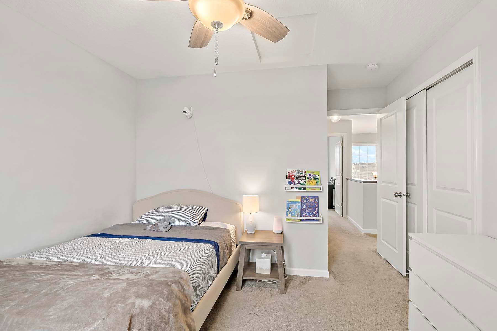
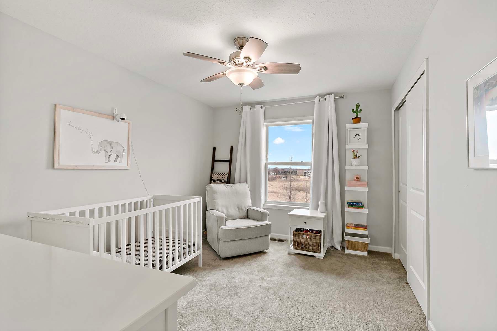
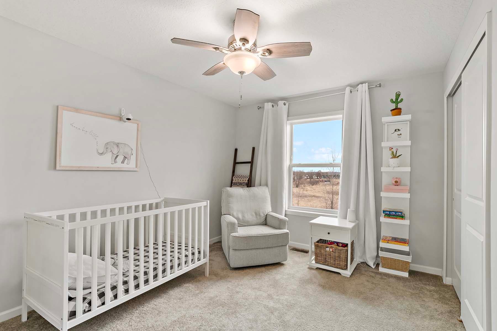
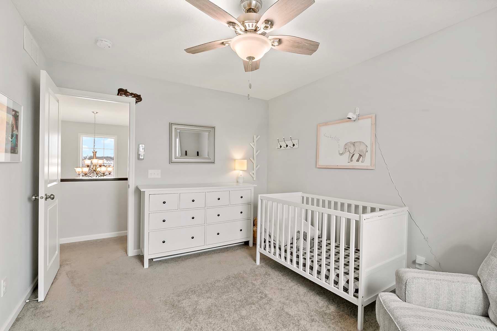
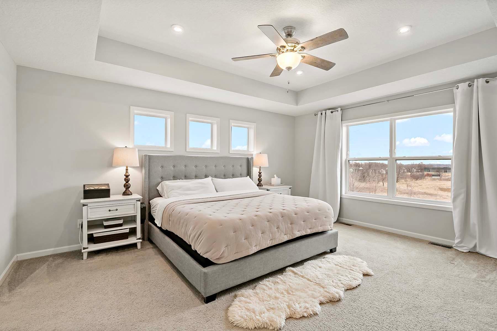
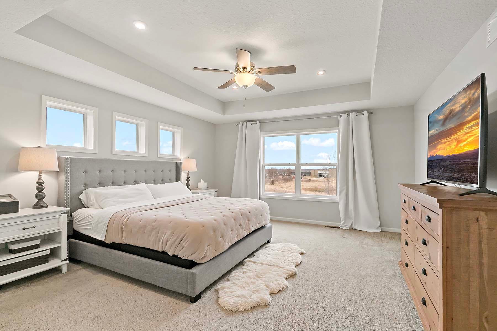
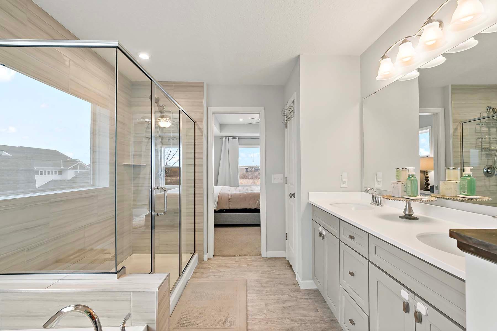
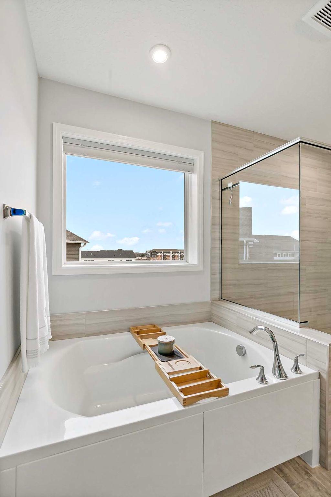
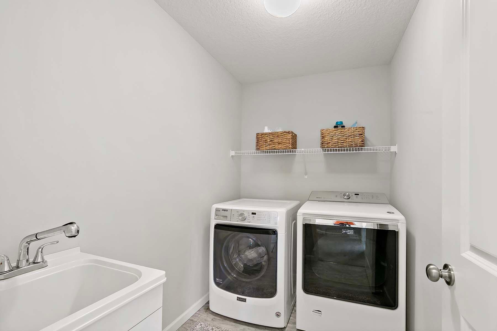
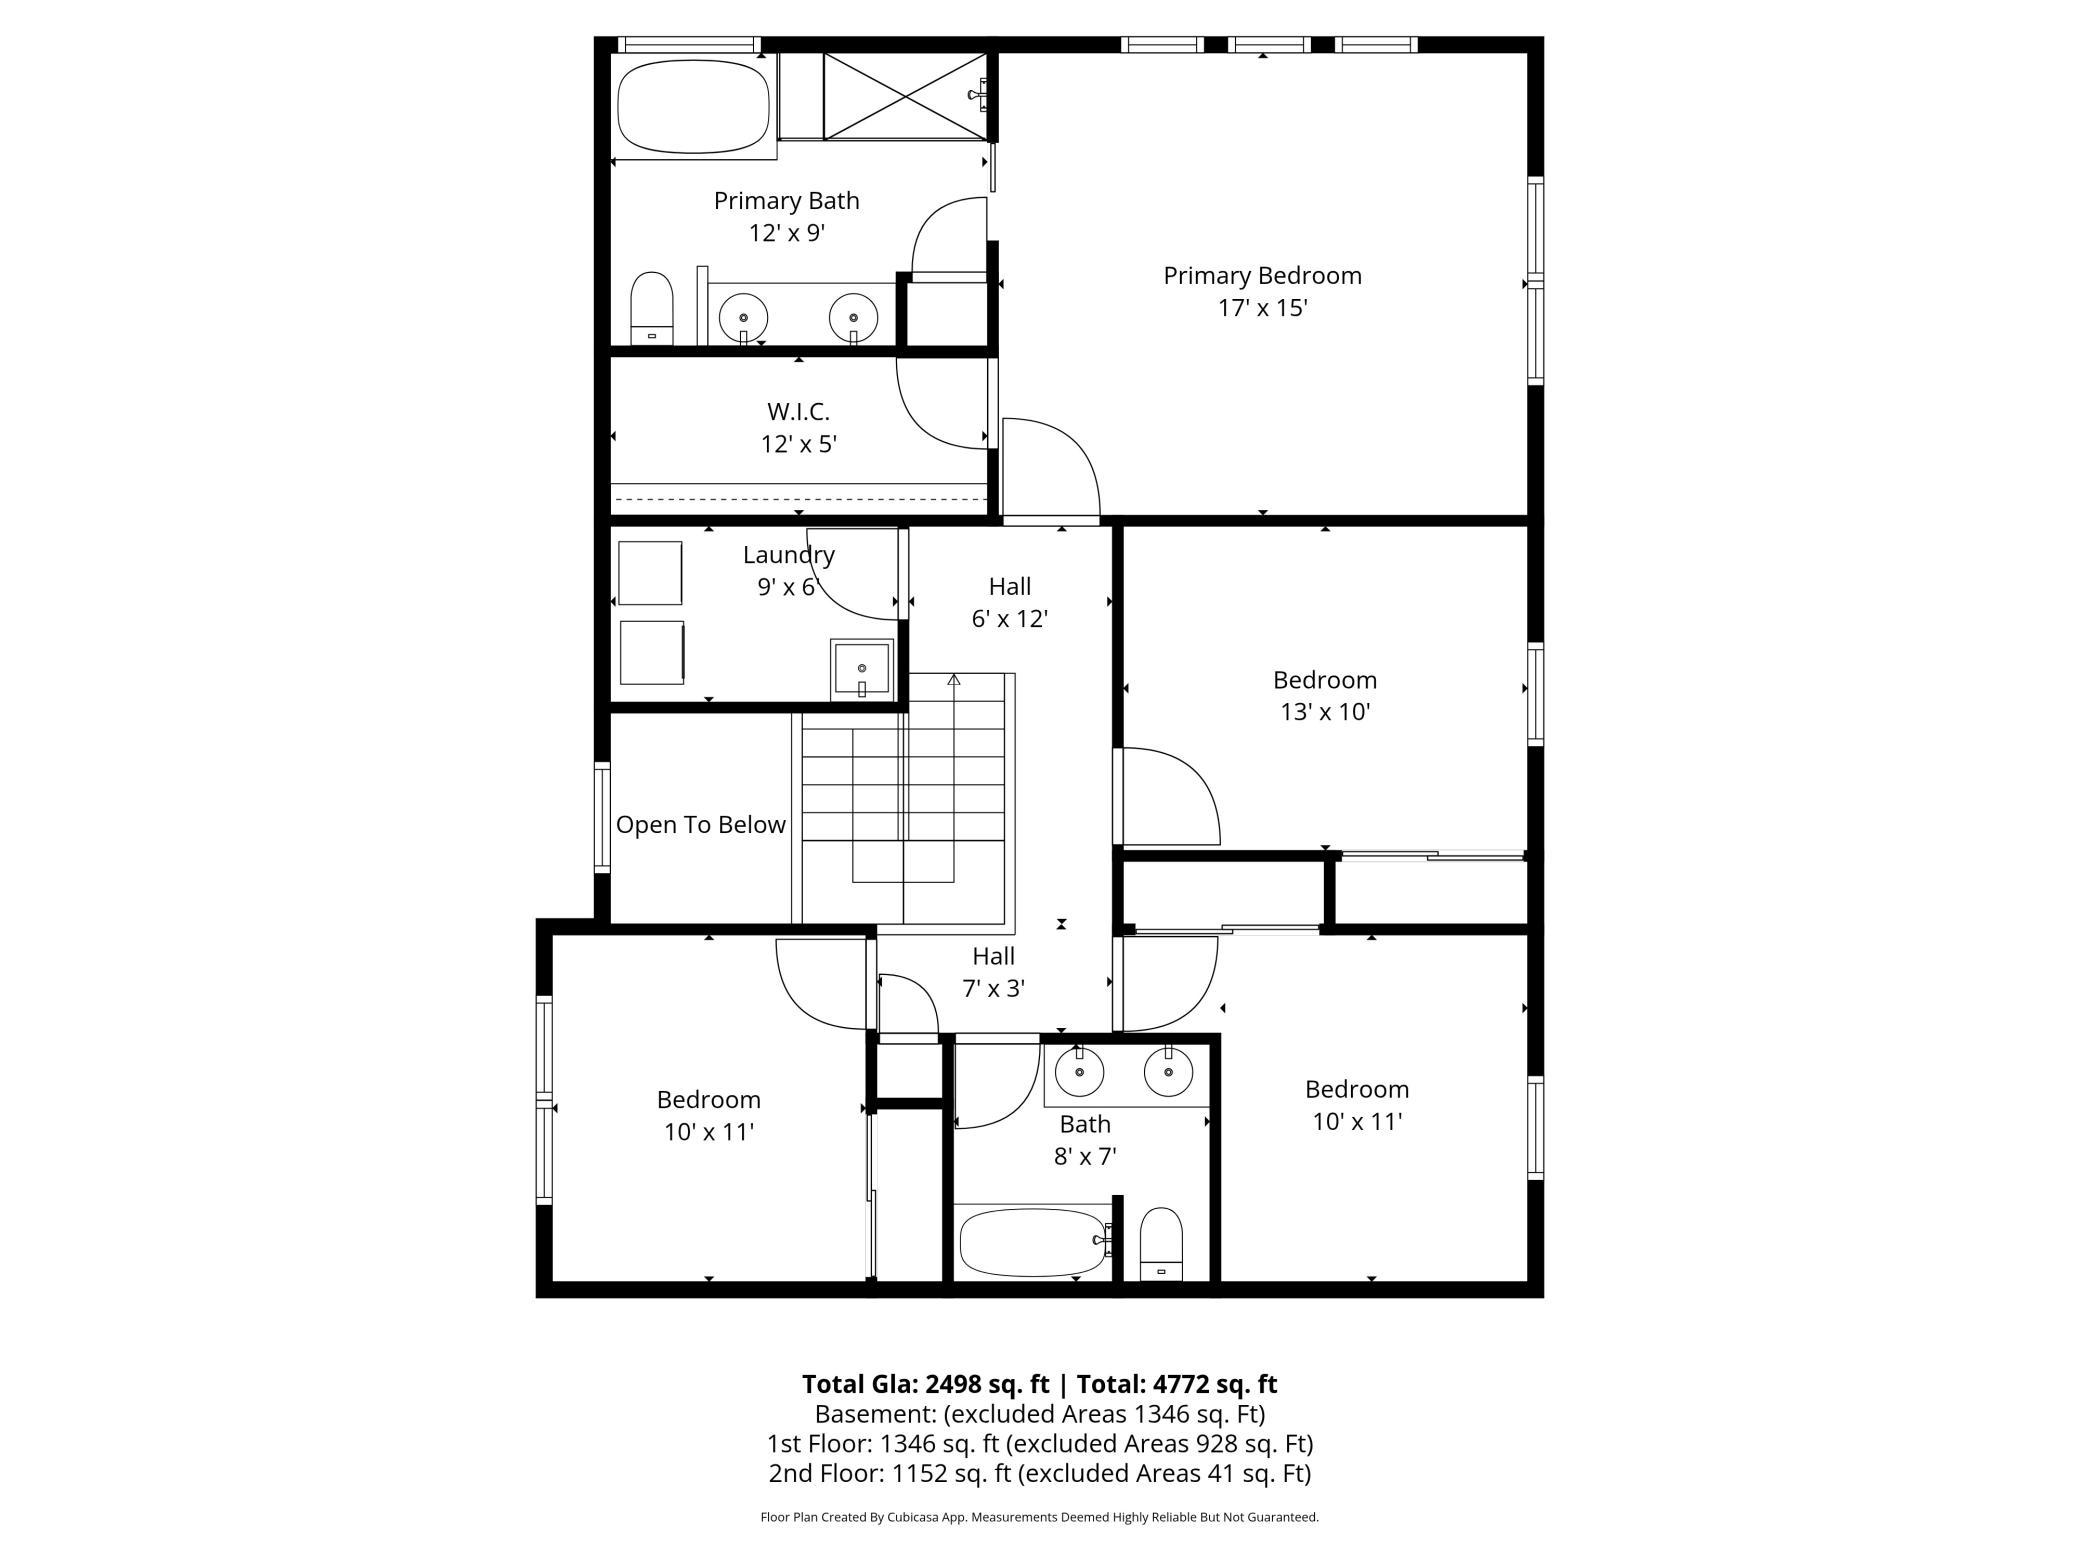
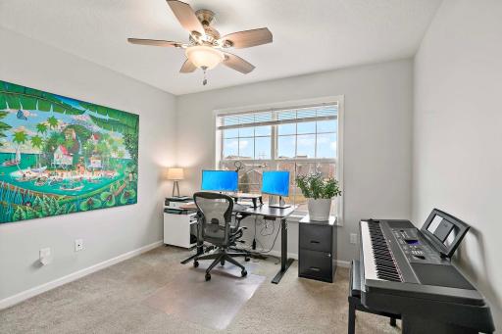
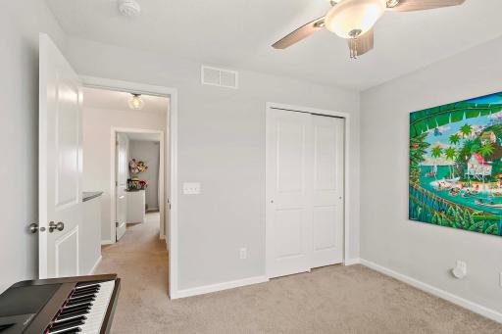
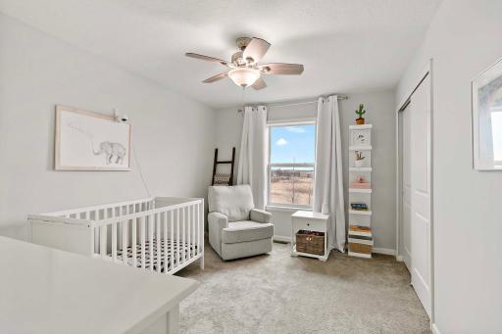
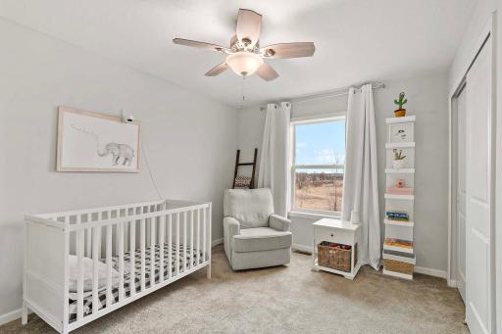
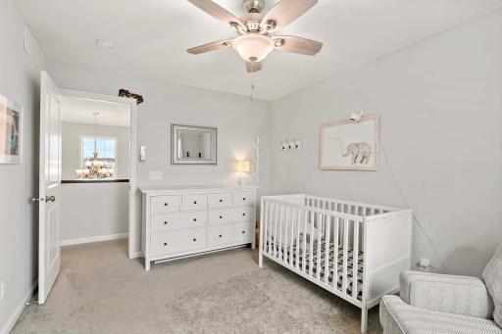
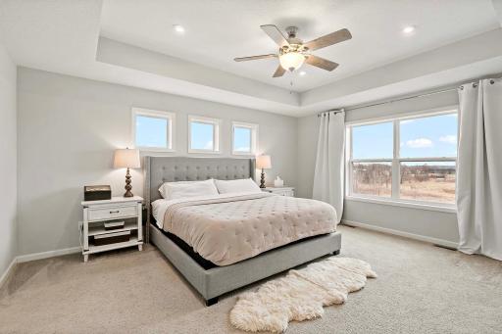
Upstairs, you’ll find four spacious bedrooms and conveniently located laundry. The owner’s suite features a soaking tub, walk-in shower, and large walk-in closet.
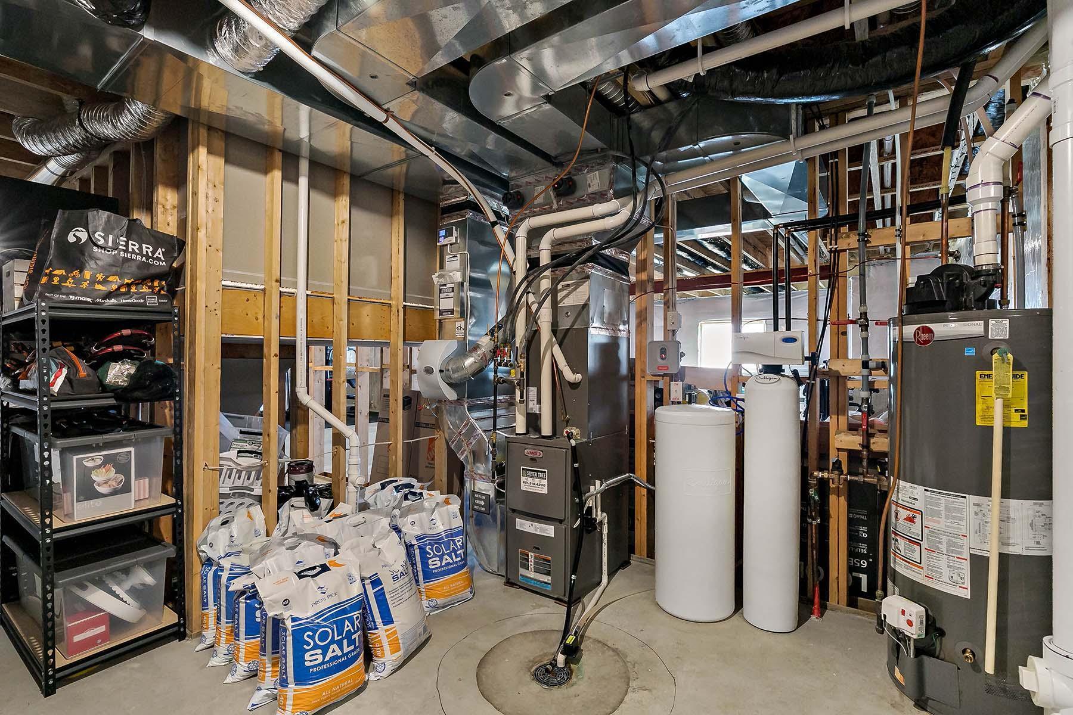
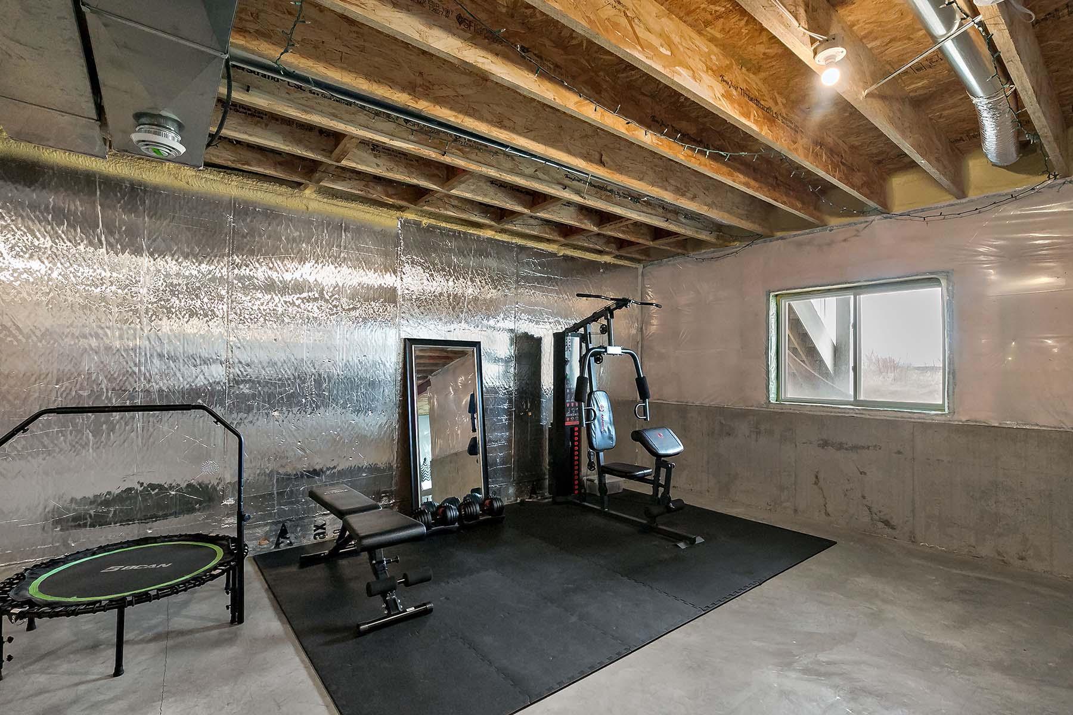
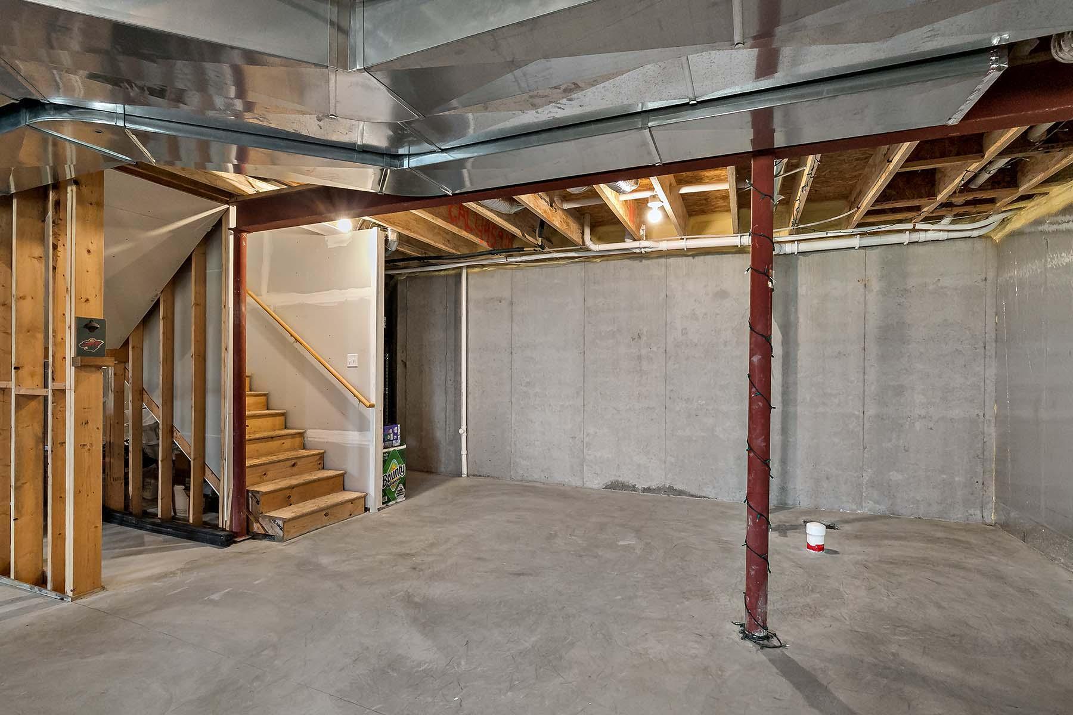
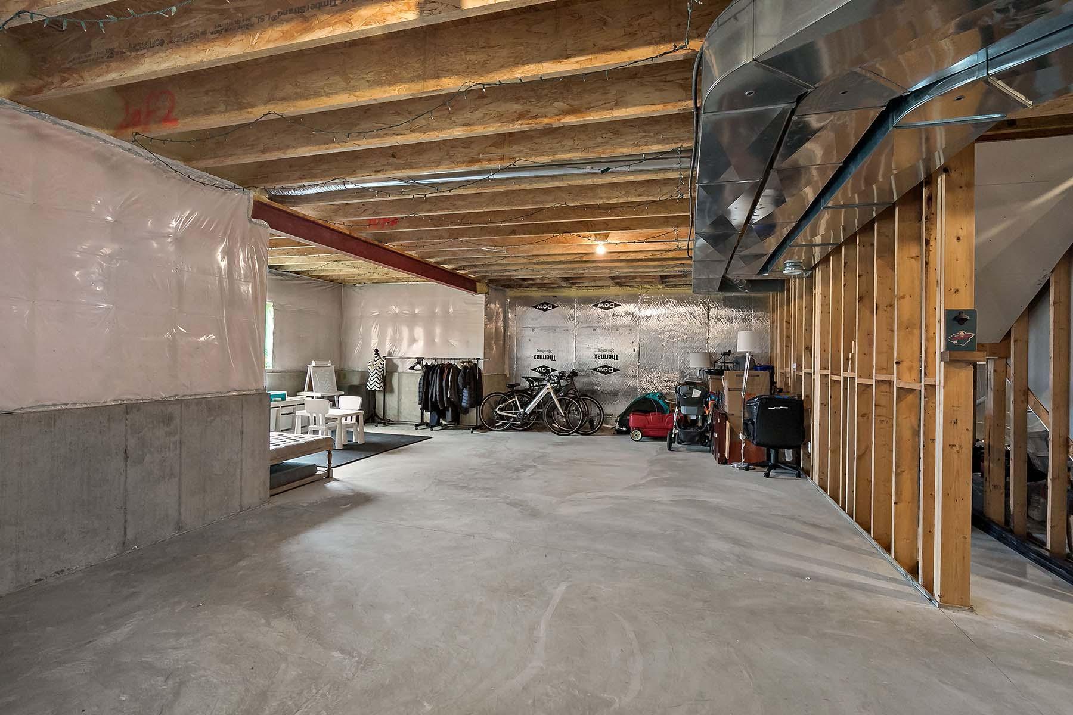
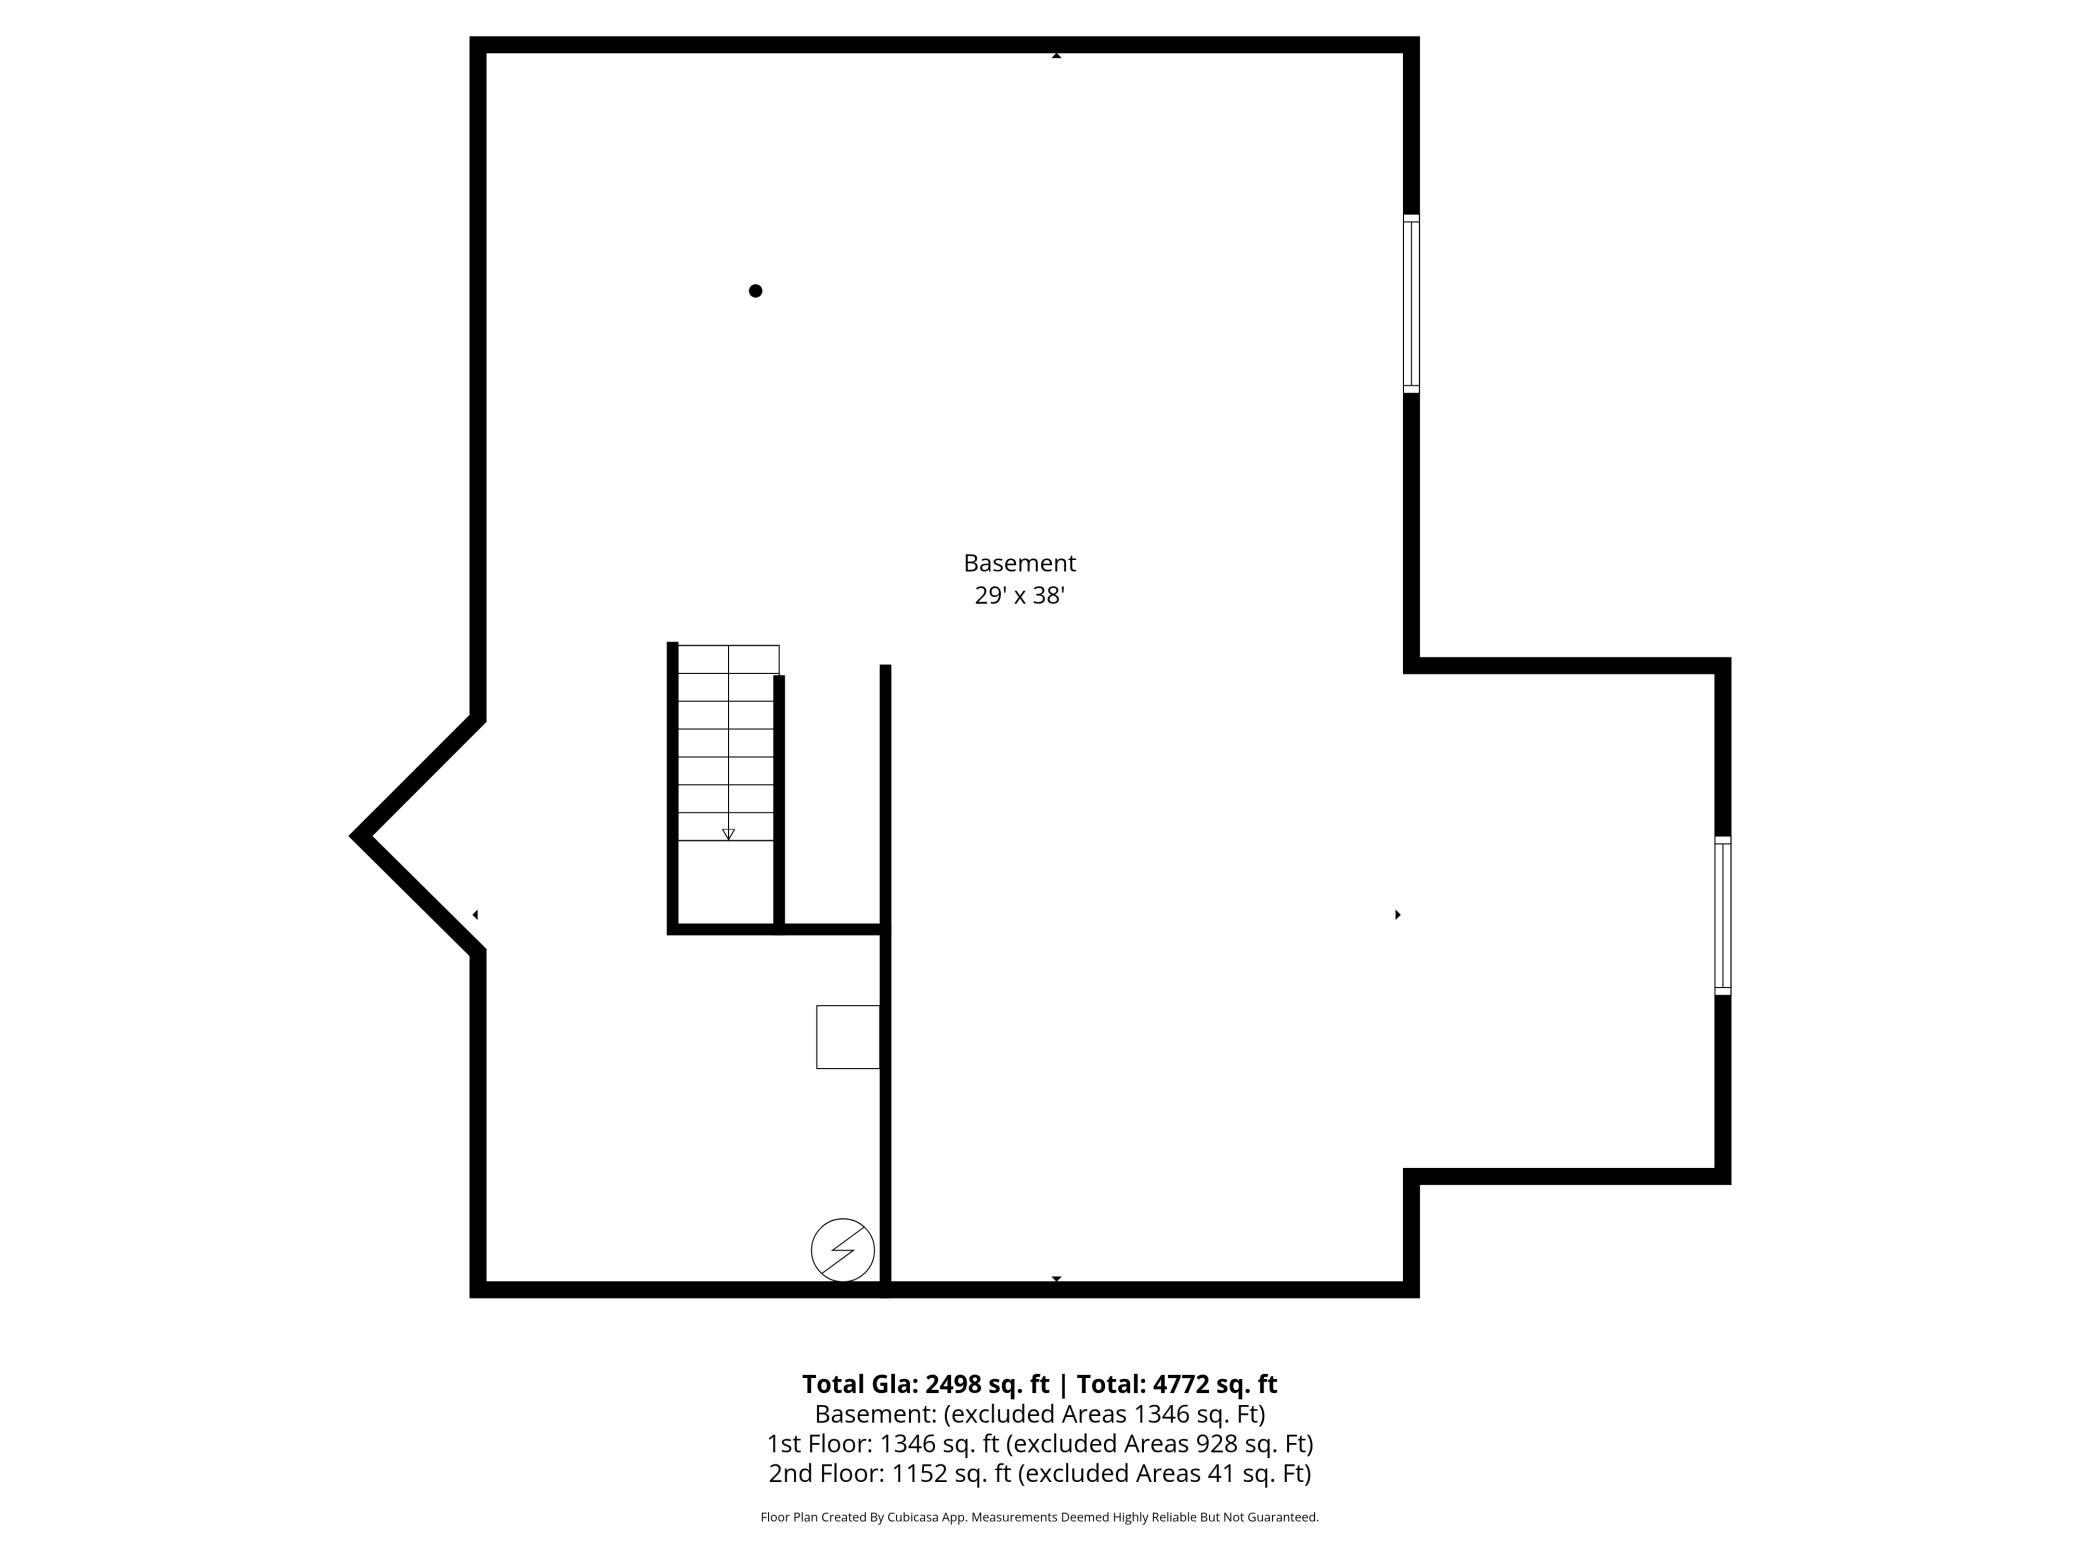
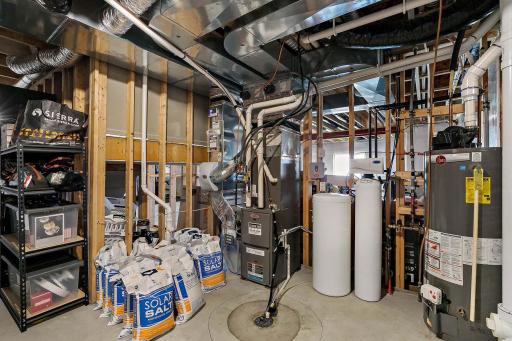
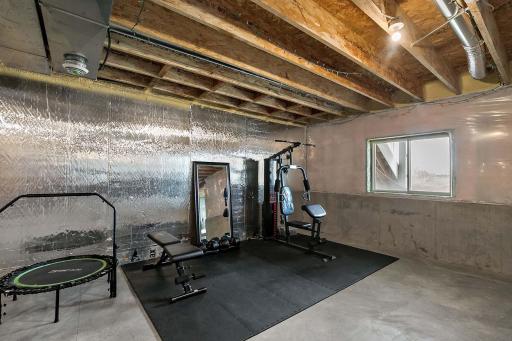
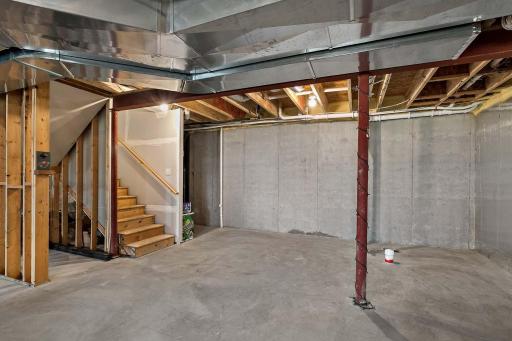
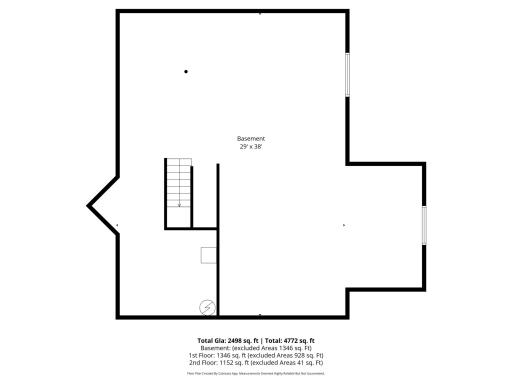
The huge unfinished lower level offers incredible potential to add more living space and build equity.
Enjoy the feel of a newer home without the wait. Irrigation, gutters, and a maintenance-free composite deck are already in place, making this home truly ready to move in and enjoy from day one!
Directions: 694 East to Right on Bailey Rd (exit 63A), Left on Bailey Rd, Right on Benjamin Drive, Left on Benjamin Court to home.
Accessible
None: 1
Air Conditioning
Central Air: 1
Amenities Unit
Ceiling Fan(s): 1
Deck: 1
In-Ground Sprinkler: 1
Kitchen Center Island: 1
Kitchen Window: 1
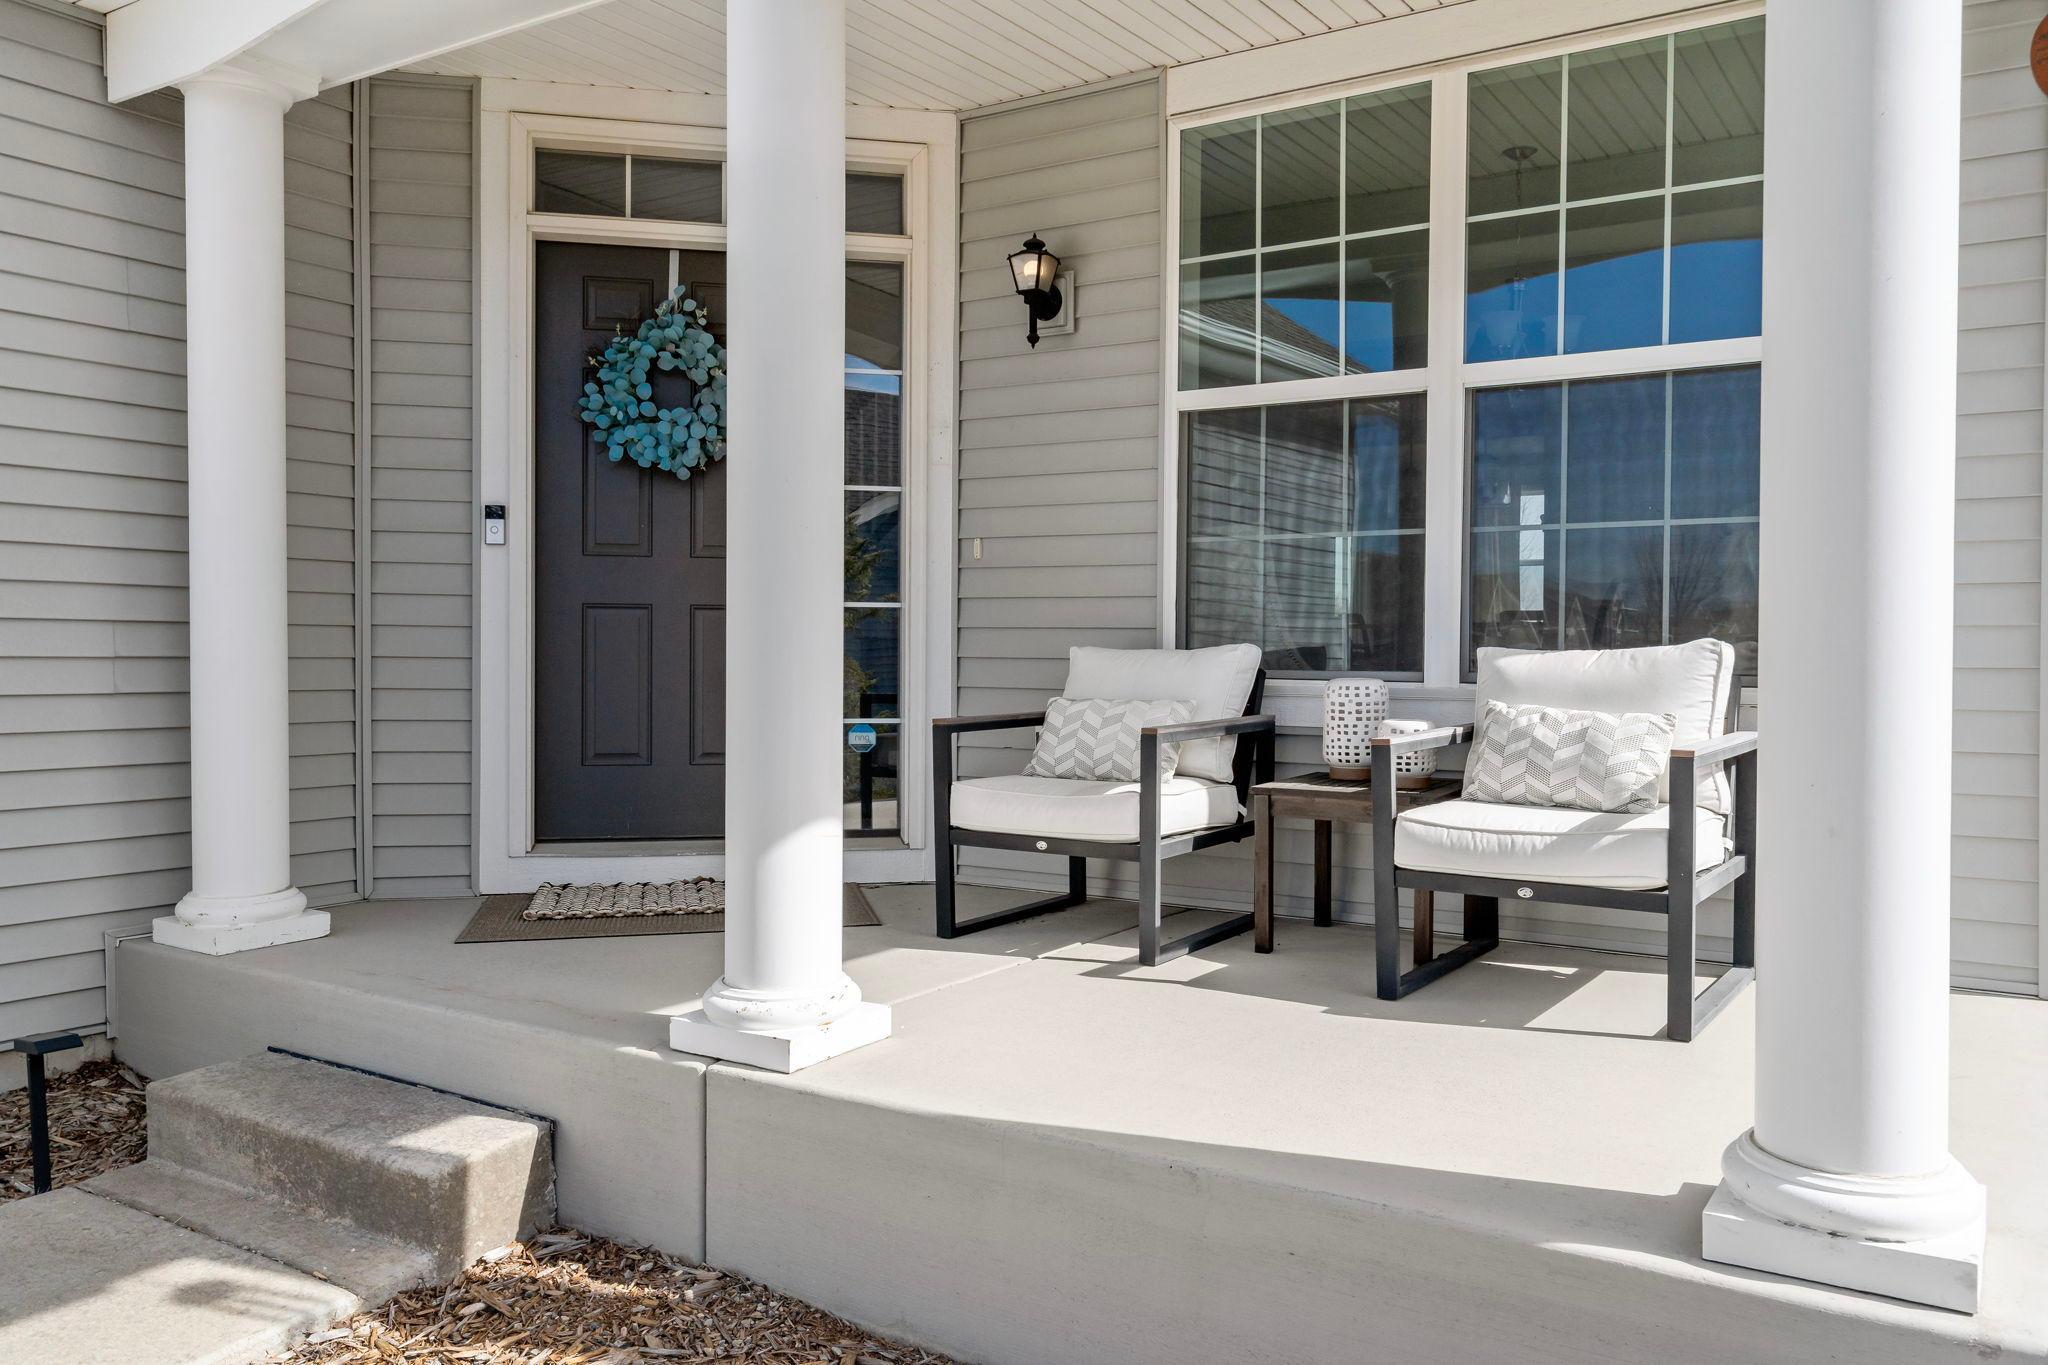
Porch: 1
Primary Bedroom Walk-In Closet: 1
Sun Room: 1
Vaulted Ceiling(s): 1
Washer/Dryer Hookup: 1
Appliances
Air-To-Air Exchanger: 1
Chandelier: 1
Dishwasher: 1
Disposal: 1
Double Oven: 1
Dryer: 1
Microwave: 1
Range: 1
Refrigerator: 1
Washer: 1
Assessments
Assessment Balance: 0
Tax With Assessments: 7100
Association Fee Includes
Professional Mgmt: 1
Assumable Loan
Not Assumable: 1
Basement
Sump Pump: 1
Unfinished: 1
Bath Description
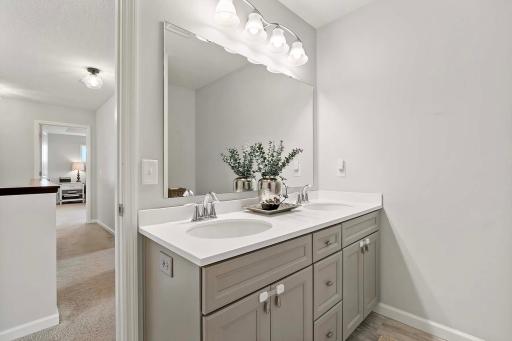
Double Sink: 1
Main Floor 1/2 Bath: 1
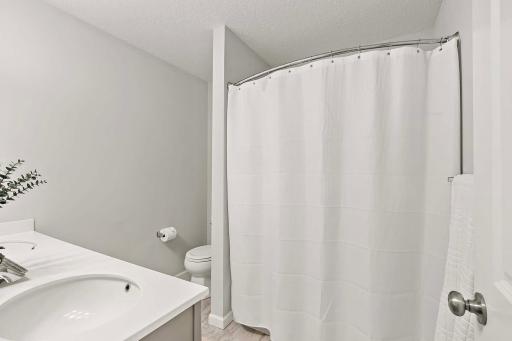
Upper Level Full Bath: 1
Full Primary: 1
Private Primary: 1
Bathroom Ensuite: 1
Separate Tub & Shower: 1
Building Information
Finished SqFt Above Ground: 2609
Construction Status
Previously Owned: 1
Dining Room Description
Informal Dining Room: 1
Separate/Formal Dining Room: 1
Exterior
Vinyl: 1
Family Room Characteristics
Main Level: 1
Fireplace Characteristics
Gas Burning: 1
Living Room: 1
Fuel
Natural Gas: 1
Heating
Forced Air: 1
Insurance Fee
Insurance Fee: 0
Laundry
Laundry Room: 1
Sink: 1
Upper Level: 1
Lease Details
Land Leased: Not Applicable
Lock Box Type
Combo: 1
Lot Description
Tree Coverage - Medium: 1
Miscellaneous Information
Homestead: Yes
Ownership
Fractional Ownership: No
Patio, Porch and Deck Features
Composite Decking: 1
Deck: 1
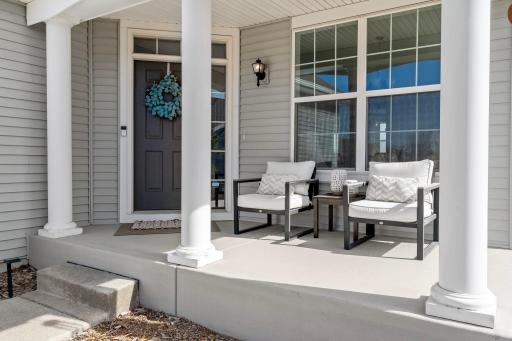
Front Porch: 1
Public Survey Info
Range#: 21
Section#: 29
Township#: 28
Roof
Age 8 Years or Less: 1
Architectural Shingle: 1
Sellers Terms
Cash: 1
Conventional: 1
FHA: 1
VA: 1
Sewer
City Sewer/Connected: 1
Special Search
2nd Floor Laundry: 1
3 BR on One Level: 1
4 BR on One Level: 1
Stories
Two: 1
Water
City Water/Connected: 1
Location Tax and Other Information
House Number: 4459
Street Name: Benjamin
Street Suffix: Court
Postal City: Saint Paul
County: Washington
State: MN
Zip Code: 55129
Property Features
Accessible: None
Air Conditioning: Central Air
Amenities Unit: Ceiling Fan(s); Deck; In-Ground Sprinkler; Kitchen Center Island; Kitchen Window; Porch; Primary Bedroom Walk-In Closet; Sun Room; Vaulted Ceiling(s); Washer/Dryer Hookup
Appliances: Air-To-Air Exchanger; Chandelier; Dishwasher; Disposal; Double Oven; Dryer; Microwave; Range; Refrigerator; Washer
Association Fee Includes: Professional Mgmt
Assumable Loan: Not Assumable
Basement: Sump Pump; Unfinished
Bath Description: Double Sink; Main Floor 1/2 Bath; Upper Level Full Bath; Full Primary; Private Primary; Bathroom Ensuite; Separate Tub & Shower
Construction Status: Previously Owned
Dining Room Description: Informal Dining Room; Separate/Formal Dining Room
Exterior: Vinyl
Family Room Characteristics: Main Level
Fireplace Characteristics: Gas Burning; Living Room
Fuel: Natural Gas
Heating: Forced Air
Laundry: Laundry Room; Sink; Upper Level
Lock Box Type: Combo
Lot Description: Tree Coverage - Medium
Roof: Age 8 Years or Less; Architectural Shingle
Sellers Terms: Cash; Conventional; FHA; VA
Sewer: City Sewer/Connected
Special Search: 2nd Floor Laundry; 3 BR on One Level; 4 BR on One Level
Stories: Two
Water: City Water/Connected
Room Information
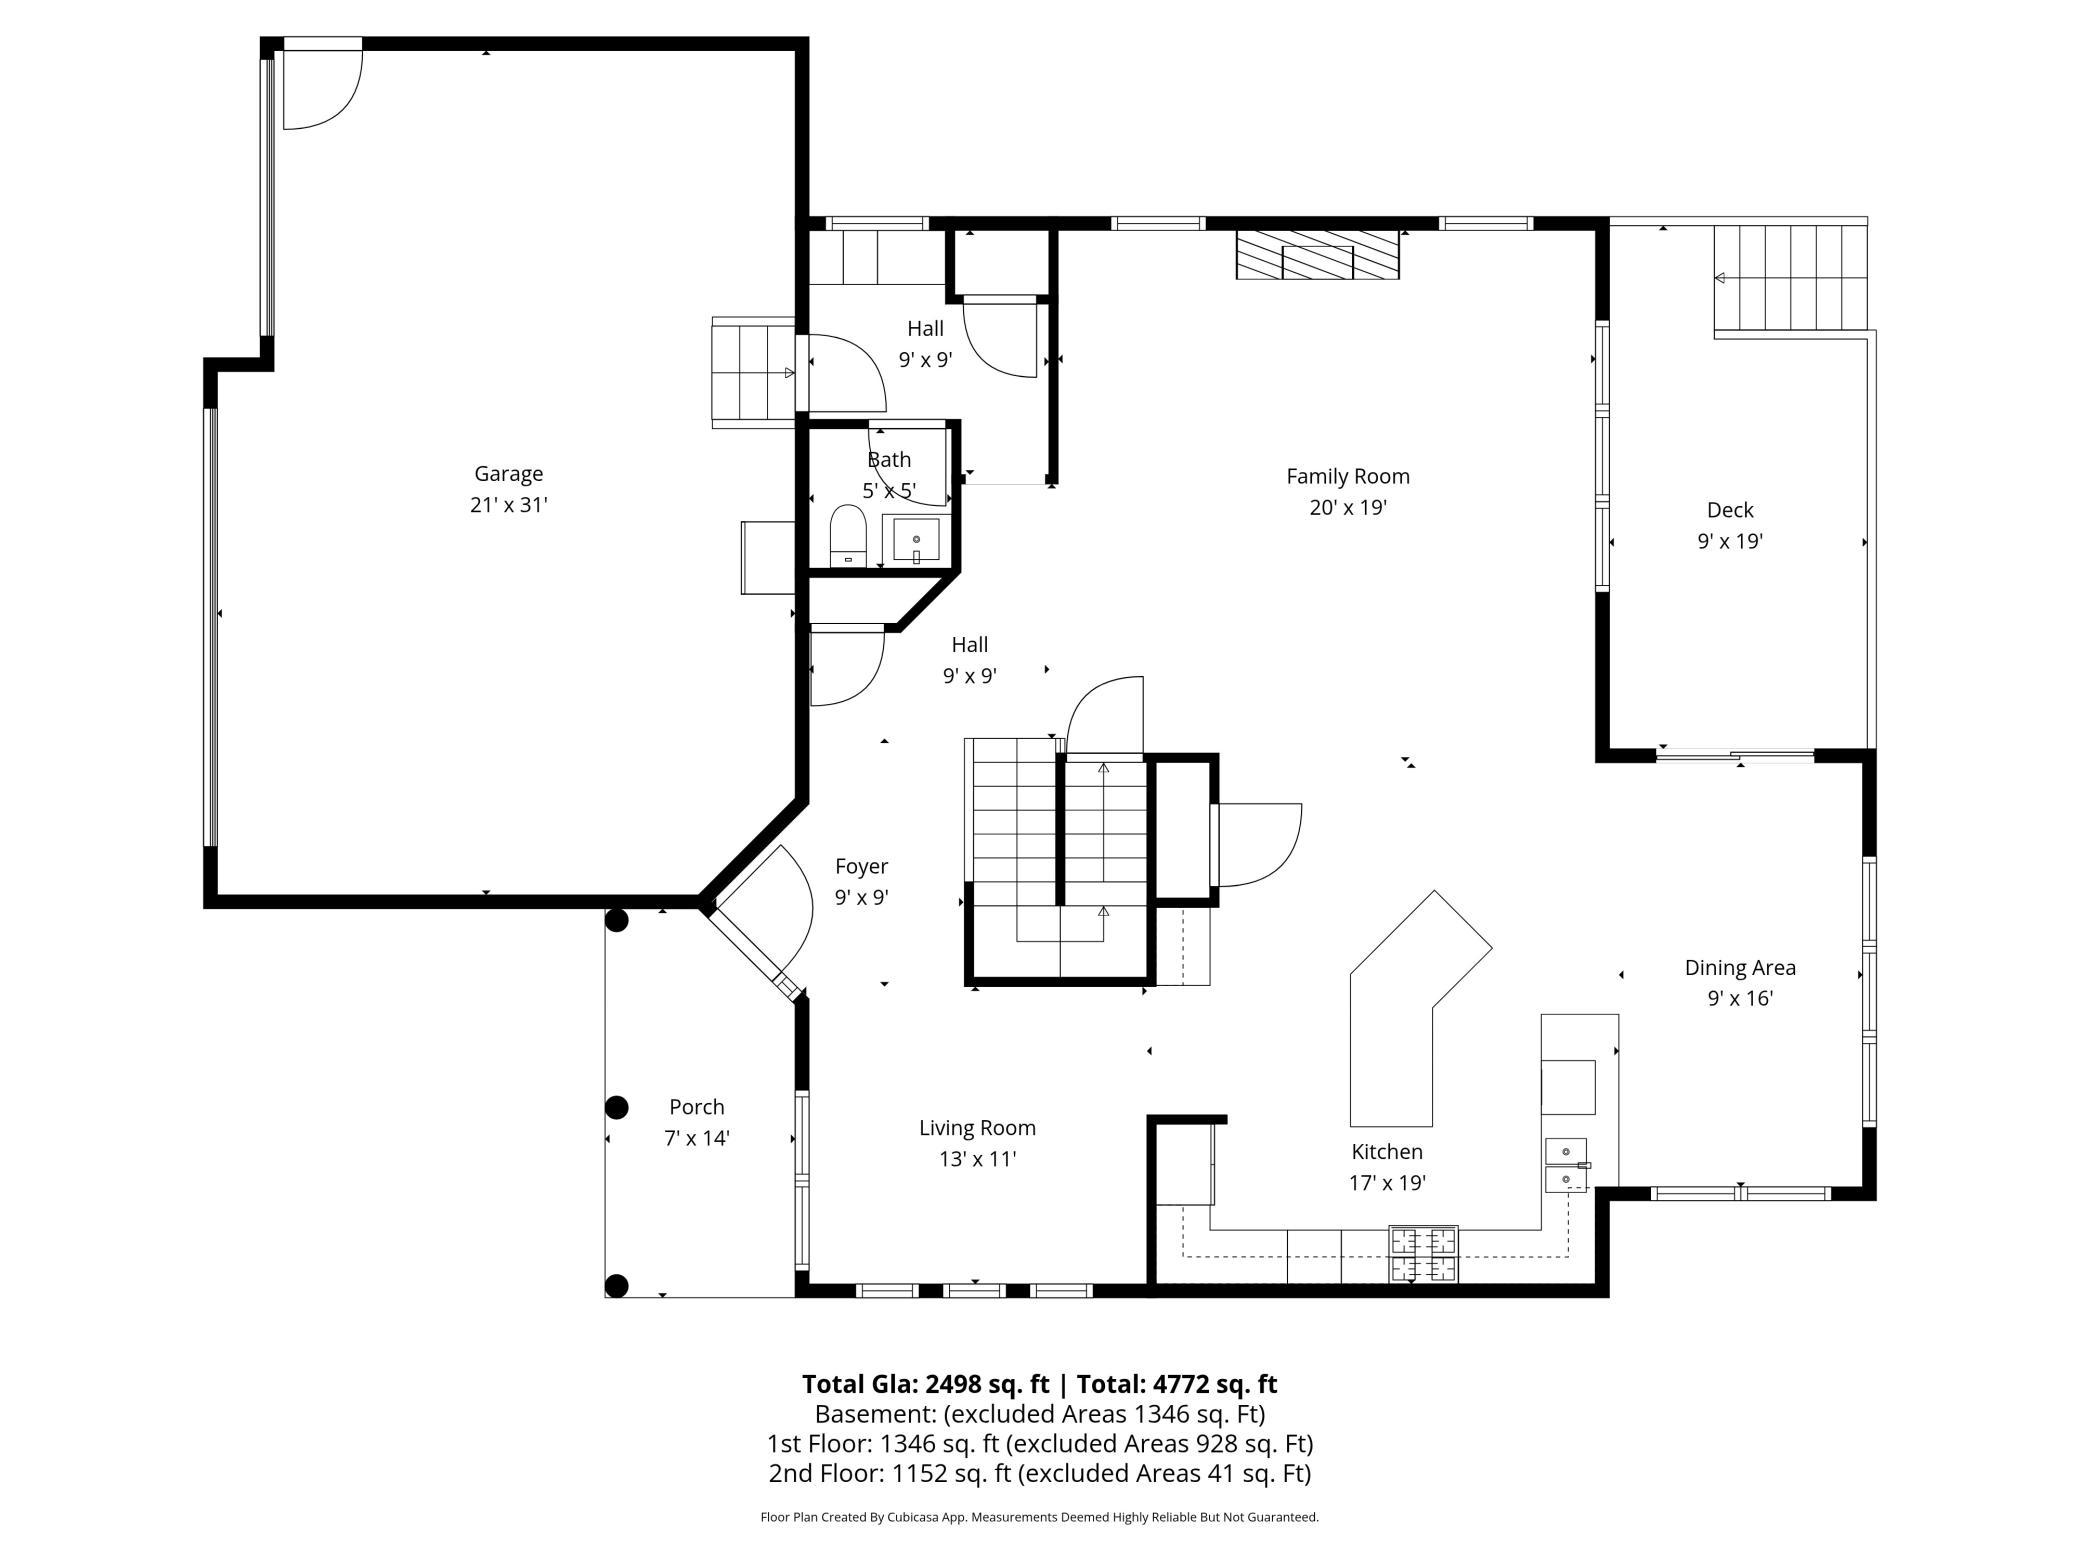
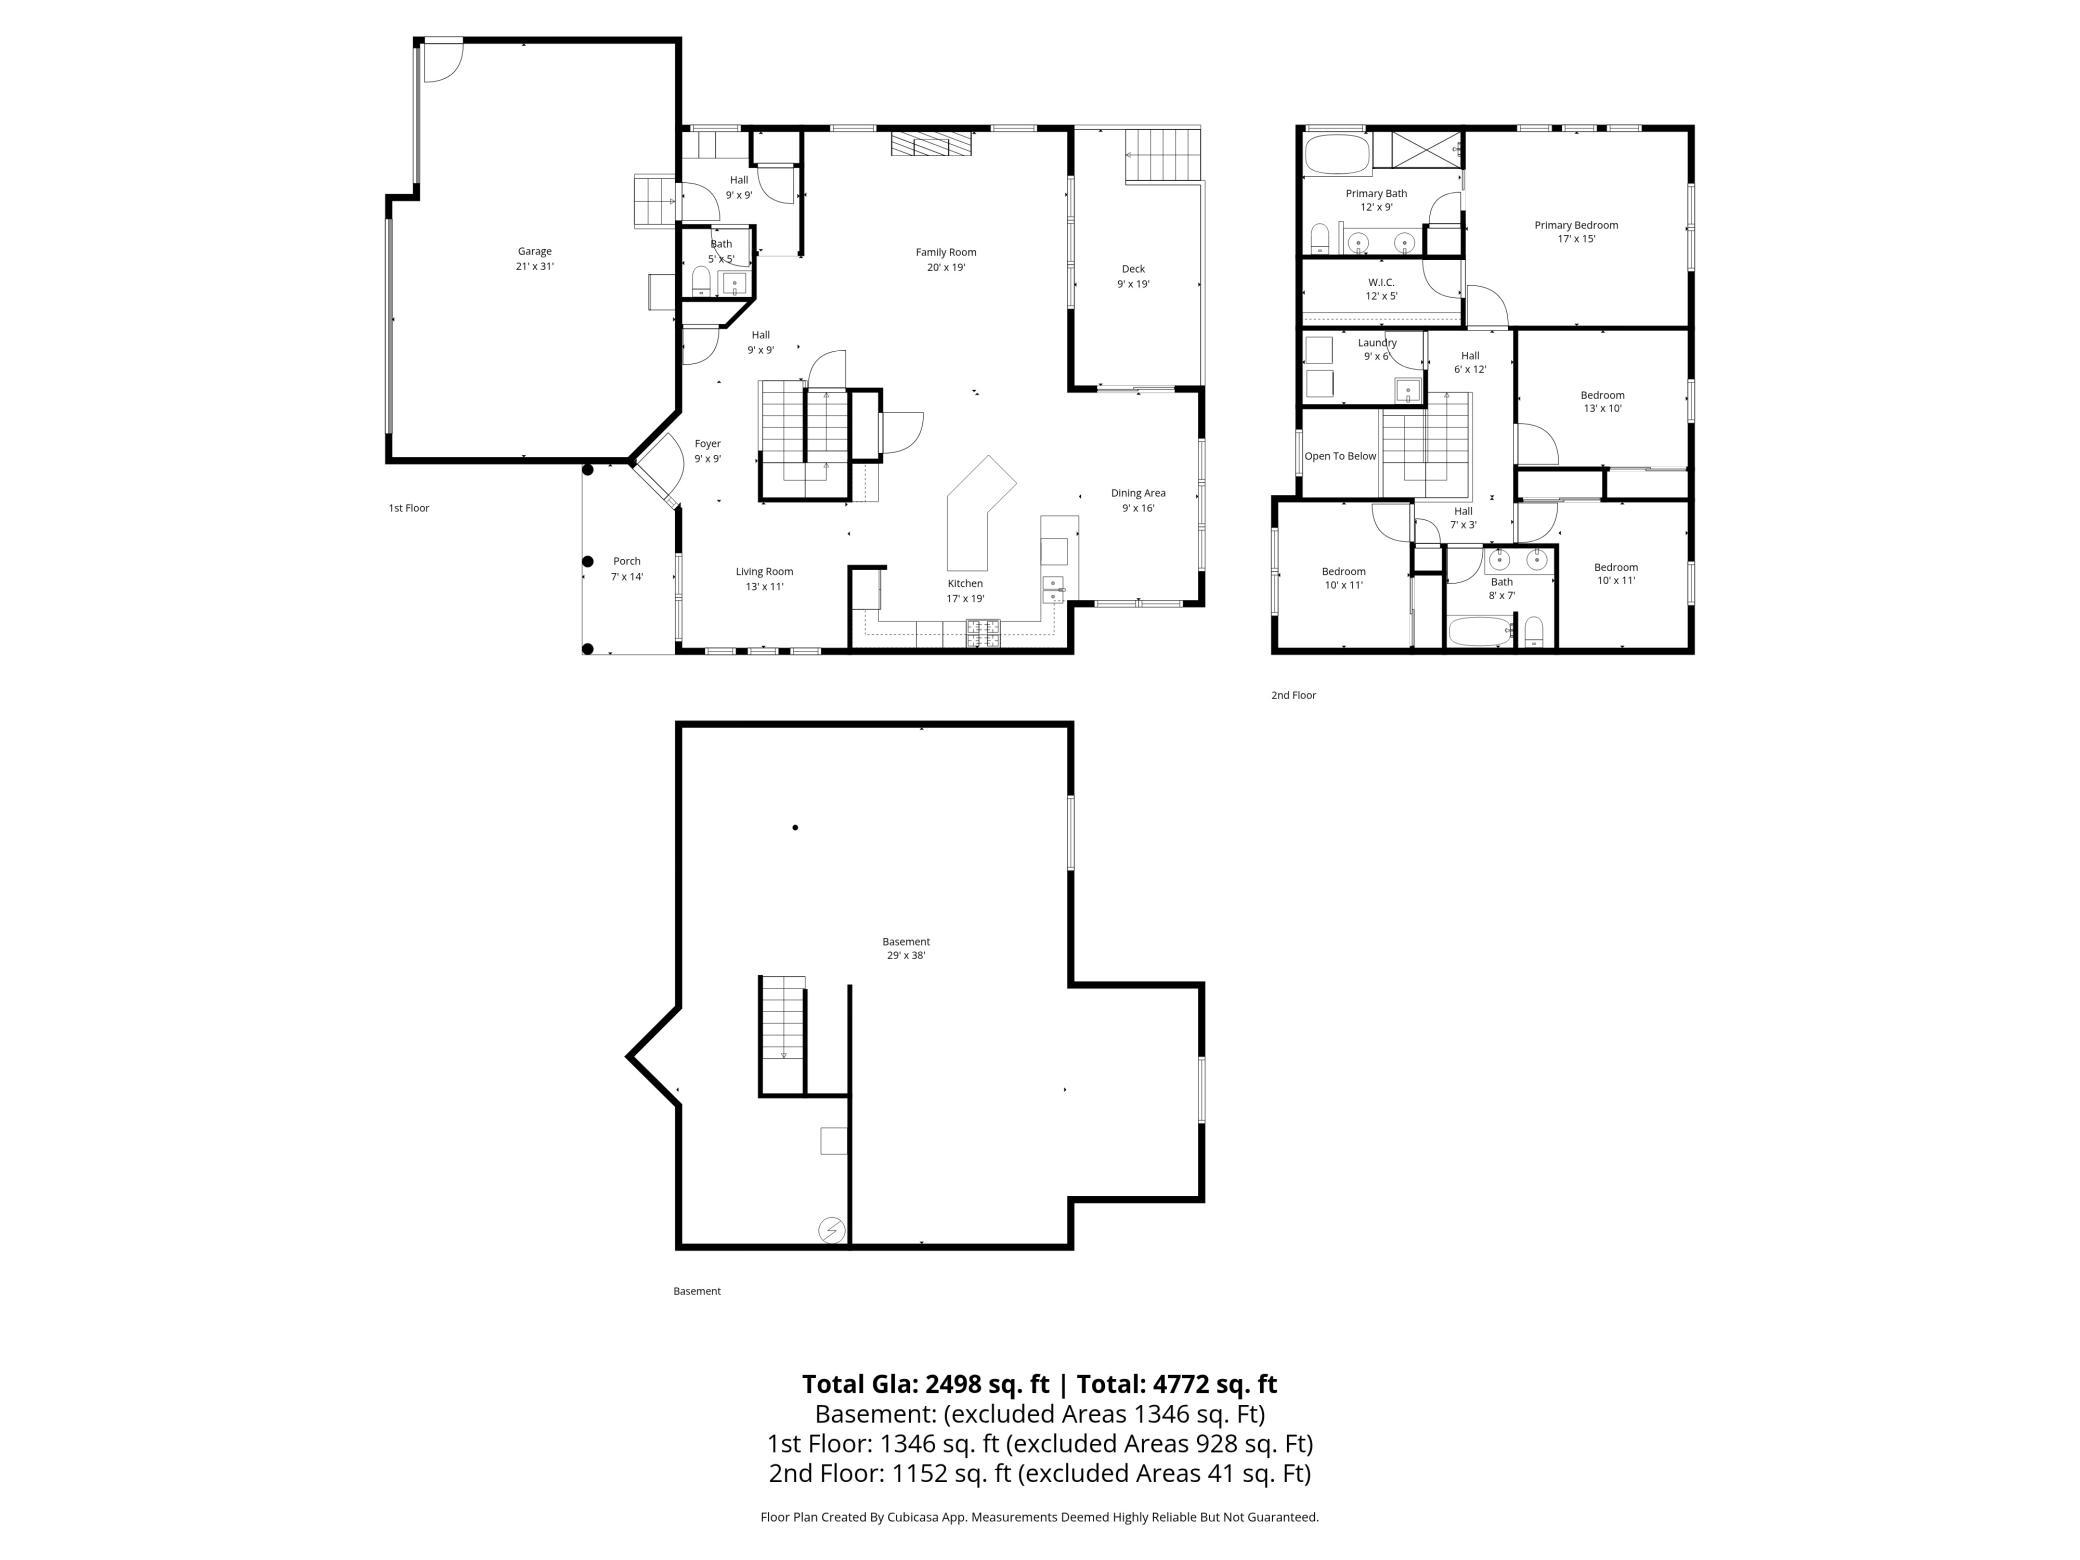
| Room Name | Dimensions | Level |
| Deck | 9x19 | Main |
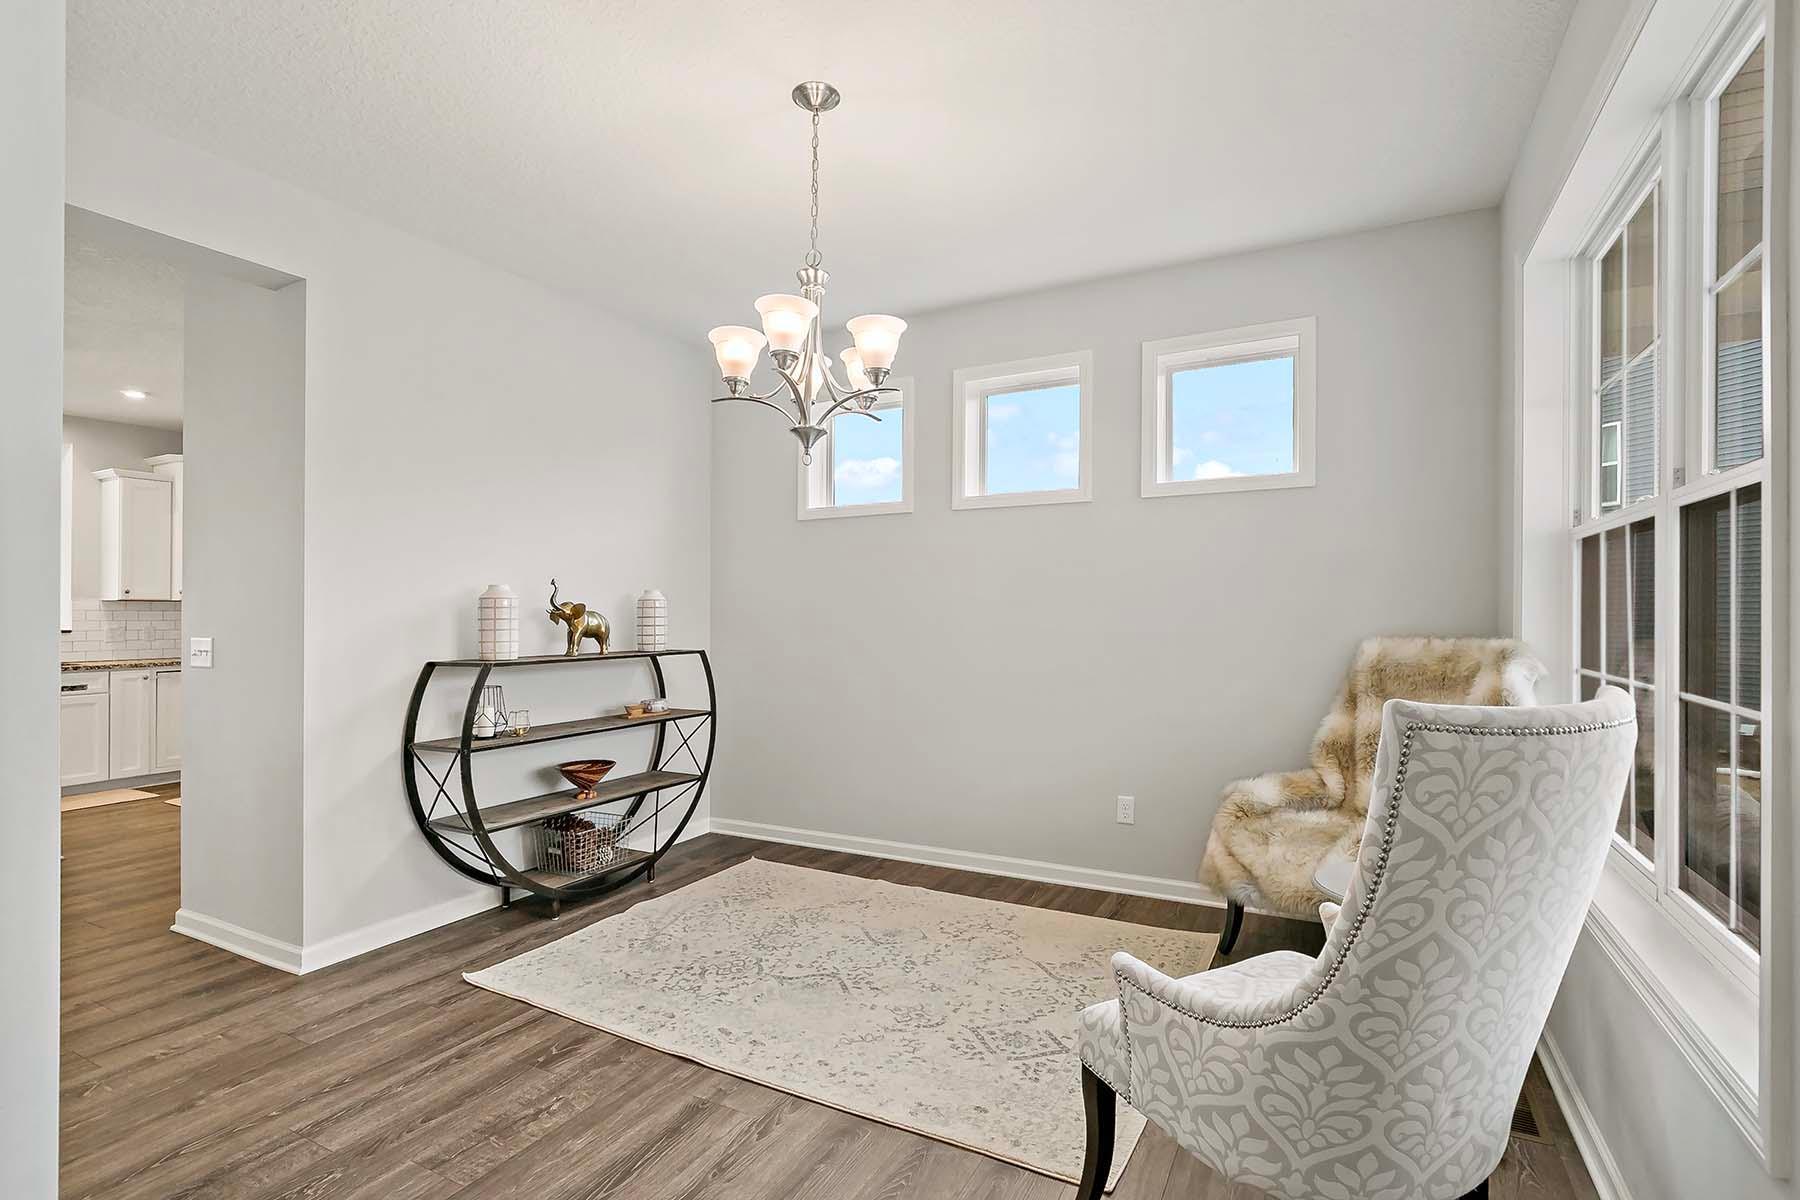
| Dining Room | 9x16 | Main |
| Family Room | 20x19 | Main |
| First (1st) Bedroom | 17x15 | Upper |
| Fourth (4th) Bedroom | 10x11 | Upper |
| Kitchen | 17x19 | Main |
| Laundry | 9x6 | Upper |
| Living Room | 13x11 | Main |
| Primary Bath | 12x9 | Upper |
| Porch | 7x14 | Main |
| Second (2nd) Bedroom | 13x10 | Upper |
| Third (3rd) Bedroom | 10x11 | Upper |
 Harvest View Homeowners Association Rule
Listing Office: Coldwell Banker Realty
Last Updated: August - 28 - 2026
The data relating to real estate for sale on this web site comes in part from the Broker Reciprocity SM Program of the Regional Multiple Listing Service of Minnesota, Inc. The information provided is deemed reliable but not guaranteed. Properties subject to prior sale, change or withdrawal. ©2026 Regional Multiple Listing Service of Minnesota, Inc All rights reserved.