$185,000
Thief River Falls, MN 56701
MLS# 7125491
3 beds | 2 baths | 2772 sqft
1 / 2
Property Description
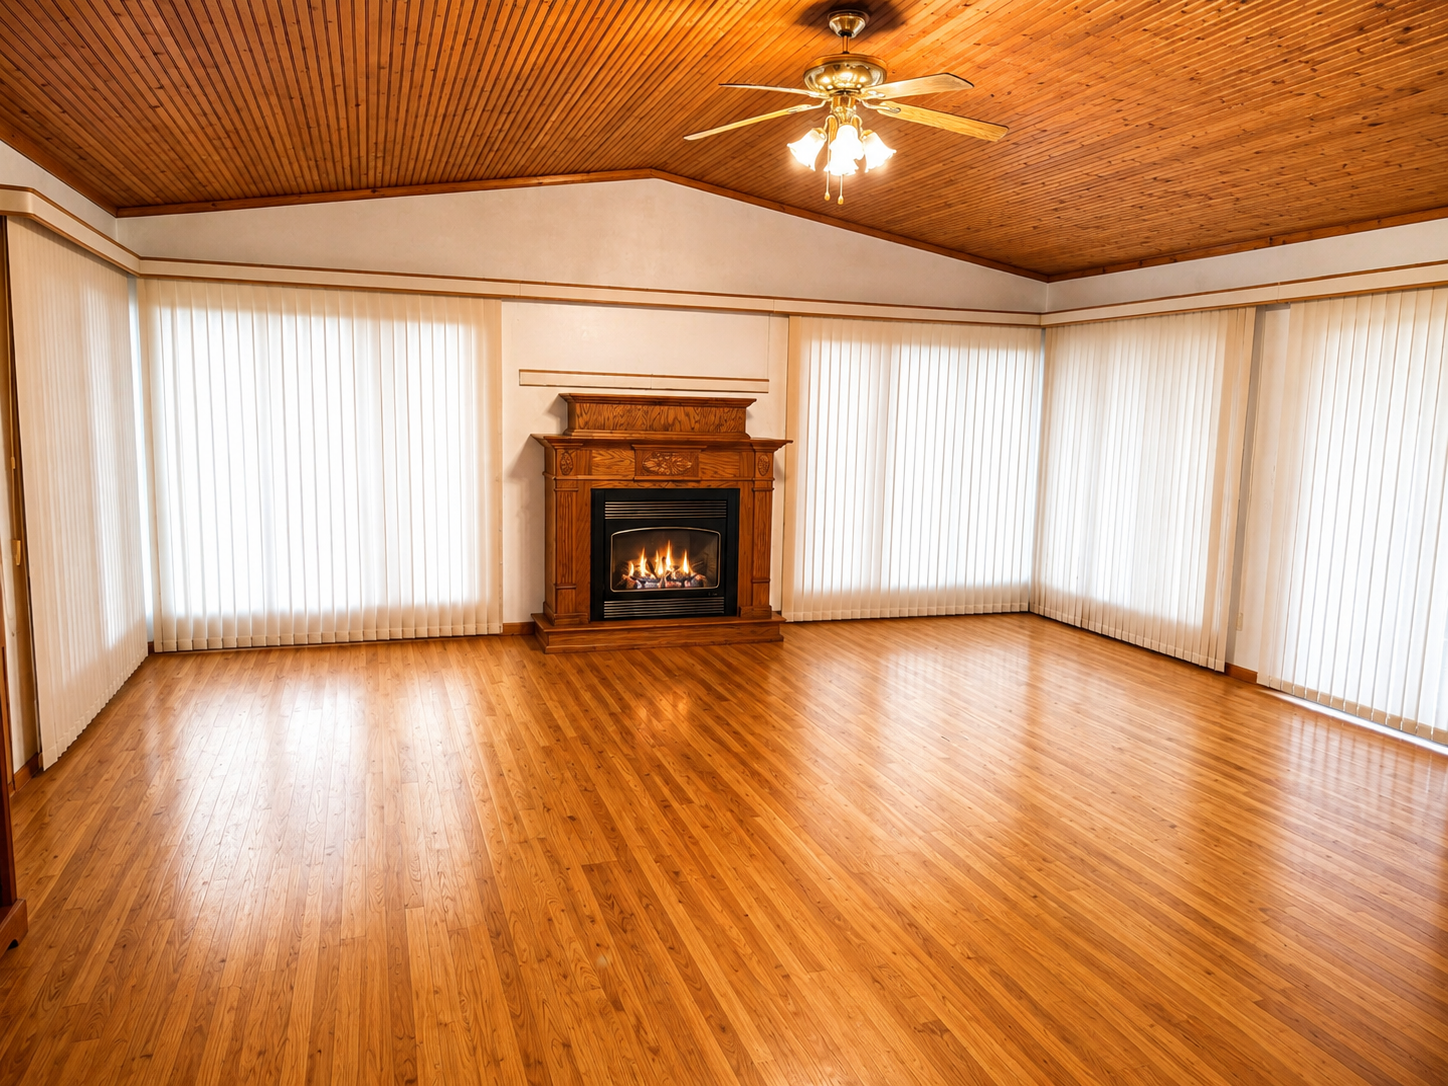
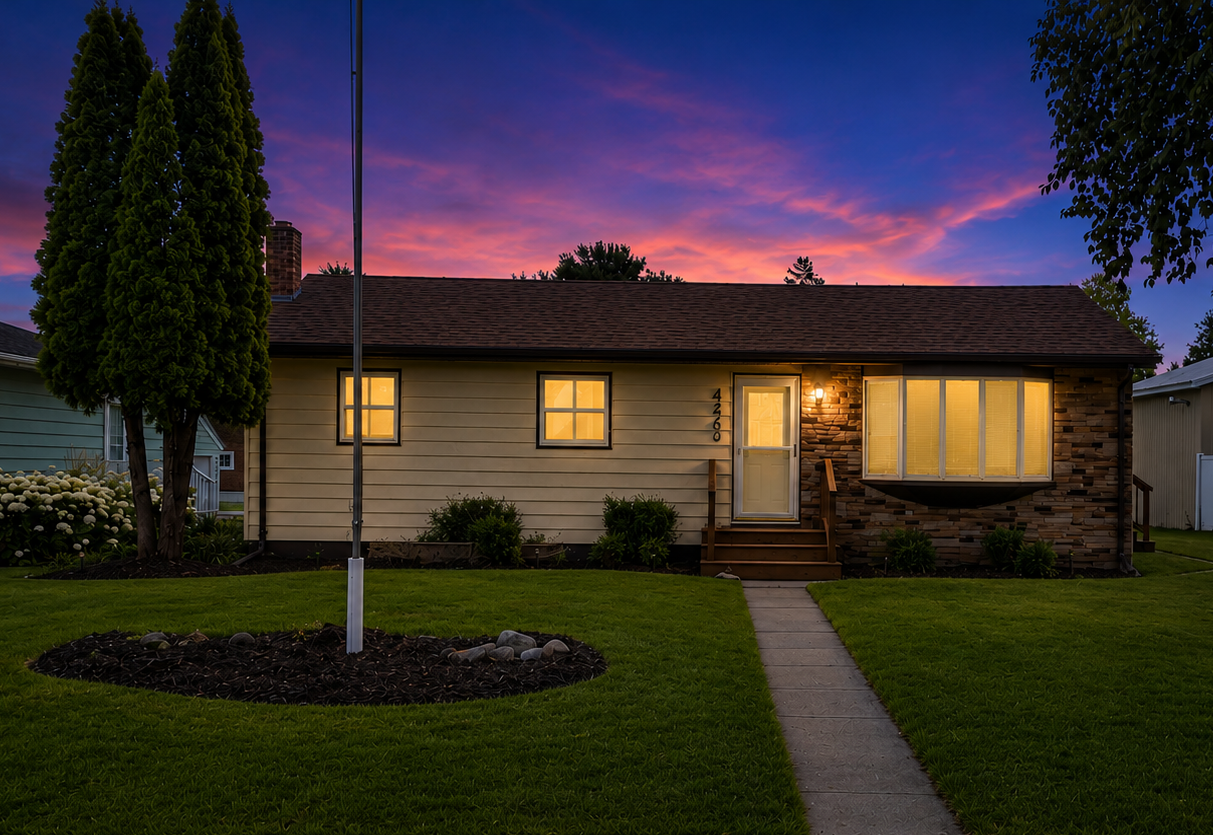
Own the ultimate single-level lifestyle. A rare 2,700 sq.ft. opportunity featuring three bedrooms on one level that will not stay on the market long. Step inside to a Show-Stopping great room/sunroom, complete with a gas fireplace, is lined with rich, warm wood floors designed for high-impact entertaining and effortless daily movement. The expansive layout flows logically into a highly functional kitchen and dining space, keeping everyone connected. A large lower level offers incredible storage options and a non-conforming 4th bedroom - possibly could add an egress window for instant equity. The sliding glass door from the sunroom to the backyard extends entertaining space outdoors. Parking and hobbies are covered with a two-car garage and another parking option for recreational gear or seasonal vehicles. High-Value Highlights Incldue: Main-Level Living; Three bedrooms situated together on a single, highly accessible floor. Mechanical Certainty: Brand-new furnace installed in 2025 for total winter peace of mind. Storage Goldmine: Exceptional indoor storage options. Premium Location: Prime Thief River Falls placement with excellent walkability to daily conveniences. This one you have to see in person! Demand for turn-key, single-level homes in this neighborhood is at an all-time high. Schedule your private tour today before the sign reads "Sold."
Details
Maps
Contract Information
Owner is an Agent?: No
Auction?: No
Status: Active
Contingency: None
Current Price: $185,000
Original List Price: 185000
ListPrice: 185000
List Date: 2026-08-20
Office/Member Info
Association: SPAAR
General Property Information
Common Wall: No
Lot Measurement: Acres
Manufactured Home?: No
Multiple PIDs?: No
New Development: No
Number of Fireplaces: 1
Waterfront YN: No
Year Built: 1965
Yearly/Seasonal: Yearly
Zoning: Residential-Single Family
Lot Dimensions: 60x128
Acres: 0.18
Bath Three Quarters: 1
Bath Half: 0
Bath Quarter: 0
Main Floor Total SqFt: 1596
Above Grd Total SqFt: 1596
Below Grd Total SqFt: 1176
Total SqFt: 2772
Total Finished Sqft: 2100.00
FireplaceYN: Yes
Foundation Size: 1008
Style: (SF) Single Family
Garage Stalls: 2
Association Fee: 0
Assessment Pending: No
Bedrooms: 3
Baths Total: 2
Bath Full: 1
Location, Tax and Other Information
AssocFeeYN: No
Legal Description: MERRIAM ADDITION LOT-018 BLOCK-006
Listing City: Thief River Falls
Map Page: 999
Municipality: Thief River Falls
School District: Thief River Falls
School District Phone: 218-681-8711
Zip Plus 4: 3227
Property ID Number: 2502610660
Tax Year: 2026
Tax Amount: 2710.74
In Foreclosure?: No
Potential Short Sale?: No
Lender Owned?: No
Directions & Remarks
Public Remarks: Own the ultimate single-level lifestyle. A rare 2,700 sq.ft. opportunity featuring three bedrooms on one level that will not stay on the market long. Step inside to a Show-Stopping great room/sunroom, complete with a gas fireplace, is lined with rich, warm wood floors designed for high-impact entertaining and effortless daily movement. The expansive layout flows logically into a highly functional kitchen and dining space, keeping everyone connected. A large lower level offers incredible storage options and a non-conforming 4th bedroom - possibly could add an egress window for instant equity. The sliding glass door from the sunroom to the backyard extends entertaining space outdoors. Parking and hobbies are covered with a two-car garage and another parking option for recreational gear or seasonal vehicles. High-Value Highlights Incldue: Main-Level Living; Three bedrooms situated together on a single, highly accessible floor. Mechanical Certainty: Brand-new furnace installed in 2025 for total winter peace of mind. Storage Goldmine: Exceptional indoor storage options. Premium Location: Prime Thief River Falls placement with excellent walkability to daily conveniences. This one you have to see in person! Demand for turn-key, single-level homes in this neighborhood is at an all-time high. Schedule your private tour today before the sign reads "Sold."
Directions: From US-59 N to Frontage Rd (left) Take Greenwood St E to Spruce Ave S (right) Take Nora St E (left) to Maple Ave S (right)
Accessible
None: 1
Air Conditioning
Central Air: 1
Amenities Unit
Deck: 1
French Doors: 1
Hardwood Floors: 1
Main Floor Primary Bedroom: 1
Sun Room: 1
Vaulted Ceiling(s): 1
Appliances
Dishwasher: 1
Disposal: 1
Dryer: 1
Microwave: 1
Range: 1
Refrigerator: 1
Washer: 1
Assessments
Assessment Balance: 0
Tax With Assessments: 2710.74
Basement
Concrete Block: 1
Sump Pump: 1
Bath Description
Main Floor Full Bath: 1
Building Information
Finished SqFt Above Ground: 1596
Finished SqFt Below Ground: 504
Construction Status
Previously Owned: 1
Exterior
Brick/Stone: 1
Foundation
Concrete Block: 1
Fuel
Natural Gas: 1
Heating
Forced Air: 1
Insurance Fee
Insurance Fee: 0
Lease Details
Land Leased: Not Applicable
Miscellaneous Information
DP Resource: Yes
Homestead: No
Ownership
Fractional Ownership: No
Parking Characteristics
Garage Square Feet: 576
Garage Door Opener: 1
Patio, Porch and Deck Features
Deck: 1
Sellers Terms
Cash: 1
Conventional: 1
Sewer
City Sewer/Connected: 1
Special Search
3 BR on One Level: 1
Main Floor Bedroom: 1
Main Floor Primary: 1
Stories
One: 1
Water
City Water/Connected: 1
Location Tax and Other Information
House Number: 446
Street Name: Maple
Street Suffix: Avenue
Street Direction Suffix: S
Postal City: Thief River Falls
County: Pennington
State: MN
Zip Code: 56701
Complex/Dev/Subdivision: Merriam Add
Property Features
Accessible: None
Air Conditioning: Central Air
Amenities Unit: Deck; French Doors; Hardwood Floors; Main Floor Primary Bedroom; Sun Room; Vaulted Ceiling(s)
Appliances: Dishwasher; Disposal; Dryer; Microwave; Range; Refrigerator; Washer
Basement: Concrete Block; Sump Pump
Bath Description: Main Floor Full Bath
Construction Status: Previously Owned
Exterior: Brick/Stone
Foundation: Concrete Block
Fuel: Natural Gas
Heating: Forced Air
Parking Characteristics: Garage Door Opener
Sellers Terms: Cash; Conventional
Sewer: City Sewer/Connected
Special Search: 3 BR on One Level; Main Floor Bedroom; Main Floor Primary
Stories: One
Water: City Water/Connected
Room Information
| Room Name | Level |
| Dining Room | Main |
| Family Room | Lower |
| First (1st) Bedroom | Main |
| Kitchen | Main |
| Living Room | Main |
| Office | Lower |
| Off Season Cedar Closet | Lower |
| Second (2nd) Bedroom | Main |
| Sun Room | Main |
| Third (3rd) Bedroom | Main |
| Other | Lower |

Listing Office: Keller Williams Premier Realty
Last Updated: August - 21 - 2026
The data relating to real estate for sale on this web site comes in part from the Broker Reciprocity SM Program of the Regional Multiple Listing Service of Minnesota, Inc. The information provided is deemed reliable but not guaranteed. Properties subject to prior sale, change or withdrawal. ©2026 Regional Multiple Listing Service of Minnesota, Inc All rights reserved.