$500,000
East Bethel, MN 55092
MLS# 7132281
Status: Coming Soon
5 beds | 4 baths | 2673 sqft
1 / 44

Property Description
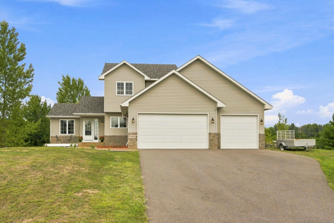
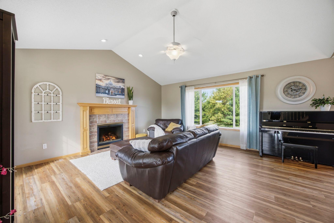
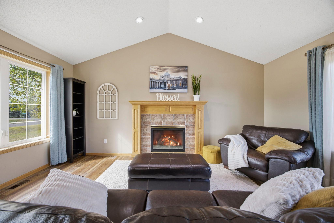
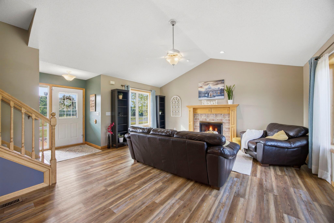
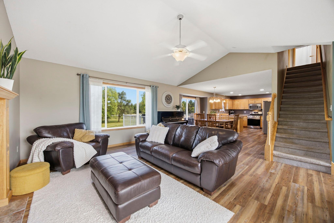
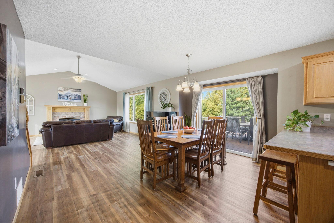
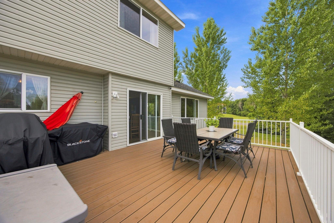
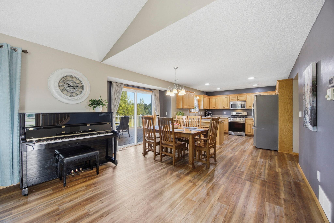
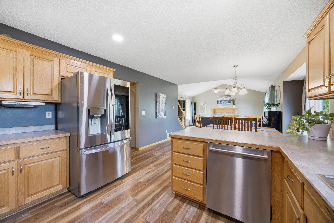
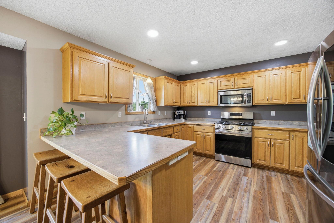
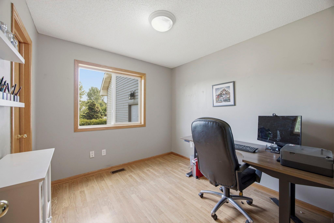
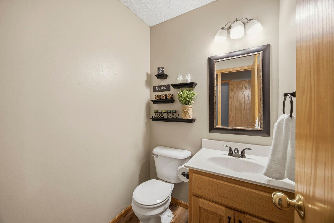
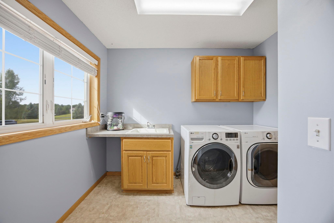
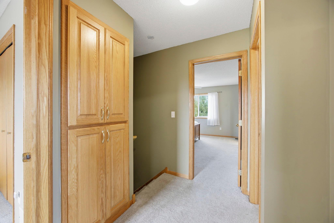
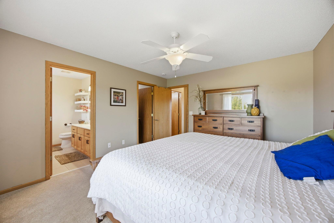
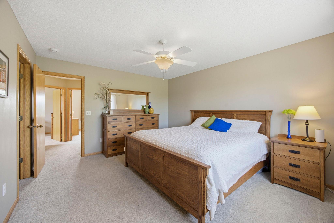
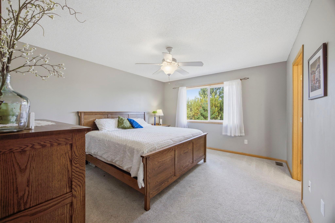
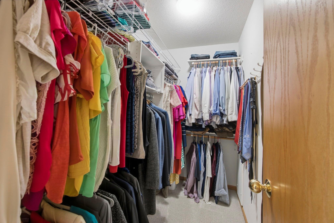
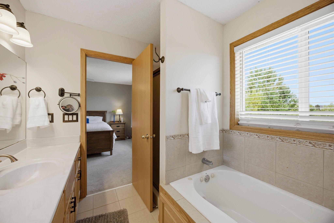
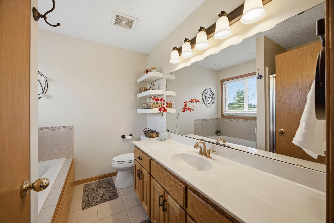
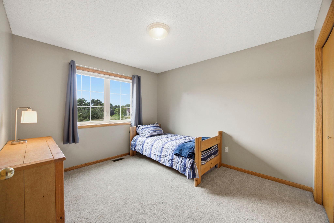
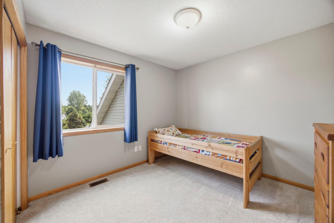
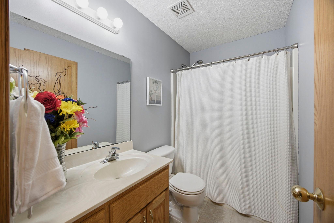
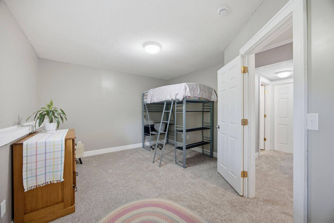
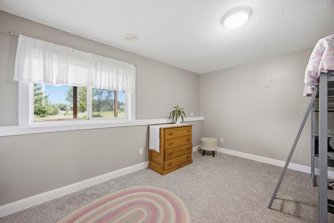
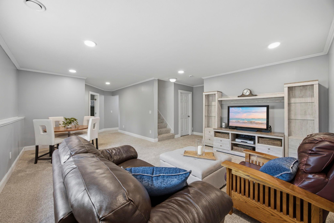
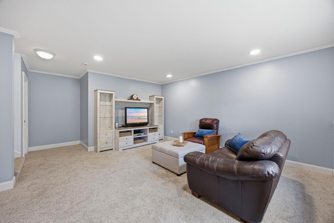
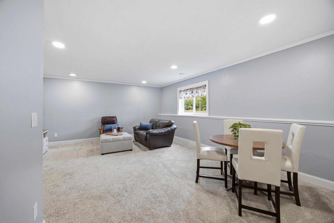
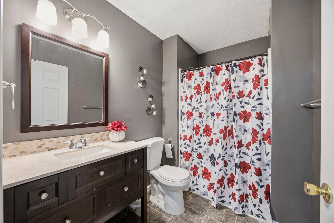
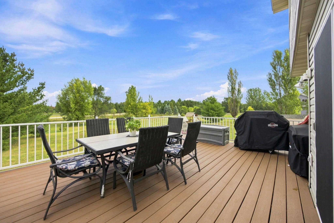
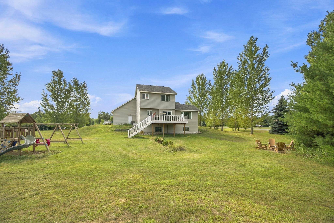
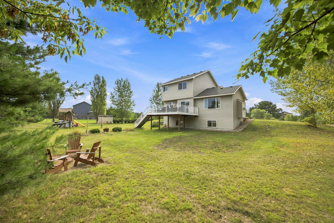
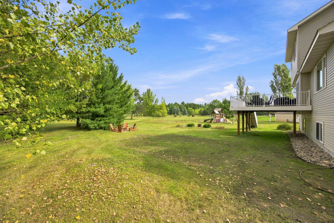
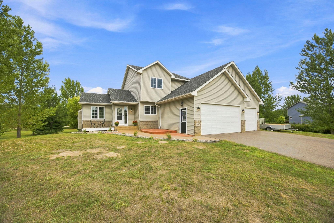
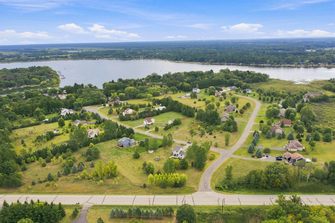
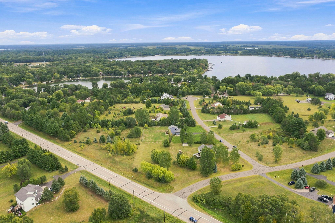
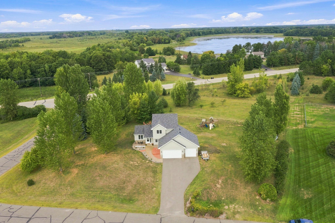
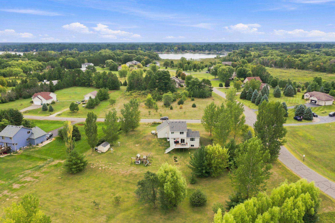
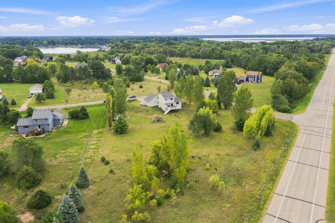
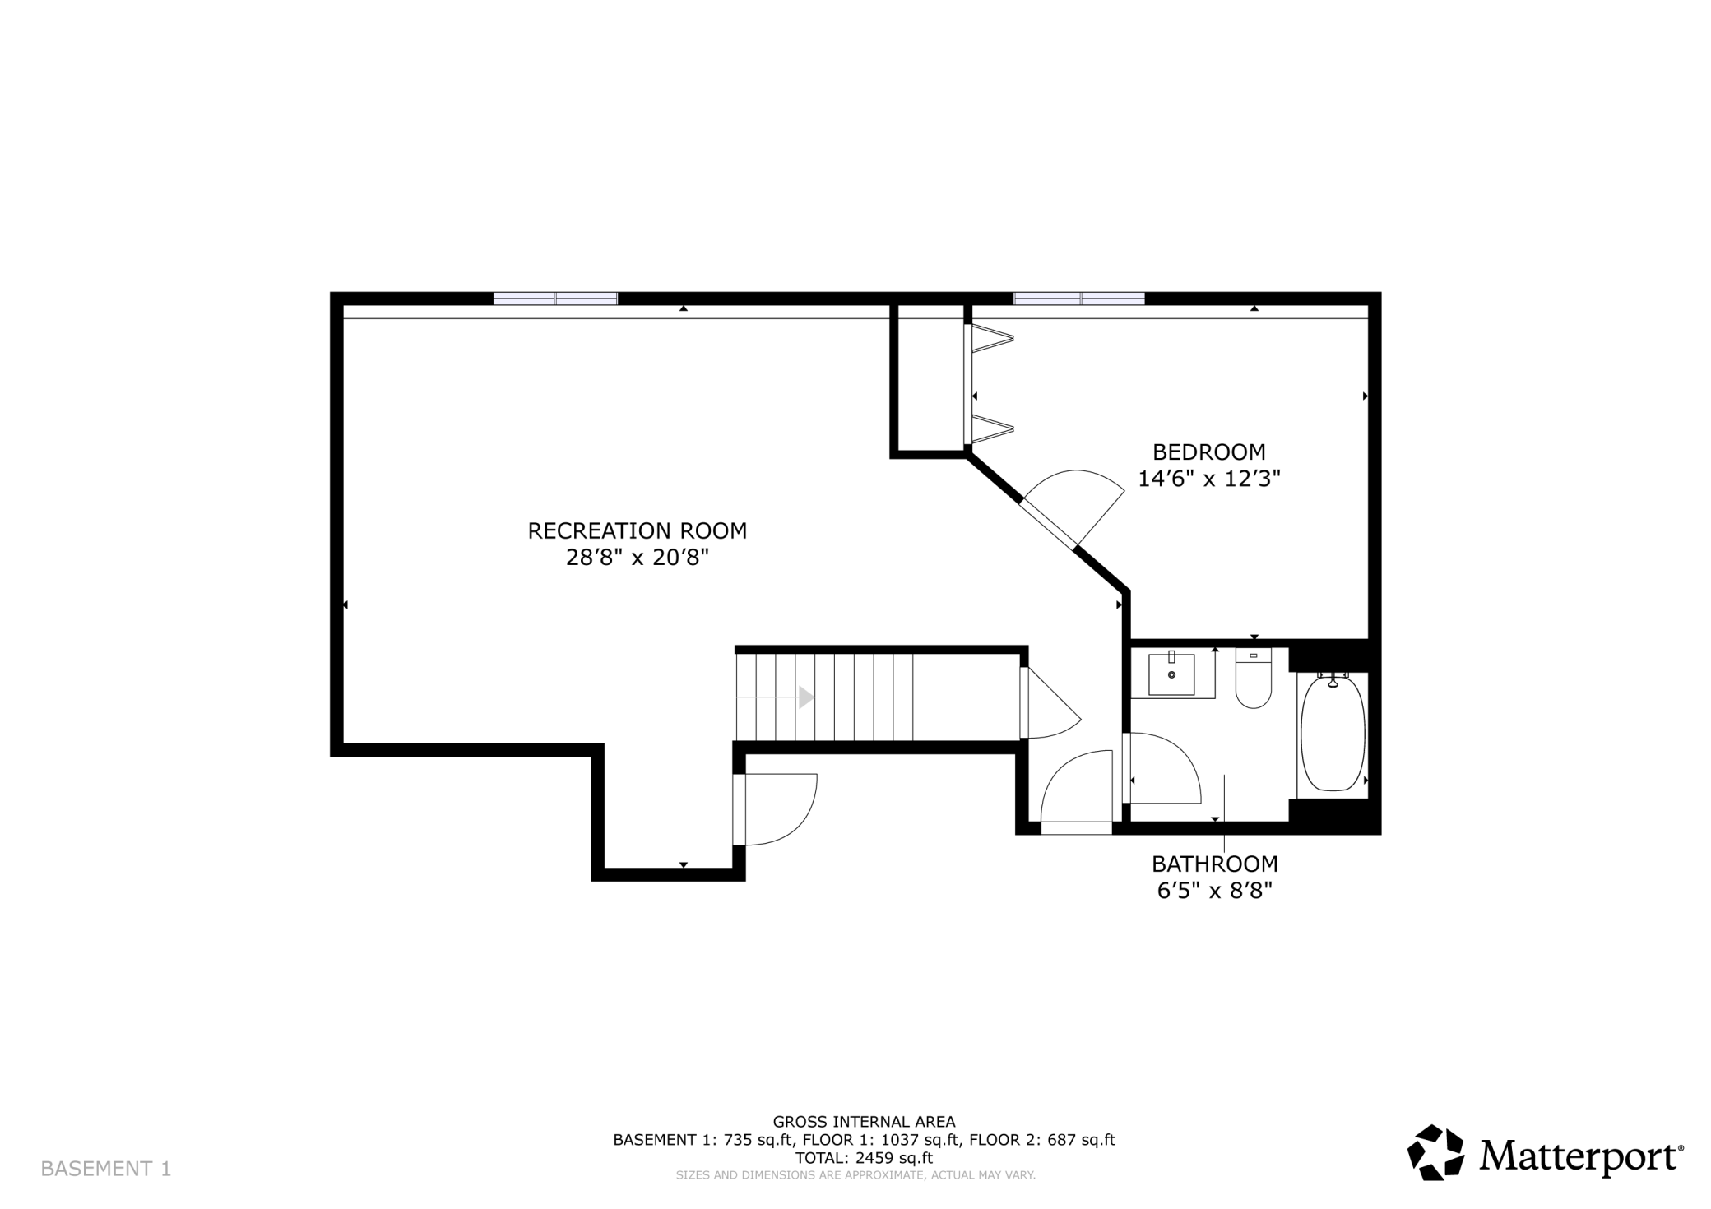
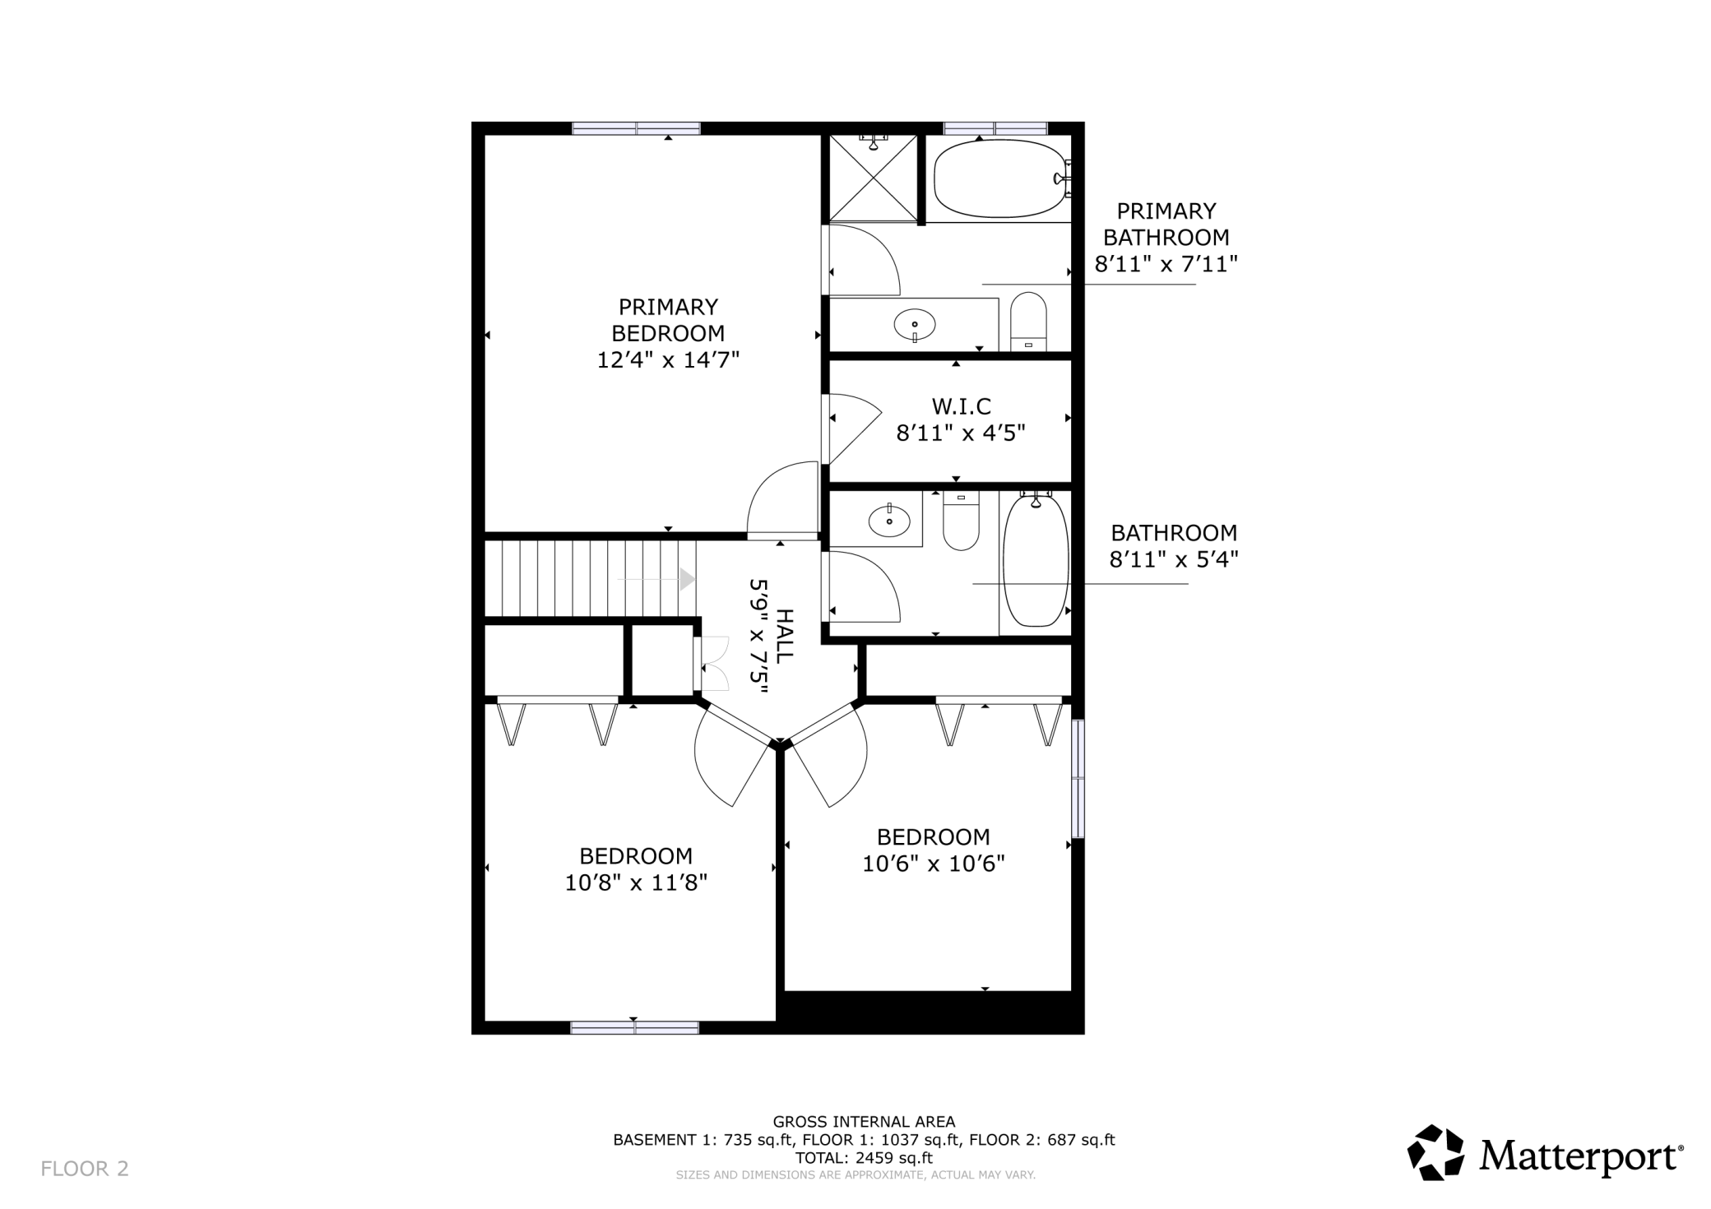
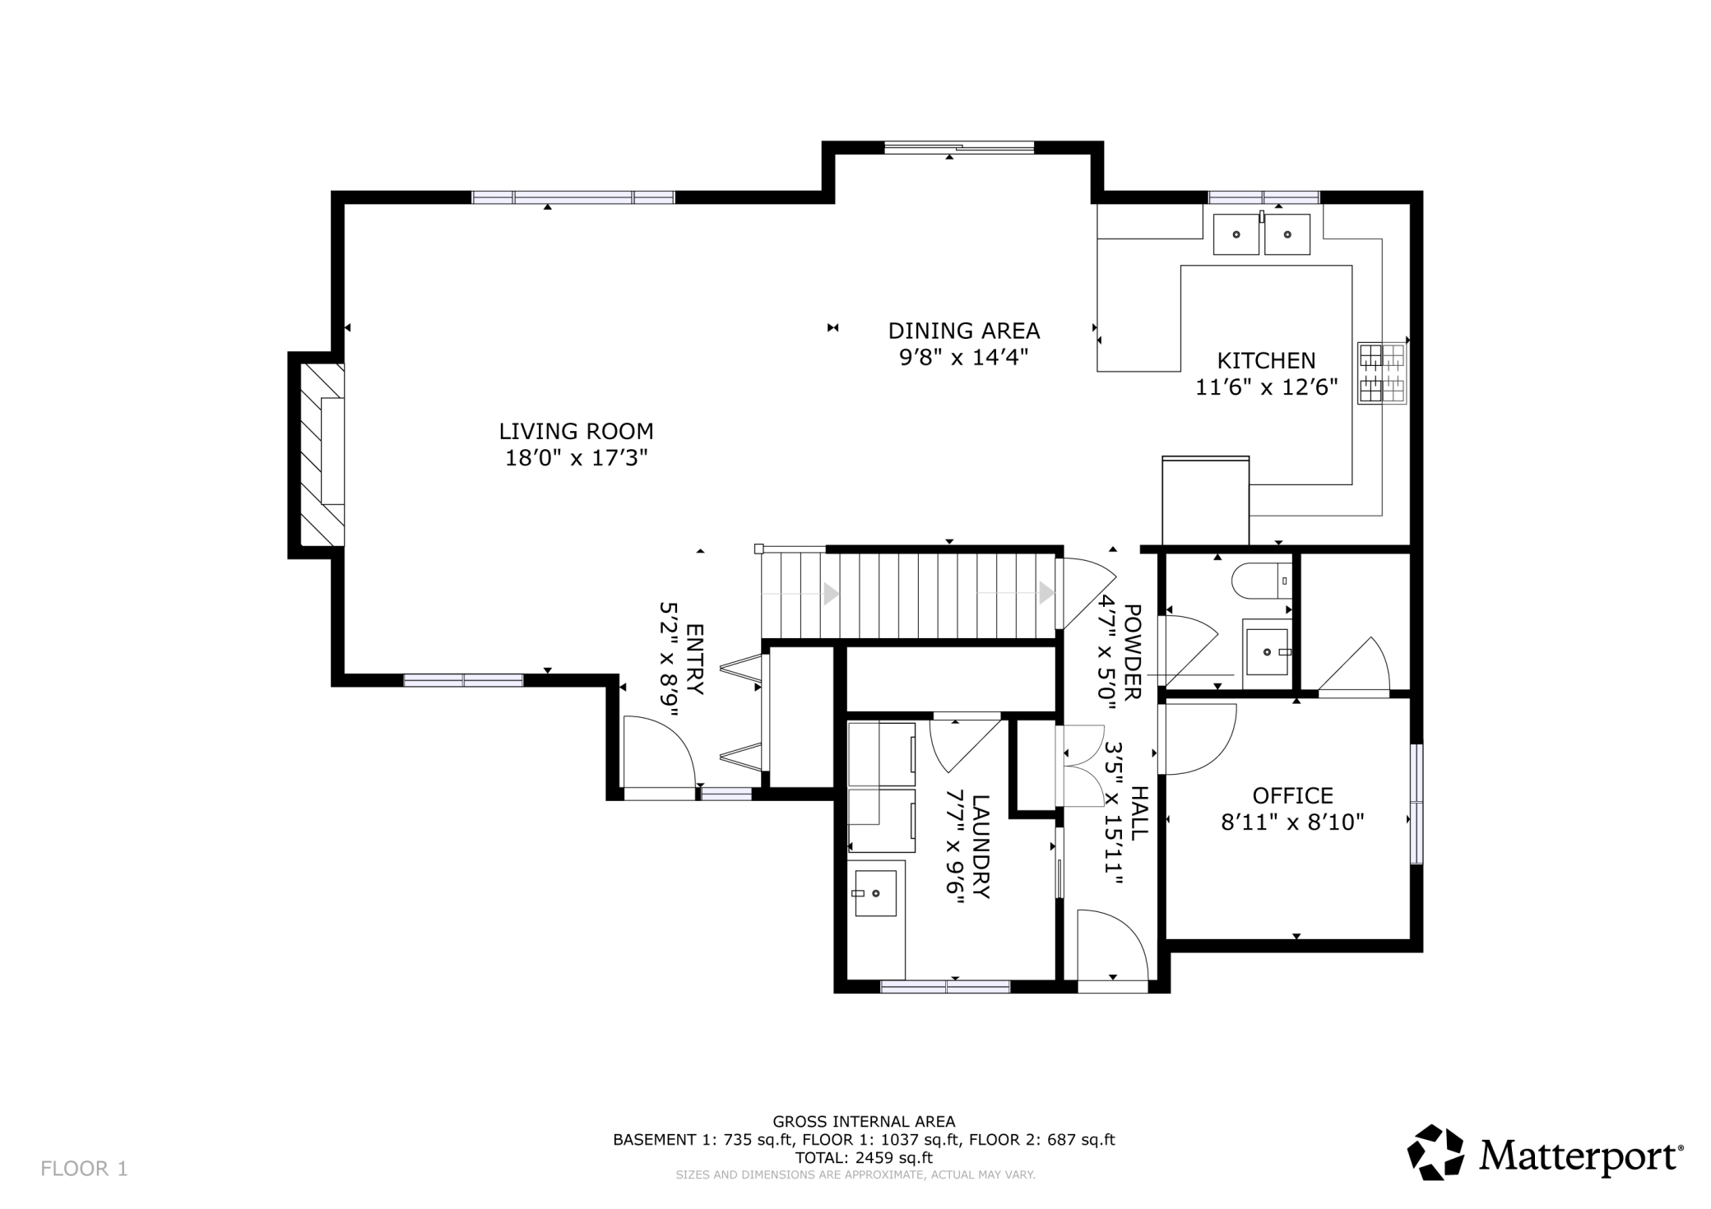
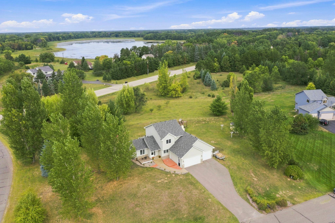
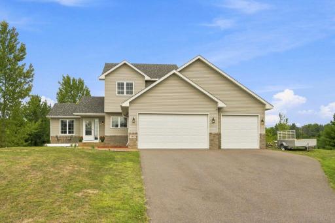
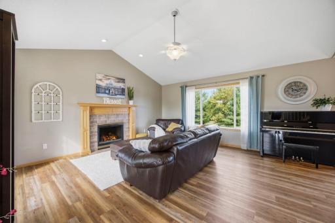
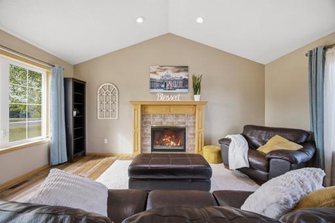
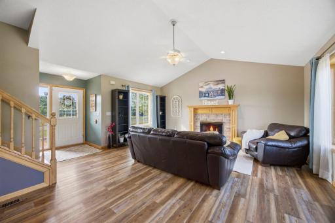
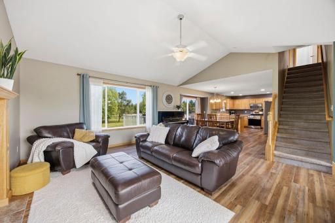
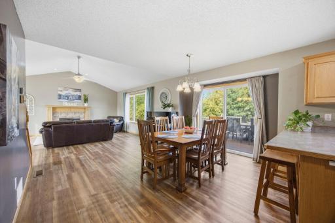
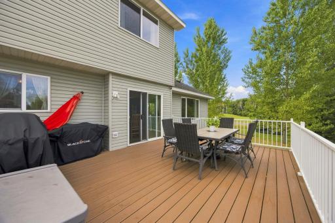
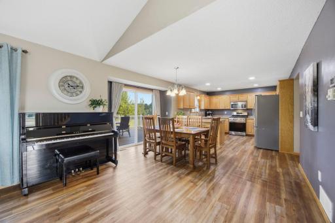
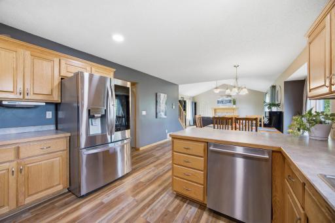
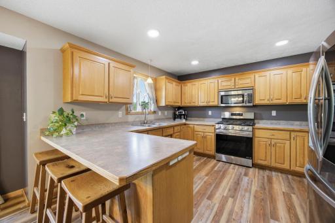
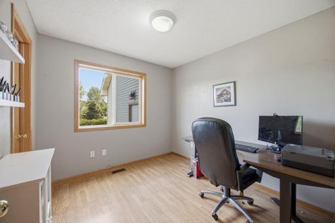
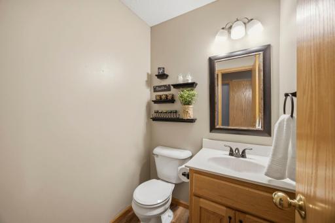
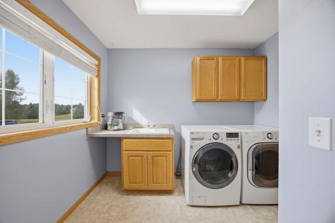
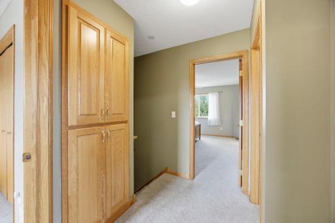
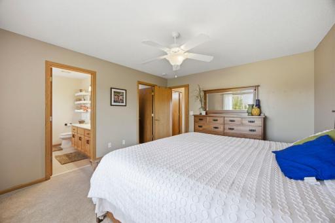
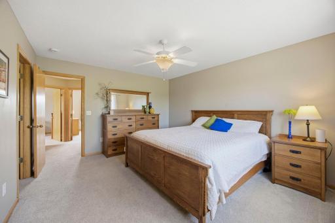
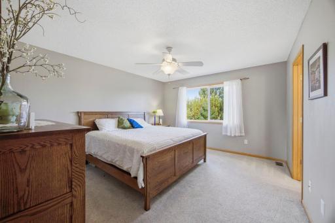
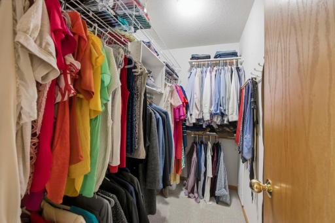
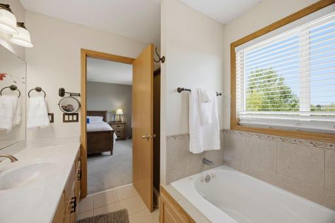
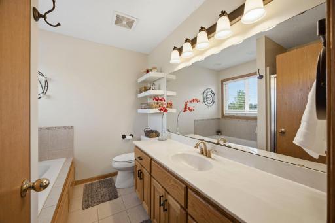
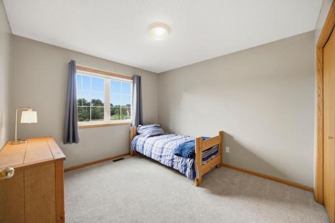
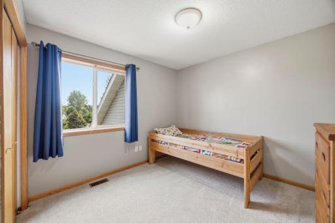
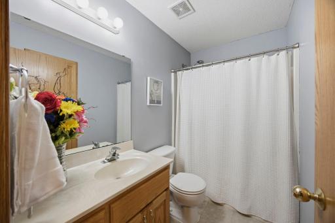
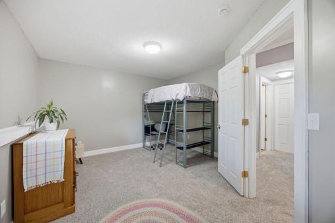
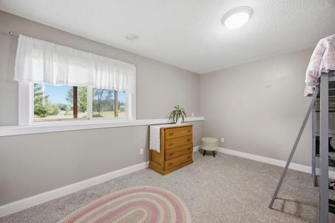
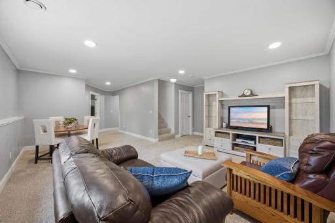
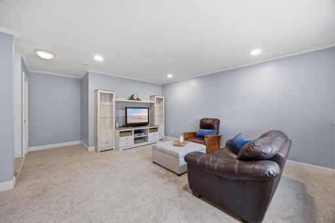
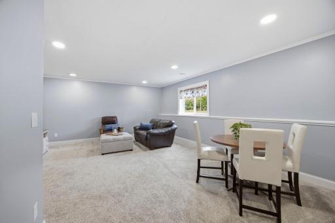
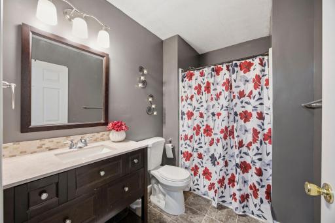
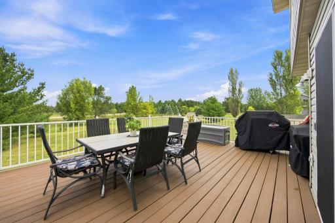
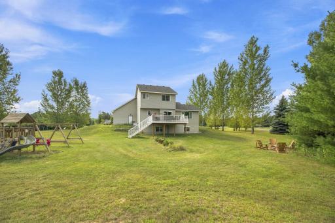
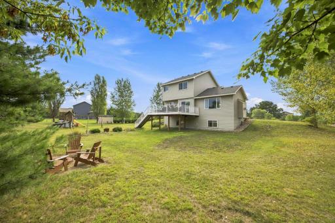
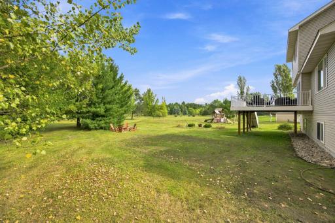
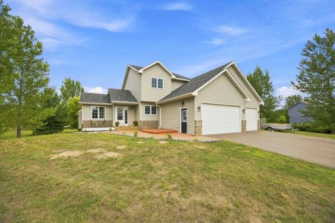
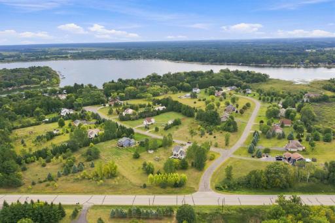
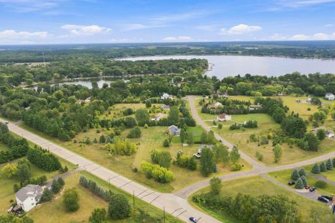
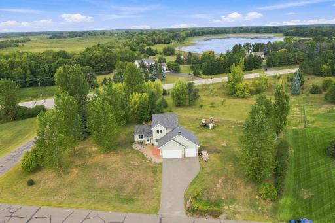
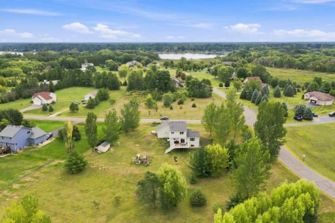
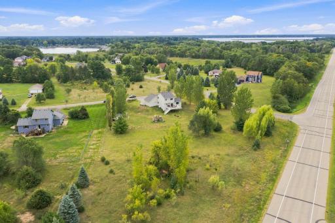
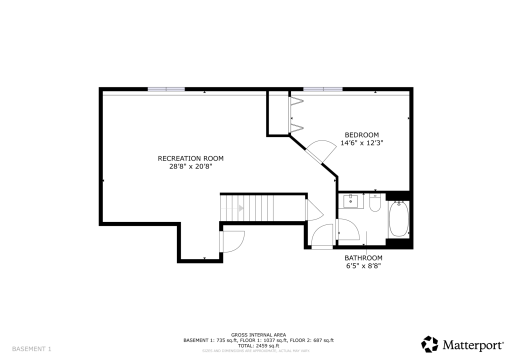
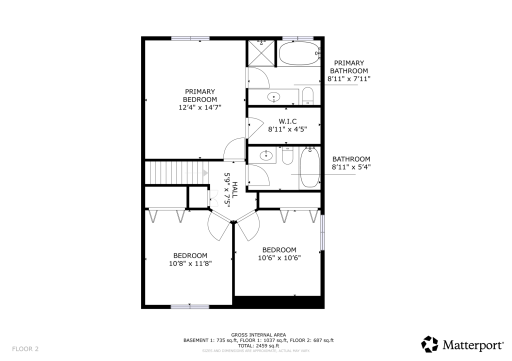
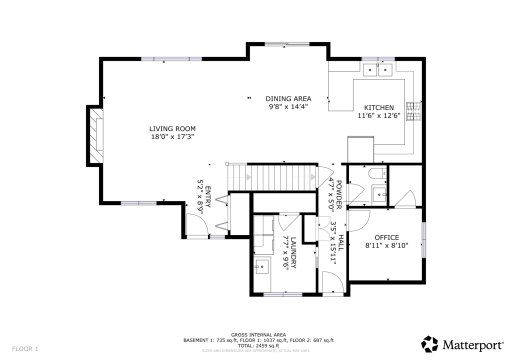
Set on over 2 acres of peaceful, partially wooded land just minutes from Coon Lake, this beautifully updated modified two-story offers space, style, and comfort in a serene setting. The main level features vaulted ceilings, luxury vinyl plank flooring, and a cozy gas fireplace that anchors the open-concept living area. The kitchen shines with stainless steel appliances, including a newer LG stove (2024) and LG refrigerator (2022), and flows seamlessly into the dining space — perfect for gatherings. A main-floor bedroom/office, half bath, and main-floor laundry add everyday convenience. Step outside to an expansive maintenance-free deck overlooking your private backyard oasis. Upstairs, the primary suite offers a spacious walk-in closet and a private bath with a separate shower and soaking tub, along with two additional bedrooms and another full bathroom. The finished lower-level features brand-new carpet (2026), a family room, 5th bedroom, and a 3/4 bathroom — ideal for guests. Major updates include a new roof (2024), improved insulation (2025), new asphalt driveway (2023), landscaping (2026), shed installed (2022), Kinetico water system (2019), and new A/C and furnace (2017). The insulated 3-car garage provides extra space for day-to-day use and the attic above offers extensive shelving for exceptional storage. With acreage to roam, modern upgrades throughout, and easy access to lakes and Twin Cities amenities, this home is truly move-in ready. Check out the Matterport 3-D Virtual Tour!
Details
Maps
Contract Information
Owner is an Agent?: No
Auction?: No
Status: Coming Soon
Contingency: None
Current Price: $500,000
Original List Price: 500000
ListPrice: 500000
List Date: 2026-09-04
Office/Member Info
Association: SPAAR
General Property Information
Common Wall: No
Lot Measurement: Acres
Manufactured Home?: No
Multiple PIDs?: No
New Development: No
Number of Fireplaces: 1
Waterfront YN: No
Year Built: 2001
Yearly/Seasonal: Yearly
Zoning: Residential-Single Family
Lot Dimensions: Irregular
Acres: 2.02
Bath Three Quarters: 1
Bath Half: 1
Bath Quarter: 0
Main Floor Total SqFt: 1037
Above Grd Total SqFt: 1724
Below Grd Total SqFt: 949
Total SqFt: 2673
Total Finished Sqft: 2459.00
FireplaceYN: Yes
Foundation Size: 949
Style: (SF) Single Family
Garage Stalls: 3
Association Fee: 0
Assessment Pending: Unknown
Bedrooms: 5
Baths Total: 4
Bath Full: 2
Location, Tax and Other Information
AssocFeeYN: No
Legal Description: LOT 1 BLOCK 1 KATIES WAY
Listing City: East Bethel
Map Page: 23
Municipality: East Bethel
School District: Forest Lake
School District Phone: 651-982-8103
Zip Plus 4: 9618
Property ID Number: 253323240005
Tax Year: 2026
Tax Amount: 4050
In Foreclosure?: No
Potential Short Sale?: No
Lender Owned?: No
Directions & Remarks
Public Remarks: Set on over 2 acres of peaceful, partially wooded land just minutes from Coon Lake, this beautifully updated modified two-story offers space, style, and comfort in a serene setting. The main level features vaulted ceilings, luxury vinyl plank flooring, and a cozy gas fireplace that anchors the open-concept living area. The kitchen shines with stainless steel appliances, including a newer LG stove (2024) and LG refrigerator (2022), and flows seamlessly into the dining space — perfect for gatherings. A main-floor bedroom/office, half bath, and main-floor laundry add everyday convenience. Step outside to an expansive maintenance-free deck overlooking your private backyard oasis. Upstairs, the primary suite offers a spacious walk-in closet and a private bath with a separate shower and soaking tub, along with two additional bedrooms and another full bathroom. The finished lower-level features brand-new carpet (2026), a family room, 5th bedroom, and a 3/4 bathroom — ideal for guests. Major updates include a new roof (2024), improved insulation (2025), new asphalt driveway (2023), landscaping (2026), shed installed (2022), Kinetico water system (2019), and new A/C and furnace (2017). The insulated 3-car garage provides extra space for day-to-day use and the attic above offers extensive shelving for exceptional storage. With acreage to roam, modern upgrades throughout, and easy access to lakes and Twin Cities amenities, this home is truly move-in ready. Check out the Matterport 3-D Virtual Tour!
Directions: Hwy 65 (Central) to Viking Blvd, East to Isetta St NE, right to 194th. Home on corner.
Accessible
None: 1
Air Conditioning
Central Air: 1
Amenities Unit
Ceiling Fan(s): 1
Deck: 1
Kitchen Window: 1
Vaulted Ceiling(s): 1
Walk-In Closet: 1
Washer/Dryer Hookup: 1
Appliances
Dishwasher: 1
Dryer: 1
Microwave: 1
Range: 1
Refrigerator: 1
Washer: 1
Water Osmosis System: 1
Assessments
Assessment Balance: 24
Tax With Assessments: 4074
Basement
Concrete Block: 1
Bath Description
Main Floor 1/2 Bath: 1
Upper Level Full Bath: 1
Full Primary: 1
Private Primary: 1
3/4 Basement: 1
Building Information
Finished SqFt Above Ground: 1724
Finished SqFt Below Ground: 735
Construction Status
Previously Owned: 1
Dining Room Description
Informal Dining Room: 1
Exterior
Brick/Stone: 1
Vinyl: 1
Family Room Characteristics
Lower Level: 1
Fireplace Characteristics
Gas Burning: 1
Living Room: 1
Foundation
Concrete Block: 1
Fuel
Natural Gas: 1
Heating
Forced Air: 1
Insurance Fee
Insurance Fee: 0
Laundry
Main Level: 1
Lease Details
Land Leased: Not Applicable
Lot Description
Corner Lot: 1
Tree Coverage - Medium: 1
Miscellaneous Information
Homestead: Yes
Ownership
Fractional Ownership: No
Parking Characteristics
Garage Dimensions: 30x21
Garage Square Feet: 645
Insulated Garage: 1
Patio, Porch and Deck Features
Composite Decking: 1
Deck: 1
Public Survey Info
Range#: 23
Section#: 25
Township#: 33
Sellers Terms
Cash: 1
Conventional: 1
FHA: 1
VA: 1
Sewer
Septic System Compliant - Yes: 1
Special Search
3 BR on One Level: 1
Main Floor Laundry: 1
Stories
Modified Two Story: 1
Water
Well: 1
Location Tax and Other Information
House Number: 4463
Street Name: 194th
Street Suffix: Avenue
Street Direction Suffix: NE
Postal City: East Bethel
County: Anoka
State: MN
Zip Code: 55092
Complex/Dev/Subdivision: Katies Way
Property Features
Accessible: None
Air Conditioning: Central Air
Amenities Unit: Ceiling Fan(s); Deck; Kitchen Window; Vaulted Ceiling(s); Walk-In Closet; Washer/Dryer Hookup
Appliances: Dishwasher; Dryer; Microwave; Range; Refrigerator; Washer; Water Osmosis System
Basement: Concrete Block
Bath Description: Main Floor 1/2 Bath; Upper Level Full Bath; Full Primary; Private Primary; 3/4 Basement
Construction Status: Previously Owned
Dining Room Description: Informal Dining Room
Exterior: Brick/Stone; Vinyl
Family Room Characteristics: Lower Level
Fireplace Characteristics: Gas Burning; Living Room
Foundation: Concrete Block
Fuel: Natural Gas
Heating: Forced Air
Laundry: Main Level
Lot Description: Corner Lot; Tree Coverage - Medium
Parking Characteristics: Insulated Garage
Sellers Terms: Cash; Conventional; FHA; VA
Sewer: Septic System Compliant - Yes
Special Search: 3 BR on One Level; Main Floor Laundry
Stories: Modified Two Story
Water: Well
Room Information
| Room Name | Dimensions | Level |
| Deck | 14x19.5 | Main |
| Dining Room | 14.5x9 | Main |
| Family Room | 19.5x12 | Lower |
| Fifth (5th) Bedroom | 9.5x9 | Main |
| First (1st) Bedroom | 12x14 | Upper |
| Fourth (4th) Bedroom | 11.5x12 | Lower |
| Kitchen | 12x12 | Main |
| Laundry | 6x9 | Main |
| Living Room | 18x16.5 | Main |
| Second (2nd) Bedroom | 11x10 | Upper |
| Third (3rd) Bedroom | 10x10 | Upper |

Listing Office: Edina Realty, Inc.
Last Updated: September - 07 - 2026
The data relating to real estate for sale on this web site comes in part from the Broker Reciprocity SM Program of the Regional Multiple Listing Service of Minnesota, Inc. The information provided is deemed reliable but not guaranteed. Properties subject to prior sale, change or withdrawal. ©2026 Regional Multiple Listing Service of Minnesota, Inc All rights reserved.