$559,900
Fargo, ND 58104
MLS# 7150997
2 beds | 2 baths | 1553 sqft
1 / 30

Property Description
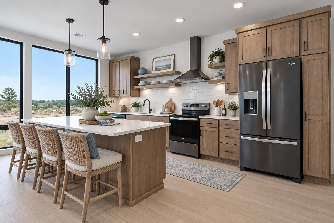
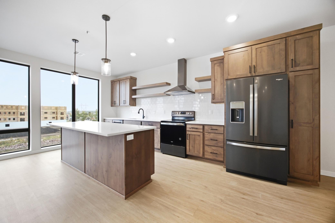
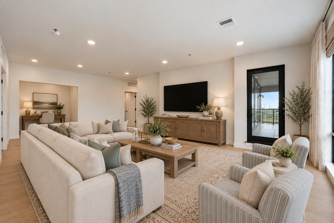
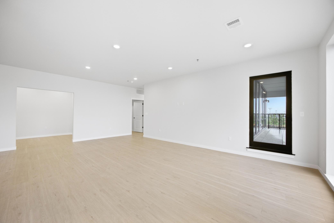
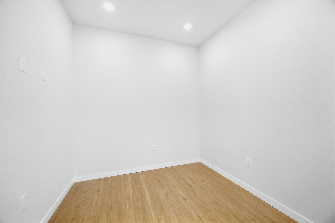
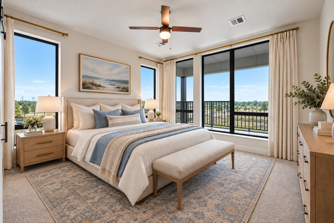
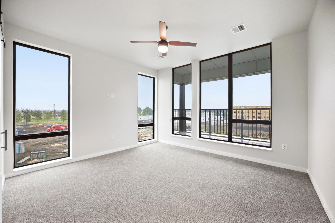
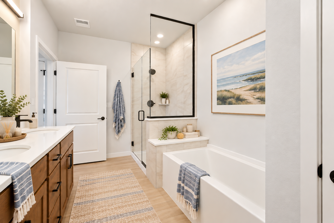
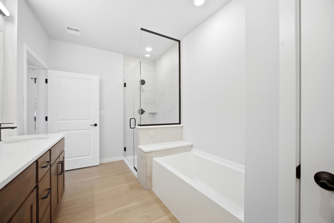
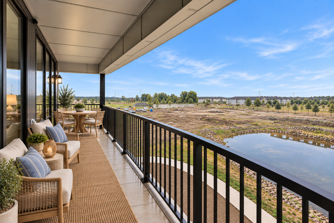
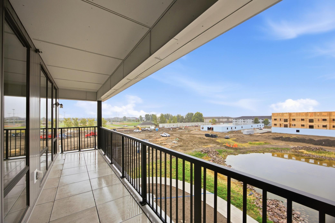
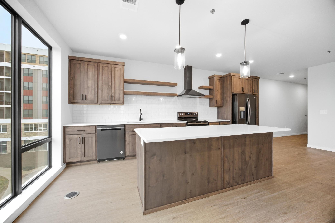
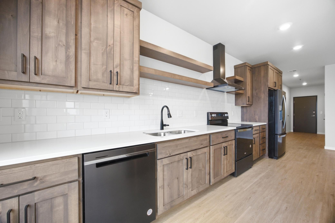
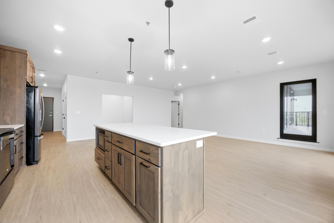
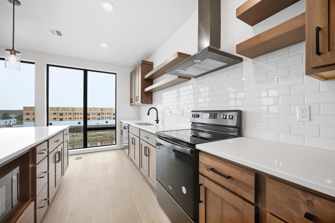
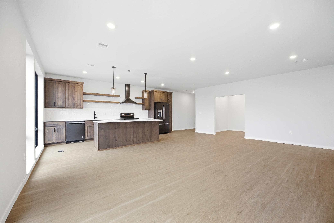
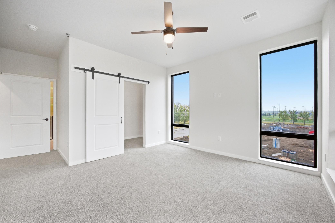
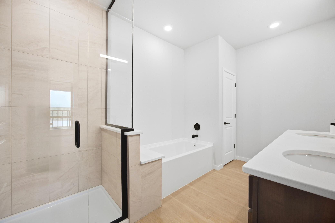
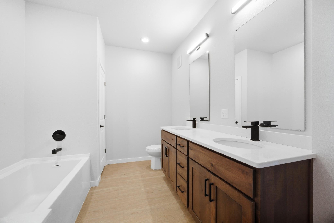
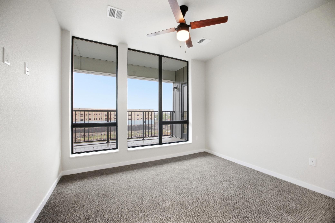
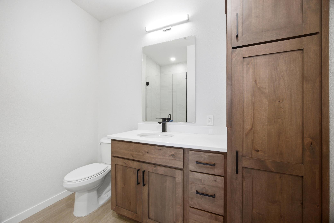
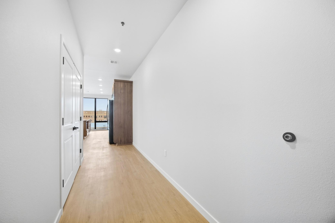
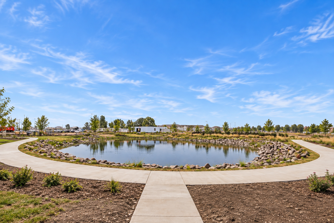
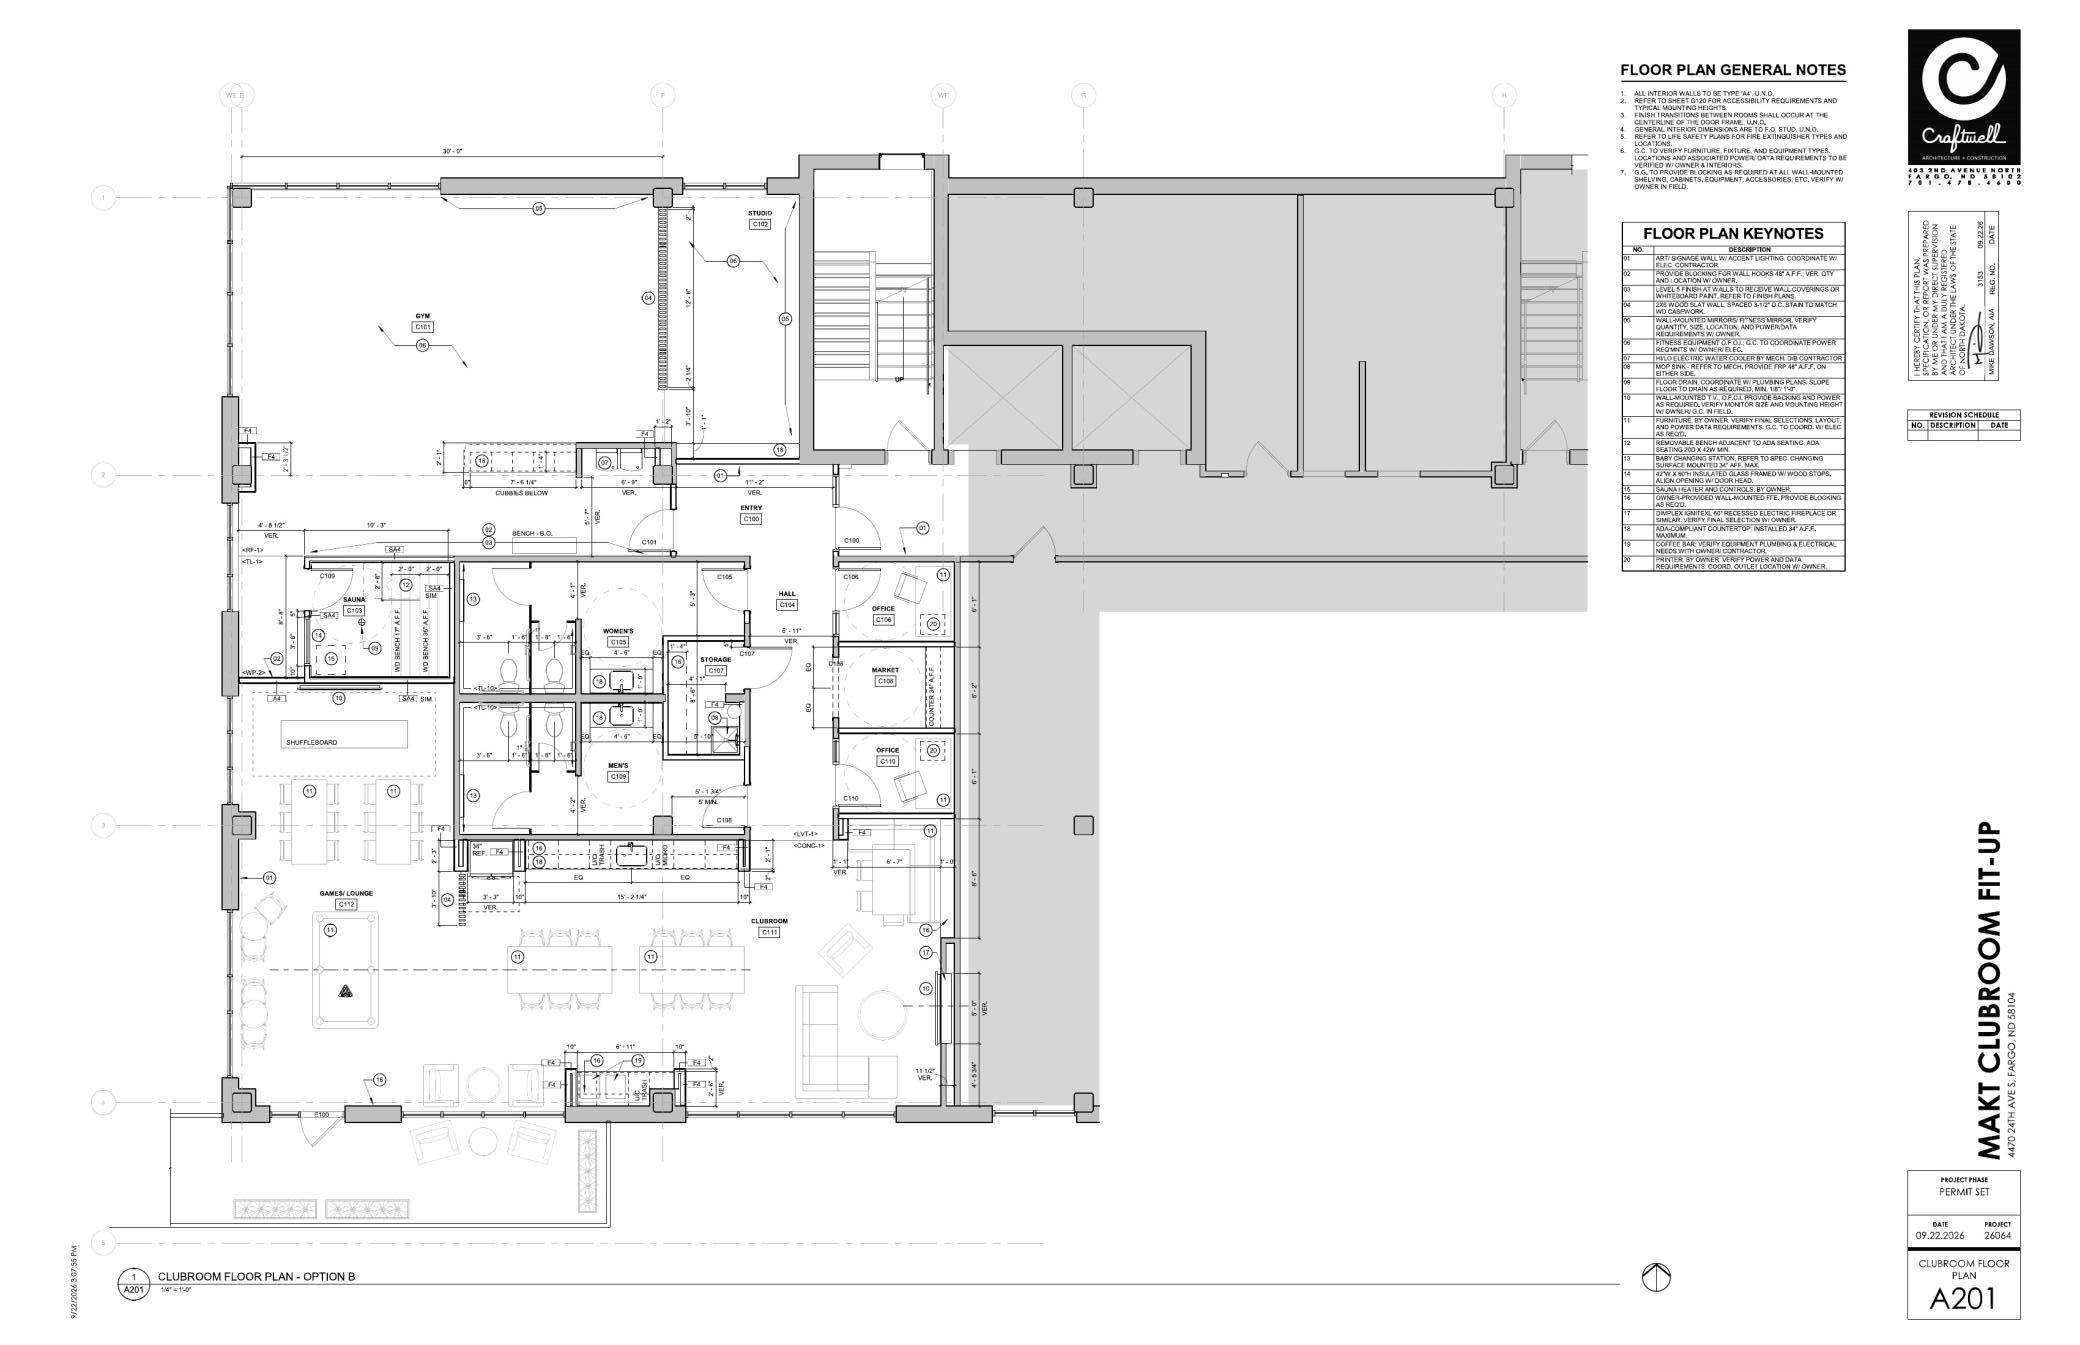
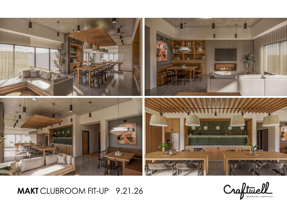
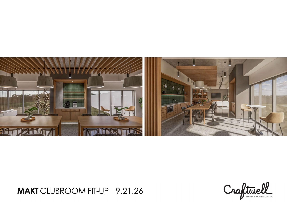
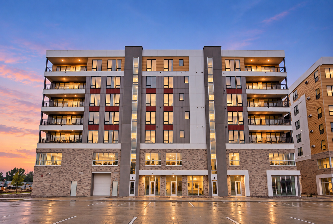
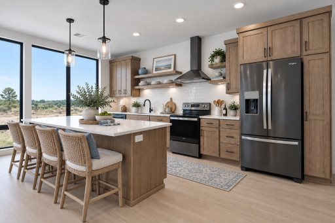
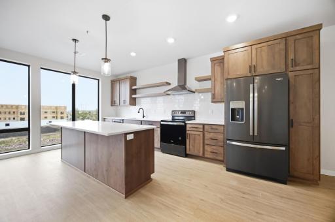
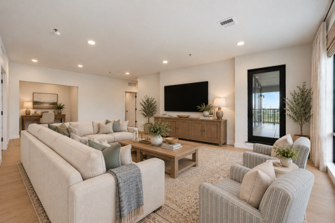
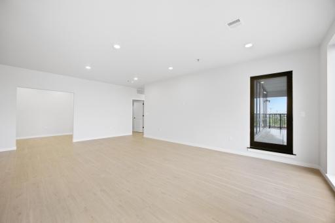
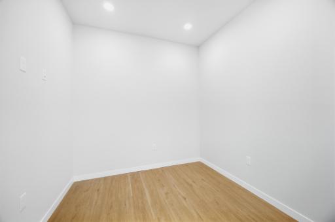
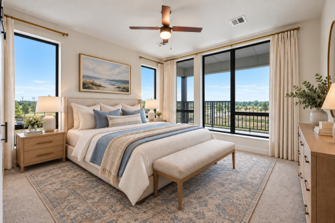
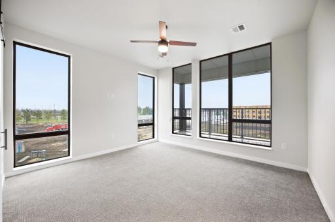
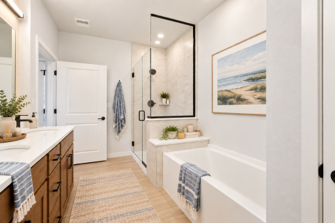
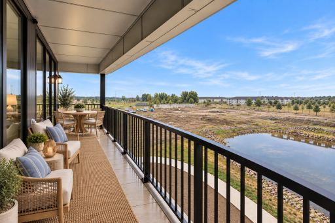
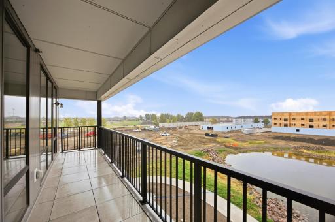
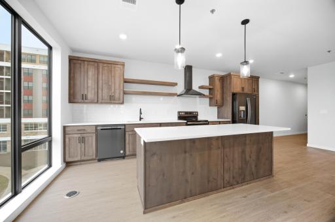
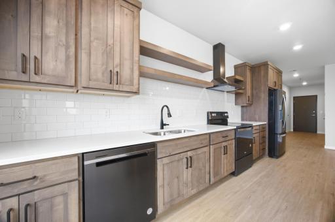
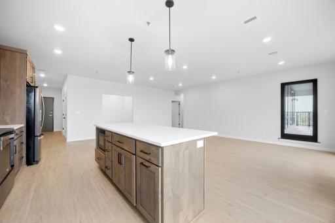
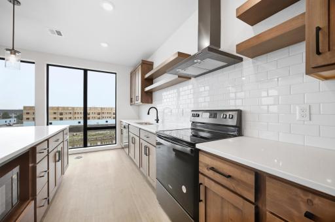
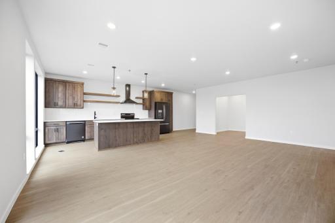
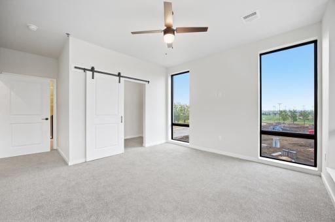
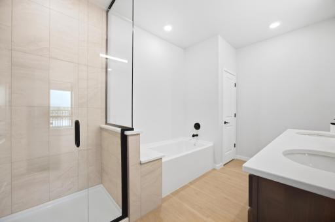
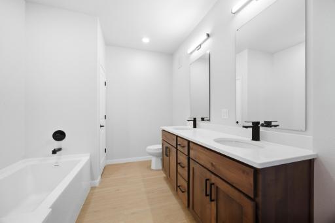
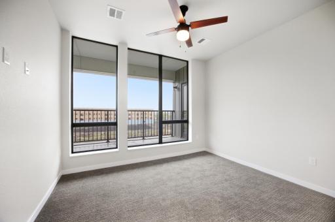
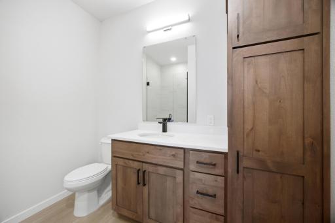
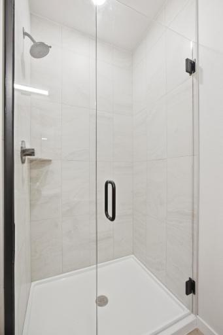
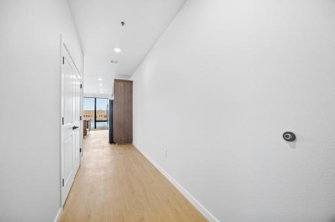
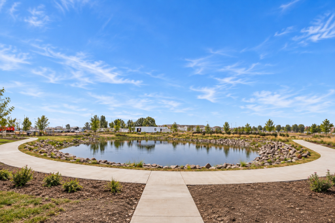
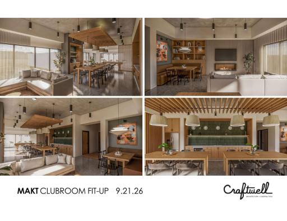
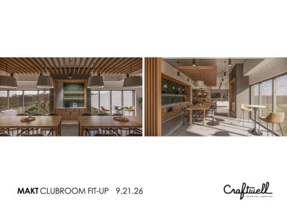
Discover a new perspective on luxury living at MAKT! This exceptional third-floor corner condominium combines sophisticated design, effortless living and a seamless connection to the outdoors. Featuring two bedrooms, two bathrooms and a versatile bonus space ideal for a private home office or den, this thoughtfully designed residence offers an expansive open-concept floor plan, 9' ceilings and spectacular floor-to-ceiling windows. Natural light pours into every corner, while an impressive 25-foot private balcony overlooking the pond creates the perfect setting for morning coffee, evening cocktails or simply taking in the view. A spacious primary suite, beautifully appointed kitchen and two heated underground parking stalls complete this remarkable home. Perfectly positioned near Fargo's best shopping, dining and entertainment, with convenient interstate access, MAKT offers the lifestyle you've been waiting for. Move in today and enjoy the excitement of a brand-new luxury community, with an extraordinary collection of amenities anticipated for completion this winter! Anticipated amenities include: Clubroom, Gym, Fitness Studio, Gaming Lounge (pool table and shuffleboard), Sauna, Private Offices, Micro-Market, Pet Wash and Car Wash Bay. Select listing photos have been virtually staged to illustrate furnishing possibilities.
Details
Maps
Contract Information
Owner is an Agent?: No
Auction?: No
Status: Active
Contingency: None
Current Price: $559,900
Original List Price: 559900
ListPrice: 559900
List Date: 2026-09-26
Office/Member Info
Association: MAAR
General Property Information
Assoc Mgmt Co. Phone #: 701-936-4257
Association Fee Frequency: Monthly
Association Mgmt Co. Name: Prairie Ventures Management
Common Wall: Yes
Lot Measurement: Acres
Manufactured Home?: No
Multiple PIDs?: No
New Development: No
Number of Fireplaces: 0
Waterfront YN: No
Year Built: 2024
Yearly/Seasonal: Yearly
Zoning: Residential-Multi-Family
Lot Dimensions: unknown
Acres: 1.95
Bath Three Quarters: 1
Bath Half: 0
Bath Quarter: 0
Main Floor Total SqFt: 1553
Above Grd Total SqFt: 1553
Below Grd Total SqFt: 0
Total SqFt: 1553
Total Finished Sqft: 1553.00
FireplaceYN: No
Foundation Size: 1553
Style: (CC) High Rise (4+ Levels)
Garage Stalls: 2
Association Fee: 280
Assessment Pending: No
Bedrooms: 2
Baths Total: 2
Bath Full: 1
Location, Tax and Other Information
AssocFeeYN: Yes
High School: West Fargo Sheyenne
Legal Description: TBD
Listing City: Fargo
Map Page: 999
Municipality: Fargo
School District: West Fargo
County Abbreviation: 305
Property ID Number: TBD
Tax Year: 2026
Tax Amount: 5800
In Foreclosure?: No
Potential Short Sale?: No
Lender Owned?: No
Directions & Remarks
Public Remarks: Discover a new perspective on luxury living at MAKT! This exceptional third-floor corner condominium combines sophisticated design, effortless living and a seamless connection to the outdoors. Featuring two bedrooms, two bathrooms and a versatile bonus space ideal for a private home office or den, this thoughtfully designed residence offers an expansive open-concept floor plan, 9' ceilings and spectacular floor-to-ceiling windows. Natural light pours into every corner, while an impressive 25-foot private balcony overlooking the pond creates the perfect setting for morning coffee, evening cocktails or simply taking in the view. A spacious primary suite, beautifully appointed kitchen and two heated underground parking stalls complete this remarkable home. Perfectly positioned near Fargo's best shopping, dining and entertainment, with convenient interstate access, MAKT offers the lifestyle you've been waiting for. Move in today and enjoy the excitement of a brand-new luxury community, with an extraordinary collection of amenities anticipated for completion this winter!
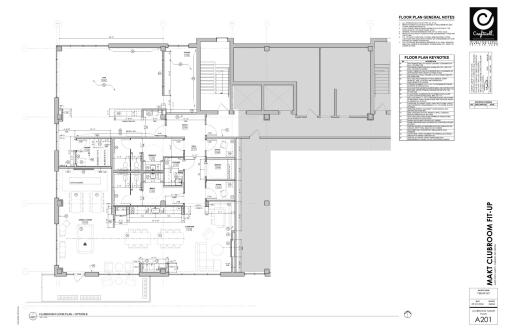
Anticipated amenities include: Clubroom, Gym, Fitness Studio, Gaming Lounge (pool table and shuffleboard), Sauna, Private Offices, Micro-Market, Pet Wash and Car Wash Bay.
Select listing photos have been virtually staged to illustrate furnishing possibilities.
Directions: Intersection of 45th Street and 24th Avenue S
Accessible
Accessible Elevator Installed: 1
Air Conditioning
Central Air: 1
Amenities Shared
Lobby: 1
Amenities Unit
Balcony: 1
Ceiling Fan(s): 1
Indoor Sprinklers: 1
Kitchen Center Island: 1
Kitchen Window: 1
Main Floor Primary Bedroom: 1
Paneled Doors: 1
Panoramic View: 1
Primary Bedroom Walk-In Closet: 1
Tile Floors: 1
Walk-In Closet: 1
Washer/Dryer Hookup: 1
Appliances
Air-To-Air Exchanger: 1
Dishwasher: 1
Disposal: 1
Dryer: 1
Freezer: 1
Microwave: 1
Range: 1
Refrigerator: 1
Washer: 1
Assessments
Assessment Balance: 0
Tax With Assessments: 5800
Association Fee Includes
Building Exterior: 1
Controlled Access: 1
Gas: 1
Hazard Insurance: 1
Heating: 1
Lawn Care: 1
Outside Maintenance: 1
Parking Space: 1
Professional Mgmt: 1
Sanitation: 1
Sewer: 1
Shared Amenities: 1
Snow Removal: 1
Basement
None: 1
Bath Description
Double Sink: 1
Main Floor 3/4 Bath: 1
Main Floor Full Bath: 1
Full Primary: 1
Private Primary: 1
Bathroom Ensuite: 1
Separate Tub & Shower: 1
Walk-In Shower Stall: 1
Building Information
Finished SqFt Above Ground: 1553
Construction Materials
Concrete: 1
Construction Status
Completed New Construction: 1
Electric
Circuit Breakers: 1
Exterior
Brick/Stone: 1
Concrete: 1
Metal: 1
Foundation
Concrete Perimeter: 1
Fuel
Natural Gas: 1
Heating
Forced Air: 1
Insurance Fee
Insurance Fee: 0
Laundry
Electric Dryer Hookup: 1
In Unit: 1
Laundry Room: 1
Main Level: 1
Washer Hookup: 1
Lease Details
Land Leased: Not Applicable
Miscellaneous Information
Homestead: No
Ownership
Fractional Ownership: No
Parking Characteristics
Garage Stall ID#: 8, 9
Assigned: 1
Heated Garage: 1
Patio, Porch and Deck Features
Covered: 1
Patio: 1
Restriction/Covenants
Pets - Cats Allowed: 1
Pets - Dogs Allowed: 1
Pets - Number Limit: 1
Rental Restrictions May Apply: 1
Road Frontage
City Street: 1
Sewer
City Sewer/Connected: 1
Special Search
All Living Facilities on One Level: 1
Main Floor Bedroom: 1
Main Floor Laundry: 1
Main Floor Primary: 1
Primary Bdr Suite: 1
Stories
More Than 2 Stories: 1
Water
City Water/Connected: 1
Location Tax and Other Information
House Number: 4470
Street Name: 24th
Street Suffix: Avenue
Street Direction Suffix: S
Unit Number: 305
Postal City: Fargo
County: Cass
State: ND
Zip Code: 58104
Property Features
Accessible: Accessible Elevator Installed
Air Conditioning: Central Air
Amenities Shared: Lobby
Amenities Unit: Balcony; Ceiling Fan(s); Indoor Sprinklers; Kitchen Center Island; Kitchen Window; Main Floor Primary Bedroom; Paneled Doors; Panoramic View; Primary Bedroom Walk-In Closet; Tile Floors; Walk-In Closet; Washer/Dryer Hookup
Appliances: Air-To-Air Exchanger; Dishwasher; Disposal; Dryer; Freezer; Microwave; Range; Refrigerator; Washer
Association Fee Includes: Building Exterior; Controlled Access; Gas; Hazard Insurance; Lawn Care; Outside Maintenance; Parking Space; Professional Mgmt; Sanitation; Shared Amenities; Snow Removal
Basement: None
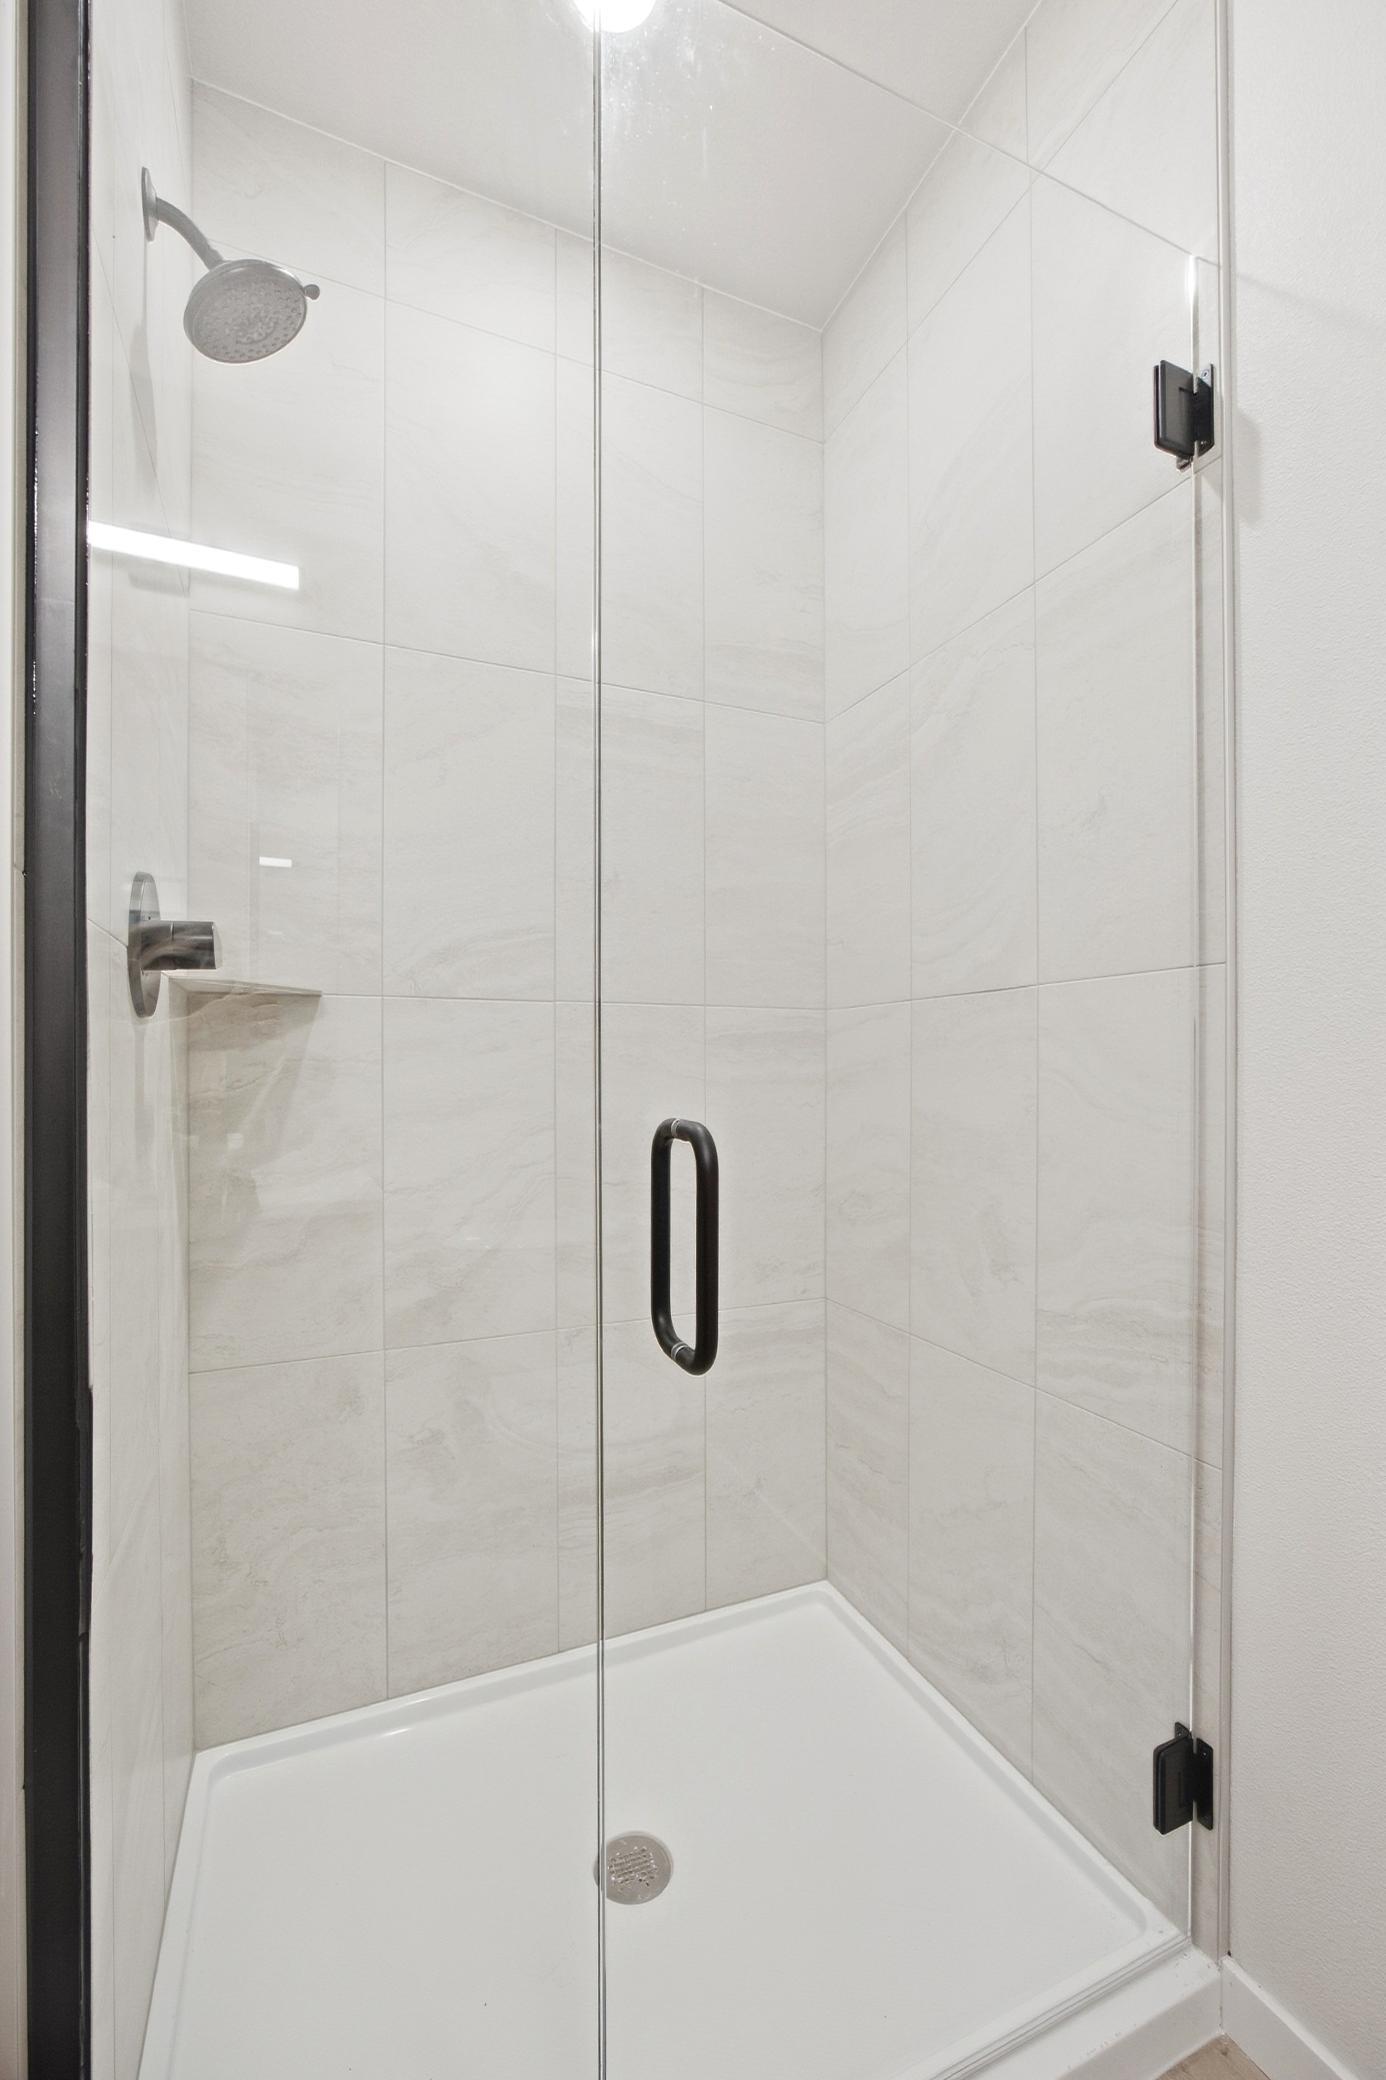
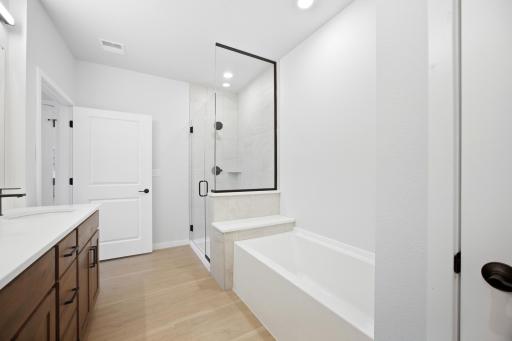
Bath Description: Double Sink; Main Floor 3/4 Bath; Main Floor Full Bath; Full Primary; Private Primary; Bathroom Ensuite; Separate Tub & Shower; Walk-In Shower Stall
Construction Materials: Concrete
Construction Status: Completed New Construction
Electric: Circuit Breakers
Exterior: Brick/Stone; Concrete; Metal
Foundation: Concrete Perimeter
Fuel: Natural Gas
Heating: Forced Air
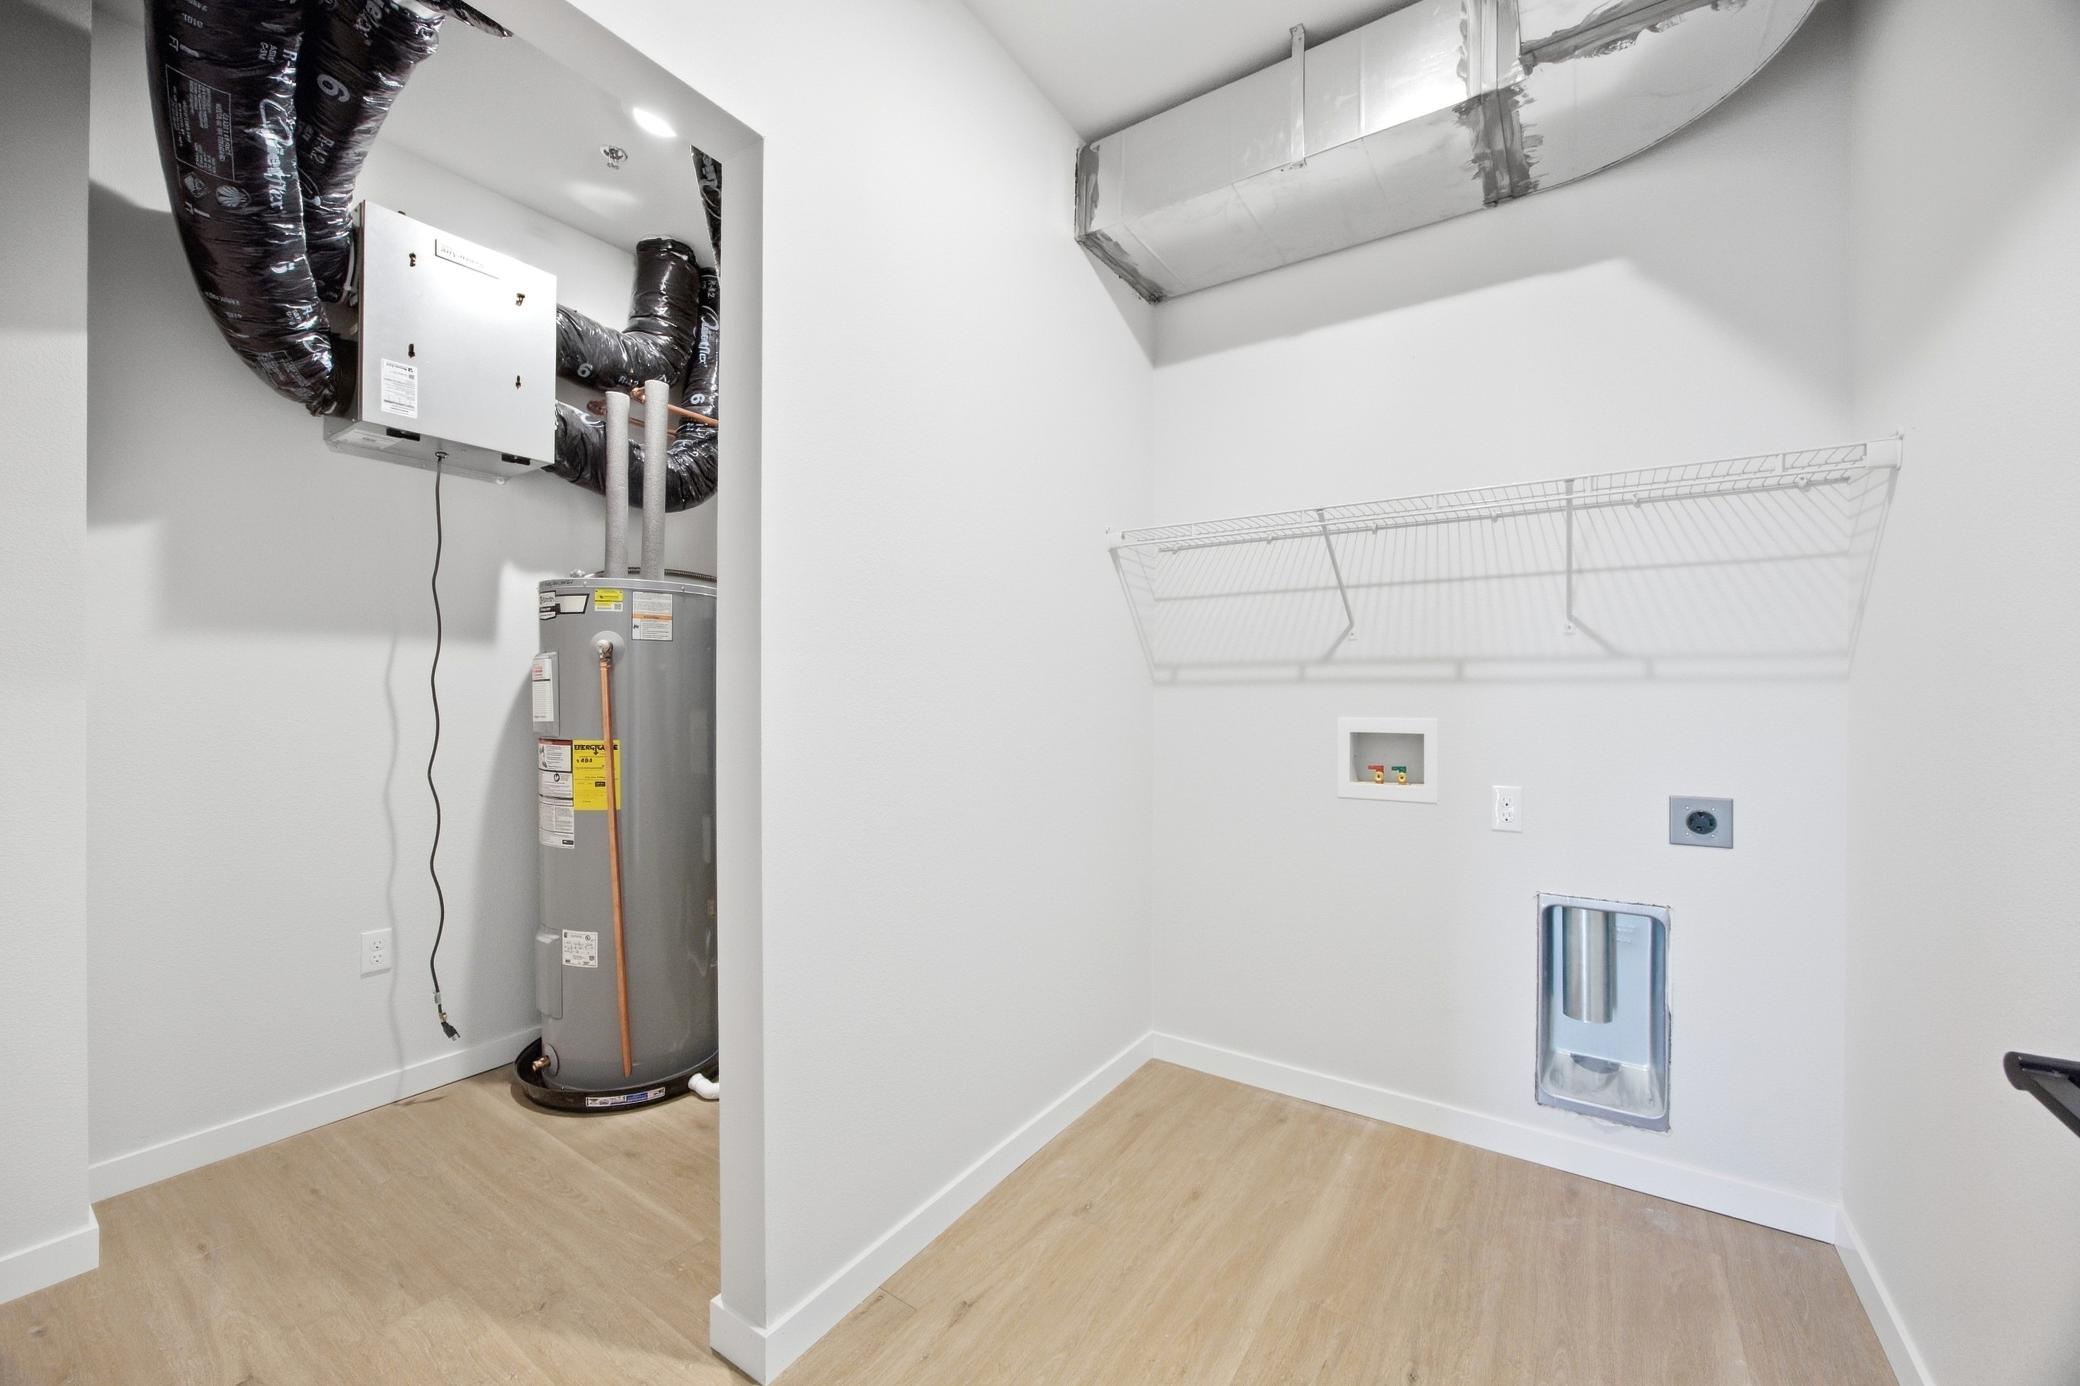
Laundry: Electric Dryer Hookup; In Unit; Laundry Room; Main Level; Washer Hookup
Parking Characteristics: Assigned; Heated Garage
Road Frontage: City Street
Sewer: City Sewer/Connected
Special Search: All Living Facilities on One Level; Main Floor Bedroom; Main Floor Laundry; Main Floor Primary; Primary Bdr Suite
Stories: More Than 2 Stories
Water: City Water/Connected
Room Information
| Room Name | Dimensions | Level |
| Den | 9 x 8 | Main |
| First (1st) Bedroom | 14 x 13 | Main |
| Kitchen | 20 x 12 | Main |
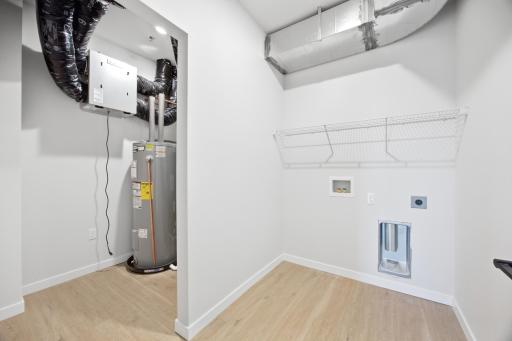
| Laundry | 8 x 6 | Main |
| Living Room | 20 x 13 | Main |
| Patio | 25'6" x 5'6" | Main |
| Second (2nd) Bedroom | 12 x 12 | Main |

Listing Office: Tradition Property Group
Last Updated: September - 26 - 2026
The data relating to real estate for sale on this web site comes in part from the Broker Reciprocity SM Program of the Regional Multiple Listing Service of Minnesota, Inc. The information provided is deemed reliable but not guaranteed. Properties subject to prior sale, change or withdrawal. ©2026 Regional Multiple Listing Service of Minnesota, Inc All rights reserved.