$685,000
Saint Paul, MN 55102
MLS# 7129470
2 beds | 2 baths | 2212 sqft
1 / 47
Open House (08/20/2026 - 4:00 pm - 6:00 pm)
Property Description
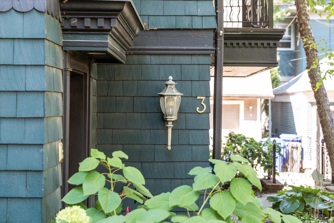
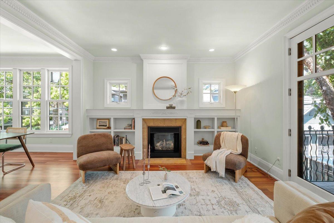
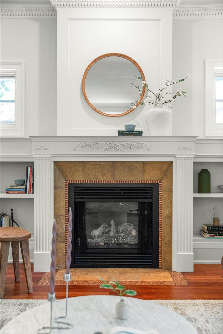
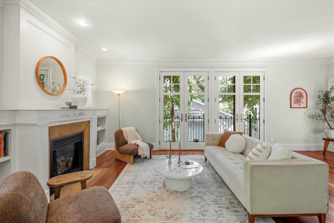
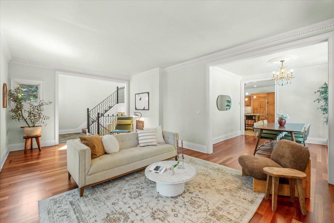
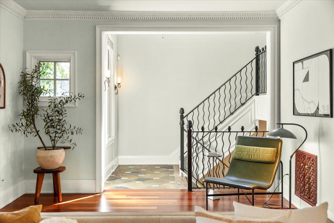
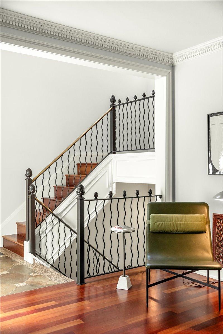
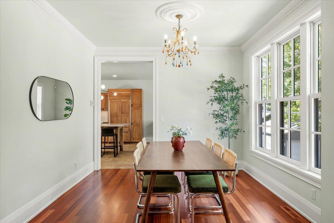
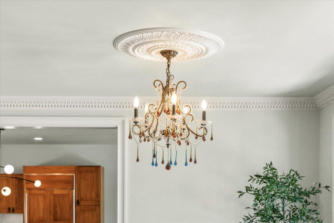
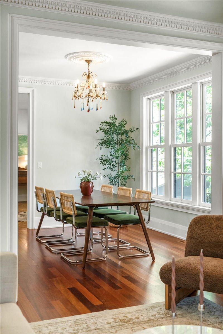
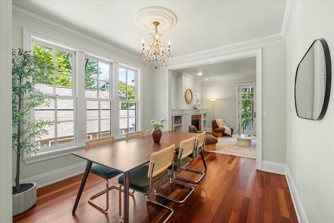
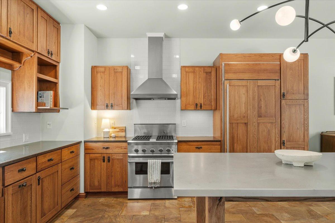
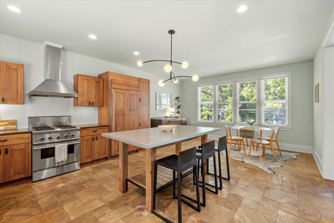
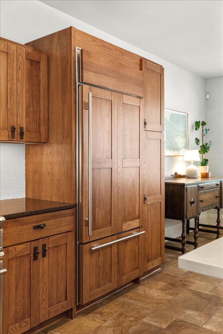
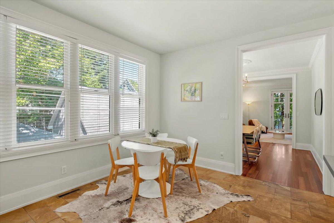
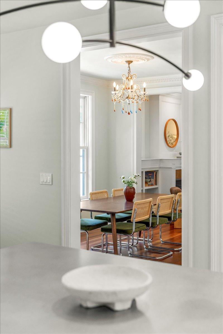
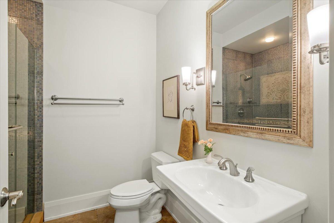
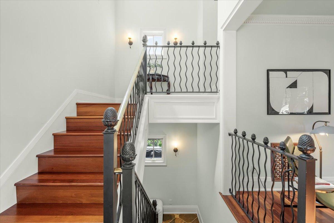
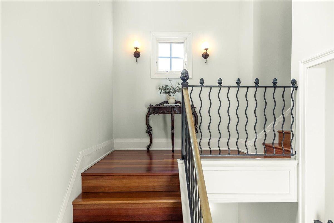
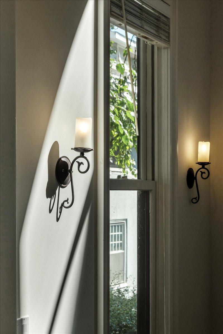
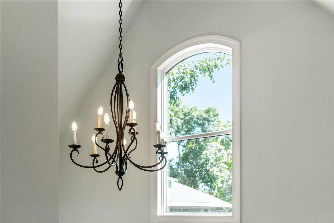
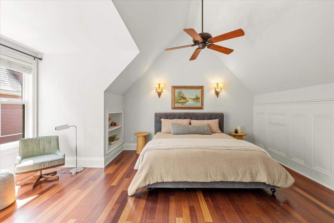
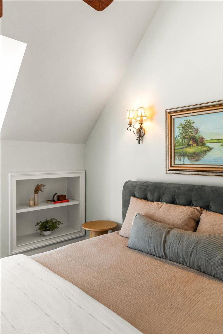
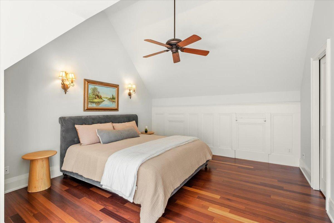
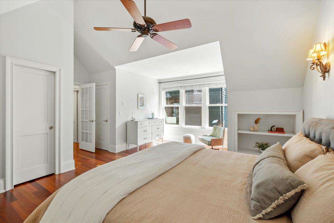
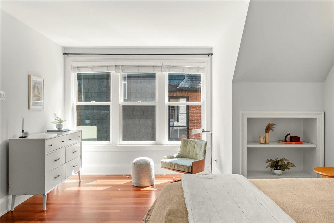
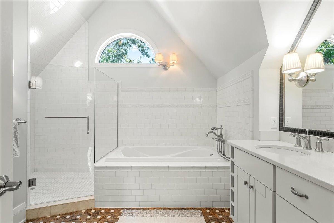
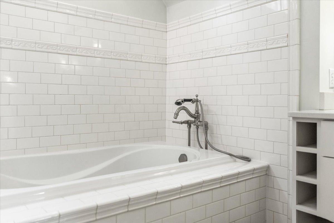
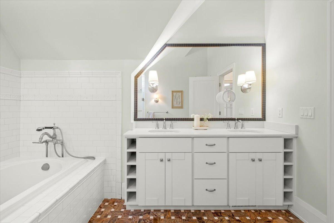
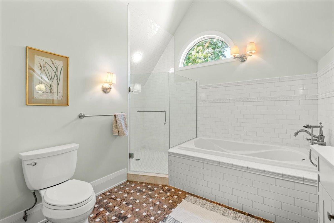
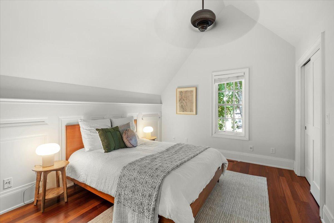
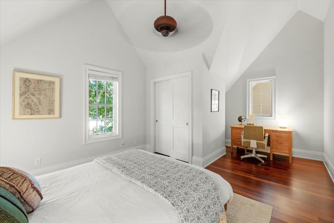
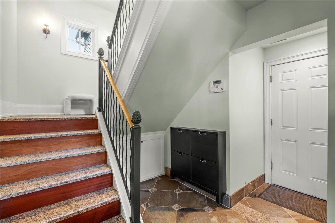
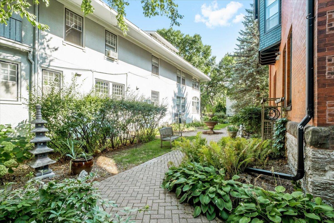
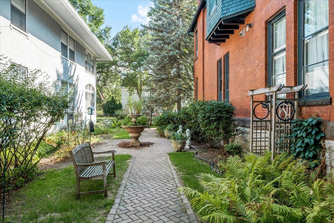
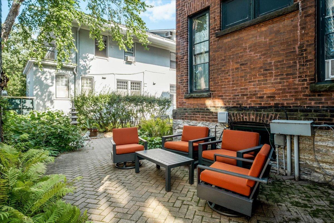
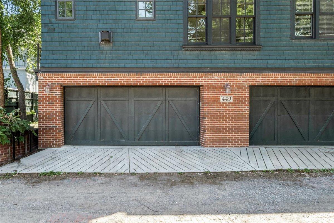
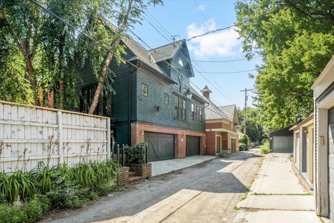
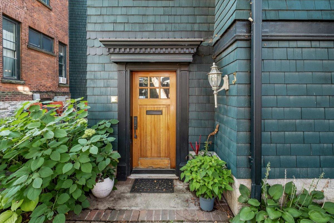
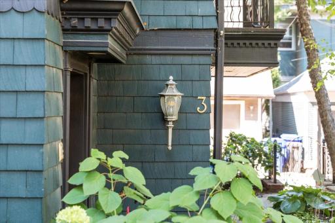
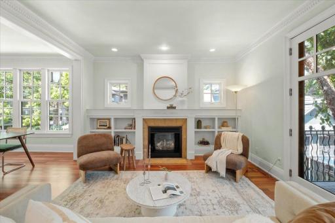
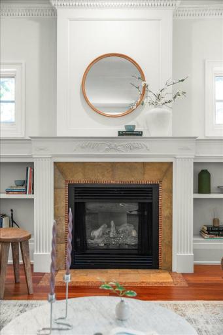
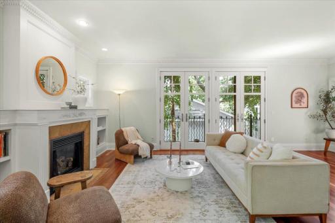
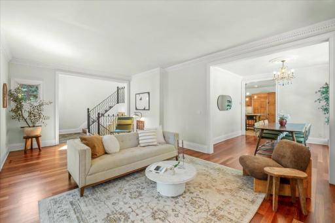
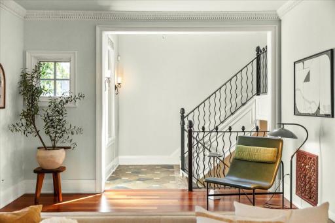
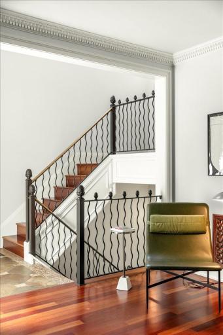
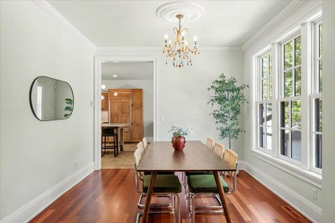
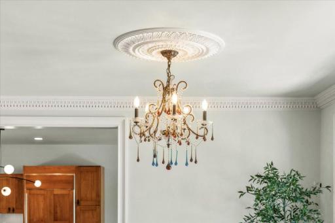
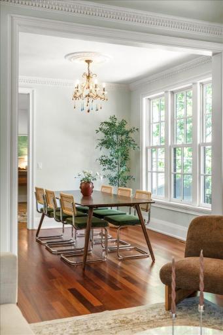
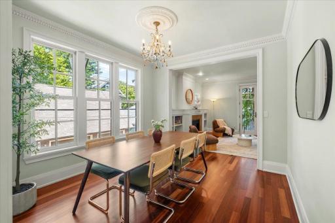
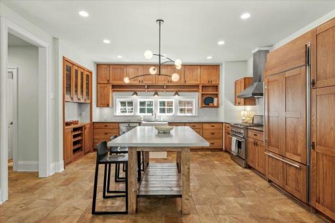
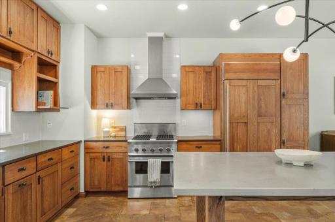
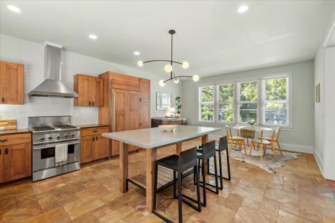
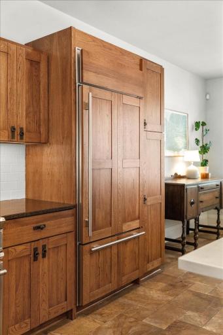
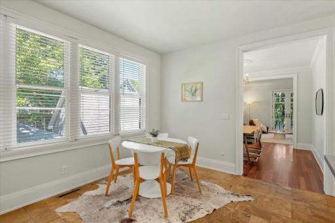
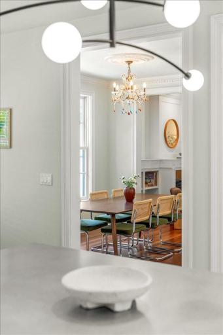
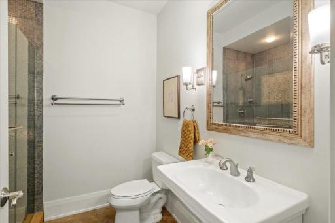
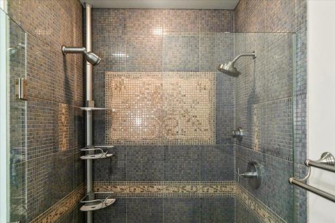
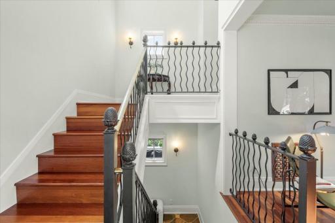
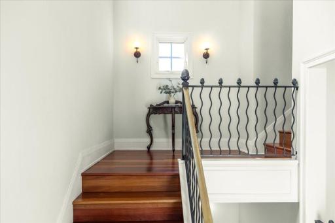
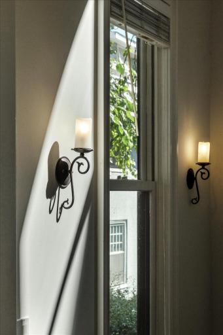
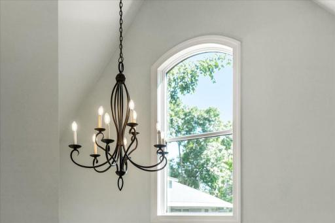
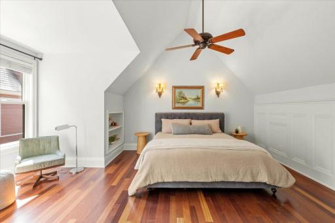
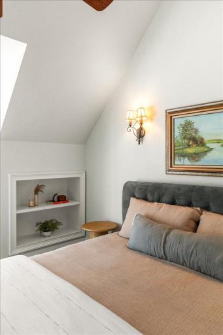
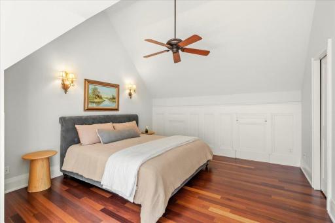
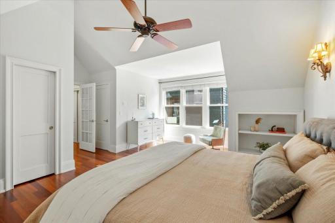
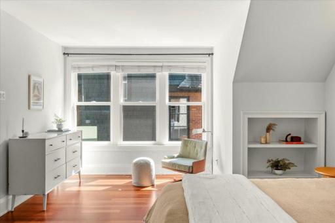
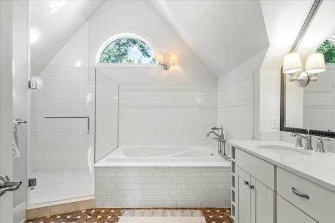
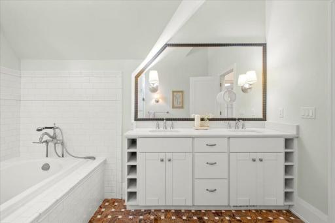
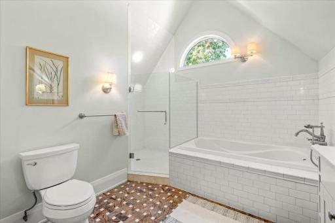
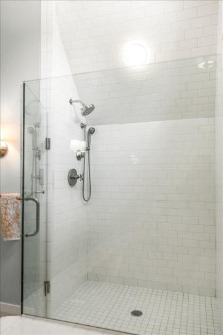
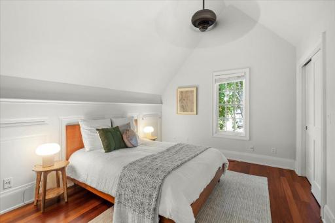
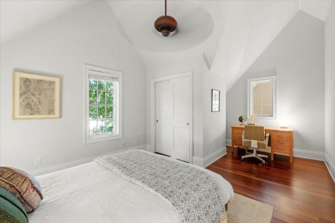
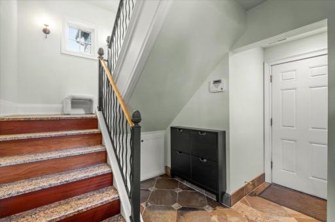
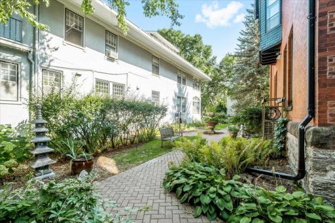
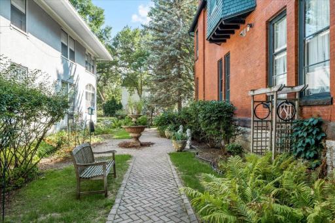
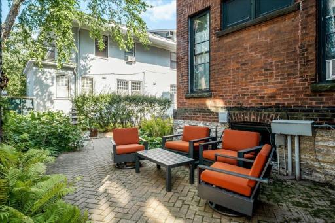
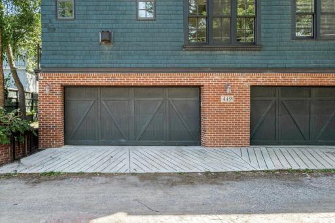
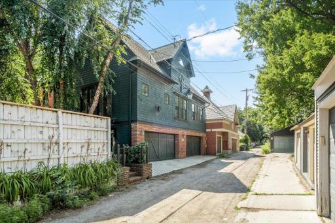
A hidden gem in the heart of historic Ramsey Hill! This romantic carriage house offers a rare combination of architectural character, sophisticated design, and wonderfully easy living. Built in 2006 with exceptional attention to detail, the light-filled home offers more than 2,100 finished square feet with two bedrooms, two baths, and an attached heated garage. Gorgeous woodwork, embellished crown moulding, whimsical iron railings, and rich architectural details reveal thoughtful craftsmanship throughout. A gas fireplace with carved mantel and stone hearth anchors the living room, while French doors open to a charming Juliet balcony. The dining room, illuminated by a beautiful art glass chandelier, is especially memorable. Outside, lovely landscaping and a paved patio offer an inviting place to dine, garden, or simply enjoy the seasons. Additional storage and low-maintenance living make the home as practical as it is beautiful. Part of the intimate, three-unit, self-managed Cass Gilbert Association, this is a distinctive Ramsey Hill property offering privacy, convenience, and a sense of place that is increasingly hard to find. Romantic, refined, a little whimsical, and remarkably livable.
Details
Maps
Contract Information
Owner is an Agent?: No
Auction?: No
Status: Active
Contingency: None
Current Price: $685,000
Original List Price: 685000
ListPrice: 685000
List Date: 2026-08-18
Office/Member Info
Association: SPAAR
General Property Information
# Carport Spaces: 0
Assoc Mgmt Co. Phone #: 480-209-4056
Association Fee Frequency: Monthly
Association Mgmt Co. Name: Self Managed
Common Wall: Yes
Lot Measurement: Acres
Manufactured Home?: No
Multiple PIDs?: Yes
New Development: No
Number of Fireplaces: 1
Waterfront YN: No
Year Built: 2006
Yearly/Seasonal: Yearly
Zoning: Residential-Single Family
Lot Dimensions: 55x140
Acres: 0.06
Bath Three Quarters: 1
Bath Half: 0
Bath Quarter: 0
Main Floor Total SqFt: 1100
Above Grd Total SqFt: 2212
Below Grd Total SqFt: 0
Total SqFt: 2212
Total Finished Sqft: 2212.00
FireplaceYN: Yes
Foundation Size: 1000
Style: (CC) Converted Mansion
Garage Stalls: 1
Association Fee: 600
Assessment Pending: Unknown
Bedrooms: 2
Baths Total: 2
Bath Full: 1
Location, Tax and Other Information
AssocFeeYN: Yes
Legal Description: CIC NO 313 CASS GILBERT CONDO UNIT NO.3
Listing City: Saint Paul
Map Page: 108
Municipality: Saint Paul
School District: St. Paul
School District Phone: 651-767-8100
County Abbreviation: 3
Zip Plus 4: 2472
Property ID Number: 012823240281
Tax Year: 2026
Tax Amount: 12159.74
In Foreclosure?: No
Potential Short Sale?: No
Lender Owned?: No
Directions & Remarks
Public Remarks: A hidden gem in the heart of historic Ramsey Hill! This romantic carriage house offers a rare combination of architectural character, sophisticated design, and wonderfully easy living. Built in 2006 with exceptional attention to detail, the light-filled home offers more than 2,100 finished square feet with two bedrooms, two baths, and an attached heated garage.
Gorgeous woodwork, embellished crown moulding, whimsical iron railings, and rich architectural details reveal thoughtful craftsmanship throughout. A gas fireplace with carved mantel and stone hearth anchors the living room, while French doors open to a charming Juliet balcony. The dining room, illuminated by a beautiful art glass chandelier, is especially memorable.
Outside, lovely landscaping and a paved patio offer an inviting place to dine, garden, or simply enjoy the seasons. Additional storage and low-maintenance living make the home as practical as it is beautiful.
Part of the intimate, three-unit, self-managed Cass Gilbert Association, this is a distinctive Ramsey Hill property offering privacy, convenience, and a sense of place that is increasingly hard to find. Romantic, refined, a little whimsical, and remarkably livable.
Directions: Summit north on Arundel west to home on Portland, carriage house in the back.
Accessible
None: 1
Additional Parcels Information
Property ID #2: 012823240275
Air Conditioning
Central Air: 1
Amenities Shared
Common Garden: 1
Patio: 1
Amenities Unit
Balcony: 1
Ceiling Fan(s): 1
Deck: 1
Hardwood Floors: 1
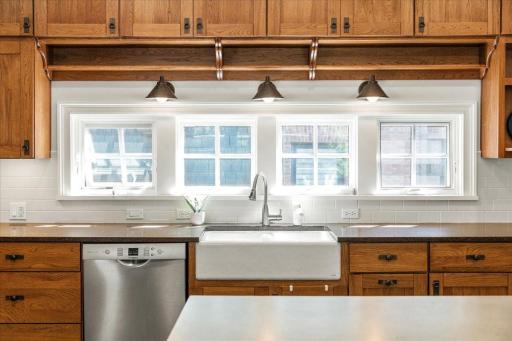
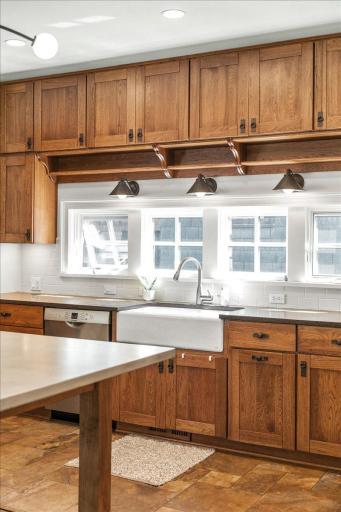
Kitchen Window: 1
Natural Woodwork: 1
Primary Bedroom Walk-In Closet: 1
Security System: 1
Tile Floors: 1
Walk-In Closet: 1
Washer/Dryer Hookup: 1
Appliances
Dishwasher: 1
Dryer: 1
Freezer: 1
Microwave: 1
Range: 1
Refrigerator: 1
Washer: 1
Assessments
Assessment Balance: 216.26
Tax With Assessments: 12376
Association Fee Includes
Gas: 1
Hazard Insurance: 1
Heating: 1
Lawn Care: 1
Outside Maintenance: 1
Sanitation: 1
Snow Removal: 1
Basement
Full: 1
Bath Description
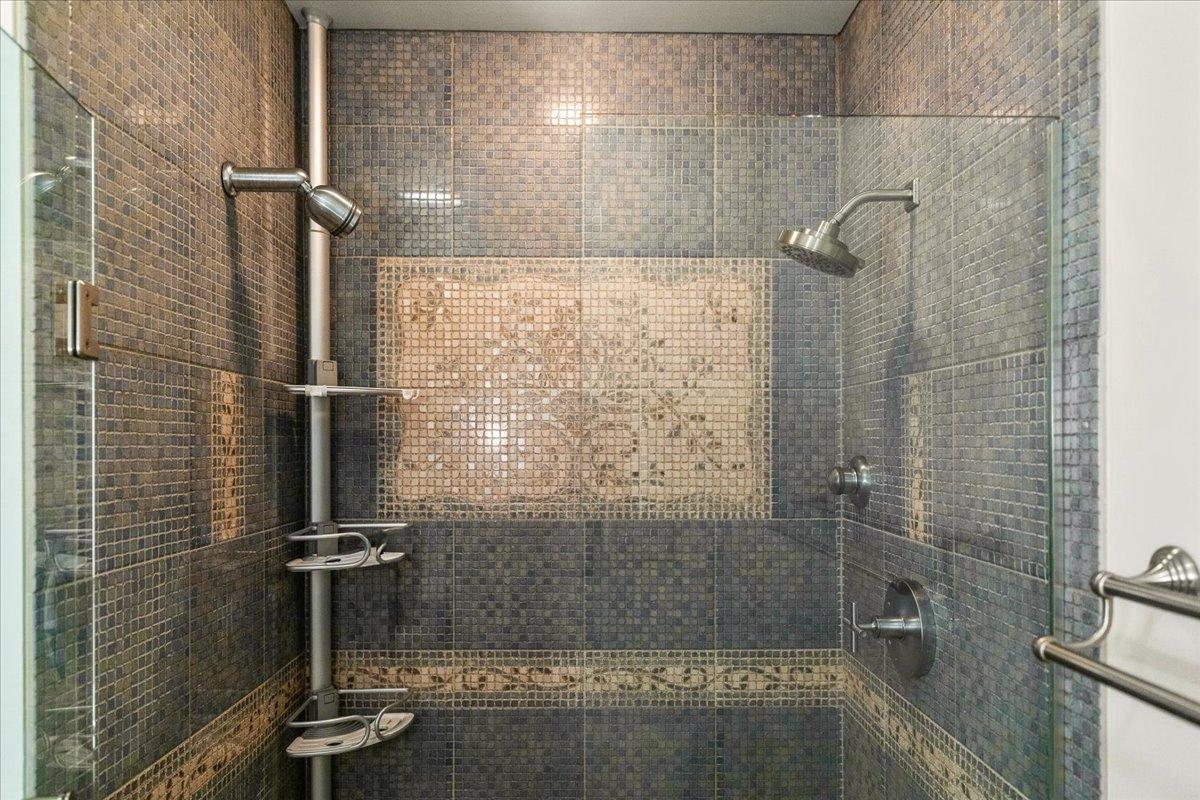
Main Floor 3/4 Bath: 1
Upper Level Full Bath: 1
Full Primary: 1
Building Information
Finished SqFt Above Ground: 2212
Construction Materials
Block: 1
Construction Status
Previously Owned: 1
Dining Room Description
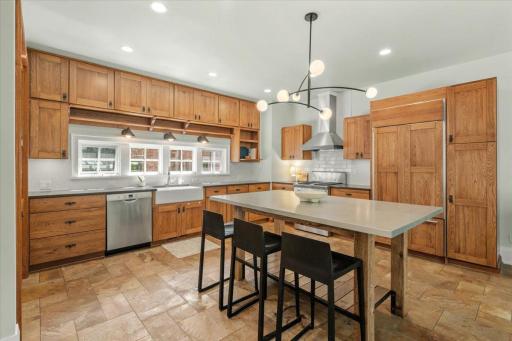
Eat In Kitchen: 1
Living/Dining Room: 1
Separate/Formal Dining Room: 1
Electric
Circuit Breakers: 1
Exterior
Wood: 1
Fireplace Characteristics
Living Room: 1
Foundation
Poured Concrete: 1
Fuel
Natural Gas: 1
Heating
Forced Air: 1
Insurance Fee
Insurance Fee: 0
Lease Details
Land Leased: Not Applicable
Lock Box Type
Combo: 1
Lot Description
Tree Coverage - Medium: 1
Miscellaneous Information
Homestead: Yes
Ownership
Fractional Ownership: No
Parking Characteristics
Garage Door Opener: 1
Public Survey Info
Range#: 23
Section#: 01
Township#: 28
Restriction/Covenants
Pets - Cats Allowed: 1
Pets - Dogs Allowed: 1
Pets - Number Limit: 1
Pets - Weight/Height Limit: 1
Road Responsibility
Public Maintained Road: 1
Roof
Asphalt Shingles: 1
Sellers Terms
Cash: 1
Conventional: 1
Sewer
City Sewer/Connected: 1
Special Search
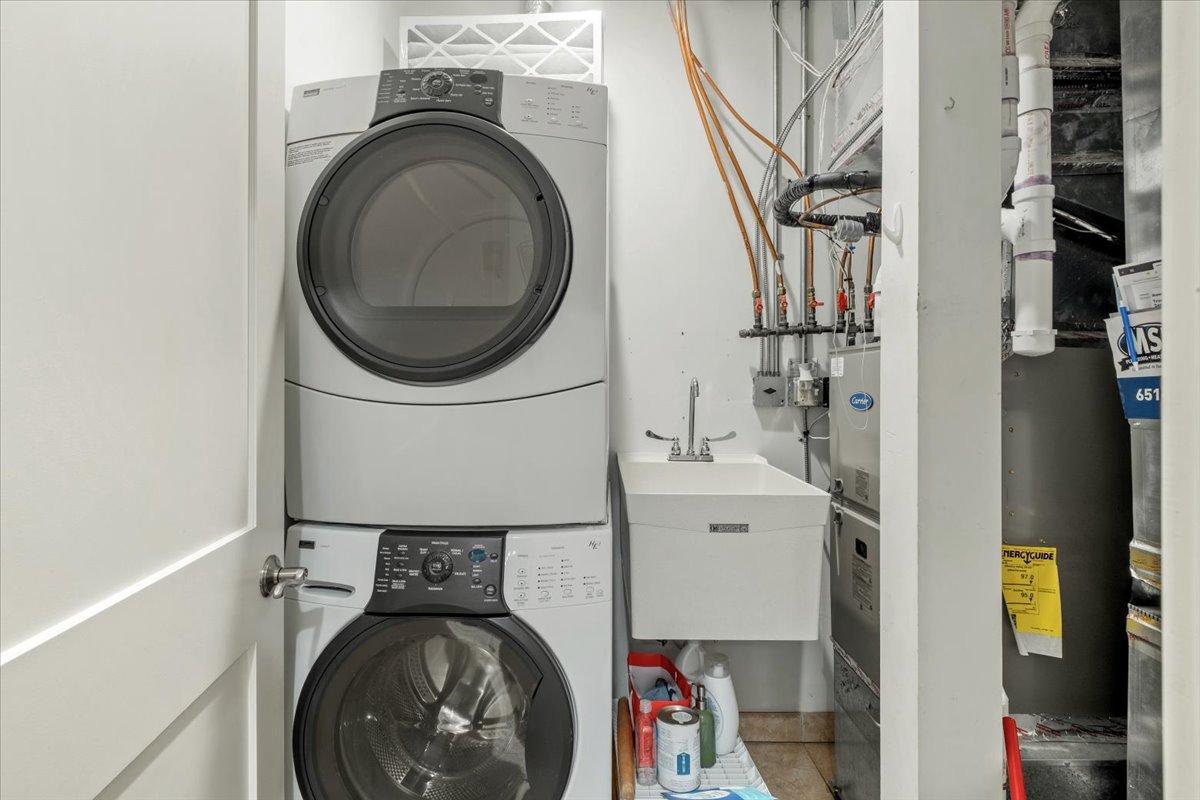
Main Floor Laundry: 1
Stories
More Than 2 Stories: 1
Water
City Water/Connected: 1
Location Tax and Other Information
House Number: 449
Street Name: Portland
Street Suffix: Avenue
Unit Number: 3
Postal City: Saint Paul
County: Ramsey
State: MN
Zip Code: 55102
Complex/Dev/Subdivision: Cic 313 Cass Gilbert Condo
Property Features
Accessible: None
Air Conditioning: Central Air
Amenities Shared: Common Garden; Patio
Amenities Unit: Balcony; Ceiling Fan(s); Deck; Hardwood Floors; Kitchen Window; Natural Woodwork; Primary Bedroom Walk-In Closet; Security System; Tile Floors; Walk-In Closet; Washer/Dryer Hookup
Appliances: Dishwasher; Dryer; Freezer; Microwave; Range; Refrigerator; Washer
Association Fee Includes: Gas; Hazard Insurance; Lawn Care; Outside Maintenance; Sanitation; Snow Removal
Basement: Full
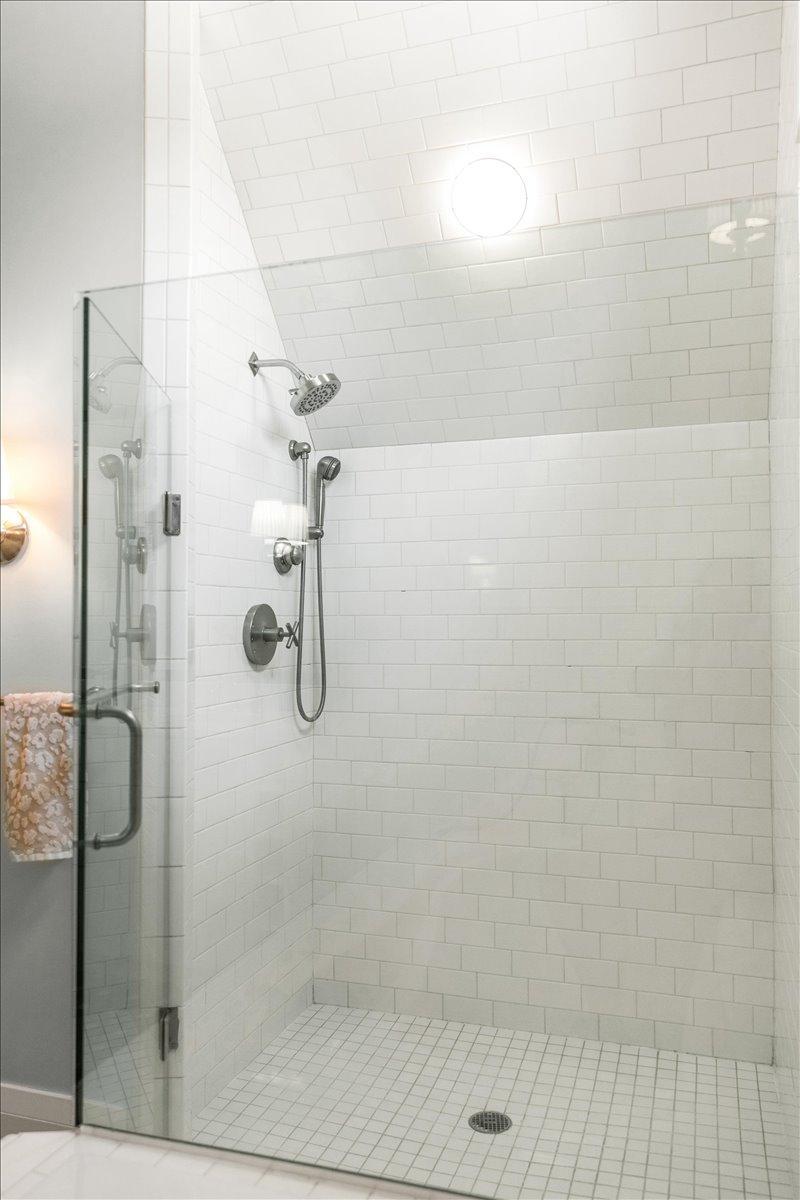
Bath Description: Main Floor 3/4 Bath; Upper Level Full Bath; Full Primary
Construction Materials: Block
Construction Status: Previously Owned
Dining Room Description: Eat In Kitchen; Living/Dining Room; Separate/Formal Dining Room
Electric: Circuit Breakers
Exterior: Wood
Fireplace Characteristics: Living Room
Foundation: Poured Concrete
Fuel: Natural Gas
Heating: Forced Air
Lock Box Type: Combo
Lot Description: Tree Coverage - Medium
Parking Characteristics: Garage Door Opener
Road Responsibility: Public Maintained Road
Roof: Asphalt Shingles
Sellers Terms: Cash; Conventional
Sewer: City Sewer/Connected
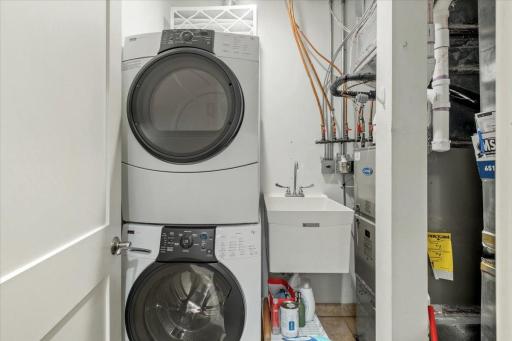
Special Search: Main Floor Laundry
Stories: More Than 2 Stories
Water: City Water/Connected
Room Information
| Room Name | Dimensions | Level |
| Deck | 3x11 | Main |
| Dining Room | 11x12 | Main |
| First (1st) Bedroom | 13x18 | Upper |
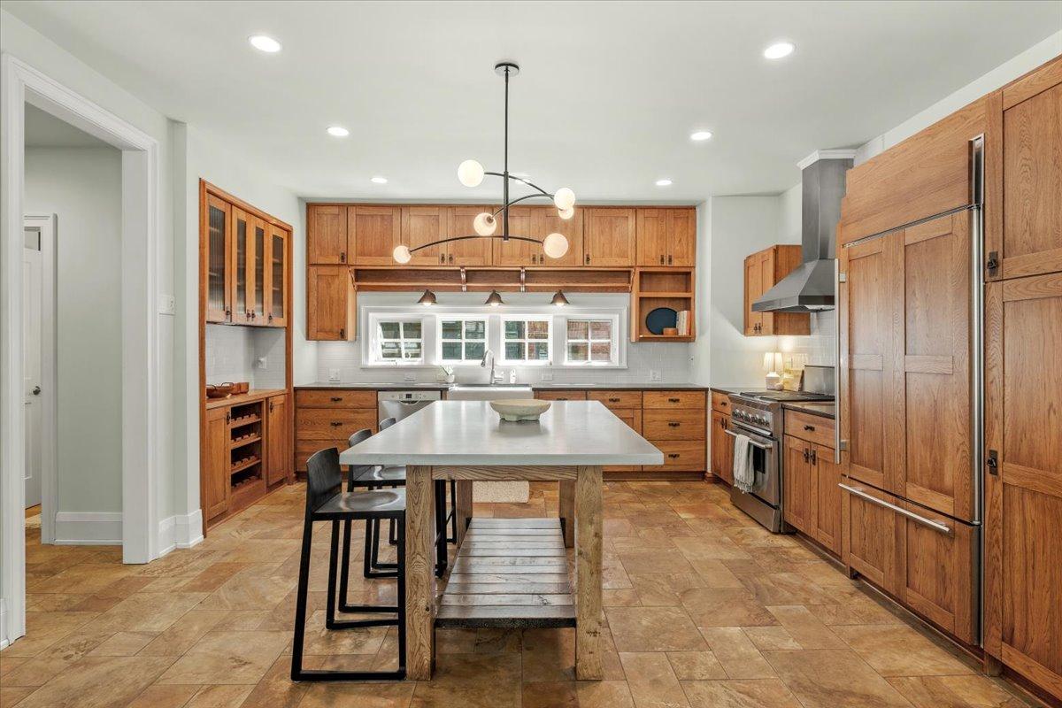
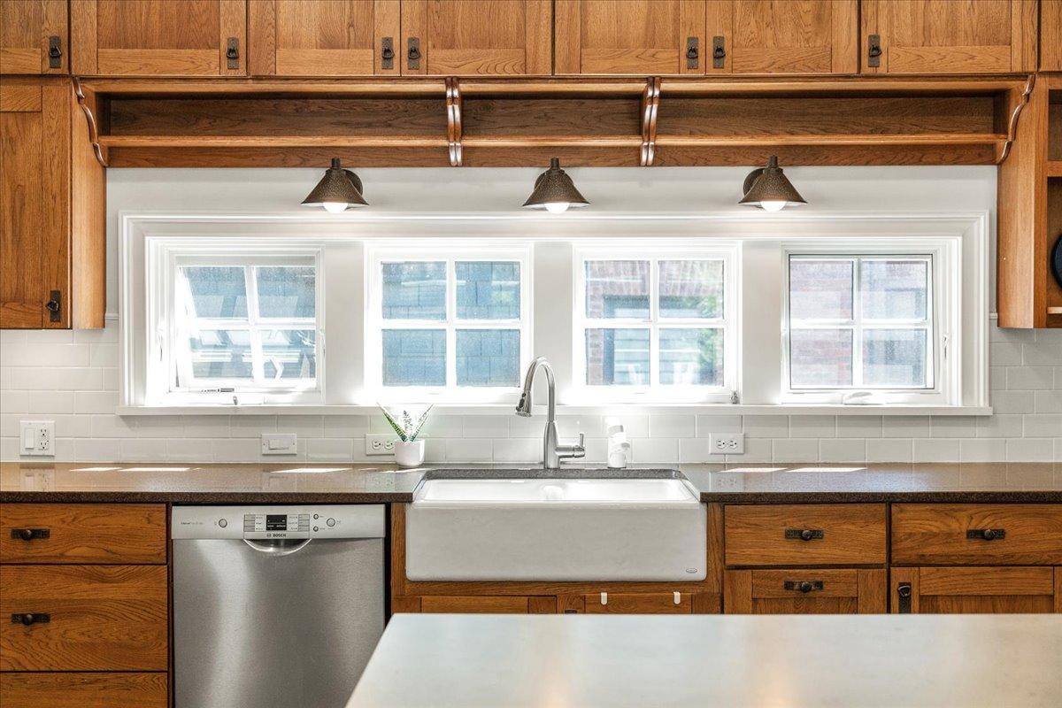
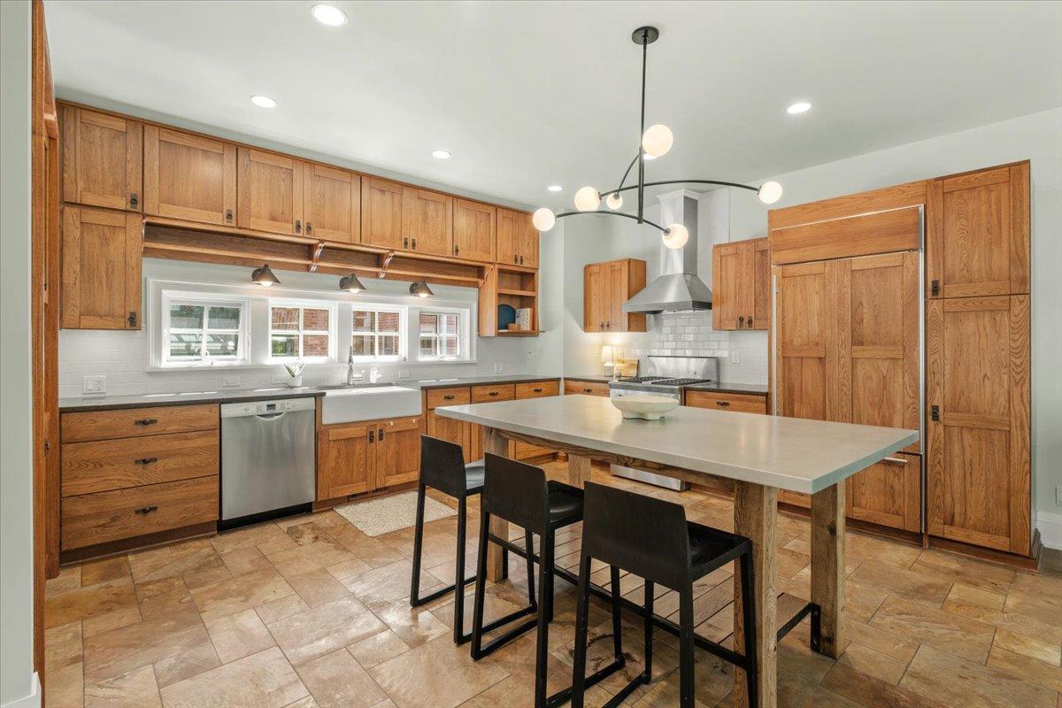
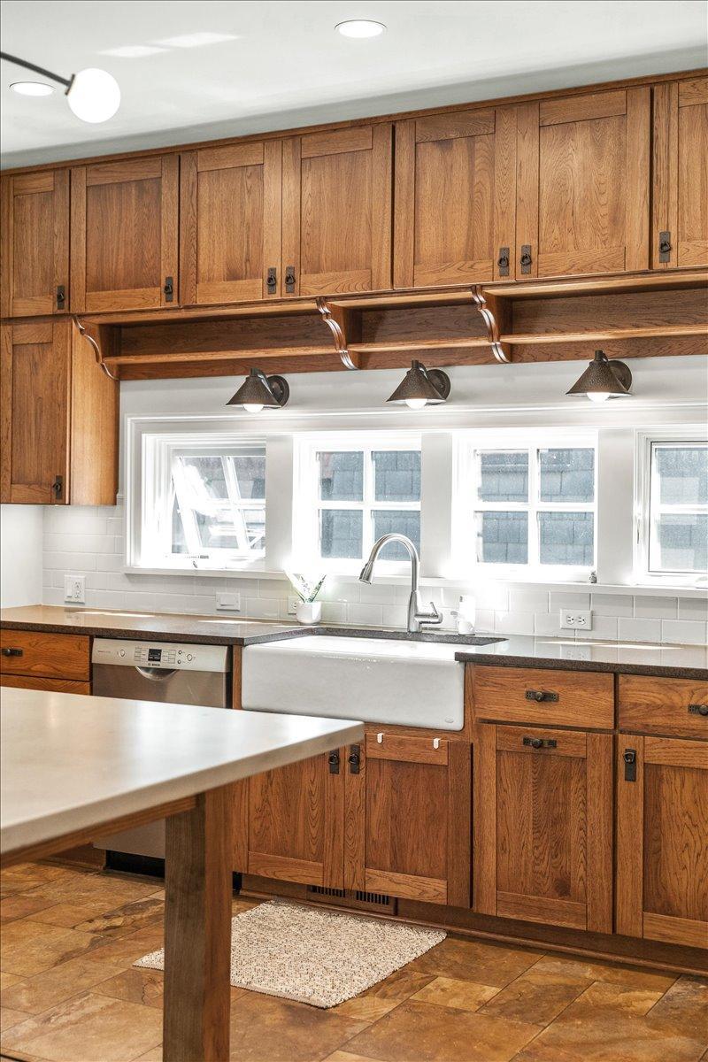
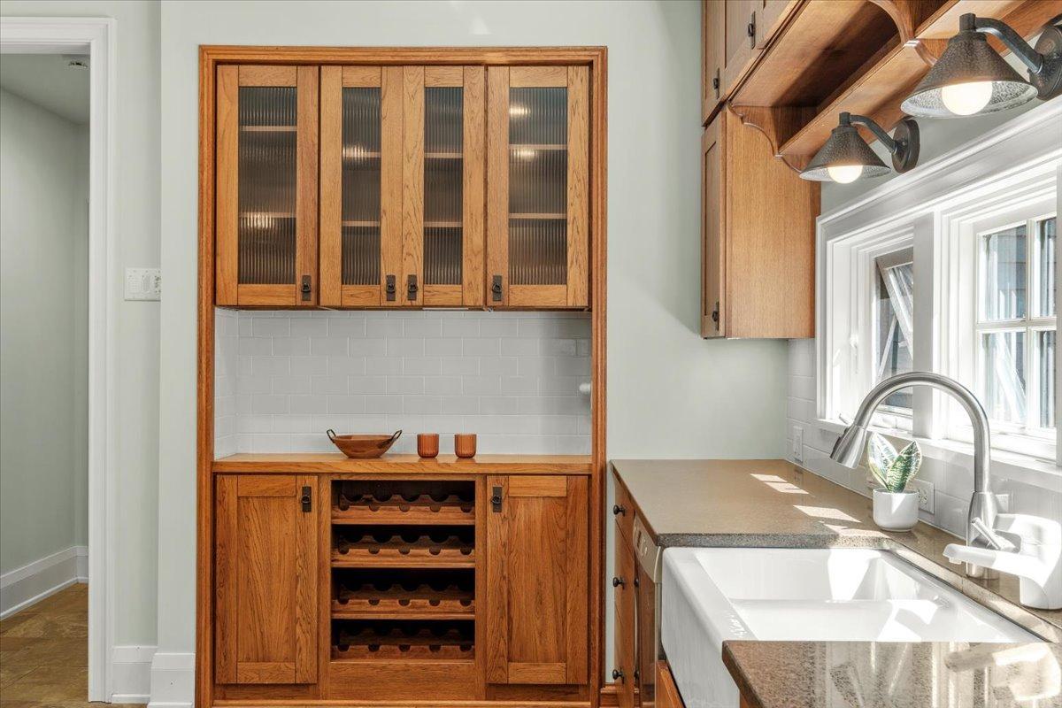
| Kitchen | 15x23 | Main |
| Laundry | 6x6 | Main |
| Living Room | 13x24 | Main |
| Second (2nd) Bedroom | 13x14 | Upper |
| Storage Room | 11x12 | Lower |

Listing Office: Anderson Realty
Last Updated: August - 20 - 2026
The data relating to real estate for sale on this web site comes in part from the Broker Reciprocity SM Program of the Regional Multiple Listing Service of Minnesota, Inc. The information provided is deemed reliable but not guaranteed. Properties subject to prior sale, change or withdrawal. ©2026 Regional Multiple Listing Service of Minnesota, Inc All rights reserved.