$2,500,000
Excelsior, MN 55331
MLS# 7074173
Status: Closed
6 beds | 6 baths | 6321 sqft
1 / 92


Property Description
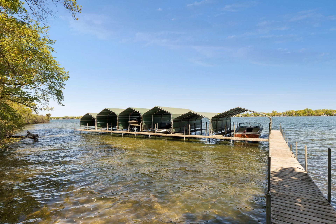
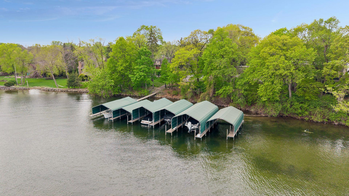
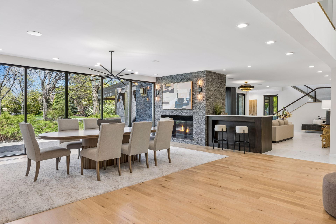
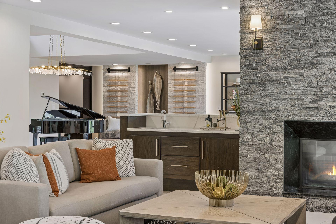
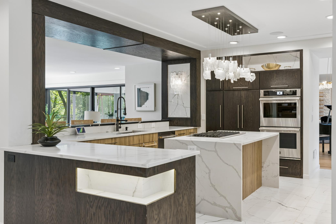
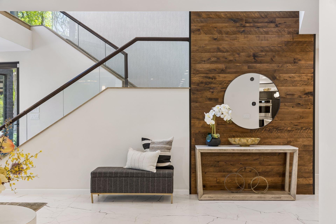
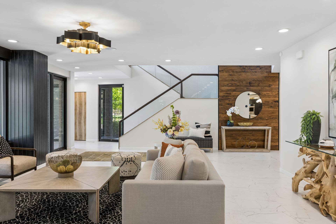
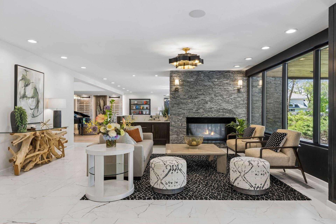
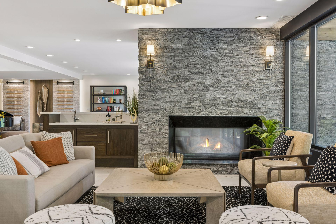
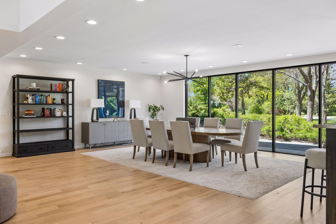
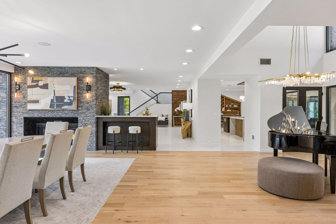
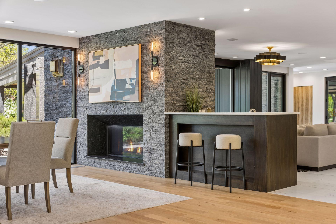
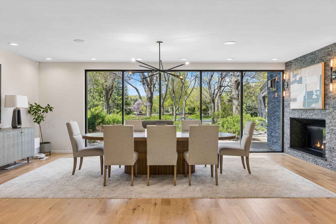
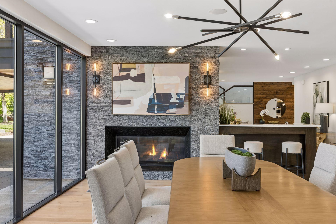
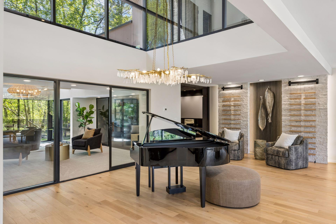
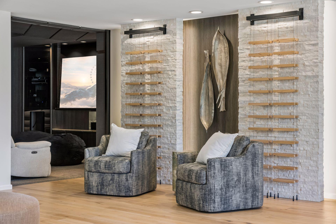
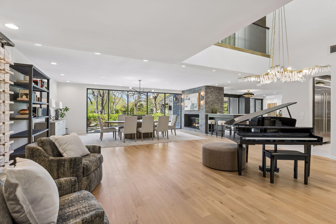
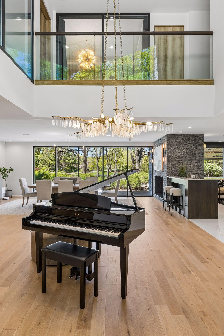
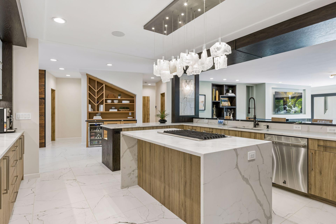
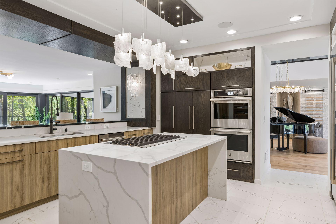
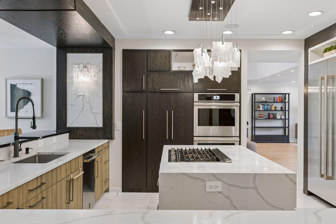
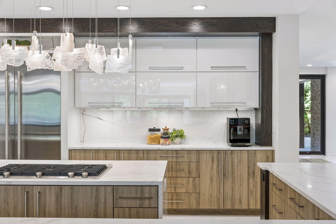
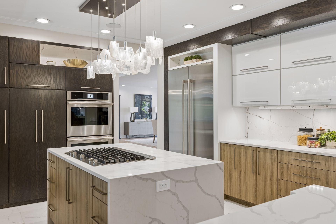
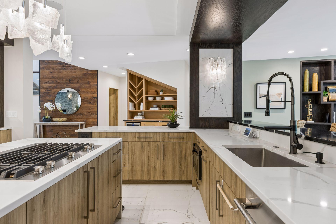
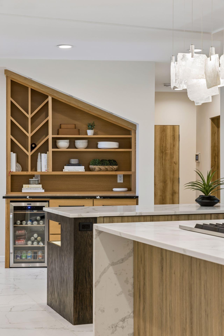
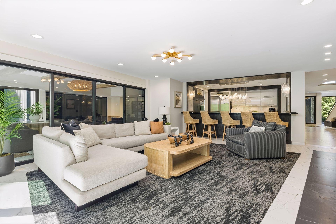
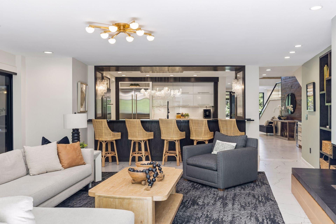
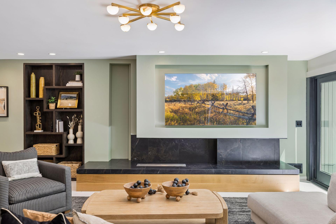
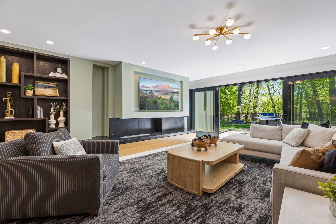
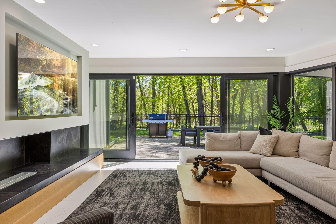
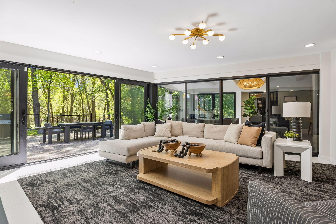
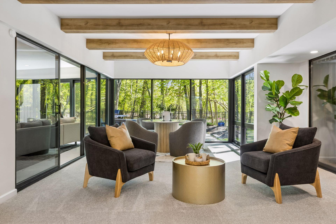
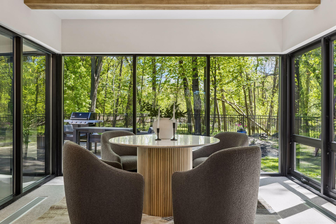
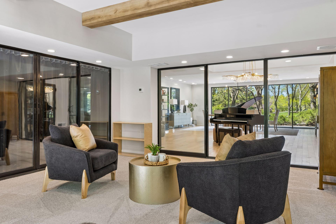
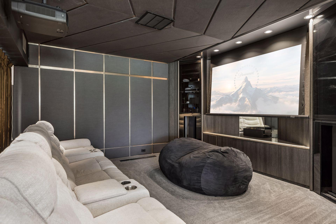
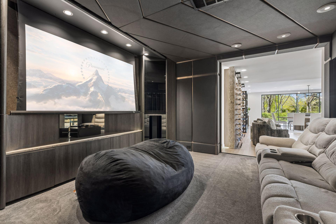
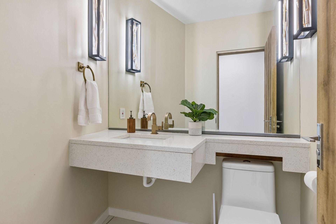
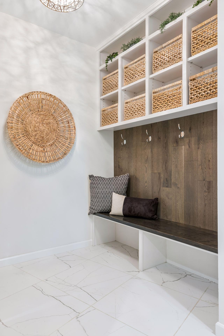
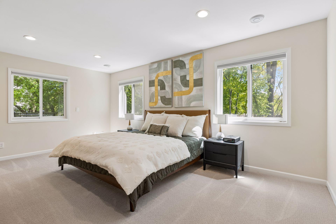
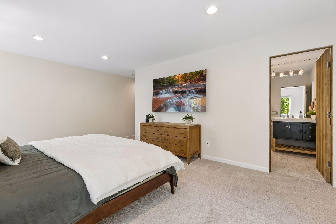
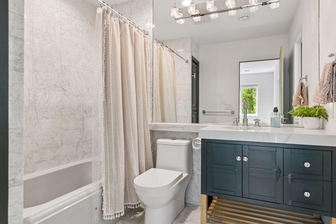
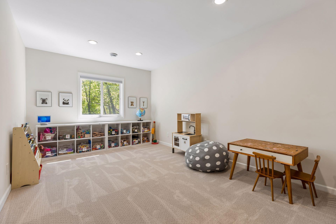
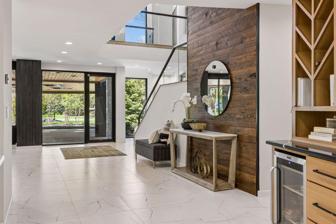
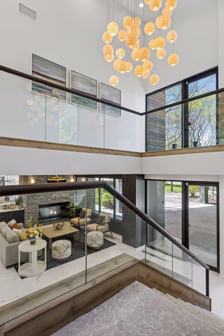
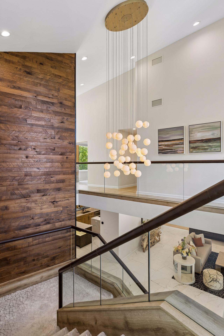
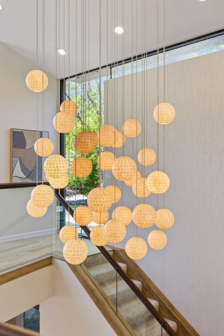
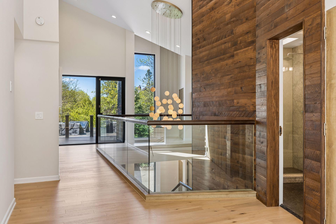
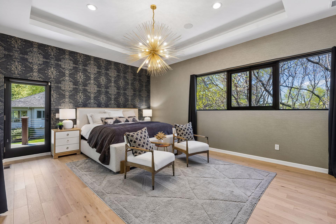
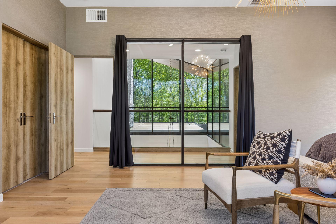
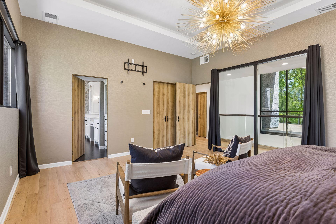
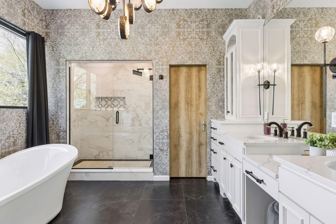
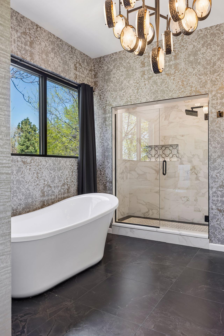
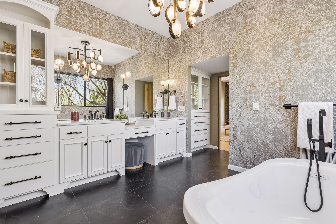
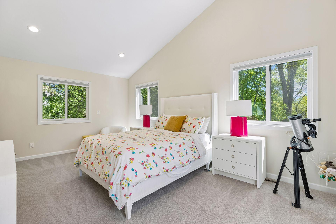
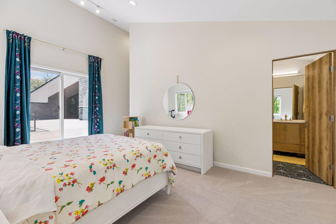
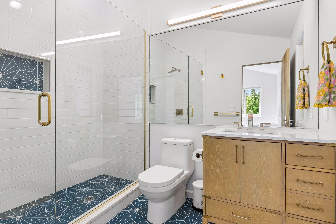
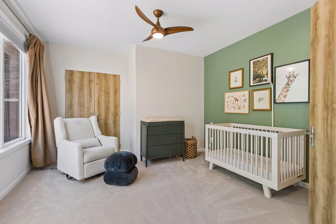
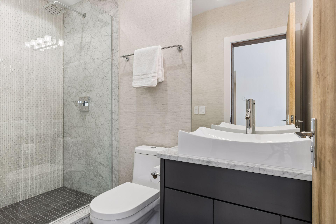
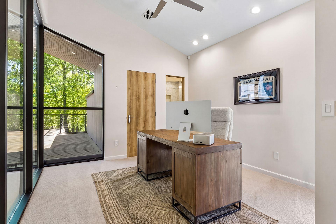
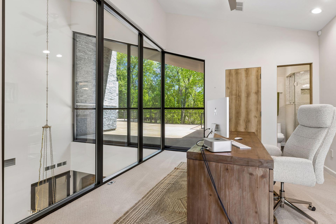
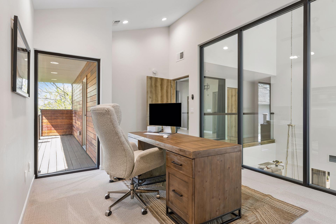
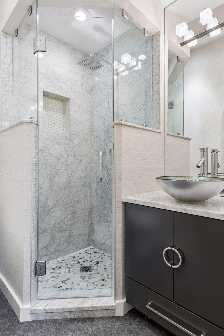
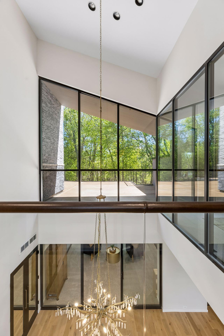
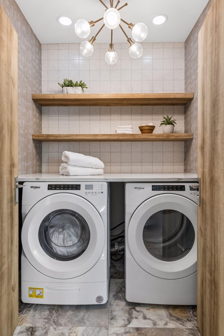
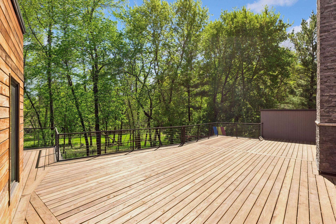
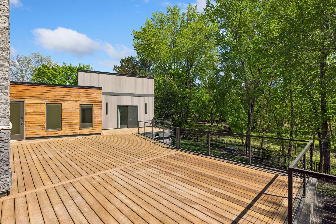
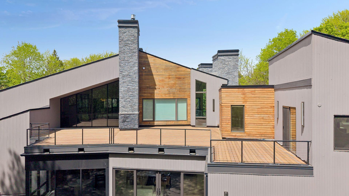
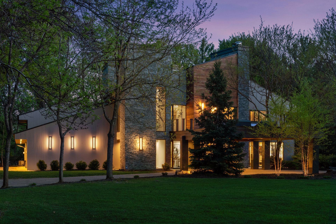
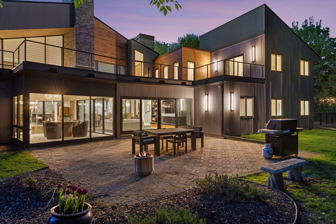
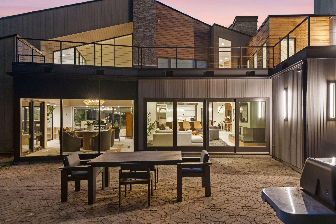
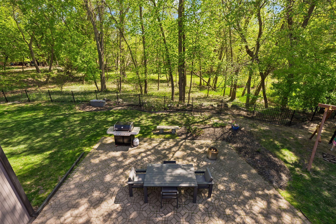
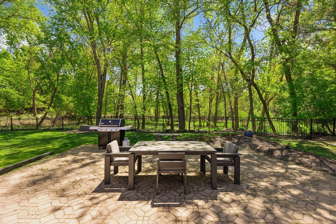
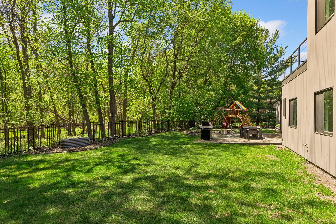
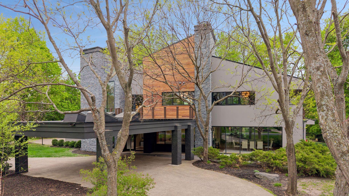
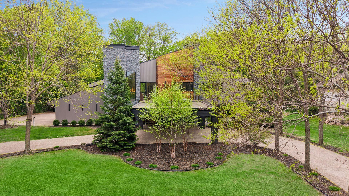
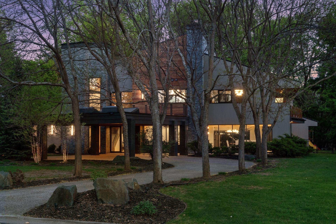
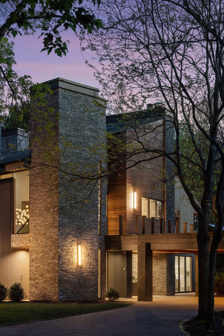
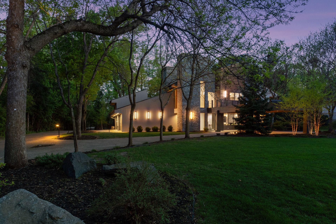
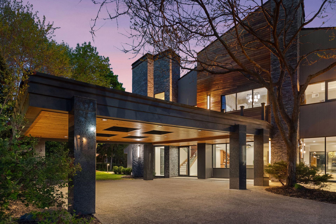
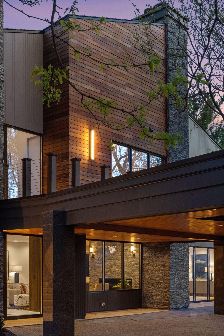
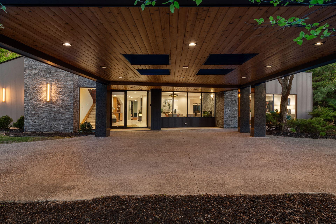
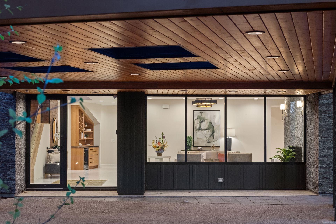
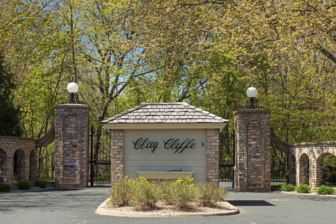
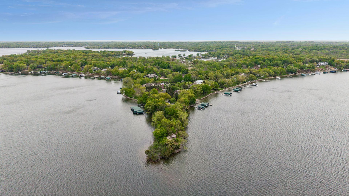
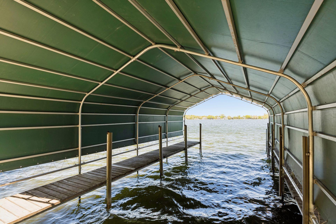
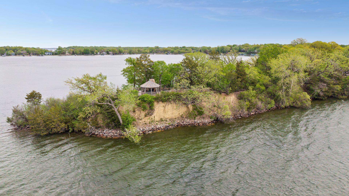
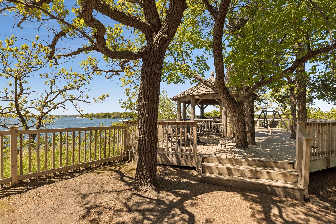
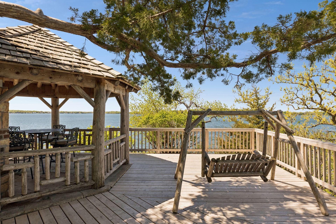
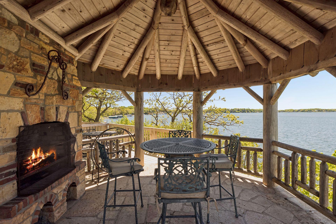
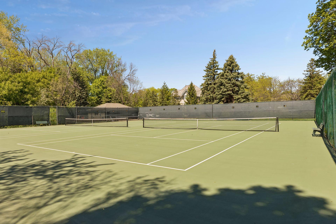
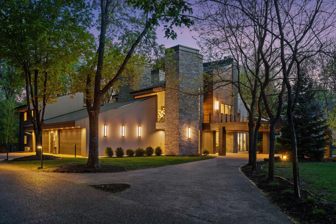
Introducing 45 Clay Cliffe Drive in beautiful Tonka Bay, Minnesota. Located within the prestigious Clay Cliffe neighborhood, the only gated community on Lake Minnetonka, this exceptional residence includes a private dock and offers an unparalleled blend of luxury, privacy, and lake lifestyle amenities. Nestled on 0.65 acres with mature trees, this stunning two-story home features six bedrooms, six bathrooms, and 6,321 finished square feet thoughtfully designed for both everyday living and unforgettable entertaining. Filled with natural light, the open and versatile floor plan showcases modern finishes, artistic lighting, intricate tile and stonework, and a sophisticated mix of flooring and wall coverings that create warmth and elegance throughout. Expansive living spaces provide the perfect setting for gathering with family and friends, while the home’s exceptional design leaves a lasting impression at every turn. The main level features a chef-inspired kitchen, formal and informal entertaining spaces, dining room, new home theater, main floor laundry and guest suite. Upstairs, the luxurious primary suite offers a spa-like bathroom and private balcony retreat. Three additional bedrooms, three bathrooms, secondary laundry, and rooftop sundecks complete the upper level. Outside, enjoy the beautifully landscaped grounds, spacious patio, and four-car attached garage. Residents of Clay Cliffe enjoy year-round lawn and snow service, exclusive access to a shared lakeside gazebo, and two tennis courts. This property is minutes from the shopping, dining, and charm of downtown Excelsior. Located in award-winning Minnetonka School District. Incredible opportunity get into the highly desirable Clay Cliffe neighborhood.
Details
Maps
Contract Information
Status: Closed
Off Market Date: 2026-05-25
Contingency: None
Current Price: $2,500,000
Closed Date: 2026-06-30
Original List Price: 2650000
Sales Close Price: 2500000
ListPrice: 2650000
List Date: 2026-05-15
Owner is an Agent?: No
Auction?: No
General Property Information
Assoc Mgmt Co. Phone #: 987-654-3210
Association Fee Frequency: Quarterly
Association Mgmt Co. Name: Clay Cliffe Homeowners Association
Common Wall: No
Lot Measurement: Acres
Manufactured Home?: No
Multiple PIDs?: No
New Development: No
Number of Fireplaces: 2
Waterfront YN: No
Year Built: 1985
Yearly/Seasonal: Yearly
Zoning: Residential-Single Family
Bedrooms: 6
Baths Total: 6
Bath Full: 2
Bath Three Quarters: 3
Bath Half: 1
Main Floor Total SqFt: 3935
Above Grd Total SqFt: 6321
Total SqFt: 6321
Total Finished Sqft: 6321.00
FireplaceYN: Yes
Lake/Waterfront Name: Minnetonka
Style: (SF) Single Family
Foundation Size: 3935
Association Fee: 1000
Garage Stalls: 4
Lot Dimensions: 143x196x146x193
Acres: 0.65
Assessment Pending: No
Assessments
Tax With Assessments: 32703
Building Information
Finished SqFt Above Ground: 6321
Lake Details
Lake Acres: 14205
Lake Depth: 113
Lease Details
Land Leased: Not Applicable
Miscellaneous Information
Homestead: No
Ownership
Fractional Ownership: No
Parking Characteristics
Garage Dimensions: 46x28
Garage Square Feet: 1110
Public Survey Info
Range#: 23
Section#: 28
Township#: 117
Location Tax and Other Information
House Number: 45
Street Name: Clay Cliffe
Street Suffix: Drive
Postal City: Excelsior
County: Hennepin
State: MN
Zip Code: 55331
Complex/Dev/Subdivision: Clay Cliffe
Property Features
Accessible: None
Air Conditioning: Central Air; Zoned
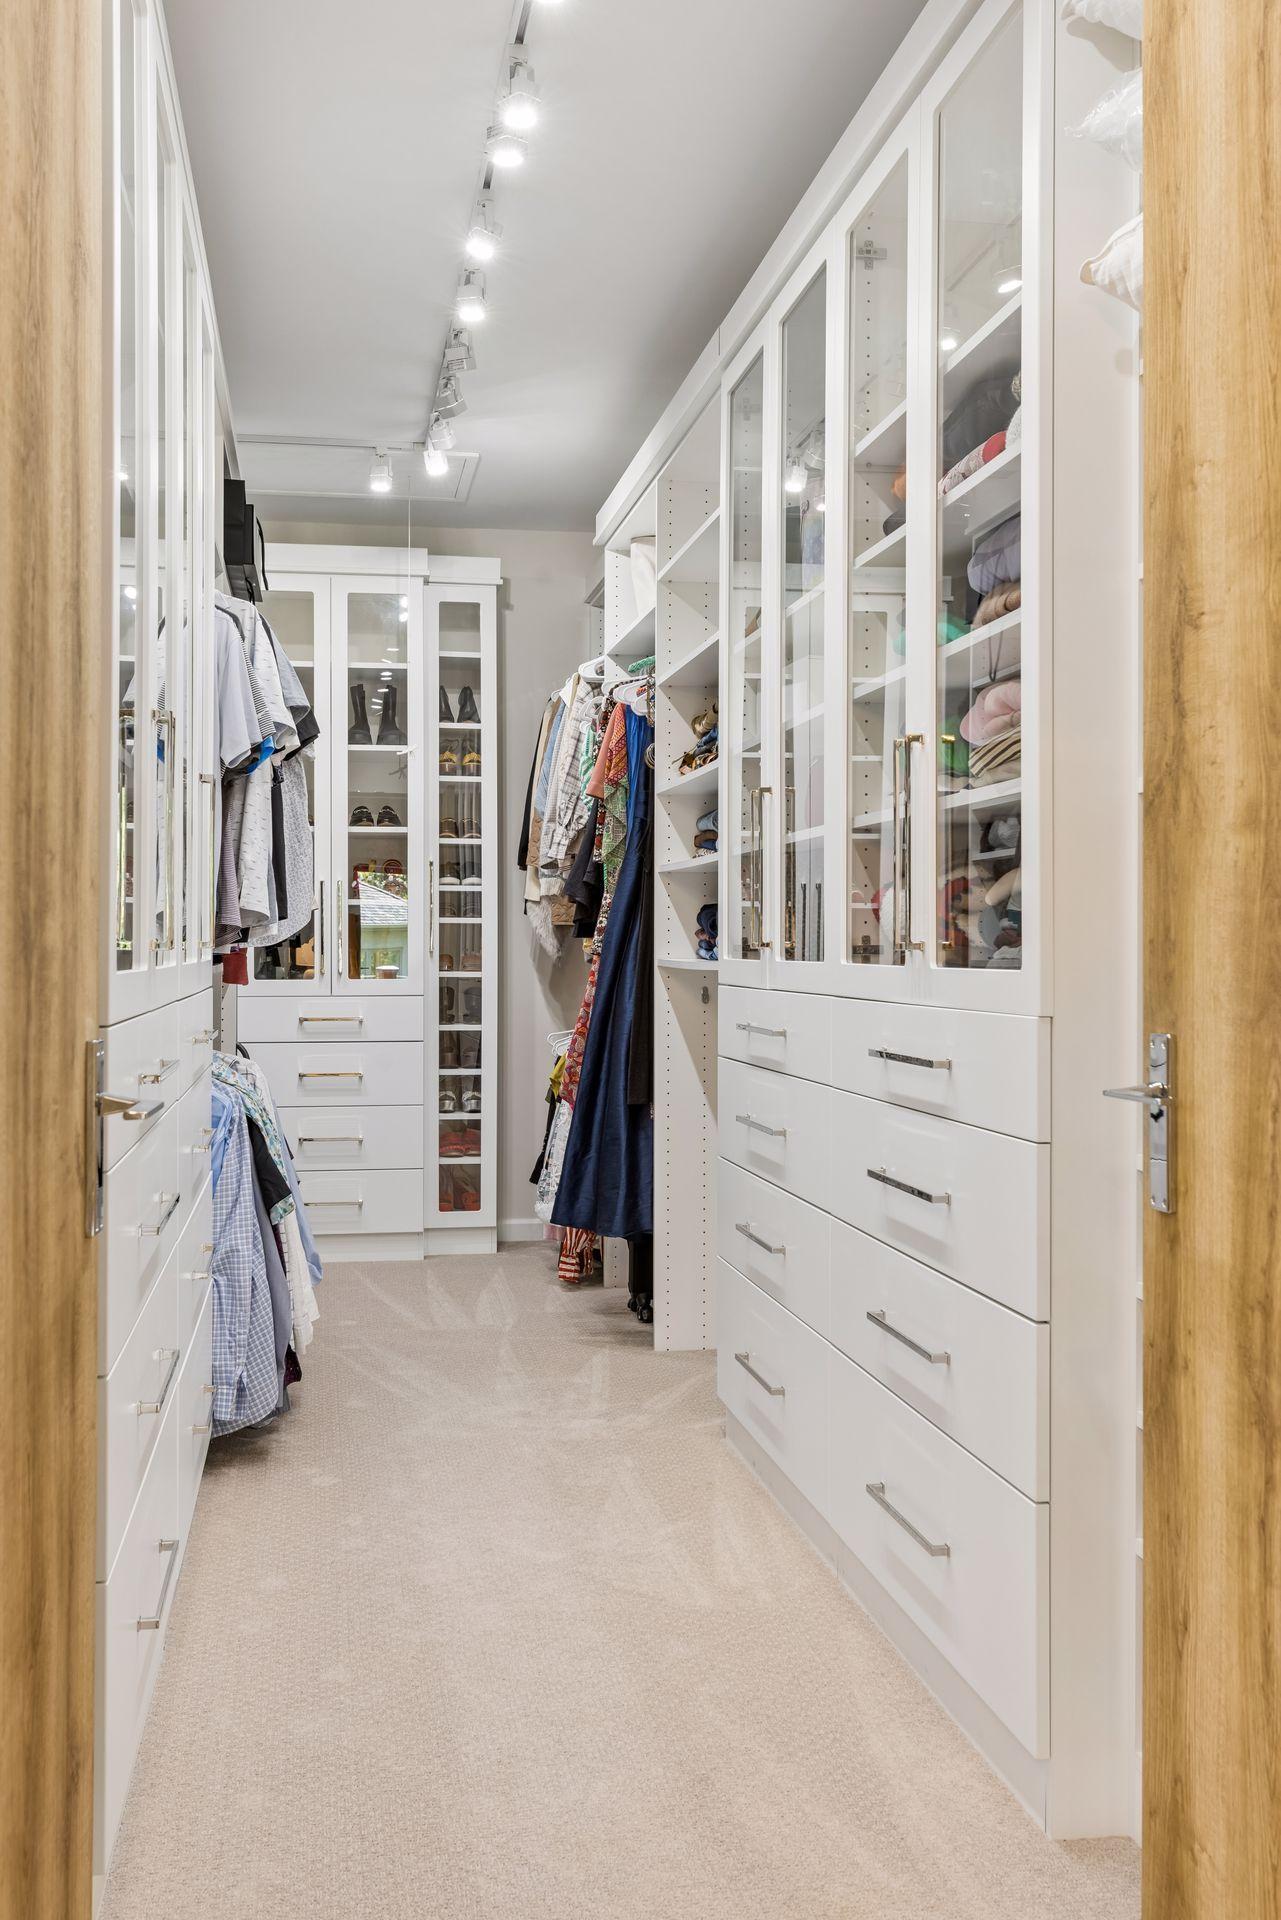
Amenities Unit: Balcony; Boat Slip; Deck; Hardwood Floors; In-Ground Sprinkler; Kitchen Center Island; Main Floor Primary Bedroom; Patio; Primary Bedroom Walk-In Closet; Sauna; Security System; Tile Floors; Walk-In Closet; Washer/Dryer Hookup; Wet Bar
Appliances: Chandelier; Cooktop; Dishwasher; Disposal; Double Oven; Dryer; Microwave; Refrigerator; Washer
Association Fee Includes: Controlled Access; Dock; Lawn Care; Professional Mgmt; Shared Amenities; Snow Removal; Other
Basement: None
Bath Description: Double Sink; Sauna; Main Floor Full Bath; Upper Level 3/4 Bath; Upper Level Full Bath; Full Primary; Private Primary; Two Primary Baths; Bathroom Ensuite; Separate Tub & Shower
Construction Status: Previously Owned
Dining Room Description: Breakfast Area; Breakfast Bar; Eat In Kitchen; Kitchen/Dining Room; Living/Dining Room
Exterior: Brick/Stone; Wood
Family Room Characteristics: 2 or More; Entertainment/Media Center; Family Room; Great Room; Main Level
Fencing: Other
Financing Terms: Cash
Fireplace Characteristics: 2-Sided; Gas Burning; Living Room; Stone
Foundation: Poured Concrete
Fuel: Natural Gas
Heating: Forced Air; In-Floor Heating
Laundry: Laundry Room; Main Level; Upper Level
Lot Description: Accessible Shoreline; Irregular Lot; Tree Coverage - Medium
Parking Characteristics: Carport; Garage Door Opener; Heated Garage; Insulated Garage
Road Frontage: No Outlet/Dead End; Paved Streets; Private Road
Road Responsibility: Association Maintained Road
Roof: Age 8 Years or Less; Asphalt Shingles
Sellers Terms: Cash; Conventional
Sewer: City Sewer/Connected
Special Search: 3 BR on One Level; All Living Facilities on One Level; Main Floor Bedroom; Main Floor Laundry; Primary Bdr Suite
Stories: Two
Water: City Water/Connected
Waterfront Type: Association Access; Deeded Access; Dock
Room Information
| Room Name | Dimensions | Level |
| Amusement Room | 23x12.5 | Main |
| Dining Room | 23x14.5 | Main |
| Family Room | 21x20 | Main |
| Fifth (5th) Bedroom | 18.5x12 | Main |
| First (1st) Bedroom | 19x15 | Upper |
| Fourth (4th) Bedroom | 16x11 | Upper |
| Foyer | 20x20 | Main |
| Kitchen | 15.5x15 | Main |
| Living Room | 23x17 | Main |
| Primary Bath | 19.5x11.5 | Upper |
| Media Room | 15x14.5 | Main |
| Second (2nd) Bedroom | 18.5x12 | Upper |
| Sixth (6th) Bedroom | 17x11 | Main |
| Third (3rd) Bedroom | 12.5x11 | Upper |

Listing Office: Compass
Last Updated: August - 27 - 2026
The data relating to real estate for sale on this web site comes in part from the Broker Reciprocity SM Program of the Regional Multiple Listing Service of Minnesota, Inc. The information provided is deemed reliable but not guaranteed. Properties subject to prior sale, change or withdrawal. ©2026 Regional Multiple Listing Service of Minnesota, Inc All rights reserved.