$900,000
White Bear Lake, MN 55110
MLS# 7122892
4 beds | 5 baths | 4376 sqft
1 / 38
Open House (08/22/2026 - 9:00 am - 11:00 am)
Property Description
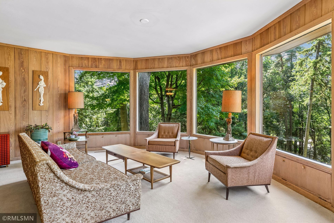
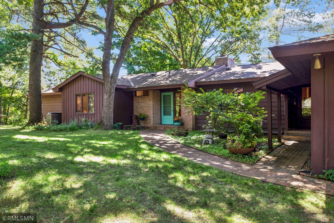
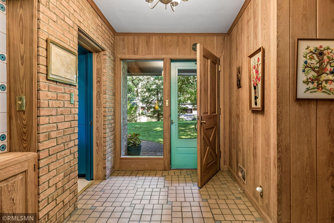
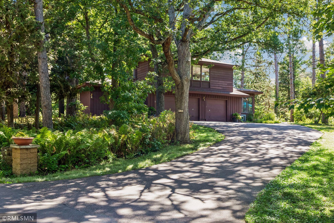
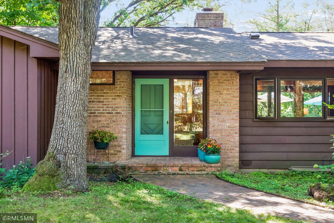
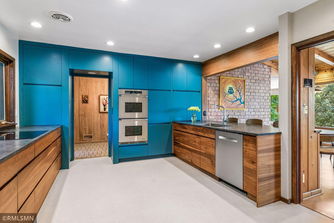
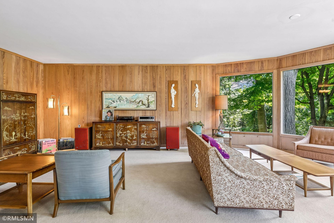
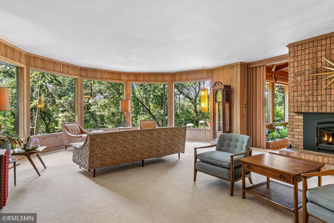
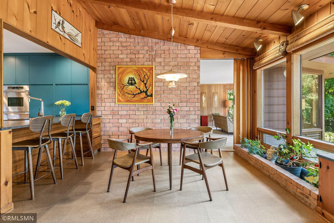
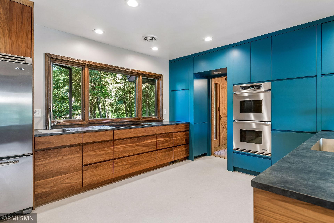
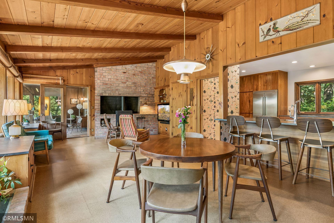
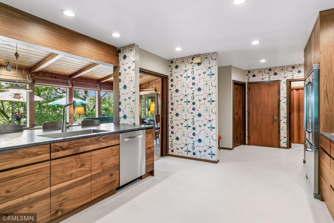
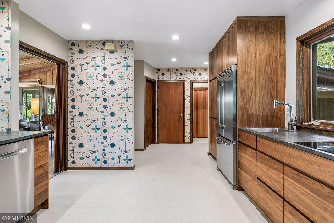
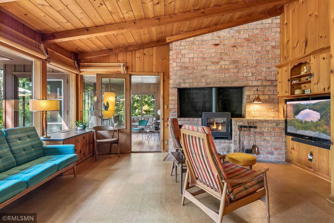
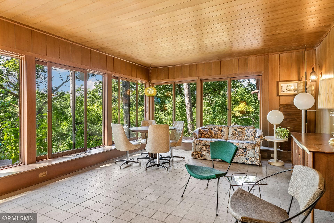
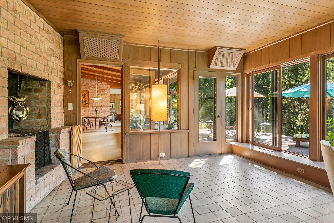
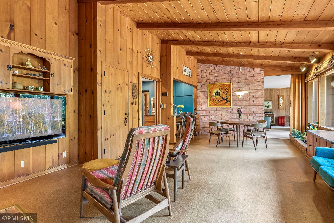
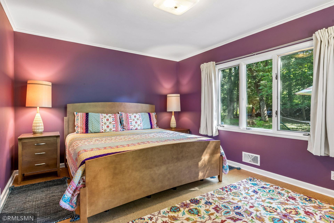
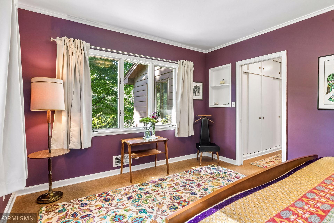
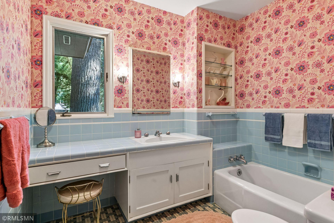
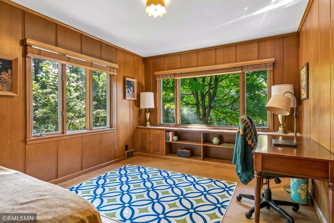
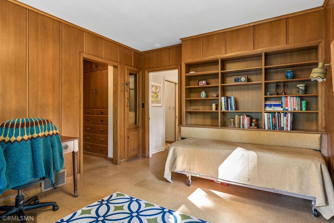
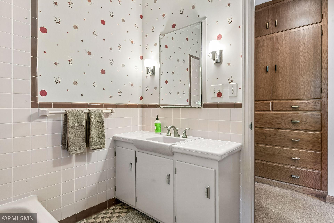
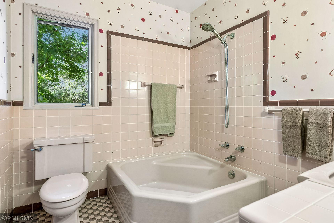
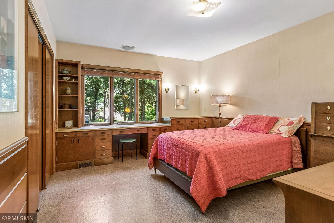
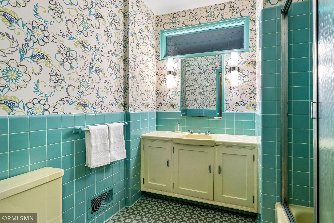
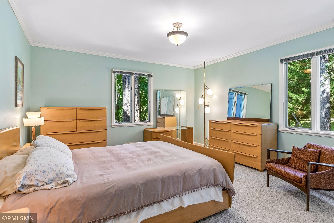
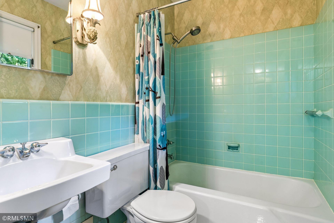
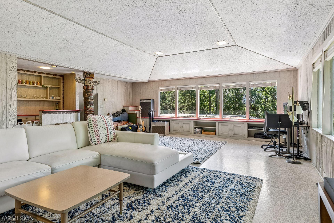
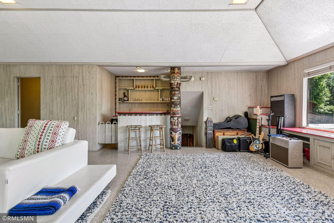
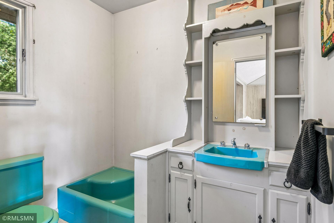
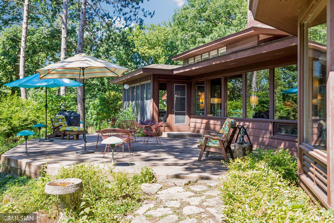
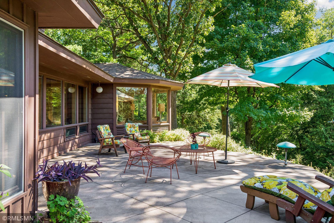
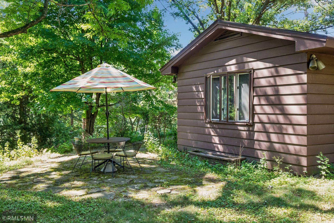
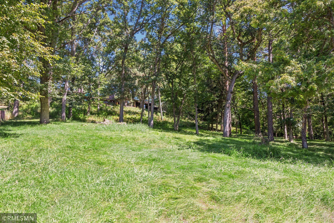
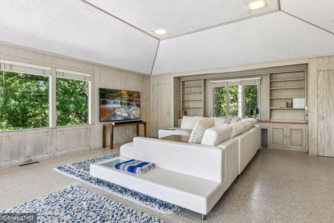
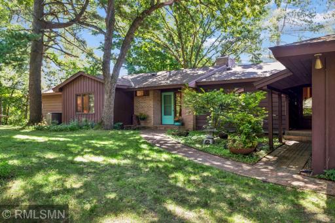
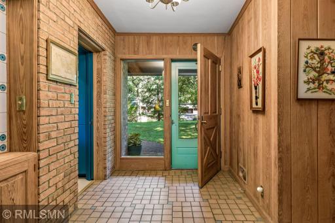
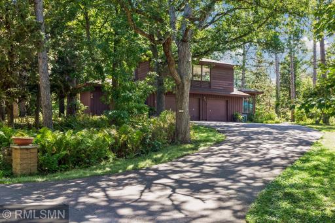
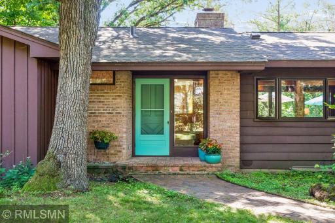
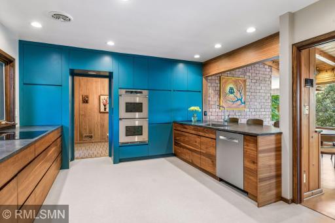
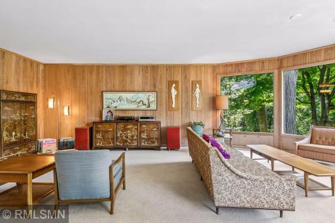
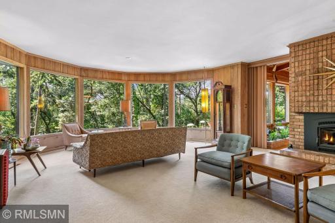
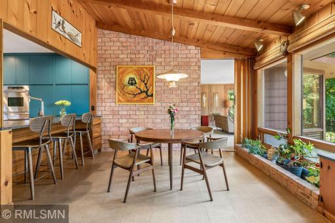
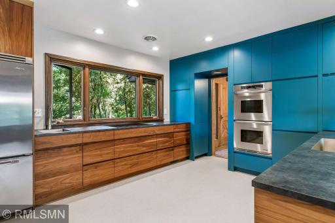
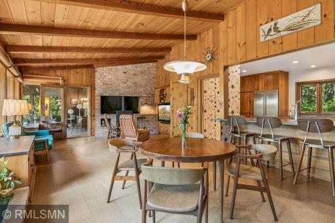
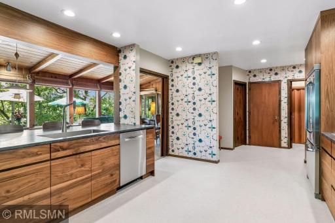
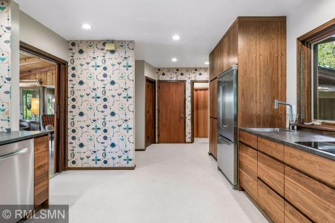
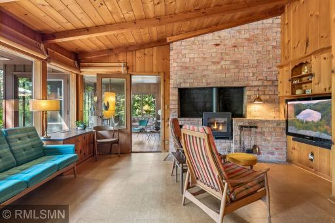
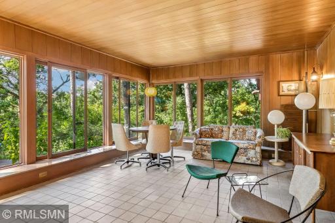
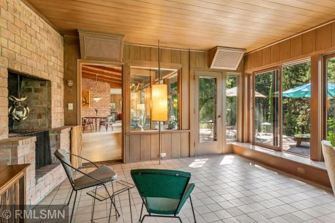
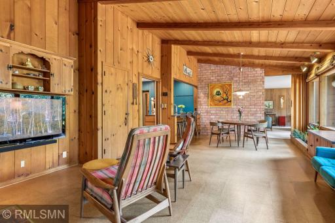
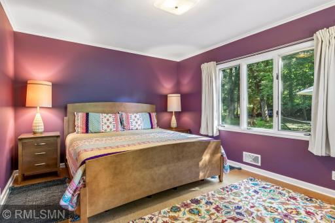
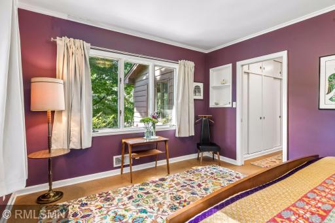
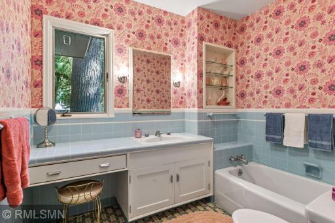
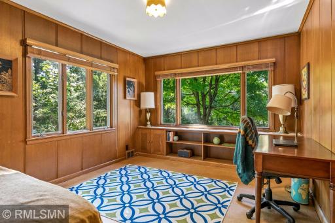
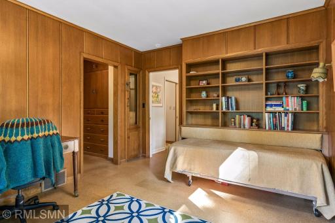
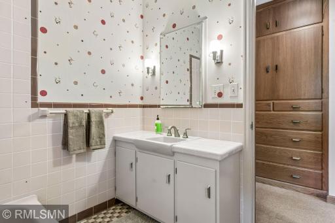
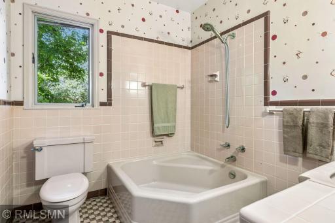
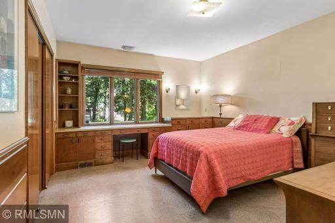
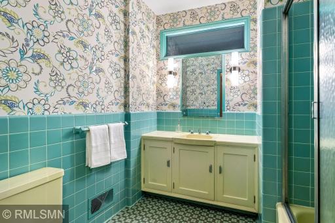
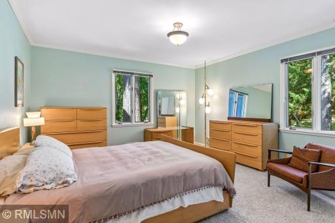
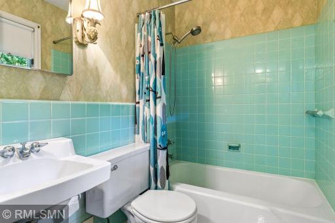
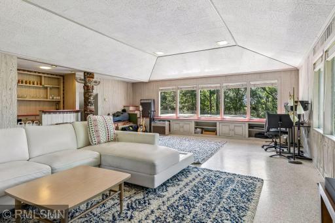
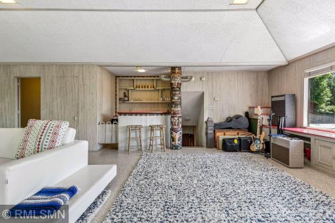
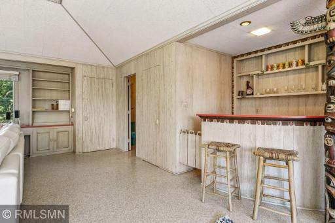
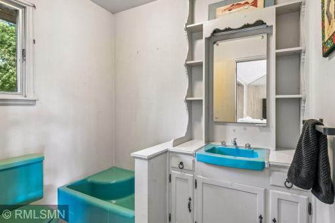
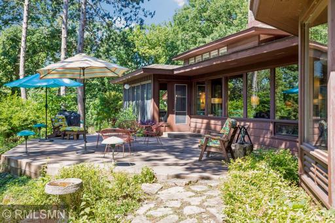
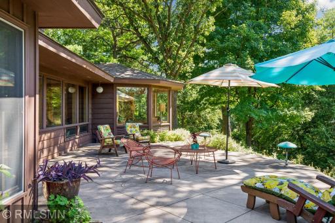
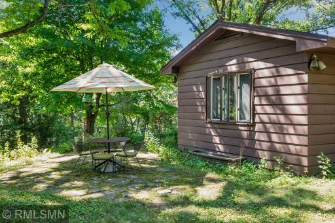
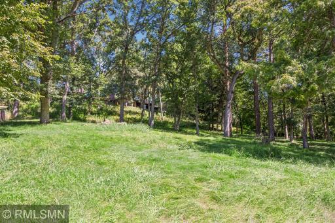
A rare opportunity to own a distinctive 1957 mid-century modern home in Dellwood's Pine Tree Hills neighborhood. This quiet hilltop home enjoys scenic lake views, mature oaks, towering white pines, and the peaceful setting that has defined this neighborhood since its development. Originally built for Bert Cross, then president of 3M, the home even has its own place in local history. Bing Crosby entertained guests here during a visit to St. Paul for a 3M audio tape promotion. This architectural home offers more than 4,000 square feet. The home features four bedrooms, five bathrooms, and the convenience of nearly all living spaces on one level. Expansive windows fill the home with natural light, while original woodwork and beautifully preserved vintage bathrooms with colorful tile celebrate its mid-century character. Thoughtful updates have been made with an eye toward preserving the home's architectural integrity. The electrical system has been updated and includes wiring for an EV charger. Two of the home's three fireplaces feature EPA-certified wood-burning inserts with dedicated outside-air intakes, providing efficient wood heat while preserving the warmth and ambiance of a real fire and can heat the entire home. It's also surrounded by wildlife, mature trees, and quiet streets, Pine Tree Hills remains one of the Twin Cities' most desirable neighborhoods. Looking for a close date on or before October 16. The sellers are willing to negotiate the sale of select furnishings and household items separately, allowing buyers to make the home truly turnkey.
Details
Maps
Documents
Contract Information
Owner is an Agent?: No
Auction?: No
Status: Active
Contingency: None
Current Price: $900,000
Original List Price: 900000
ListPrice: 900000
List Date: 2026-08-07
Office/Member Info
Association: MAAR
General Property Information
Common Wall: No
Lot Measurement: Acres
Manufactured Home?: No
Multiple PIDs?: No
New Development: No
Number of Fireplaces: 3
Waterfront YN: No
Year Built: 1957
Yearly/Seasonal: Yearly
Zoning: Residential-Single Family
Lot Dimensions: 190x265
Acres: 1.16
Bath Three Quarters: 1
Bath Half: 0
Lake/Waterfront Name: Long Lake (82013000)
Bath Quarter: 0
Main Floor Total SqFt: 3871
Above Grd Total SqFt: 3871
Below Grd Total SqFt: 505
Total SqFt: 4376
Total Finished Sqft: 4383.00
FireplaceYN: Yes
Foundation Size: 3871
Style: (SF) Single Family
Garage Stalls: 3
Association Fee: 0
Assessment Pending: Yes
Bedrooms: 4
Baths Total: 5
Bath Full: 4
Location, Tax and Other Information
AssocFeeYN: No
Legal Description: SUBDIVISIONNAME PINE TREE HILLS LOT 2 BLOCK 6 SUBDIVISIONCD 30595
Listing City: Dellwood
Map Page: 81
Municipality: Dellwood
School District: Mahtomedi
School District Phone: 651-407-2001
DNR Lake ID#: 82013000
DNR Lake Classification: Recreational Development
Zip Plus 4: 1416
Property ID Number: 1703021420012
Tax Year: 2026
Tax Amount: 7257
In Foreclosure?: No
Potential Short Sale?: No
Lender Owned?: No
Directions & Remarks
Public Remarks: A rare opportunity to own a distinctive 1957 mid-century modern home in Dellwood's Pine Tree Hills neighborhood. This quiet hilltop home enjoys scenic lake views, mature oaks, towering white pines, and the peaceful setting that has defined this neighborhood since its development. Originally built for Bert Cross, then president of 3M, the home even has its own place in local history. Bing Crosby entertained guests here during a visit to St. Paul for a 3M audio tape promotion. This architectural home offers more than 4,000 square feet. The home features four bedrooms, five bathrooms, and the convenience of nearly all living spaces on one level. Expansive windows fill the home with natural light, while original woodwork and beautifully preserved vintage bathrooms with colorful tile celebrate its mid-century character. Thoughtful updates have been made with an eye toward preserving the home's architectural integrity. The electrical system has been updated and includes wiring for an EV charger. Two of the home's three fireplaces feature EPA-certified wood-burning inserts with dedicated outside-air intakes, providing efficient wood heat while preserving the warmth and ambiance of a real fire and can heat the entire home. It's also surrounded by wildlife, mature trees, and quiet streets, Pine Tree Hills remains one of the Twin Cities' most desirable neighborhoods. Looking for a close date on or before October 16.
The sellers are willing to negotiate the sale of select furnishings and household items separately, allowing buyers to make the home truly turnkey.
Directions: Hwy 96 to Evergreen (go south)
Accessible
None: 1
Air Conditioning
Central Air: 1
Amenities Unit
Patio: 1
Porch: 1
Appliances
Cooktop: 1
Dishwasher: 1
Disposal: 1
Double Oven: 1
Dryer: 1
Freezer: 1
Microwave: 1
Refrigerator: 1
Washer: 1
Water Filtration System: 1
Assessments
Assessment Balance: 3
Tax With Assessments: 7260
Assumable Loan
Not Assumable: 1
Basement
Partial: 1
Bath Description
Main Floor 3/4 Bath: 1
Main Floor Full Bath: 1
Private Primary: 1
Two Primary Baths: 1
Building Information
Finished SqFt Above Ground: 3878
Finished SqFt Below Ground: 505
Construction Status
Previously Owned: 1
Dining Room Description
Separate/Formal Dining Room: 1
Exterior
Wood: 1
Family Room Characteristics
Main Level: 1
Foundation
Concrete Block: 1
Fuel
Natural Gas: 1
Heating
Forced Air: 1
Insurance Fee
Insurance Fee: 0
Lake Details
Lake Acres: 53
Lake Depth: 25
Laundry
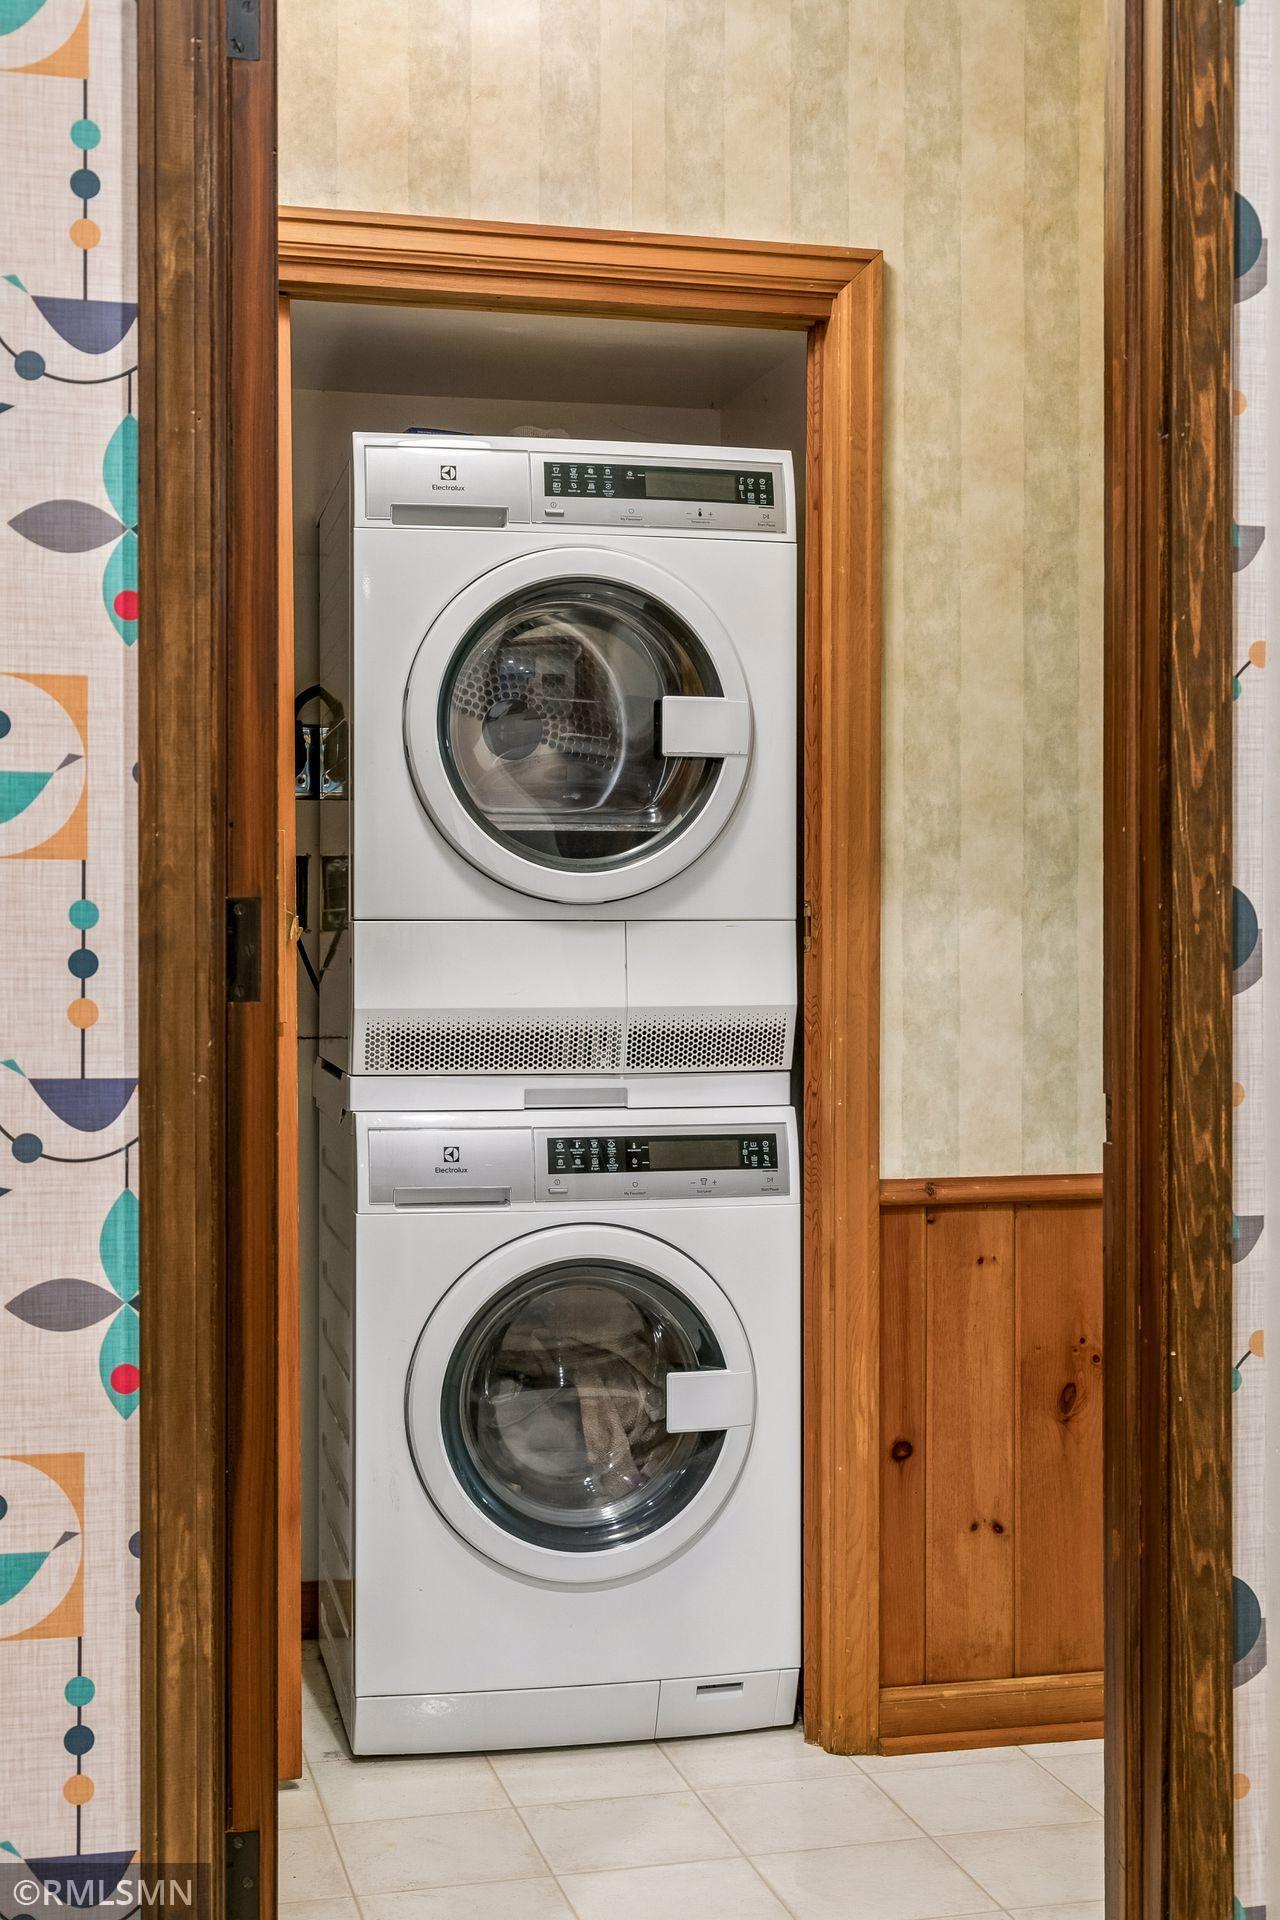
Laundry Closet: 1
Main Level: 1
Lease Details
Land Leased: Not Applicable
Lock Box Type
Combo: 1
Lot Description
Tree Coverage - Heavy: 1
Miscellaneous Information
Homestead: No
Ownership
Fractional Ownership: No
Parking Characteristics
Garage Square Feet: 768
Public Survey Info
Range#: 21
Section#: 17
Township#: 30
Road Frontage
Paved Streets: 1
Road Responsibility
Public Maintained Road: 1
Roof
Age Over 8 Years: 1
Sellers Terms
Cash: 1
Conventional: 1
FHA: 1
VA: 1
Sewer
Septic System Compliant - Yes: 1
Special Search
4 BR on One Level: 1
All Living Facilities on One Level: 1
Stories
One: 1
Water
Well: 1
Waterfront Type
Lake View: 1
Location Tax and Other Information
House Number: 45
Street Name: Evergreen
Street Suffix: Road
Postal City: White Bear Lake
County: Washington
State: MN
Zip Code: 55110
Complex/Dev/Subdivision: Pine Tree Hills
Property Features
Accessible: None
Air Conditioning: Central Air
Amenities Unit: Patio; Porch
Appliances: Cooktop; Dishwasher; Disposal; Double Oven; Dryer; Freezer; Microwave; Refrigerator; Washer; Water Filtration System
Assumable Loan: Not Assumable
Basement: Partial
Bath Description: Main Floor 3/4 Bath; Main Floor Full Bath; Private Primary; Two Primary Baths
Construction Status: Previously Owned
Dining Room Description: Separate/Formal Dining Room
Exterior: Wood
Family Room Characteristics: Main Level
Foundation: Concrete Block
Fuel: Natural Gas
Heating: Forced Air
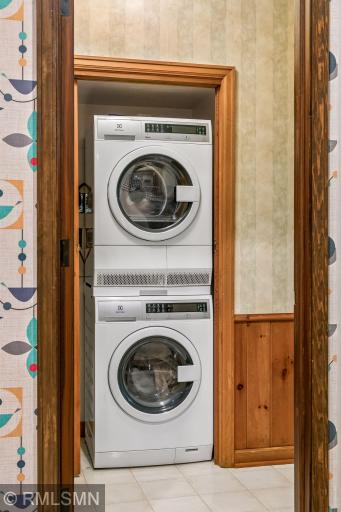
Laundry: Laundry Closet; Main Level
Lock Box Type: Combo
Lot Description: Tree Coverage - Heavy
Road Frontage: Paved Streets
Road Responsibility: Public Maintained Road
Roof: Age Over 8 Years
Sellers Terms: Cash; Conventional; FHA; VA
Sewer: Septic System Compliant - Yes
Special Search: 4 BR on One Level; All Living Facilities on One Level
Stories: One
Water: Well
Waterfront Type: Lake View
Room Information
| Room Name | Dimensions | Level |
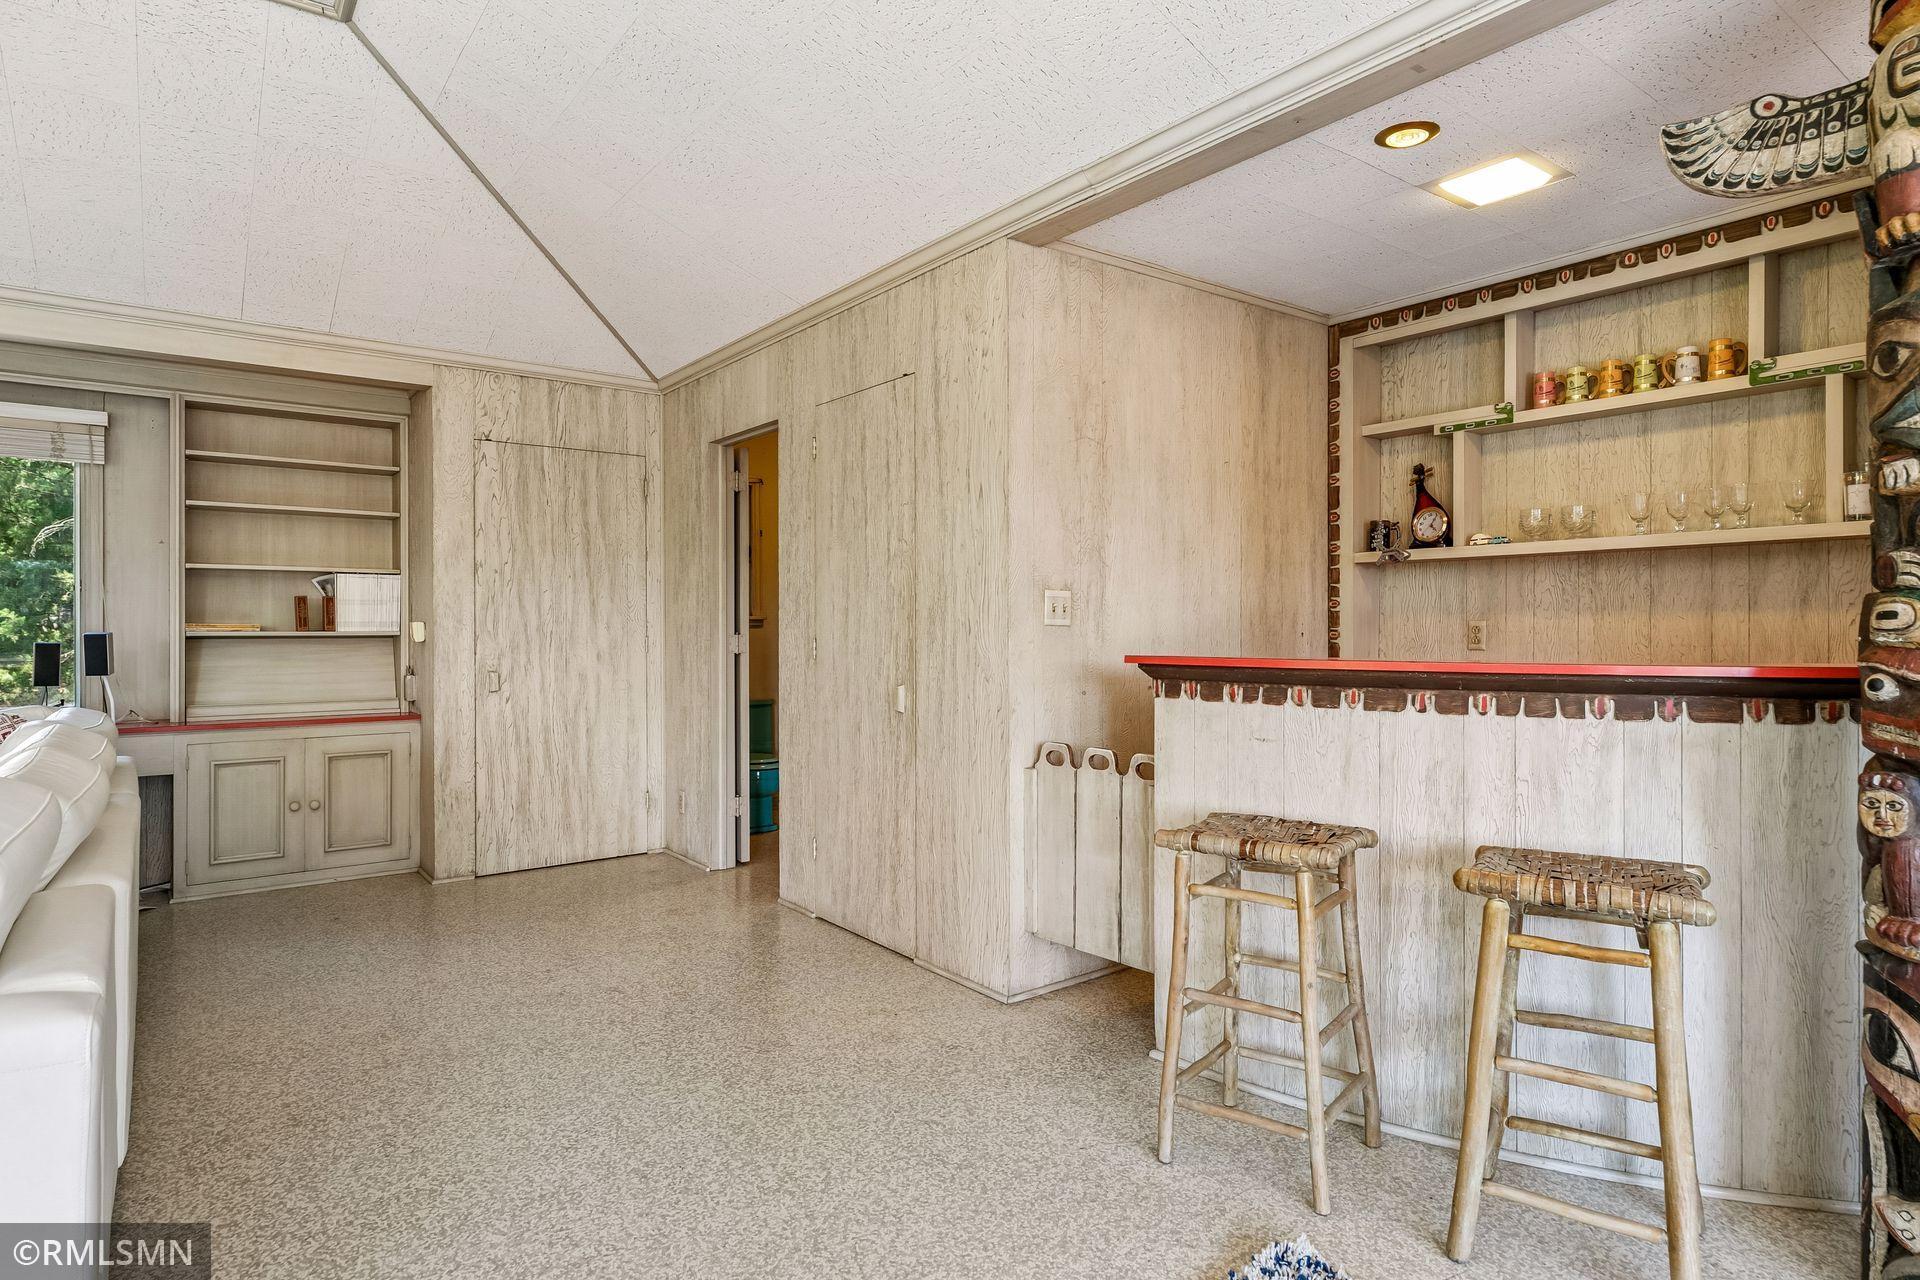
| Amusement Room | 27x26 | Upper |
| Dining Room | 20x12 | Main |
| Family Room | 26x15 | Main |
| First (1st) Bedroom | 15x14 | Main |
| Fourth (4th) Bedroom | 14x11 | Main |
| Kitchen | 23x14 | Main |
| Living Room | 20x14 | Main |
| Second (2nd) Bedroom | 18x14 | Main |
| Sun Room | 18x15 | Main |
| Third (3rd) Bedroom | 14x12 | Main |
 45 Evergreen - Disclosure.pdf
Listing Office: Avenue Realty
Last Updated: August - 18 - 2026
The data relating to real estate for sale on this web site comes in part from the Broker Reciprocity SM Program of the Regional Multiple Listing Service of Minnesota, Inc. The information provided is deemed reliable but not guaranteed. Properties subject to prior sale, change or withdrawal. ©2024 Regional Multiple Listing Service of Minnesota, Inc All rights reserved.