$2,150,000
Excelsior, MN 55331
MLS# 7008984
Status: Closed
4 beds | 5 baths | 5860 sqft
1 / 58

Property Description
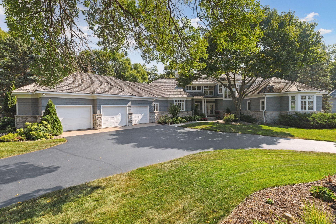
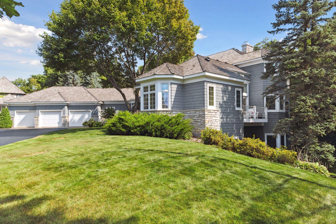
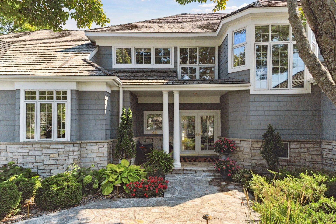
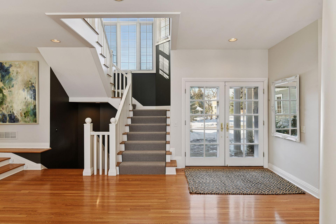
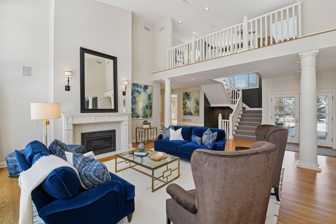
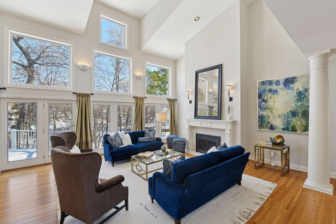
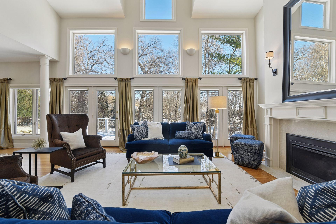
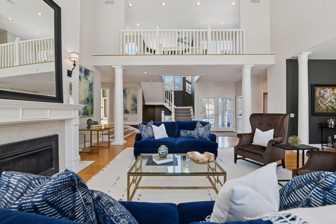
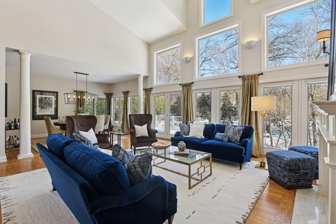
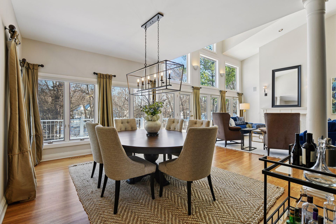
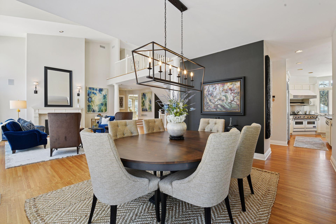
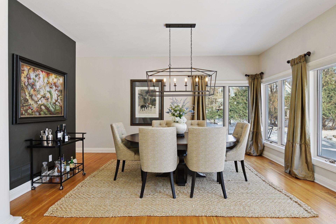
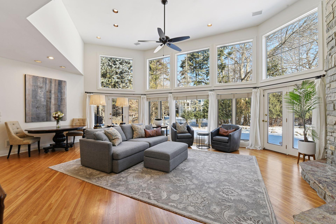
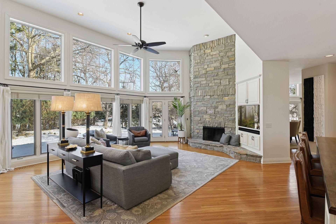
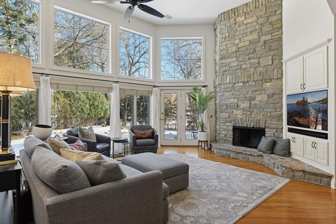
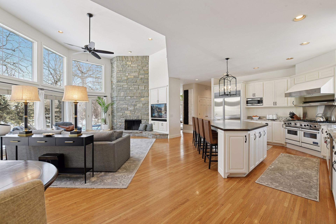
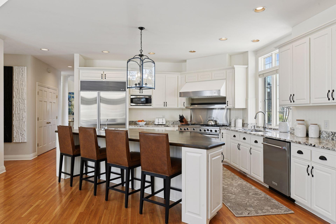
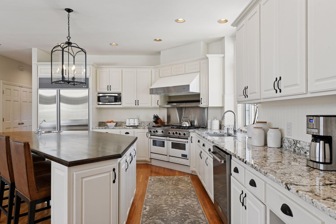
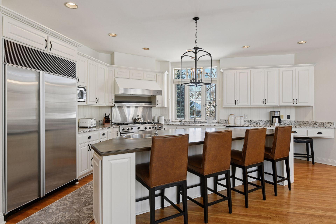
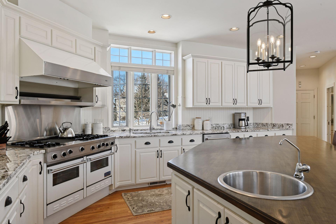
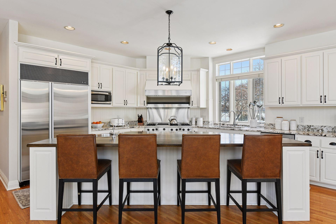
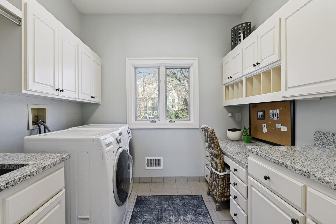
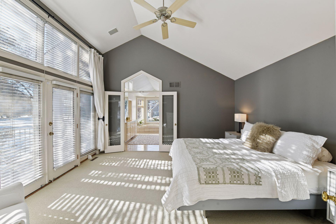
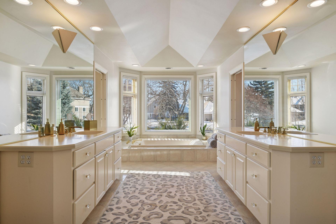
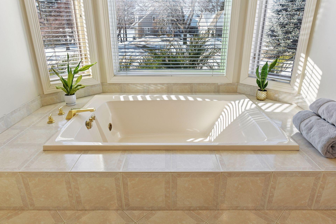
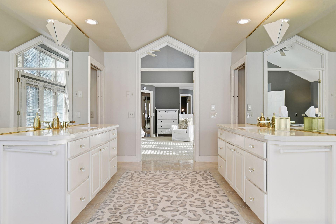
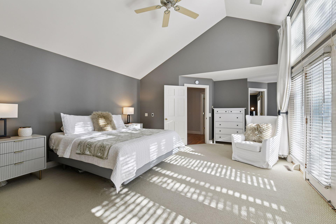
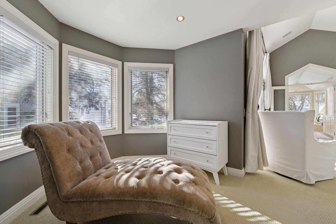
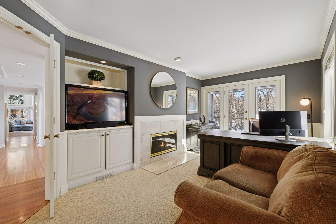
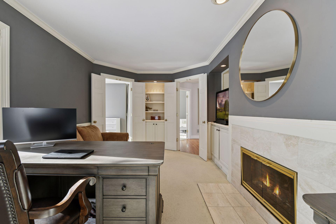
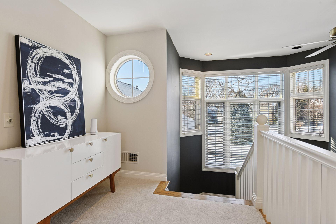
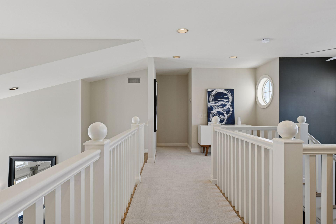
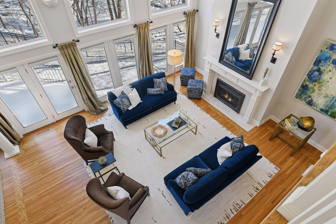
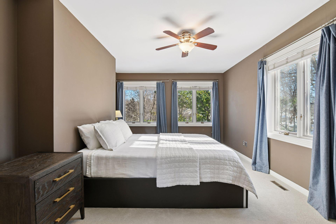
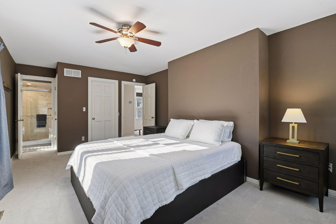
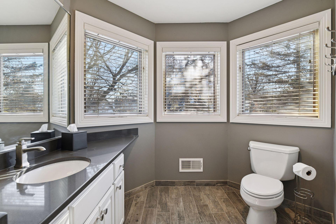
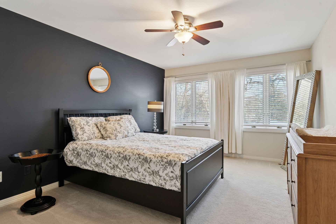
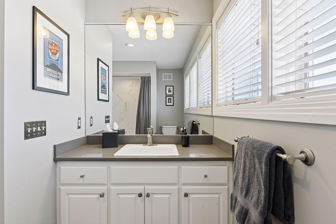
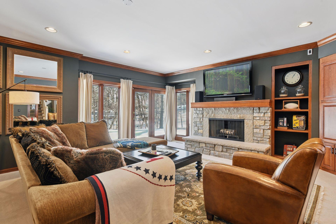
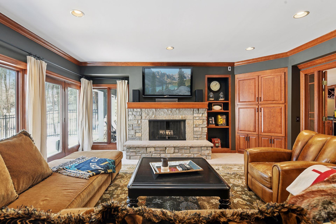
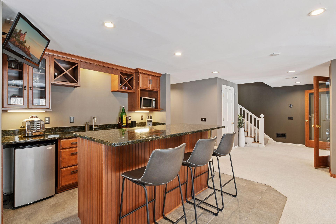
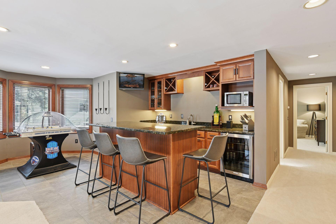
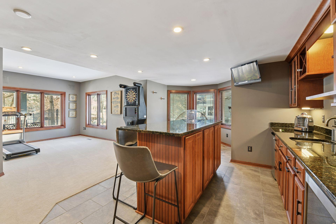
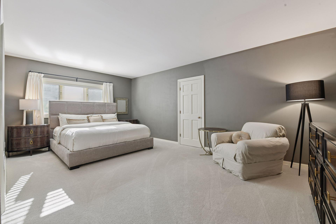
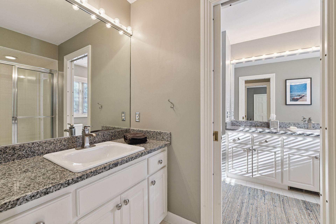
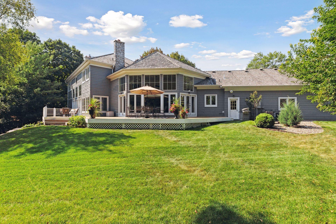
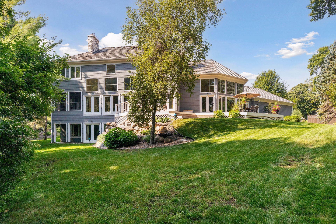
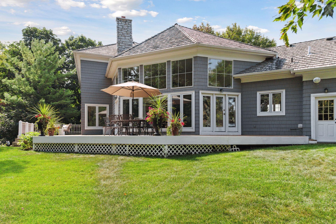
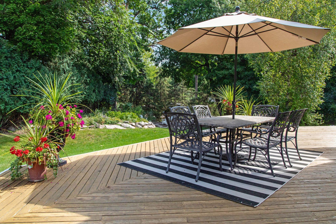
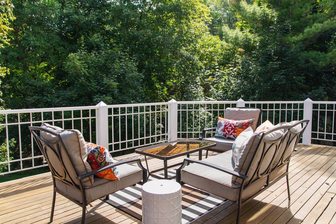
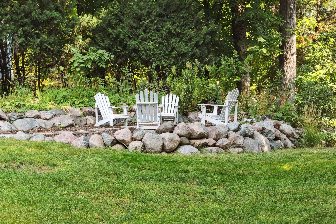
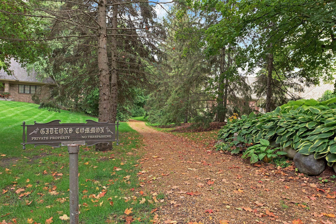
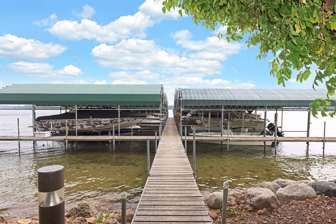
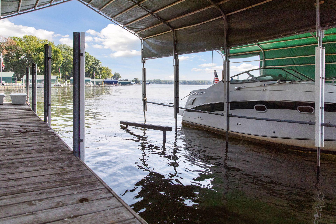
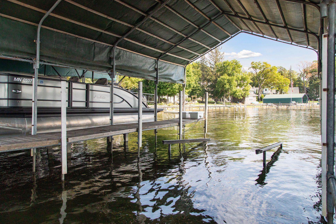
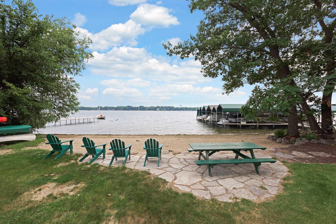
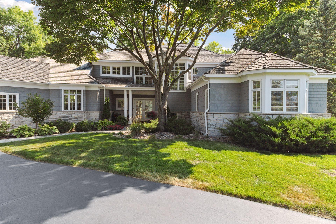
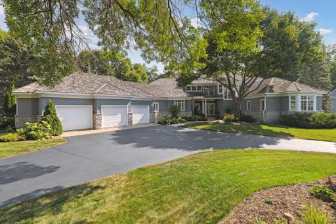
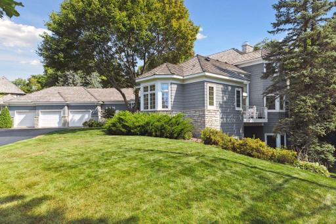
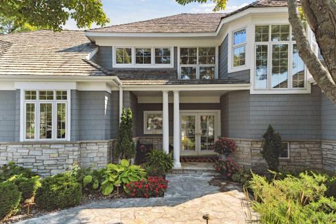
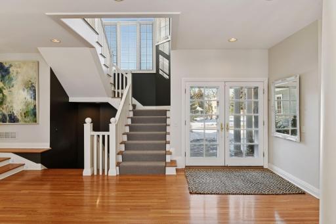
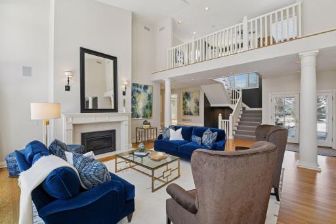
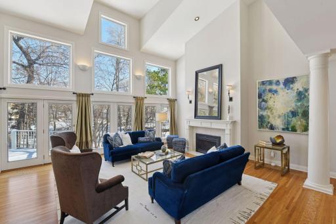
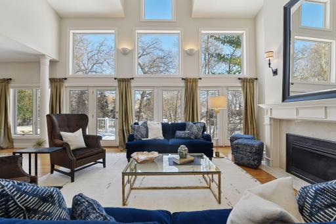
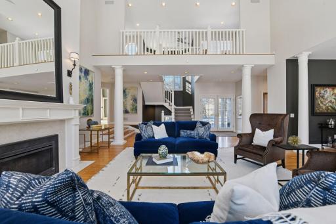
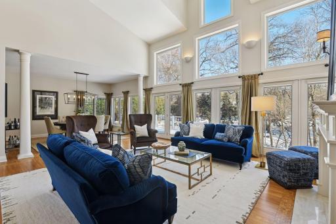
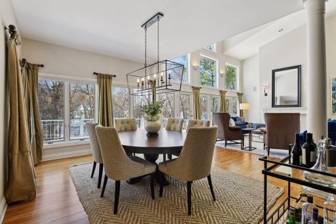
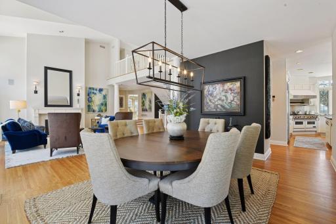
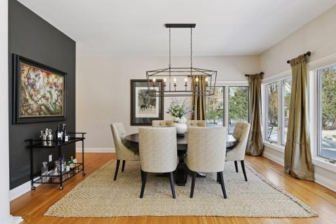
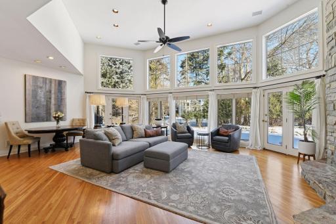
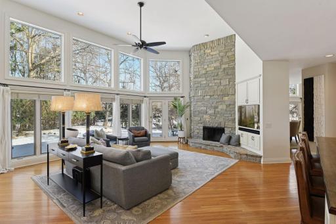
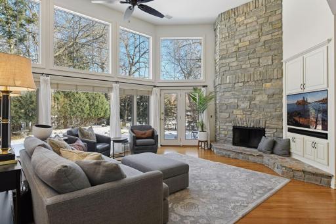
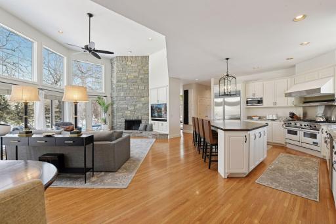
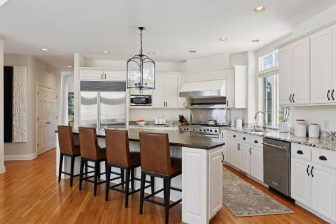
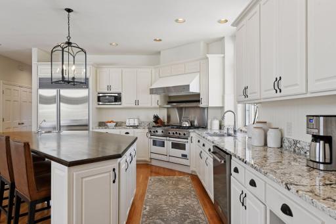
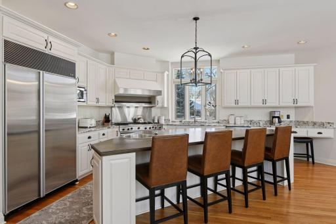
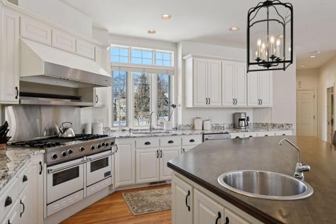
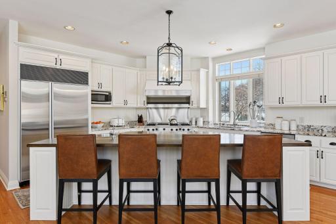
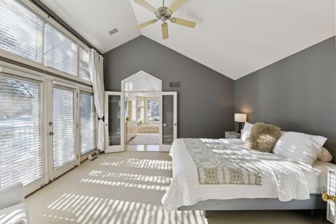
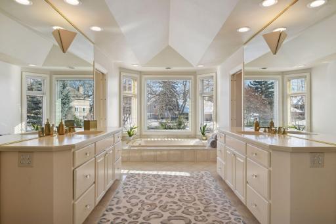
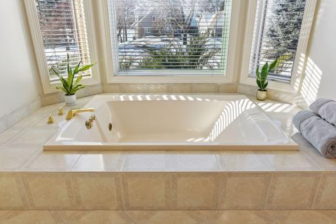
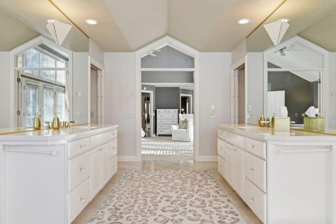
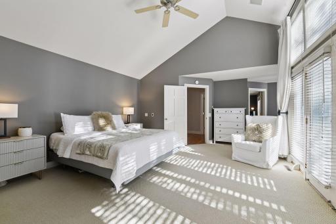
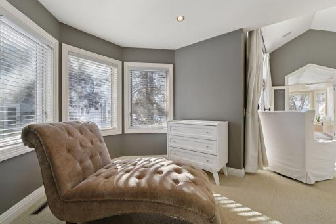
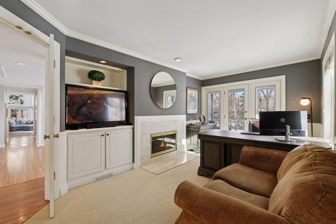
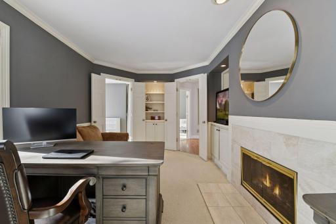
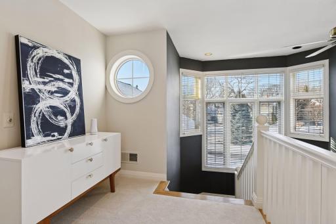
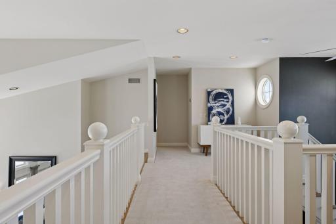
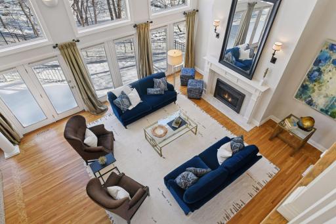
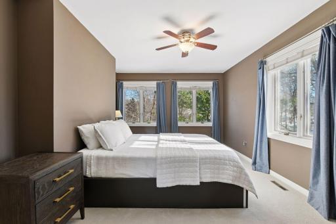
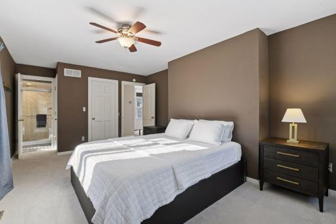
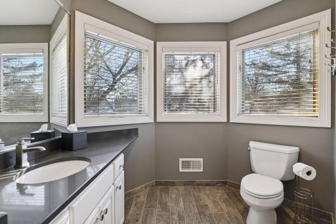
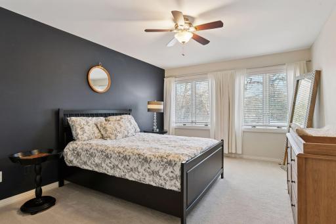
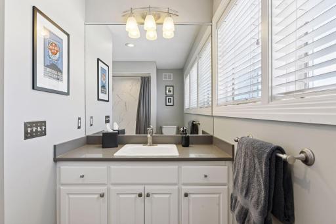
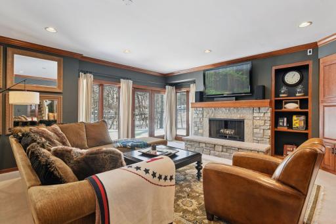
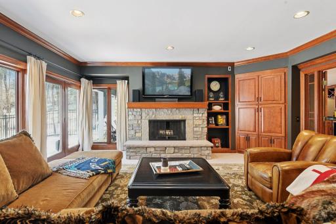
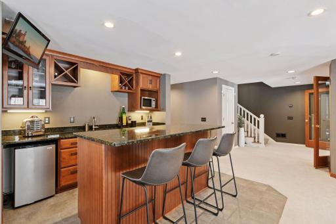
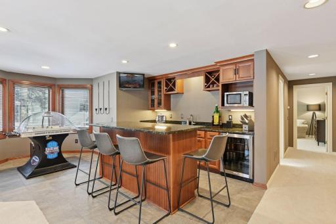
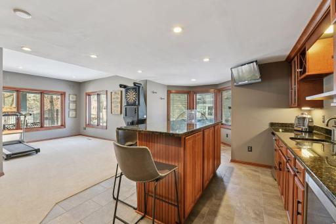
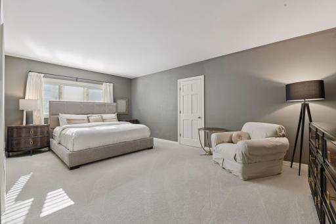
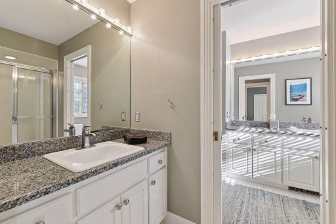
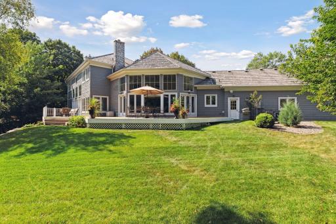
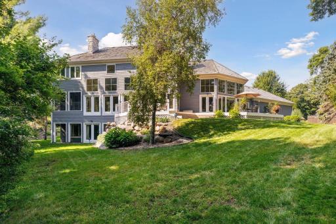
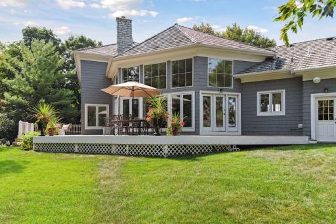
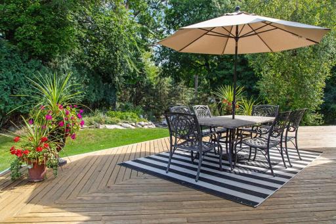
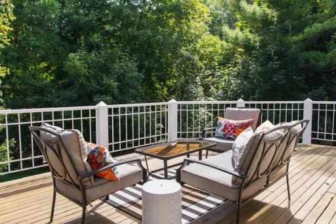
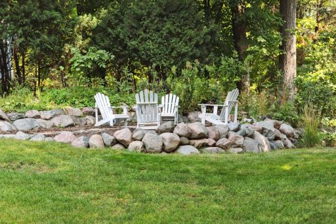
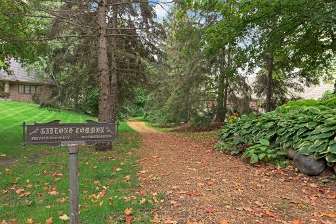
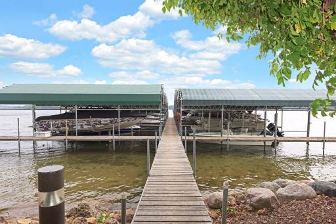
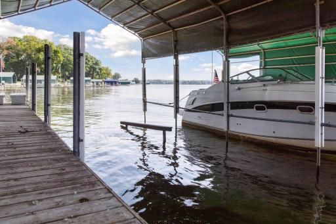
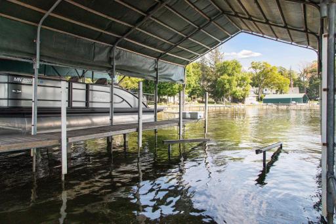
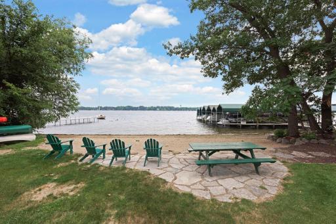
Don't miss this beautiful coastal-inspired home in the demand Gideon's Point neighborhood! This picturesque, custom-built home comes with a deeded 32 x 14 foot overed deep water boat slip, providing lake life without the shore upkeep and lakeshore taxes. Located on Grade-A rated Gideon's Bay (Lower Lake) on Lake Minnetonka, the home is also in the award-winning Minnetonka School District! This rare opportunity is available only due to relocation. The home features 4 bedrooms (all ensuites) with an incredible main floor primary bedroom and its own private balcony. A catwalk over-looking the great room connects two more bedrooms, with the 4th bedroom located on the lower level. Also featured: A main floor office/den with private screened porch; a gourmet kitchen with a huge center island which opens to the family room; a light-filled vaulted living room, dining area and family room -- all with soaring windows and private views of nature. On the lower walk-out level you'll find a wet bar; media/family room; games & entertainment spaces, the 4th bedroom and storage. A 3-car insulated & heated garage; beautiful private wooded grounds with a fire pit, mature trees and garden; a fully fenced back yard, and an expansive deck all make this property ideal for family and friends. The $3100/year HOA fee covers the dock (in and out, plus maintenance; weekly cleaning & maintenance of commons area grounds. No Resale Disclosure Certificate available. Boat slip stays with the property; no lottery or rotating system between homeowners. Property is just minutes from downtown Excelsior and Wayzata. 30-minutes to downtown Minneapolis and MSP International Airport.
Details
Maps
Documents
Contract Information
Status: Closed
Off Market Date: 2026-05-14
Contingency: None
Current Price: $2,150,000
Closed Date: 2026-06-18
Original List Price: 2250000
Sales Close Price: 2150000
ListPrice: 2250000
List Date: 2026-02-21
Owner is an Agent?: Yes
Auction?: No
General Property Information
Assoc Mgmt Co. Phone #: 231-231-2340
Association Fee Frequency: Annually
Association Mgmt Co. Name: Mike Harter.... [email protected]
Common Wall: No
Lot Measurement: Acres
Manufactured Home?: No
Multiple PIDs?: No
New Development: No
Number of Fireplaces: 4
Waterfront YN: No
Year Built: 1989
Yearly/Seasonal: Yearly
Zoning: Residential-Single Family
Bedrooms: 4
Baths Total: 5
Bath Full: 2
Bath Three Quarters: 2
Bath Half: 1
Main Floor Total SqFt: 2813
Above Grd Total SqFt: 3850
Below Grd Total SqFt: 2010
Total SqFt: 5860
Total Finished Sqft: 5421.00
FireplaceYN: Yes
Lake/Waterfront Name: Minnetonka
Style: (SF) Single Family
Foundation Size: 2813
Association Fee: 3100
Garage Stalls: 3
Lot Dimensions: 182x265x109x227
Acres: 0.75
Assessment Pending: No
Assessments
Tax With Assessments: 21216
Building Information
Finished SqFt Above Ground: 3850
Finished SqFt Below Ground: 1571
Lake Details
Lake Acres: 14205
Lake Depth: 113
Lease Details
Land Leased: Not Applicable
Miscellaneous Information
Homestead: Yes
Ownership
Fractional Ownership: No
Parking Characteristics
Garage Dimensions: 38x24
Garage Square Feet: 978
Public Survey Info
Range#: 23
Section#: 27
Township#: 117
Location Tax and Other Information
House Number: 45
Street Name: Gideons Point
Street Suffix: Road
Postal City: Excelsior
County: Hennepin
State: MN
Zip Code: 55331
Complex/Dev/Subdivision: Gideons Point
Property Features
Accessible: None
Air Conditioning: Central Air; Zoned
Association Fee Includes: Dock; Shared Amenities
Basement: Full; Storage Space; Tile Shower
Construction Status: Previously Owned
Exterior: Cedar; Shakes
Financing Terms: Conventional
Foundation: None
Fuel: Natural Gas
Heating: Forced Air; Zoned
Parking Characteristics: Finished Garage; Garage Door Opener; Heated Garage; Insulated Garage
Sewer: City Sewer/Connected
Stories: Modified Two Story
Water: City Water/Connected
Waterfront Type: Deeded Access; Dock
Room Information
| Room Name | Dimensions | Level |
| Bar/Wet Bar Room | 14x13 | Lower |
| Billiard Room | 14x10 | Lower |
| Dining Room | 15x12 | Main |
| Family Room | 24x15.5 | Main |
| Family Room | 30x15 | Lower |
| First (1st) Bedroom | 24x15 | Main |
| Flex Room | 9x8.5 | Main |
| Fourth (4th) Bedroom | 20x12 | Lower |
| Great Room | 21x18 | Main |
| Kitchen | 27x14 | Main |
| Loft | 7x6 | Upper |
| Office | 16x9 | Main |
| Second (2nd) Bedroom | 15x12 | Upper |
| Third (3rd) Bedroom | 18x11 | Upper |
 Improvements - 45 Giideons Pt.pdf

Listing Office: Coldwell Banker Realty
Last Updated: June - 26 - 2026
The data relating to real estate for sale on this web site comes in part from the Broker Reciprocity SM Program of the Regional Multiple Listing Service of Minnesota, Inc. The information provided is deemed reliable but not guaranteed. Properties subject to prior sale, change or withdrawal. ©2026 Regional Multiple Listing Service of Minnesota, Inc All rights reserved.