$510,000
Saint Paul, MN 55126
MLS# 6740059
Status: Closed
4 beds | 3 baths | 2261 sqft
1 / 70

Property Description
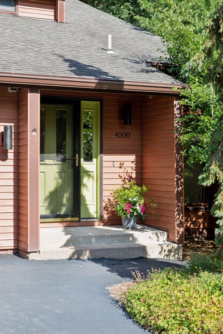
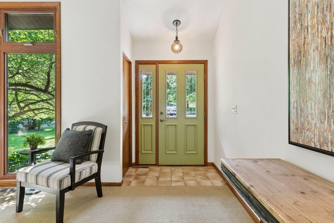
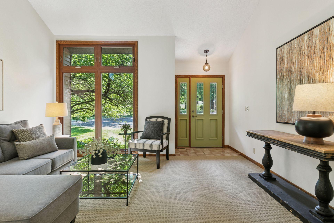
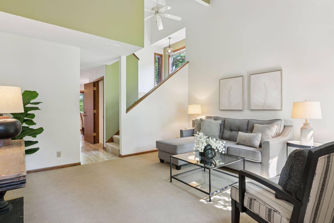
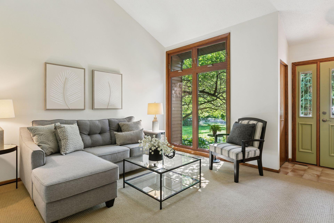
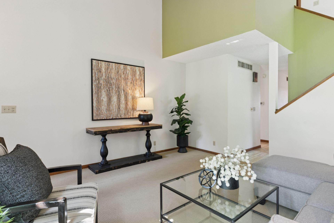
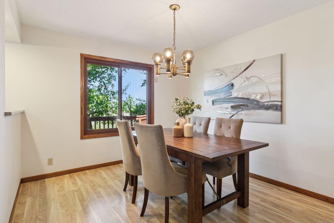
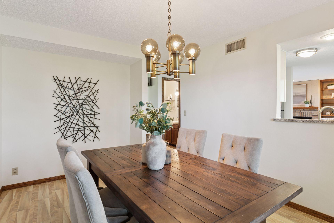
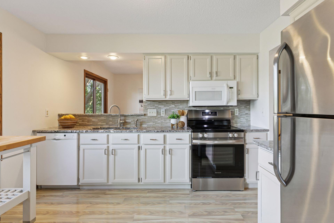
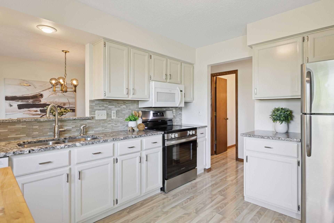
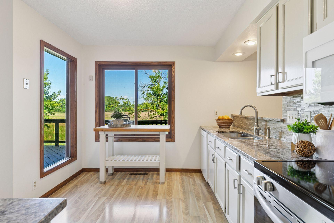
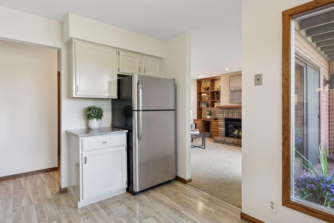
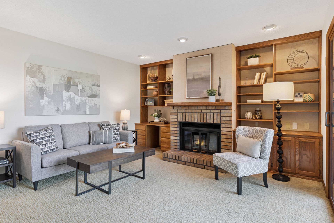
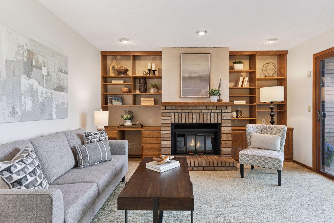
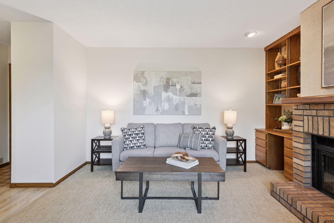
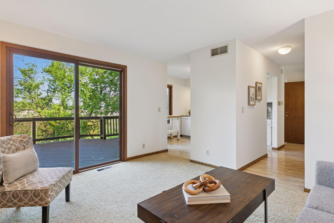
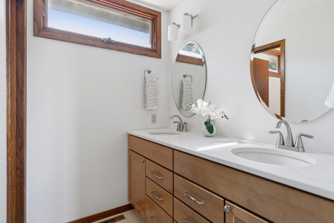
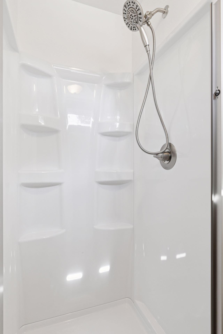
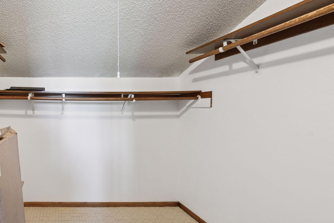
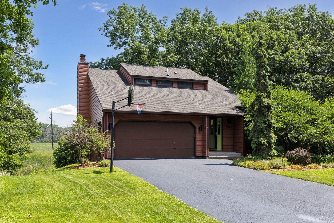
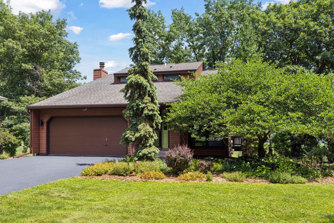
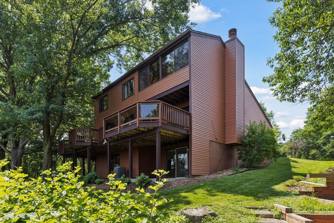
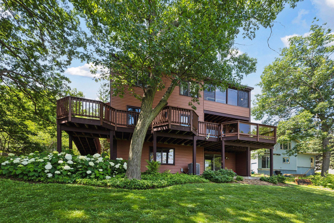
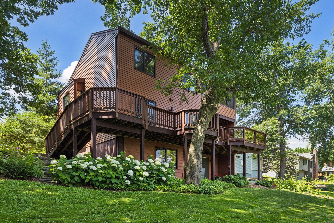
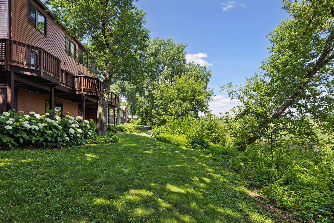
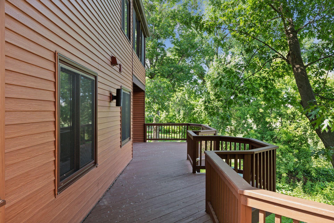
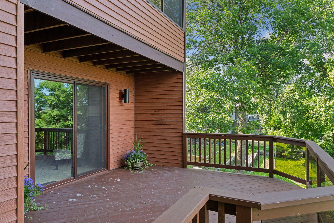
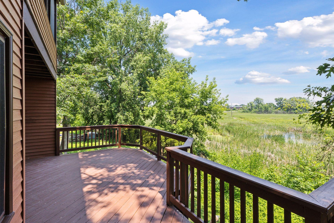
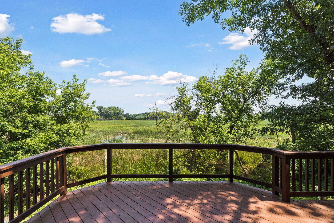
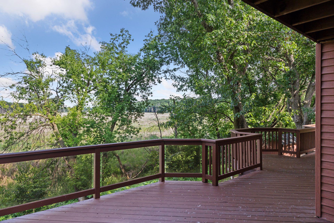
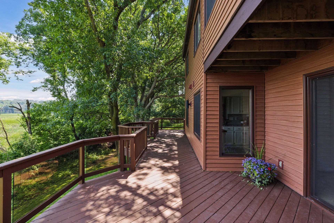
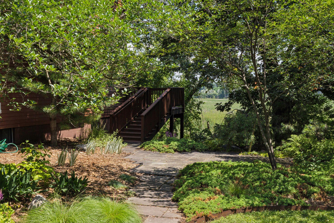
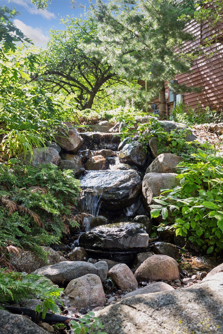
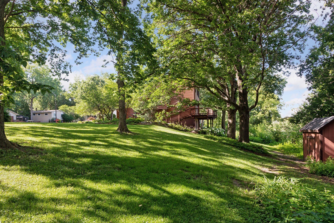
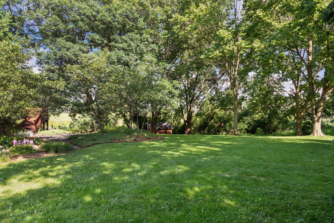
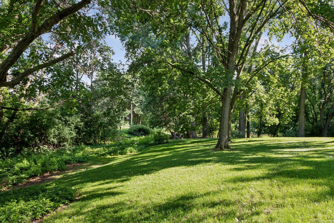
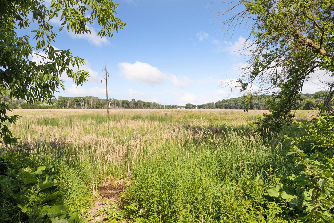
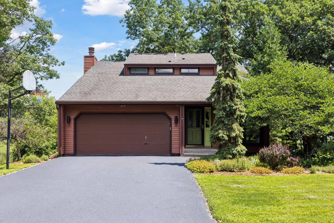
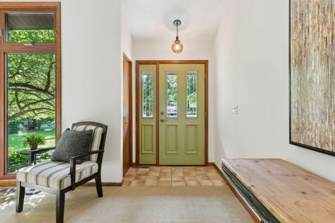
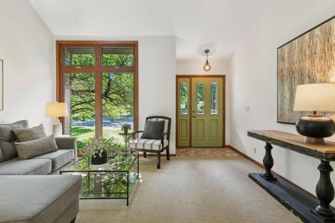
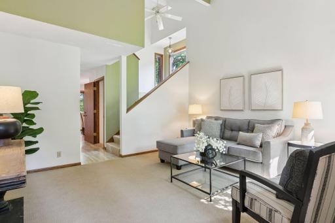
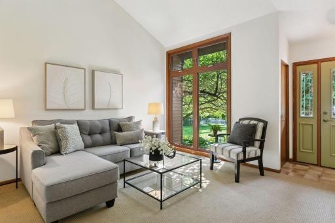
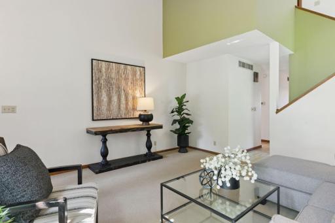
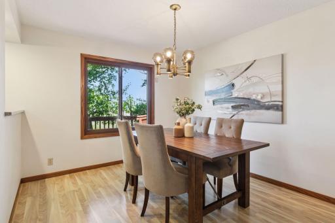
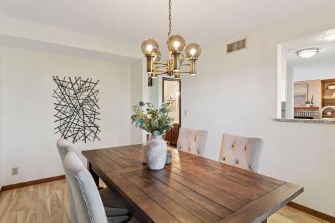
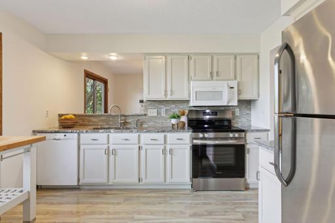
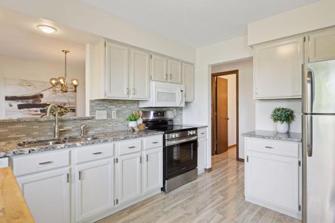
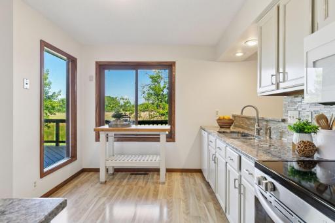
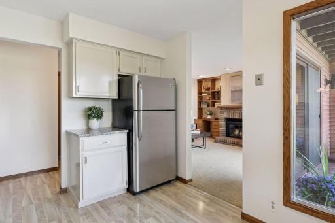
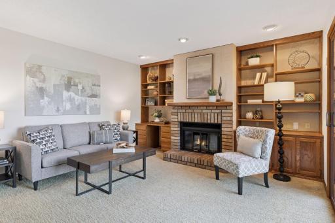
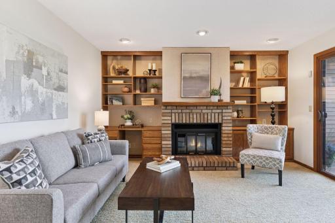
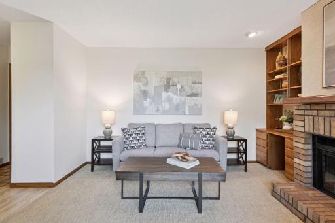
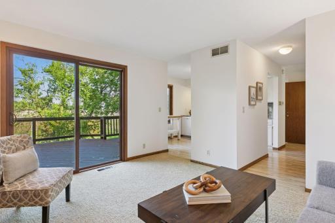
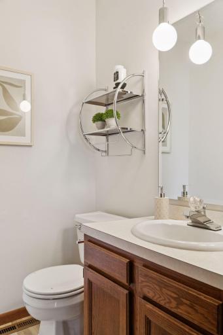
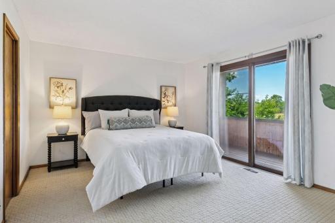
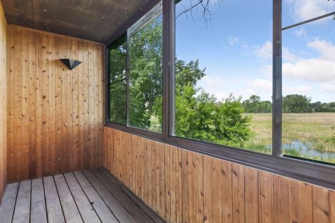
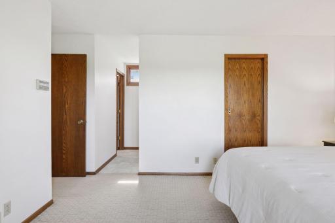
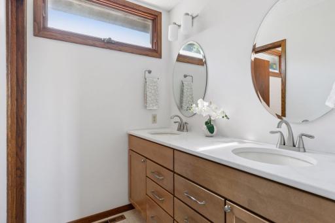
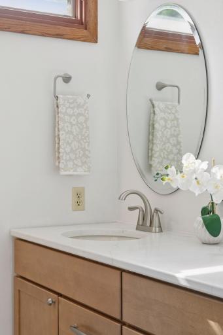
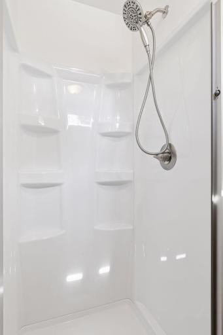
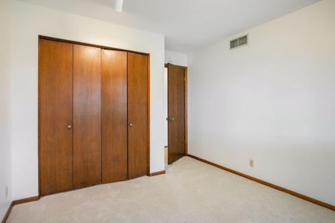
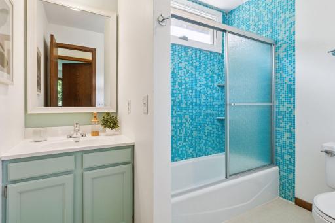
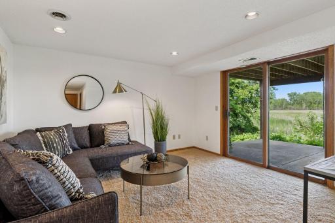
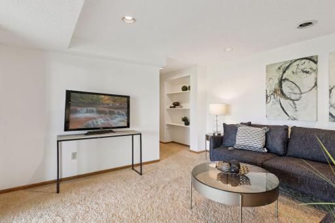
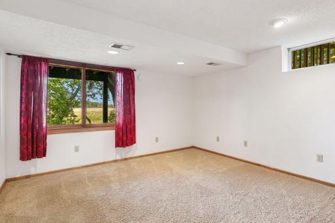
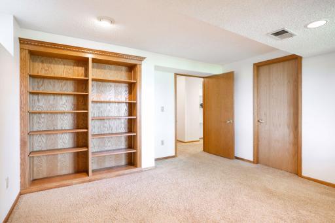
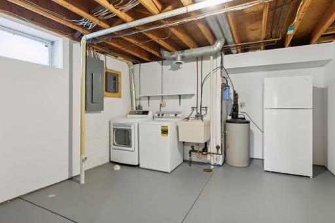
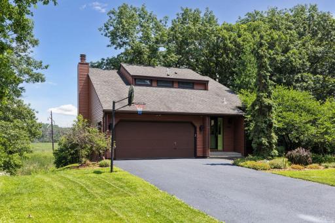
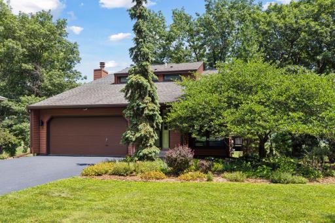
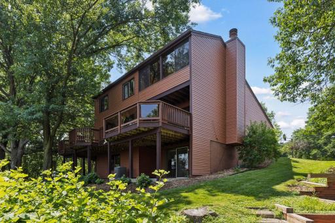
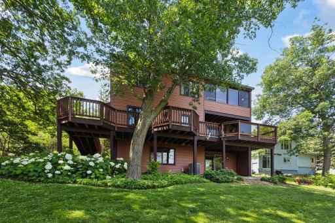
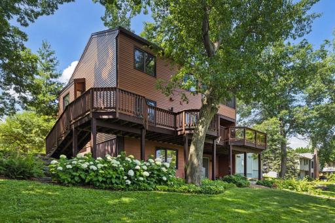
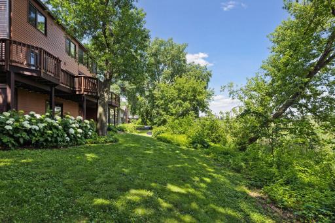
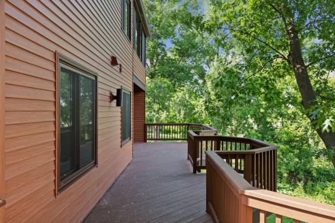
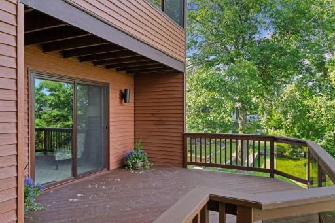
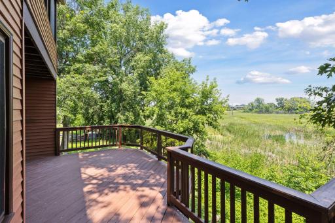
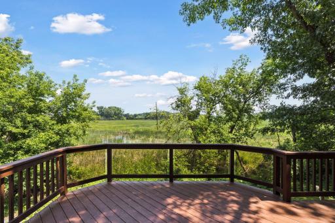
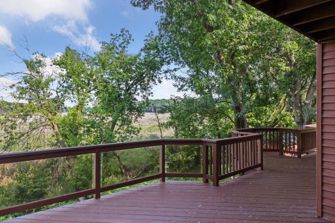
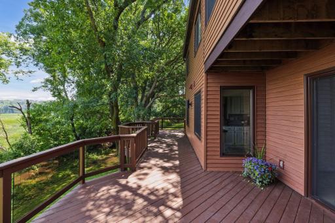
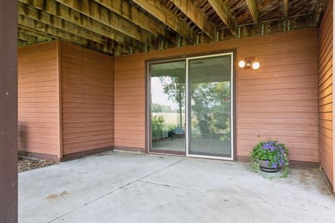
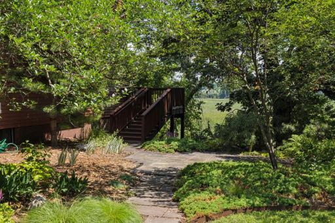
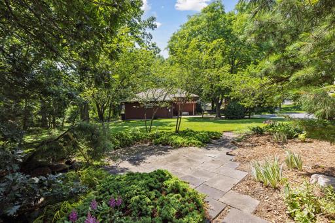
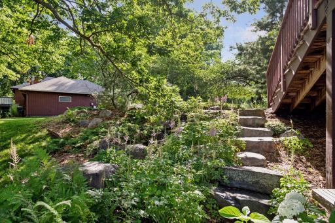
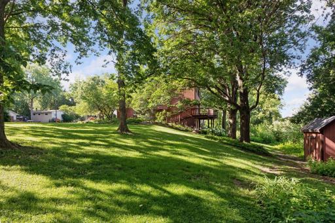
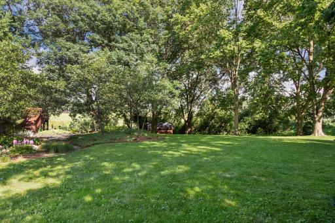
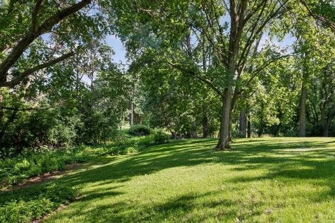
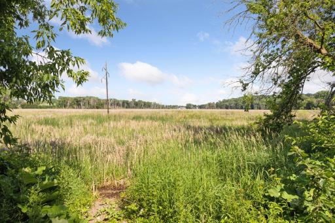
Storybook two story home with peaceful surroundings and a convenient Shoreview location - offered for the first time in 30 years! Wake up to the sounds of nature and enjoy the sunrise with morning coffee on your expansive deck overlooking a tranquil nature preserve. Walk to Churchill Street for brunch, grab a good book from the nearby County Library, take a class at the Shoreview Community Center and meet friends for happy hour at Shore 96 - all less than one mile from home. Main floor layout features an architecturally stunning Formal Living Room with vaulted ceiling, open staircase and floor-to-ceiling windows. Updated Kitchen offers granite counter tops, views to the backyard and a passthrough to Dining Room for easy entertaining. Gather in the cozy Family Room around the charming fireplace with built-ins and convenient access to deck - perfect for hosting friends! A half bath and back entry closet round-out this efficient floor plan. Upstairs you will find two bedrooms with nature views centered around a Full Bath. The spacious Primary Suite includes a walk-in closet, a connected private, enclosed deck and a newly remodeled 3/4 bath with double vanity. Lower Level includes a Fourth Bedroom perfect for guests, workout space or Office! The walkout Family Room with connecting patio features built-in shelving to display your favorite treasures. Laundry and additional space offer ample storage! This spacious .38 acre lot offers privacy and traditional yard space for outdoor play. Enjoy spending time on the stone patio surrounded by beautiful landscaping and relaxing water feature! Updates include brand new electrical panel, remodeled primary bathroom, resurfaced driveway, updated mechanicals and much more! Convenient to parks, trails, shopping, and freeway access. Don’t miss this home!
Details
Maps
Contract Information
Owner is an Agent?: No
Auction?: No
Status: Closed
Off Market Date: 2025-07-19
Contingency: None
Current Price: $510,000
Closed Date: 2025-08-14
Original List Price: 474900
Sales Close Price: 510000
ListPrice: 474900
List Date: 2025-07-07
Office/Member Info
Association: SPAAR
General Property Information
Common Wall: No
Lot Measurement: Acres
Manufactured Home?: No
Multiple PIDs?: No
New Development: No
Number of Fireplaces: 1
Other Parking Spaces: 2
Waterfront YN: No
Year Built: 1979
Yearly/Seasonal: Yearly
Zoning: Residential-Single Family
Lot Dimensions: irregular
Acres: 0.37
Bath Three Quarters: 1
Bath Half: 1
Bath Quarter: 0
Main Floor Total SqFt: 979
Above Grd Total SqFt: 1620
Below Grd Total SqFt: 641
Total SqFt: 2261
Total Finished Sqft: 2059.00
FireplaceYN: Yes
Foundation Size: 1020
Style: (SF) Single Family
Garage Stalls: 2
Association Fee: 0
Assessment Pending: No
Bedrooms: 4
Baths Total: 3
Bath Full: 1
Location, Tax and Other Information
AssocFeeYN: No
Legal Description: ROBERTS PHEASANT HEIGHTS LOT 8 BLK 3
Listing City: Shoreview
Map Page: 79
Municipality: Shoreview
School District: Mounds View
School District Phone: 651-621-6001
Zip Plus 4: 2207
Property ID Number: 233023210010
Tax Year: 2024
Tax Amount: 5946
In Foreclosure?: No
Potential Short Sale?: No
Lender Owned?: No
Directions & Remarks
Public Remarks: Storybook two story home with peaceful surroundings and a convenient Shoreview location - offered for the first time in 30 years!
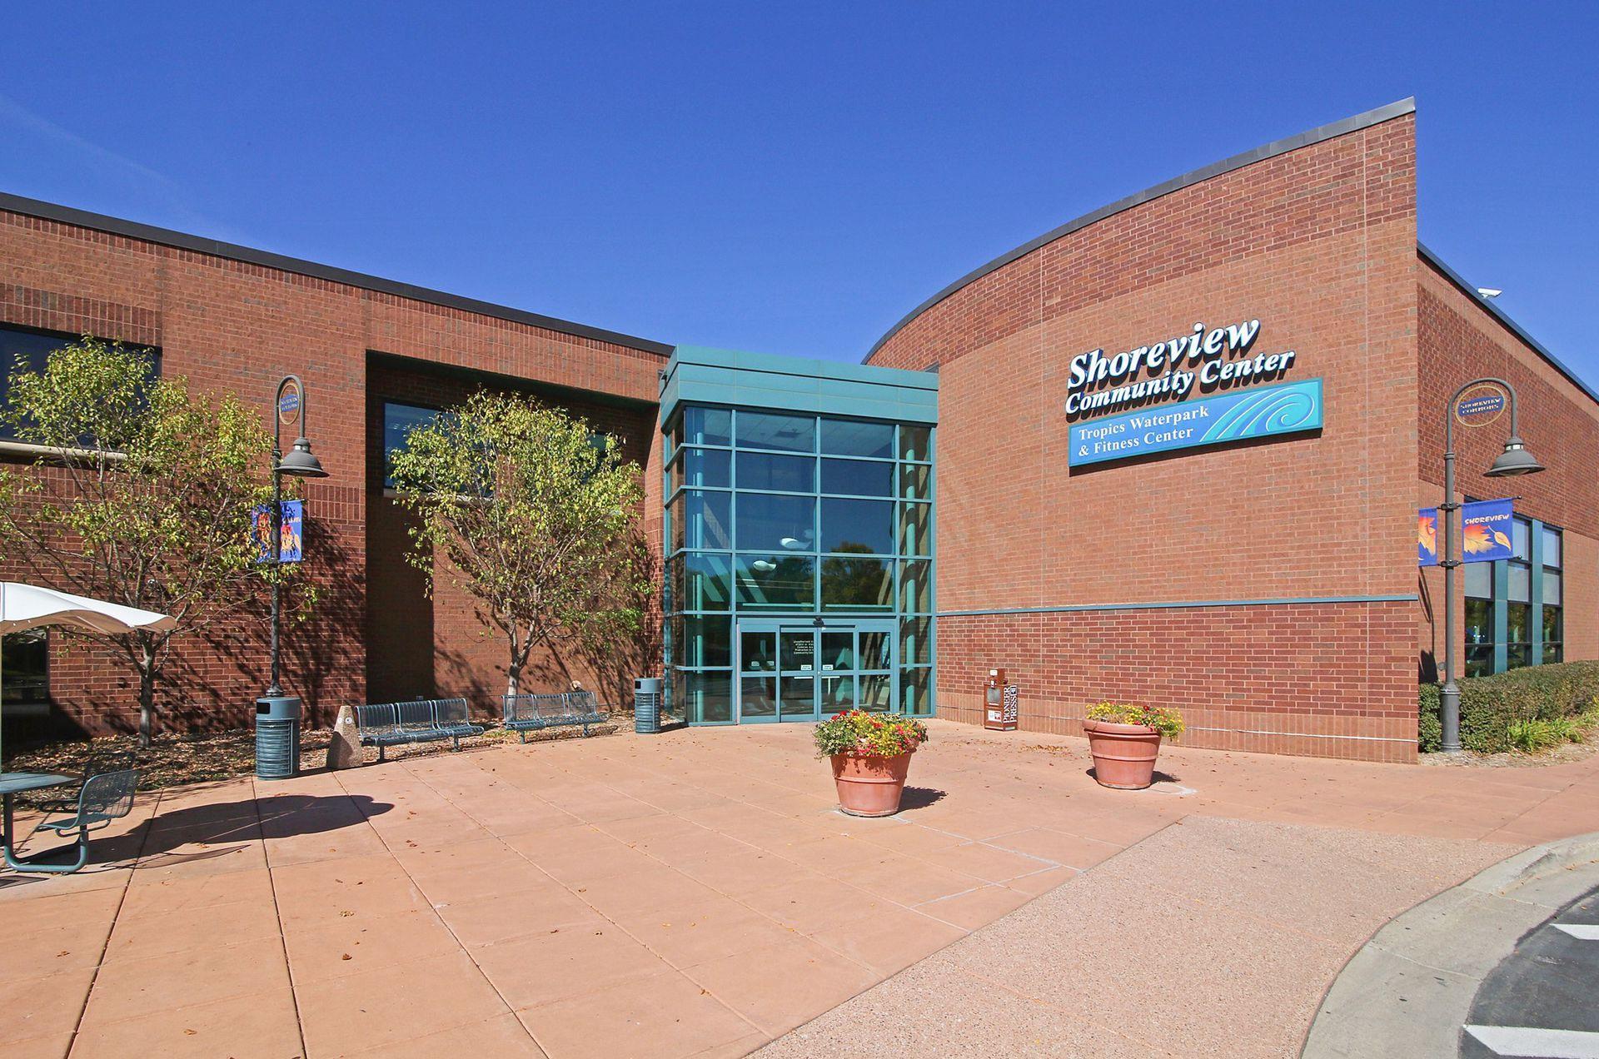
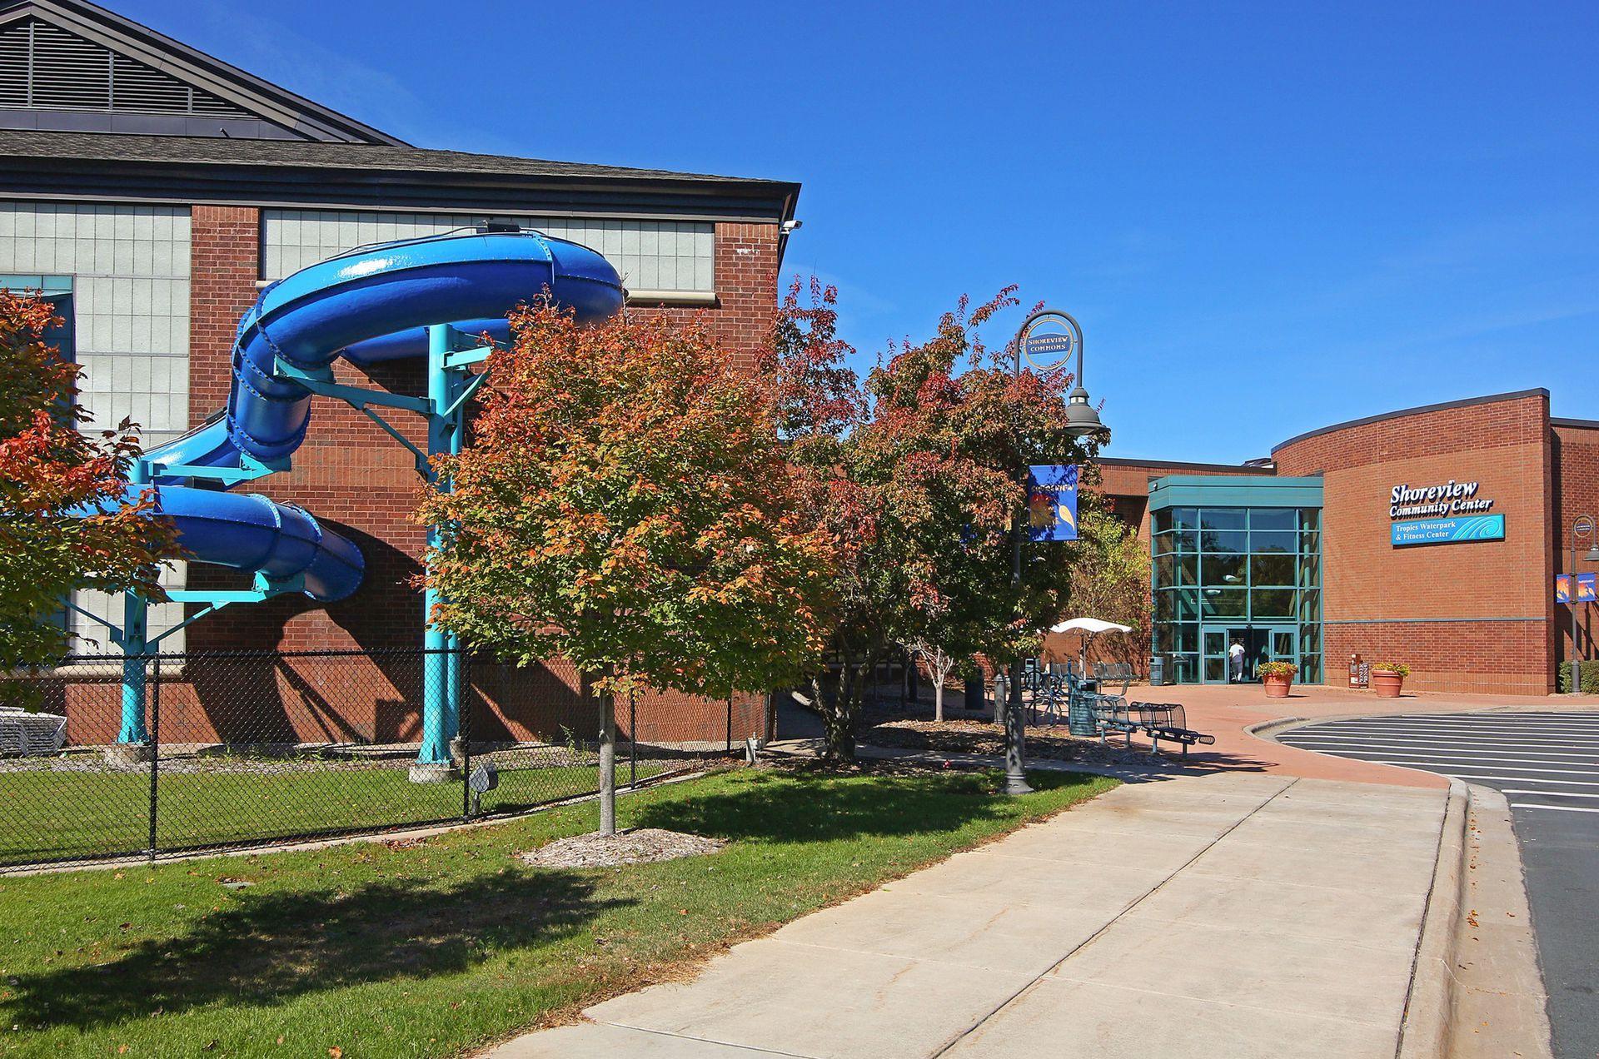
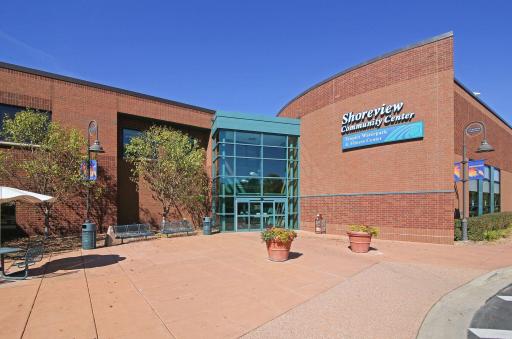
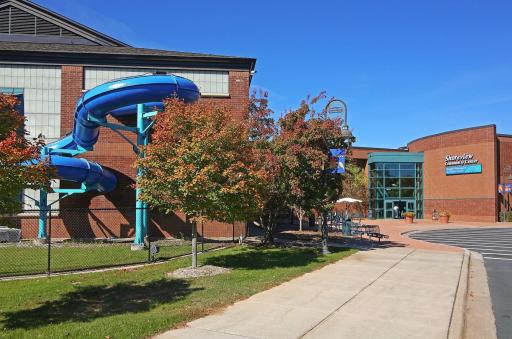
Wake up to the sounds of nature and enjoy the sunrise with morning coffee on your expansive deck overlooking a tranquil nature preserve. Walk to Churchill Street for brunch, grab a good book from the nearby County Library, take a class at the Shoreview Community Center and meet friends for happy hour at Shore 96 - all less than one mile from home.
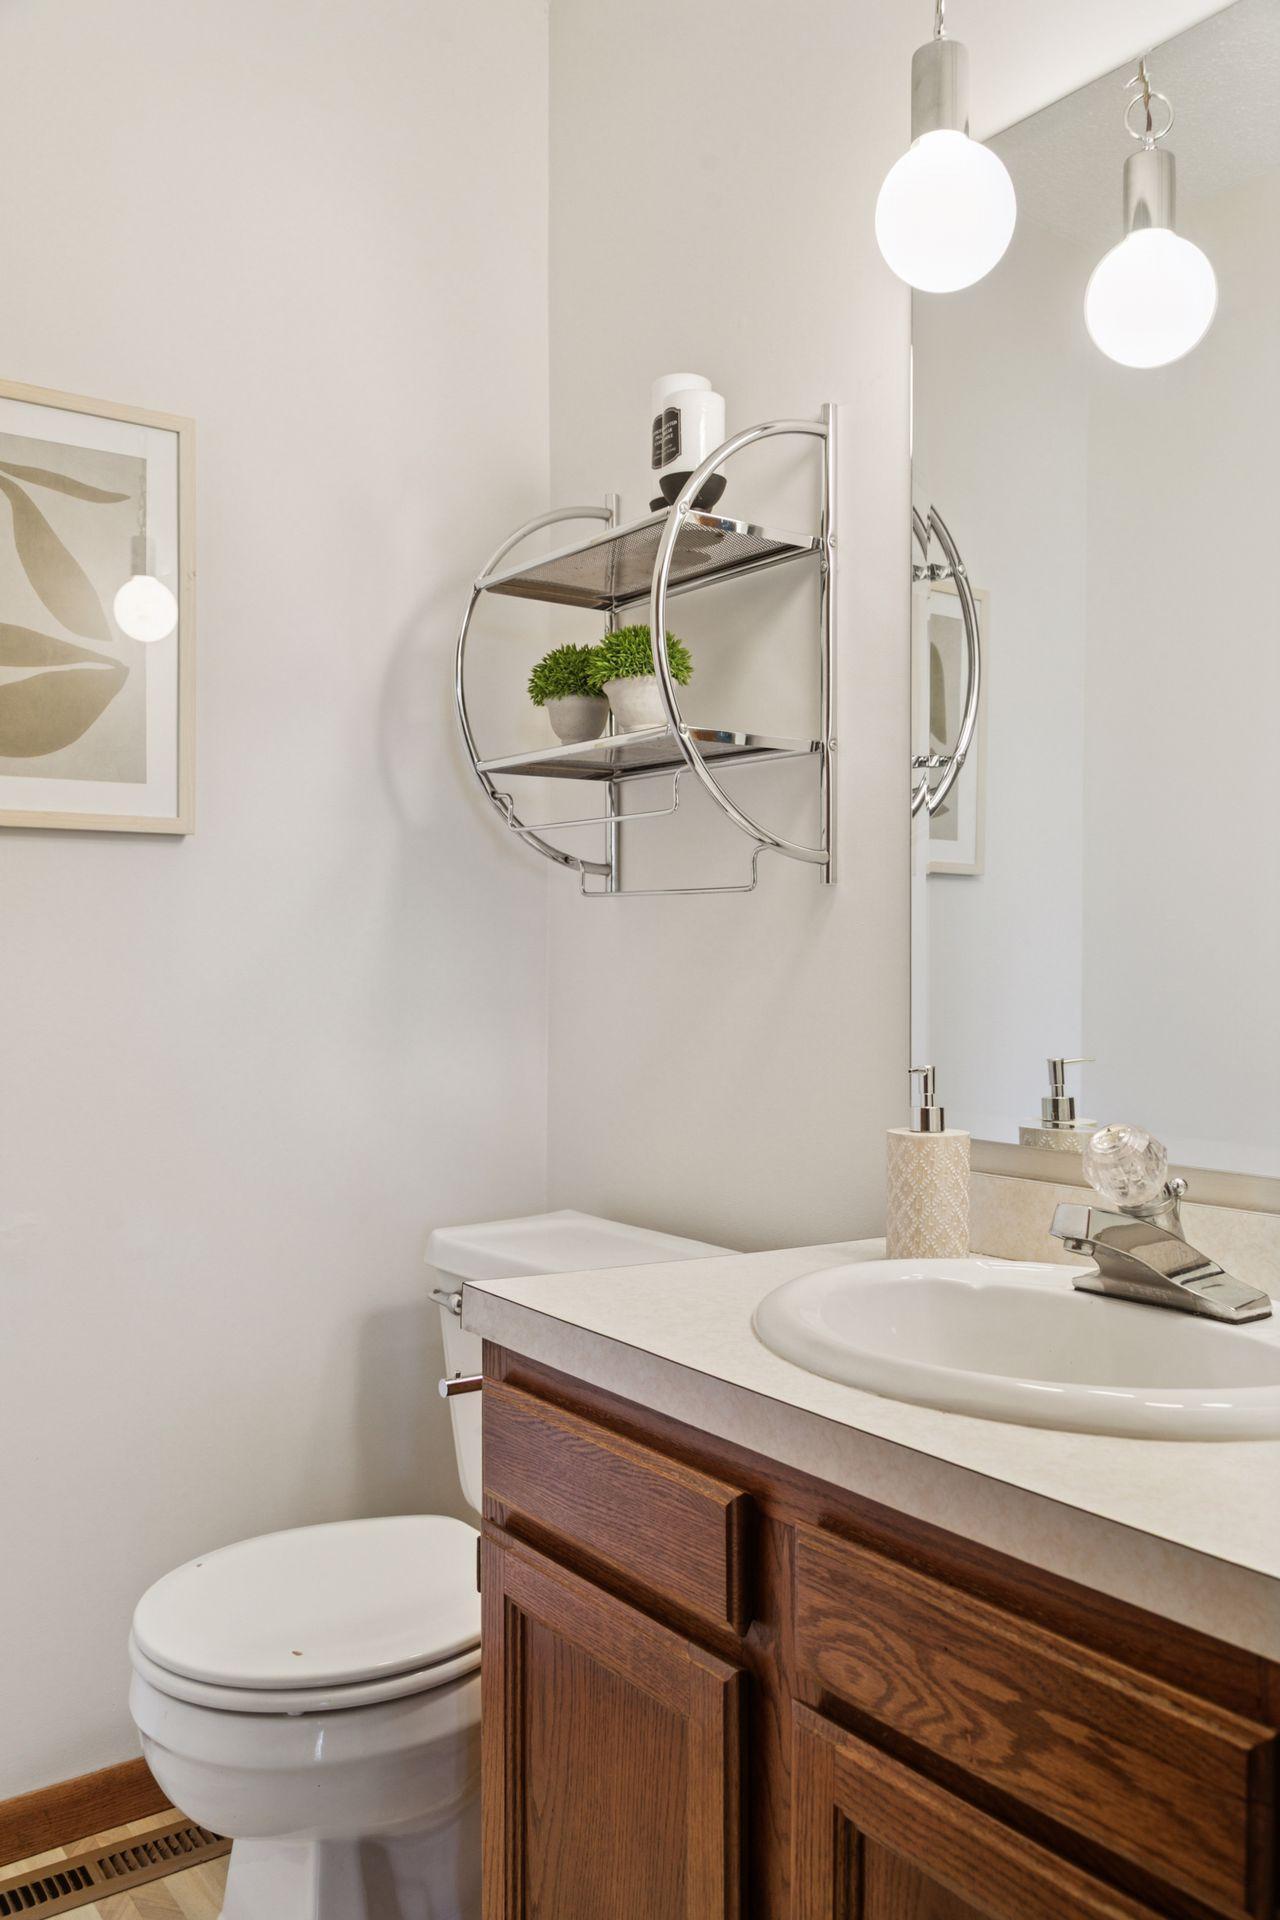
Main floor layout features an architecturally stunning Formal Living Room with vaulted ceiling, open staircase and floor-to-ceiling windows. Updated Kitchen offers granite counter tops, views to the backyard and a passthrough to Dining Room for easy entertaining. Gather in the cozy Family Room around the charming fireplace with built-ins and convenient access to deck - perfect for hosting friends! A half bath and back entry closet round-out this efficient floor plan.
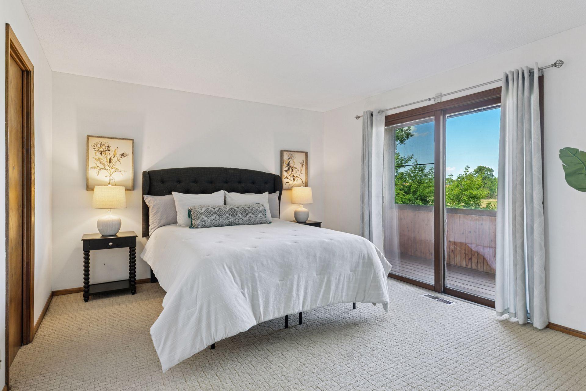
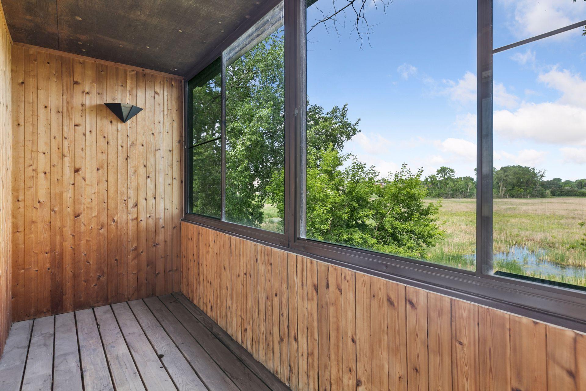
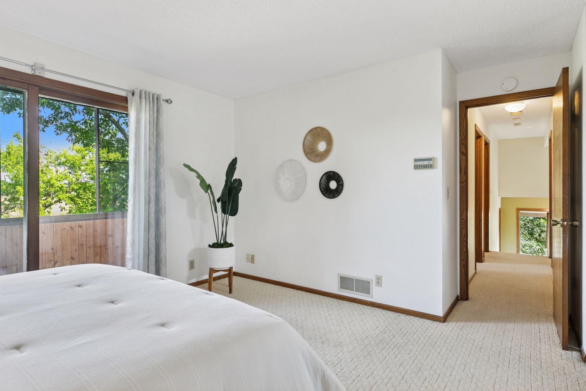
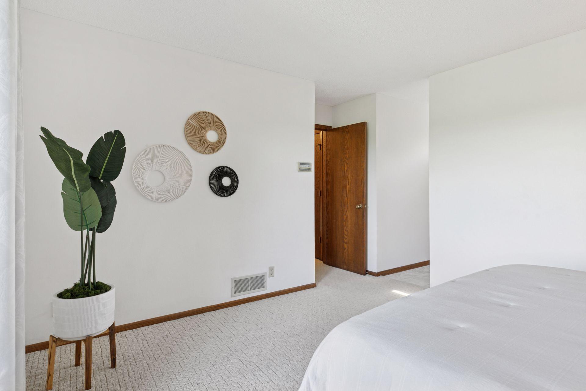
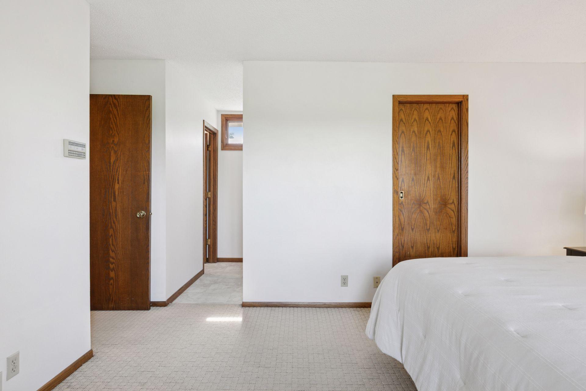
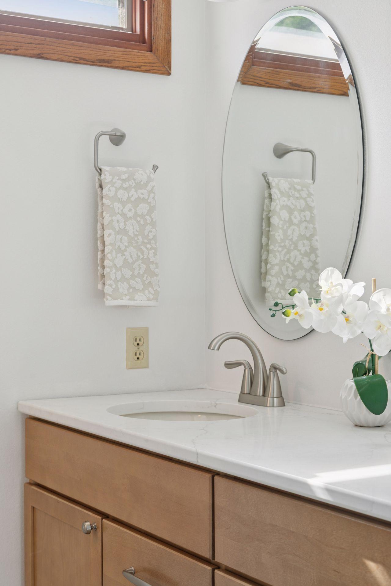
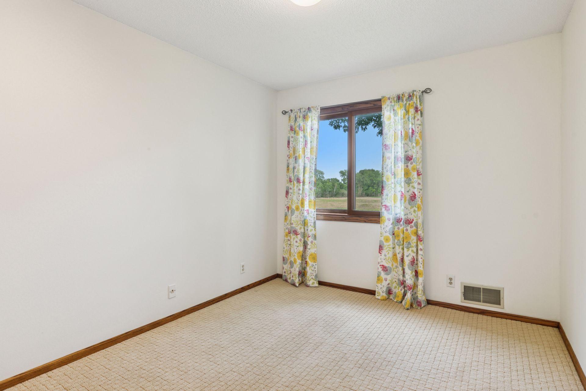
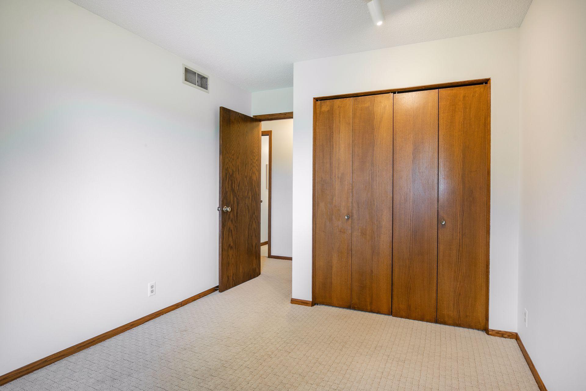
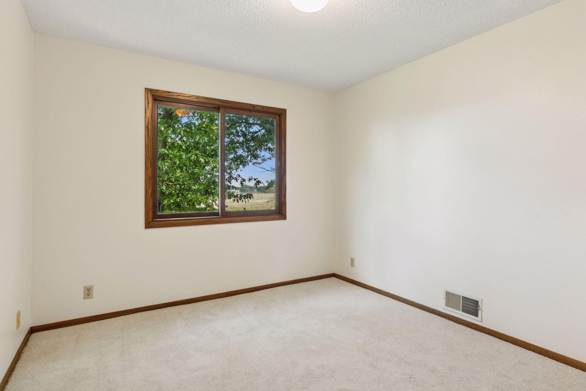
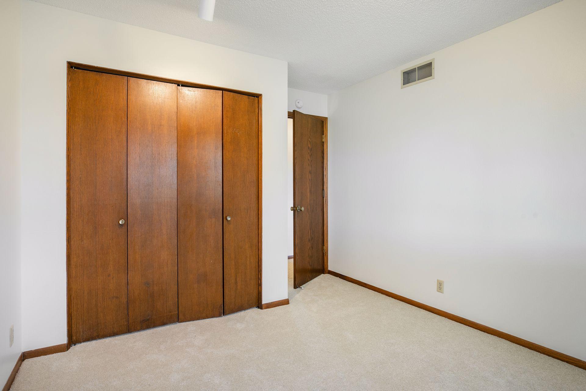
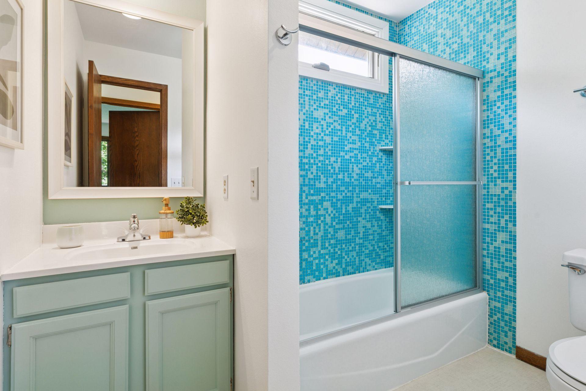
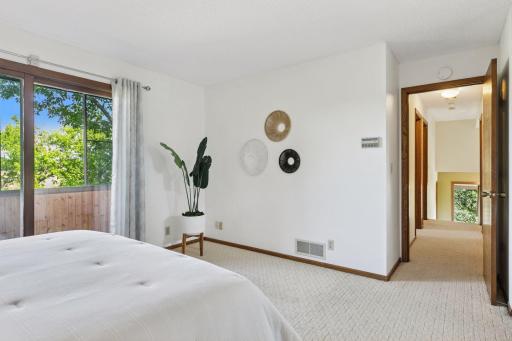
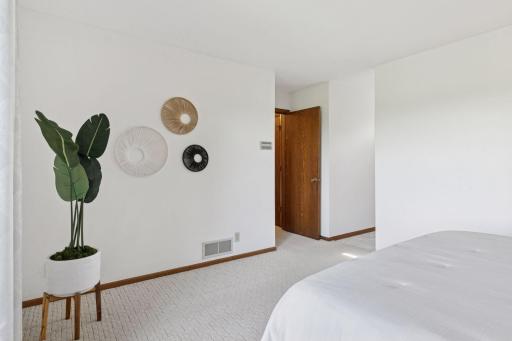
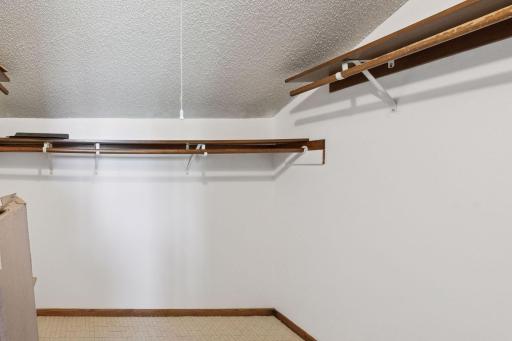
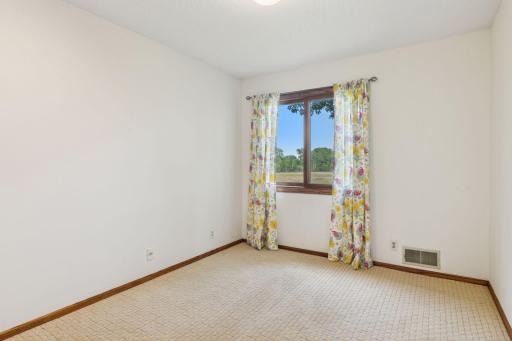
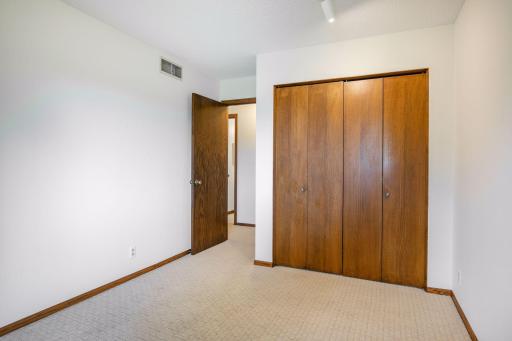
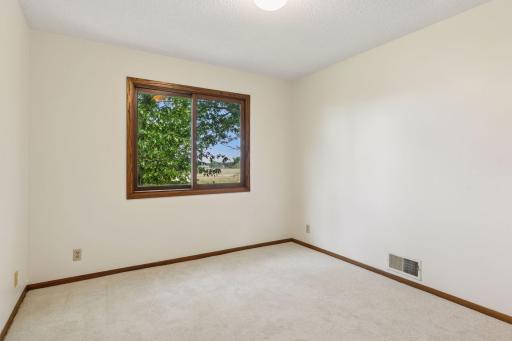
Upstairs you will find two bedrooms with nature views centered around a Full Bath. The spacious Primary Suite includes a walk-in closet, a connected private, enclosed deck and a newly remodeled 3/4 bath with double vanity.
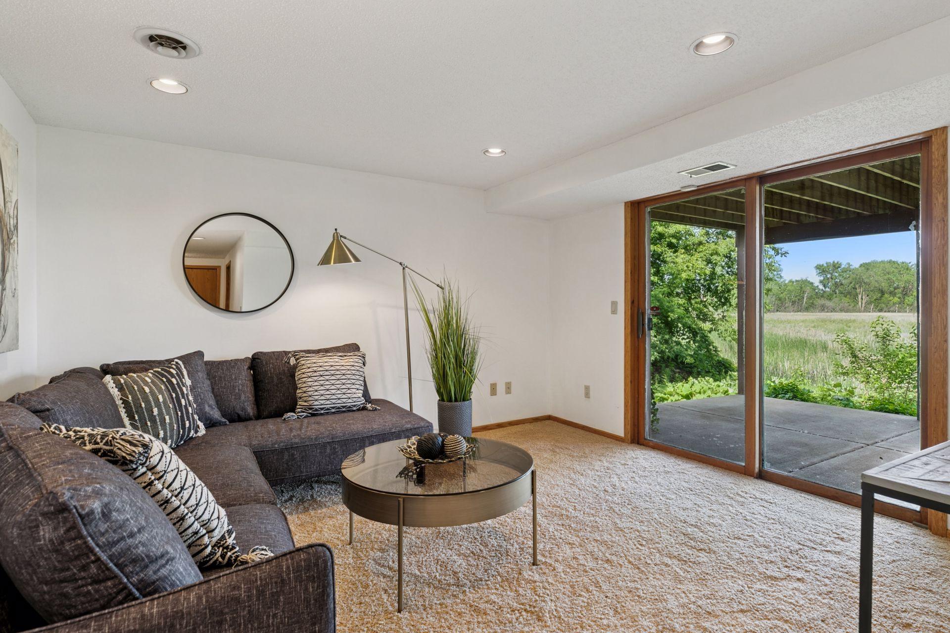
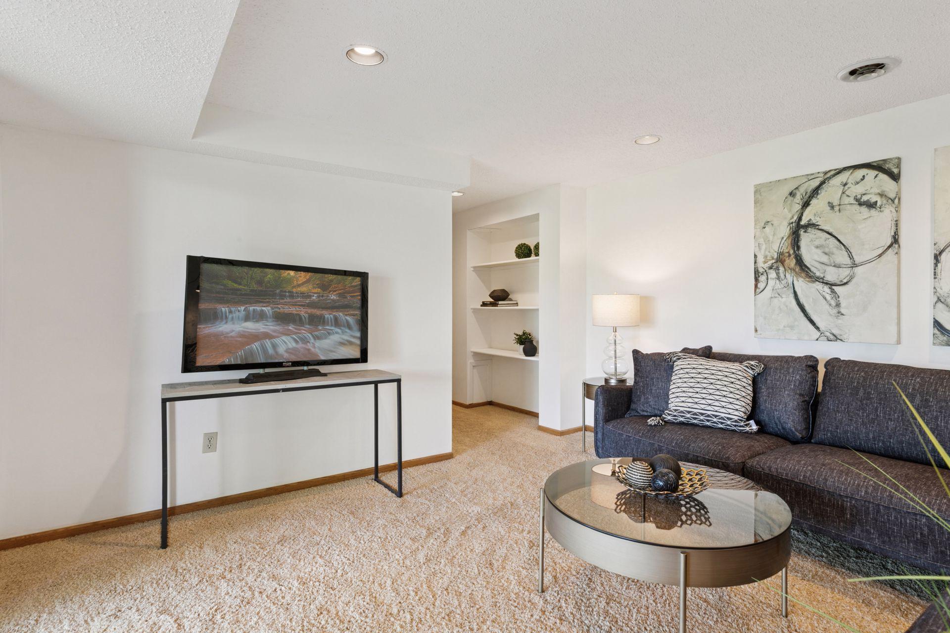
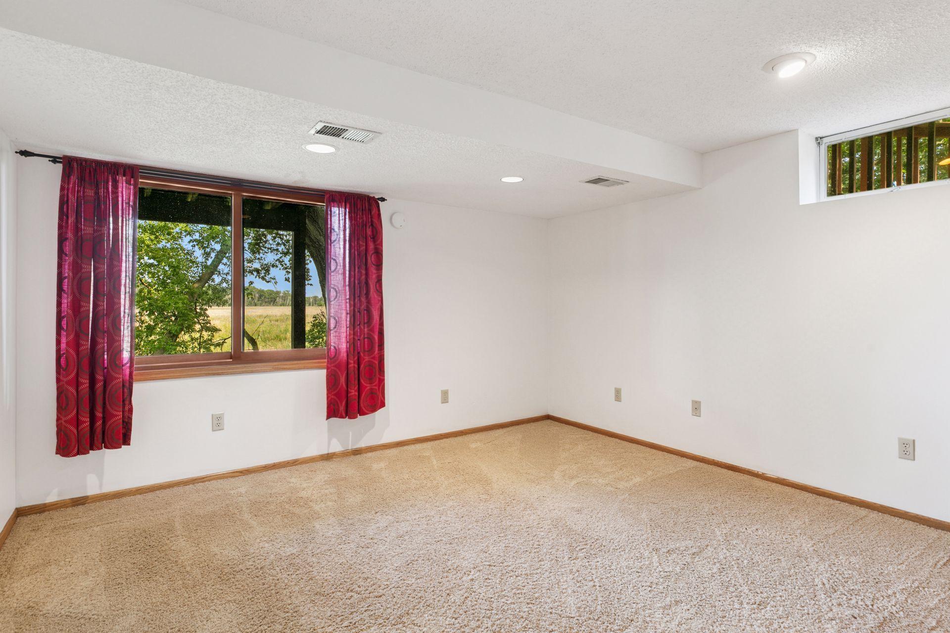
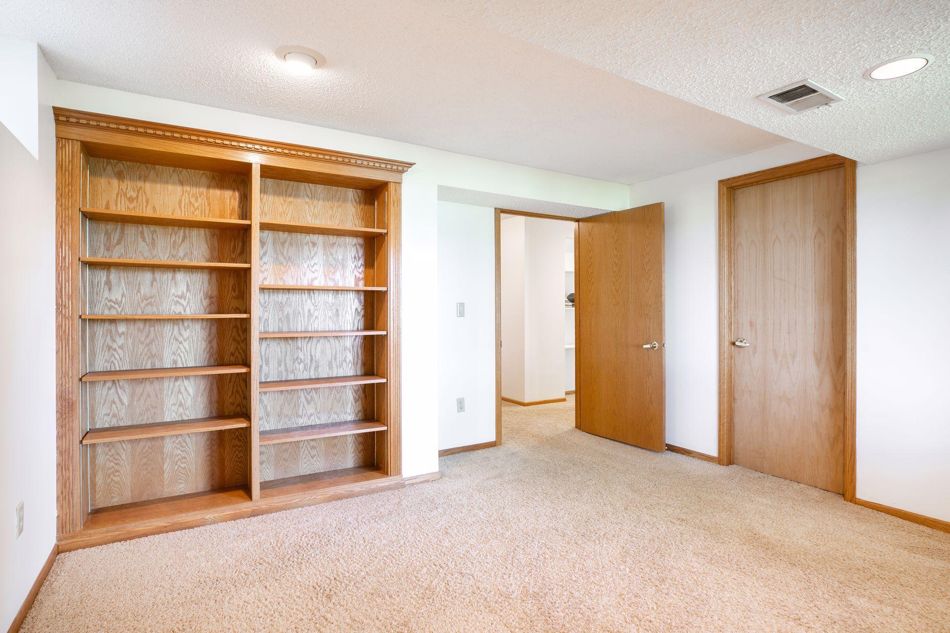
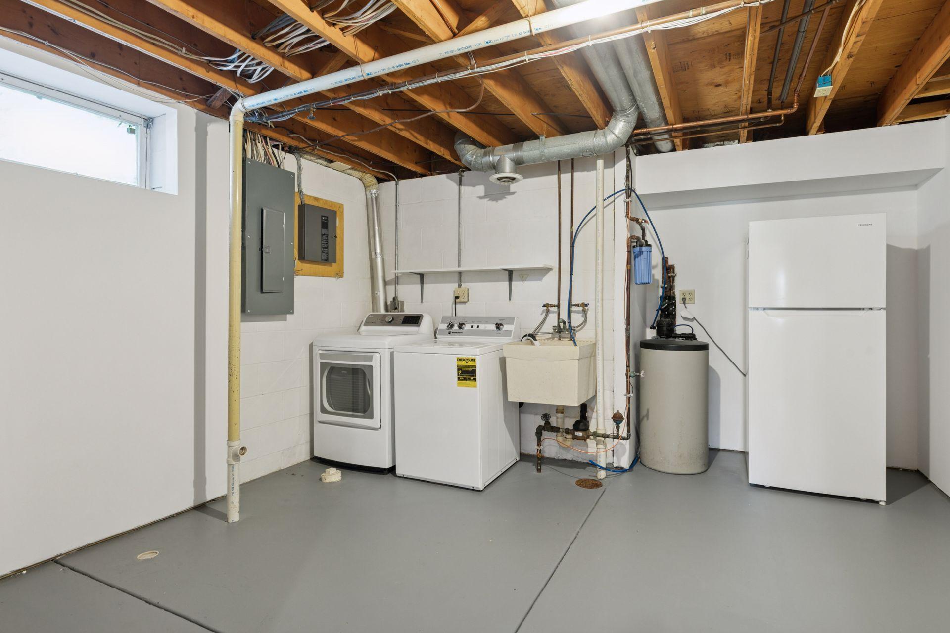
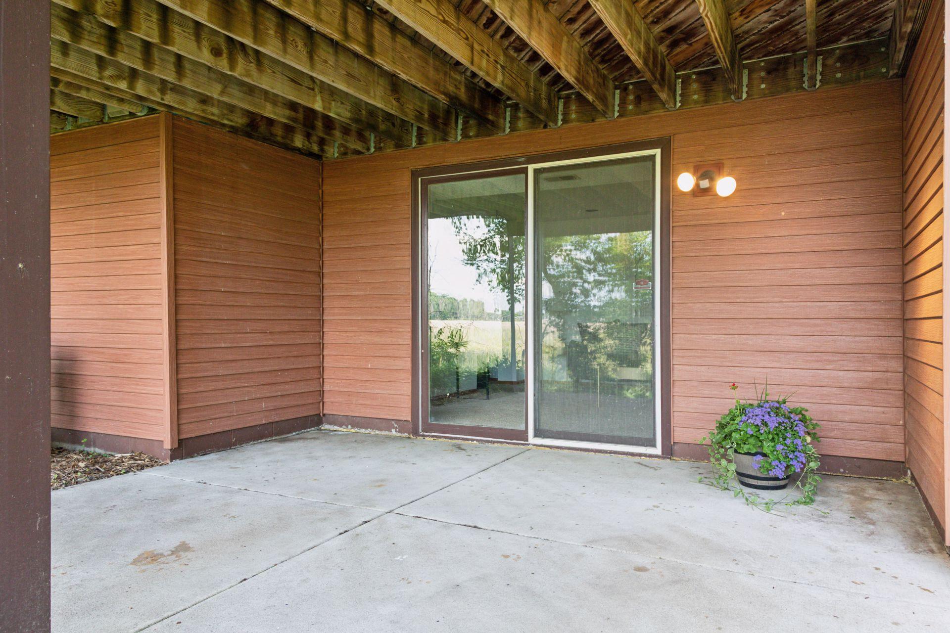
Lower Level includes a Fourth Bedroom perfect for guests, workout space or Office! The walkout Family Room with connecting patio features built-in shelving to display your favorite treasures. Laundry and additional space offer ample storage!
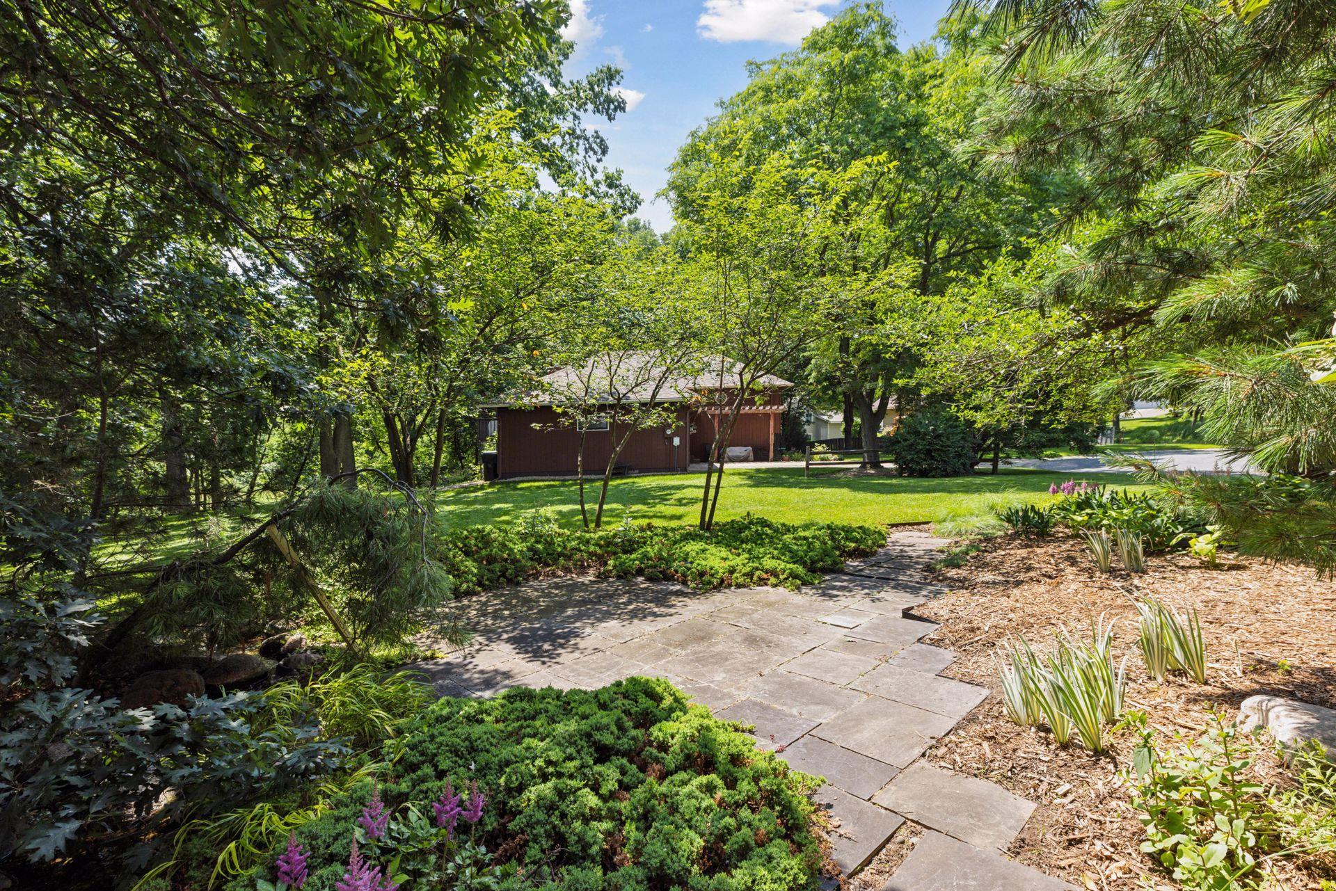
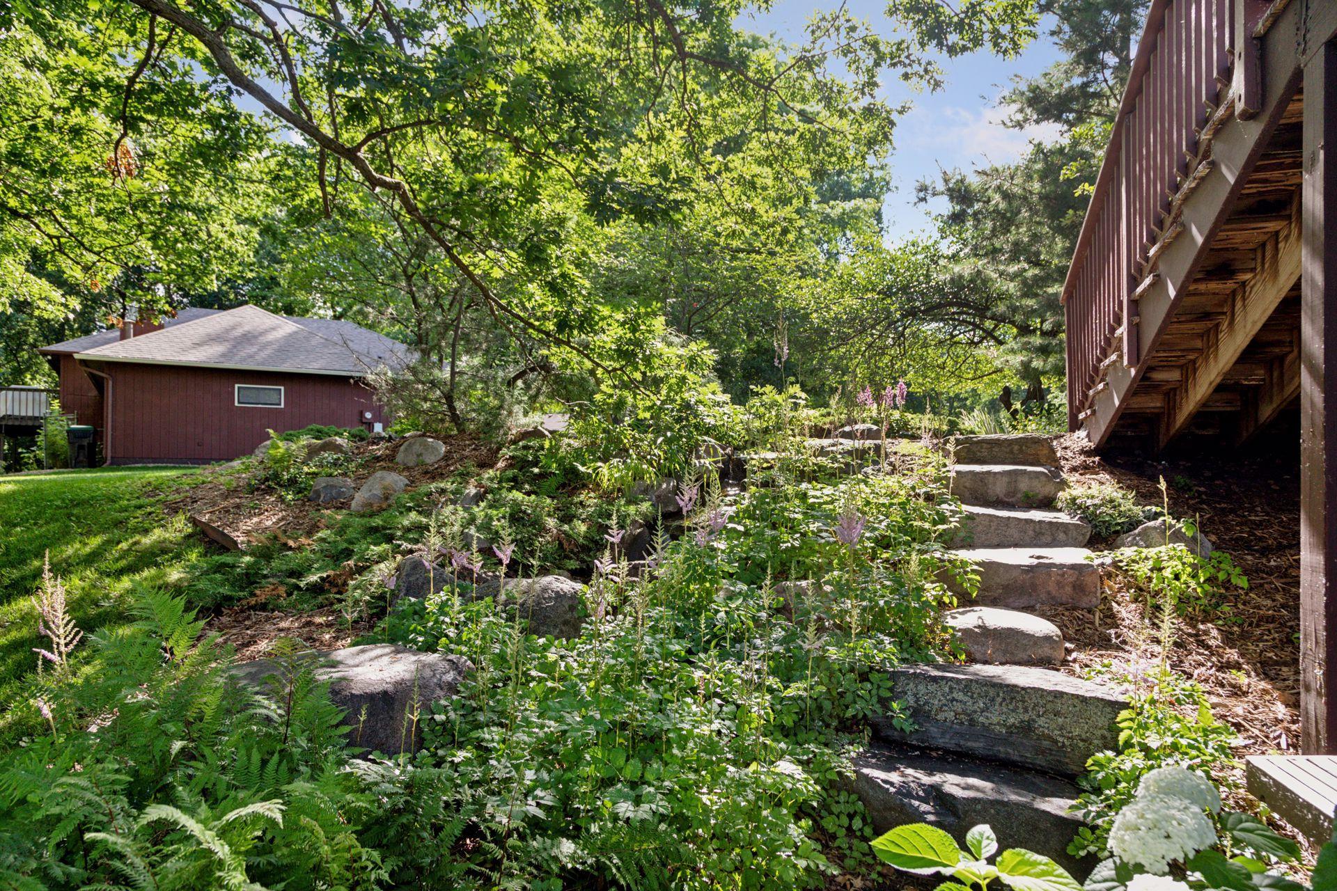
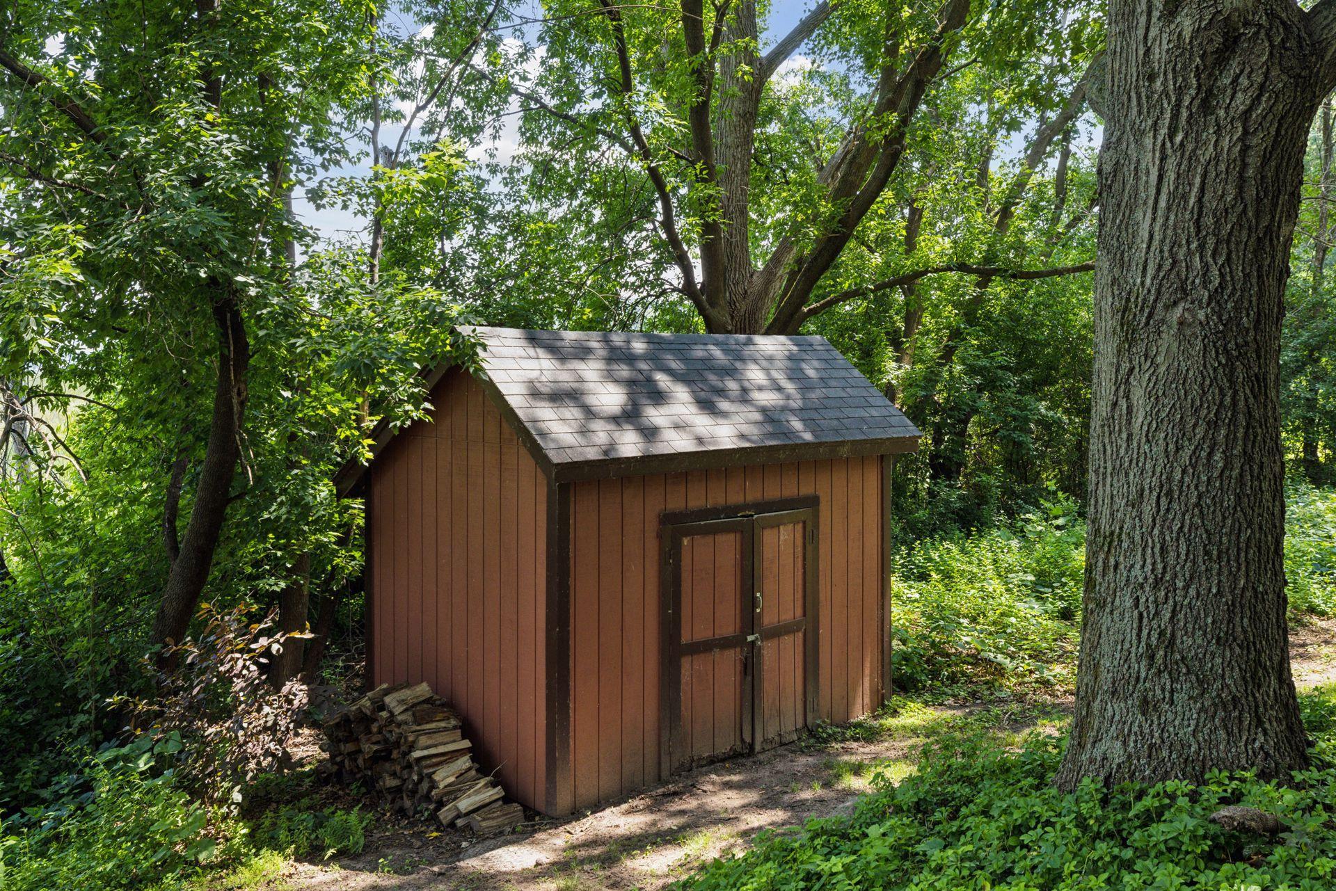
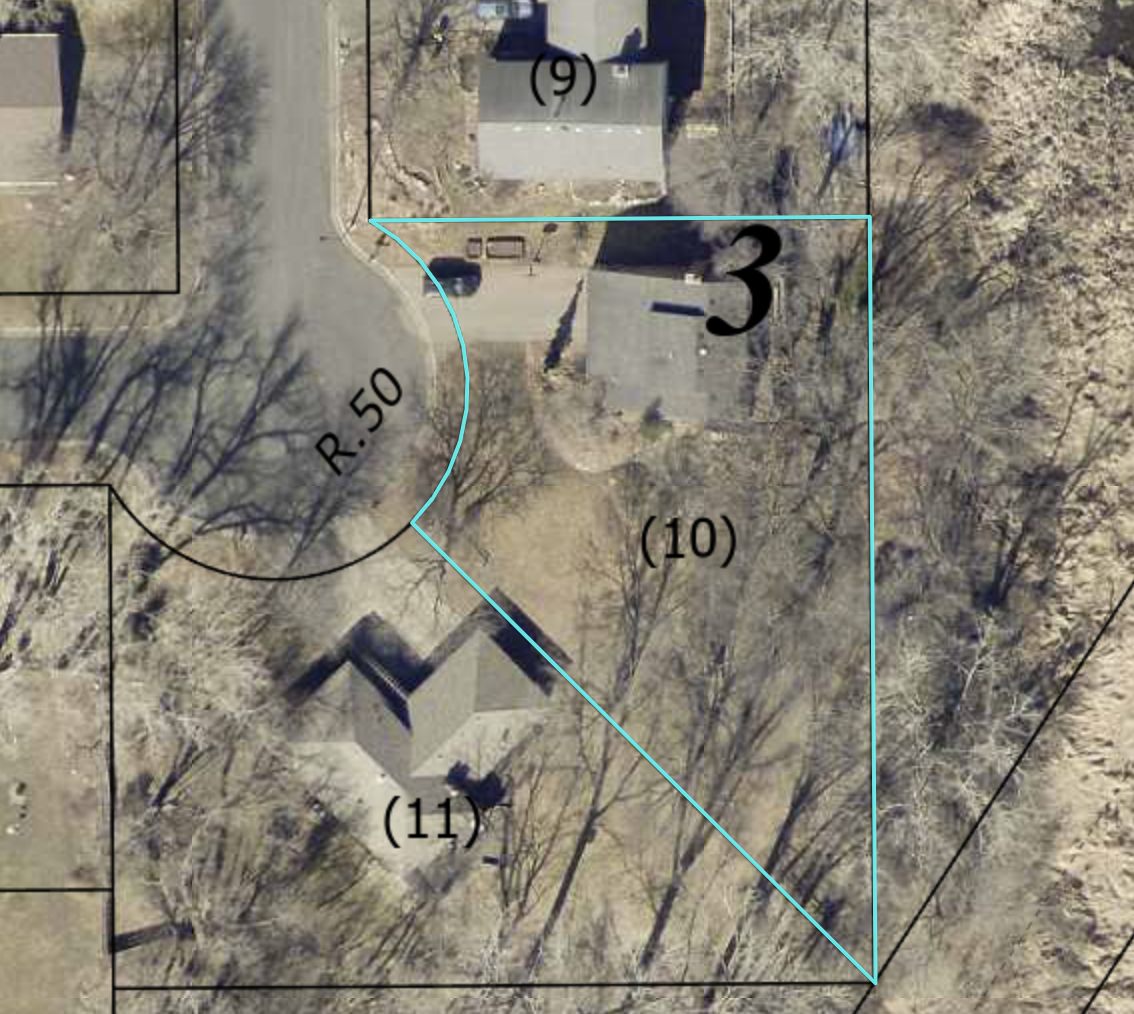
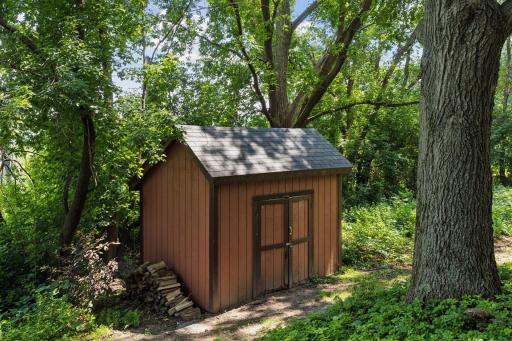
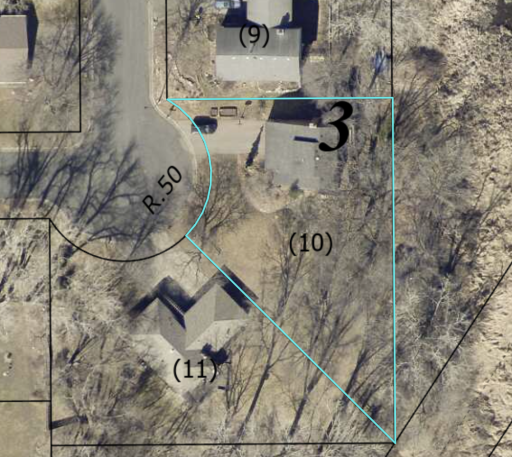
This spacious .38 acre lot offers privacy and traditional yard space for outdoor play. Enjoy spending time on the stone patio surrounded by beautiful landscaping and relaxing water feature!
Updates include brand new electrical panel, remodeled primary bathroom, resurfaced driveway, updated mechanicals and much more!
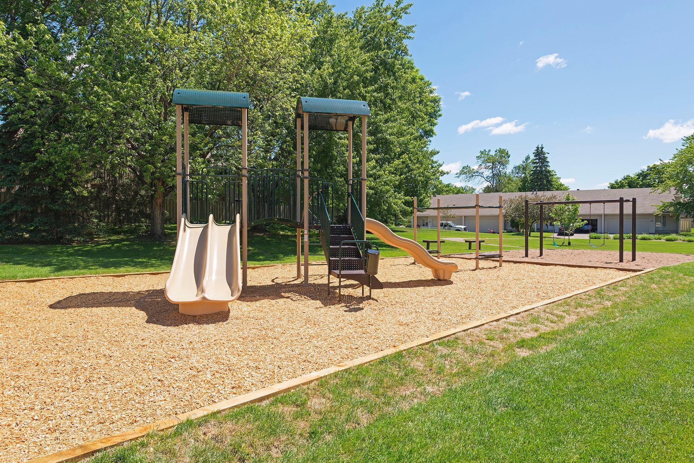
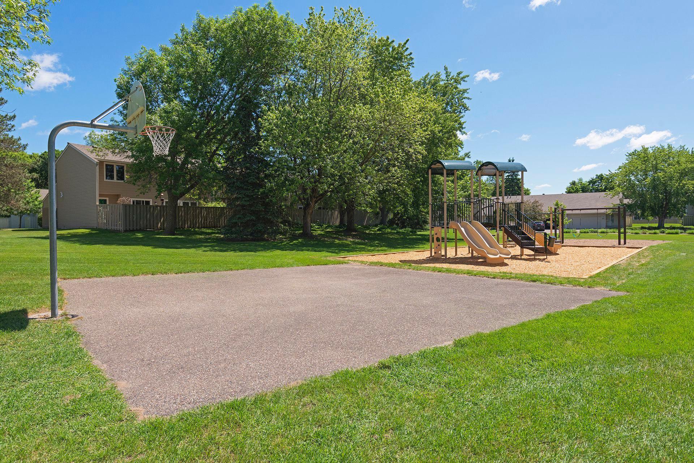
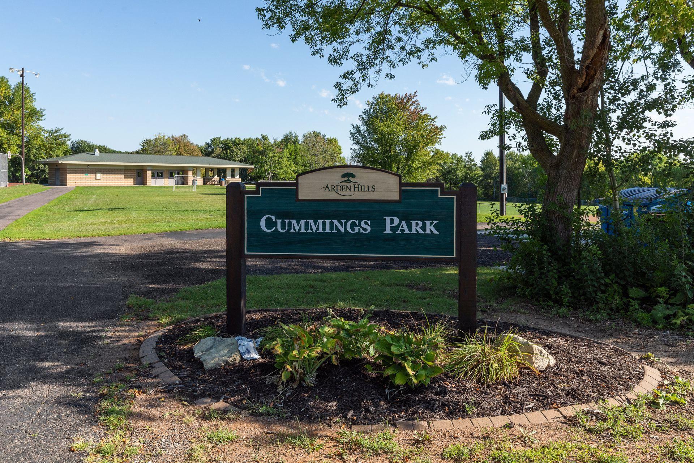
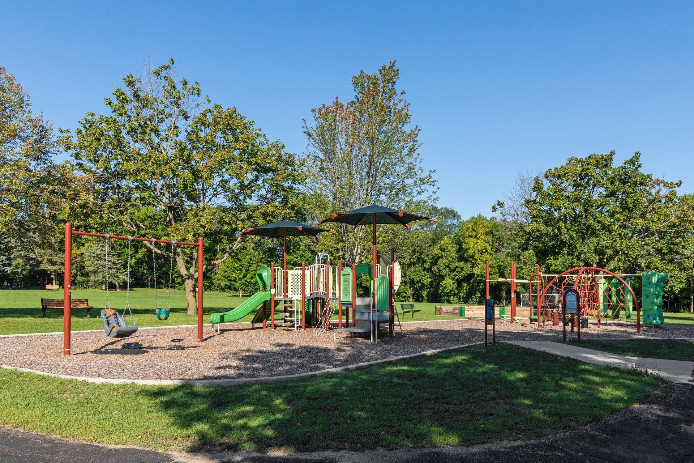
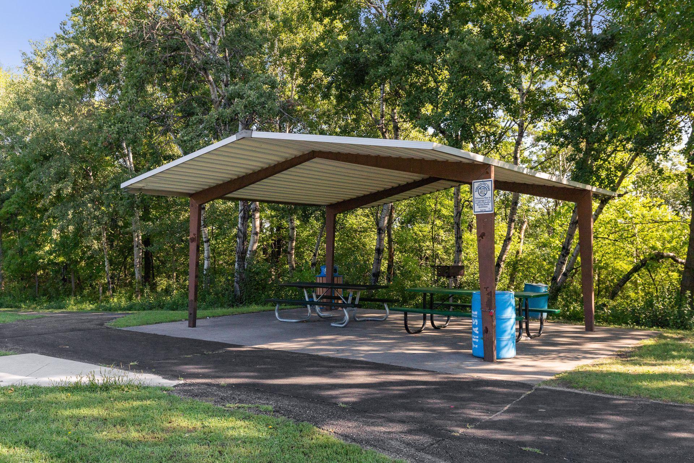
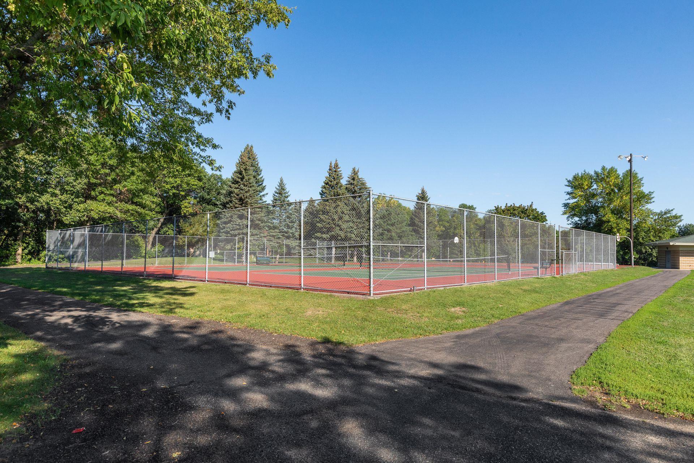
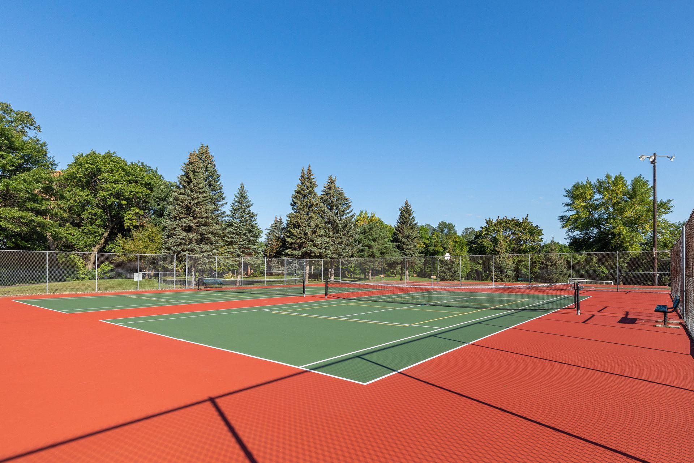
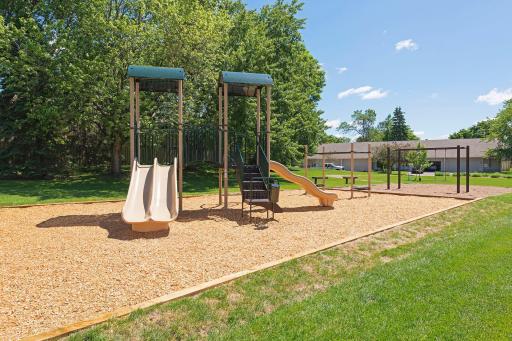
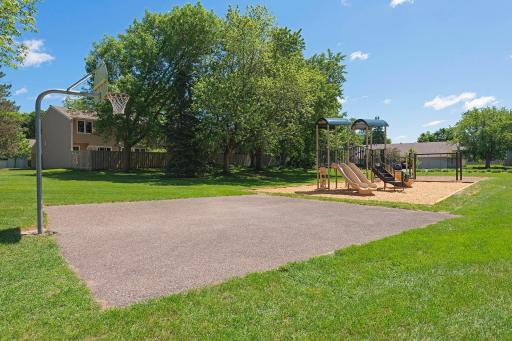
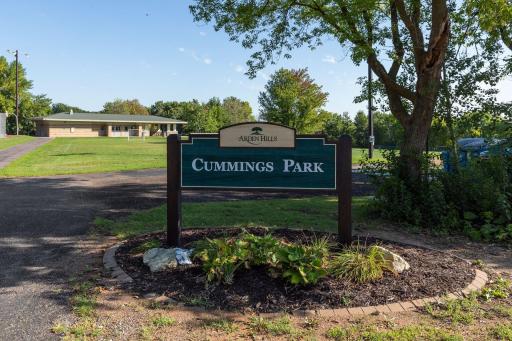
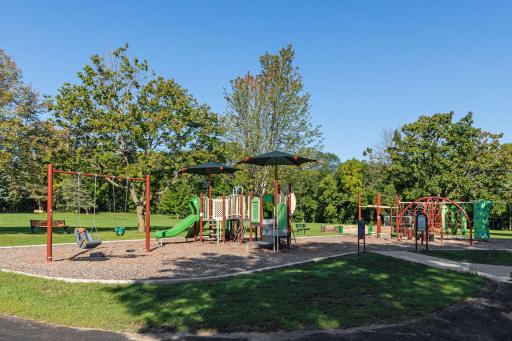
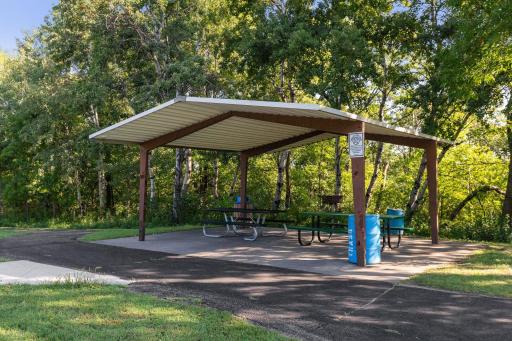
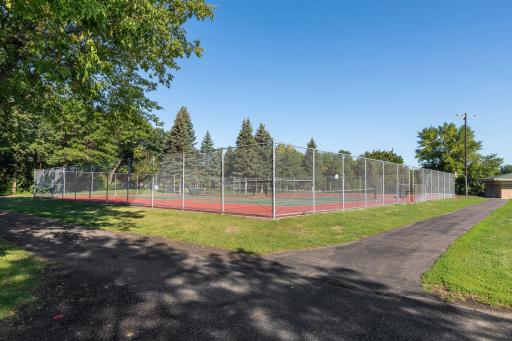
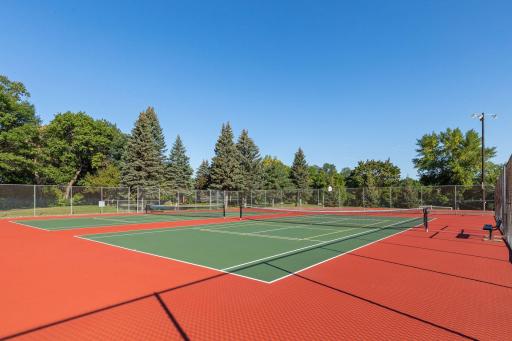
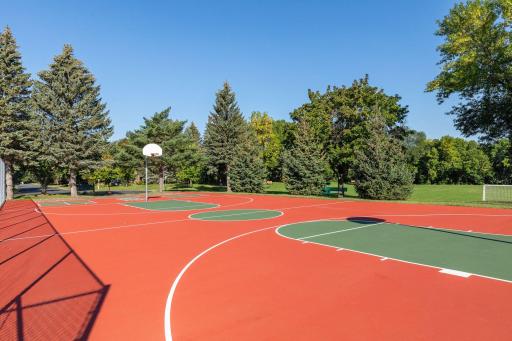
Convenient to parks, trails, shopping, and freeway access.
Don’t miss this home!
Directions: Hwy 96 too Chatsworth Street North, south to home
Accessible
None: 1
Air Conditioning
Central Air: 1
Amenities Unit
Ceiling Fan(s): 1
Deck: 1
Kitchen Window: 1
Patio: 1
Porch: 1
Primary Bedroom Walk-In Closet: 1
Walk-In Closet: 1
Appliances
Chandelier: 1
Dishwasher: 1
Disposal: 1
Dryer: 1
Freezer: 1
Microwave: 1
Range: 1
Refrigerator: 1
Washer: 1
Assessments
Assessment Balance: 0
Tax With Assessments: 5946
Basement
Concrete Block: 1
Egress Windows: 1
Foundation Dimensions: 40x30
Full: 1
Storage Space: 1
Bath Description
Main Floor 1/2 Bath: 1
Upper Level 3/4 Bath: 1
Upper Level Full Bath: 1
3/4 Primary: 1
Private Primary: 1
Building Information
Finished SqFt Above Ground: 1620
Finished SqFt Below Ground: 439
Construction Status
Previously Owned: 1
Dining Room Description
Separate/Formal Dining Room: 1
Electric
200+ Amp Service: 1
Circuit Breakers: 1
Exterior
Metal: 1
Family Room Characteristics
2 or More: 1
Lower Level: 1
Main Level: 1
Fencing
None: 1
Financing Terms
Conventional: 1
Fireplace Characteristics
Wood Burning: 1
Foundation
Concrete Block: 1
Fuel
Natural Gas: 1
Heating
Forced Air: 1
Insurance Fee
Insurance Fee: 0
Laundry
In Basement: 1
Laundry Room: 1
Lease Details
Land Leased: Not Applicable
Lock Box Type
Supra: 1
Miscellaneous Information
DP Resource: Yes
Homestead: No
Ownership
Fractional Ownership: No
Parking Characteristics
Garage Dimensions: 20x19
Garage Door Height: 7
Garage Door Width: 16
Garage Square Feet: 380
Garage Door Opener: 1
Patio, Porch and Deck Features
Deck: 1
Patio: 1
Public Survey Info
Range#: 23
Section#: 23
Township#: 30
Roof
Asphalt Shingles: 1
Sellers Terms
Cash: 1
Conventional: 1
FHA: 1
VA: 1
Sewer
City Sewer/Connected: 1
Special Search
3 BR on One Level: 1
Primary Bdr Suite: 1
Stories
Two: 1
Water
City Water/Connected: 1
Location Tax and Other Information
House Number: 4500
Street Name: Chatsworth
Street Suffix: Street
Street Direction Suffix: N
Postal City: Saint Paul
County: Ramsey
State: MN
Zip Code: 55126
Complex/Dev/Subdivision: Roberts Pheasant Heights
Property Features
Accessible: None
Air Conditioning: Central Air
Amenities Unit: Ceiling Fan(s); Deck; Kitchen Window; Patio; Porch; Primary Bedroom Walk-In Closet; Walk-In Closet
Appliances: Chandelier; Dishwasher; Disposal; Dryer; Freezer; Microwave; Range; Refrigerator; Washer
Basement: Concrete Block; Egress Windows; Full; Storage Space
Bath Description: Main Floor 1/2 Bath; Upper Level 3/4 Bath; Upper Level Full Bath; 3/4 Primary; Private Primary
Construction Status: Previously Owned
Dining Room Description: Separate/Formal Dining Room
Electric: 200+ Amp Service; Circuit Breakers
Exterior: Metal
Family Room Characteristics: 2 or More; Lower Level; Main Level
Fencing: None
Financing Terms: Conventional
Fireplace Characteristics: Wood Burning
Foundation: Concrete Block
Fuel: Natural Gas
Heating: Forced Air
Laundry: In Basement; Laundry Room
Lock Box Type: Supra
Parking Characteristics: Garage Door Opener
Roof: Asphalt Shingles
Sellers Terms: Cash; Conventional; FHA; VA
Sewer: City Sewer/Connected
Special Search: 3 BR on One Level; Primary Bdr Suite
Stories: Two
Water: City Water/Connected
Room Information
| Room Name | Dimensions | Level |
| Deck | Main | |
| Porch | 14x5 | Upper |
| Laundry | 15.5x13 | Lower |
| Family Room | 13x12.5 | Lower |
| Family Room | 13.5x12 | Main |
| Fourth (4th) Bedroom | 12.5x12.5 | Lower |
| Third (3rd) Bedroom | 13.5x10 | Upper |
| Second (2nd) Bedroom | 13.5x10 | Upper |
| First (1st) Bedroom | 14x12 | Upper |
| Kitchen | 11.5x10 | Main |
| Dining Room | 13.5x10 | Main |
| Living Room | 14.5x13.5 | Main |
| Patio | Main | |
| Patio | 14x12 | Lower |

Listing Office: Norton Realty, Inc
Last Updated: August - 15 - 2026
The data relating to real estate for sale on this web site comes in part from the Broker Reciprocity SM Program of the Regional Multiple Listing Service of Minnesota, Inc. The information provided is deemed reliable but not guaranteed. Properties subject to prior sale, change or withdrawal. ©2024 Regional Multiple Listing Service of Minnesota, Inc All rights reserved.