$784,900
Hugo, MN 55038
MLS# 7036808
4 beds | 4 baths | 3869 sqft
1 / 14


Property Description
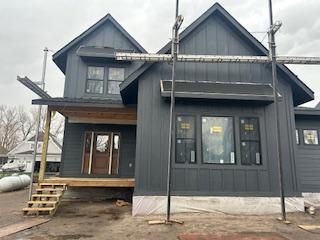
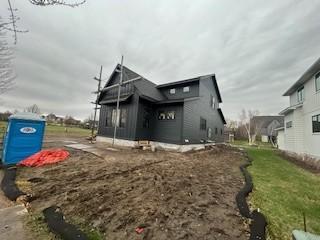
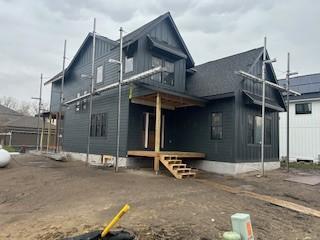
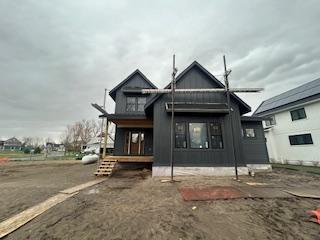
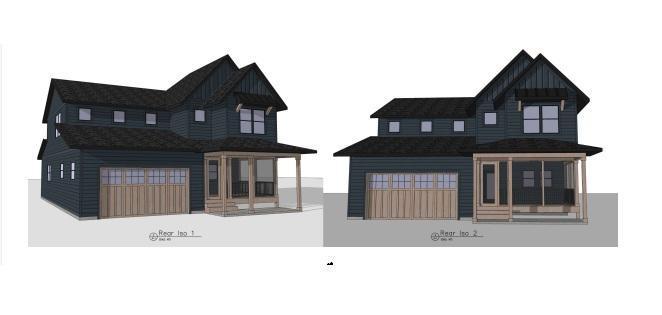
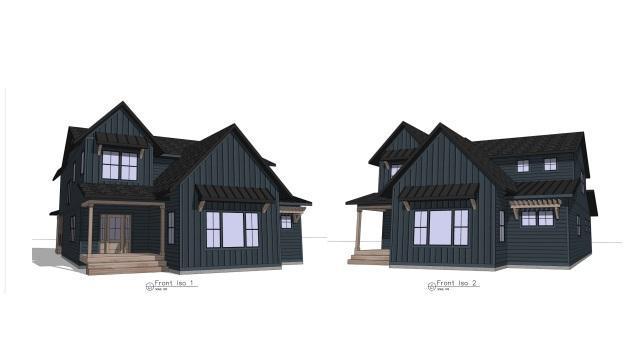

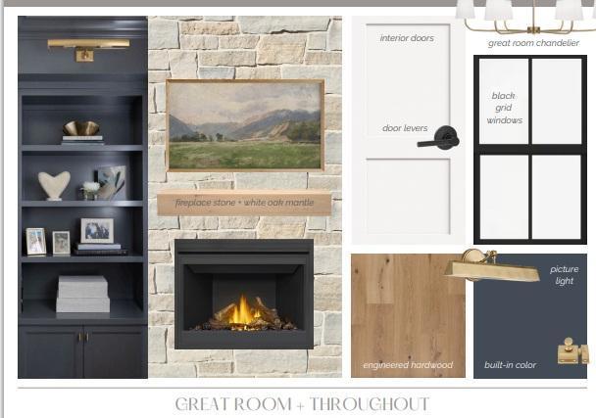
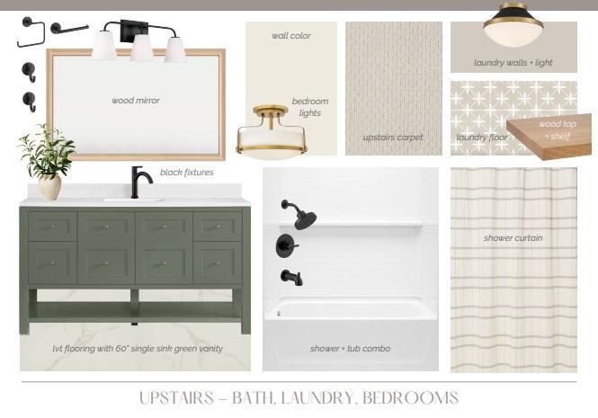
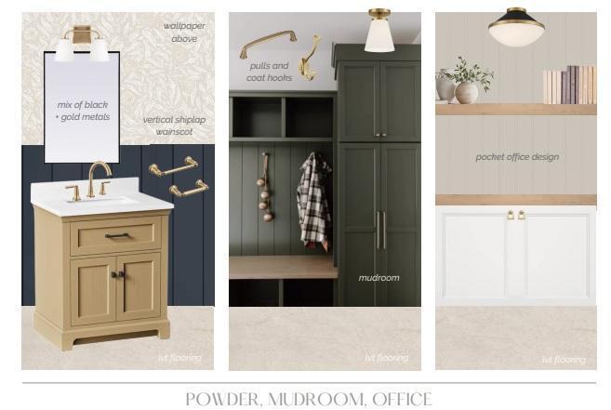
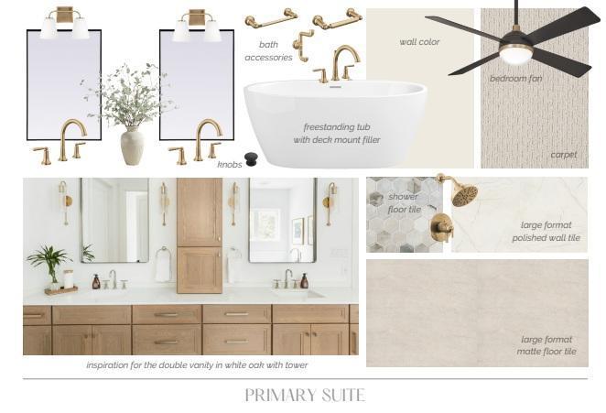
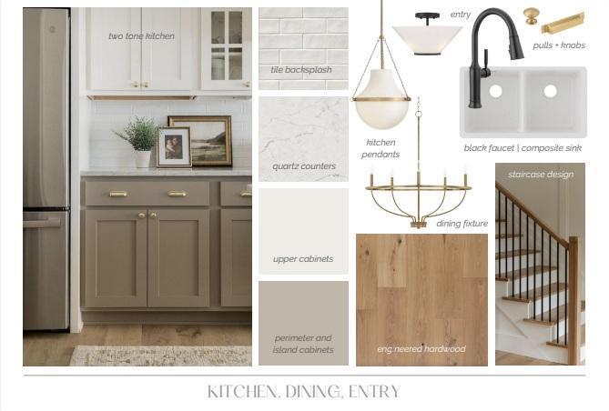
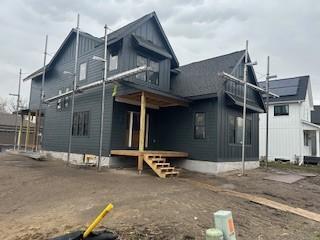
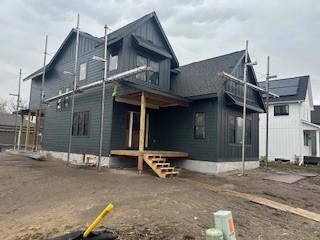
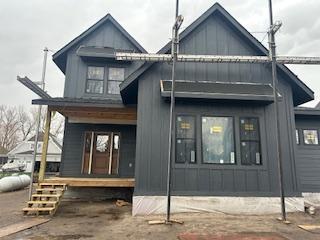
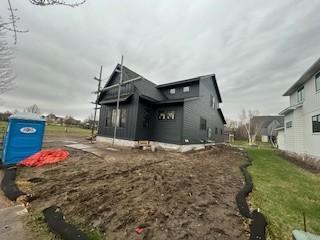
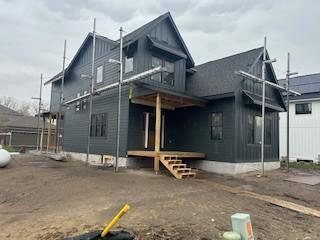
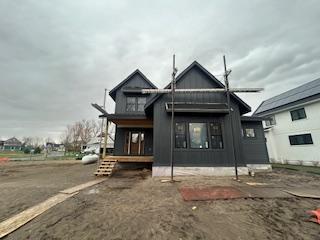
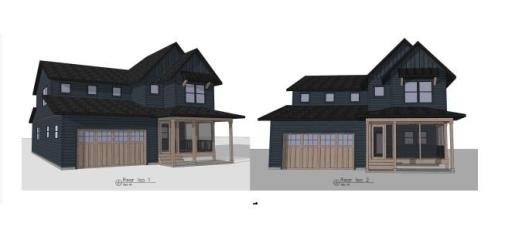
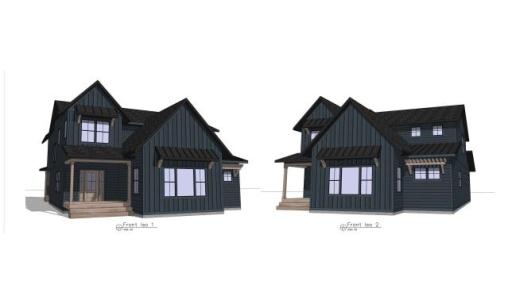
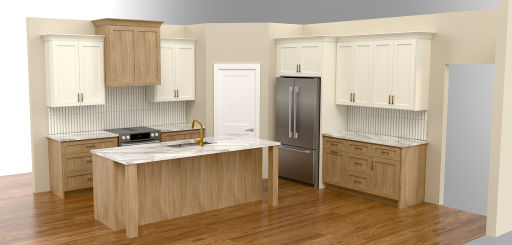
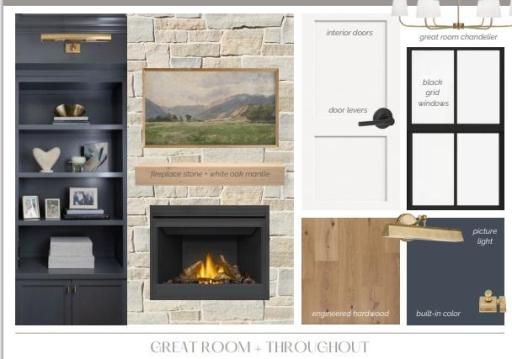
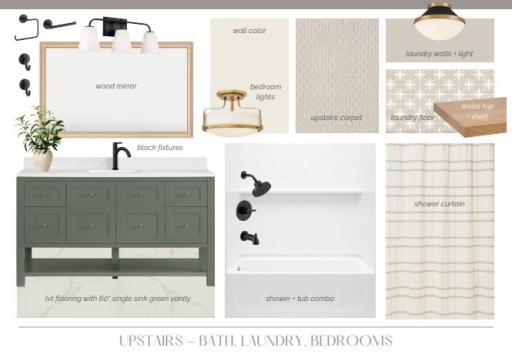
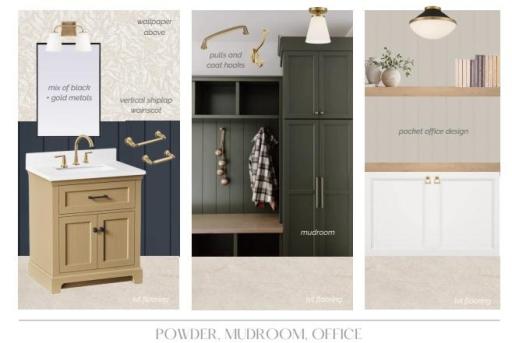
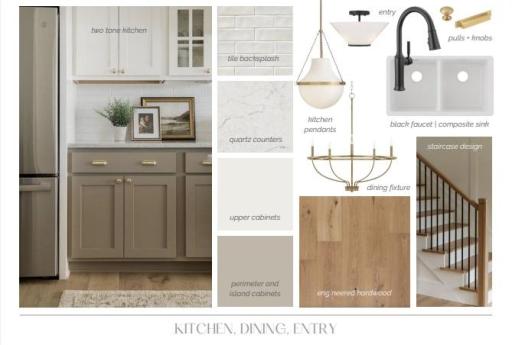
Here is your opportunity to custom finish this well designed 4 bedroom, 4 bathroom under construction home in the popular Victor Gardens neighborhood! Home is framed up, Marvin windows are installed and the 30 year Architectural shingle roof is on! Next week the LP Smartsiding exterior will begin installation! Interior finishes are inspired by Willaby Way Interior Design based out of White Bear Lake. Extensive landscaping plan will be executed once the weather permits! Set up a showing and walk the floor plan and look at all the proposed selections on the vision boards set up inside the property. Buyer can still make changes if they act soon!
Details
Maps
Documents
Contract Information
Owner is an Agent?: No
Auction?: No
Status: Active
Contingency: None
Current Price: $784,900
Original List Price: 784900
ListPrice: 784900
List Date: 2026-03-13
Office/Member Info
Association: SPAAR
General Property Information
Assoc Mgmt Co. Phone #: 763-225-6400
Association Fee Frequency: Quarterly
Association Mgmt Co. Name: Associa MN
Common Wall: No
Lot Measurement: Acres
Manufactured Home?: No
Multiple PIDs?: No
New Development: No
Number of Fireplaces: 1
Other Parking Spaces: 4
Projected Completion Date: 2026-11-30
Waterfront YN: No
Year Built: 2026
Yearly/Seasonal: Yearly
Zoning: Residential-Single Family
Lot Dimensions: 70 x 125
Acres: 0.19
Bath Three Quarters: 1
Bath Half: 1
Bath Quarter: 0
Main Floor Total SqFt: 1312
Above Grd Total SqFt: 2649
Below Grd Total SqFt: 1220
Total SqFt: 3869
Total Finished Sqft: 3751.00
FireplaceYN: Yes
Foundation Size: 1312
Style: (SF) Single Family
Garage Stalls: 2
Power Company: Xcel Energy
Association Fee: 317
Assessment Pending: No
Bedrooms: 4
Baths Total: 4
Bath Full: 2
Location, Tax and Other Information
AssocFeeYN: Yes
Legal Description: SUBDIVISIONNAME VICTOR GARDENS LOT 9 BLOCK 6 SUBDIVISIONCD 00804
Listing City: Hugo
Map Page: 67
Municipality: Hugo
School District: White Bear Lake
School District Phone: 651-407-7500
Zip Plus 4: 1215
Property ID Number: 1903121320039
Tax Year: 2026
Tax Amount: 1820
In Foreclosure?: No
Potential Short Sale?: No
Lender Owned?: No
Directions & Remarks
Public Remarks: Here is your opportunity to custom finish this well designed 4 bedroom, 4 bathroom under construction home in the popular Victor Gardens neighborhood! Home is framed up, Marvin windows are installed and the 30 year Architectural shingle roof is on! Next week the LP Smartsiding exterior will begin installation! Interior finishes are inspired by Willaby Way Interior Design based out of White Bear Lake.
Extensive landscaping plan will be executed once the weather permits!
Set up a showing and walk the floor plan and look at all the proposed selections on the vision boards set up inside the property.
Buyer can still make changes if they act soon!
Directions: 35E North to County Road 14 (Main Street), East to Victor Hugo Blvd, South to Cosette Lane N, home is on the Right.
Accessible
None: 1
Air Conditioning
Central Air: 1
Amenities Unit
Ceiling Fan(s): 1
Deck: 1
Kitchen Center Island: 1
Paneled Doors: 1
Porch: 1
Primary Bedroom Walk-In Closet: 1
Washer/Dryer Hookup: 1
Appliances
Air-To-Air Exchanger: 1
Dishwasher: 1
Range: 1
Refrigerator: 1
Assessments
Assessment Balance: 0
Assessment Installment: 0
Tax With Assessments: 1820
Association Fee Includes
Sanitation: 1
Shared Amenities: 1
Assumable Loan
Not Assumable: 1
Basement
Drain Tiled: 1
Foundation Dimensions: 44 x 40
Full: 1
Storage Space: 1
Sump Pump: 1
Bath Description
Main Floor 1/2 Bath: 1
Upper Level Full Bath: 1
Full Primary: 1
Private Primary: 1
3/4 Basement: 1
Building Information
Finished SqFt Above Ground: 2649
Finished SqFt Below Ground: 1102
Construction Materials
Concrete: 1
Construction Status
Under Construc/Spec Homes: 1
Dining Room Description
Breakfast Area: 1
Kitchen/Dining Room: 1
Electric
200+ Amp Service: 1
Circuit Breakers: 1
Existing Financing
Special Funding: 1
Exterior
Engineered Wood: 1
Family Room Characteristics
Family Room: 1
Lower Level: 1
Fencing
None: 1
Fireplace Characteristics
Gas Burning: 1
Living Room: 1
Fuel
Natural Gas: 1
Heating
Forced Air: 1
Insurance Fee
Insurance Fee: 0
Internet Options
Cable: 1
DSL: 1
Fiber Optic: 1
Laundry
Gas Dryer Hookup: 1
Laundry Room: 1
Upper Level: 1
Washer Hookup: 1
Lease Details
Land Leased: Not Applicable
Lock Box Type
Combo: 1
Lot Description
Sod Included in Price: 1
Miscellaneous Information
Community Name: Victor Gardens
DP Resource: Yes
Homestead: No
Ownership
Fractional Ownership: No
Parking Characteristics
Finished Garage: 1
Garage Dimensions: 22 x 22
Garage Door Height: 8
Garage Door Width: 16
Garage Square Feet: 490
Garage Door Opener: 1
Heated Garage: 1
Insulated Garage: 1
Patio, Porch and Deck Features
Covered: 1
Deck: 1
Front Porch: 1
Porch: 1
Rear Porch: 1
Screened: 1
Pool Description
Shared: 1
Public Survey Info
Range#: 21
Section#: 19
Township#: 31
Road Frontage
Curbs: 1
Paved Streets: 1
Sidewalks: 1
Road Responsibility
Public Maintained Road: 1
Roof
Age 8 Years or Less: 1
Architectural Shingle: 1
Sellers Terms
Cash: 1
Conventional: 1
VA: 1
Sewer
City Sewer/Connected: 1
Special Search
2nd Floor Laundry: 1
3 BR on One Level: 1
Divided Bdr Flr Plan: 1
Primary Bdr Suite: 1
Stories
Two: 1
Water
City Water/Connected: 1
Location Tax and Other Information
House Number: 4506
Street Name: Cosette
Street Suffix: Lane
Street Direction Suffix: N
Postal City: Hugo
County: Washington
State: MN
Zip Code: 55038
Complex/Dev/Subdivision: Victor Gardens
Property Features
Accessible: None
Air Conditioning: Central Air
Amenities Unit: Ceiling Fan(s); Deck; Kitchen Center Island; Paneled Doors; Porch; Primary Bedroom Walk-In Closet; Washer/Dryer Hookup
Appliances: Air-To-Air Exchanger; Dishwasher; Range; Refrigerator
Association Fee Includes: Sanitation; Shared Amenities
Assumable Loan: Not Assumable
Basement: Drain Tiled; Full; Storage Space; Sump Pump
Bath Description: Main Floor 1/2 Bath; Upper Level Full Bath; Full Primary; Private Primary; 3/4 Basement
Construction Materials: Concrete
Construction Status: Under Construc/Spec Homes
Dining Room Description: Breakfast Area; Kitchen/Dining Room
Electric: 200+ Amp Service; Circuit Breakers
Existing Financing: Special Funding
Exterior: Engineered Wood
Family Room Characteristics: Family Room; Lower Level
Fencing: None
Fireplace Characteristics: Gas Burning; Living Room
Fuel: Natural Gas
Heating: Forced Air
Internet Options: Cable; DSL; Fiber Optic
Laundry: Gas Dryer Hookup; Laundry Room; Upper Level; Washer Hookup
Lock Box Type: Combo
Lot Description: Sod Included in Price
Parking Characteristics: Finished Garage; Garage Door Opener; Heated Garage; Insulated Garage
Pool Description: Shared
Road Frontage: Curbs; Paved Streets; Sidewalks
Road Responsibility: Public Maintained Road
Roof: Age 8 Years or Less; Architectural Shingle
Sellers Terms: Cash; Conventional; VA
Sewer: City Sewer/Connected
Special Search: 2nd Floor Laundry; 3 BR on One Level; Divided Bdr Flr Plan; Primary Bdr Suite
Stories: Two
Water: City Water/Connected
Room Information
| Room Name | Dimensions | Level |
| Dining Room | 12 x 9 | Main |
| Family Room | 20 x 18 | Lower |
| First (1st) Bedroom | 18 x 15 | Upper |
| Fourth (4th) Bedroom | 12 x 12 | Lower |
| Foyer | 10 x 7 | Main |
| Kitchen | 16 x 14 | Main |
| Laundry | 8 x 6 | Upper |
| Living Room | 18 x 16 | Main |
| Mud Room | 17 x 8 | Main |
| Office | 10 x 10 | Main |
| Porch | 12 x 6 | Main |
| Screened Porch | 17 x 12 | Main |
| Third (3rd) Bedroom | 16 x 13 | Upper |
| Second (2nd) Bedroom | 13 x 12 | Upper |
| Storage Room | 16 x 6 | Lower |
 Document 1
Listing Office: Coldwell Banker Realty
Last Updated: September - 26 - 2026
The data relating to real estate for sale on this web site comes in part from the Broker Reciprocity SM Program of the Regional Multiple Listing Service of Minnesota, Inc. The information provided is deemed reliable but not guaranteed. Properties subject to prior sale, change or withdrawal. ©2026 Regional Multiple Listing Service of Minnesota, Inc All rights reserved.