$1,495,000
Minneapolis, MN 55410
MLS# 7139324
5 beds | 4 baths | 3813 sqft
1 / 57
Open House (09/19/2026 - 11:00 am - 3:00 pm)
Property Description
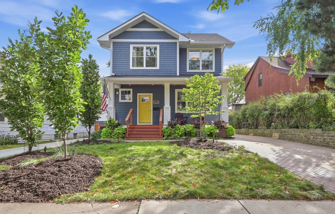
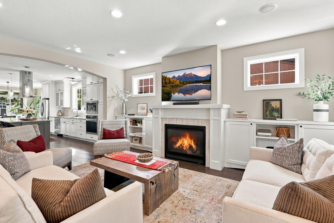
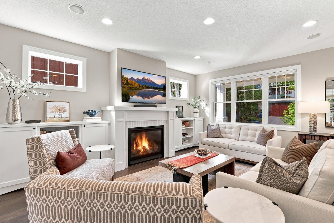
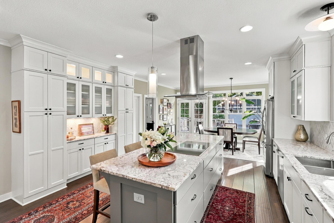
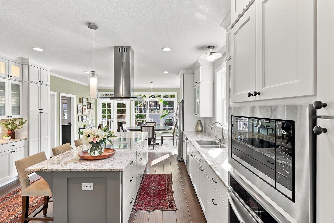
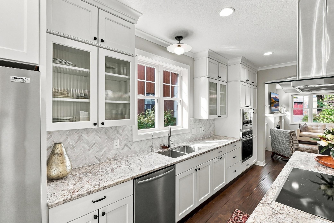
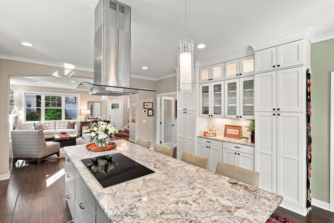
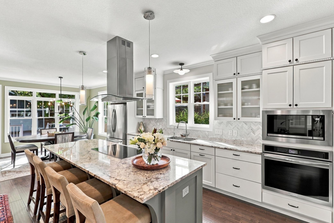
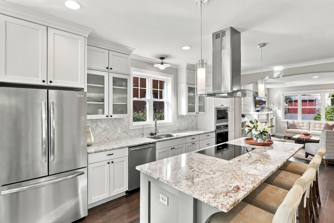
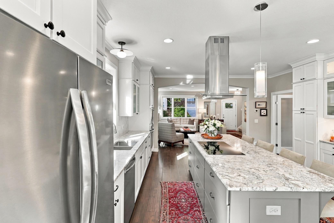
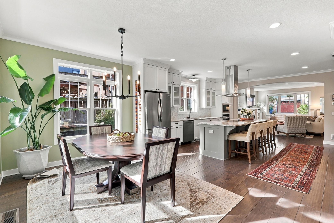
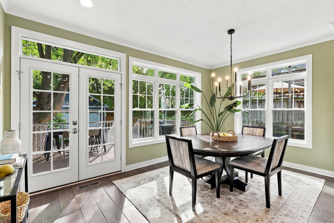
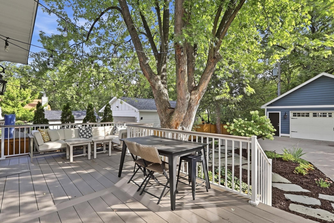
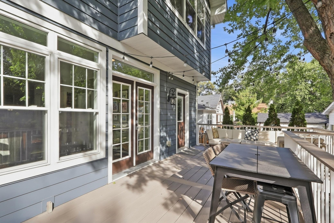
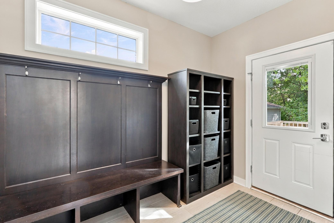
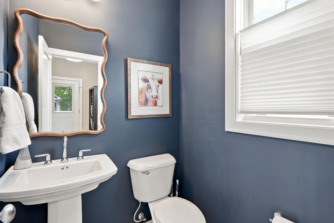
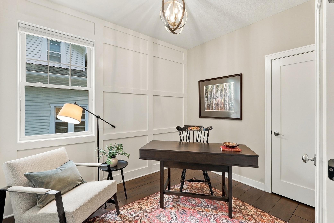
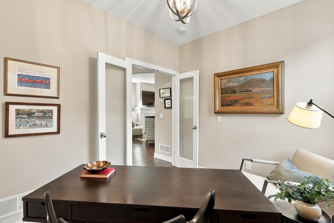
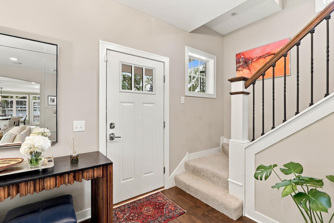
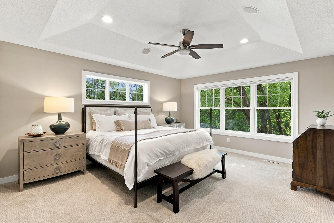
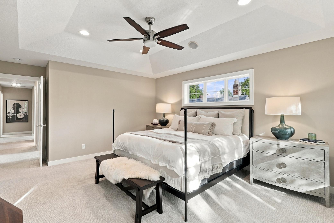
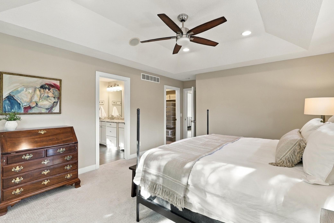
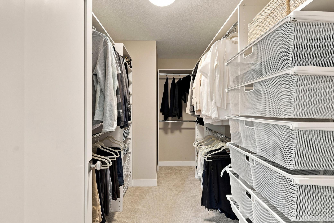
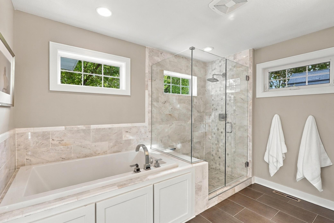
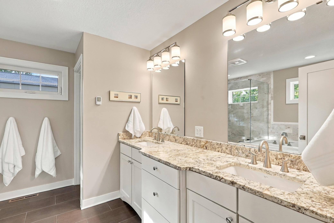
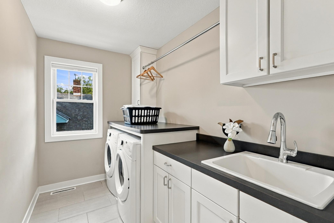
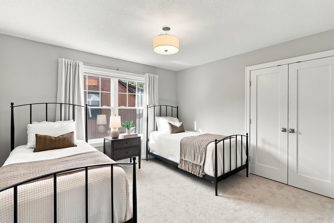
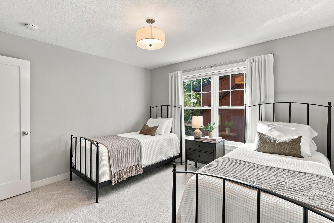
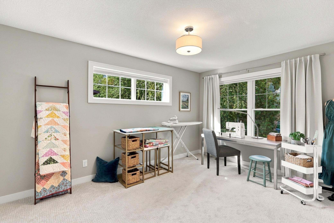
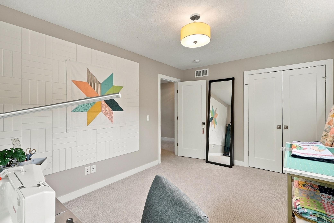
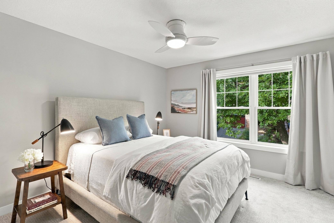
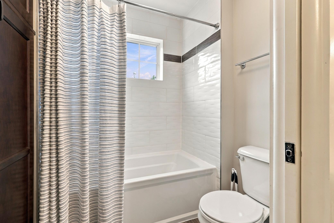
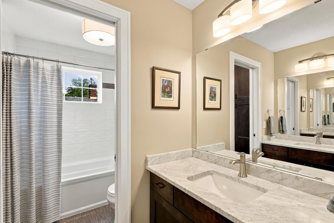
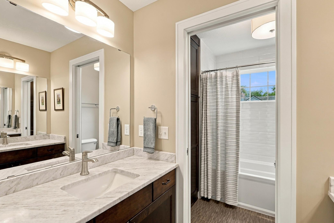
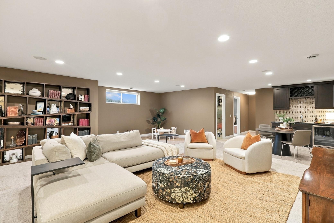
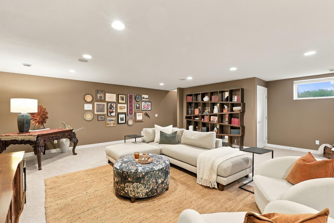
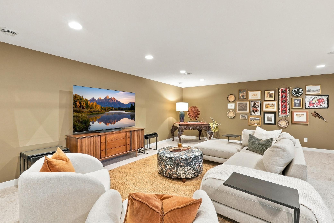
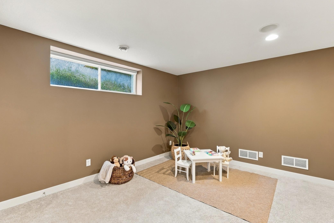
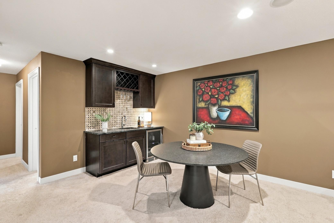
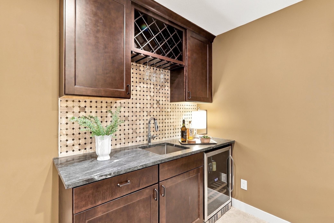
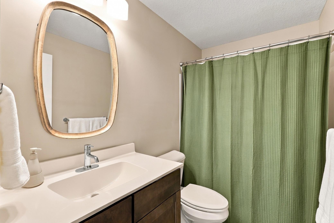
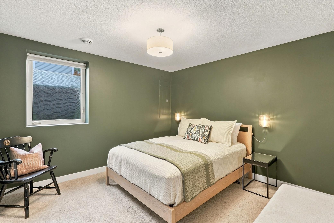
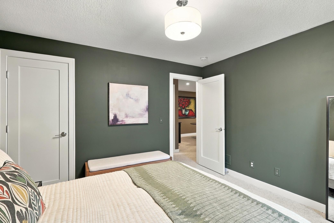
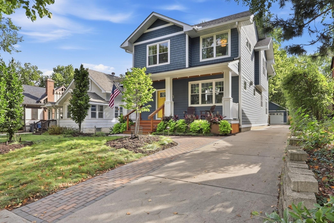
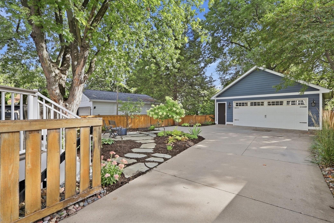
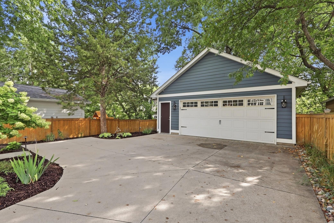
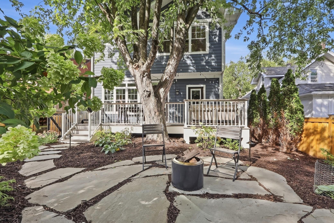
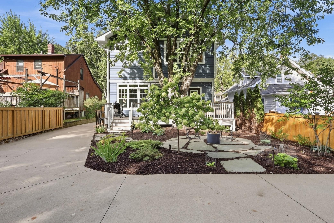
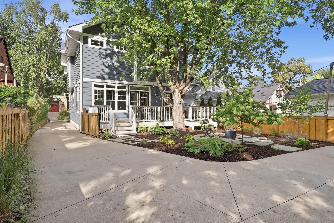
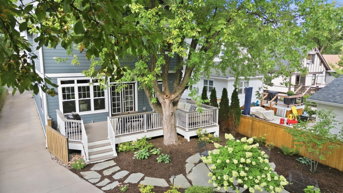
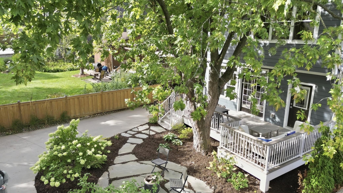
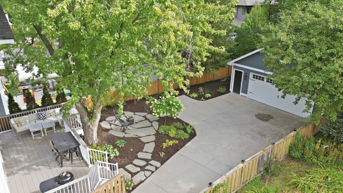
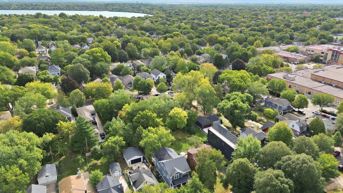
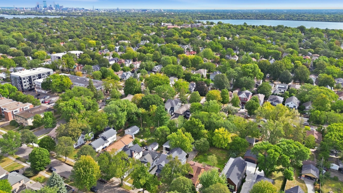
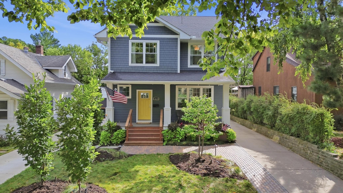
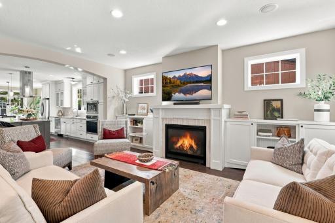
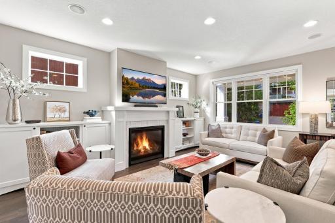
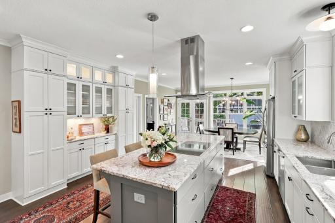
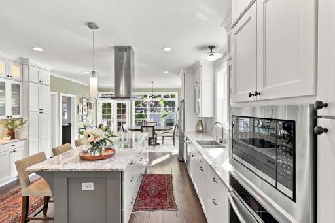
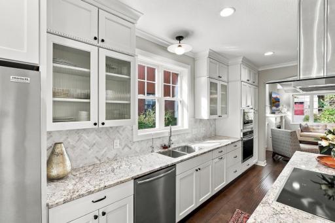
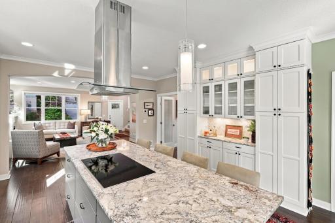
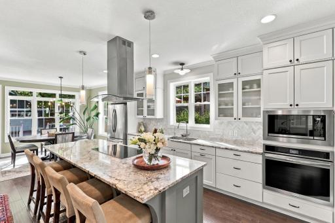
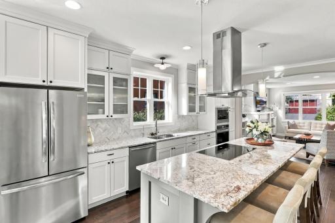
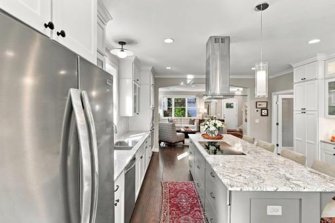
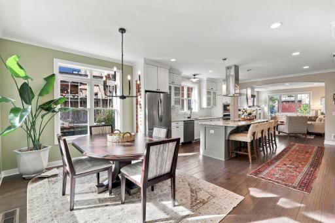
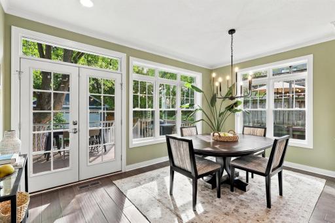
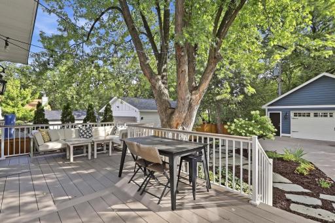
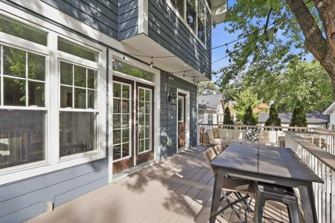
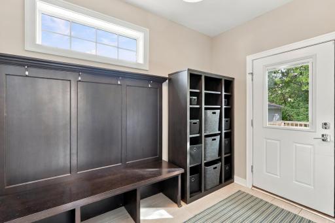
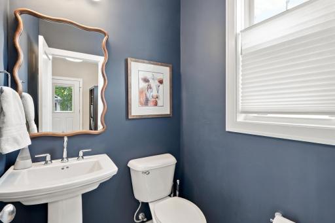
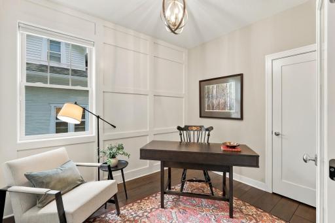
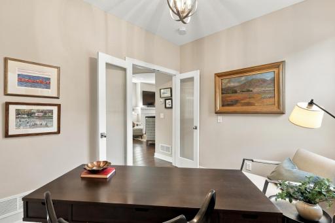
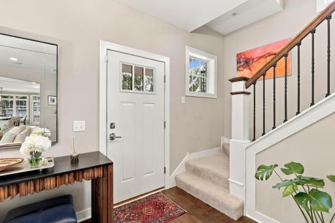
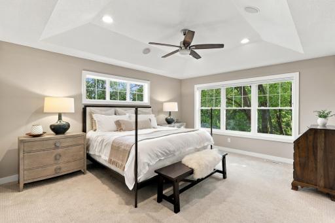
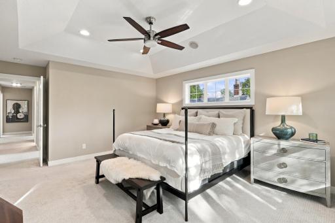
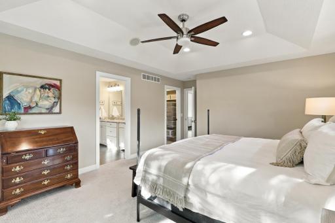
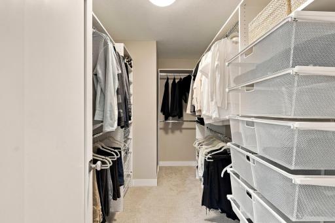
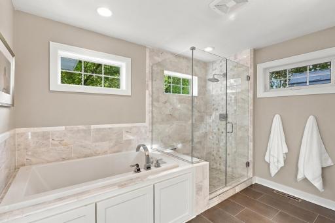
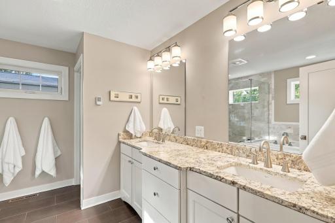
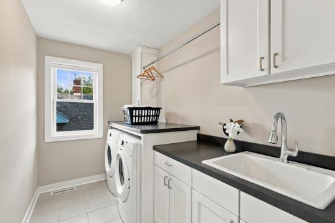
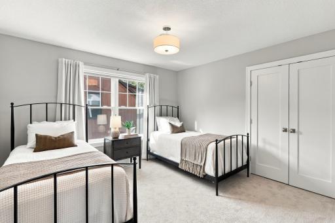
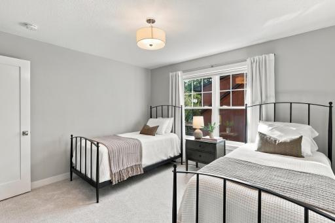
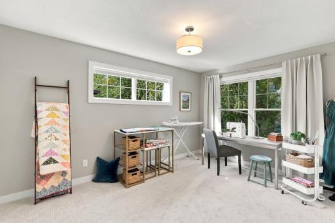
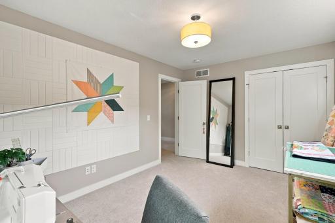
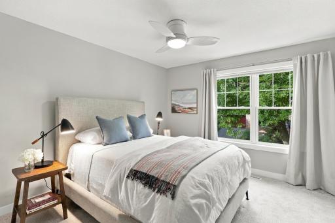
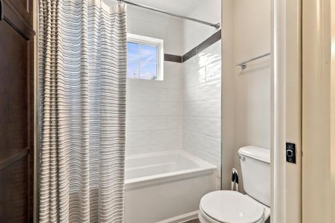
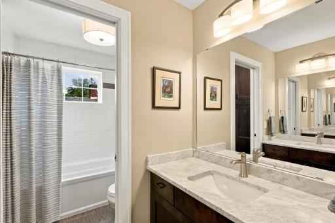
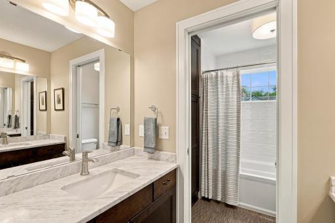
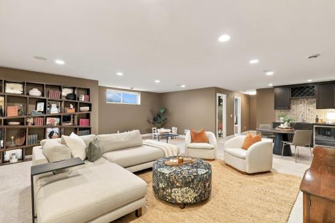
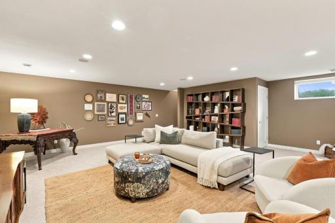
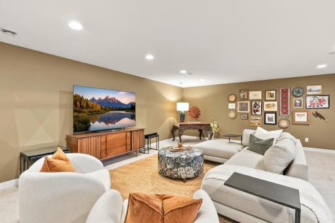
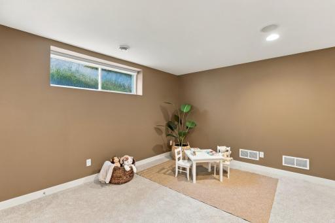
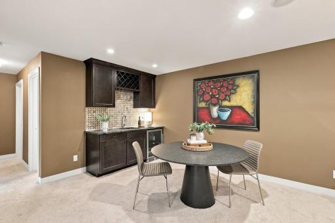
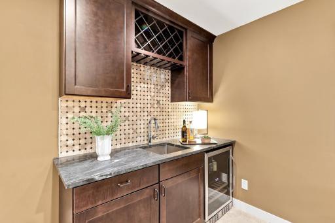
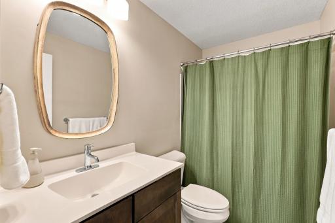
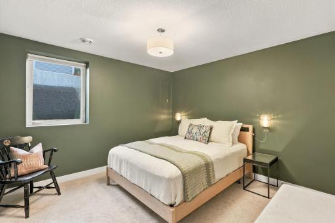
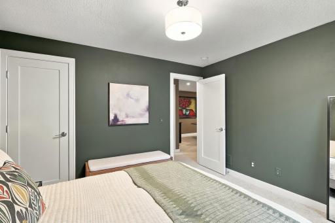
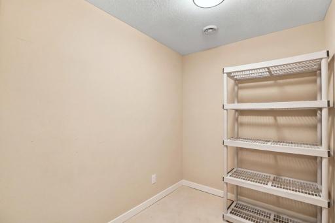
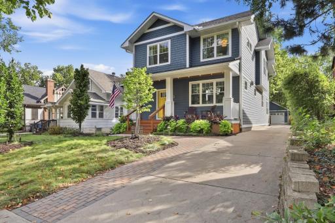
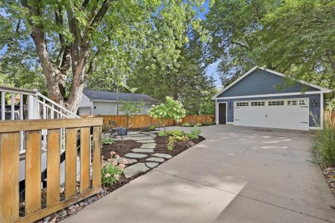
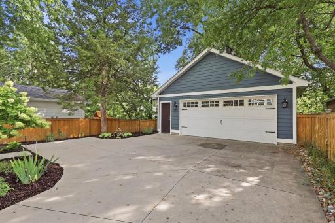
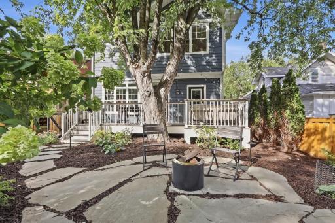
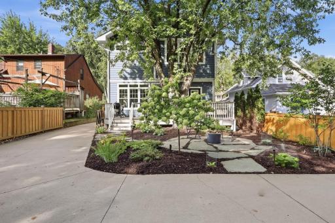
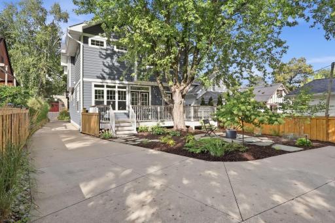
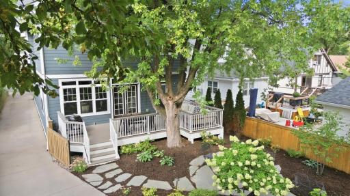
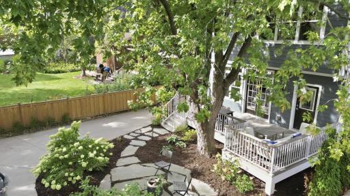
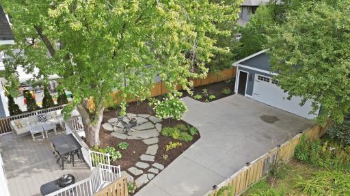
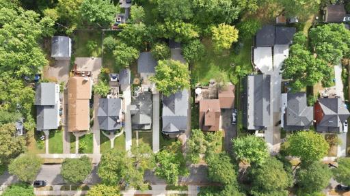
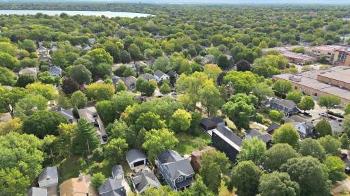
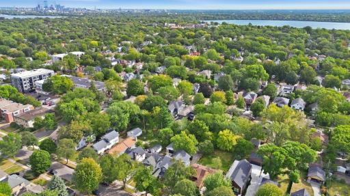
Thoughtfully designed, custom built and impeccably maintained. The kitchen is the heart of the main floor. Spacious, open floor concept with a light & airy feel. Living room at the front of the home with gas fireplace and built-in cabinets; dining room looks out to the private backyard & deck. Four bedrooms and laundry room on second floor. Primary bedroom overlooks the backyard, receives morning light; soaking tub, separate shower and double sinks with ample storage space; walk-in closet. Lower level features a 5th bedroom, full bath and spacious family room with wet bar. This exceptional Linden Hills home has extra features & details only custom designed homes have: extra windows for abundance of natural light, wall of windows to connect the backyard to the home, back deck provides outdoor seating, dining and cooking space; enameled custom cabinetry and woodwork, walk-in pantry; 2025 installed appliances including Bosch induction cooktop; textured glass in main floor office doors and some kitchen cabinets adds to the upgrades; powder room tucked away for privacy and conveniently located near the mud room; upper 2nd bath separates the tub & toilet from the back to back sinks to allow multiple people to get ready at the same time; lower level features high ceilings allowing for exercise equipment, if desired. New front entry with front porch, brick pathway, low maintenance landscaping, exterior lighting, stone patio can host a firepit setting; new electronic gate to secure backyard for kids & pets. Two car garage with service door and storage space. Home located near the Linden Hills downtown; 50th & France shops & cafes; the France 44th wine shop & deli, Linden Hills Co-Op, Sauna Strong, Sunnyside Gardens, Farmer's Markets, Wooden Ship Brewery; the shops of Excelsior & Grand; plus easy exit for metro access.
Details
Maps
Contract Information
Owner is an Agent?: No
Auction?: No
Status: Active
Contingency: None
Current Price: $1,495,000
Original List Price: 1495000
ListPrice: 1495000
List Date: 2026-09-17
Office/Member Info
Association: MAAR
General Property Information
Common Wall: No
Lot Measurement: Acres
Manufactured Home?: No
Multiple PIDs?: No
New Development: No
Number of Fireplaces: 1
Waterfront YN: No
Year Built: 2015
Yearly/Seasonal: Yearly
Zoning: Residential-Single Family
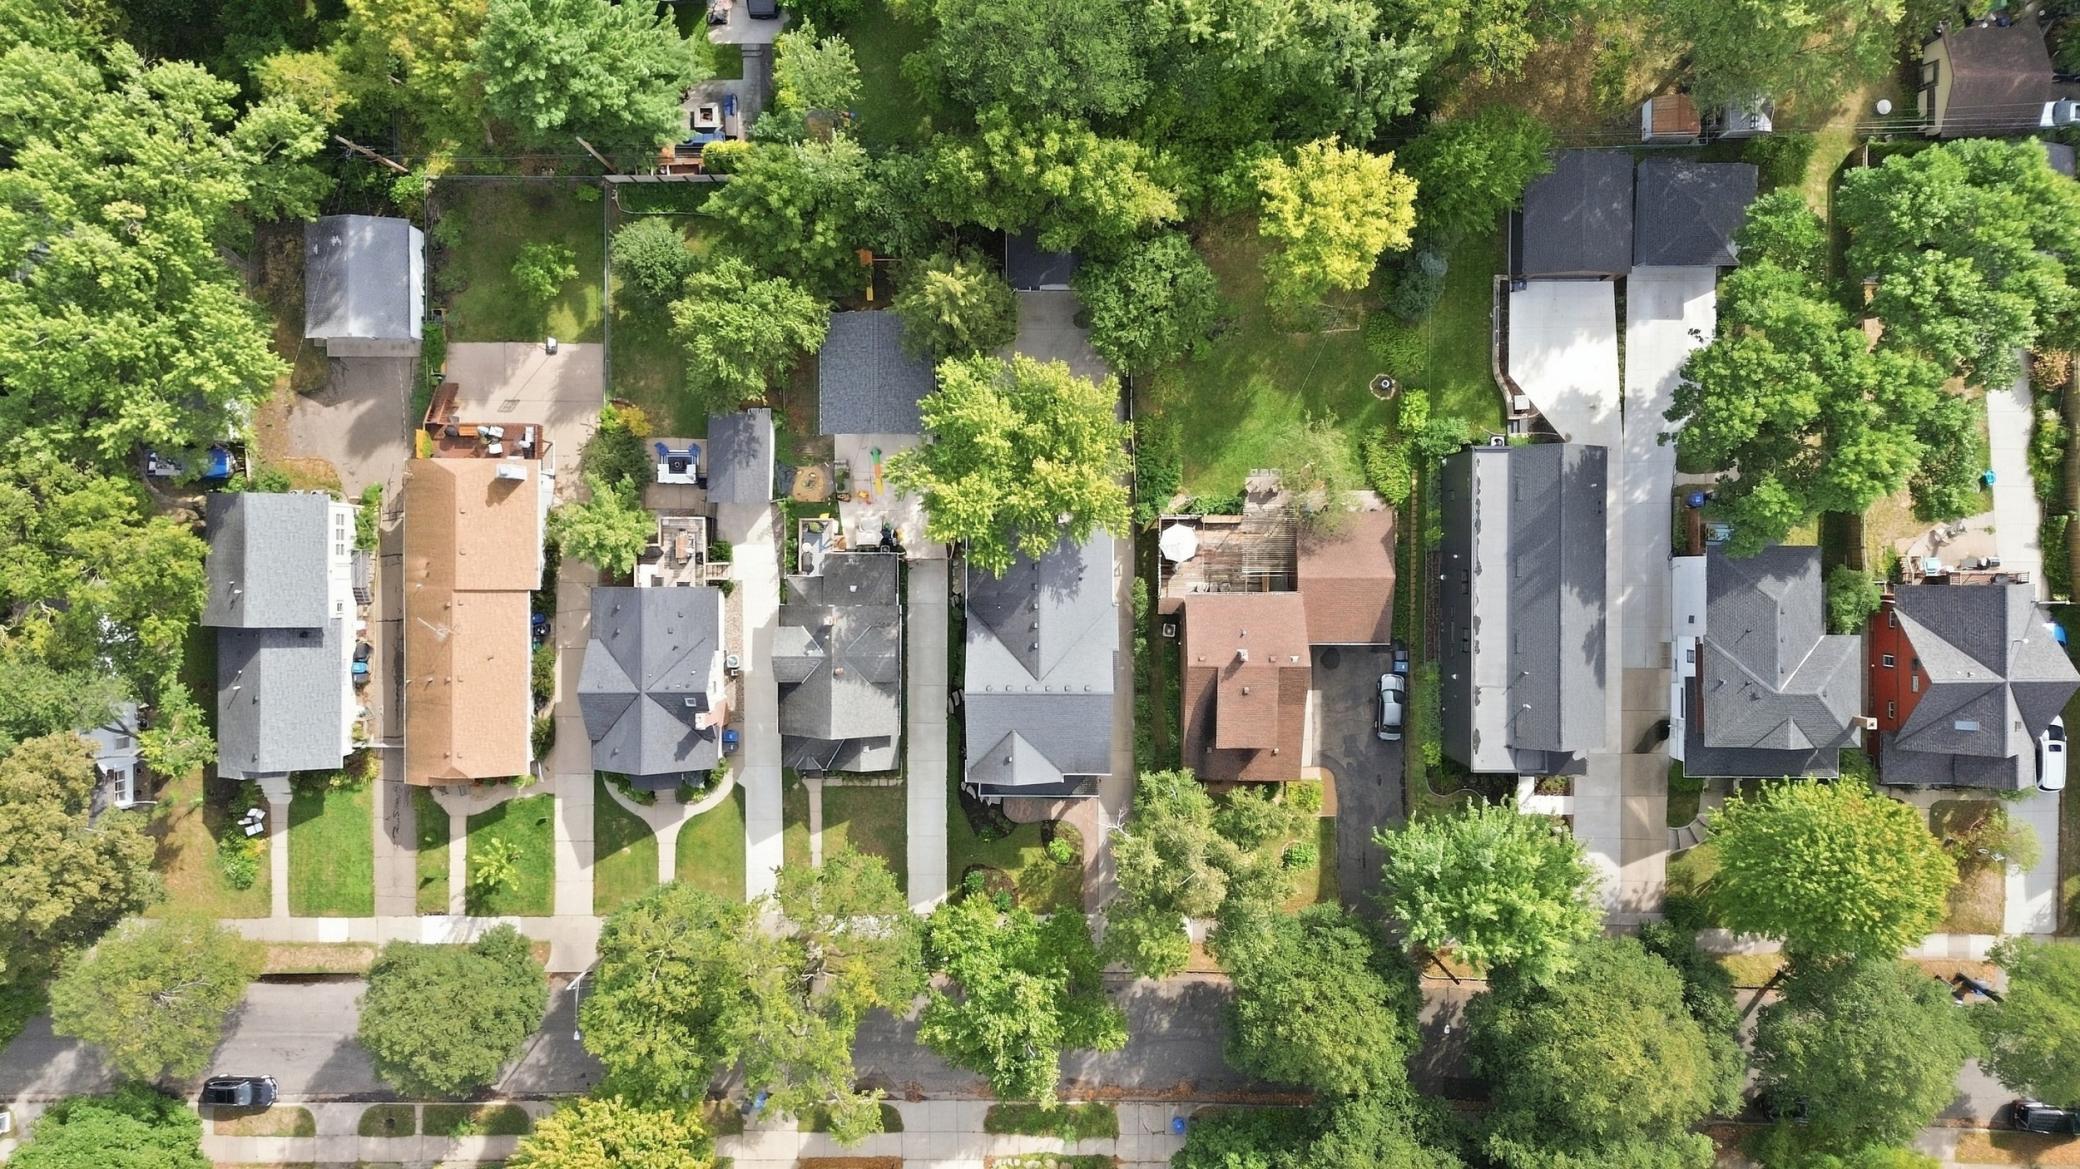
Lot Dimensions: 40x164
Acres: 0.15
Bath Three Quarters: 0
Bath Half: 1
Bath Quarter: 0
Main Floor Total SqFt: 1248
Above Grd Total SqFt: 2565
Below Grd Total SqFt: 1248
Total SqFt: 3813
Total Finished Sqft: 3813.00
FireplaceYN: Yes
Foundation Size: 1248
Style: (SF) Single Family
Garage Stalls: 2
Power Company: Xcel Energy
Association Fee: 0
Assessment Pending: No
Bedrooms: 5
Baths Total: 4
Bath Full: 3
Location, Tax and Other Information
AssocFeeYN: No
Legal Description: BLOCK 022 WAVELAND PARK N 15 FT OF LOT 14 AND S 25 FT OF LOT 15 LOTS 14 AND 15
Listing City: Minneapolis
Map Page: 120
Municipality: Minneapolis
School District: Minneapolis
School District Phone: 612-668-0000
Zip Plus 4: 1364
Property ID Number: 0802824330132
Tax Year: 2026
Tax Amount: 18136
In Foreclosure?: No
Potential Short Sale?: No
Lender Owned?: No
Directions & Remarks
Public Remarks: Thoughtfully designed, custom built and impeccably maintained. The kitchen is the heart of the main floor. Spacious, open floor concept with a light & airy feel. Living room at the front of the home with gas fireplace and built-in cabinets; dining room looks out to the private backyard & deck. Four bedrooms and laundry room on second floor. Primary bedroom overlooks the backyard, receives morning light; soaking tub, separate shower and double sinks with ample storage space; walk-in closet. Lower level features a 5th bedroom, full bath and spacious family room with wet bar. This exceptional Linden Hills home has extra features & details only custom designed homes have: extra windows for abundance of natural light, wall of windows to connect the backyard to the home, back deck provides outdoor seating, dining and cooking space; enameled custom cabinetry and woodwork, walk-in pantry; 2025 installed appliances including Bosch induction cooktop; textured glass in main floor office doors and some kitchen cabinets adds to the upgrades; powder room tucked away for privacy and conveniently located near the mud room; upper 2nd bath separates the tub & toilet from the back to back sinks to allow multiple people to get ready at the same time; lower level features high ceilings allowing for exercise equipment, if desired. New front entry with front porch, brick pathway, low maintenance landscaping, exterior lighting, stone patio can host a firepit setting; new electronic gate to secure backyard for kids & pets. Two car garage with service door and storage space.
Home located near the Linden Hills downtown; 50th & France shops & cafes; the France 44th wine shop & deli, Linden Hills Co-Op, Sauna Strong, Sunnyside Gardens, Farmer's Markets, Wooden Ship Brewery; the shops of Excelsior & Grand; plus easy exit for metro access.
Directions: From France Ave, go west on W 44th St, and then south on Chowen Ave S to home.
Accessible
None: 1
Air Conditioning
Central Air: 1
Amenities Unit
Ceiling Fan(s): 1
Deck: 1
French Doors: 1
Kitchen Center Island: 1
Kitchen Window: 1
Porch: 1
Primary Bedroom Walk-In Closet: 1
Tile Floors: 1
Vaulted Ceiling(s): 1
Walk-In Closet: 1
Washer/Dryer Hookup: 1
Wet Bar: 1
Appliances
Air-To-Air Exchanger: 1
Cooktop: 1
Dishwasher: 1
Disposal: 1
Dryer: 1
Energy Star Appliances: 1
Microwave: 1
Refrigerator: 1
Washer: 1
Wine Cooler: 1
Assessments
Assessment Balance: 0
Tax With Assessments: 18136
Basement
Drain Tiled: 1
Egress Windows: 1
Foundation Dimensions: 26x48
Full: 1
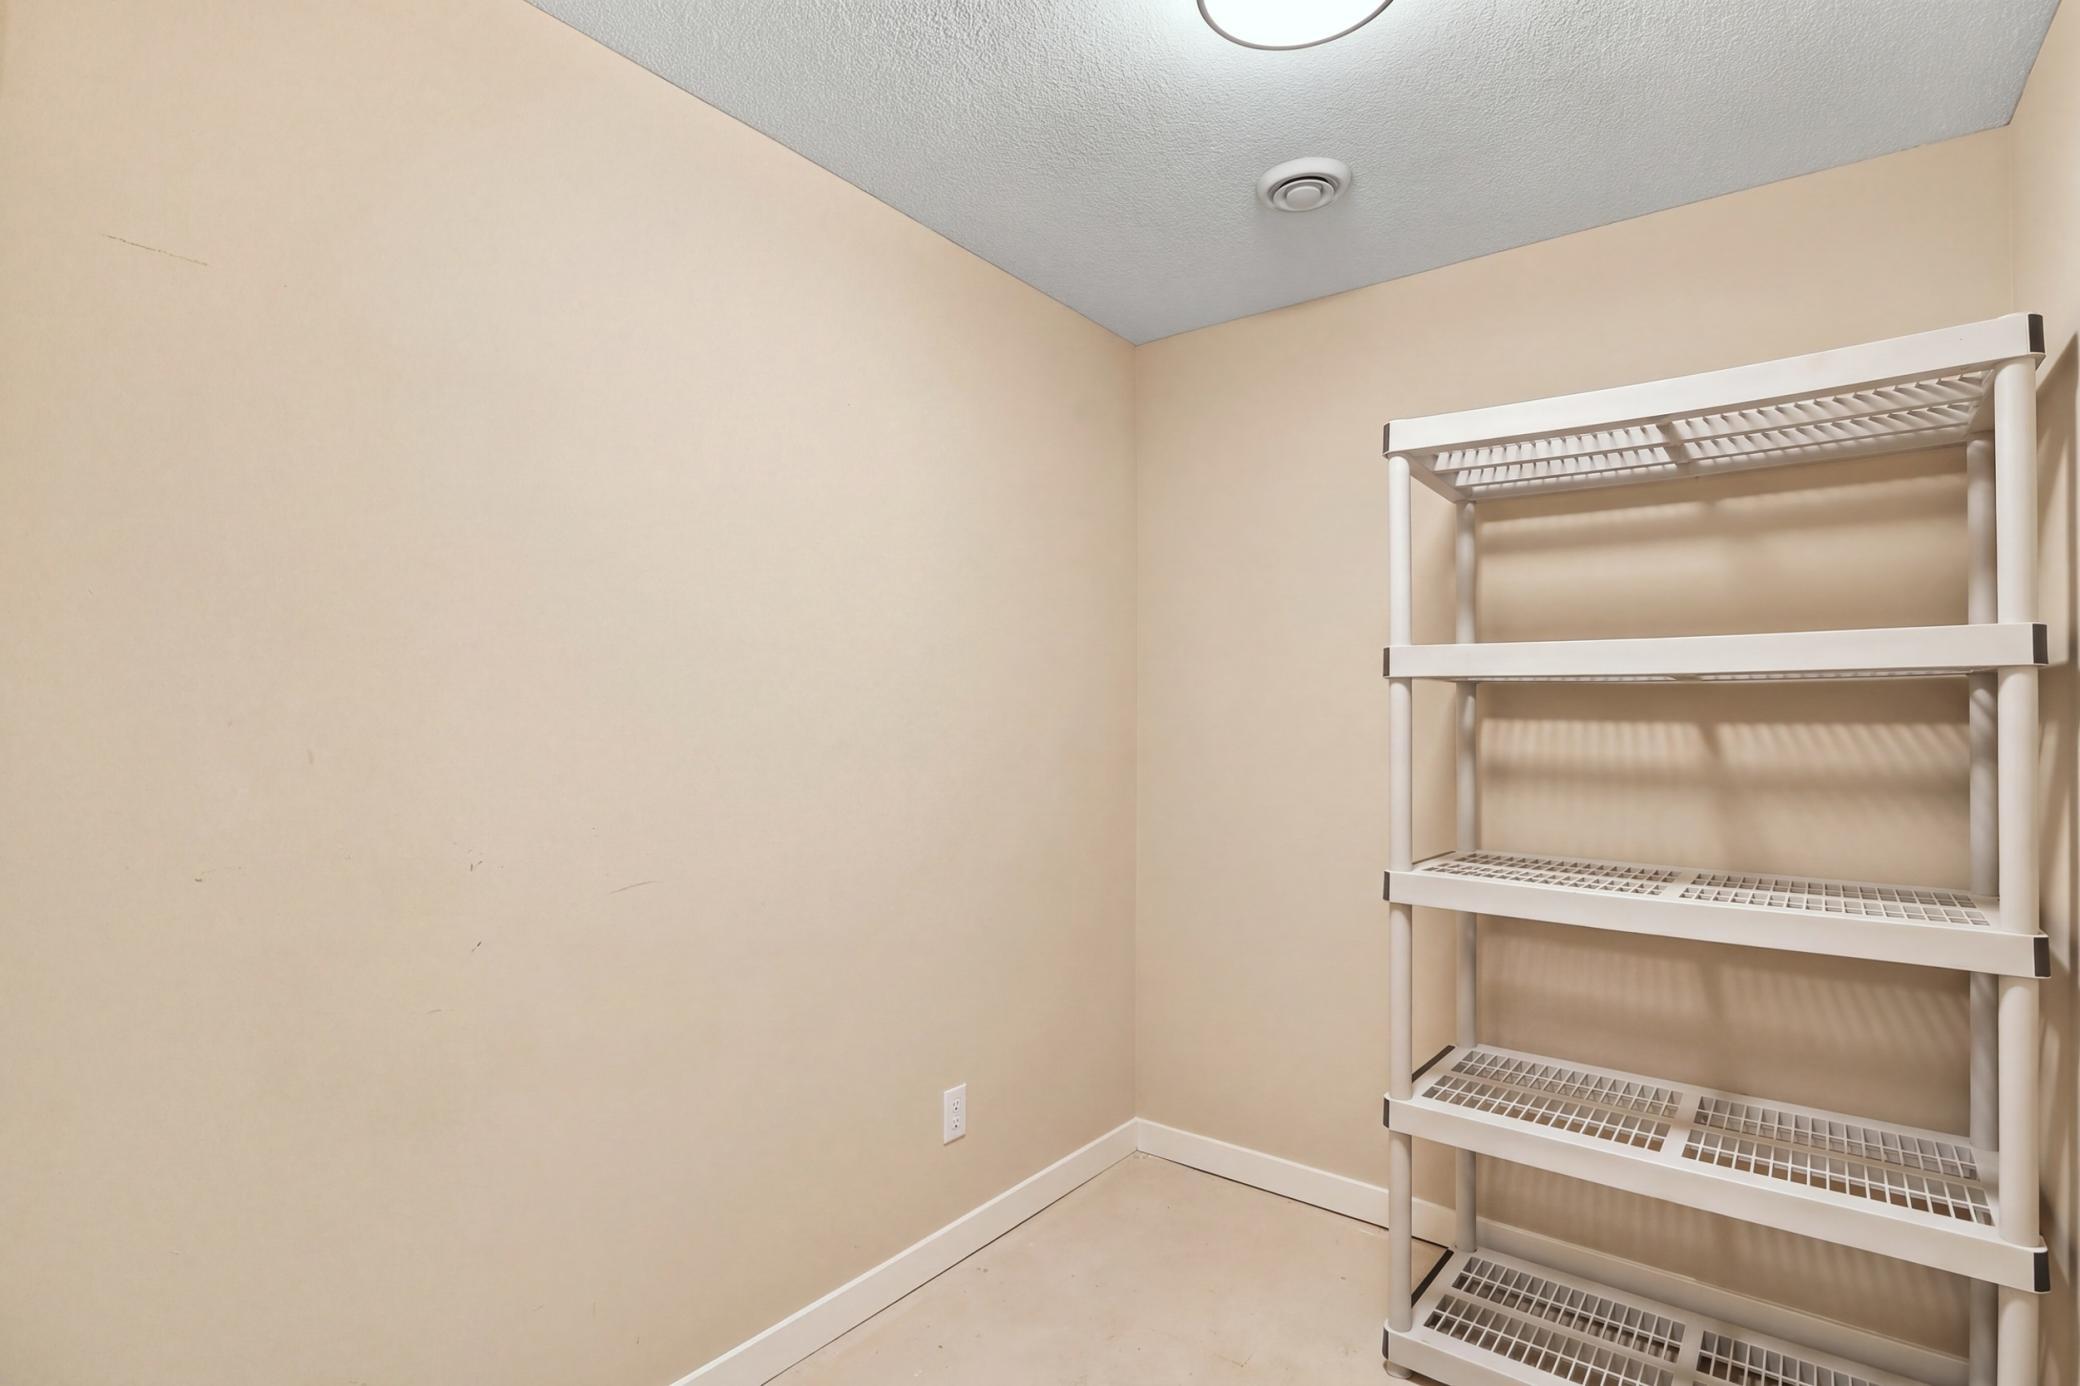
Storage Space: 1
Sump Pump: 1
Bath Description
Double Sink: 1
Main Floor 1/2 Bath: 1
Upper Level Full Bath: 1
Full Primary: 1
Private Primary: 1
Full Basement: 1
Separate Tub & Shower: 1
Building Information
Finished SqFt Above Ground: 2565
Finished SqFt Below Ground: 1248
Construction Status
Previously Owned: 1
Dining Room Description
Eat In Kitchen: 1
Kitchen/Dining Room: 1
Exterior
Engineered Wood: 1
Family Room Characteristics
Family Room: 1
Lower Level: 1
Fencing
Partial: 1
Wood: 1
Fireplace Characteristics
Gas Burning: 1
Living Room: 1
Foundation
Other: 1
Fuel
Natural Gas: 1
Heating
Forced Air: 1
Insurance Fee
Insurance Fee: 0
Laundry
Laundry Room: 1
Upper Level: 1
Washer Hookup: 1
Lease Details
Land Leased: Not Applicable
Lot Description
Public Transit (w/in 6 blks): 1
Miscellaneous Information
Homestead: Yes
Ownership
Fractional Ownership: No
Parking Characteristics
Garage Dimensions: 22x24
Garage Door Height: 7
Garage Door Width: 16
Garage Square Feet: 528
Garage Door Opener: 1
Patio, Porch and Deck Features
Composite Decking: 1
Covered: 1
Deck: 1
Front Porch: 1
Pool Description
None: 1
Public Survey Info
Range#: 24
Section#: 08
Township#: 28
Road Frontage
City Street: 1
Curbs: 1
Paved Streets: 1
Sidewalks: 1
Storm Sewer: 1
Street Lights: 1
Road Responsibility
Public Maintained Road: 1
Roof
Architectural Shingle: 1
Pitched: 1
Sellers Terms
Conventional: 1
Sewer
City Sewer/Connected: 1
Special Search
2nd Floor Laundry: 1
4 BR on One Level: 1
Primary Bdr Suite: 1
Stories
Two: 1
Water
City Water/Connected: 1
Location Tax and Other Information
House Number: 4519
Street Name: Chowen
Street Suffix: Avenue
Street Direction Suffix: S
Postal City: Minneapolis
County: Hennepin
State: MN
Zip Code: 55410
Complex/Dev/Subdivision: Waveland Park
Property Features
Accessible: None
Air Conditioning: Central Air
Amenities Unit: Ceiling Fan(s); Deck; French Doors; Kitchen Center Island; Kitchen Window; Porch; Primary Bedroom Walk-In Closet; Tile Floors; Vaulted Ceiling(s); Walk-In Closet; Washer/Dryer Hookup; Wet Bar
Appliances: Air-To-Air Exchanger; Cooktop; Dishwasher; Disposal; Dryer; Energy Star Appliances; Microwave; Refrigerator; Washer; Wine Cooler
Basement: Drain Tiled; Egress Windows; Full; Storage Space; Sump Pump
Bath Description: Double Sink; Main Floor 1/2 Bath; Upper Level Full Bath; Full Primary; Private Primary; Full Basement; Separate Tub & Shower
Construction Status: Previously Owned
Dining Room Description: Eat In Kitchen; Kitchen/Dining Room
Exterior: Engineered Wood
Family Room Characteristics: Family Room; Lower Level
Fencing: Partial; Wood
Fireplace Characteristics: Gas Burning; Living Room
Foundation: Other
Fuel: Natural Gas
Heating: Forced Air
Laundry: Laundry Room; Upper Level; Washer Hookup
Lot Description: Public Transit (w/in 6 blks)
Parking Characteristics: Garage Door Opener
Pool Description: None
Road Frontage: City Street; Curbs; Paved Streets; Sidewalks; Storm Sewer; Street Lights
Road Responsibility: Public Maintained Road
Roof: Architectural Shingle; Pitched
Sellers Terms: Conventional
Sewer: City Sewer/Connected
Special Search: 2nd Floor Laundry; 4 BR on One Level; Primary Bdr Suite
Stories: Two
Water: City Water/Connected
Room Information
| Room Name | Dimensions | Level |
| Deck | 25x12 | Main |
| Dining Room | 16x10 | Main |
| Family Room | 28x24 | Lower |
| Fifth (5th) Bedroom | 12x11 | Lower |
| First (1st) Bedroom | 19x14 | Upper |
| Fourth (4th) Bedroom | 12x12 | Upper |
| Kitchen | 19x16 | Main |
| Living Room | 21x20 | Main |
| Mud Room | 10x9 | Main |
| Office | 10x9 | Main |
| Pantry (Walk-In) | 5x3 | Main |
| Porch | 25x5 | Main |
| Second (2nd) Bedroom | 16x11 | Upper |
| Third (3rd) Bedroom | 14x10 | Upper |

Listing Office: Coldwell Banker Realty - Lakes
Last Updated: September - 19 - 2026
The data relating to real estate for sale on this web site comes in part from the Broker Reciprocity SM Program of the Regional Multiple Listing Service of Minnesota, Inc. The information provided is deemed reliable but not guaranteed. Properties subject to prior sale, change or withdrawal. ©2026 Regional Multiple Listing Service of Minnesota, Inc All rights reserved.