$732,500
Fargo, ND 58104
MLS# 7099868
4 beds | 3 baths | 2464 sqft
1 / 42

Open House (09/13/2026 - 1:00 pm - 2:30 pm)
Property Description
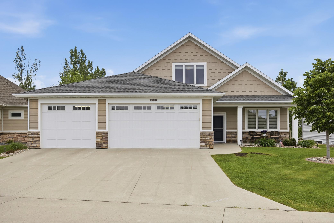
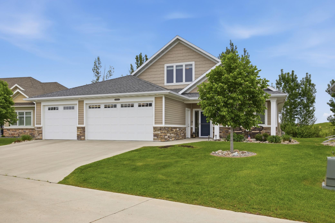
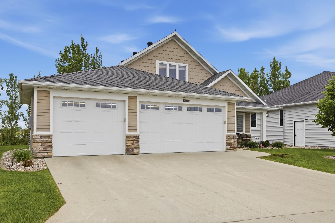
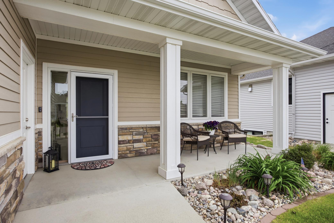
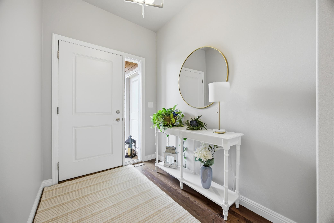
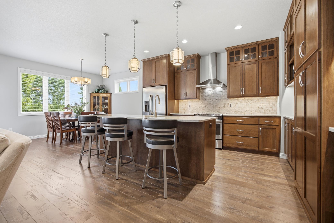
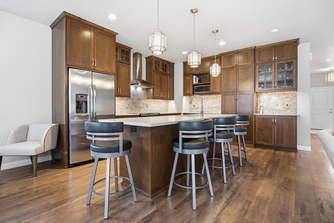
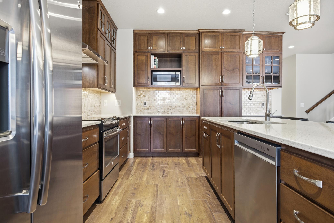
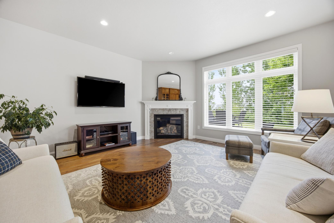
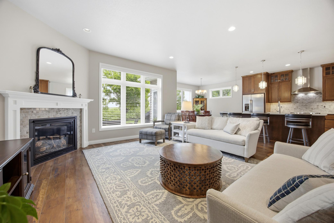
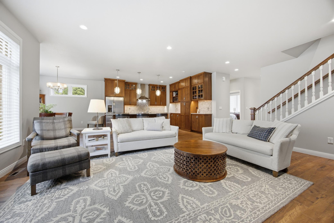
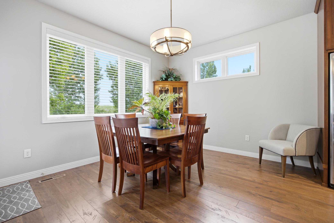
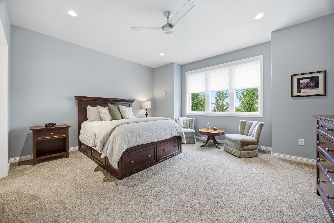
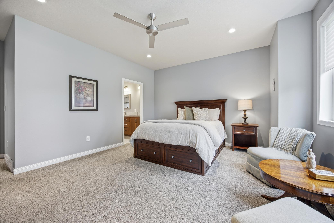
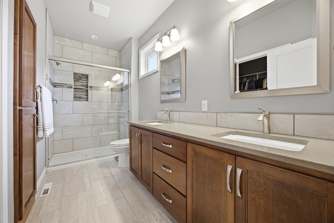
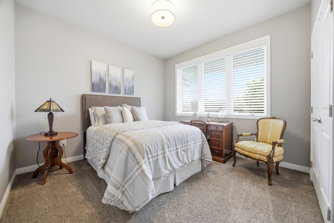
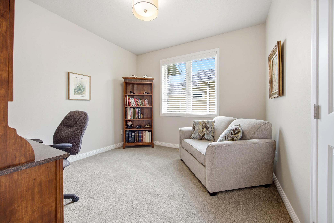
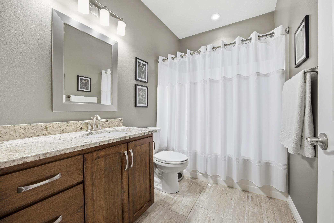
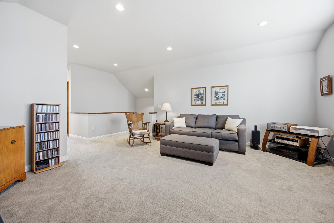
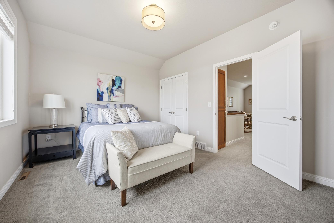
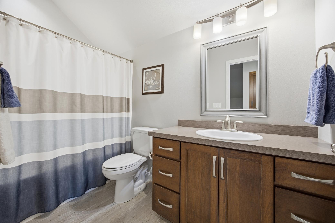
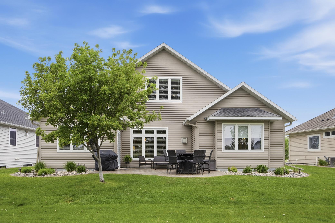
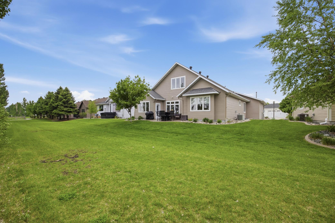
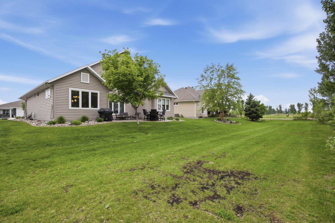
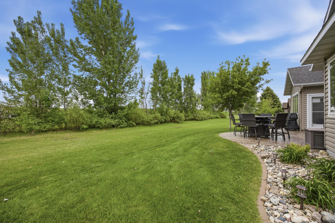
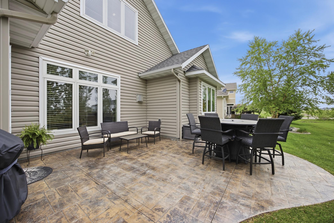
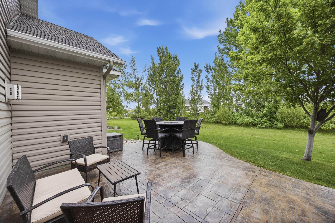
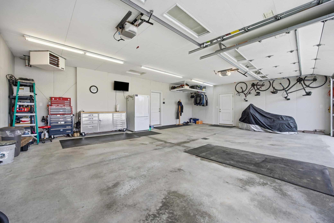
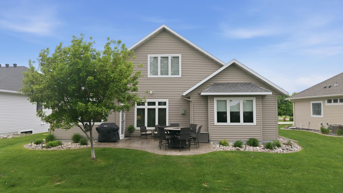
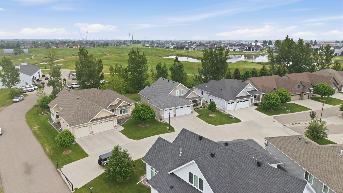
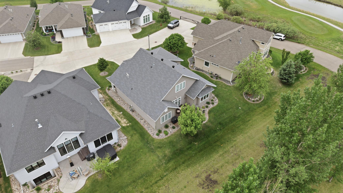
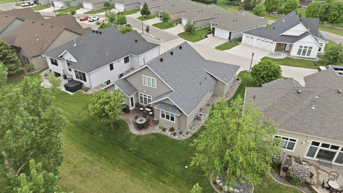
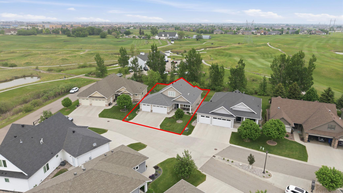
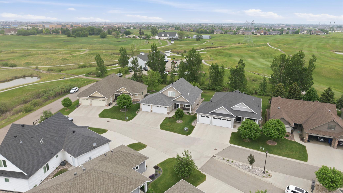
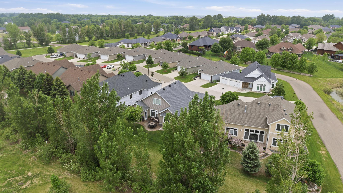
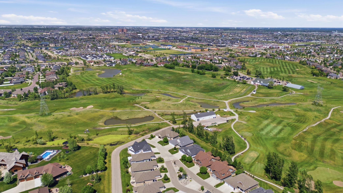
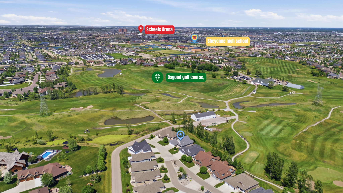
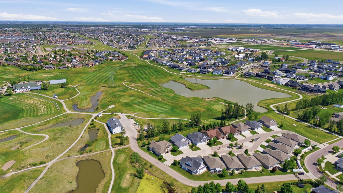
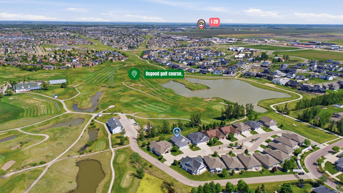
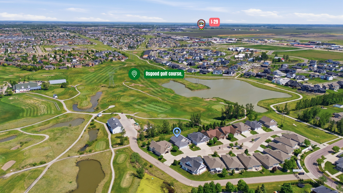
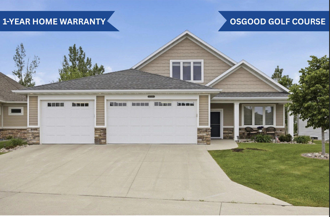
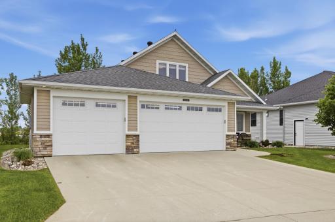
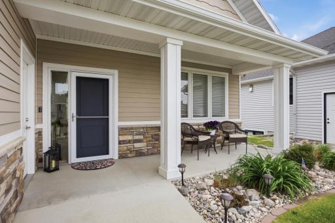
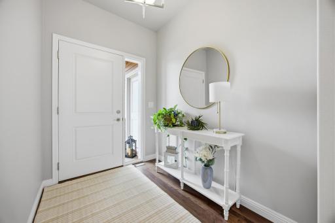
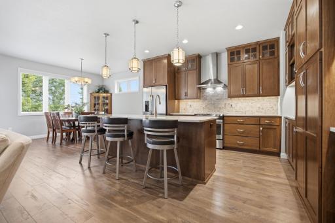
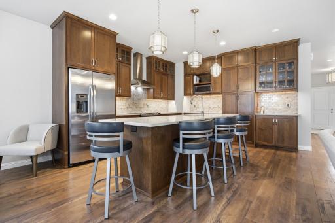
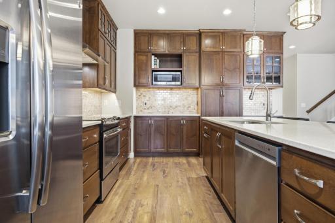
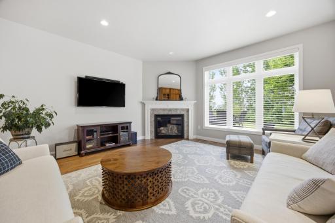
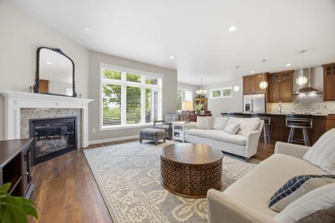
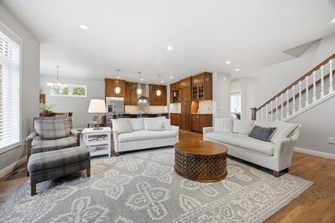
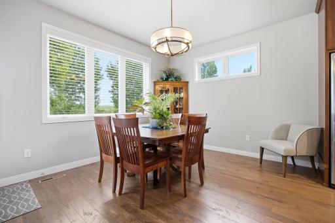
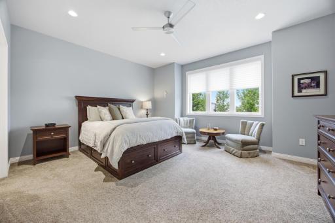
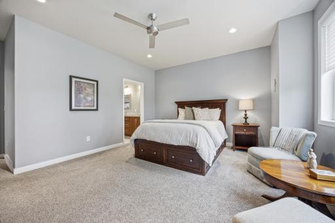
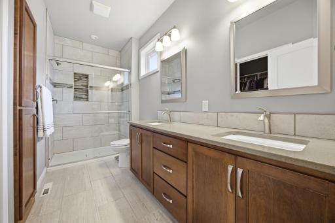
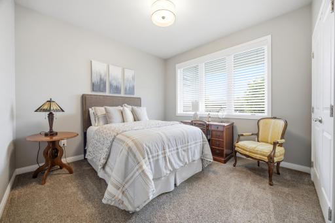
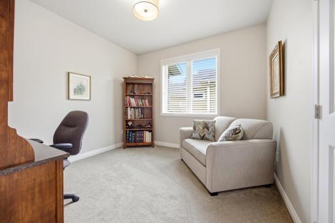
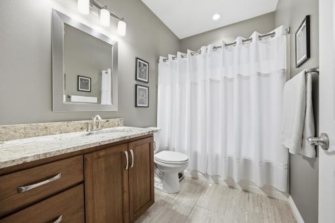
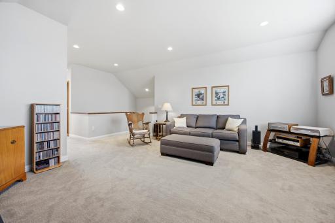
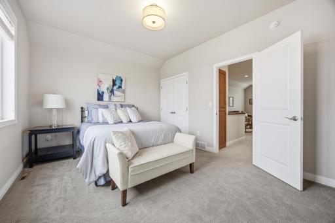
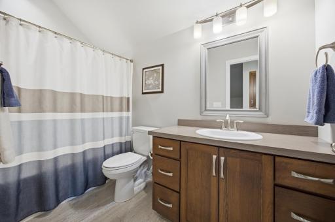
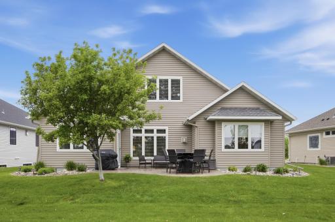
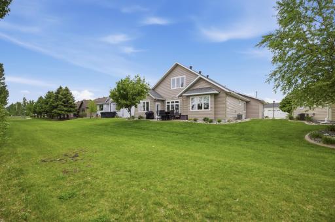
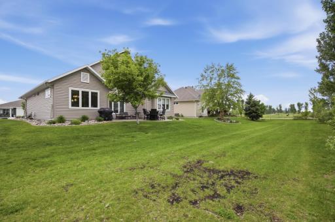
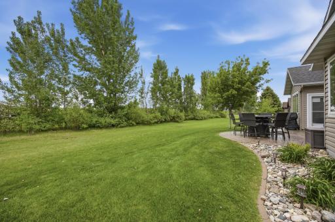
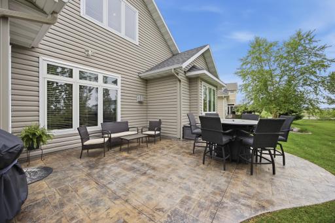
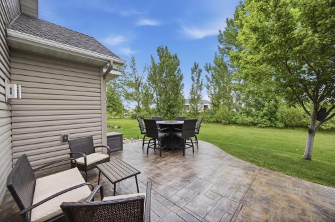
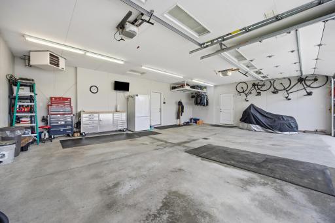
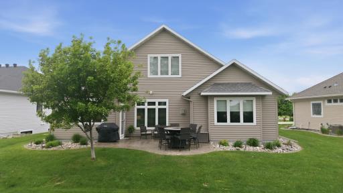
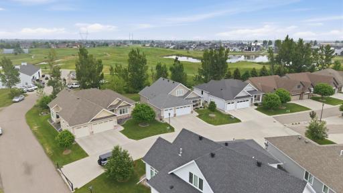
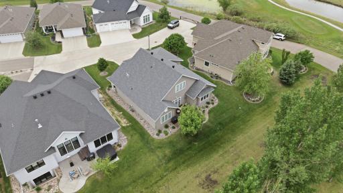
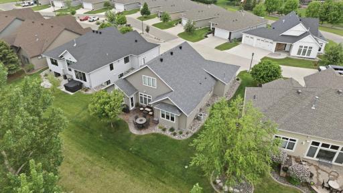
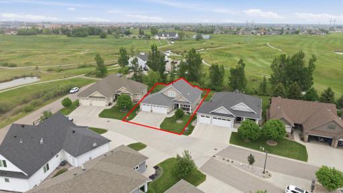
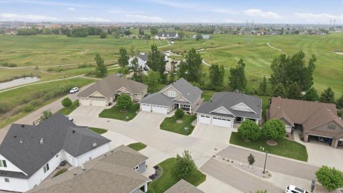
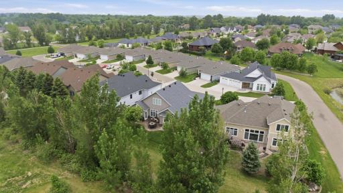
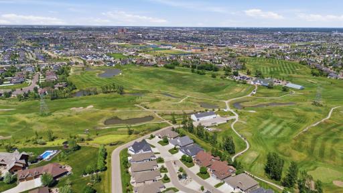
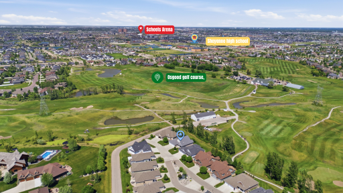
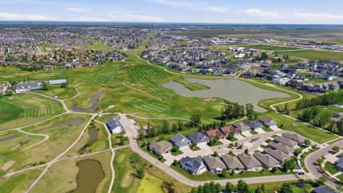
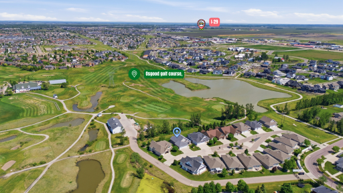
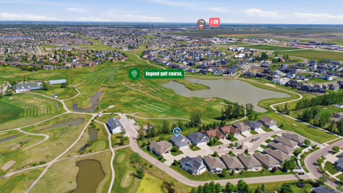
STILL ACCEPTING OFFERS! Luxury, Low-Maintenance Living Near Osgood Golf Course! NO SPECIALS!! Nestled near Hole #3 of Osgood Golf Course and boasting no backyard neighbors, this stunning Building Concepts custom home offers the perfect blend of luxury, functionality, and maintenance-free living. Designed with everyday comfort in mind, this beautifully crafted residence features 4 bedrooms, 3 bathrooms, and an ideal floor plan highlighted by convenient one-level living, while a fully functional second level provides additional space for guests, hobbies, work, or entertaining. Step inside to discover quality craftsmanship throughout, including rich custom cabinetry, spacious open-concept living areas, oversized windows, and thoughtfully selected finishes that create a warm and inviting atmosphere. The gourmet kitchen serves as the heart of the home, seamlessly connecting to the dining and living spaces for effortless entertaining and everyday enjoyment. The spacious primary suite provides a private retreat, while the heated 3-stall garage offers year-round convenience and ample storage. Large windows throughout the home showcase peaceful views and an abundance of natural light, further enhancing the home's welcoming feel. Outside, enjoy the privacy and serenity that come with having no backyard neighbors, complemented by a professionally installed underground sprinkler system that helps keep the lawn looking its best with minimal effort. The HOA handles lawn care and snow removal, allowing you to spend less time on maintenance and more time enjoying the things you love. Combining luxury finishes, practical design, golf course proximity, underground sprinklers, and a truly carefree lifestyle, this exceptional property offers a rare opportunity to own a home designed to be enjoyed for many years to come in one of Fargo's most desirable communities.
Details
Maps
Documents
Contract Information
Exclusions: Seller personal property - tool cabinets, garage fridge, furniture.
Owner is an Agent?: No
Auction?: No
Status: Active
Contingency: Sale of Another Property
Current Price: $732,500
Original List Price: 745000
ListPrice: 732500
List Date: 2026-06-26
Office/Member Info
Association: FMR
General Property Information
Assoc Mgmt Co. Phone #: 701-720-4719
Association Fee Frequency: Other
Association Mgmt Co. Name: Villas By The Greens Homeowners Association
Common Wall: No
Lot Measurement: Acres
Manufactured Home?: No
Multiple PIDs?: No
New Development: No
Number of Fireplaces: 1
Other Parking Spaces: 0
Waterfront YN: No
Year Built: 2014
Yearly/Seasonal: Yearly
Zoning: Residential-Single Family
Lot Dimensions: 60x106
Acres: 0.16
Bath Three Quarters: 0
Bath Half: 0
Bath Quarter: 0
Main Floor Total SqFt: 2464
Above Grd Total SqFt: 2464
Below Grd Total SqFt: 0
Total SqFt: 2464
Total Finished Sqft: 2464.00
FireplaceYN: Yes
Foundation Size: 2464
Style: (SF) Single Family
Garage Stalls: 3
Association Fee: 2520
Assessment Pending: No
Bedrooms: 4
Baths Total: 3
Bath Full: 3
Location, Tax and Other Information
AssocFeeYN: Yes
High School: West Fargo Sheyenne
Legal Description: VILLAS BY THE GREENS LT 2 BLK 1
Listing City: Fargo
Map Page: 999
Municipality: Fargo
School District: West Fargo
Zip Plus 4: 3322
Property ID Number: 01840700020000
Tax Year: 2025
Tax Amount: 5192
In Foreclosure?: No
Potential Short Sale?: No
Lender Owned?: No
Directions & Remarks
Public Remarks: STILL ACCEPTING OFFERS! Luxury, Low-Maintenance Living Near Osgood Golf Course! NO SPECIALS!! Nestled near Hole #3 of Osgood Golf Course and boasting no backyard neighbors, this stunning Building Concepts custom home offers the perfect blend of luxury, functionality, and maintenance-free living. Designed with everyday comfort in mind, this beautifully crafted residence features 4 bedrooms, 3 bathrooms, and an ideal floor plan highlighted by convenient one-level living, while a fully functional second level provides additional space for guests, hobbies, work, or entertaining. Step inside to discover quality craftsmanship throughout, including rich custom cabinetry, spacious open-concept living areas, oversized windows, and thoughtfully selected finishes that create a warm and inviting atmosphere. The gourmet kitchen serves as the heart of the home, seamlessly connecting to the dining and living spaces for effortless entertaining and everyday enjoyment. The spacious primary suite provides a private retreat, while the heated 3-stall garage offers year-round convenience and ample storage. Large windows throughout the home showcase peaceful views and an abundance of natural light, further enhancing the home's welcoming feel. Outside, enjoy the privacy and serenity that come with having no backyard neighbors, complemented by a professionally installed underground sprinkler system that helps keep the lawn looking its best with minimal effort. The HOA handles lawn care and snow removal, allowing you to spend less time on maintenance and more time enjoying the things you love. Combining luxury finishes, practical design, golf course proximity, underground sprinklers, and a truly carefree lifestyle, this exceptional property offers a rare opportunity to own a home designed to be enjoyed for many years to come in one of Fargo's most desirable communities.
Directions: Google Maps
Accessible
None: 1
Air Conditioning
Central Air: 1
Amenities Unit
Kitchen Center Island: 1
Appliances
Dishwasher: 1
Disposal: 1
Dryer: 1
Microwave: 1
Range: 1
Refrigerator: 1
Washer: 1
Assessments
Assessment Balance: 0
Assessment Installment: 0
Tax With Assessments: 5192
Association Fee Includes
Lawn Care: 1
Outside Maintenance: 1
Snow Removal: 1
Other: 1
Assumable Loan
Not Assumable: 1
Basement
Crawl Space: 1
Foundation Dimensions: 2464
Partial: 1
Bath Description
Double Sink: 1
Private Primary: 1
Building Information
Finished SqFt Above Ground: 2464
Construction Status
Previously Owned: 1
Existing Financing
Other: 1
Exterior
Brick/Stone: 1
Vinyl: 1
Fencing
None: 1
Fireplace Characteristics
Gas Burning: 1
Foundation
Other: 1
Fuel
Natural Gas: 1
Heating
Forced Air: 1
Insurance Fee
Insurance Fee: 0
Laundry
Main Level: 1
Lease Details
Land Leased: Not Applicable
Lock Box Type
Lock Box Source: FMR
Supra: 1
Lot Description
On Golf Course: 1
Miscellaneous Information
DP Resource: Yes
Homestead: No
Ownership
Fractional Ownership: No
Parking Characteristics
Garage Dimensions: 32x34
Garage Square Feet: 1088
Patio, Porch and Deck Features
Patio: 1
Restriction/Covenants
Other Covenants: 1
Road Responsibility
Association Maintained Road: 1
Roof
Architectural Shingle: 1
Sellers Terms
Cash: 1
Conventional: 1
Other: 1
Sewer
City Sewer/Connected: 1
Special Search
Main Floor Laundry: 1
Main Floor Primary: 1
Stories
One and One Half: 1
Water
City Water/Connected: 1
Location Tax and Other Information
House Number: 4530
Street Name: 65th
Street Suffix: Street
Street Direction Suffix: S
Postal City: Fargo
County: Cass
State: ND
Zip Code: 58104
Complex/Dev/Subdivision: Villas By The Greens
Property Features
Accessible: None
Air Conditioning: Central Air
Amenities Unit: Kitchen Center Island
Appliances: Dishwasher; Disposal; Dryer; Microwave; Range; Refrigerator; Washer
Association Fee Includes: Lawn Care; Outside Maintenance; Snow Removal; Other
Assumable Loan: Not Assumable
Basement: Crawl Space; Partial
Bath Description: Double Sink; Private Primary
Construction Status: Previously Owned
Existing Financing: Other
Exterior: Brick/Stone; Vinyl
Fencing: None
Fireplace Characteristics: Gas Burning
Foundation: Other
Fuel: Natural Gas
Heating: Forced Air
Laundry: Main Level
Lock Box Type: Supra
Lot Description: On Golf Course
Road Responsibility: Association Maintained Road
Roof: Architectural Shingle
Sellers Terms: Cash; Conventional; Other
Sewer: City Sewer/Connected
Special Search: Main Floor Laundry; Main Floor Primary
Stories: One and One Half
Water: City Water/Connected
Room Information
| Room Name | Level |
| Dining Room | Main |
| Family Room | Upper |
| First (1st) Bedroom | Main |
| Fourth (4th) Bedroom | Upper |
| Kitchen | Main |
| Laundry | Main |
| Living Room | Main |
| Patio | Main |
| Second (2nd) Bedroom | Main |
| Third (3rd) Bedroom | Upper |
 SPD_4530.pdf
Listing Office: RE/MAX Legacy Realty
Last Updated: September - 10 - 2026
The data relating to real estate for sale on this web site comes in part from the Broker Reciprocity SM Program of the Regional Multiple Listing Service of Minnesota, Inc. The information provided is deemed reliable but not guaranteed. Properties subject to prior sale, change or withdrawal. ©2026 Regional Multiple Listing Service of Minnesota, Inc All rights reserved.