$2,277,500
Minneapolis, MN 55410
MLS# 7013574
Status: Closed
4 beds | 4 baths | 4866 sqft
1 / 81


Property Description
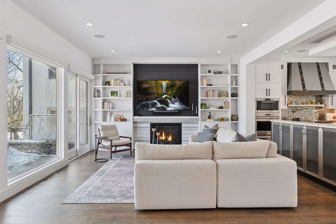
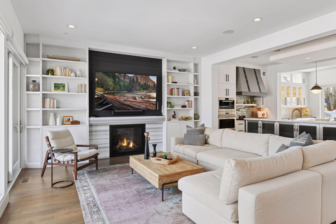
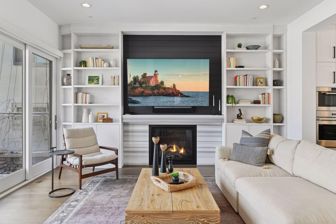
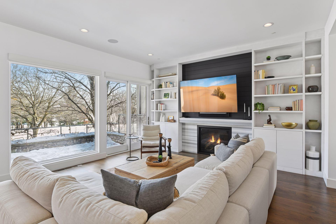
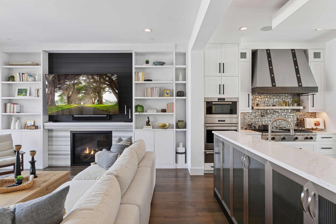
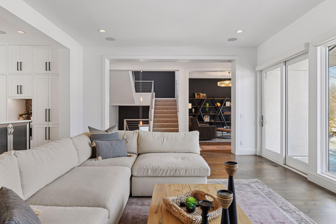
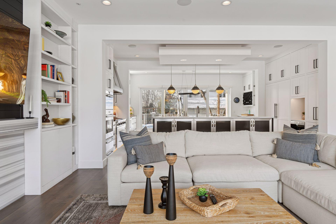
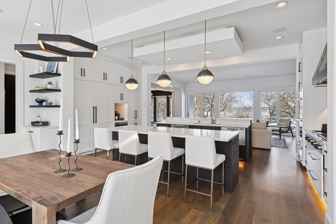
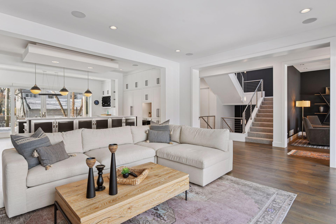
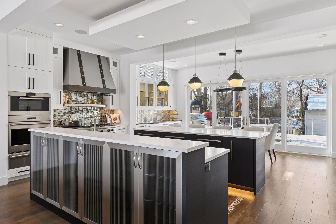
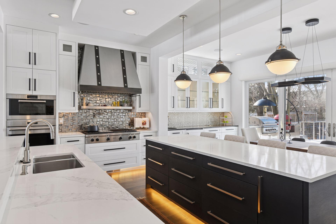
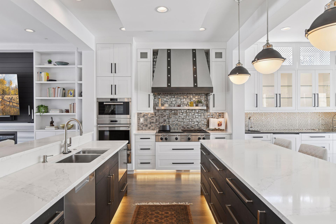
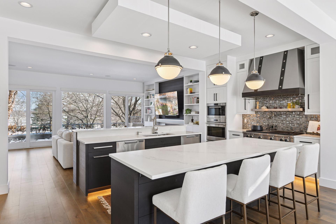
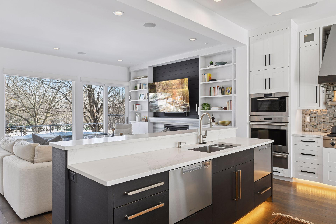
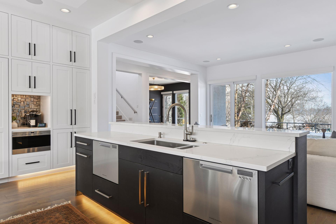
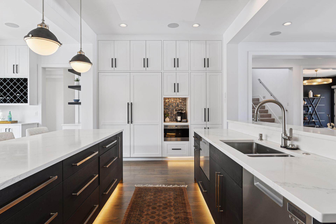
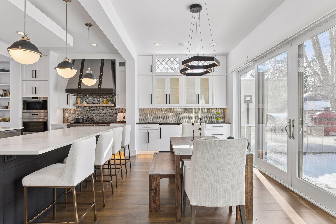
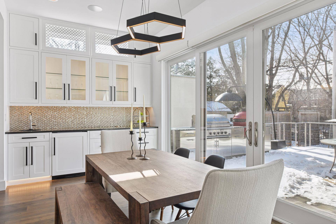
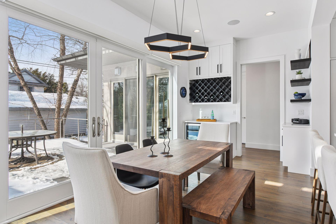
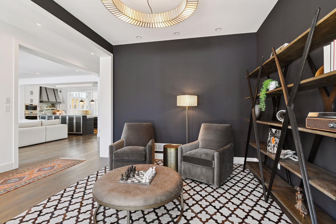
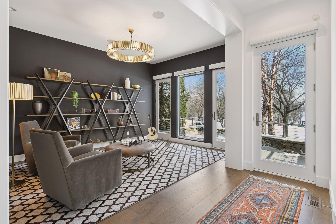
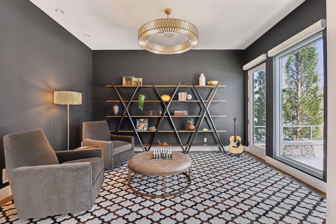
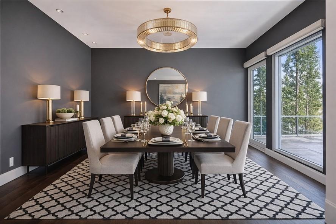
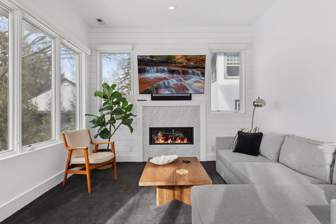
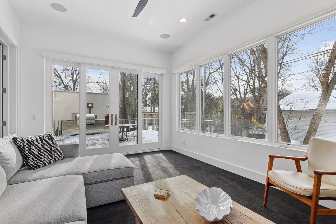
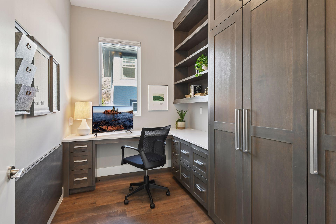
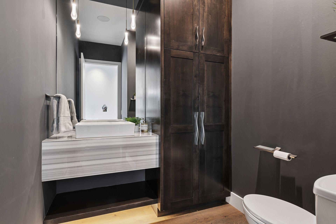
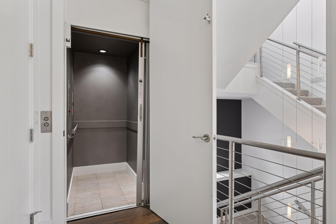
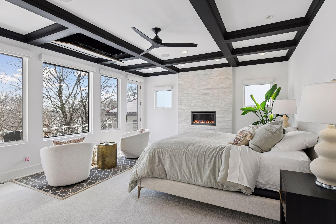
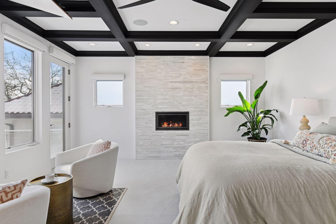
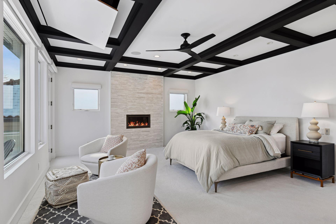
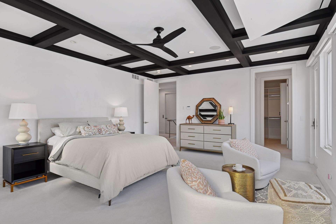
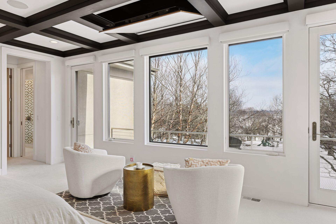
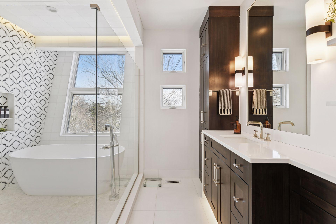
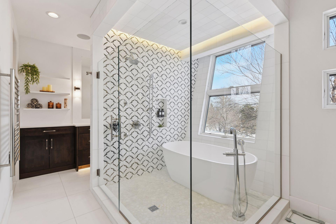
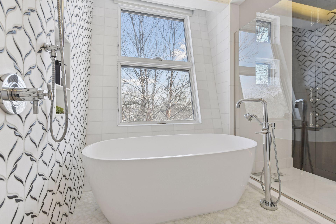
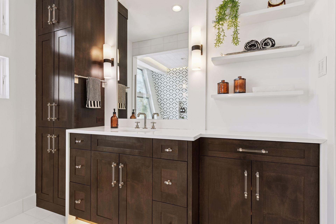
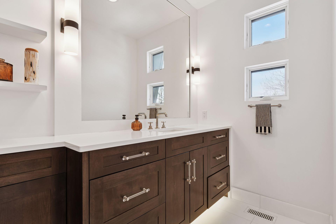
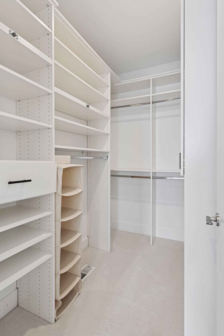
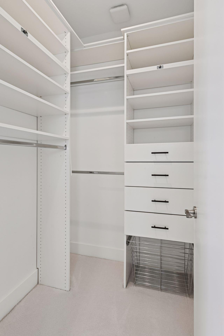
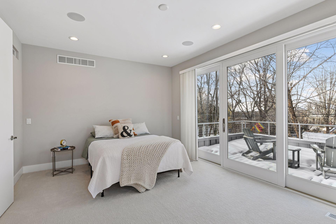
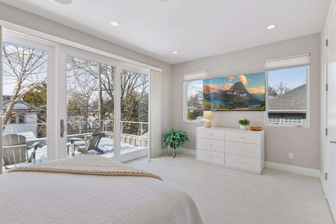
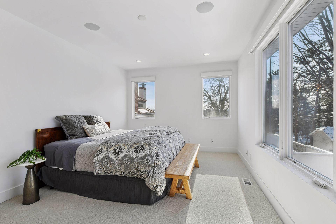
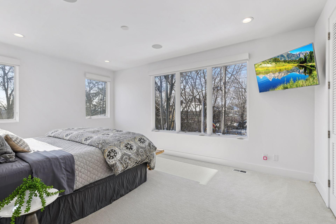
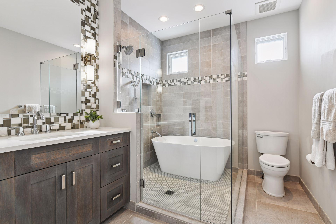
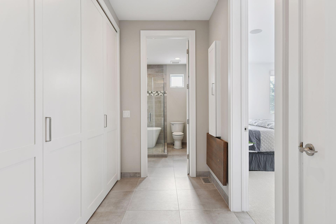
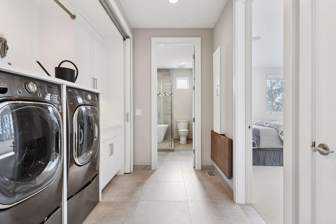
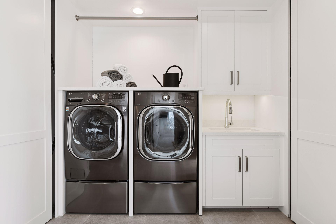
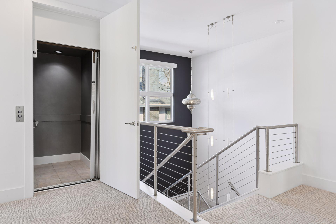
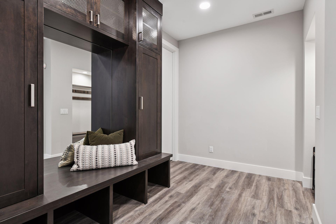
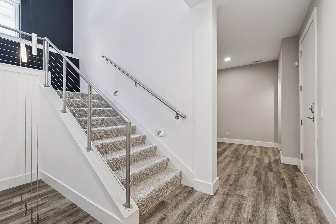
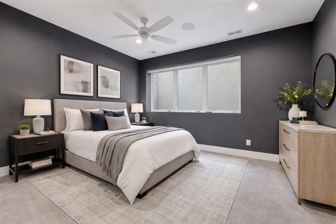
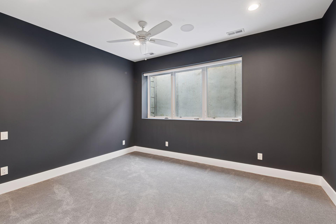
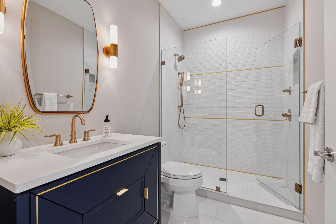
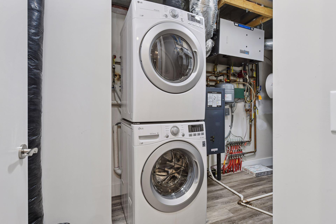
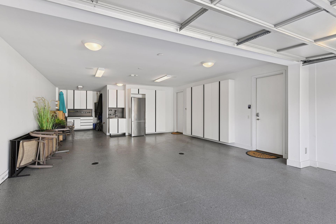
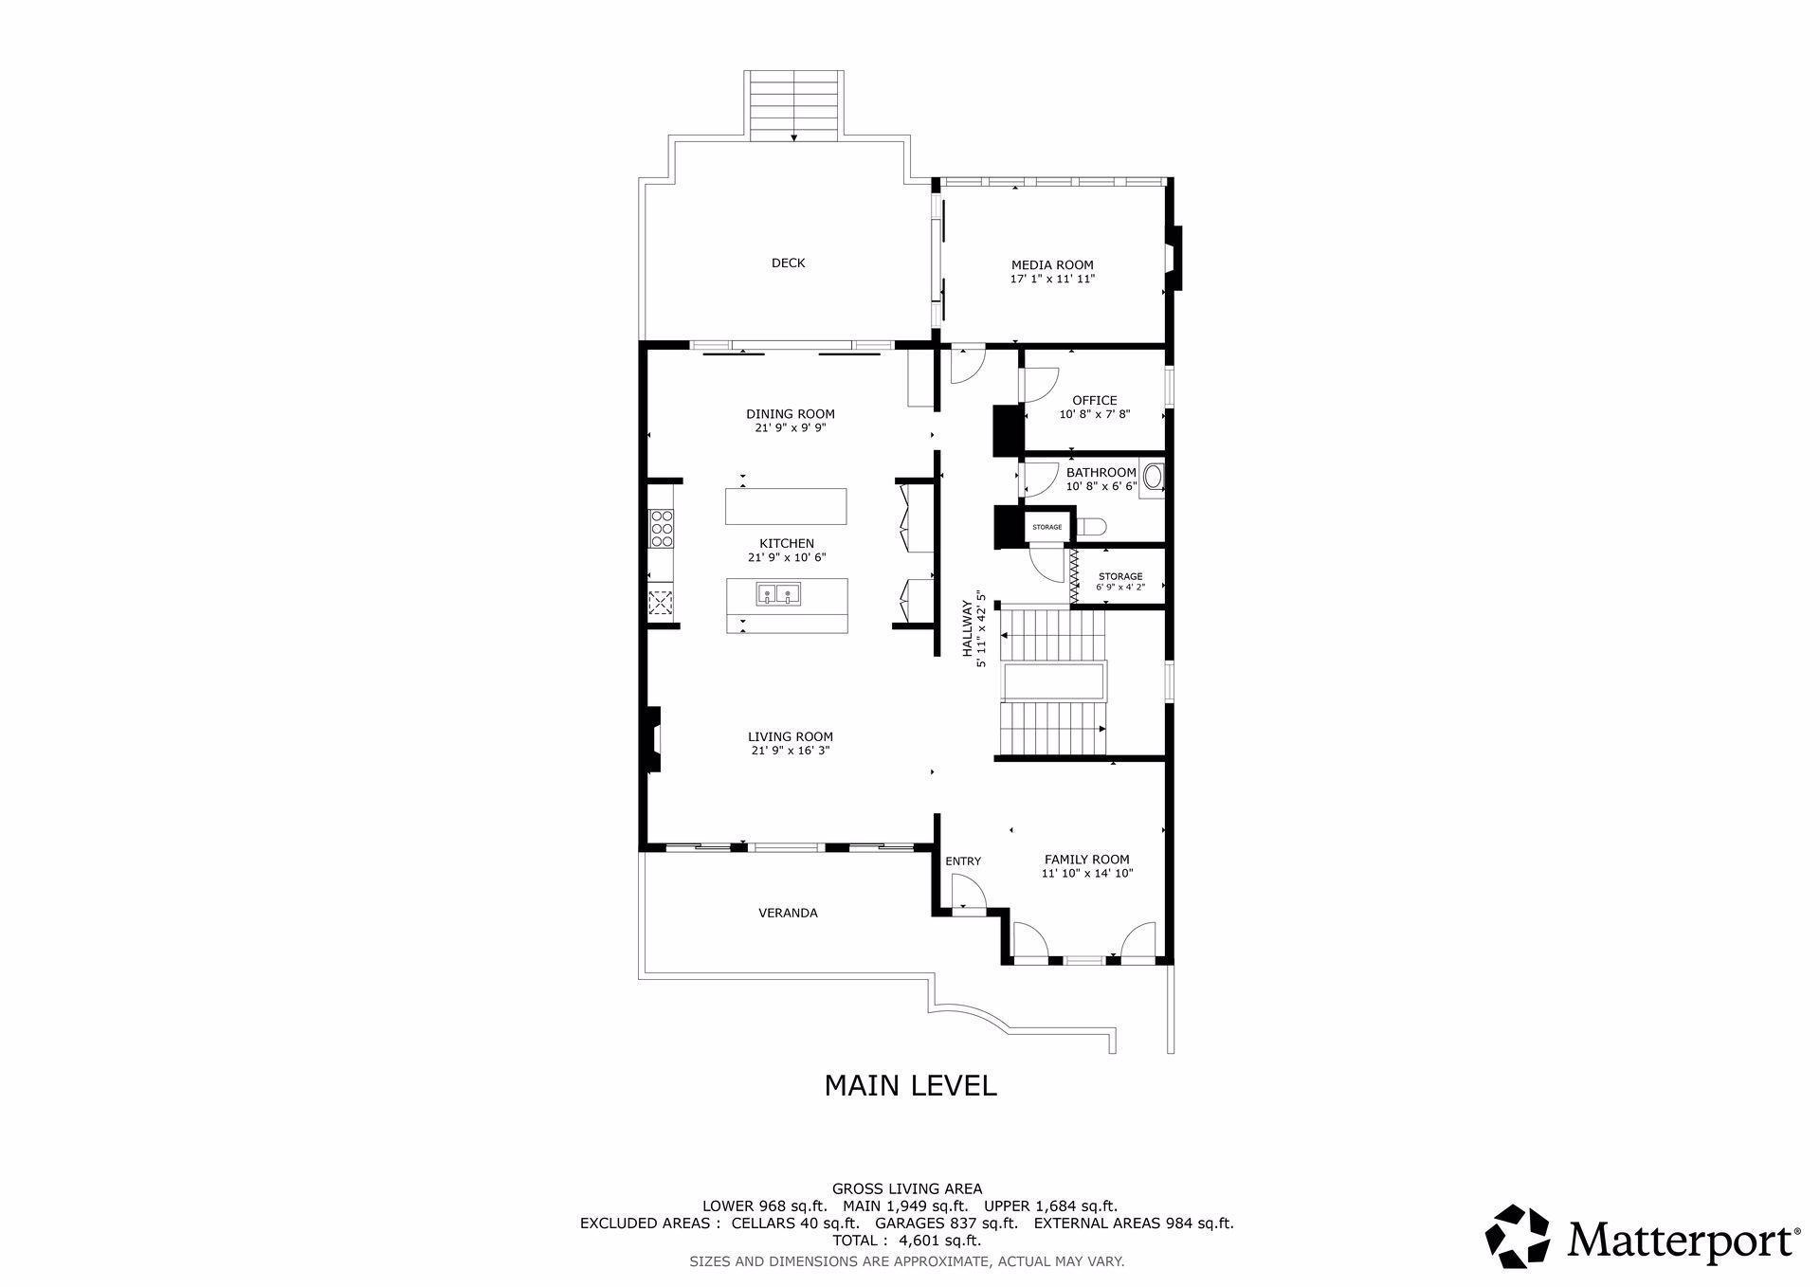
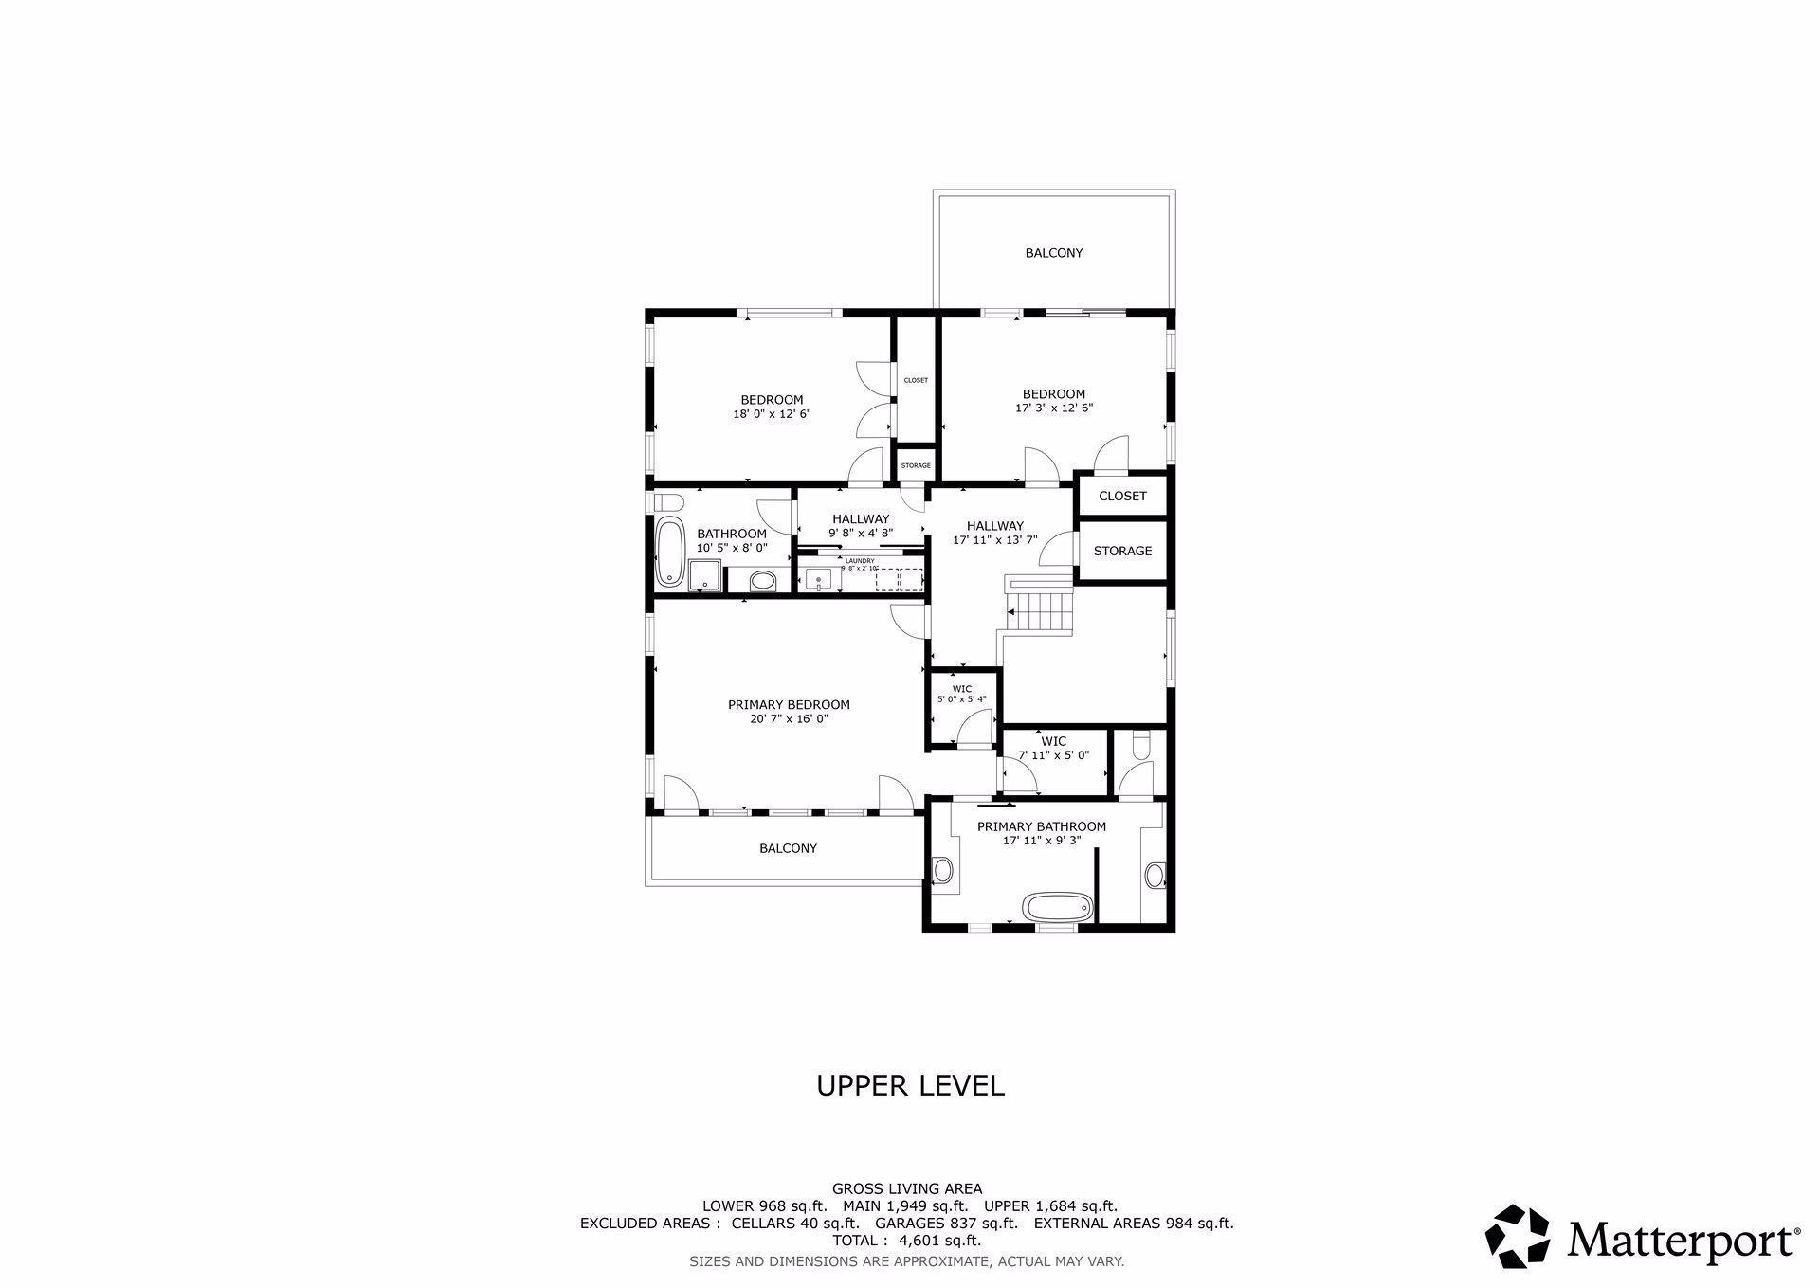
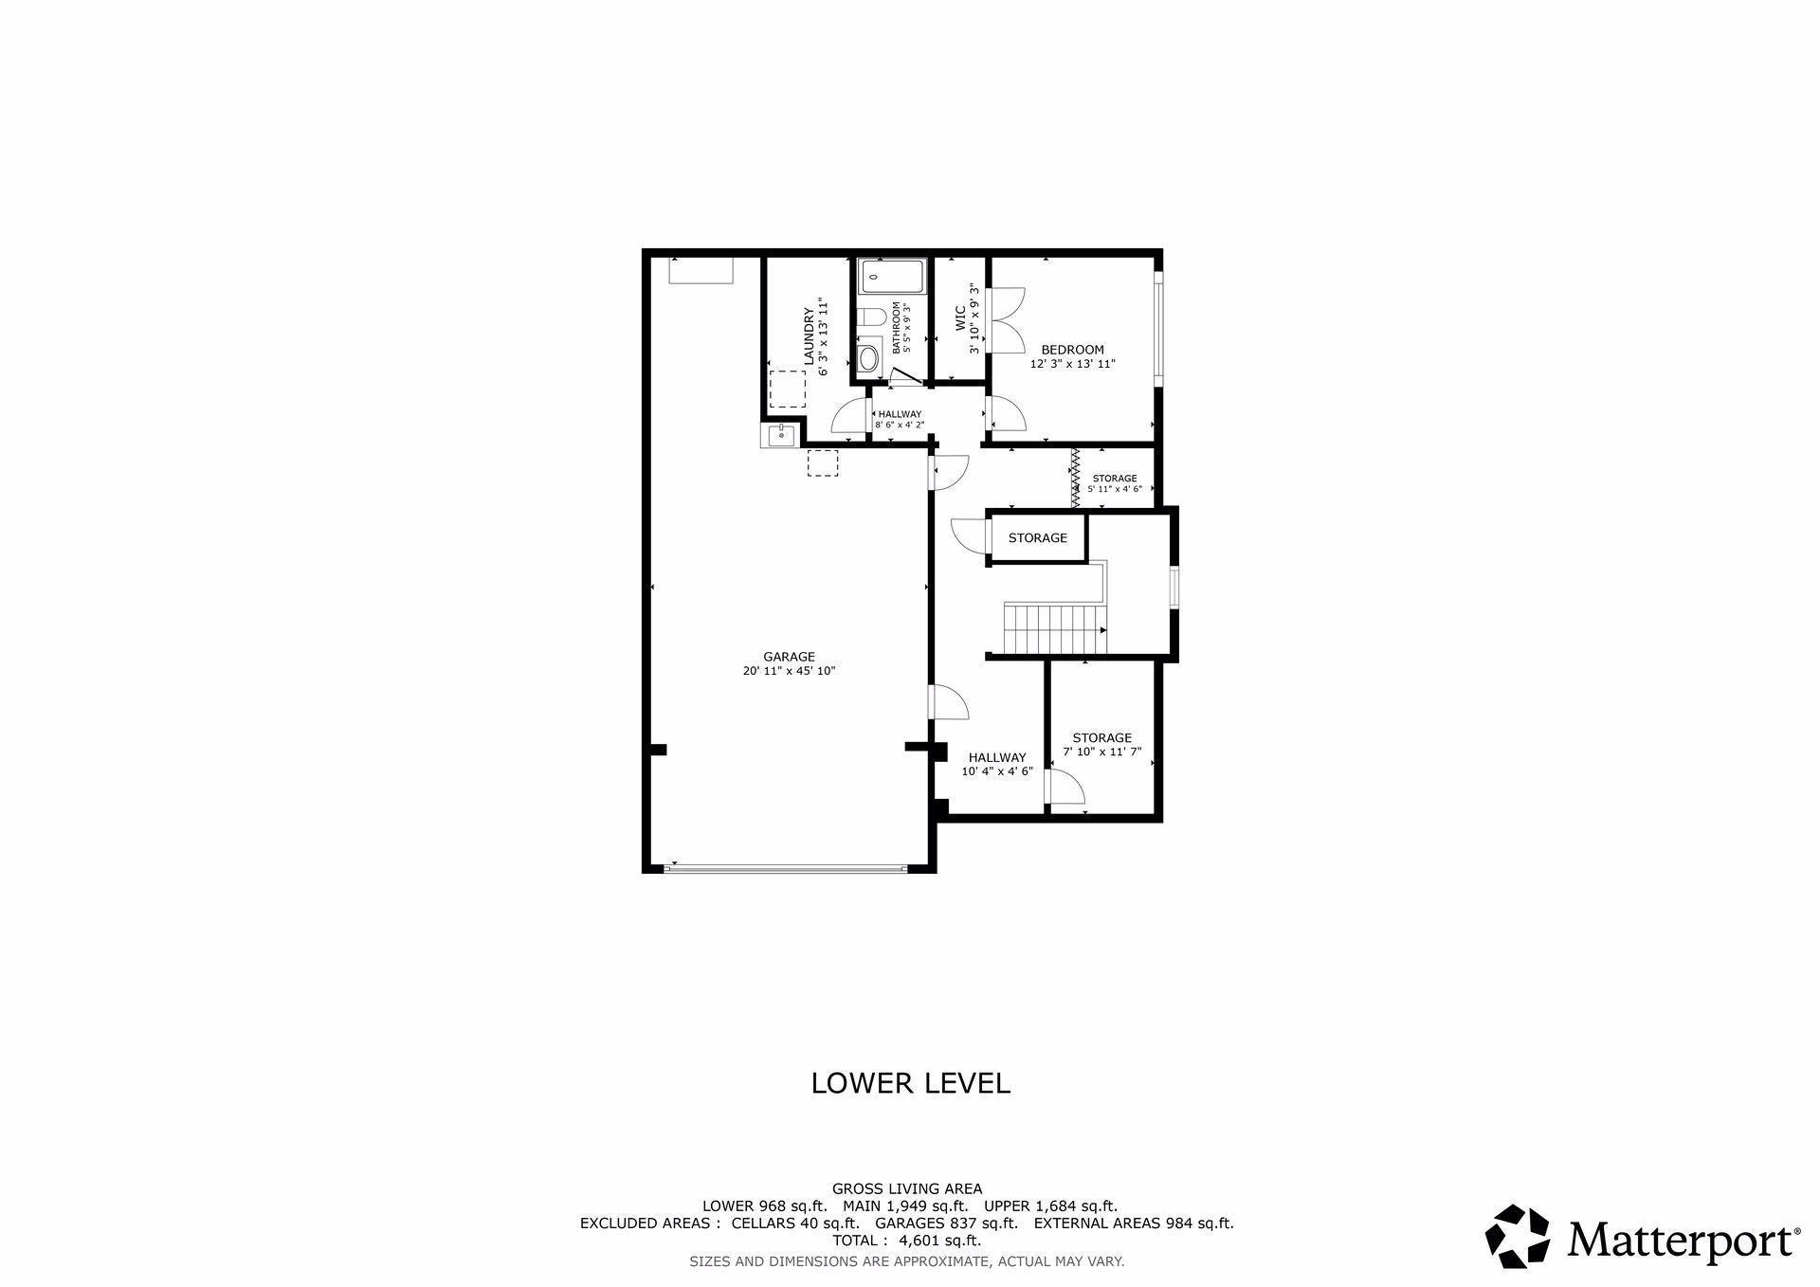
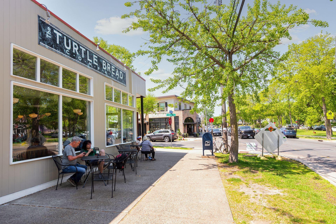
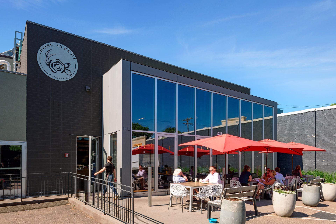
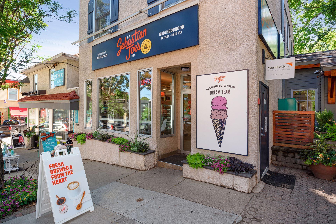
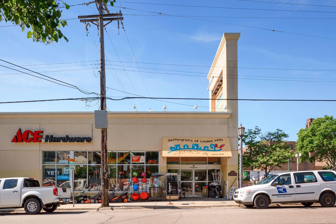
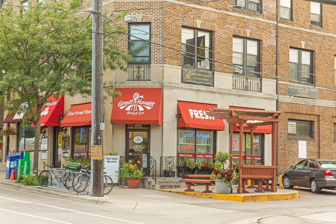
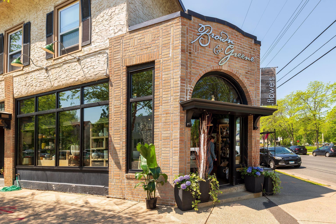
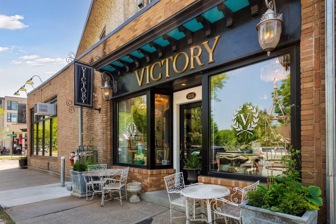
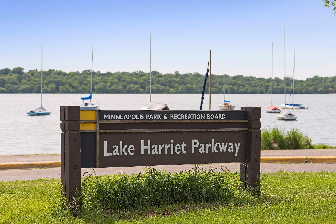
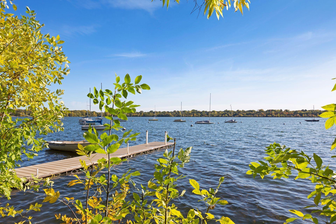
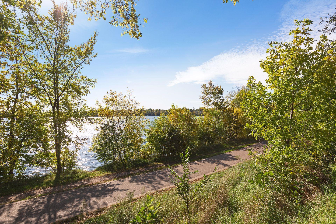
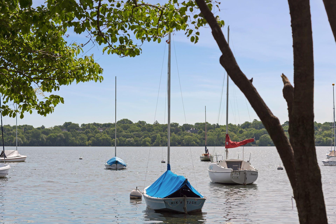
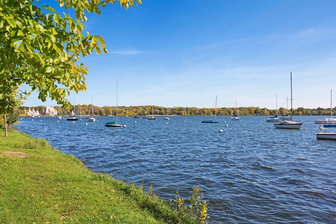
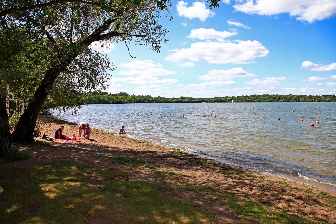
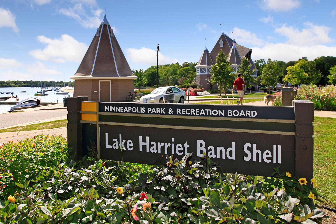
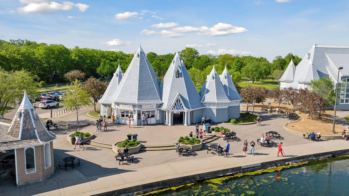
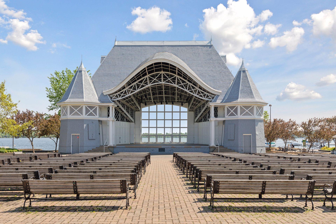
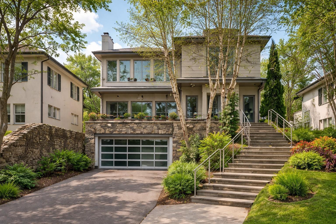
Exceptional Linden Hills residence with views of Beard’s Plaisance and Lake Harriet, blending timeless architecture with award-winning craftsmanship. A former Showcase Remodeler winner, this thoughtfully designed home features expansive floor-to-ceiling Marvin windows and doors that fill the interior with natural light while connecting the home to its beautiful outdoor spaces. The main level offers gracious open living and dining areas with tall ceilings, a private office, powder room, and a sunroom with fireplace and windows on three sides. The sunroom and kitchen breakfast area open to an oversized deck featuring a custom outdoor kitchen—perfect for entertaining and everyday living. The chef’s kitchen is designed for both function and style with double islands, abundant cabinetry with roll-outs, display cabinets, and integrated appliances including a Sub-Zero refrigerator, 6-burner Wolf range, double ovens, warming drawer, microwave, double drawer dishwashers, beverage refrigerator, and bar freezer. Striking stainless accents and a ceramic backsplash complete the space. Upstairs, the luxurious primary suite offers a private balcony, coffered ceilings, marble fireplace, drop-down ceiling TV, dual walk-in closets, and a spa-like bath with heated floors, glass shower room, soaking tub, and heated towel rack. Additional bedrooms feature walk-in closets and custom blinds, along with a beautifully finished shared marble bath. An upper-level laundry room includes built-ins and premium LG washer/dryer. A private in-home elevator services all floors. The versatile lower level includes a guest bedroom and bath, additional laundry, mudroom, and generous storage. The professionally landscaped backyard was recently enhanced with over $40K in improvements and includes multiple entertaining areas: a custom outdoor kitchen, bluestone patio with heaters, fire pit, and dramatic exterior lighting throughout the yard and stairways. Additional features include motorized blinds on the main level and primary suite, whole-home generator, smart lighting system, and an oversized heated 3+ stall garage with epoxy floors, built-in storage, workspaces, and water. An extraordinary home in the heart of Linden Hills—just moments from the shops, restaurants, trails, and lakes that define this coveted neighborhood.
Details
Maps
Documents
Contract Information
Status: Closed
Off Market Date: 2026-04-30
Contingency: None
Current Price: $2,277,500
Closed Date: 2026-05-22
Original List Price: 2500000
Sales Close Price: 2277500
ListPrice: 2500000
List Date: 2026-03-09
Owner is an Agent?: No
Auction?: No
General Property Information
Common Wall: No
Lot Measurement: Acres
Manufactured Home?: No
Multiple PIDs?: No
New Development: No
Number of Fireplaces: 3
Road Btwn WF & Home?: Yes
Waterfront YN: No
Year Built: 2007
Yearly/Seasonal: Yearly
Zoning: Residential-Single Family
Bedrooms: 4
Baths Total: 4
Bath Full: 2
Bath Three Quarters: 1
Bath Half: 1
Main Floor Total SqFt: 2002
Above Grd Total SqFt: 3619
Below Grd Total SqFt: 1247
Total SqFt: 4866
Total Finished Sqft: 5028.00
FireplaceYN: Yes
Lake/Waterfront Name: Harriet
Style: (SF) Single Family
Foundation Size: 1884
Power Company: Xcel Energy
Garage Stalls: 3
Lot Dimensions: 53x135
Acres: 0.16
Assessment Pending: No
Assessments
Tax With Assessments: 27195.32
Basement
Foundation Dimensions: 38x50
Building Information
Finished SqFt Above Ground: 3781
Finished SqFt Below Ground: 1247
Lake Details
Lake Acres: 341
Lake Chain Acreage: 1049
Lake Chain Name: Minneapolis
Lake Depth: 87
Lease Details
Land Leased: Not Applicable
Lock Box Type
Lock Box Source: MAAR
Miscellaneous Information
Homestead: No
Ownership
Fractional Ownership: No
Parking Characteristics
Garage Dimensions: 45x21
Garage Square Feet: 644
Public Survey Info
Range#: 24
Section#: 08
Township#: 28
Location Tax and Other Information
House Number: 4540
Street Name: Upton
Street Suffix: Avenue
Street Direction Suffix: S
Postal City: Minneapolis
County: Hennepin
State: MN
Zip Code: 55410
Complex/Dev/Subdivision: Second Div Of Remington Park
Property Features
Accessible: Accessible Elevator Installed; Fully Wheelchair; Roll-In Shower; Soaking Tub
Air Conditioning: Central Air
Amenities Unit: Balcony; Ceiling Fan(s); City View; Deck; Hardwood Floors; In-Ground Sprinkler; Kitchen Center Island; Kitchen Window; Natural Woodwork; Outdoor Kitchen; Patio; Primary Bedroom Walk-In Closet; Security System; Sun Room; Tile Floors; Walk-In Closet; Washer/Dryer Hookup
Appliances: Central Vacuum; Cooktop; Dishwasher; Disposal; Double Oven; Dryer; Electronic Air Filter; Energy Star Appliances; Freezer; Microwave; Range; Refrigerator; Washer; Water Filtration System; Wine Cooler
Assumable Loan: Not Assumable
Basement: Egress Windows; Full; Storage Space; Sump Pump; Tile Shower
Bath Description: Main Floor 1/2 Bath; Upper Level Full Bath; Full Primary; Private Primary; 3/4 Basement; Bathroom Ensuite; Separate Tub & Shower; Walk-In Shower Stall
Construction Materials: Block; Brick; Concrete
Construction Status: Previously Owned
Dining Room Description: Breakfast Bar; Eat In Kitchen; Kitchen/Dining Room; Separate/Formal Dining Room
Electric: Circuit Breakers
Existing Financing: Free and Clear
Exterior: Brick/Stone
Family Room Characteristics: Family Room; Great Room; Main Level
Fencing: Partial
Financing Terms: Cash
Fireplace Characteristics: Family Room; Gas Burning; Living Room; Primary Bedroom
Foundation: Concrete Block
Fuel: Natural Gas
Heating: Boiler; Forced Air; Hot Water; In-Floor Heating; Radiant
Laundry: Gas Dryer Hookup; In Basement; Laundry Room; Lower Level; Upper Level; Washer Hookup
Lock Box Type: Supra
Lot Description: Public Transit (w/in 6 blks); Tree Coverage - Medium
Parking Characteristics: Finished Garage; Garage Door Opener; Insulated Garage; Tuckunder Garage
Pool Description: None
Road Frontage: City Street; Curbs; Paved Streets; Sidewalks; Street Lights
Road Responsibility: Public Maintained Road
Roof: Age Over 8 Years
Sellers Terms: Cash; Conventional
Sewer: City Sewer - In Street; City Sewer/Connected
Special Search: 2nd Floor Laundry; 3 BR on One Level; Main Floor Bedroom; Primary Bdr Suite
Stories: Two
Water: City Water - In Street; City Water/Connected
Waterfront Type: Lake View
Waterfront View: Lake; East
Room Information
| Room Name | Dimensions | Level |
| Dining Room | 21x10 | Main |
| First (1st) Bedroom | 21x16 | Upper |
| Fourth (4th) Bedroom | 12x13 | Lower |
| Kitchen | 21x10 | Main |
| Laundry | 10x5 | Upper |
| Laundry | 7x13 | Lower |
| Living Room | 21x16 | Main |
| Office | 10x7 | Main |
| Second (2nd) Bedroom | 18x12 | Upper |
| Sitting Room | 15x12 | Main |
| Third (3rd) Bedroom | 17x12 | Upper |
 Main Level Floor Plan.pdf

Listing Office: Edina Realty, Inc.
Last Updated: June - 26 - 2026
The data relating to real estate for sale on this web site comes in part from the Broker Reciprocity SM Program of the Regional Multiple Listing Service of Minnesota, Inc. The information provided is deemed reliable but not guaranteed. Properties subject to prior sale, change or withdrawal. ©2026 Regional Multiple Listing Service of Minnesota, Inc All rights reserved.