$525,000
Saint Michael, MN 55376
MLS# 7133221
3 beds | 3 baths | 3004 sqft
1 / 43
Property Description
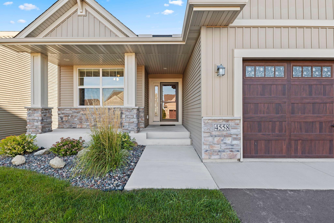
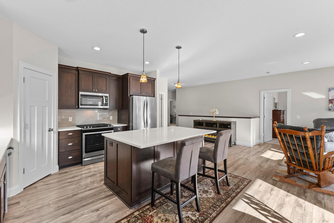
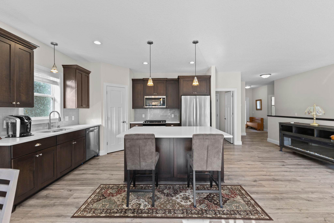
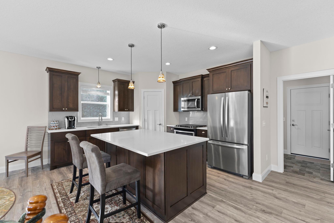
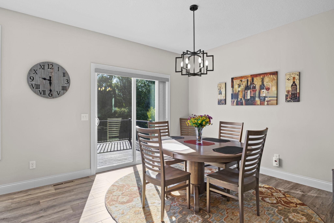
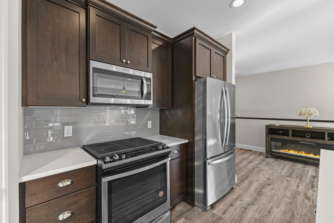
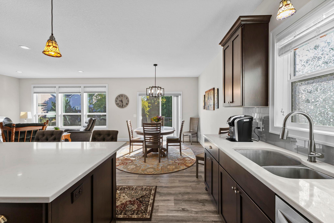
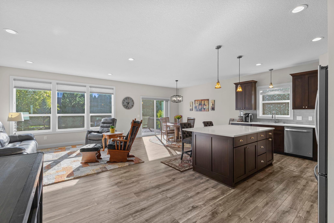
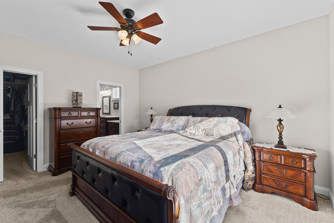
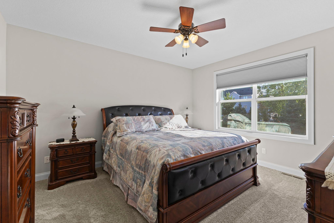
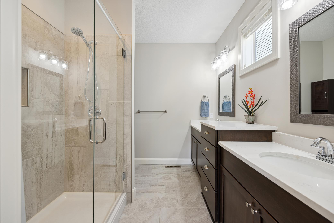
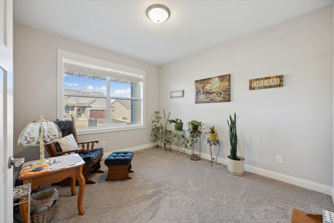
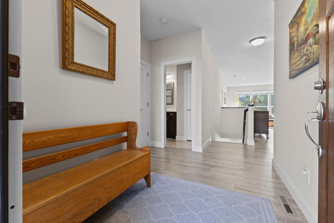
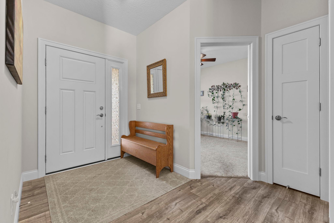
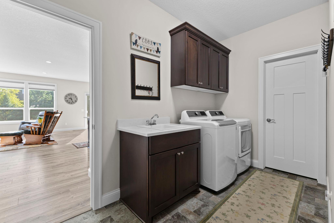
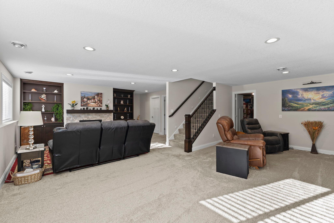
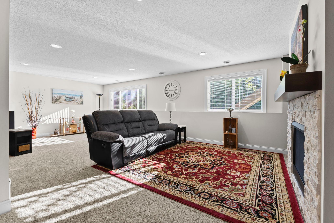
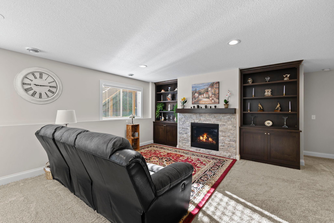
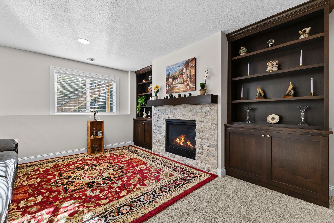
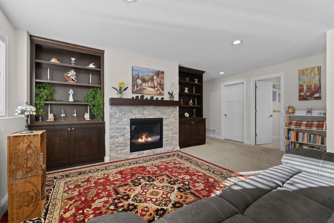
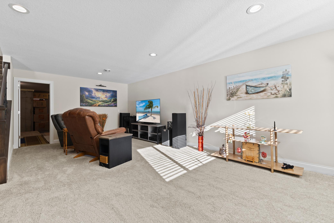
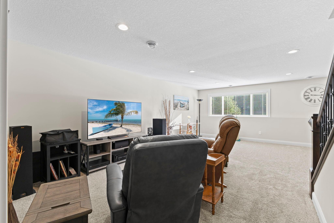
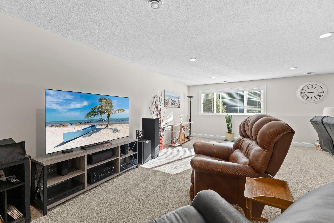
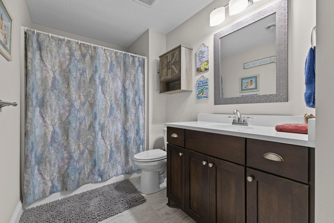
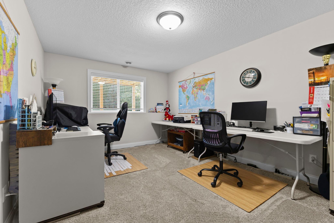
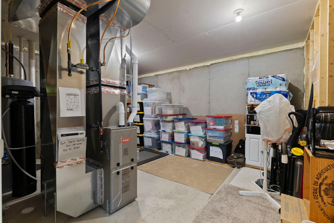
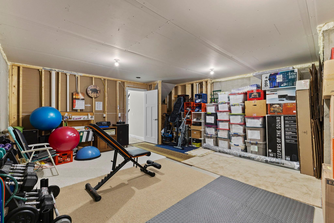
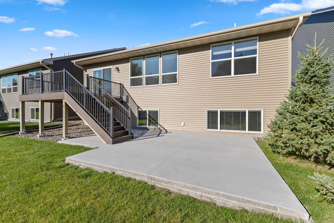
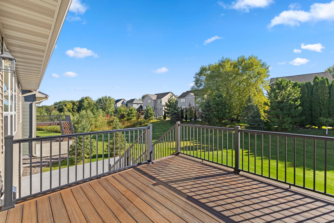
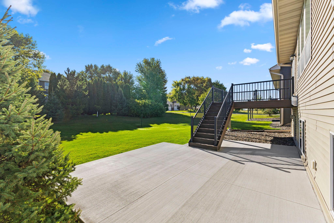
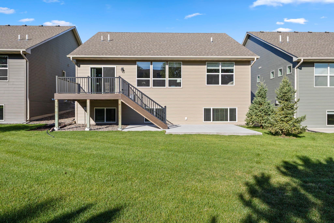
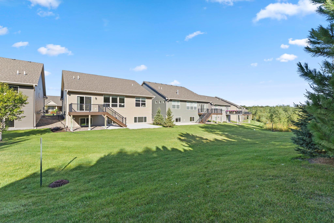
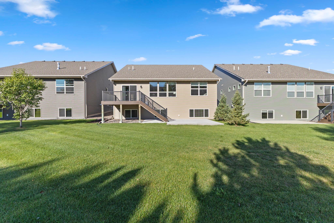
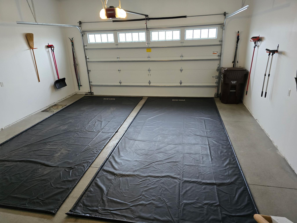
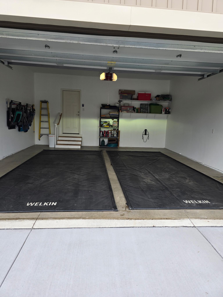
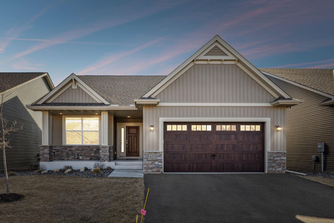
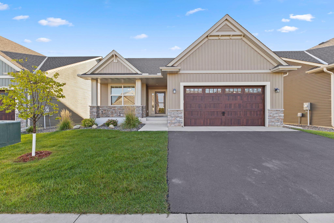
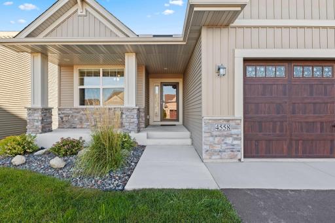
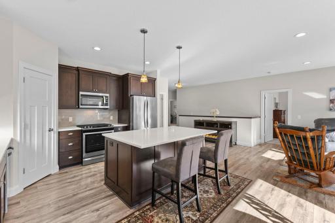
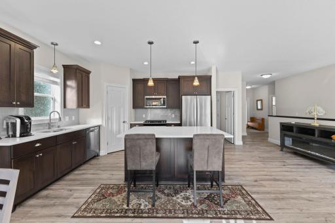
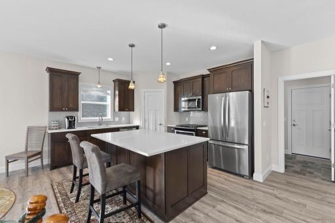
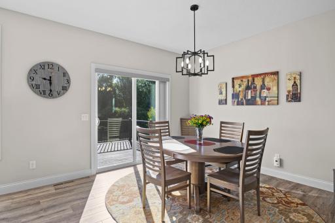
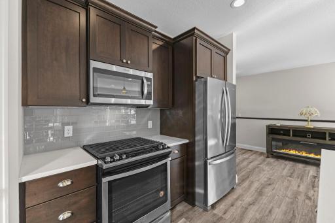
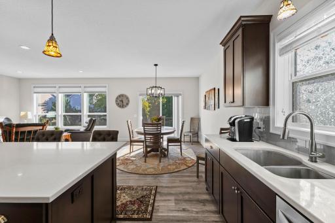
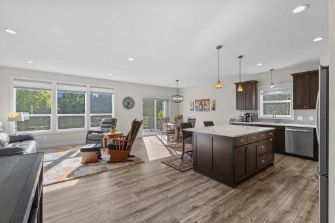
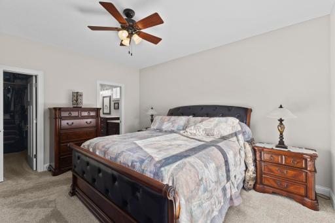
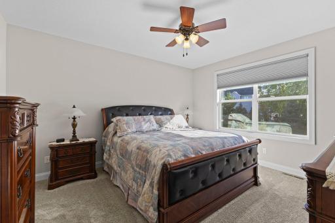
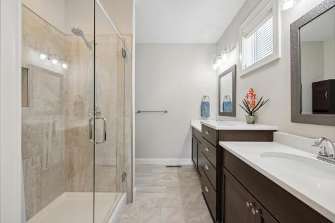
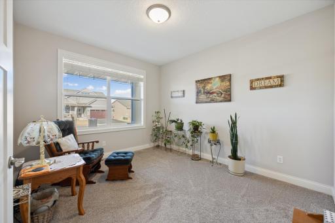
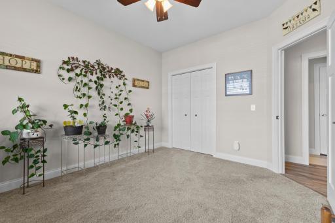
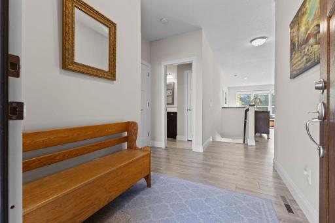
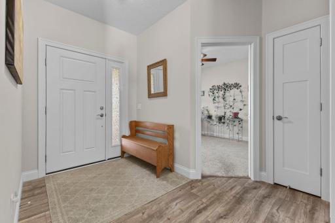
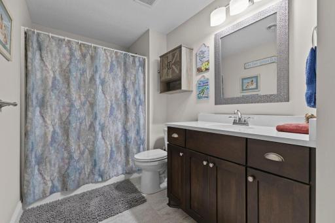
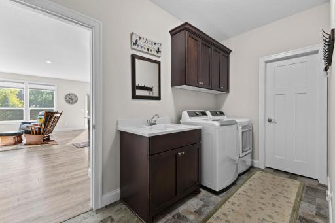
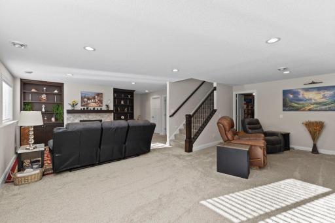
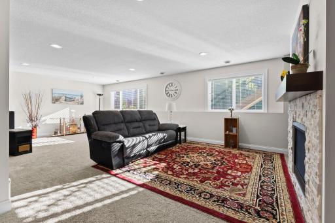
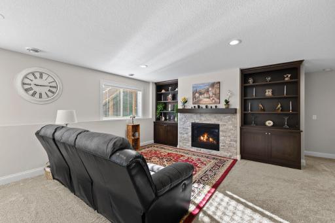
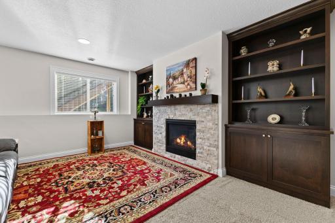
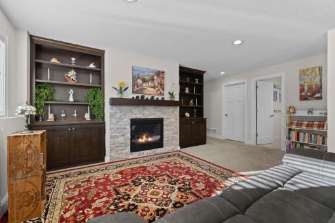
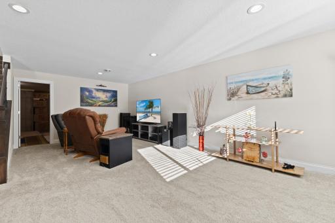
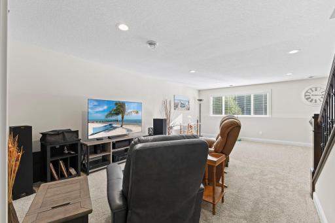
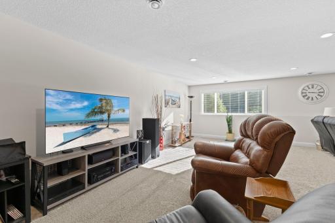
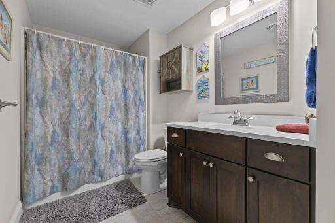
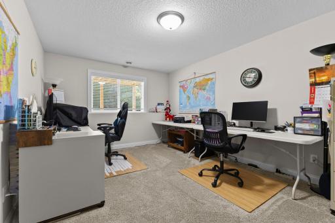
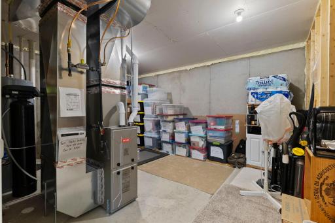
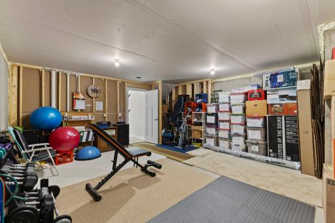
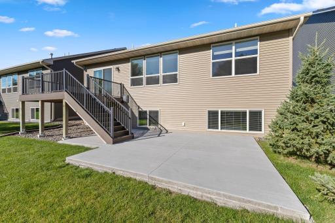
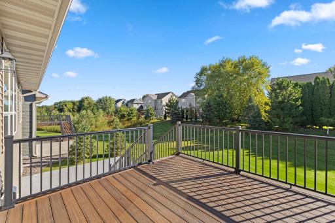
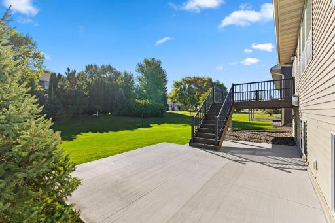
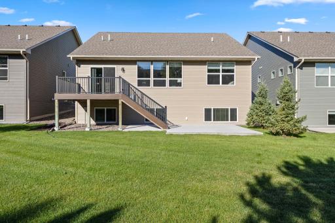
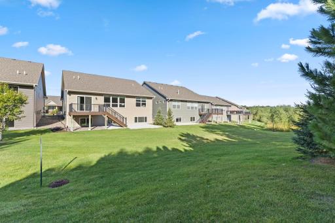
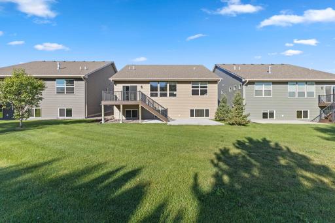
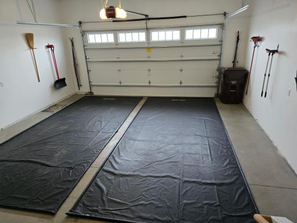
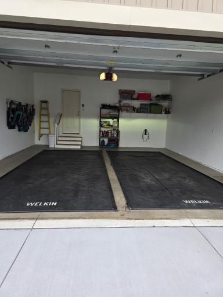
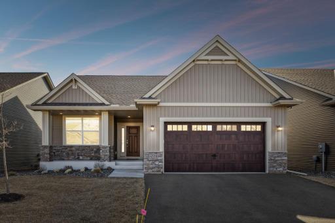
Welcome home to this 3 bed, 3 bath meticulously maintained detached townhome offering the ideal blend of low-maintenance living and high end luxury. Designed for maximum convenience all daily living facilities are thoughtfully arranged on one floor, framed by soaring 9' ceilings that extend through the main and lower levels. At the Heart of the Home, the gourmet kitchen shines with premium quartz countertops, a huge center island, custom soft-close cabinetry, walk-in pantry, and high end Pella windows that fill the space with warmth and natural light. Retreat to your luxurious primary ensuite that is also on the main level that features ceramic tile floors, walk-in shower, dual sinks with quartz countertops, and upgraded lighting. Downstairs you will find a finished lower level with a bedroom, 3/4 bath, a huge family room with gas fireplace flanked by built in cabinetry, a huge unfinished storage room area that can be used for multiple hobbies. There is also a rough-in for a future wet-bar. Outdoors you can unwind on the inviting front porch while watching the evening sunsets, or head to the backyard to enjoy your maintenance free deck with wrought iron railings, or your new cement patio. The garage space has also been insulated and finished and serves as great storage space as well. Tucked away on a quiet dead end street this home is turn key and better than new!
Details
Maps
Contract Information
Owner is an Agent?: No
Auction?: No
Status: Active
Contingency: None
Current Price: $525,000
Original List Price: 525000
ListPrice: 525000
List Date: 2026-08-26
Office/Member Info
Association: MAAR
General Property Information
Assoc Mgmt Co. Phone #: 763-746-0880
Association Fee Frequency: Monthly
Association Mgmt Co. Name: Sterling Management Company
Common Wall: No
Lot Measurement: Acres
Manufactured Home?: No
Multiple PIDs?: No
New Development: No
Number of Fireplaces: 1
Waterfront YN: No
Year Built: 2020
Yearly/Seasonal: Yearly
Zoning: Residential-Single Family
Lot Dimensions: 50x163
Acres: 0.18
Bath Three Quarters: 2
Bath Half: 0
Bath Quarter: 0
Main Floor Total SqFt: 1502
Above Grd Total SqFt: 1502
Below Grd Total SqFt: 1502
Total SqFt: 3004
Total Finished Sqft: 2400.00
FireplaceYN: Yes
Foundation Size: 1502
Style: (SF) Single Family
Garage Stalls: 2
Power Company: Xcel Energy
Association Fee: 175
Assessment Pending: No
Bedrooms: 3
Baths Total: 3
Bath Full: 1
Location, Tax and Other Information
AssocFeeYN: Yes
Legal Description: SECT-12 TWP-120 RANGE-024 TOWN CENTER N OF ST MICHAEL LOT-002 BLOCK-002
Listing City: Saint Michael
Map Page: 47
Municipality: Saint Michael
School District: St. Michael-Albertville
School District Phone: 763-497-3180
Zip Plus 4: 2209
Property ID Number: 114344002020
Tax Year: 2025
Tax Amount: 5066
In Foreclosure?: No
Potential Short Sale?: No
Lender Owned?: No
Directions & Remarks
Public Remarks: Welcome home to this 3 bed, 3 bath meticulously maintained detached townhome offering the ideal blend of low-maintenance living and high end luxury. Designed for maximum convenience all daily living facilities are thoughtfully arranged on one floor, framed by soaring 9' ceilings that extend through the main and lower levels. At the Heart of the Home, the gourmet kitchen shines with premium quartz countertops, a huge center island, custom soft-close cabinetry, walk-in pantry, and high end Pella windows that fill the space with warmth and natural light. Retreat to your luxurious primary ensuite that is also on the main level that features ceramic tile floors, walk-in shower, dual sinks with quartz countertops, and upgraded lighting. Downstairs you will find a finished lower level with a bedroom, 3/4 bath, a huge family room with gas fireplace flanked by built in cabinetry, a huge unfinished storage room area that can be used for multiple hobbies. There is also a rough-in for a future wet-bar. Outdoors you can unwind on the inviting front porch while watching the evening sunsets, or head to the backyard to enjoy your maintenance free deck with wrought iron railings, or your new cement patio. The garage space has also been insulated and finished and serves as great storage space as well. Tucked away on a quiet dead end street this home is turn key and better than new!
Directions: 241 to West on Edgewood to Right on Landmark Drive.
Accessible
None: 1
Air Conditioning
Central Air: 1
Amenities Unit
Cable: 1
Ceiling Fan(s): 1
Deck: 1
Hardwood Floors: 1
In-Ground Sprinkler: 1
Kitchen Center Island: 1
Kitchen Window: 1
Main Floor Primary Bedroom: 1
Patio: 1
Porch: 1
Tile Floors: 1
Walk-In Closet: 1
Appliances
Air-To-Air Exchanger: 1
Dishwasher: 1
Disposal: 1
Dryer: 1
Microwave: 1
Range: 1
Refrigerator: 1
Washer: 1
Assessments
Assessment Balance: 0
Tax With Assessments: 5066
Association Fee Includes
Lawn Care: 1
Professional Mgmt: 1
Snow Removal: 1
Basement
Drain Tiled: 1
Drainage System: 1
Storage Space: 1
Bath Description
Double Sink: 1
Main Floor Full Bath: 1
3/4 Primary: 1
Private Primary: 1
3/4 Basement: 1
Bathroom Ensuite: 1
Building Information
Finished SqFt Above Ground: 1502
Finished SqFt Below Ground: 898
Construction Materials
Concrete: 1
Frame: 1
Construction Status
Previously Owned: 1
Dining Room Description
Informal Dining Room: 1
Electric
200+ Amp Service: 1
Existing Financing
Conventional: 1
Exterior
Brick/Stone: 1
Vinyl: 1
Family Room Characteristics
Lower Level: 1
Fencing
None: 1
Fireplace Characteristics
Gas Burning: 1
Foundation
Poured Concrete: 1
Fuel
Natural Gas: 1
Heating
Forced Air: 1
Insurance Fee
Insurance Fee: 0
Internet Options
Cable: 1
Fiber Optic: 1
Laundry
Laundry Room: 1
Main Level: 1
Lease Details
Land Leased: Not Applicable
Lot Description
Tree Coverage - Light: 1
Miscellaneous Information
DP Resource: Yes
Homestead: Yes
Ownership
Fractional Ownership: No
Parking Characteristics
Finished Garage: 1
Garage Dimensions: 21x24
Garage Square Feet: 504
Insulated Garage: 1
Patio, Porch and Deck Features
Deck: 1
Front Porch: 1
Patio: 1
Public Survey Info
Range#: 24
Section#: 12
Township#: 120
Restriction/Covenants
Pets - Cats Allowed: 1
Pets - Dogs Allowed: 1
Road Frontage
City Street: 1
No Outlet/Dead End: 1
Paved Streets: 1
Sidewalks: 1
Storm Sewer: 1
Street Lights: 1
Road Responsibility
Public Maintained Road: 1
Roof
Age 8 Years or Less: 1
Asphalt Shingles: 1
Sellers Terms
Cash: 1
Conventional: 1
FHA: 1
VA: 1
Sewer
City Sewer/Connected: 1
Special Search
All Living Facilities on One Level: 1
Main Floor Laundry: 1
Main Floor Primary: 1
Stories
One: 1
Townhouse Characteristics
Single-Level: 1
Water
City Water/Connected: 1
Location Tax and Other Information
House Number: 4558
Street Name: Landmark
Street Suffix: Drive
Street Direction Suffix: NE
Postal City: Saint Michael
County: Wright
State: MN
Zip Code: 55376
Complex/Dev/Subdivision: Town Center North/St Michael
Property Features
Accessible: None
Air Conditioning: Central Air
Amenities Unit: Cable; Ceiling Fan(s); Deck; Hardwood Floors; In-Ground Sprinkler; Kitchen Center Island; Kitchen Window; Main Floor Primary Bedroom; Patio; Porch; Tile Floors; Walk-In Closet
Appliances: Air-To-Air Exchanger; Dishwasher; Disposal; Dryer; Microwave; Range; Refrigerator; Washer
Association Fee Includes: Lawn Care; Professional Mgmt; Snow Removal
Basement: Drain Tiled; Drainage System; Storage Space
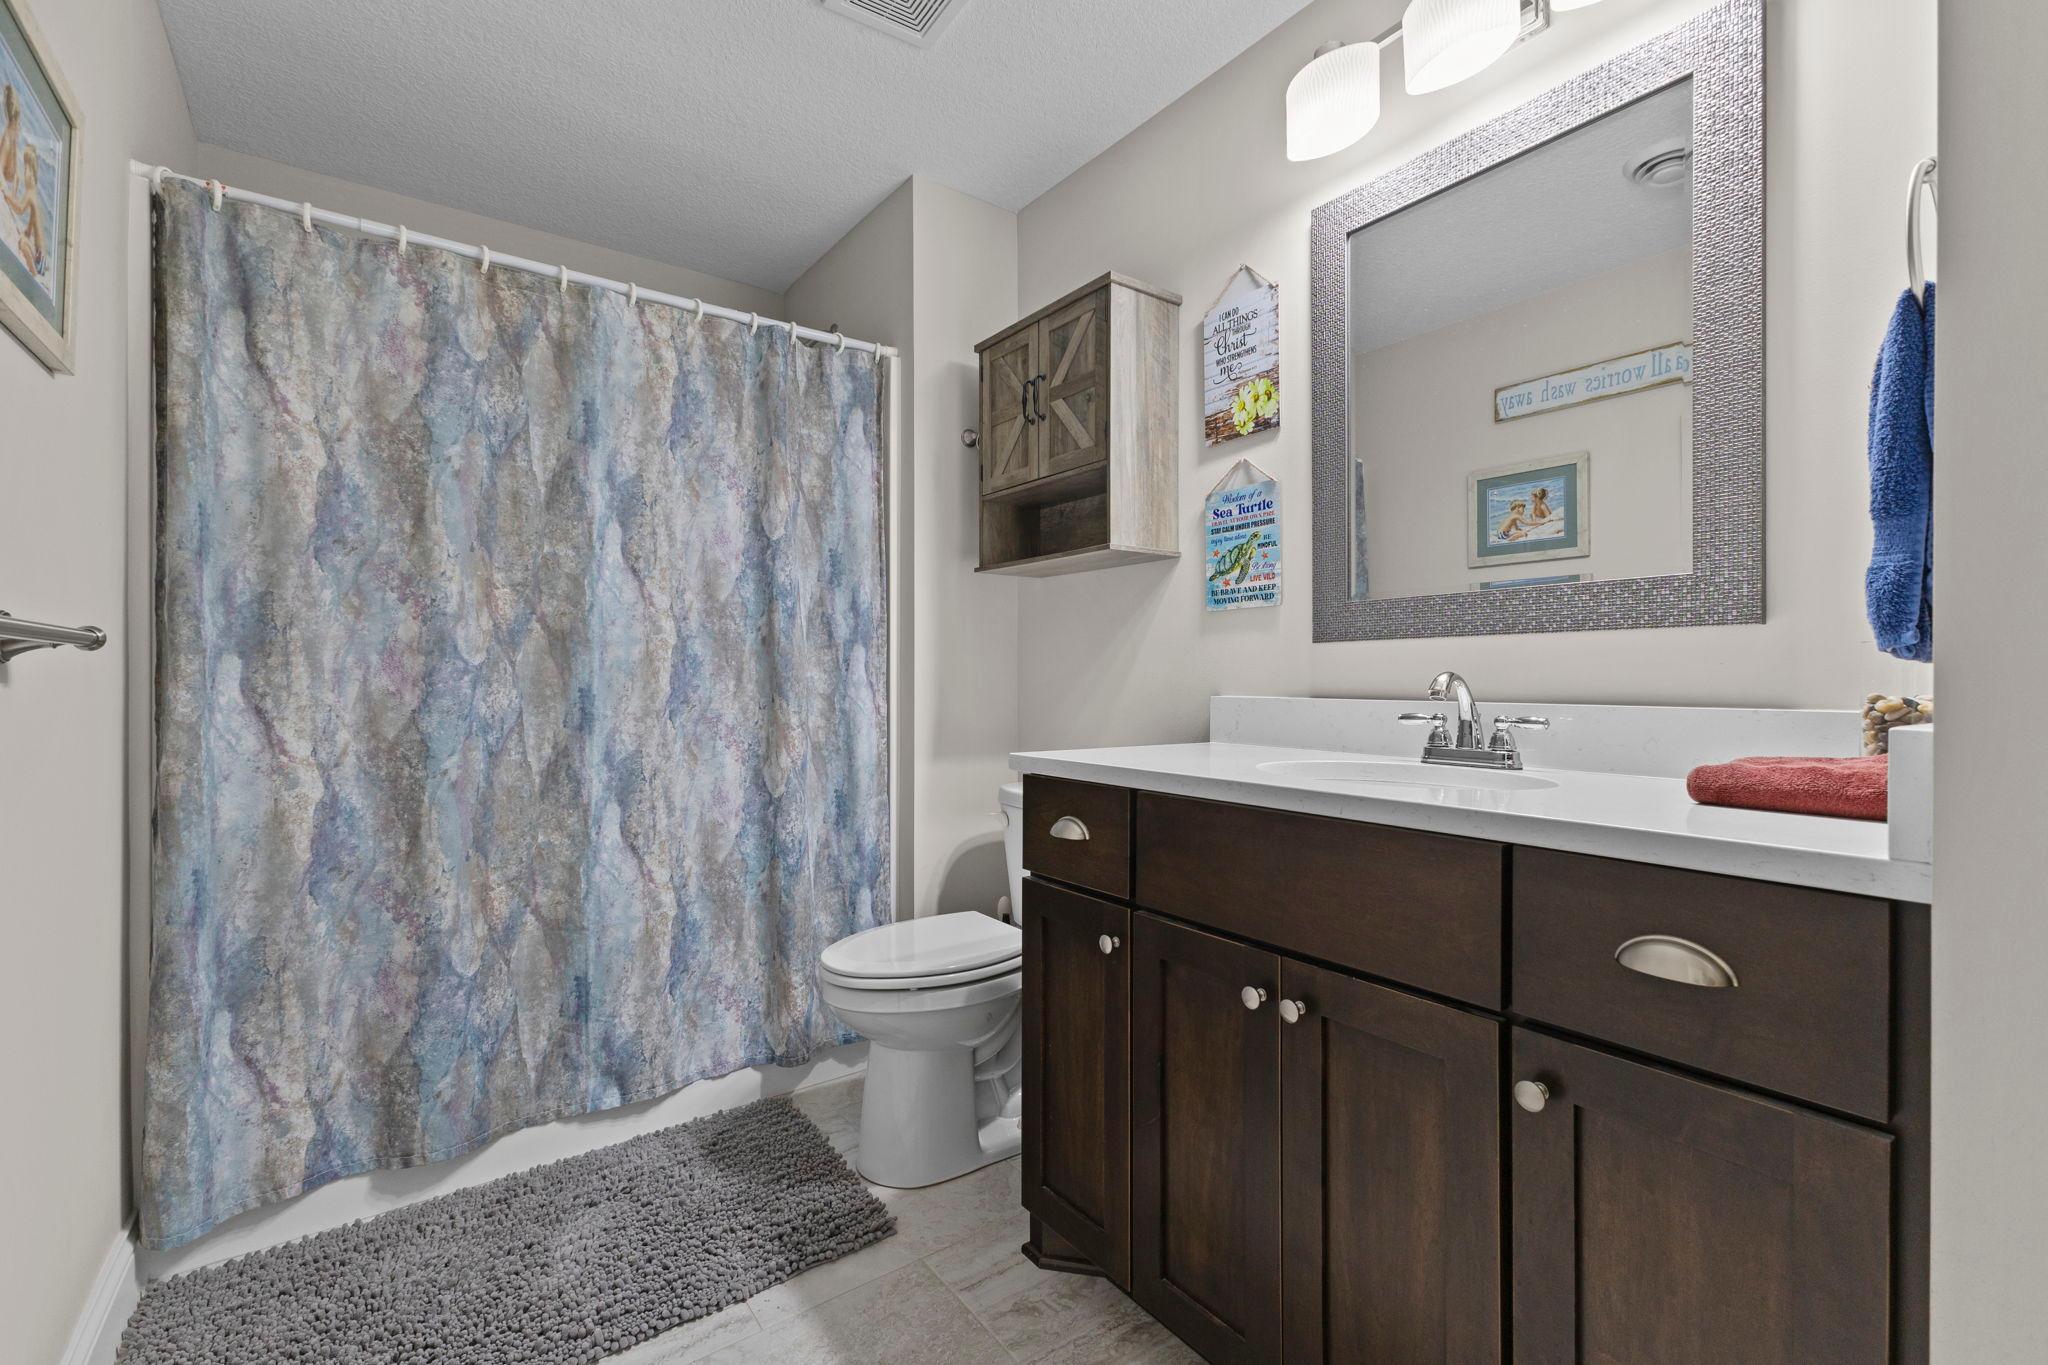
Bath Description: Double Sink; Main Floor Full Bath; 3/4 Primary; Private Primary; 3/4 Basement; Bathroom Ensuite
Construction Materials: Concrete; Frame
Construction Status: Previously Owned
Dining Room Description: Informal Dining Room
Electric: 200+ Amp Service
Existing Financing: Conventional
Exterior: Brick/Stone; Vinyl
Family Room Characteristics: Lower Level
Fencing: None
Fireplace Characteristics: Gas Burning
Foundation: Poured Concrete
Fuel: Natural Gas
Heating: Forced Air
Internet Options: Cable; Fiber Optic
Laundry: Laundry Room; Main Level
Lot Description: Tree Coverage - Light
Parking Characteristics: Finished Garage; Insulated Garage
Road Frontage: City Street; No Outlet/Dead End; Paved Streets; Sidewalks; Storm Sewer; Street Lights
Road Responsibility: Public Maintained Road
Roof: Age 8 Years or Less; Asphalt Shingles
Sellers Terms: Cash; Conventional; FHA; VA
Sewer: City Sewer/Connected
Special Search: All Living Facilities on One Level; Main Floor Laundry; Main Floor Primary
Stories: One
Townhouse Characteristics: Single-Level
Water: City Water/Connected
Room Information
| Room Name | Dimensions | Level |
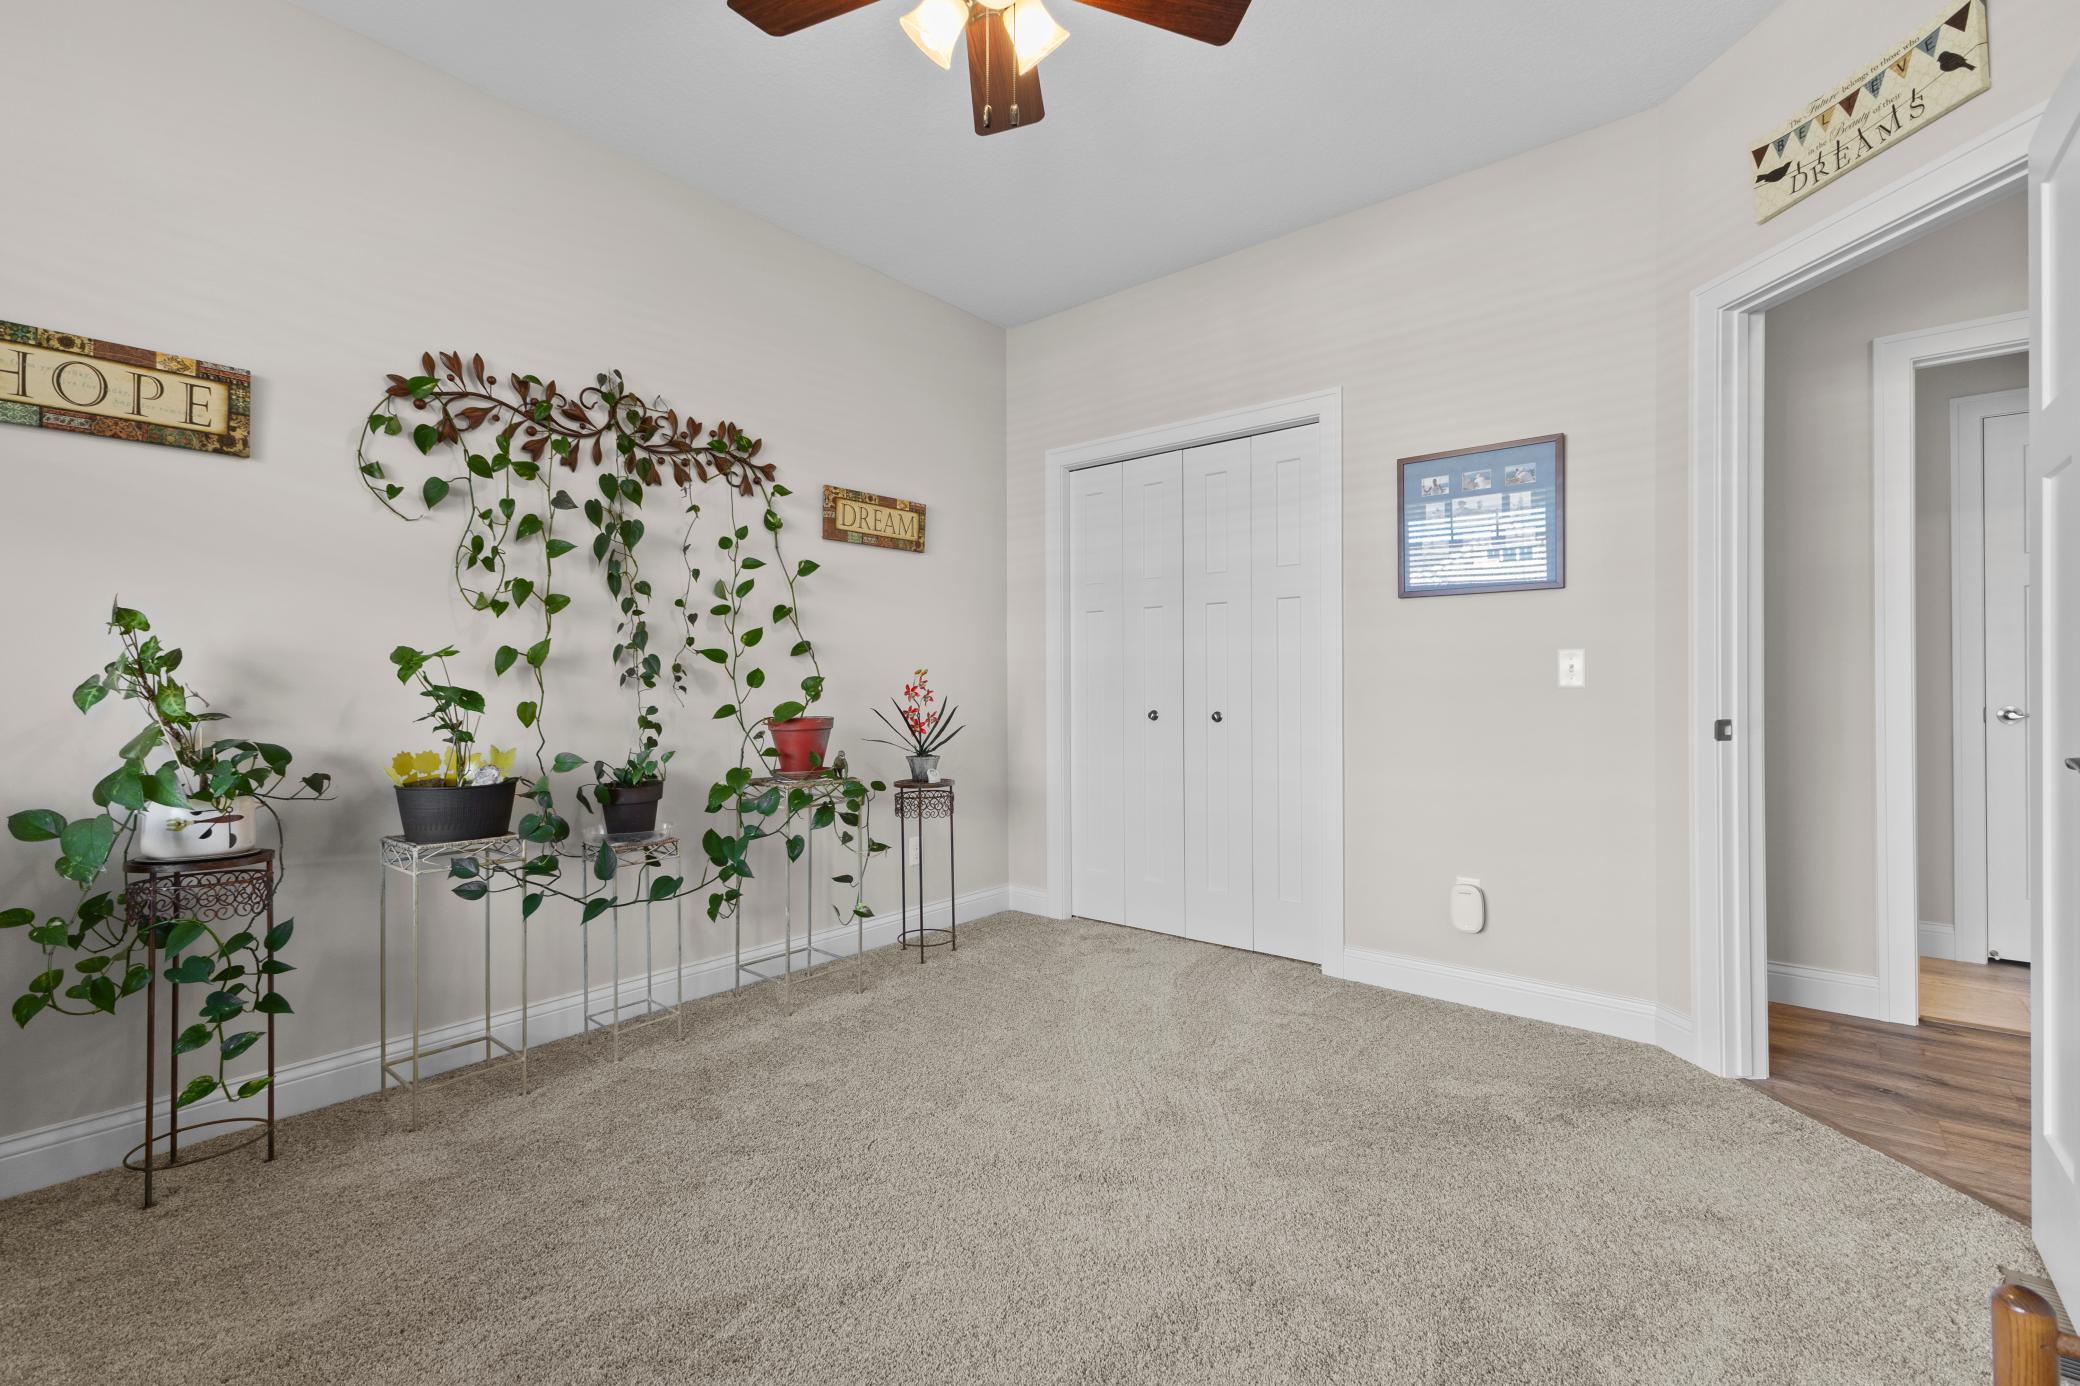
| Dining Room | 13x12 | Main |
| Family Room | 30x23 | Lower |
| First (1st) Bedroom | 15x13 | Upper |
| Kitchen | 14x13 | Main |
| Laundry | 17x6 | Main |
| Living Room | 24.5x14.5 | Main |
| Second (2nd) Bedroom | 13x11 | Main |
| Storage Room | 21.5x17.5 | Lower |
| Third (3rd) Bedroom | 16x11 | Lower |

Listing Office: Coldwell Banker Realty
Last Updated: September - 18 - 2026
The data relating to real estate for sale on this web site comes in part from the Broker Reciprocity SM Program of the Regional Multiple Listing Service of Minnesota, Inc. The information provided is deemed reliable but not guaranteed. Properties subject to prior sale, change or withdrawal. ©2026 Regional Multiple Listing Service of Minnesota, Inc All rights reserved.