$419,900
Somerset, WI 54025
MLS# 7060013
5 beds | 3 baths | 2759 sqft
1 / 54
Property Description
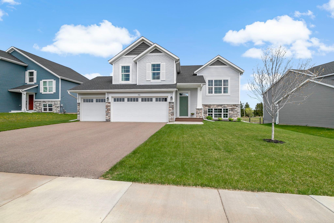
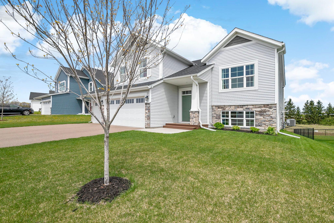
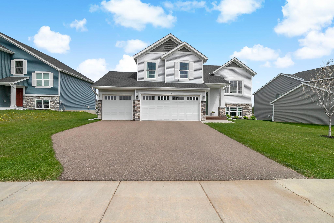


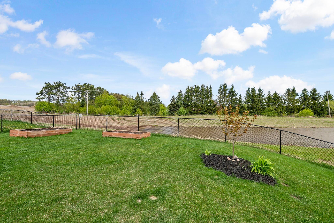
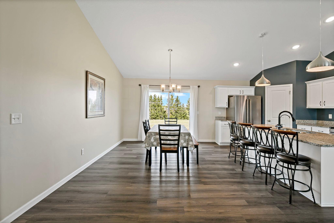
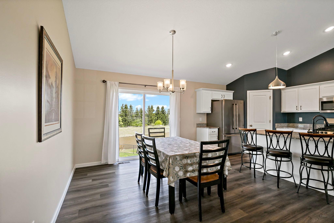
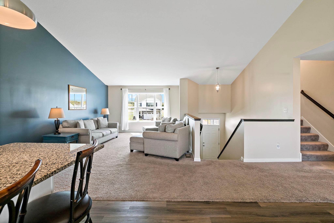
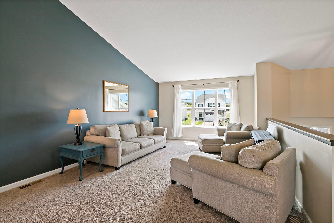
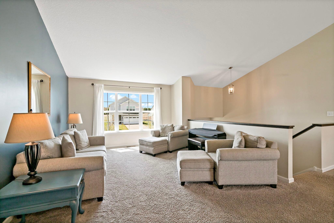
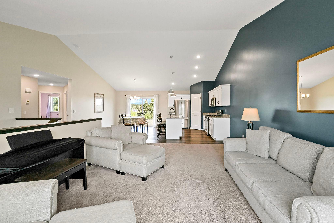
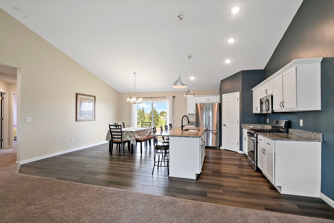
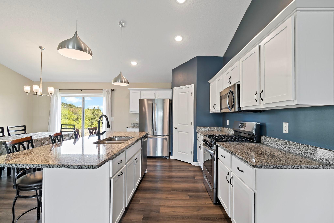
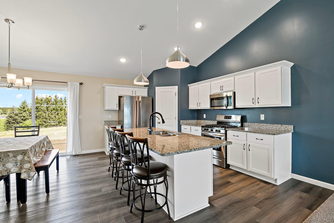
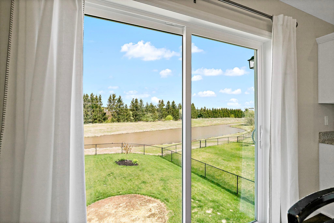
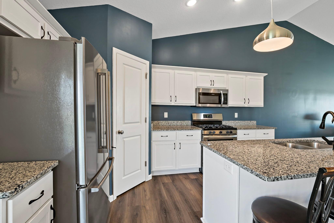
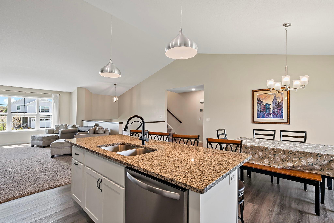
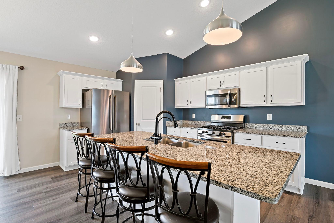
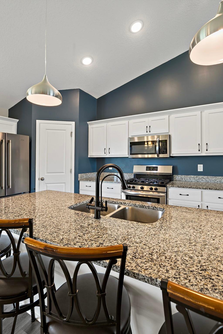
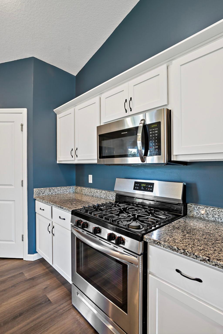
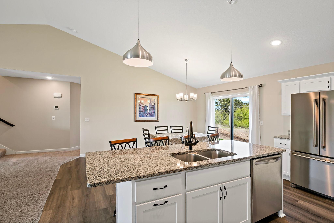
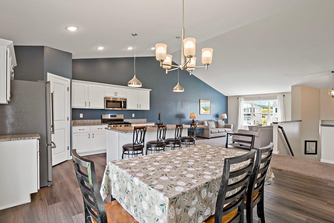
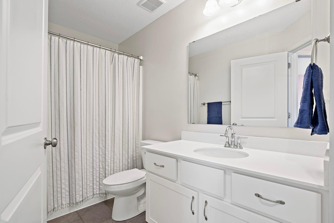
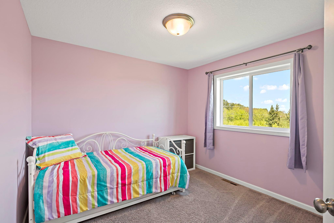
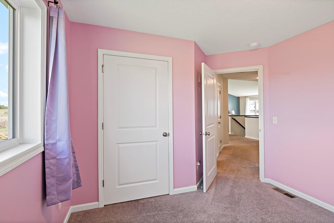
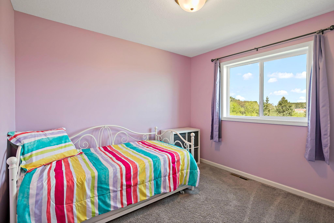
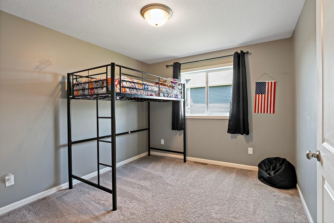
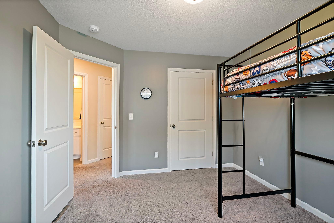
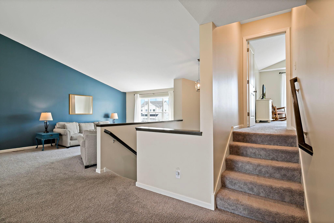
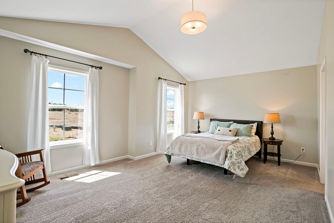
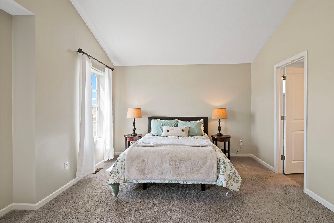
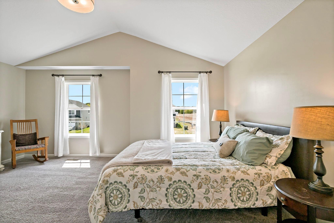
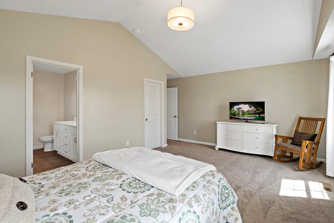
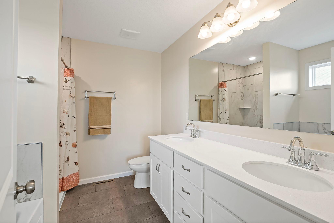
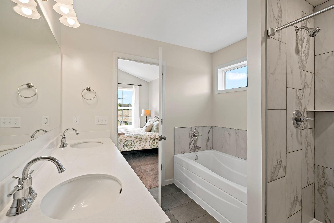
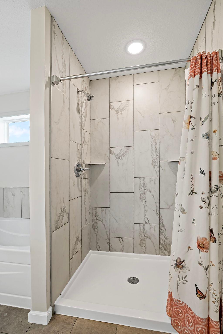
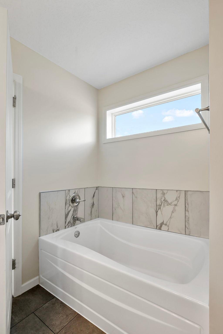
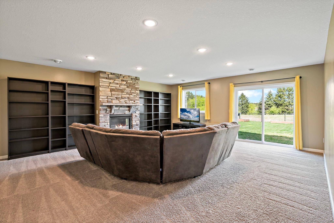
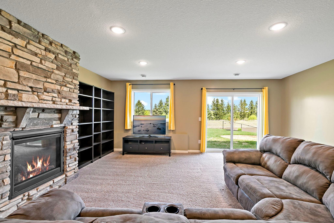
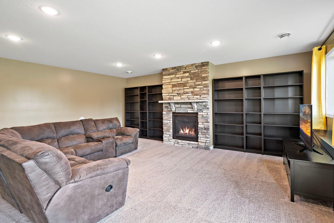
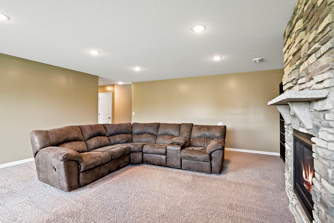
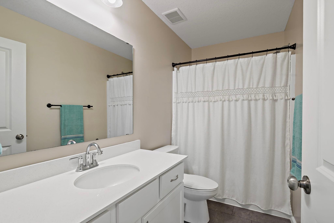
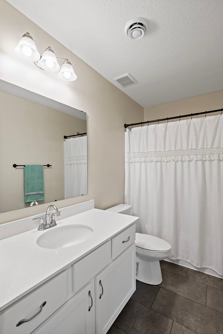
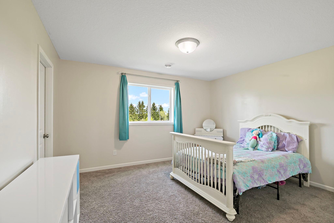
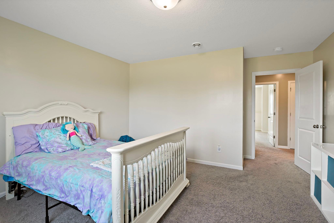
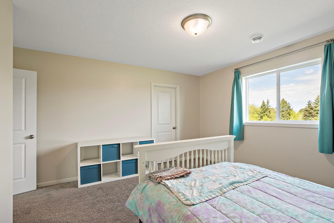
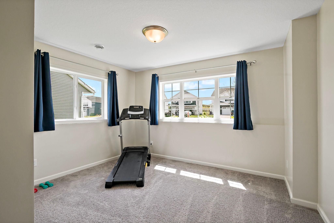
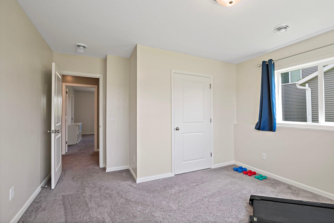
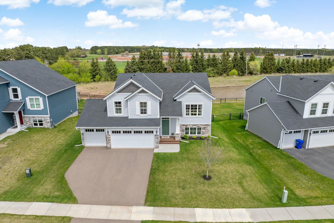

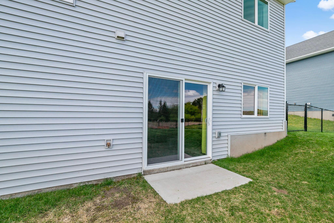
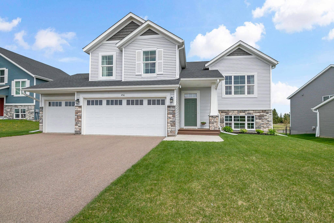
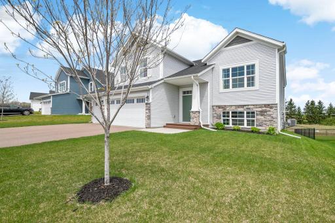
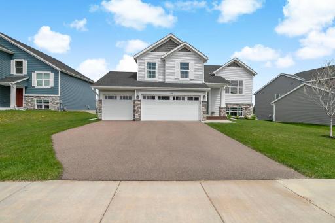
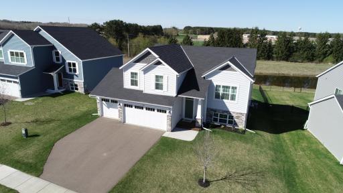
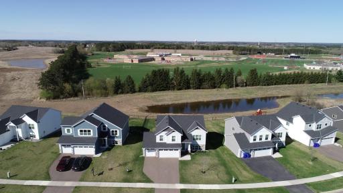
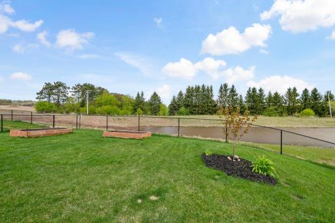
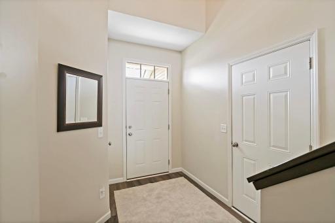
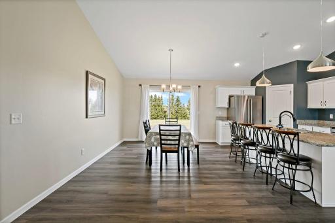
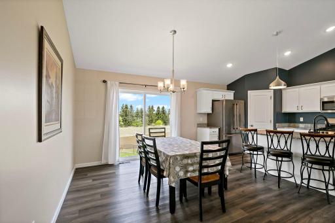
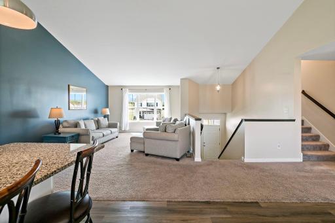
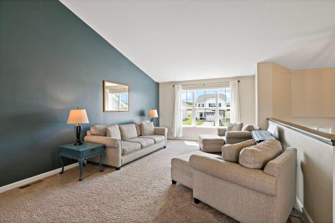
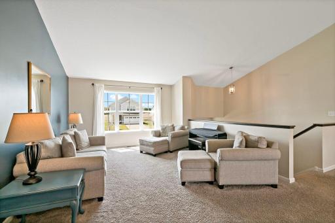
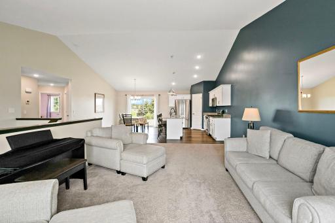
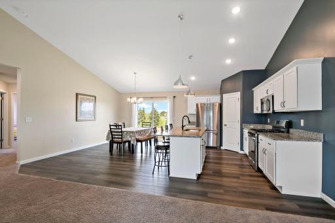
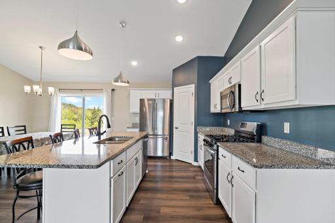
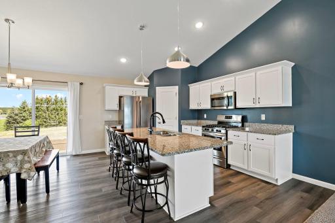
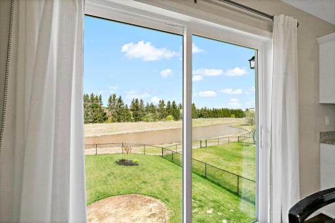
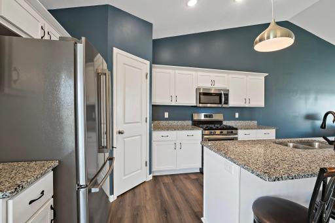
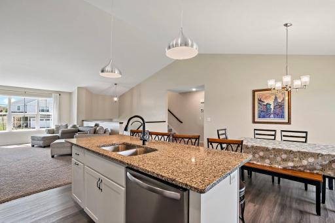
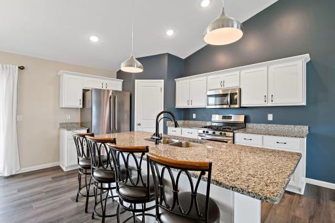
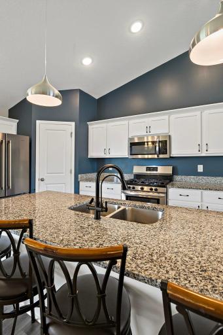
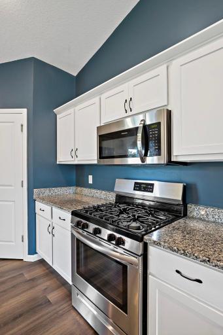
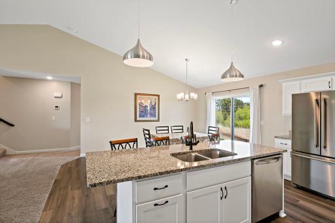
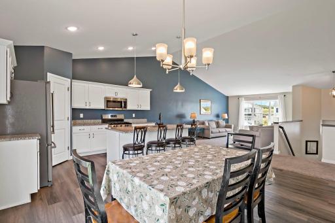
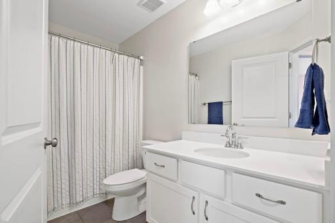
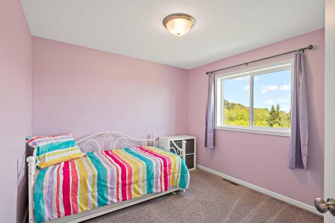
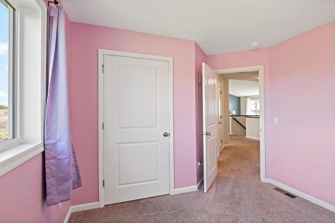
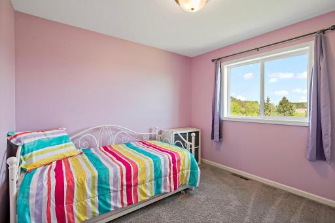
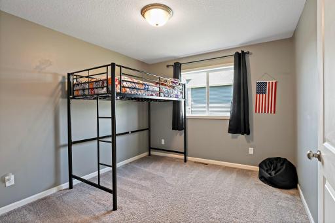
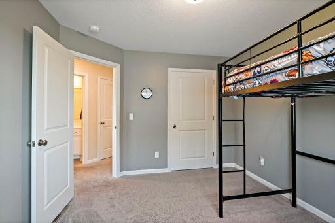
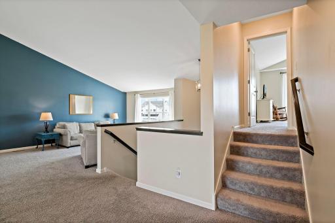
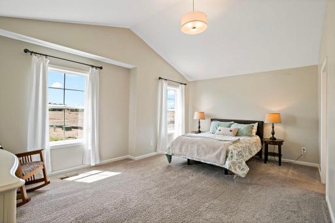
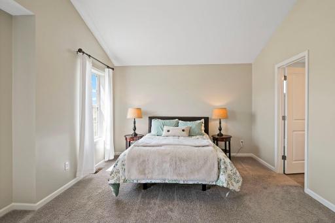
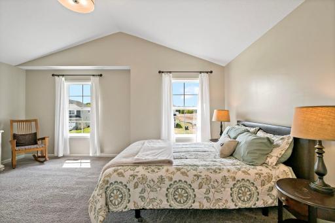
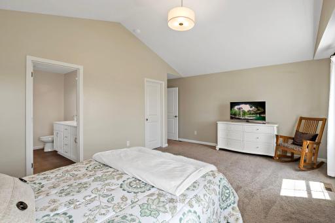
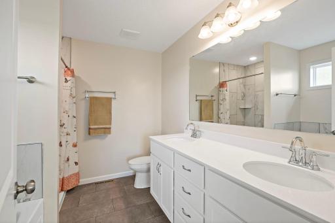
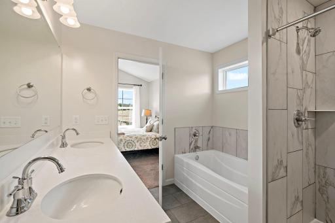
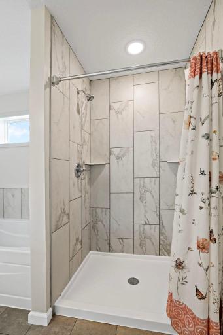
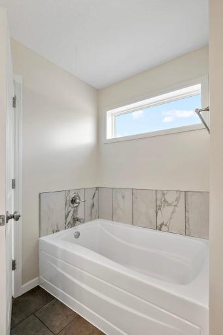
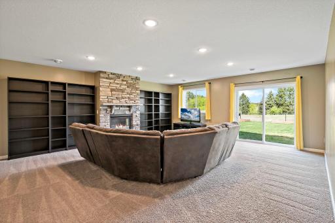
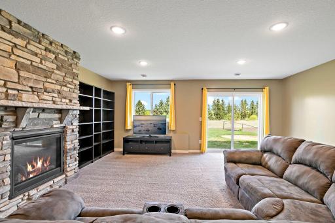
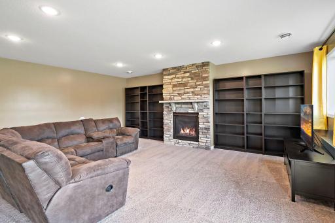
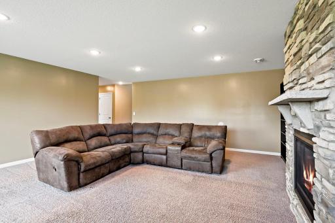
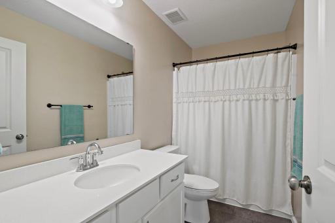
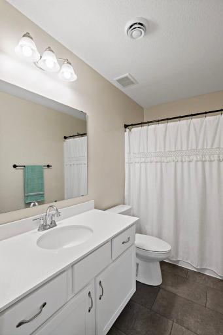
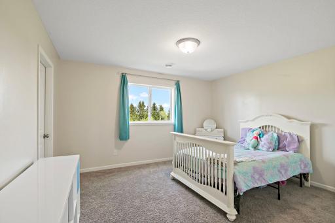
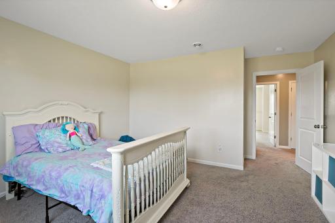
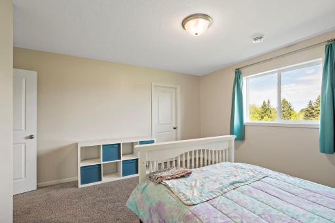
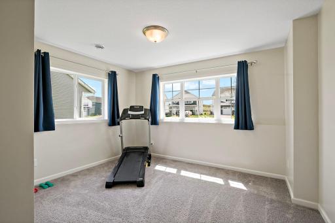
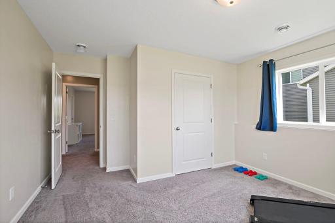
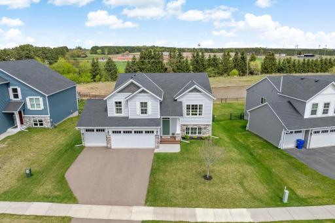
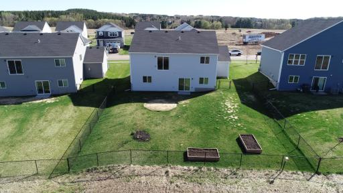
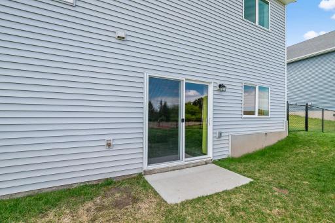
Built in 2022, this beautifully designed five-bedroom, three-bath modified split-level home offers an exceptional blend of style, comfort, and space. Step inside to a bright, airy main level with soaring vaulted ceilings and an open-concept layout that feels both spacious and welcoming. Set on a prime lot, the home features a generous backyard with peaceful pond views—perfect for relaxing or entertaining. The modern kitchen serves as the heart of the home, showcasing granite countertops, stainless steel appliances, and a walk-in pantry that makes everyday living effortless. Fresh paint throughout adds a clean, move-in-ready feel. Privately located above the garage, the owner’s suite feels quite grand providing a quiet retreat rarely found in this style of home. The spa-like bathroom includes a tiled shower, soaking tub, and a spacious walk-in closet designed for both comfort and convenience. Just a few steps down, you’ll find two additional bedrooms and a full bath. The finished walkout lower level expands your living space with a cozy family room and fireplace, two more bedrooms, and another full bathroom—ideal for guests, hobbies, or movie nights. Located in a newer development within walking distance to Somerset schools and just minutes from the Stillwater Bridge, this home offers the perfect balance of tranquility and convenience. Move right in and start enjoying everything it has to offer—this is a property you will truly love to call home.
Details
Maps
Contract Information
Owner is an Agent?: No
Auction?: No
Status: Active
Contingency: With Bump Clause (WI Only)
Current Price: $419,900
Original List Price: 440000
ListPrice: 419900
List Date: 2026-04-22
Office/Member Info
Association: SPAAR
General Property Information
Assoc Mgmt Co. Phone #: 952-277-2700
Association Fee Frequency: Quarterly
Association Mgmt Co. Name: First Service
Common Wall: No
Lot Measurement: Acres
Manufactured Home?: No
Multiple PIDs?: No
New Development: No
Number of Fireplaces: 1
Waterfront YN: No
Year Built: 2022
Yearly/Seasonal: Yearly
Zoning: Residential-Single Family
Lot Dimensions: Irregular
Acres: 0.21
Bath Three Quarters: 0
Bath Half: 0
Bath Quarter: 0
Main Floor Total SqFt: 1150
Above Grd Total SqFt: 1609
Below Grd Total SqFt: 1150
Total SqFt: 2759
Total Finished Sqft: 2579.00
FireplaceYN: Yes
Foundation Size: 1150
Style: (SF) Single Family
Garage Stalls: 3
Association Fee: 54
Assessment Pending: No
Bedrooms: 5
Baths Total: 3
Bath Full: 3
Location, Tax and Other Information
AssocFeeYN: Yes
Legal Description: SEC 4 T30N R19W PT SE SE WINESAP PRAIRIE LOT 28
Listing City: Somerset
Map Page: 84
Municipality: Somerset
School District: Somerset
School District Phone: 715-247-3313
Zip Plus 4: 9101
Property ID Number: 181411028000
Tax Year: 2025
Tax Amount: 6295
In Foreclosure?: No
Potential Short Sale?: No
Lender Owned?: No
Directions & Remarks
Public Remarks: Built in 2022, this beautifully designed five-bedroom, three-bath modified split-level home offers an exceptional blend of style, comfort, and space. Step inside to a bright, airy main level with soaring vaulted ceilings and an open-concept layout that feels both spacious and welcoming. Set on a prime lot, the home features a generous backyard with peaceful pond views—perfect for relaxing or entertaining. The modern kitchen serves as the heart of the home, showcasing granite countertops, stainless steel appliances, and a walk-in pantry that makes everyday living effortless. Fresh paint throughout adds a clean, move-in-ready feel. Privately located above the garage, the owner’s suite feels quite grand providing a quiet retreat rarely found in this style of home. The spa-like bathroom includes a tiled shower, soaking tub, and a spacious walk-in closet designed for both comfort and convenience. Just a few steps down, you’ll find two additional bedrooms and a full bath. The finished walkout lower level expands your living space with a cozy family room and fireplace, two more bedrooms, and another full bathroom—ideal for guests, hobbies, or movie nights. Located in a newer development within walking distance to Somerset schools and just minutes from the Stillwater Bridge, this home offers the perfect balance of tranquility and convenience. Move right in and start enjoying everything it has to offer—this is a property you will truly love to call home.
Directions: Main St (64) to Depot St, right on Sunrise Dr (I), right on Bruce Larson Way to home on right.
Accessible
None: 1
Air Conditioning
Central Air: 1
Amenities Unit
In-Ground Sprinkler: 1
Kitchen Center Island: 1
Main Floor Primary Bedroom: 1
Vaulted Ceiling(s): 1
Walk-In Closet: 1
Washer/Dryer Hookup: 1
Appliances
Dishwasher: 1
Dryer: 1
Microwave: 1
Range: 1
Refrigerator: 1
Washer: 1
Assessments
Assessment Balance: 0
Tax With Assessments: 6295
Association Fee Includes
Professional Mgmt: 1
Assumable Loan
Not Assumable: 1
Basement
Sump Pump: 1
Bath Description
Double Sink: 1
Main Floor Full Bath: 1
Full Primary: 1
Private Primary: 1
Full Basement: 1
Building Information
Finished SqFt Above Ground: 1609
Finished SqFt Below Ground: 970
Construction Materials
Concrete: 1
Frame: 1
Construction Status
Previously Owned: 1
Dining Room Description
Informal Dining Room: 1
Electric
200+ Amp Service: 1
Existing Financing
Conventional: 1
Exterior
Brick/Stone: 1
Vinyl: 1
Family Room Characteristics
Family Room: 1
Lower Level: 1
Fencing
Chain Link: 1
Fireplace Characteristics
Family Room: 1
Gas Burning: 1
Fuel
Natural Gas: 1
Heating
Forced Air: 1
Insurance Fee
Insurance Fee: 0
Lease Details
Land Leased: Not Applicable
Lock Box Type
Lock Box Source: WWRA
Supra: 1
Lot Description
Irregular Lot: 1
Tree Coverage - Light: 1
Miscellaneous Information
DP Resource: Yes
Homestead: Yes
Ownership
Fractional Ownership: No
Public Survey Info
Range#: 19W
Section#: 04
Township#: 30N
Road Frontage
City Street: 1
Road Responsibility
Public Maintained Road: 1
Roof
Age 8 Years or Less: 1
Sellers Terms
Cash: 1
Conventional: 1
FHA: 1
VA: 1
Sewer
City Sewer/Connected: 1
Special Search
3 BR on One Level: 1
Stories
Bi-Level: 1
Water
City Water/Connected: 1
Waterfront Type
Pond: 1
Location Tax and Other Information
House Number: 456
Street Name: Bruce Larson
Street Suffix: Way
Postal City: Somerset
County: St. Croix
State: WI
Zip Code: 54025
Complex/Dev/Subdivision: Winesap Prairie
Property Features
Accessible: None
Air Conditioning: Central Air
Amenities Unit: In-Ground Sprinkler; Kitchen Center Island; Main Floor Primary Bedroom; Vaulted Ceiling(s); Walk-In Closet; Washer/Dryer Hookup
Appliances: Dishwasher; Dryer; Microwave; Range; Refrigerator; Washer
Association Fee Includes: Professional Mgmt
Assumable Loan: Not Assumable
Basement: Sump Pump
Bath Description: Double Sink; Main Floor Full Bath; Full Primary; Private Primary; Full Basement
Construction Materials: Concrete; Frame
Construction Status: Previously Owned
Dining Room Description: Informal Dining Room
Electric: 200+ Amp Service
Existing Financing: Conventional
Exterior: Brick/Stone; Vinyl
Family Room Characteristics: Family Room; Lower Level
Fencing: Chain Link
Fireplace Characteristics: Family Room; Gas Burning
Fuel: Natural Gas
Heating: Forced Air
Lock Box Type: Supra
Lot Description: Irregular Lot; Tree Coverage - Light
Road Frontage: City Street
Road Responsibility: Public Maintained Road
Roof: Age 8 Years or Less
Sellers Terms: Cash; Conventional; FHA; VA
Sewer: City Sewer/Connected
Special Search: 3 BR on One Level
Stories: Bi-Level
Water: City Water/Connected
Waterfront Type: Pond
Room Information
| Room Name | Dimensions | Level |
| Dining Room | 16x11 | Main |
| Family Room | 19x19 | Lower |
| Fifth (5th) Bedroom | 12x10 | Lower |
| First (1st) Bedroom | 18x12 | Main |
| Fourth (4th) Bedroom | 12x11 | Lower |
| Kitchen | 16x8 | Main |
| Living Room | 18x13 | Main |
| Second (2nd) Bedroom | 12x10 | Main |
| Third (3rd) Bedroom | 10x10 | Main |

Listing Office: Keller Williams Premier Realty
Last Updated: September - 01 - 2026
The data relating to real estate for sale on this web site comes in part from the Broker Reciprocity SM Program of the Regional Multiple Listing Service of Minnesota, Inc. The information provided is deemed reliable but not guaranteed. Properties subject to prior sale, change or withdrawal. ©2026 Regional Multiple Listing Service of Minnesota, Inc All rights reserved.