$271,635
Perham, MN 56573
MLS# 6754757
Status: Closed
2 beds | 2 baths | 2352 sqft
1 / 25
Property Description
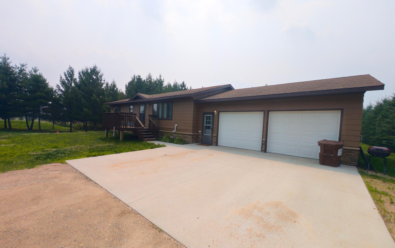

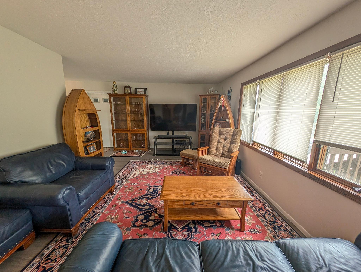
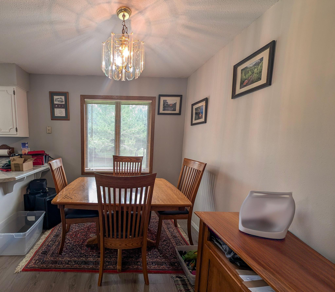
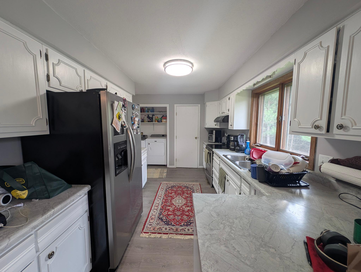
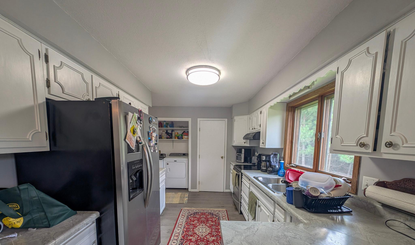
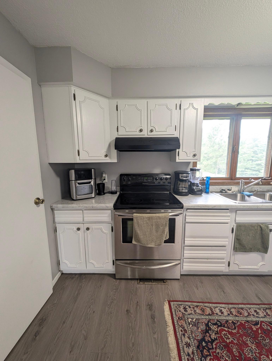
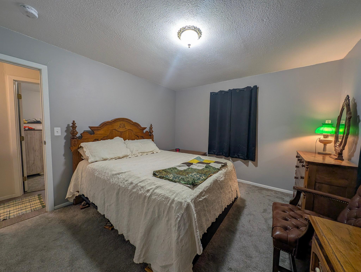
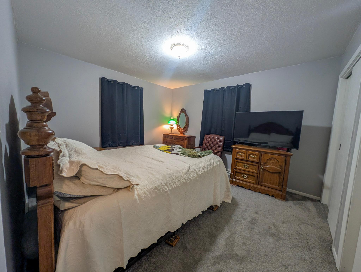
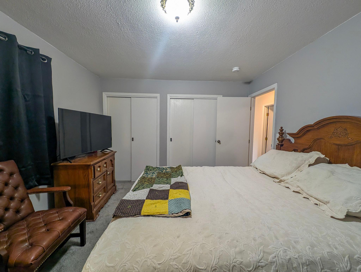
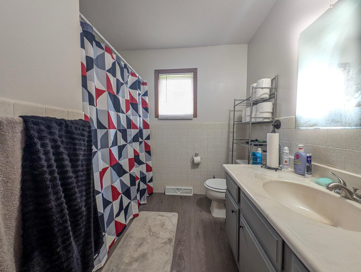
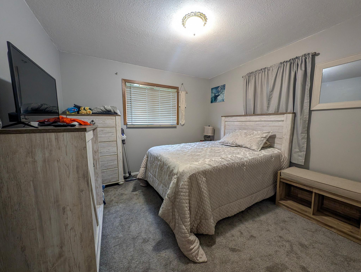
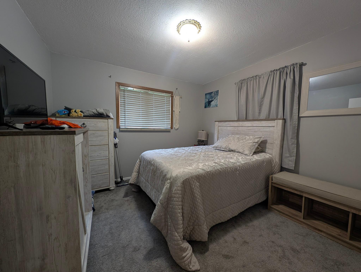
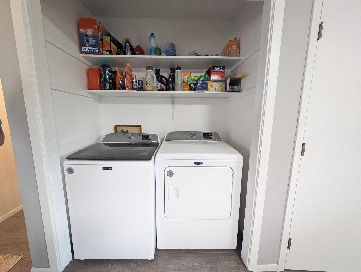
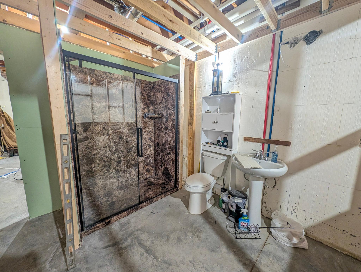
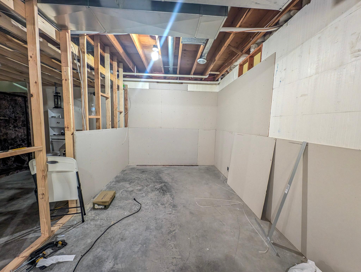
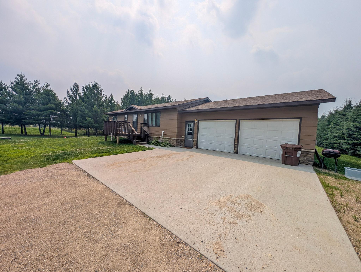
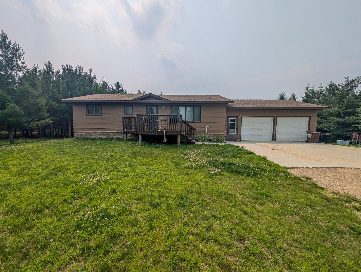
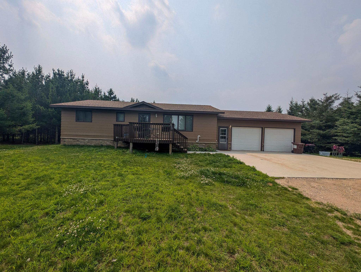
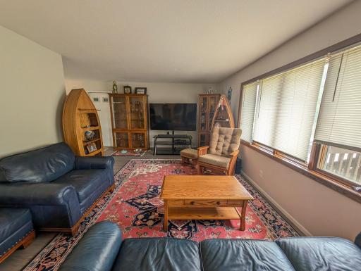
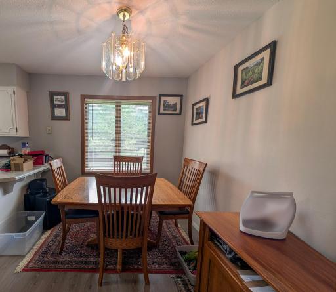
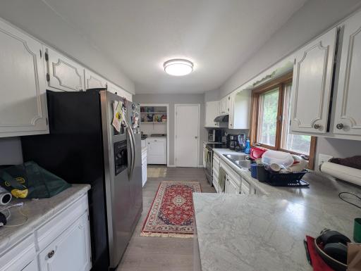
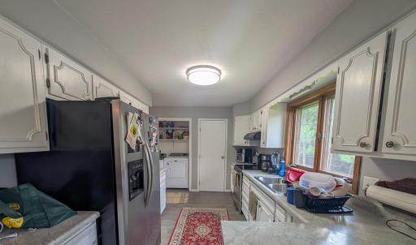
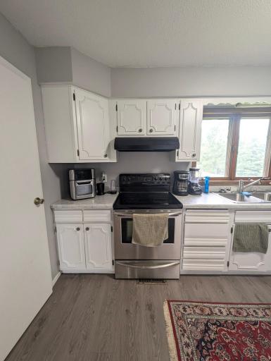
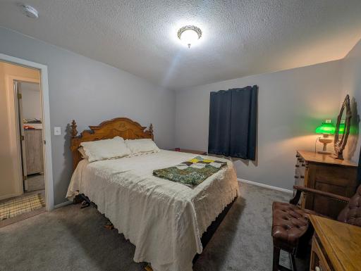
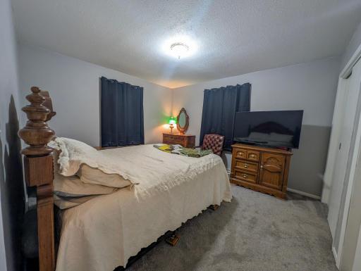
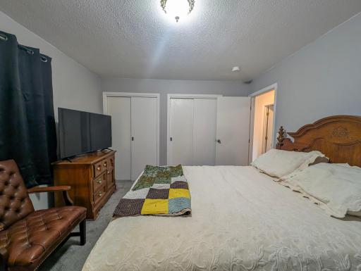
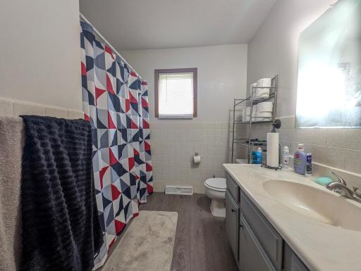
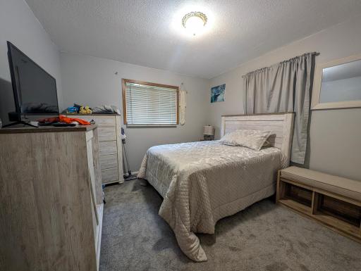
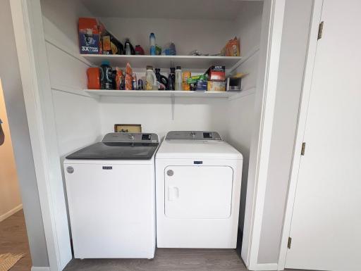
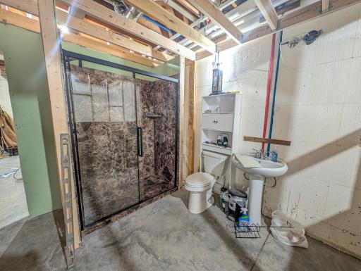
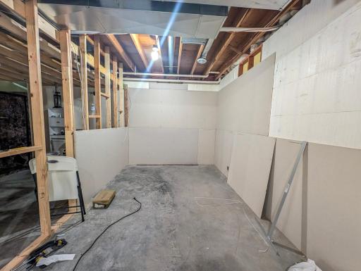
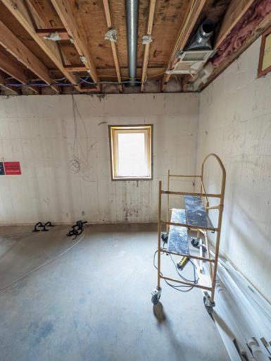
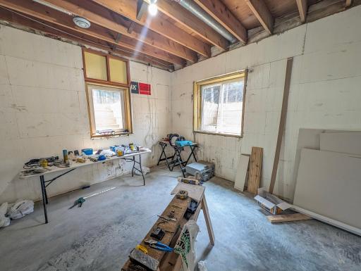
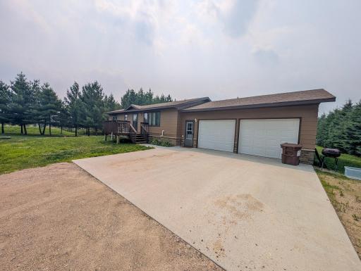
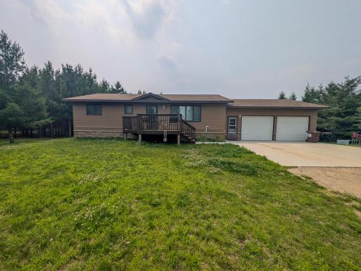
Charming Country Living with Endless Potential – Just Minutes from Perham & New York Mills! Step into this cozy 2-bedroom, 1-bathroom home nestled on a stunning, wildlife-filled lot surrounded by mature pine trees. Located just a short drive from both Perham and New York Mills, this peaceful property blends nature, privacy, and possibility. Inside, you'll love the spacious main floor layout featuring a large kitchen with plenty of counter space, a separate dining room, main floor laundry, and a warm, welcoming living room perfect for relaxing or entertaining. Downstairs, the basement is a blank canvas—already equipped with a partially finished second bathroom and wide open space ready to be transformed. Create additional bedrooms, a family room, or even a home gym—the choice is yours! Enjoy your morning coffee or evening grilling on the front deck, where you can unwind and watch the wildlife right in your front yard. If you're dreaming of a private retreat with room to grow, this property has everything you need to make it your own. Built in 1979, completely remodled in 2019.
Details
Maps
Contract Information
Owner is an Agent?: No
Auction?: No
Status: Closed
Off Market Date: 2025-09-03
Contingency: None
Current Price: $271,635
Closed Date: 2025-09-22
Original List Price: 275000
Sales Close Price: 271635
ListPrice: 270000
List Date: 2025-07-16
Office/Member Info
Association: LCAR
General Property Information
Common Wall: No
Lot Measurement: Acres
Manufactured Home?: No
Multiple PIDs?: No
New Development: No
Number of Fireplaces: 0
Waterfront YN: No
Year Built: 1979
Yearly/Seasonal: Yearly
Zoning: Residential-Single Family
Lot Dimensions: 368 x 368
Acres: 3.09
Bath Three Quarters: 1
Bath Half: 0
Bath Quarter: 0
Main Floor Total SqFt: 1176
Above Grd Total SqFt: 1176
Below Grd Total SqFt: 1176
Total SqFt: 2352
Total Finished Sqft: 1376.00
FireplaceYN: No
Foundation Size: 1176
Style: (SF) Single Family
Garage Stalls: 2
Association Fee: 0
Assessment Pending: No
Bedrooms: 2
Baths Total: 2
Bath Full: 1
Location, Tax and Other Information
AssocFeeYN: No
Legal Description: SECT-03 TWP-136 RANGE-038 3.09 AC PT SE1/4 NW1/4 COM W1/4 COR SEC 3 E 2641.03' N 696' TO PT BEG W 367.66' S 366' E 367.66' N 366' TO BEG PRCL E SRVY 1251353
Listing City: Perham
Map Page: 999
Municipality: Pine Lake Twp
School District: Perham-Dent
School District Phone: 218-346-4501
Zip Plus 4: 2817
Property ID Number: 52000030018008
Tax Year: 2025
Tax Amount: 1646
In Foreclosure?: No
Potential Short Sale?: No
Lender Owned?: No
Directions & Remarks
Public Remarks: Charming Country Living with Endless Potential – Just Minutes from Perham & New York Mills!
Step into this cozy 2-bedroom, 1-bathroom home nestled on a stunning, wildlife-filled lot surrounded by mature pine trees. Located just a short drive from both Perham and New York Mills, this peaceful property blends nature, privacy, and possibility.
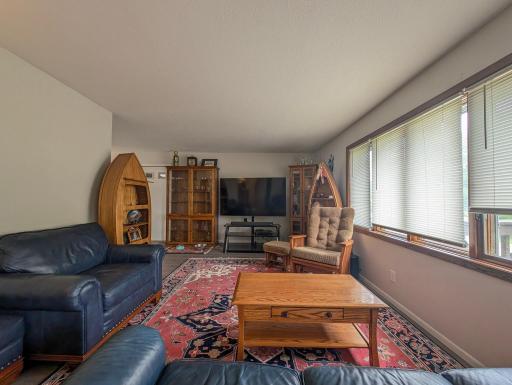
Inside, you'll love the spacious main floor layout featuring a large kitchen with plenty of counter space, a separate dining room, main floor laundry, and a warm, welcoming living room perfect for relaxing or entertaining.
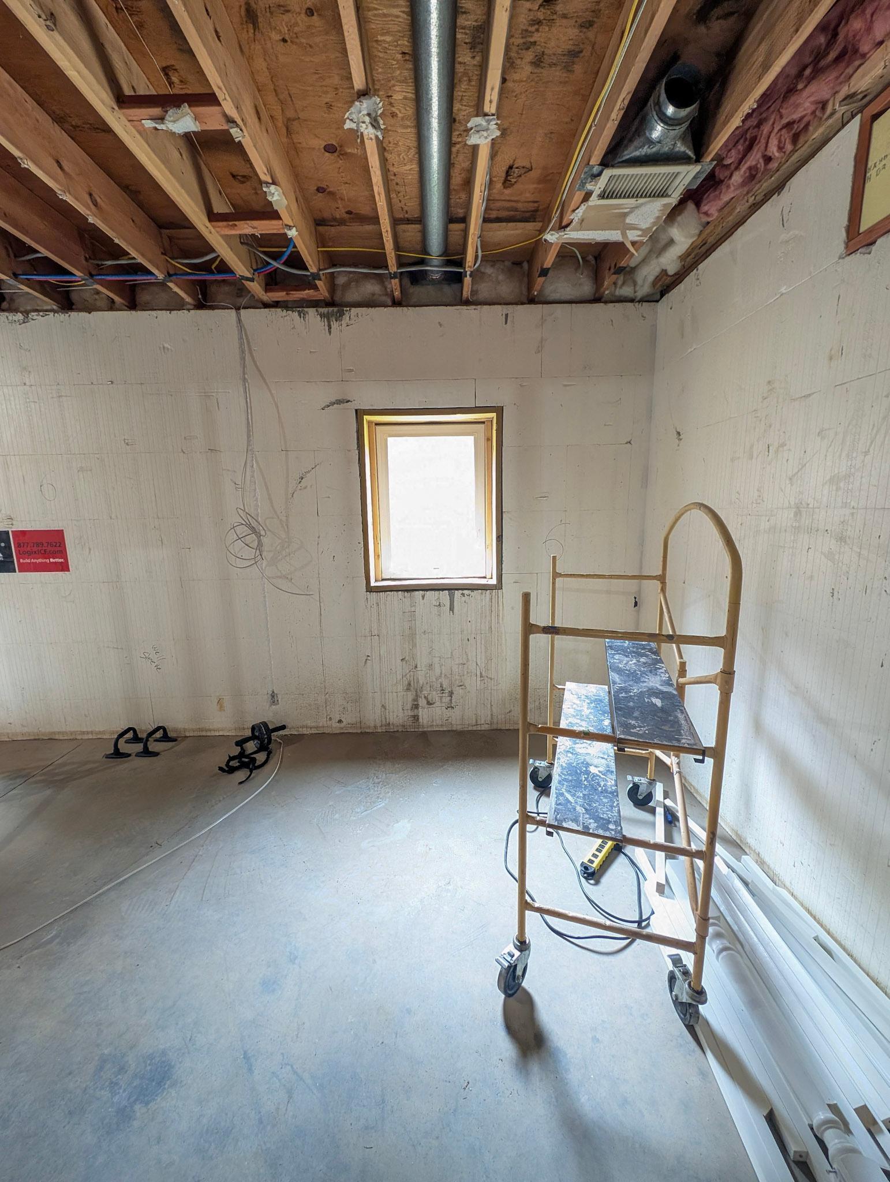
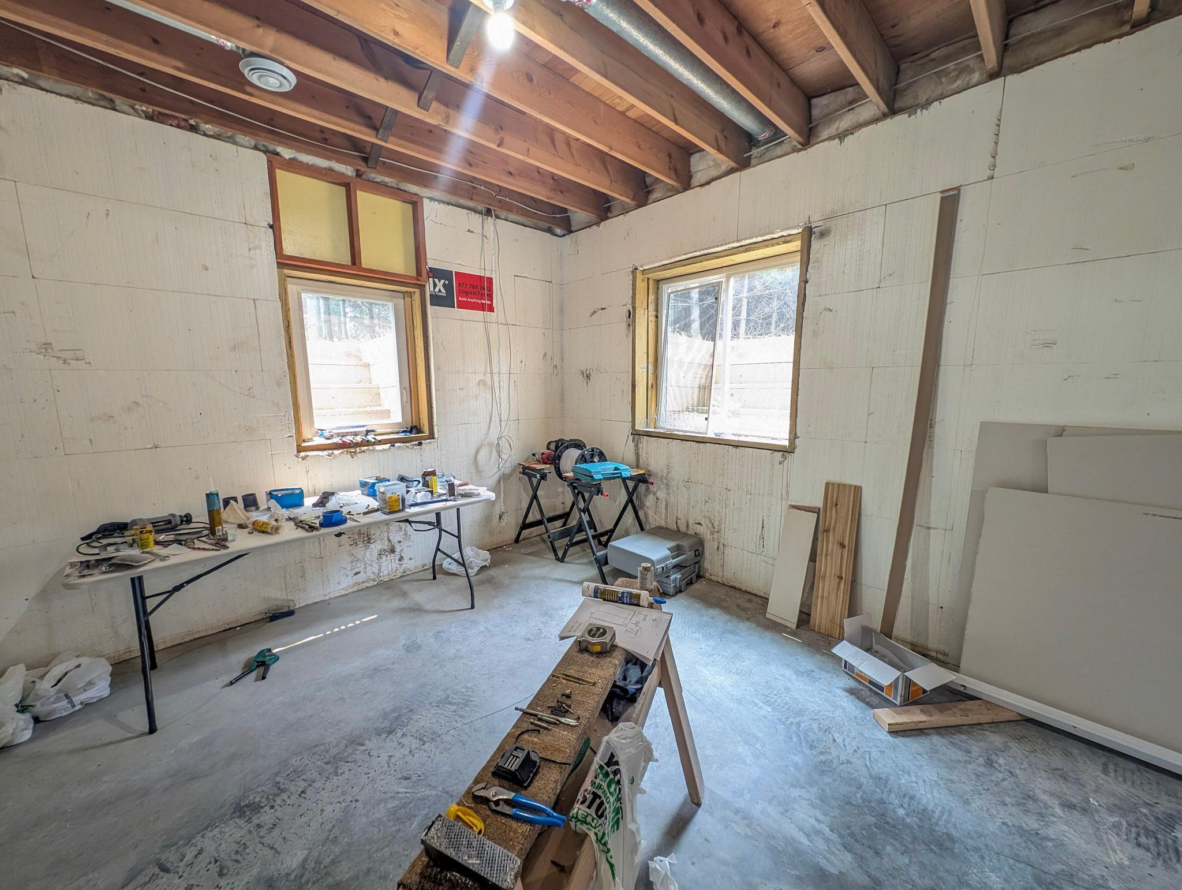
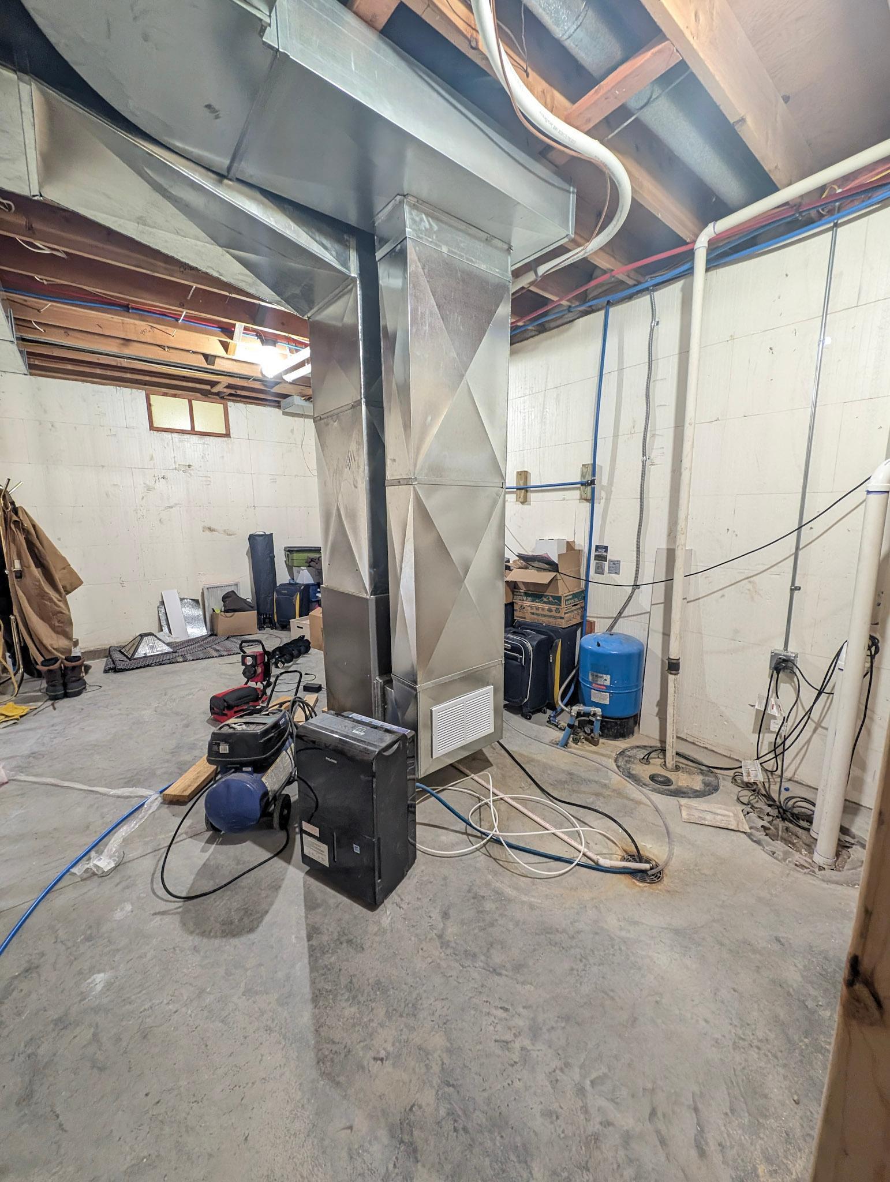
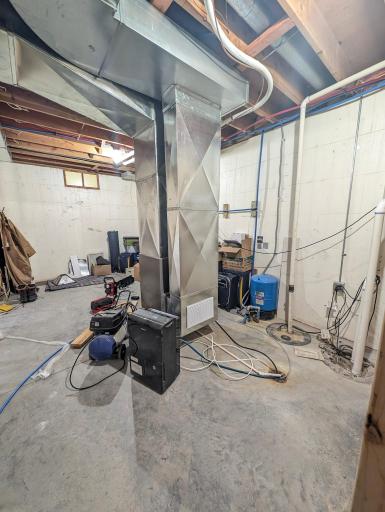
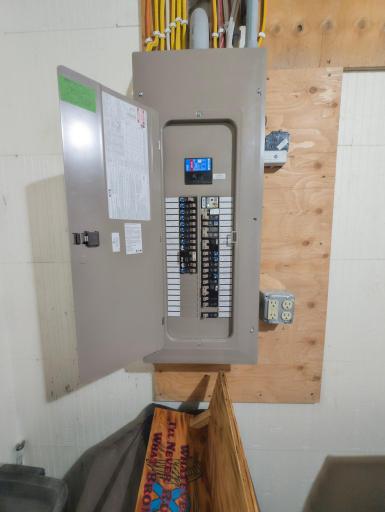
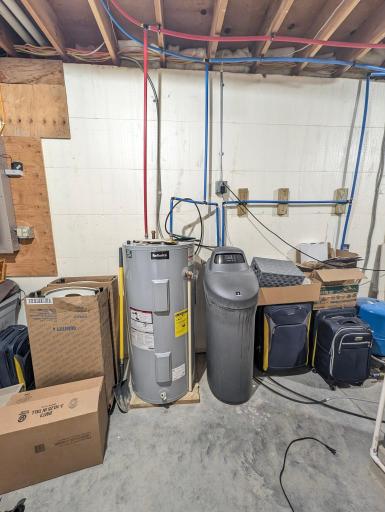
Downstairs, the basement is a blank canvas—already equipped with a partially finished second bathroom and wide open space ready to be transformed. Create additional bedrooms, a family room, or even a home gym—the choice is yours!
Enjoy your morning coffee or evening grilling on the front deck, where you can unwind and watch the wildlife right in your front yard.
If you're dreaming of a private retreat with room to grow, this property has everything you need to make it your own.
Built in 1979, completely remodled in 2019.
Directions: Highway 8 NE of Perham to County Highway 53, turn South to the property. The property will be on the right.
Accessible
None: 1
Air Conditioning
Central Air: 1
Assessments
Assessment Balance: 0
Tax With Assessments: 1646
Basement
Foundation Dimensions: 42 x 28
Full: 1
Building Information
Finished SqFt Above Ground: 1176
Finished SqFt Below Ground: 200
Construction Status
Previously Owned: 1
Exterior
Cement Board: 1
Financing Terms
Conventional: 1
Foundation
Insulating Concrete Forms: 1
Fuel
Propane: 1
Heating
Forced Air: 1
Insurance Fee
Insurance Fee: 0
Lease Details
Land Leased: Not Applicable
Lot Description
Tree Coverage - Medium: 1
Miscellaneous Information
DP Resource: Yes
Homestead: Yes
Ownership
Fractional Ownership: No
Parking Characteristics

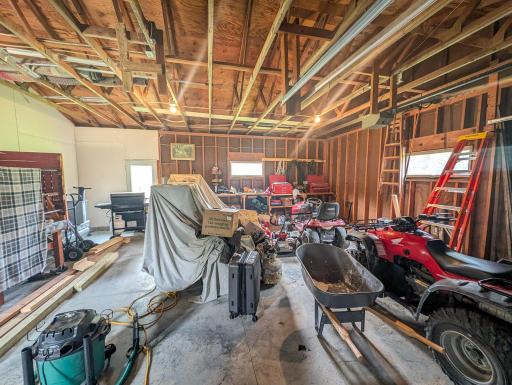
Garage Dimensions: 24 x 26
Garage Square Feet: 624
Public Survey Info
Range#: 38
Section#: 3
Township#: 136
Sewer
Septic System Compliant - Yes: 1
Stories
One: 1
Water
Drilled: 1
Location Tax and Other Information
House Number: 45617
Street Name: County Highway 53
Postal City: Perham
County: Otter Tail
State: MN
Zip Code: 56573
Property Features
Accessible: None
Air Conditioning: Central Air
Basement: Full
Construction Status: Previously Owned
Exterior: Cement Board
Financing Terms: Conventional
Foundation: Insulating Concrete Forms
Fuel: Propane
Heating: Forced Air
Lot Description: Tree Coverage - Medium
Sewer: Septic System Compliant - Yes
Stories: One
Water: Drilled
Room Information
| Room Name | Level |
| Living Room | Main |
| Second (2nd) Bedroom | Main |
| First (1st) Bedroom | Main |

Listing Office: eXp Realty
Last Updated: September - 24 - 2026
The data relating to real estate for sale on this web site comes in part from the Broker Reciprocity SM Program of the Regional Multiple Listing Service of Minnesota, Inc. The information provided is deemed reliable but not guaranteed. Properties subject to prior sale, change or withdrawal. ©2026 Regional Multiple Listing Service of Minnesota, Inc All rights reserved.