$1,075,000
Aitkin, MN 56431
MLS# 7118960
Status: Pending
4 beds | 3 baths | 2140 sqft
1 / 51
Property Description
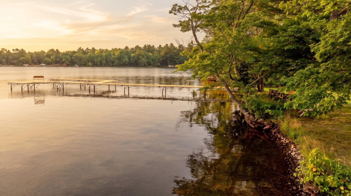
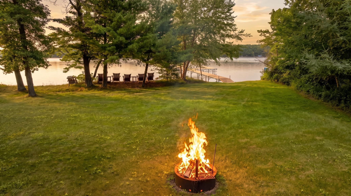
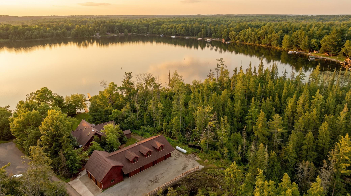
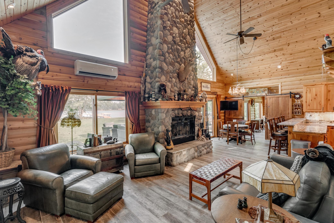
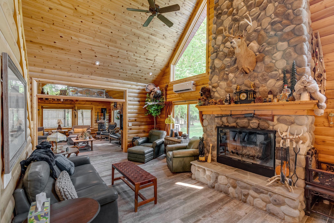
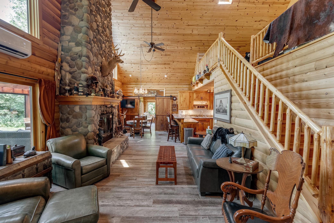
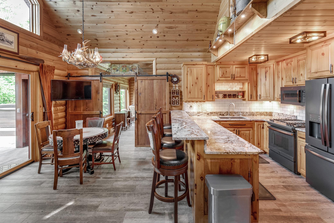
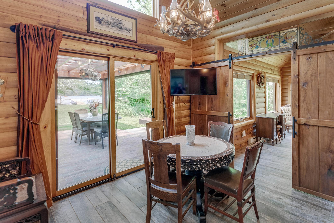
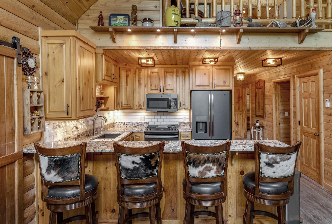
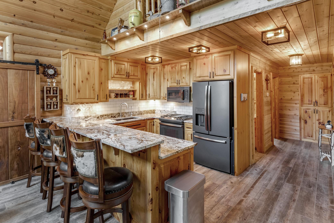
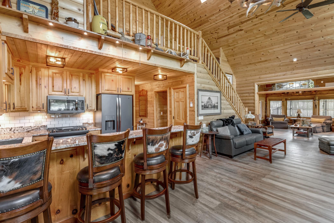
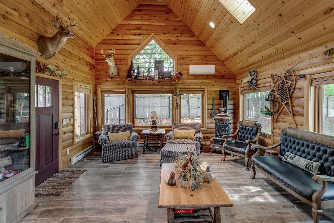
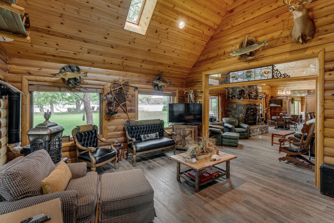
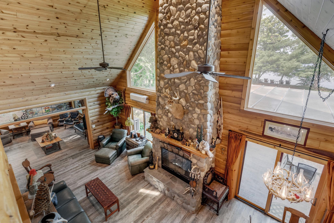
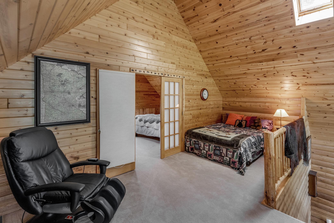
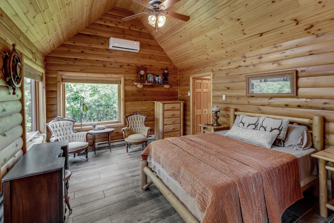
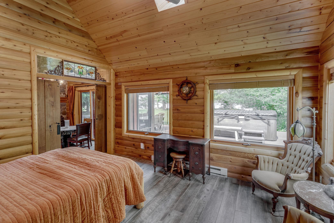
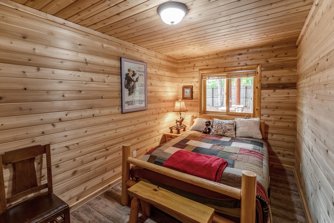
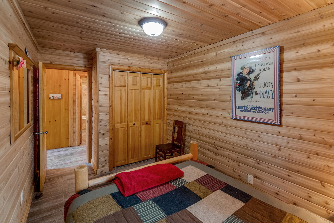
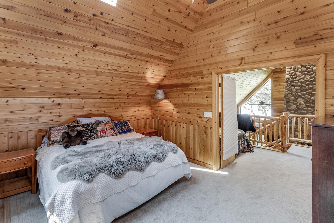
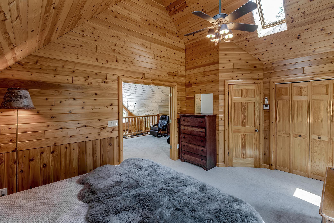
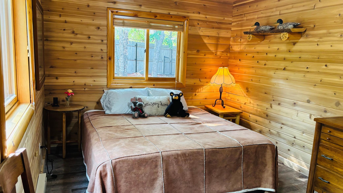
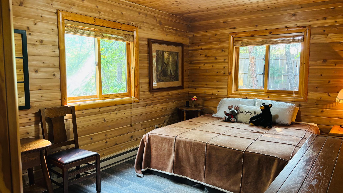
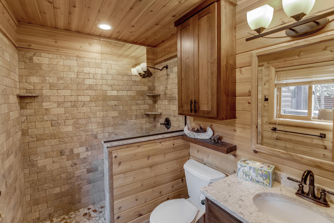
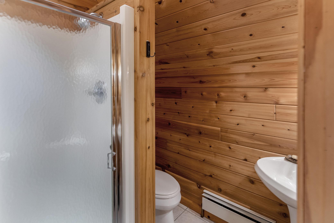
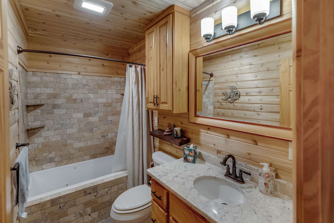
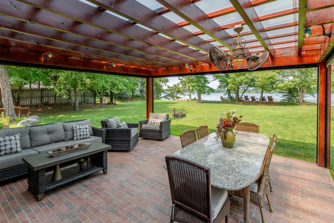
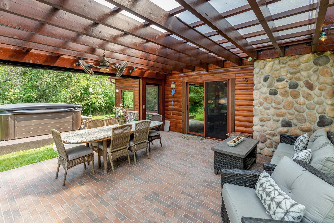
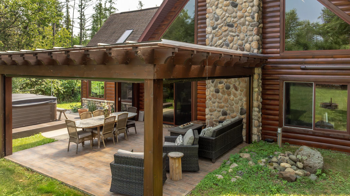
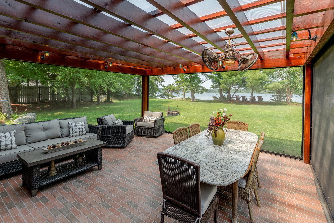
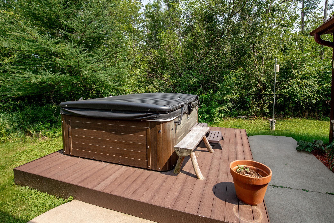
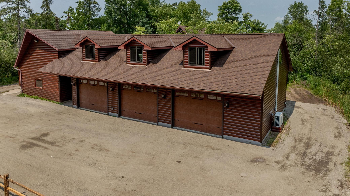
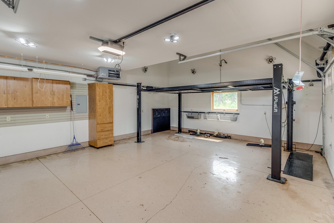
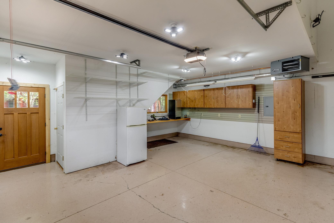
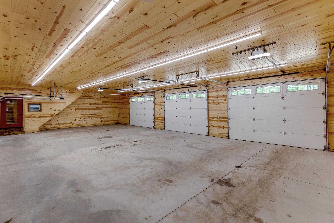
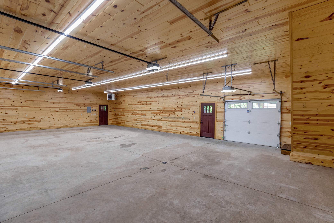
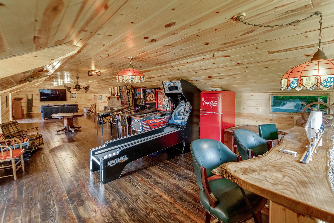
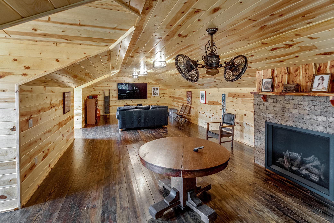
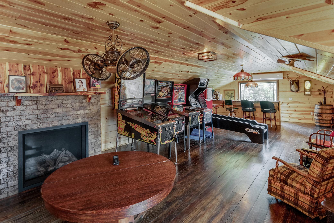
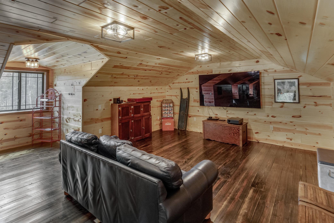
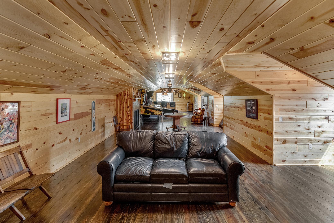
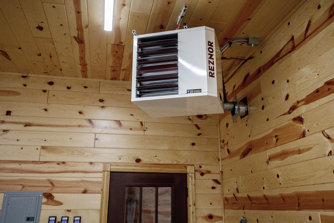
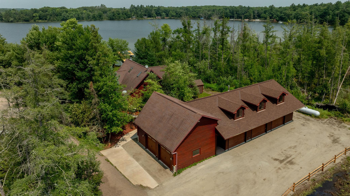
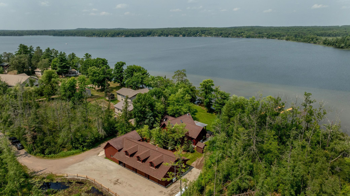
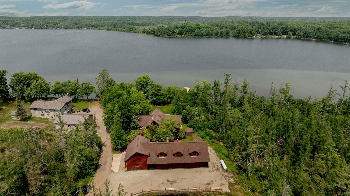
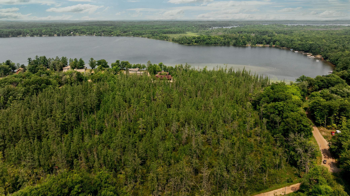
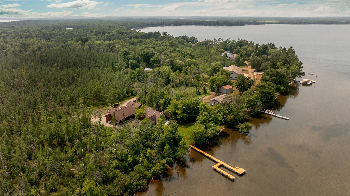
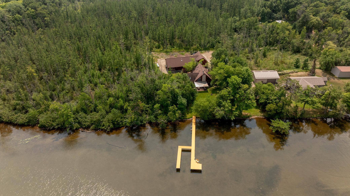
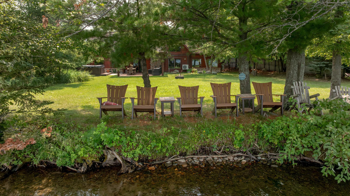
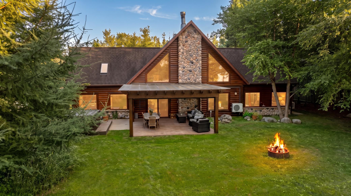
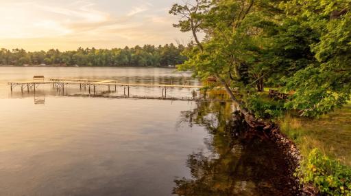
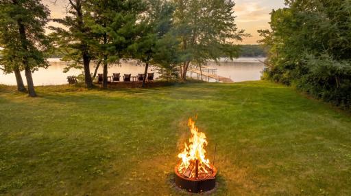
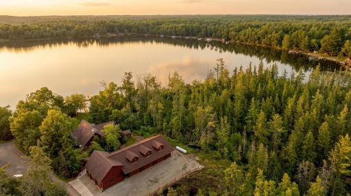
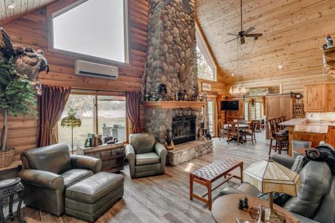
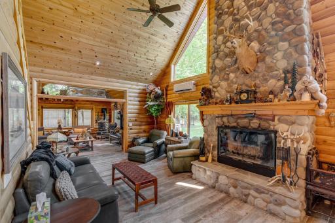
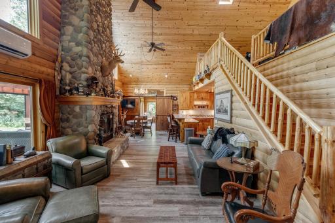
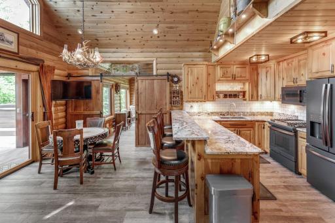
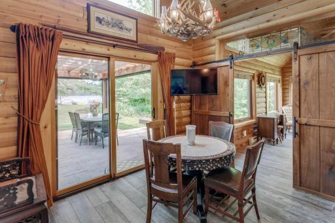
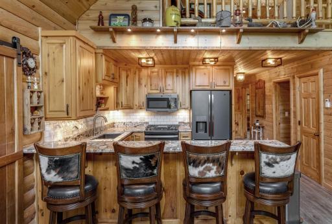
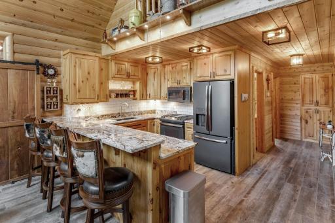
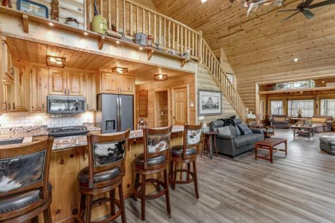
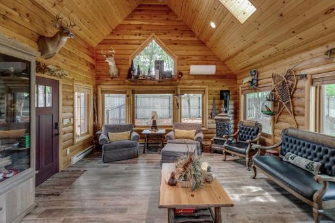
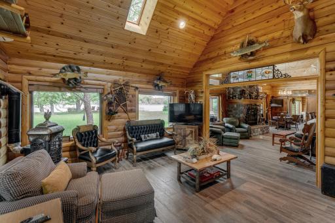
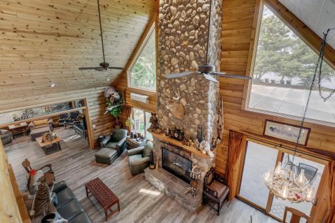
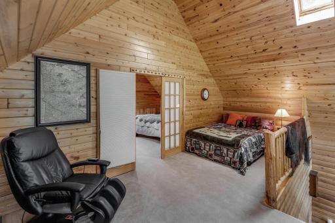
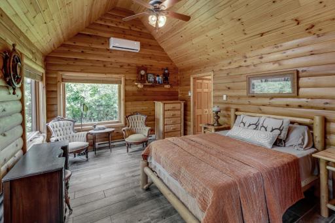
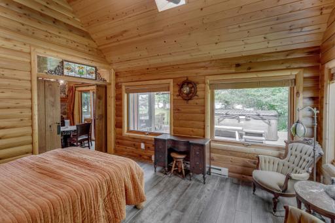
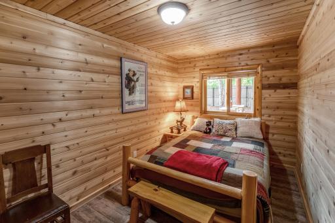
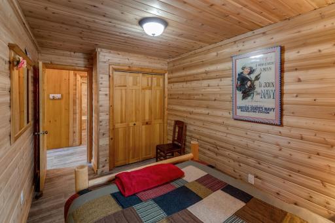
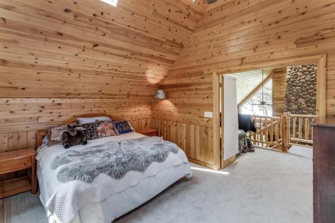
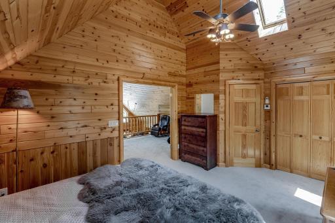
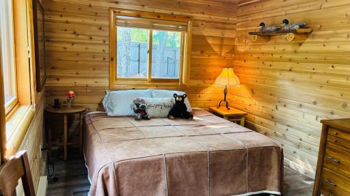
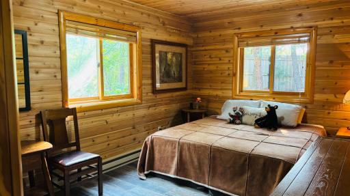
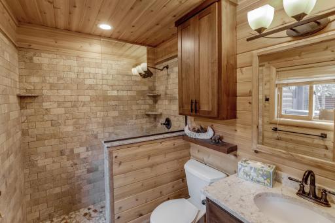
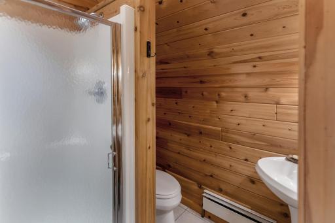
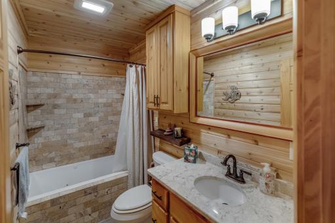
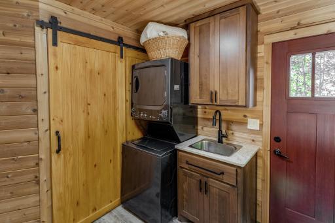
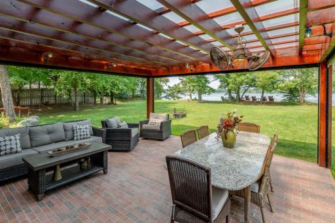
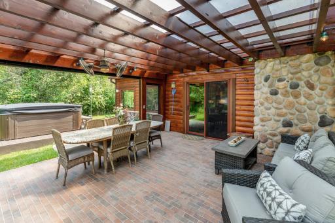
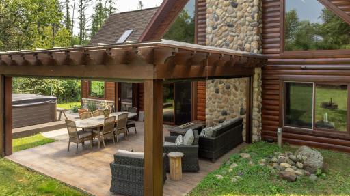
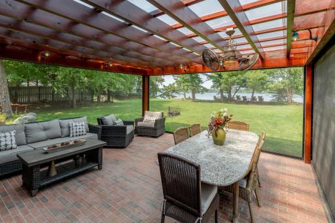
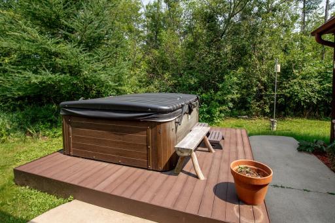
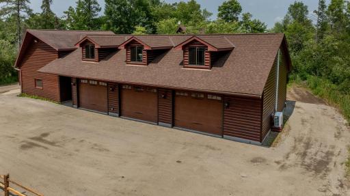
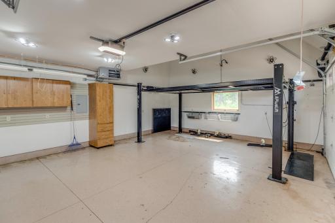
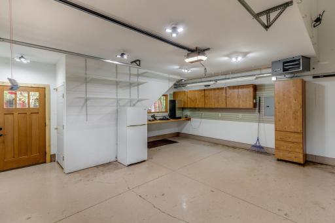
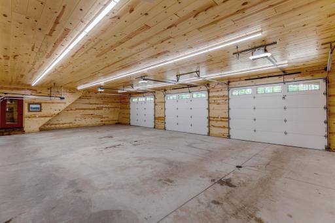
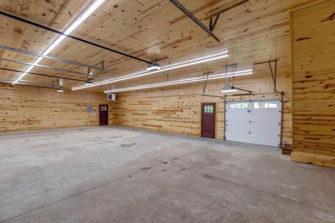
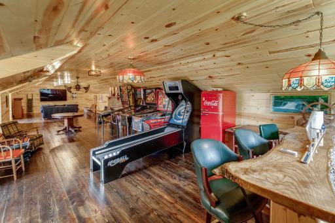
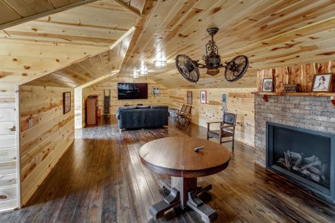
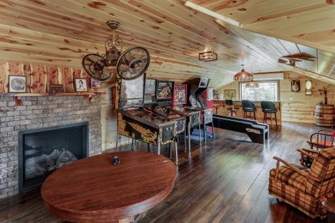
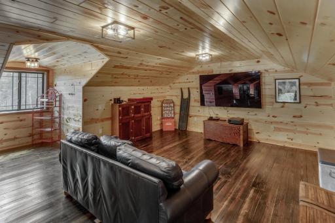
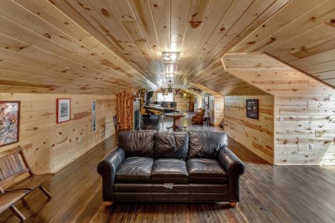
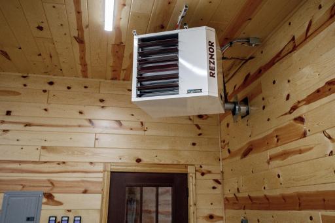
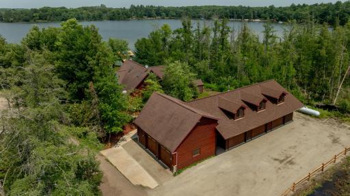
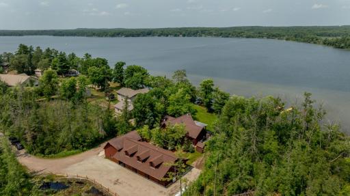
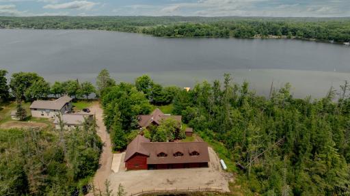
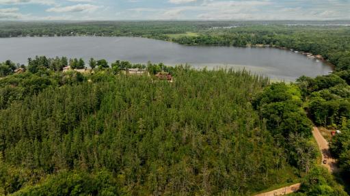
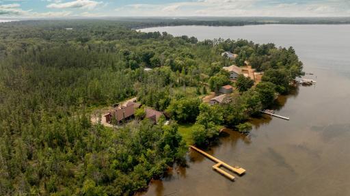
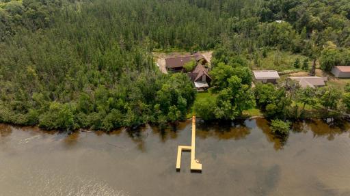
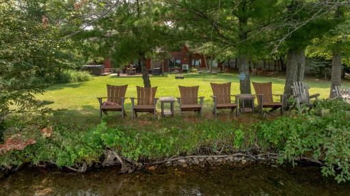
Experience the magnificence of this North Woods log home on coveted, pristine Round Lake, where rustic character and contemporary comfort merge seamlessly. Located North of Garrison, just two hours north of the Twin Cities, this property welcomes you with lush perennial gardens and landscaping. The interior is designed for comfort and relaxation, featuring three bedrooms and two bathrooms on the main level (one a private suite). There is also an additional private suite with a 3/4 bath on the upper level along with a 19'x 11' sitting area. Open living room/kitchen design under a grand, lofted ceiling with an overlooking balcony. You can unwind by the majestic stone fireplace in the great room or retreat to a intimate, cozy main-floor family room. The entire main level is all dressed up with wood grained, ceramic tile for easy care. The owner has also recently installed a Cummins generator which services the whole property should the power ever go out. The outdoor living spaces are thoughtfully designed for entertaining, featuring a manicured level yard and an expansive, attached retractable screened porch. You can also relax or barbeque on the lakeside patio with a hot tub. Round Lake is celebrated for its crystal clarity and premier fishing. This home includes a private dock for immediate water access to 156' of excellent sandy bottom. Additional features include a versatile lofted bunkhouse, which serves as extra sleeping space or a recreation room above a 30'x40' climate-controlled heated garage. Primary garage also sports a loft, great for all the toys or tinkering until your heart's content! Truly one of this season's unbelievable finds!
Details
Maps
Contract Information
Owner is an Agent?: No
Auction?: No
Status: Pending
Off Market Date: 2026-08-17
Contingency: None
Current Price: $1,075,000
Original List Price: 1075000
ListPrice: 1075000
List Date: 2026-08-03
Office/Member Info
Association: GLAR
General Property Information
Common Wall: No
Lot Measurement: Acres
Manufactured Home?: No
Multiple PIDs?: No
New Development: No
Number of Fireplaces: 3
Road Btwn WF & Home?: No
Waterfront Frontage: 156
Waterfront YN: Yes
Year Built: 2000
Yearly/Seasonal: Yearly
Zoning: Residential-Single Family
Lot Dimensions: Irregular
Acres: 6.48
Bath Three Quarters: 2
Bath Half: 0
Lake/Waterfront Name: Round Lake (Hazelton Twp.)
Bath Quarter: 0
Main Floor Total SqFt: 1656
Above Grd Total SqFt: 2140
Below Grd Total SqFt: 0
Total SqFt: 2140
Total Finished Sqft: 2140.00
FireplaceYN: Yes
Foundation Size: 1656
Style: (SF) Single Family
Garage Stalls: 4
Power Company: Mille Lacs Energy Co-op
Association Fee: 0
Assessment Pending: No
Bedrooms: 4
Baths Total: 3
Bath Full: 1
Location, Tax and Other Information
AssocFeeYN: No
Legal Description: W 300 FT OF LOT 5 LESS PLAT & LESS 1.02 AC AS IN DOC 346602
Listing City: Aitkin
Map Page: 999
Municipality: Aitkin
School District: Aitkin
School District Phone: 218-927-2115
DNR Lake ID#: 01020400
DNR Lake Classification: Recreational Development
Zip Plus 4: 7963
Property ID Number: 110068300
Tax Year: 2026
Tax Amount: 4406
In Foreclosure?: No
Potential Short Sale?: No
Lender Owned?: No
Directions & Remarks
Public Remarks: Experience the magnificence of this North Woods log home on coveted, pristine Round Lake, where rustic character and contemporary comfort merge seamlessly. Located North of Garrison, just two hours north of the Twin Cities, this property welcomes you with lush perennial gardens and landscaping. The interior is designed for comfort and relaxation, featuring three bedrooms and two bathrooms on the main level (one a private suite). There is also an additional private suite with a 3/4 bath on the upper level along with a 19'x 11' sitting area. Open living room/kitchen design under a grand, lofted ceiling with an overlooking balcony. You can unwind by the majestic stone fireplace in the great room or retreat to a intimate, cozy main-floor family room. The entire main level is all dressed up with wood grained, ceramic tile for easy care. The owner has also recently installed a Cummins generator which services the whole property should the power ever go out. The outdoor living spaces are thoughtfully designed for entertaining, featuring a manicured level yard and an expansive, attached retractable screened porch. You can also relax or barbeque on the lakeside patio with a hot tub. Round Lake is celebrated for its crystal clarity and premier fishing. This home includes a private dock for immediate water access to 156' of excellent sandy bottom. Additional features include a versatile lofted bunkhouse, which serves as extra sleeping space or a recreation room above a 30'x40' climate-controlled heated garage. Primary garage also sports a loft, great for all the toys or tinkering until your heart's content! Truly one of this season's unbelievable finds!
Directions: From Garrison go north on US 169 approx. 3 miles to a left on 450th, stay left at the fork in the road and continue on 220th Lane. Follow to the end of the road and fire# 45634 on the right,
Accessible
None: 1
Air Conditioning
Central Air: 1
Ductless: 1
Amenities Unit
Balcony: 1
Ceiling Fan(s): 1
Dock: 1
French Doors: 1
Hot Tub: 1
Main Floor Primary Bedroom: 1
Natural Woodwork: 1
Panoramic View: 1
Patio: 1
Skylight: 1
Sun Room: 1
Tile Floors: 1
Washer/Dryer Hookup: 1
Appliances
Dishwasher: 1
Fuel Tank - Owned: 1
Microwave: 1
Range: 1
Refrigerator: 1
Assessments
Assessment Balance: 0
Tax With Assessments: 4406
Basement
None: 1
Bath Description
Main Floor 3/4 Bath: 1
Main Floor Full Bath: 1
Upper Level 3/4 Bath: 1
Building Information
Finished SqFt Above Ground: 2140
Construction Materials
Block: 1
Concrete: 1
Frame: 1
Stone: 1
Construction Status
Previously Owned: 1
Dining Room Description
Breakfast Bar: 1
Electric
200+ Amp Service: 1
Circuit Breakers: 1
Elevation Highpoint to Waterfront Feet
Elevation Highpoint Waterfront Feet: 0-4
Elevation Highpoint to Waterfront Slope
Gradual: 1
Exterior
Log Siding: 1
Wood: 1
Family Room Characteristics
Entertainment/Media Center: 1
Fencing
Privacy: 1
Wood: 1
Fireplace Characteristics
Family Room: 1
Gas Burning: 1
Living Room: 1
Stone: 1
Wood Burning: 1
Foundation
Slab: 1
Fuel
Propane: 1
Heating
Baseboard: 1
In-Floor Heating: 1
Insurance Fee
Insurance Fee: 0
Lake Details
Excellent Sand: 1
Lake Acres: 736
Lake Depth: 121
Laundry
Main Level: 1
Lease Details
Land Leased: Not Applicable
Lot Description
Accessible Shoreline: 1
Tree Coverage - Medium: 1
Miscellaneous Information
Homestead: No
Outbuildings
Additional Garage: 1
Bunk House: 1
Workshop: 1
Ownership
Fractional Ownership: No
Parking Characteristics
Garage Square Feet: 660
Gravel Lot: 1
Patio, Porch and Deck Features
Covered: 1
Enclosed: 1
Other: 1
Screened: 1
Terrace: 1
Pool Description
None: 1
Property Subtype
Acreage: 1
Rural Residential: 1
Public Survey Info
Range#: 27
Section#: 31
Township#: 45
Road Frontage
Township: 1
Road Responsibility
Public Maintained Road: 1
Roof
Asphalt Shingles: 1
Sewer
Holding Tank: 1
Special Search
Main Floor Laundry: 1
Main Floor Primary: 1
Stories
One and One Half: 1
Water
Private: 1
Well: 1
Waterfront Type
Lake Front: 1
Waterfront View
Lake: 1
North: 1
West: 1
Location Tax and Other Information
House Number: 45634
Street Name: 220th
Street Suffix: Lane
Postal City: Aitkin
County: Aitkin
State: MN
Zip Code: 56431
Property Features
Accessible: None
Air Conditioning: Central Air; Ductless
Amenities Unit: Balcony; Ceiling Fan(s); Dock; French Doors; Hot Tub; Main Floor Primary Bedroom; Natural Woodwork; Panoramic View; Patio; Skylight; Sun Room; Tile Floors; Washer/Dryer Hookup
Appliances: Dishwasher; Fuel Tank - Owned; Microwave; Range; Refrigerator
Basement: None
Bath Description: Main Floor 3/4 Bath; Main Floor Full Bath; Upper Level 3/4 Bath
Construction Materials: Block; Concrete; Frame; Stone
Construction Status: Previously Owned
Dining Room Description: Breakfast Bar
Electric: 200+ Amp Service; Circuit Breakers
Elevation Highpoint to Waterfront Slope: Gradual
Exterior: Log Siding; Wood
Family Room Characteristics: Entertainment/Media Center
Fencing: Privacy; Wood
Fireplace Characteristics: Family Room; Gas Burning; Living Room; Stone; Wood Burning
Foundation: Slab
Fuel: Propane
Heating: Baseboard; In-Floor Heating
Lake Details: Excellent Sand
Laundry: Main Level
Lot Description: Accessible Shoreline; Tree Coverage - Medium
Outbuildings: Additional Garage; Bunk House; Workshop
Parking Characteristics: Gravel Lot
Pool Description: None
Property Subtype: Acreage; Rural Residential
Road Frontage: Township
Road Responsibility: Public Maintained Road
Roof: Asphalt Shingles
Sewer: Holding Tank
Special Search: Main Floor Laundry; Main Floor Primary
Stories: One and One Half
Water: Private; Well
Waterfront Type: Lake Front
Waterfront View: Lake; North; West
Room Information
| Room Name | Dimensions | Level |
| Family Room | 15x14.10 | Main |
| First (1st) Bedroom | 15x12 | Main |
| Fourth (4th) Bedroom | 15x11.2 | Upper |
| Foyer | 5x8.4 | Main |
| Great Room | 28.5x13 | Main |
| Kitchen | 14x9.9 | Main |
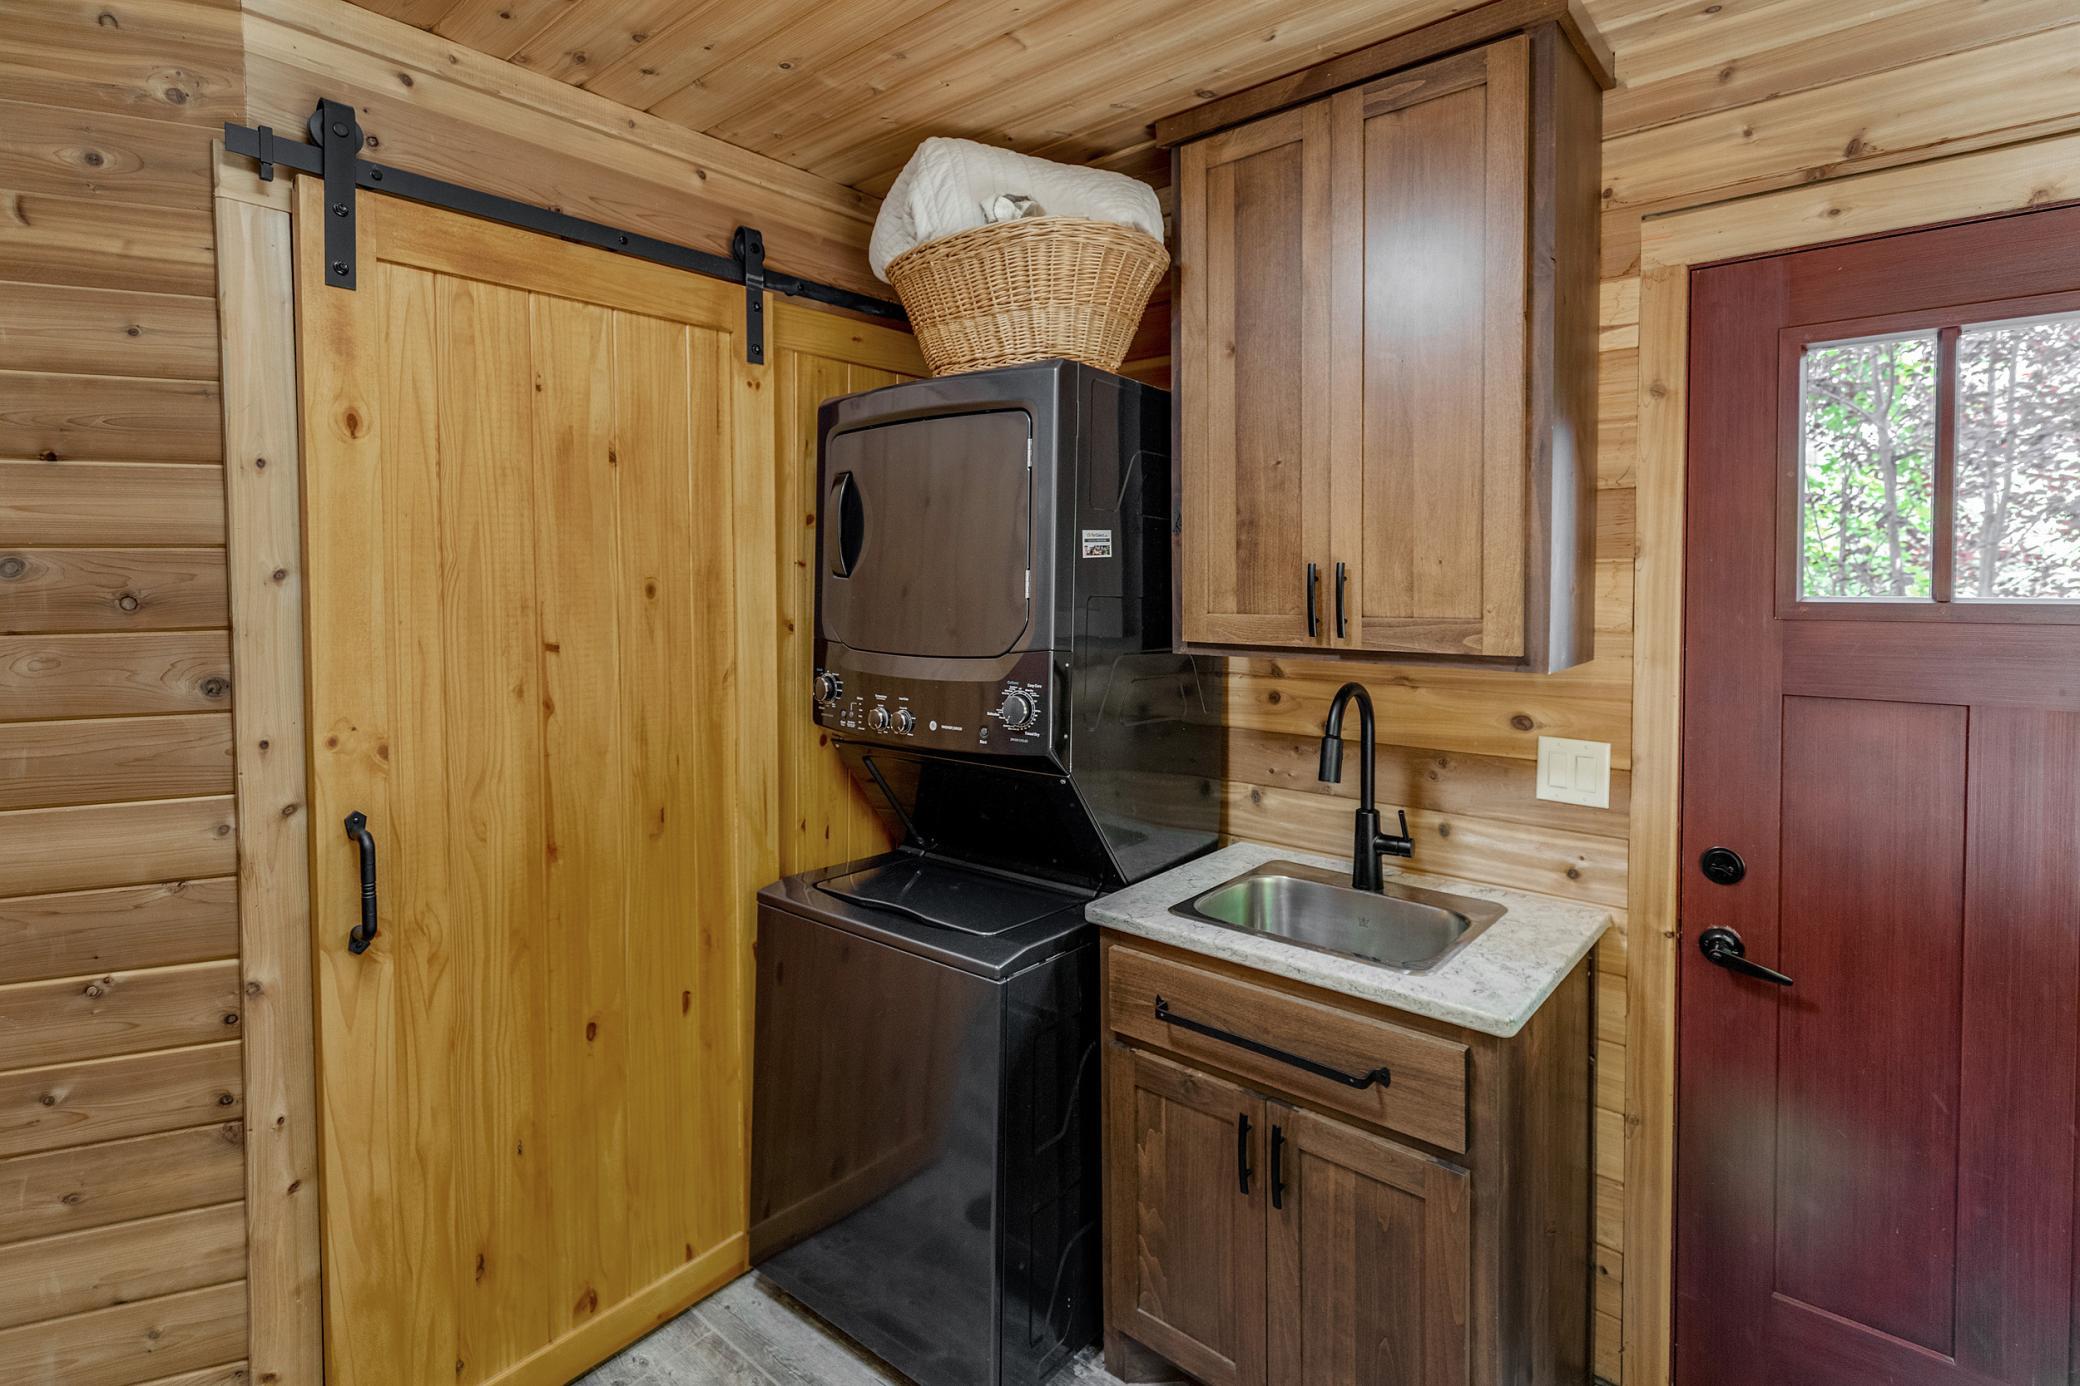
| Laundry | 7.10x7.5 | Main |
| Loft | 19.10x8.6 | Upper |
| Second (2nd) Bedroom | 14x10 | Main |
| Third (3rd) Bedroom | 12x8.2 | Main |

Listing Office: Cedar Point Realty
Last Updated: August - 17 - 2026
The data relating to real estate for sale on this web site comes in part from the Broker Reciprocity SM Program of the Regional Multiple Listing Service of Minnesota, Inc. The information provided is deemed reliable but not guaranteed. Properties subject to prior sale, change or withdrawal. ©2024 Regional Multiple Listing Service of Minnesota, Inc All rights reserved.