$314,900
South Saint Paul, MN 55075
MLS# 7123765
3 beds | 1 baths | 2064 sqft
1 / 43
Property Description
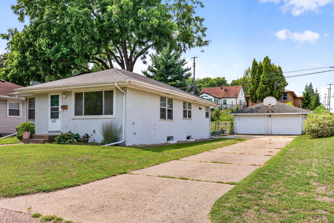
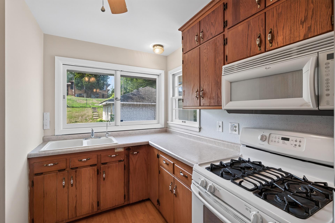
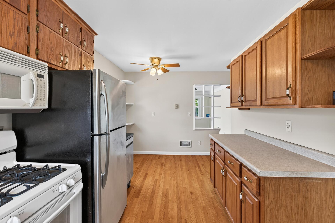
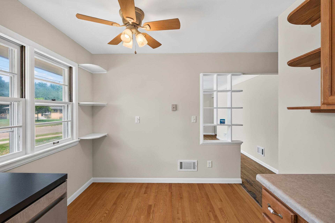
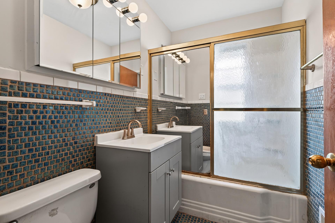
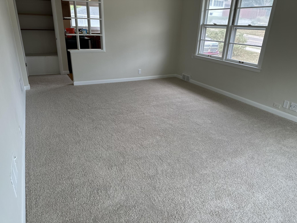
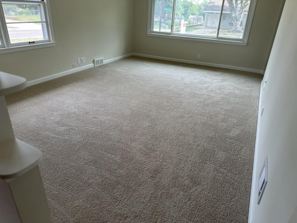
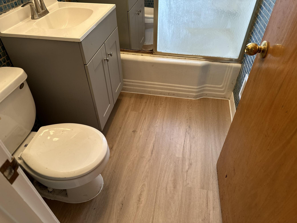
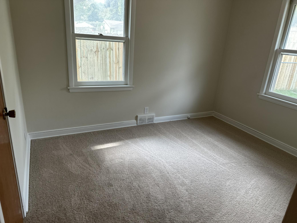
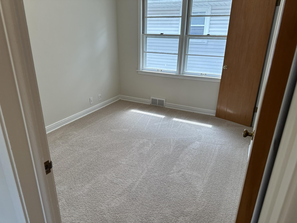
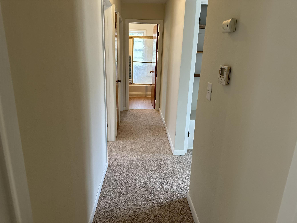
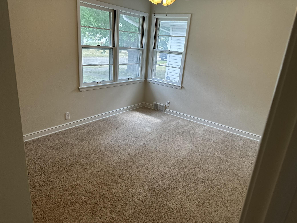
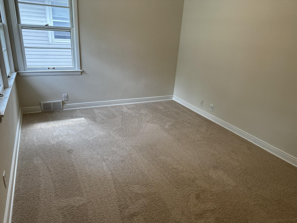
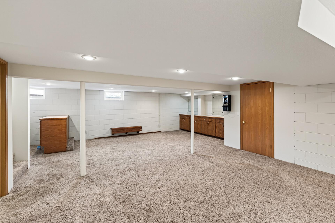
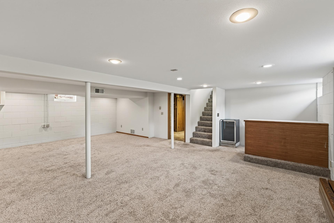
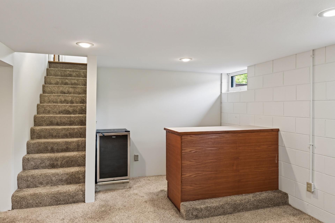
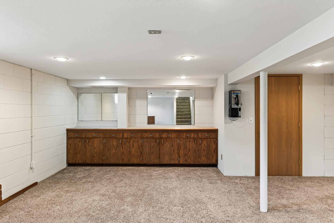
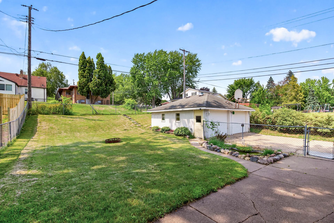
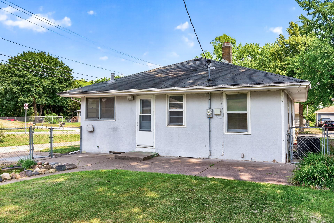
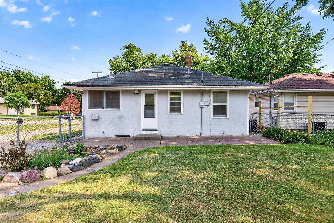
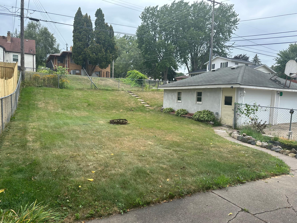
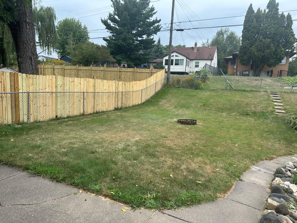
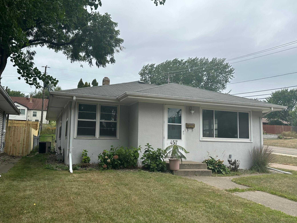
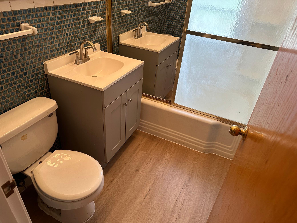
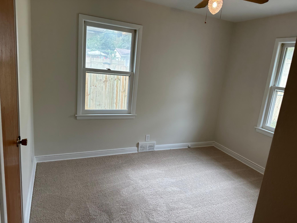
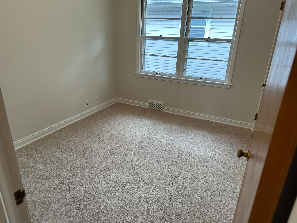
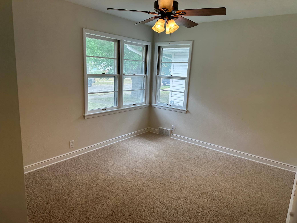
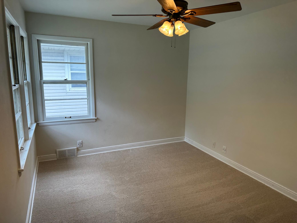
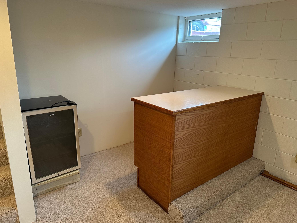
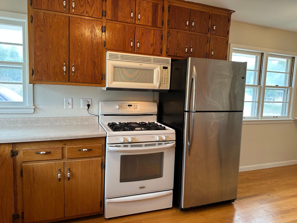
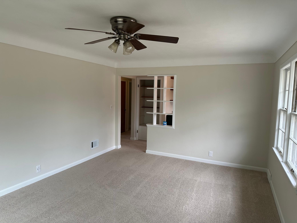
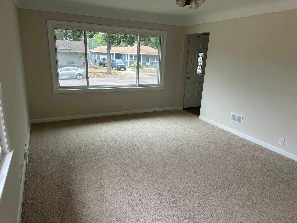
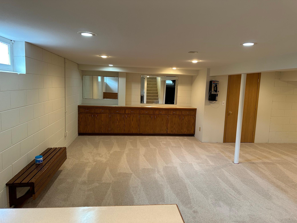
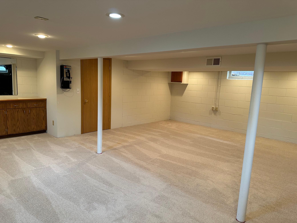
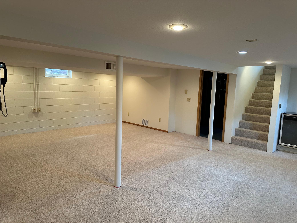
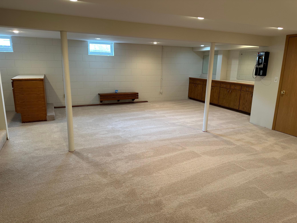
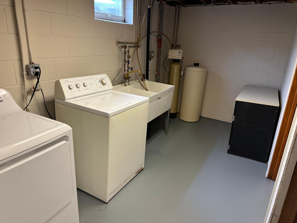
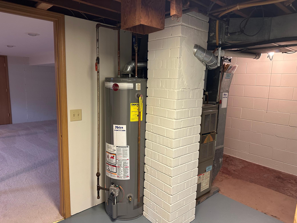
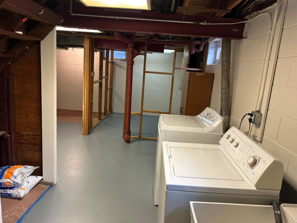
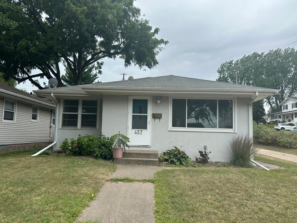
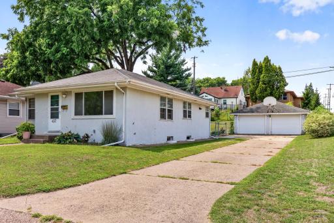
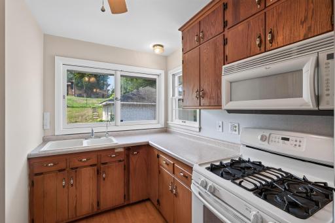
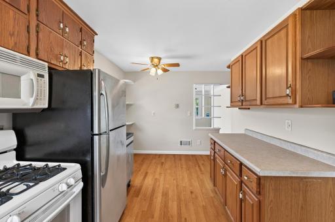
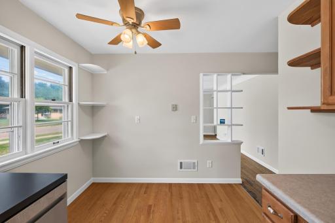
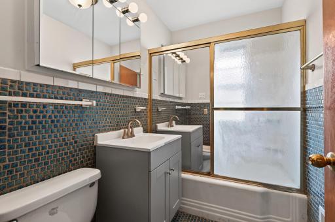
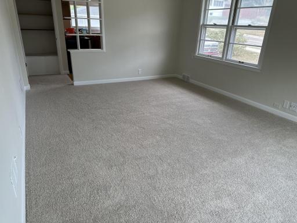
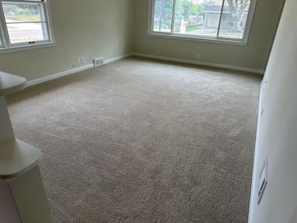
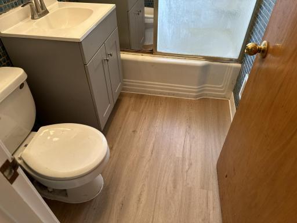
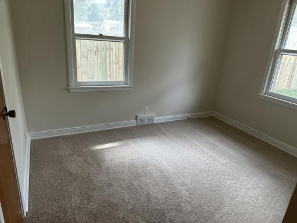
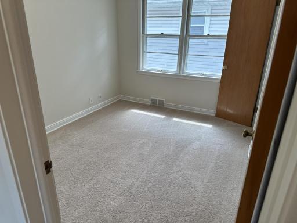
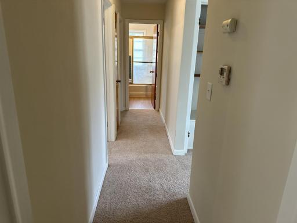
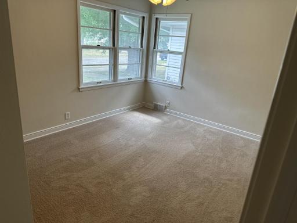
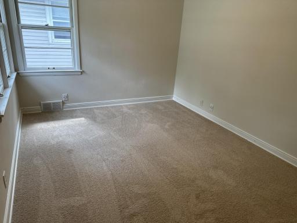
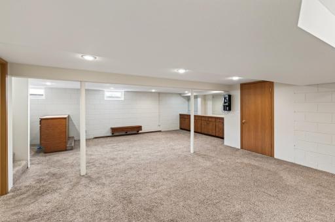
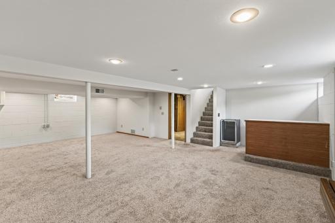
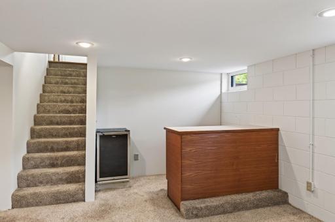
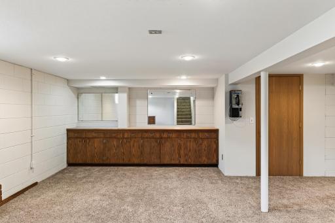
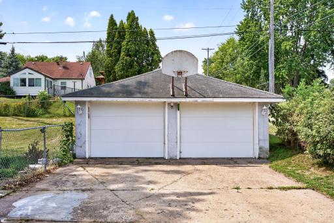
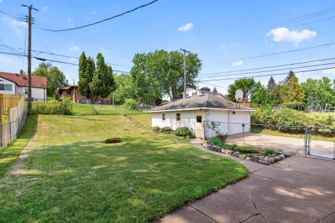
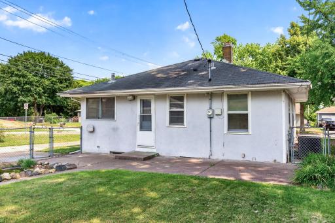
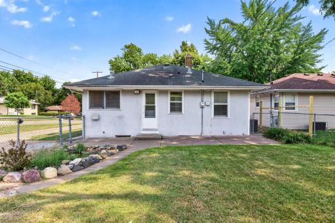
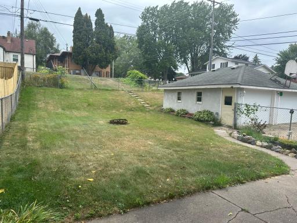
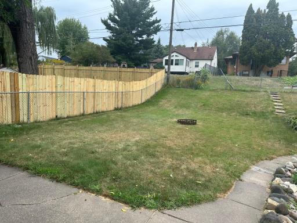
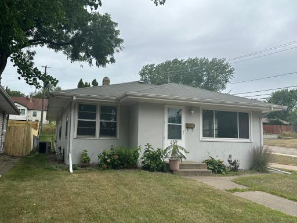
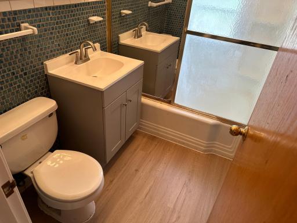
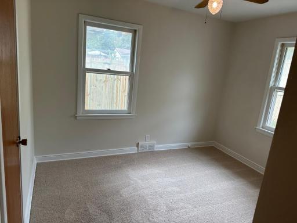
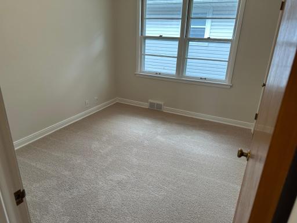
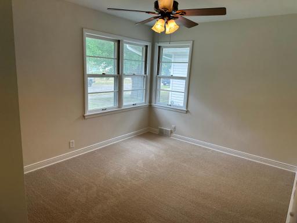
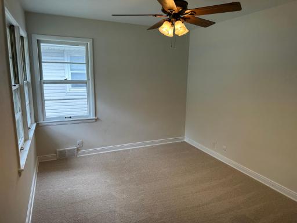
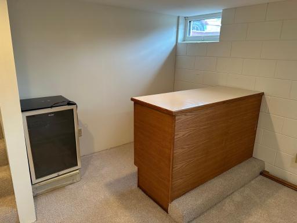
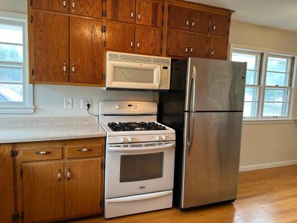
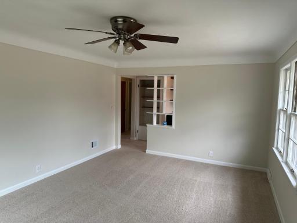
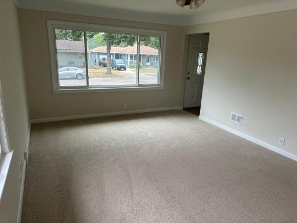
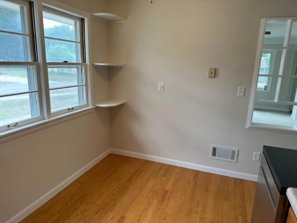
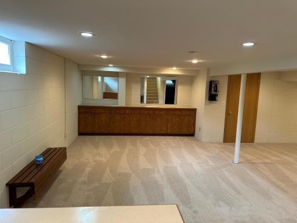
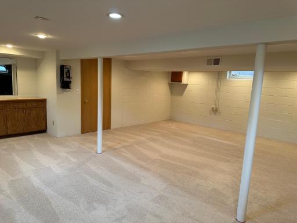
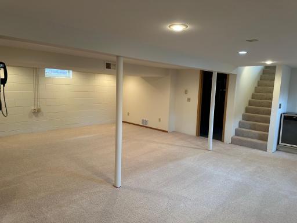
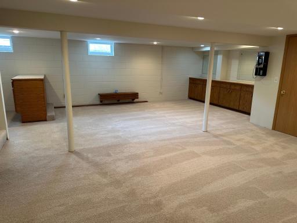
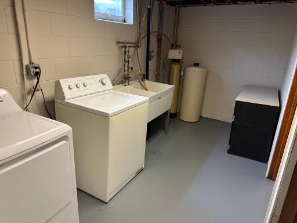
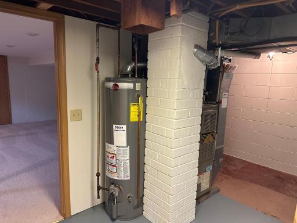
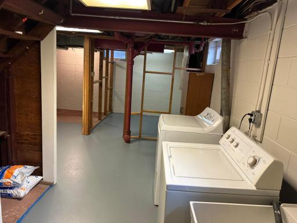
ALL NEW CARPET & PAINT!!!!! This Rambler style home has 3 bedrooms and 1 full bathroom on the main floor with a wide open floorplan. Plenty of natural lighting flowing through the main level allows the sun to gleam off the freshly painted walls and the newly installed carpets on the main and lower level floors. . The home has updated electrical outlets, newer carpet in the basement area and is ready for you and your family. The backyard is nice and big and has a nice chain link fence for those family friendly canines. This is a great starter home for any growing family, the possibility to add another 3/4 bathroom in the basement area and another bedroom is possible if needed with a little proper planning and design. The roof and windows were all replaced in Aug of 2016 and the Hotter heater was replaced in 2017. The lower level laundry room has plenty of storage areas and has freshly painted floors, a water softener, and a framed in area for you to finish for an office or a safe room. With a little work on the upper level bathroom this home could really shine. You could also add another lower level bathroom and another bedroom with a little planning. This could be the one for you. Get on over to check this out, it won't last long.
Details
Maps
Contract Information
Owner is an Agent?: No
Auction?: No
Status: Active
Contingency: None
Current Price: $314,900
Original List Price: 314900
ListPrice: 314900
List Date: 2026-08-10
Office/Member Info
Association: MAAR
General Property Information
Common Wall: No
Lot Measurement: Acres
Manufactured Home?: No
Multiple PIDs?: No
New Development: No
Number of Fireplaces: 0
Waterfront YN: No
Year Built: 1954
Yearly/Seasonal: Yearly
Zoning: Residential-Single Family
Lot Dimensions: 60x135
Acres: 0.19
Bath Three Quarters: 0
Bath Half: 0
Bath Quarter: 0
Main Floor Total SqFt: 1032
Above Grd Total SqFt: 1032
Below Grd Total SqFt: 1032
Total SqFt: 2064
Total Finished Sqft: 1536.00
FireplaceYN: No
Foundation Size: 1032
Style: (SF) Single Family
Garage Stalls: 2
Association Fee: 0
Assessment Pending: No
Bedrooms: 3
Baths Total: 1
Bath Full: 1
Location, Tax and Other Information
AssocFeeYN: No
Legal Description: HILLSIDE TERRACE 1 2
Listing City: South Saint Paul
Map Page: 122
Municipality: South Saint Paul
School District: South St. Paul
School District Phone: 651-457-9400
Zip Plus 4: 1843
Property ID Number: 363290002010
Tax Year: 2026
Tax Amount: 3584
In Foreclosure?: No
Potential Short Sale?: No
Lender Owned?: No
Directions & Remarks
Public Remarks: ALL NEW CARPET & PAINT!!!!! This Rambler style home has 3 bedrooms and 1 full bathroom on the main floor with a wide open floorplan. Plenty of natural lighting flowing through the main level allows the sun to gleam off the freshly painted walls and the newly installed carpets on the main and lower level floors. . The home has updated electrical outlets, newer carpet in the basement area and is ready for you and your family. The backyard is nice and big and has a nice chain link fence for those family friendly canines. This is a great starter home for any growing family, the possibility to add another 3/4 bathroom in the basement area and another bedroom is possible if needed with a little proper planning and design. The roof and windows were all replaced in Aug of 2016 and the Hotter heater was replaced in 2017. The lower level laundry room has plenty of storage areas and has freshly painted floors, a water softener, and a framed in area for you to finish for an office or a safe room. With a little work on the upper level bathroom this home could really shine. You could also add another lower level bathroom and another bedroom with a little planning. This could be the one for you. Get on over to check this out, it won't last long.
Directions: FROM HWY 52, EXIT ON THOMPSON, GO EAST TO 18TH AVENUE TO HOME
Accessible
None: 1
Air Conditioning
Central Air: 1
Amenities Unit
Hardwood Floors: 1
Kitchen Window: 1
Patio: 1
Washer/Dryer Hookup: 1
Wet Bar: 1
Appliances
Dishwasher: 1
Dryer: 1
Microwave: 1
Range: 1
Refrigerator: 1
Washer: 1
Assessments
Assessment Balance: 0
Tax With Assessments: 3584
Basement
Full: 1
Bath Description
Main Floor Full Bath: 1
Building Information
Finished SqFt Above Ground: 1032
Finished SqFt Below Ground: 504
Construction Status
Previously Owned: 1
Dining Room Description
Eat In Kitchen: 1
Electric
100 Amp Service: 1
Exterior
Stucco: 1
Family Room Characteristics
Lower Level: 1
Fencing
Chain Link: 1
Foundation
Concrete Block: 1
Fuel
Natural Gas: 1
Heating
Forced Air: 1
Insurance Fee
Insurance Fee: 0
Laundry
Gas Dryer Hookup: 1
In Basement: 1
Sink: 1
Lease Details
Land Leased: Not Applicable
Lock Box Type
Supra: 1
Lot Description
Corner Lot: 1
Miscellaneous Information
DP Resource: Yes
Homestead: Yes
Ownership
Fractional Ownership: No
Parking Characteristics
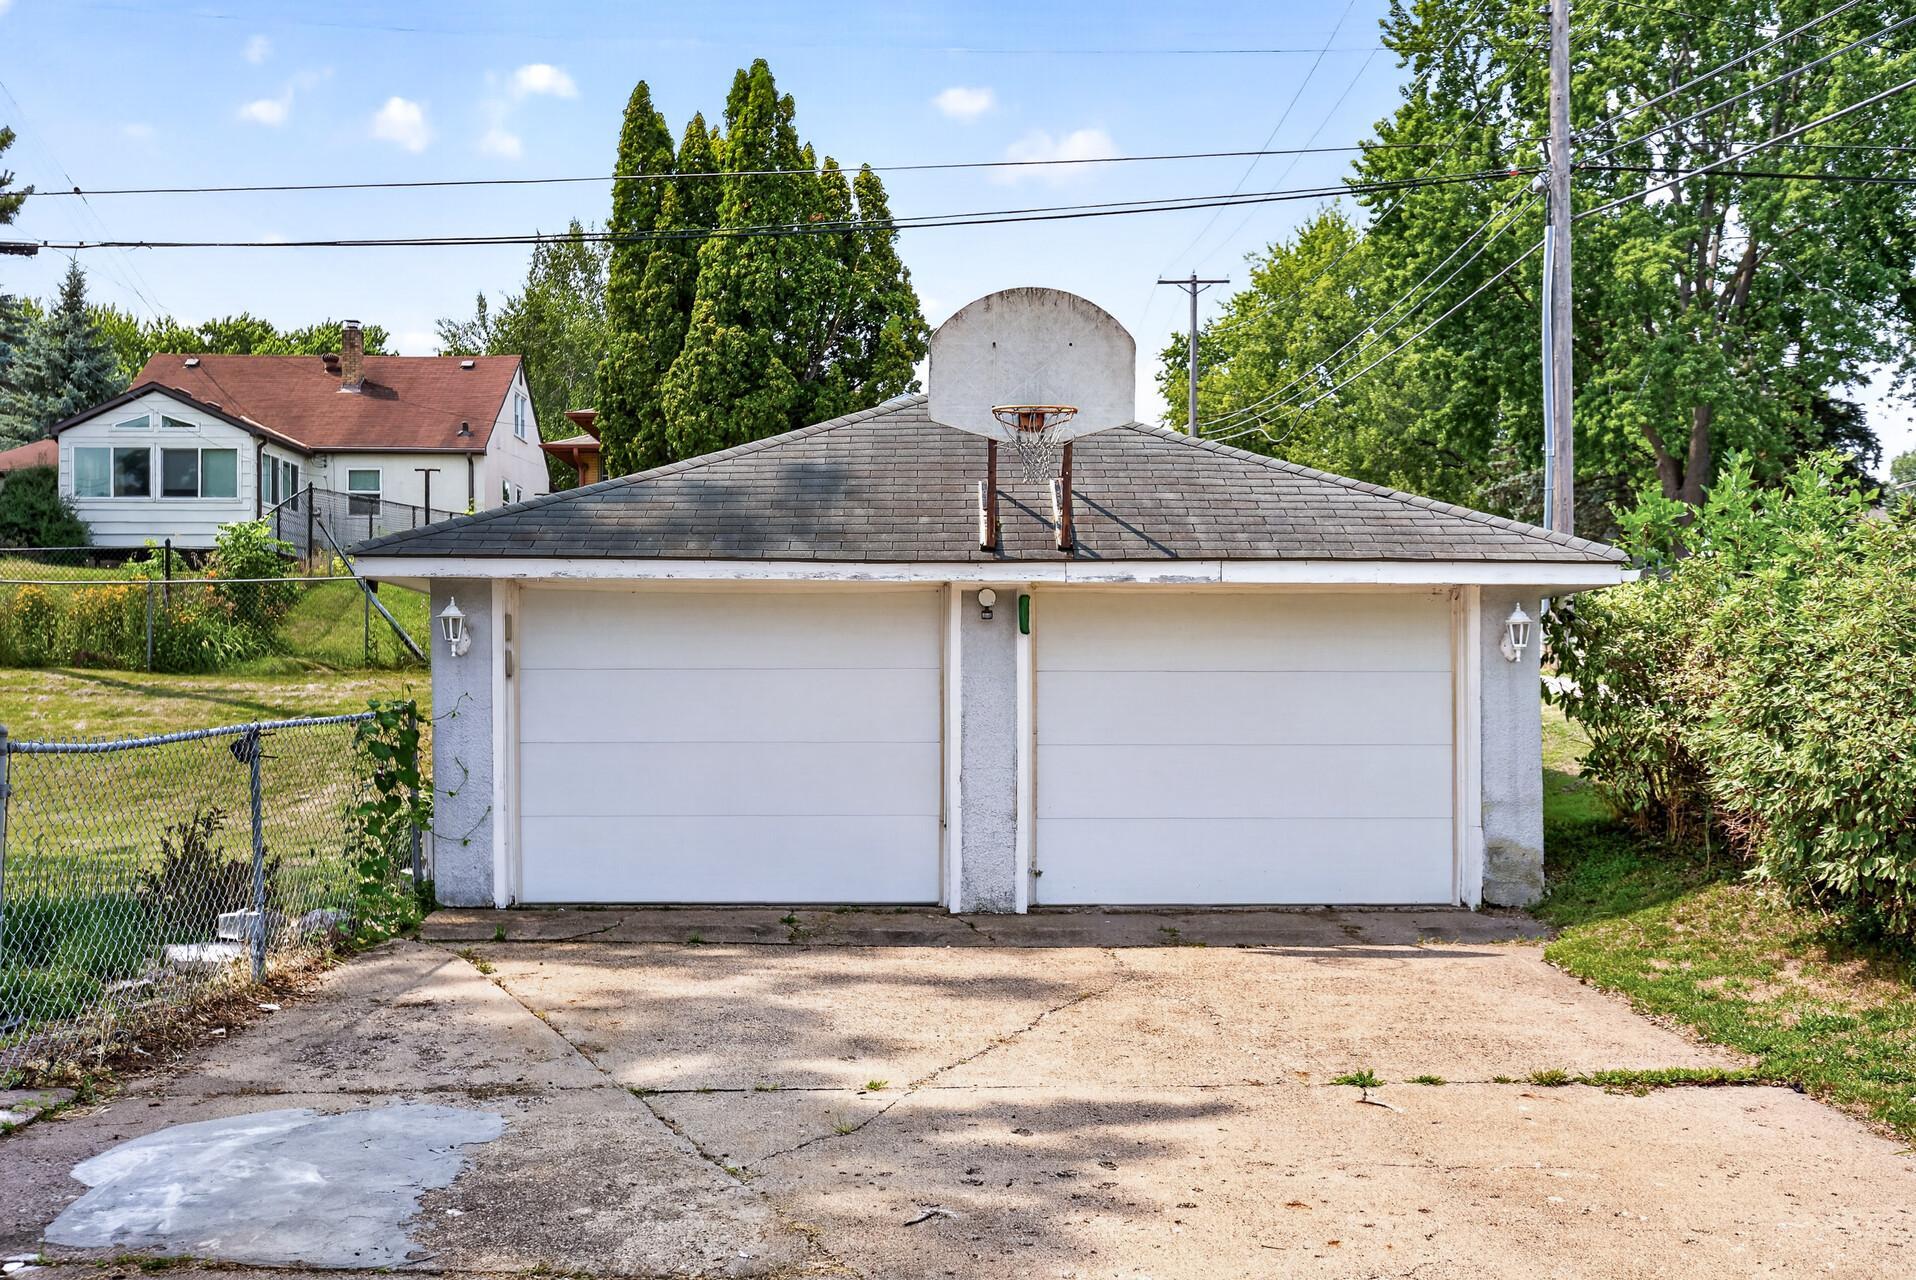
Garage Dimensions: 22x22
Garage Door Height: 6
Garage Door Width: 8
Garage Square Feet: 440
Patio, Porch and Deck Features
Patio: 1
Public Survey Info
Range#: 22
Section#: 21
Township#: 28
Road Frontage
City Street: 1
Paved Streets: 1
Roof
Age Over 8 Years: 1
Asphalt Shingles: 1
Sellers Terms
Cash: 1
Conventional: 1
FHA: 1
FHA Rehab 203k: 1
VA: 1
Sewer
City Sewer/Connected: 1
Special Search
3 BR on One Level: 1
Stories
One: 1
Water
City Water/Connected: 1
Location Tax and Other Information
House Number: 457
Street Name: 18th
Street Suffix: Avenue
Street Direction Suffix: N
Postal City: South Saint Paul
County: Dakota
State: MN
Zip Code: 55075
Complex/Dev/Subdivision: Hillside Terrace
Property Features
Accessible: None
Air Conditioning: Central Air
Amenities Unit: Hardwood Floors; Kitchen Window; Patio; Washer/Dryer Hookup; Wet Bar
Appliances: Dishwasher; Dryer; Microwave; Range; Refrigerator; Washer
Basement: Full
Bath Description: Main Floor Full Bath
Construction Status: Previously Owned
Dining Room Description: Eat In Kitchen
Electric: 100 Amp Service
Exterior: Stucco
Family Room Characteristics: Lower Level
Fencing: Chain Link
Foundation: Concrete Block
Fuel: Natural Gas
Heating: Forced Air
Laundry: Gas Dryer Hookup; In Basement; Sink
Lock Box Type: Supra
Lot Description: Corner Lot
Road Frontage: City Street; Paved Streets
Roof: Age Over 8 Years; Asphalt Shingles
Sellers Terms: Cash; Conventional; FHA; FHA Rehab 203k; VA
Sewer: City Sewer/Connected
Special Search: 3 BR on One Level
Stories: One
Water: City Water/Connected
Room Information
| Room Name | Dimensions | Level |
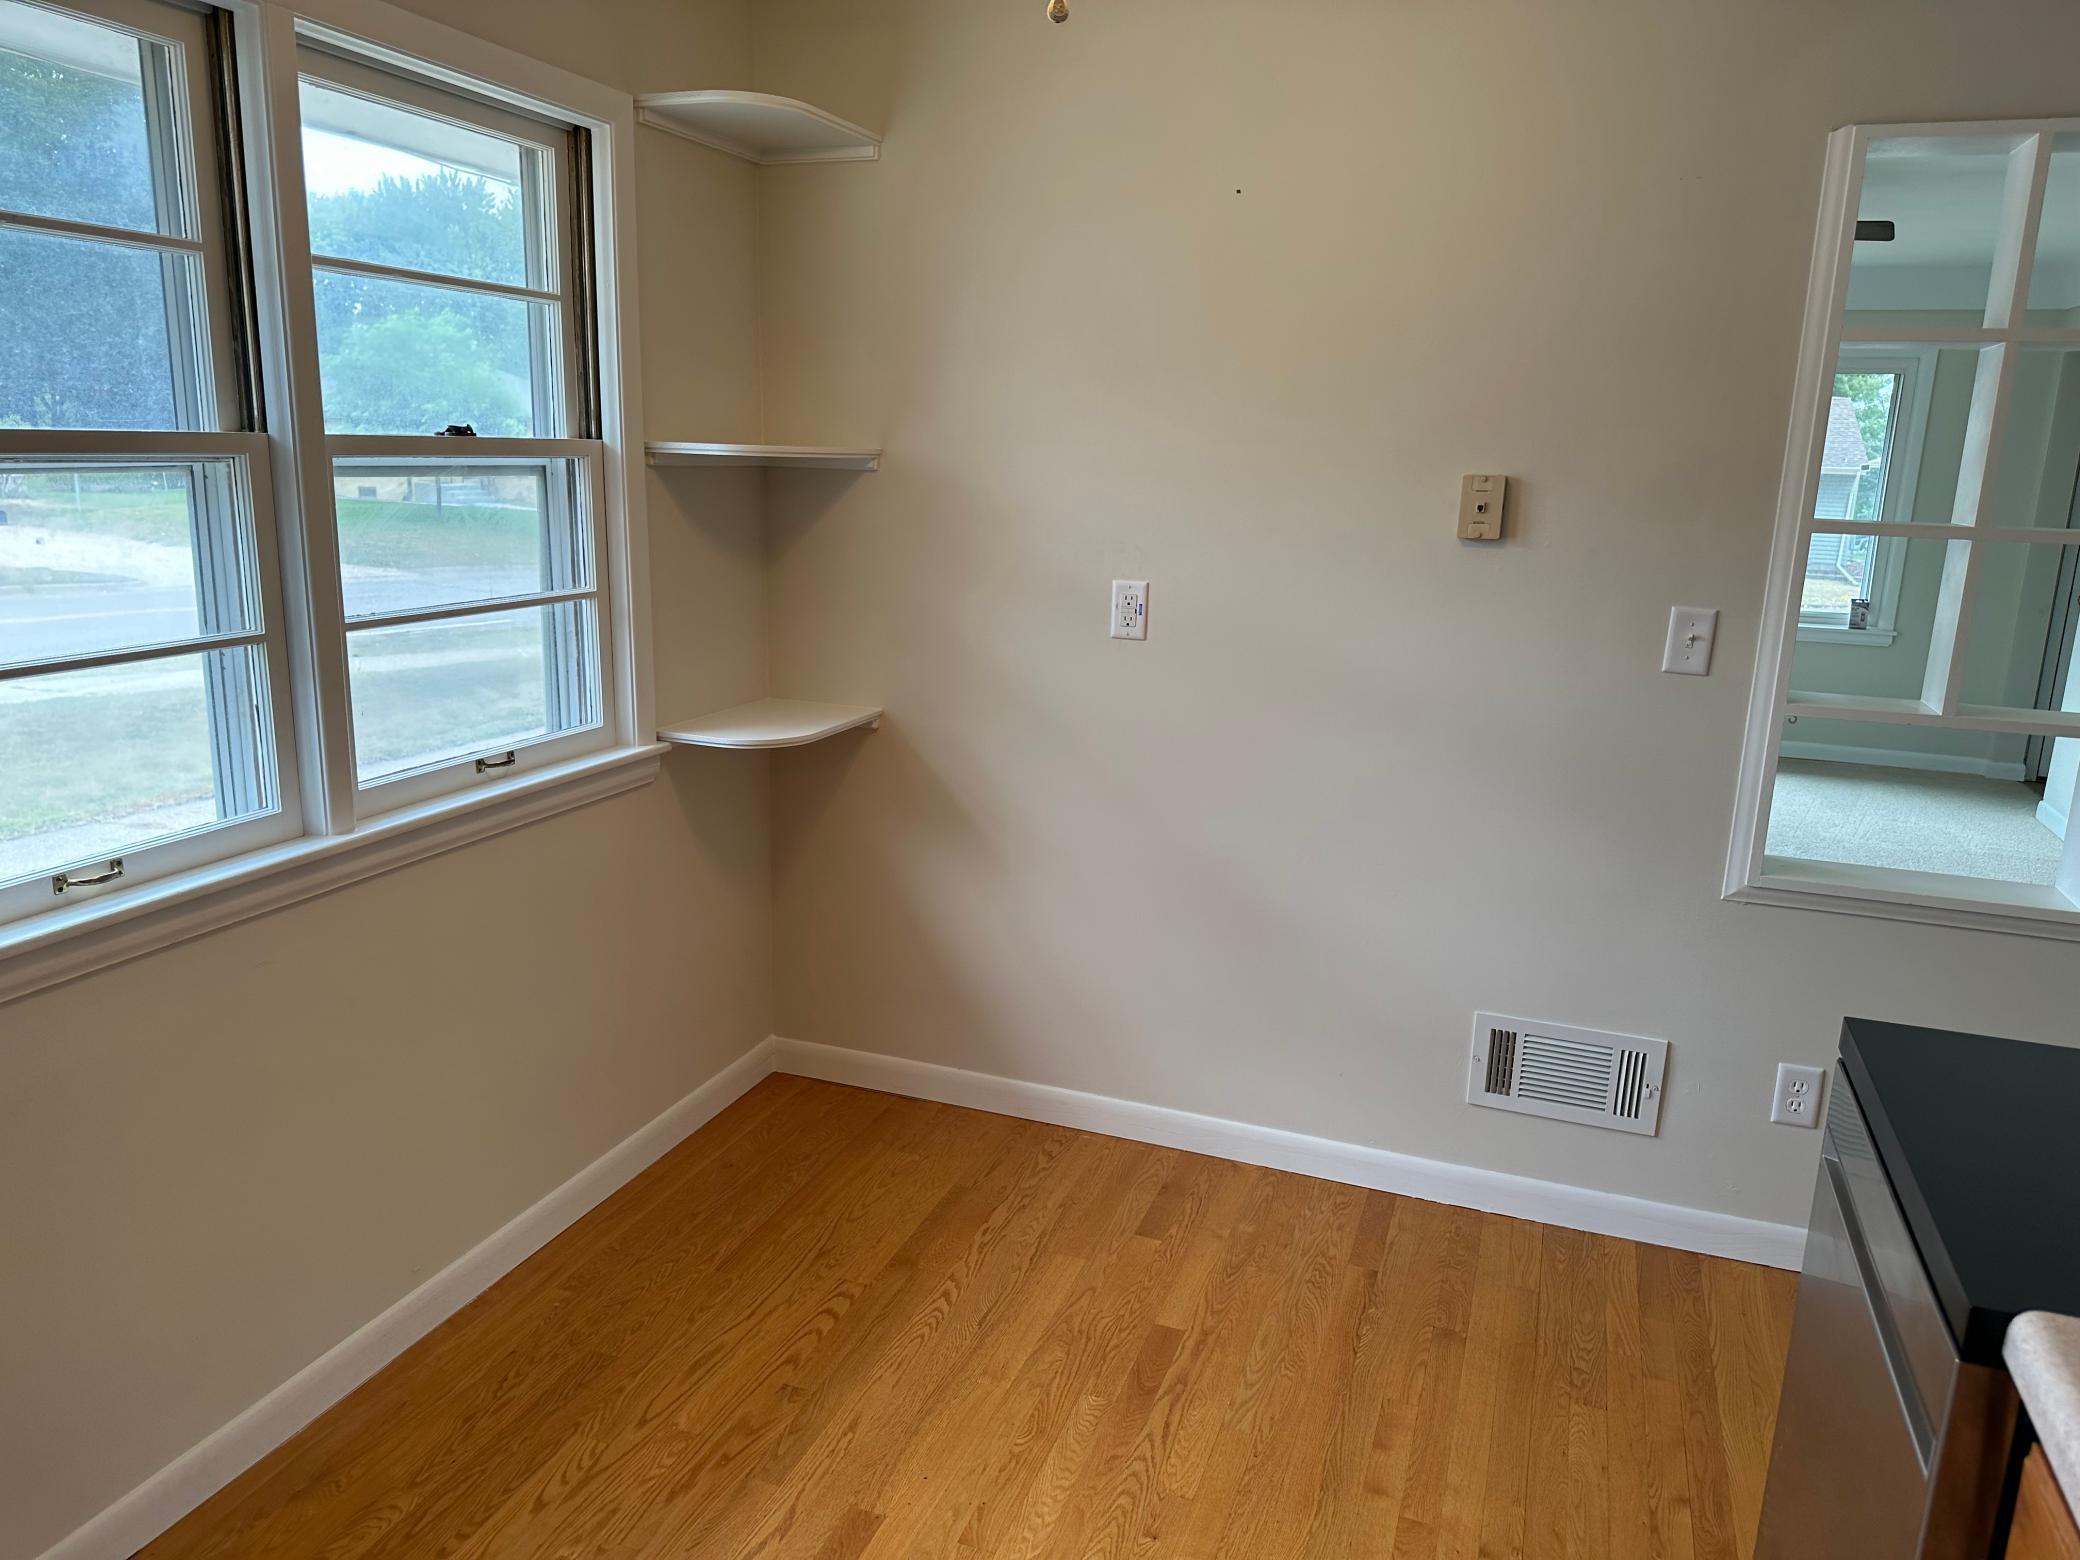
| Dining Room | 8x5 | Main |
| Family Room | 17x14 | Lower |
| First (1st) Bedroom | 11x9 | Main |
| Game Room | 15x8 | Lower |
| Kitchen | 13x9 | Main |
| Living Room | 17x12 | Main |
| Second (2nd) Bedroom | 10x8 | Main |
| Storage Room | 6x4 | Lower |
| Storage Room | 8x4 | Lower |
| Storage Room | 7x7 | Lower |
| Third (3rd) Bedroom | 10x8 | Main |
| Other | 11x8 | Lower |

Listing Office: RE/MAX Results
Last Updated: August - 26 - 2026
The data relating to real estate for sale on this web site comes in part from the Broker Reciprocity SM Program of the Regional Multiple Listing Service of Minnesota, Inc. The information provided is deemed reliable but not guaranteed. Properties subject to prior sale, change or withdrawal. ©2026 Regional Multiple Listing Service of Minnesota, Inc All rights reserved.