$1,875,000
Stillwater, MN 55082
MLS# 7129468
6 beds | 5 baths | 5753 sqft
1 / 83
Property Description
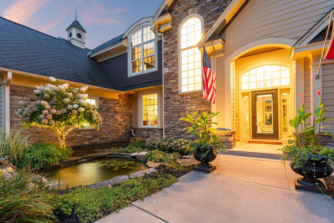
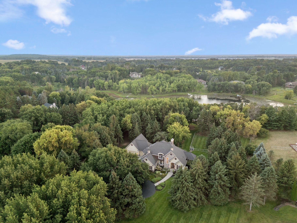
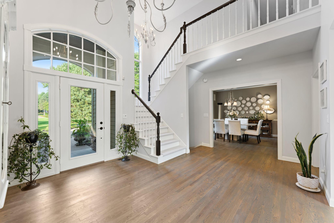
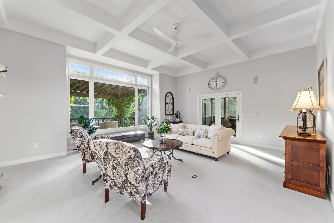
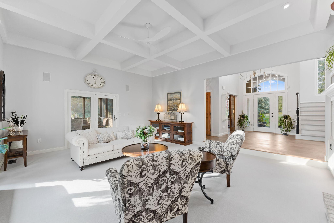
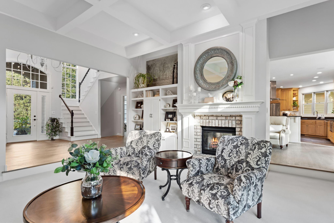
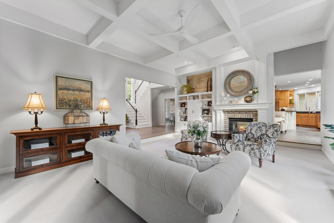
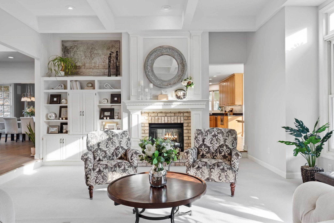
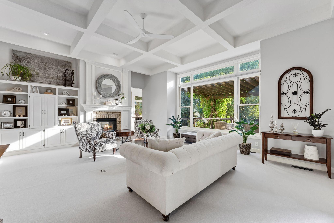
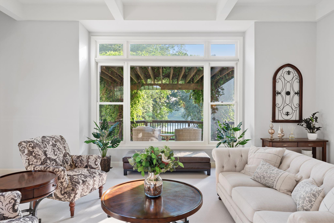
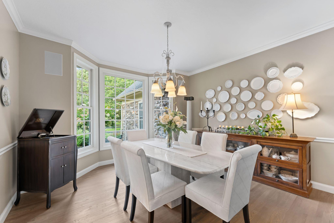
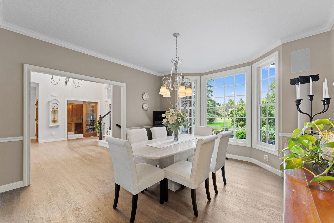
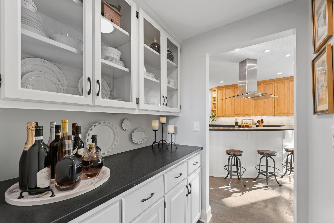
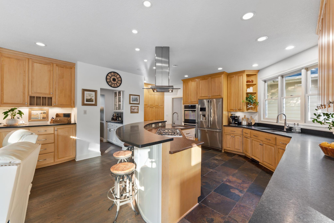
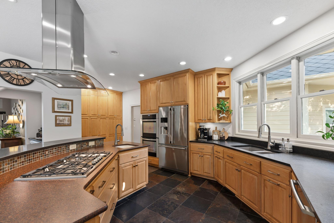
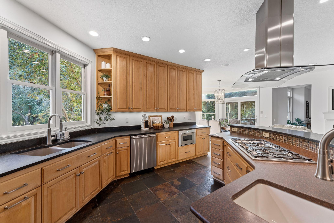
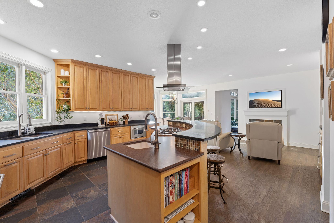
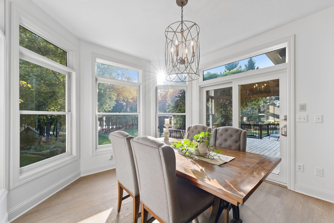
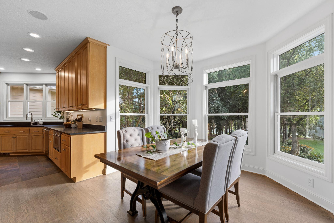
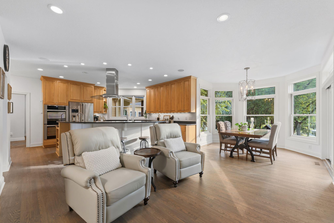
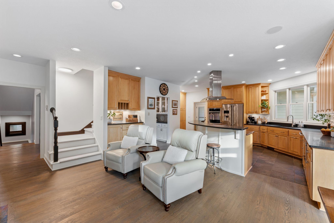
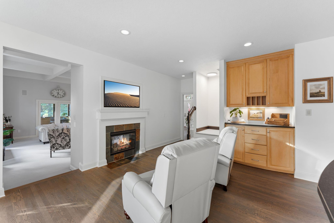
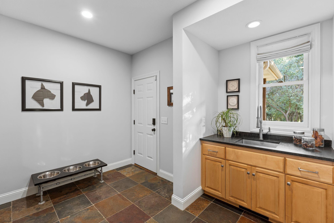
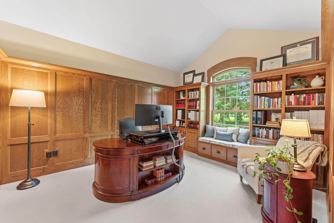
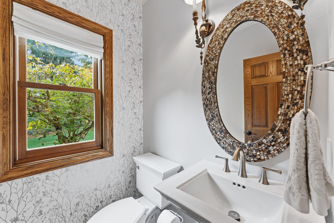
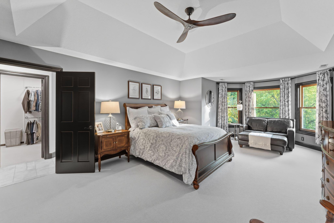
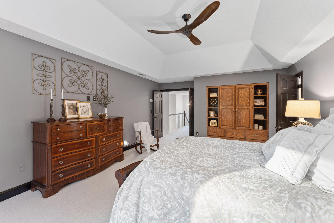
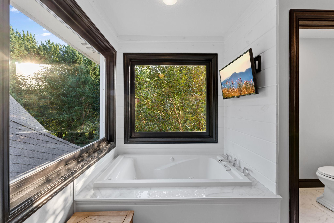
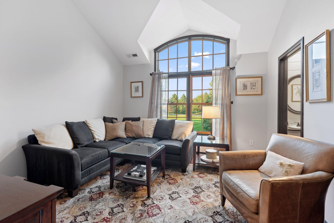
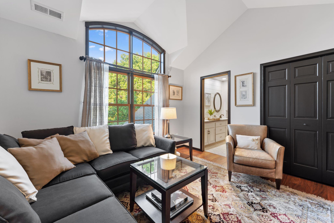
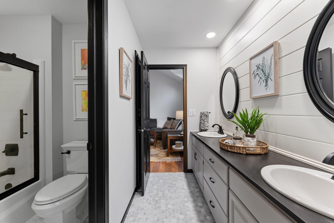
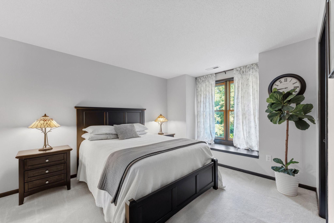
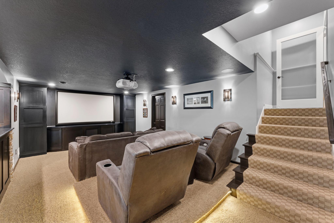
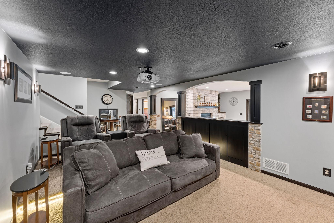
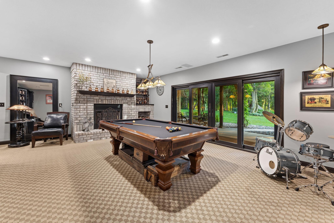
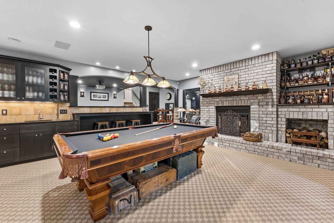
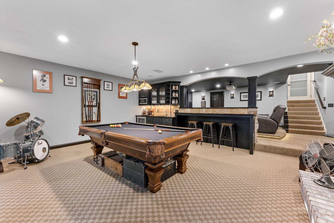
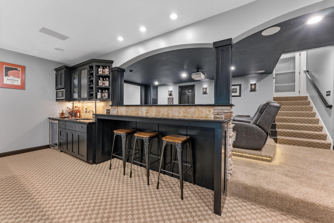
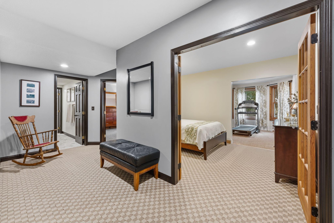
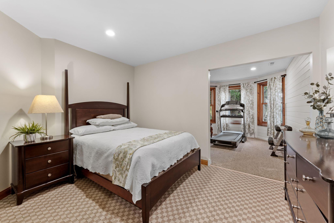
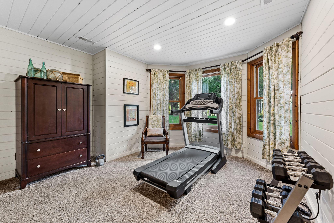
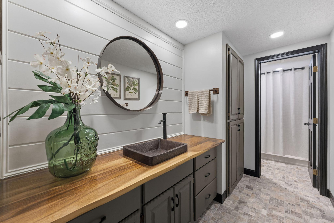
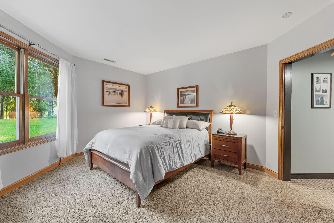
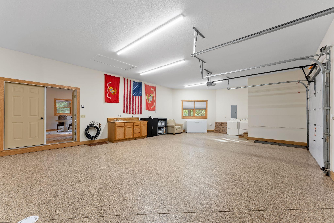
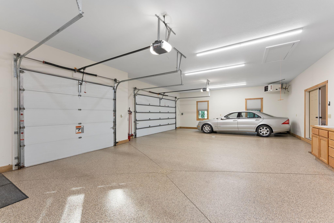
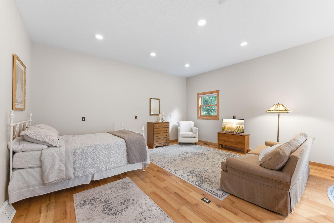
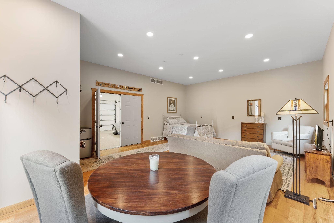
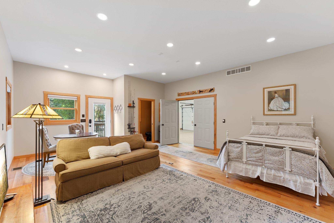
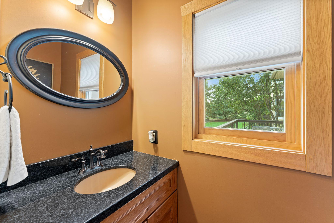
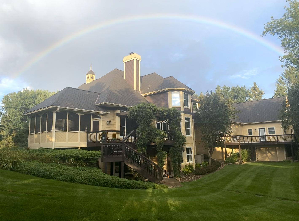
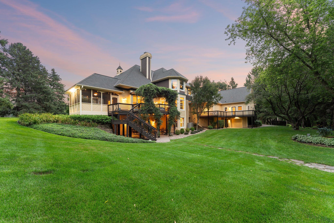
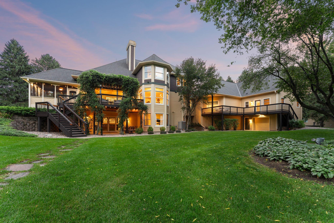
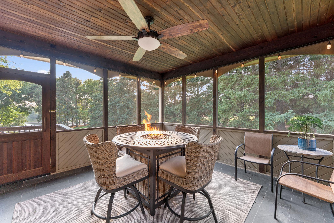
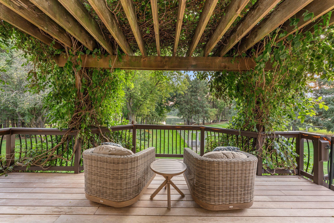
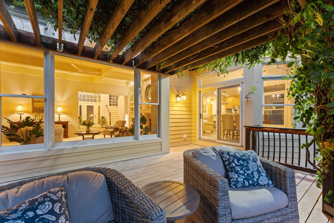
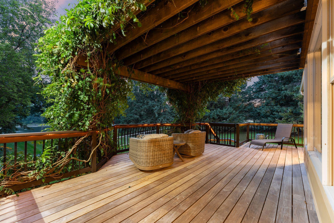
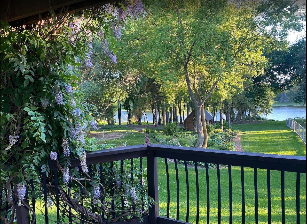
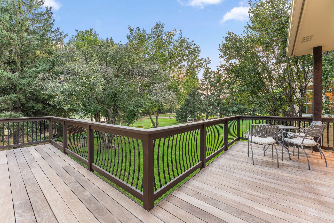
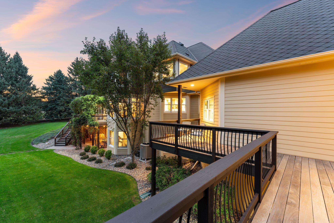
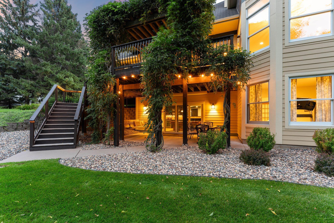
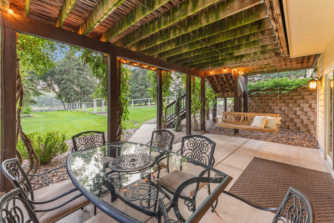
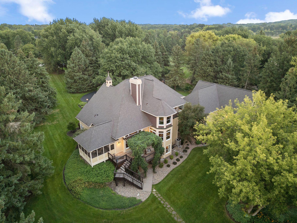
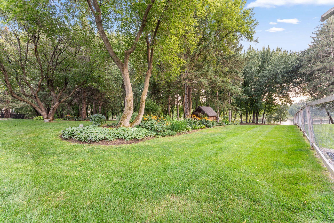
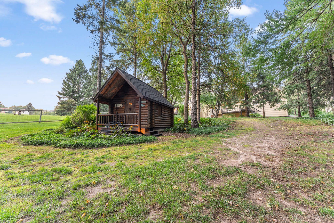
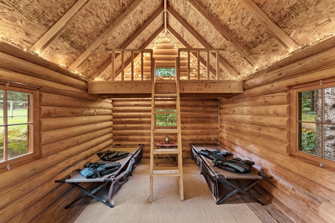
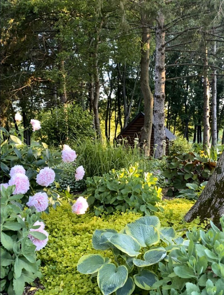
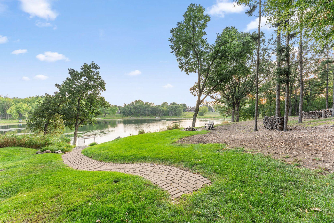
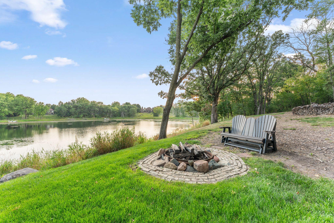
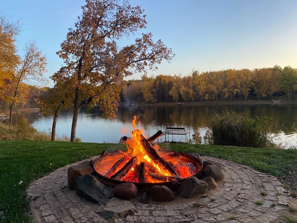
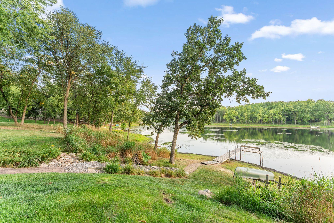
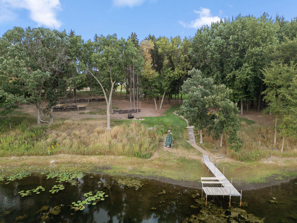
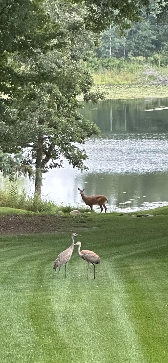
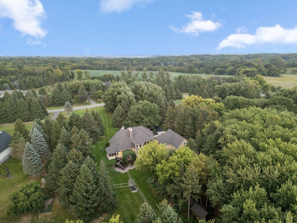
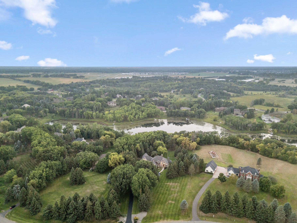
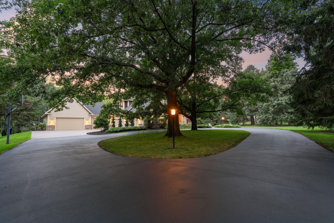
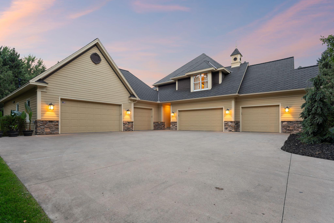
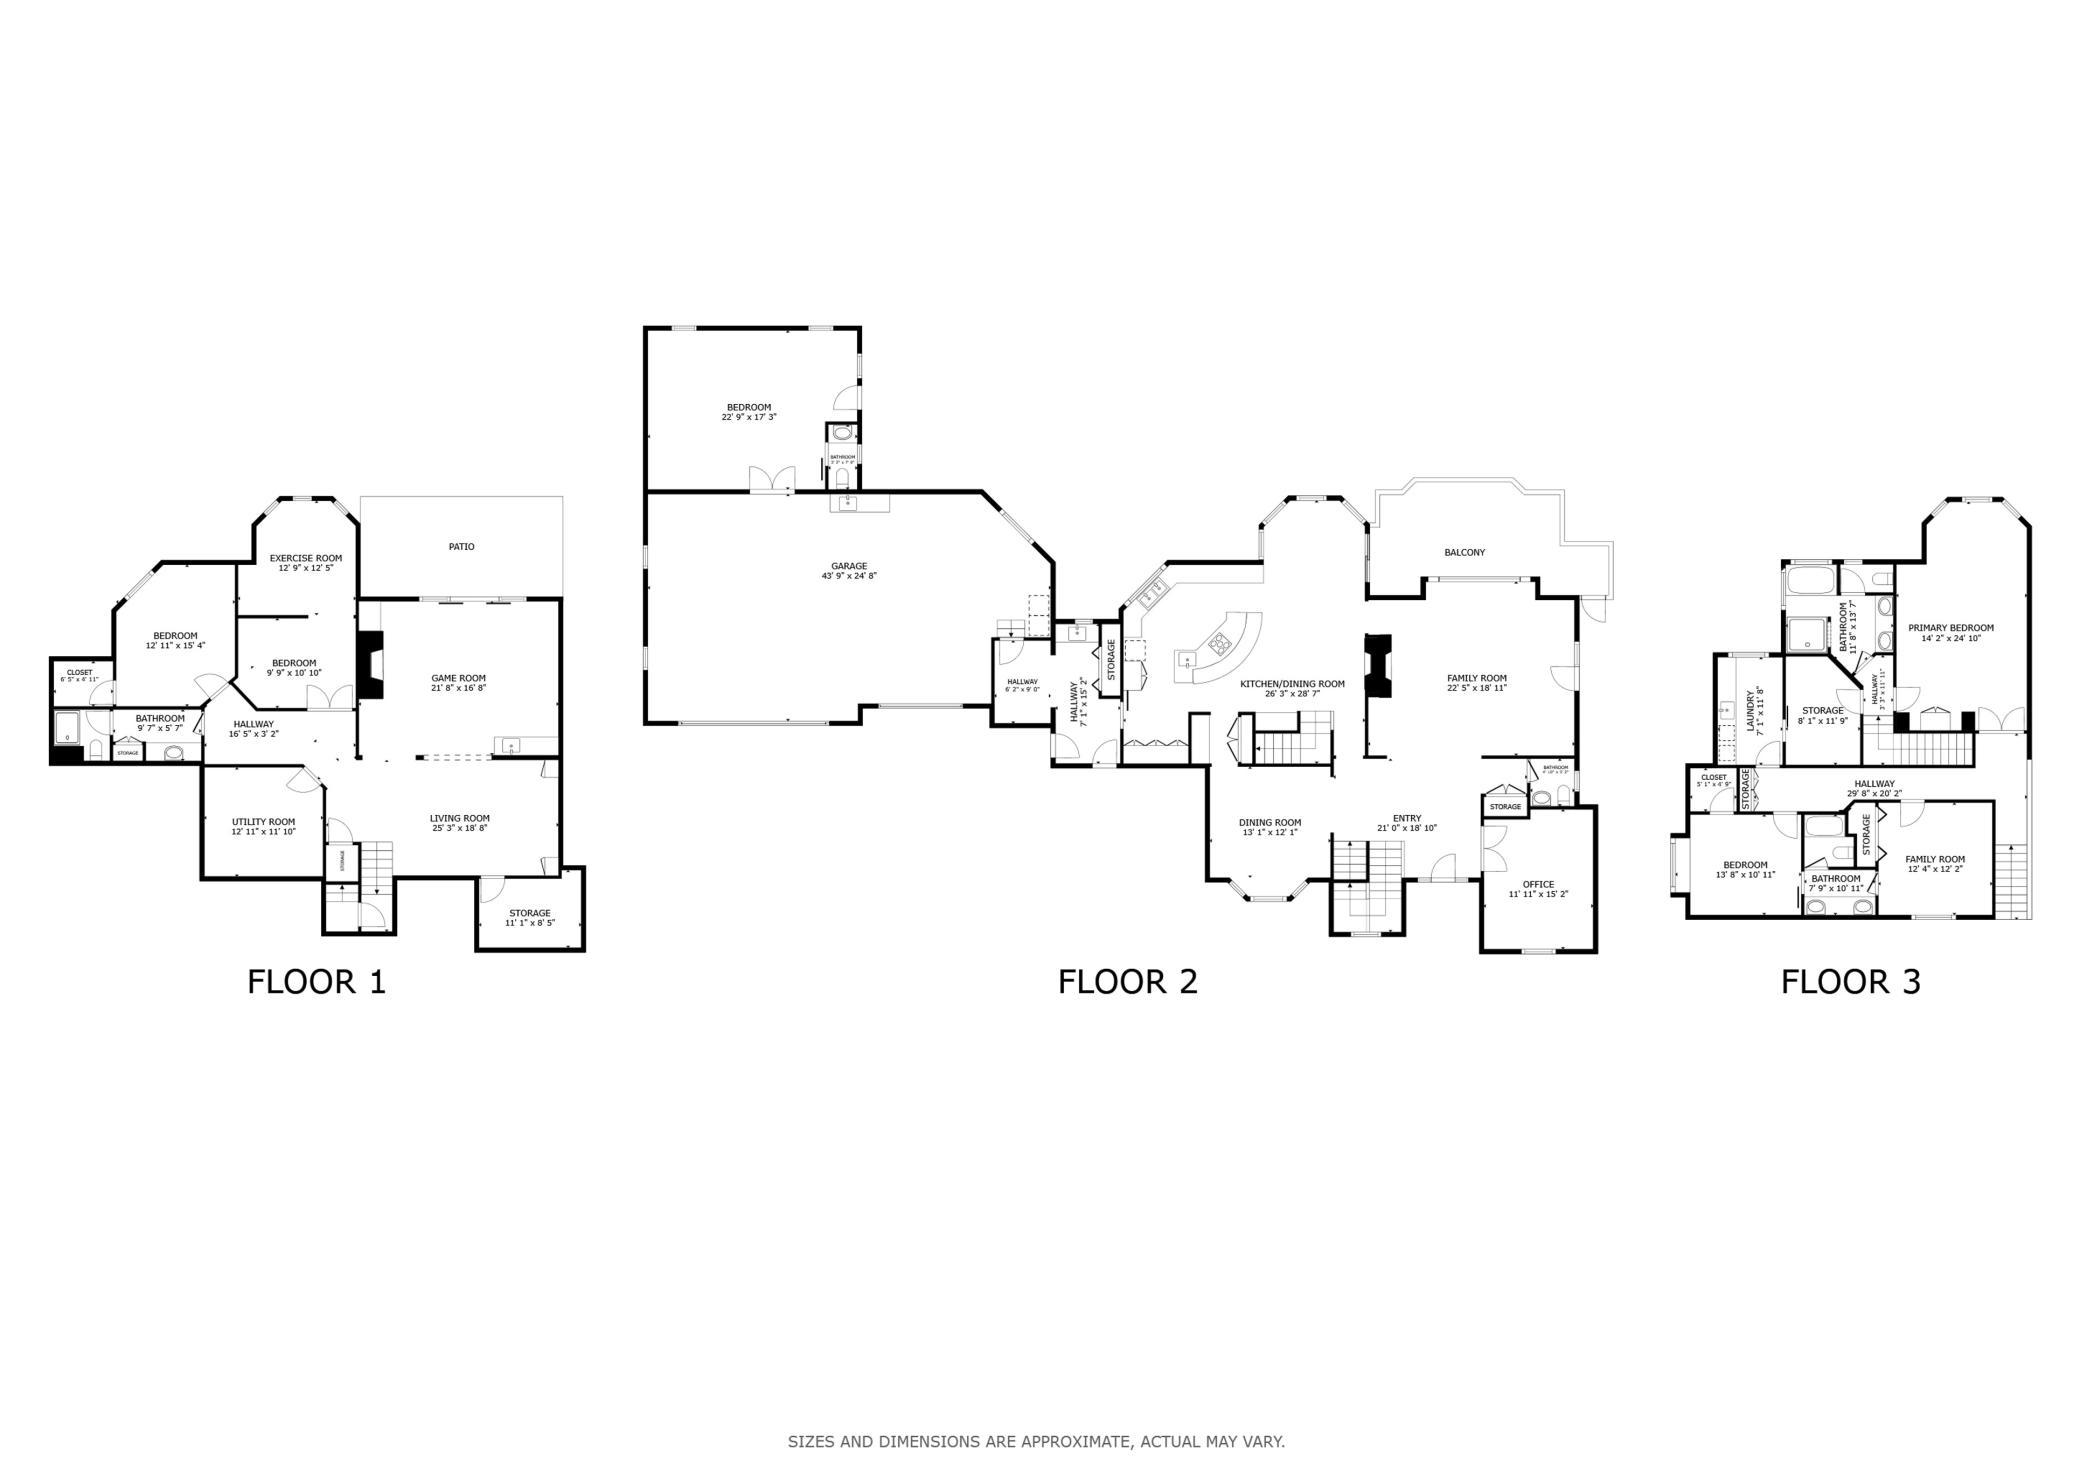
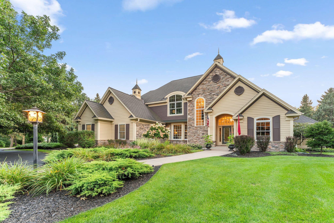
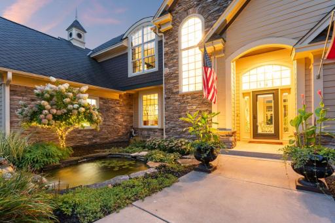
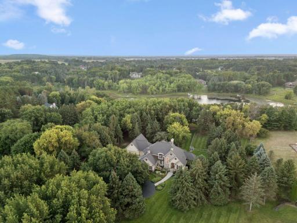
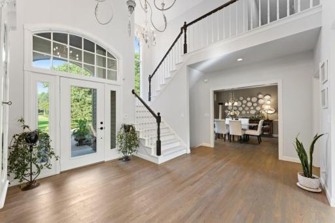
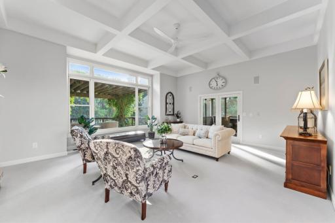
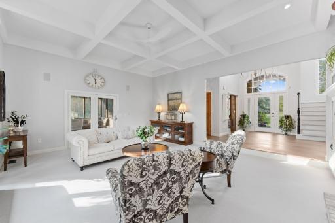
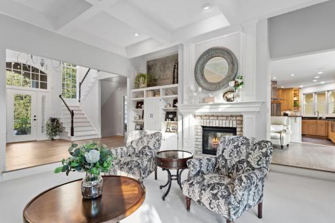
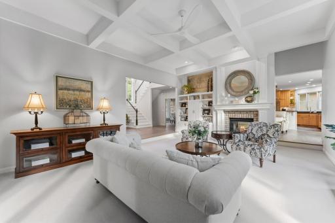
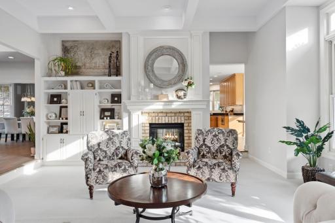
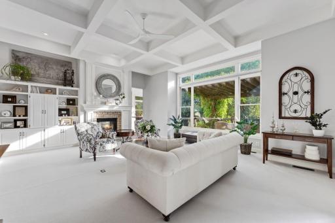
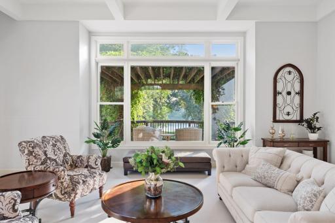
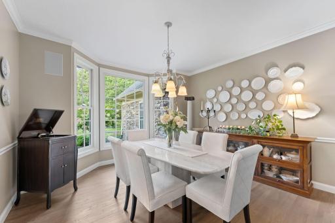
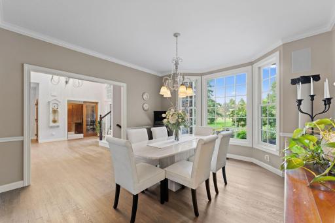
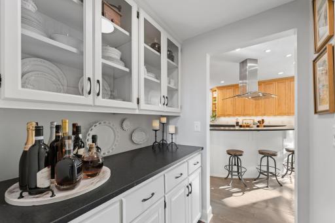
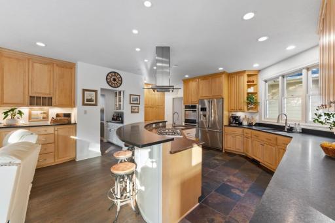
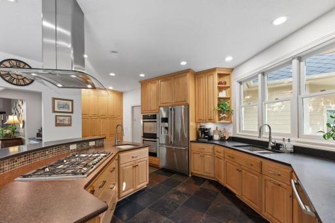
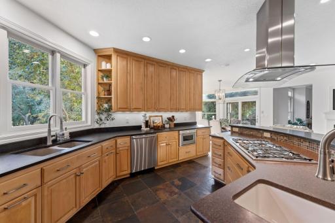
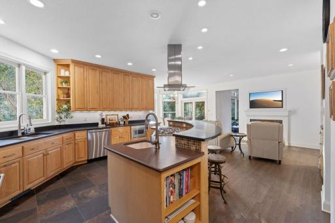
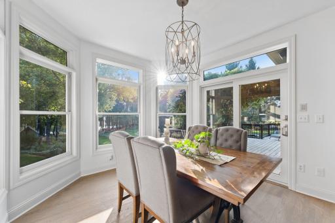
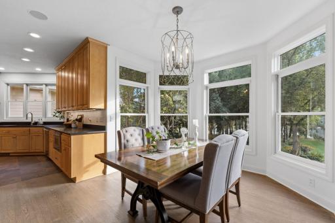
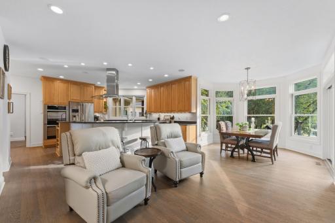
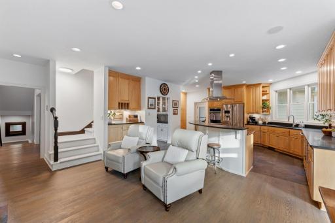
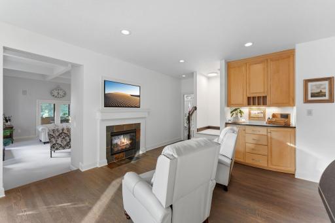
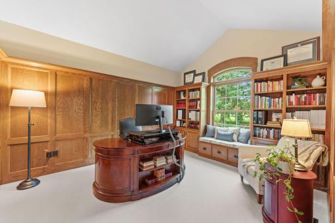
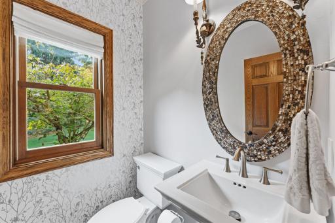
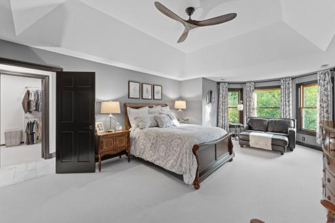
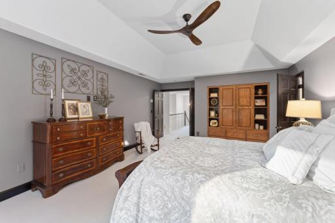
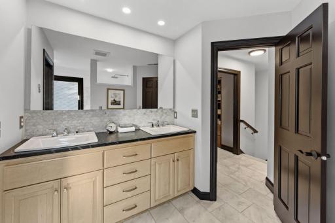
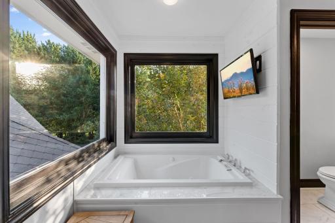
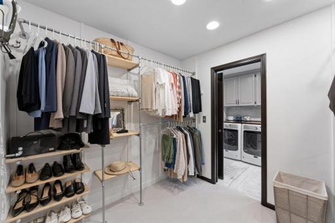
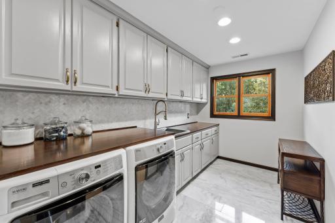
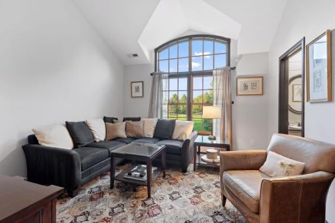
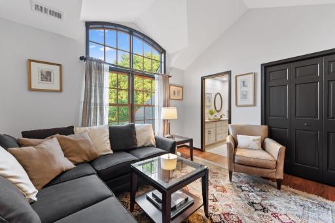
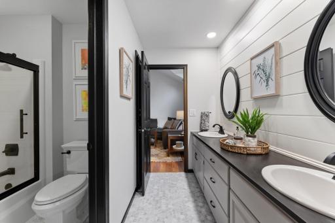
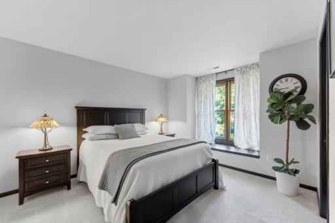
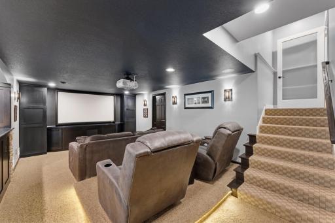
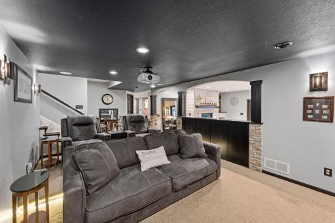
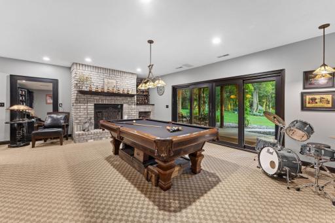
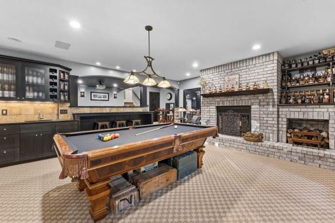
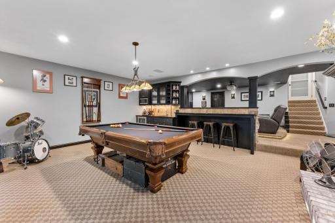
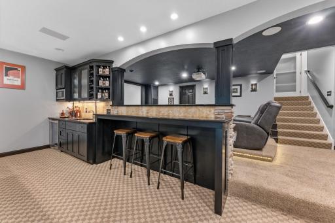
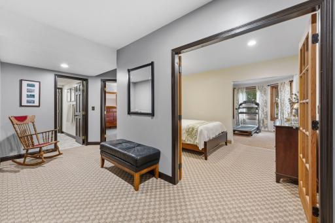
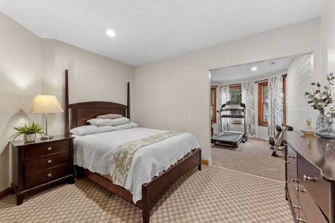
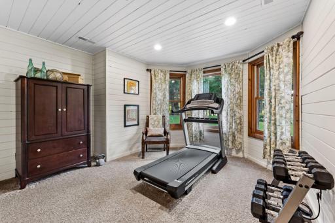
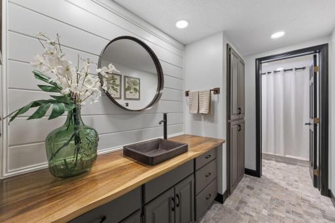
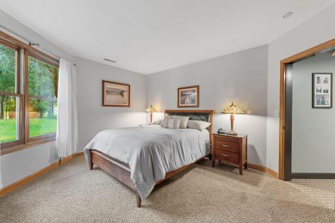
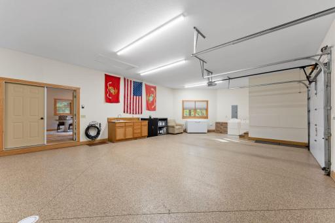
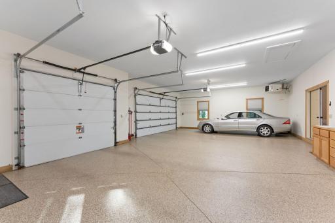
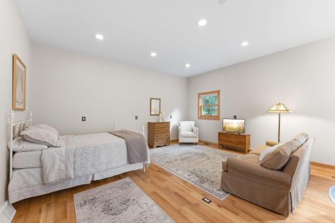
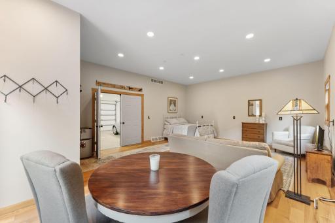
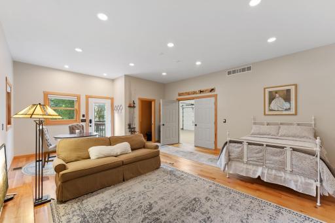
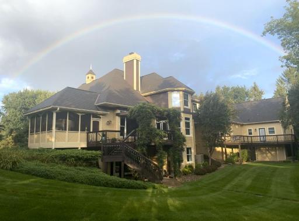
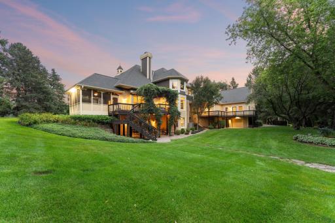
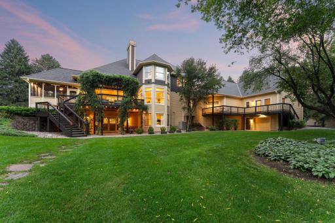
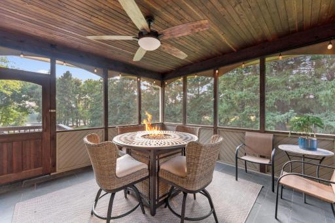
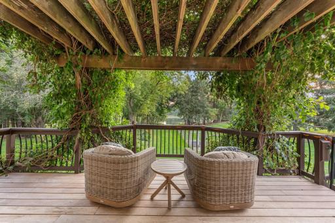
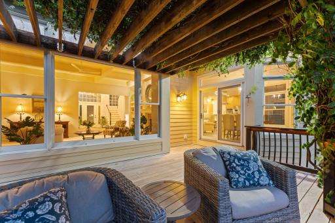
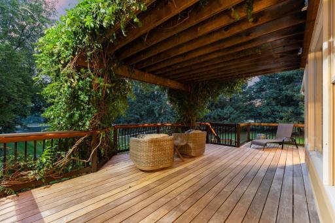
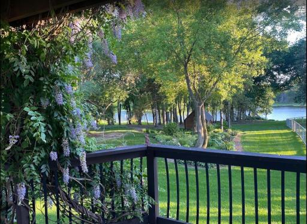
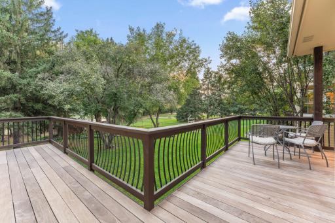
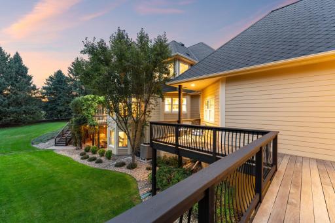
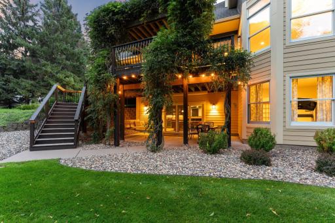
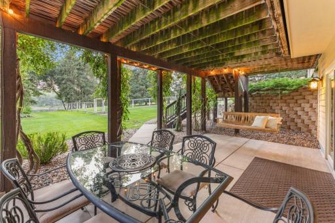
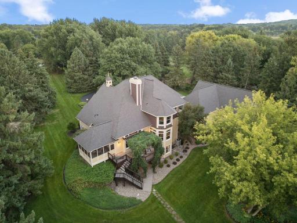
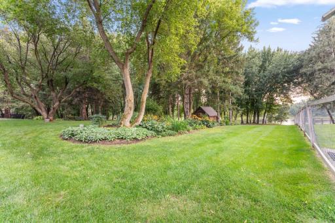
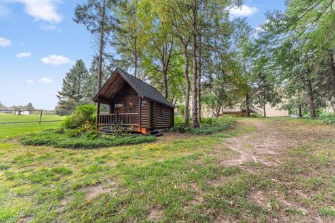
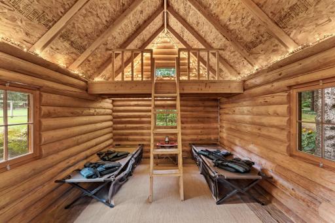
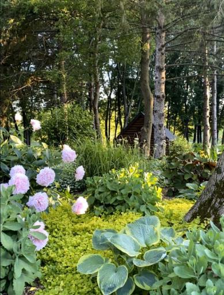
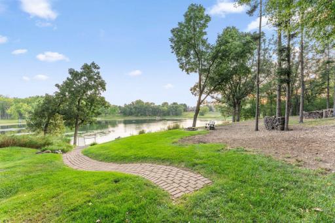
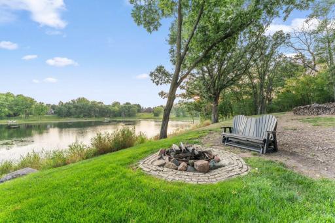
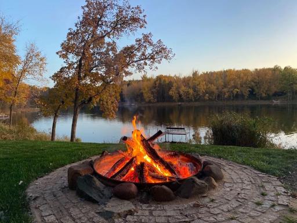
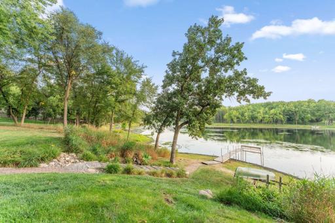
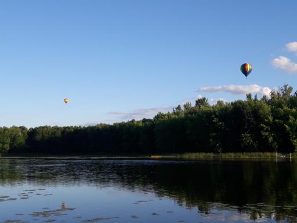
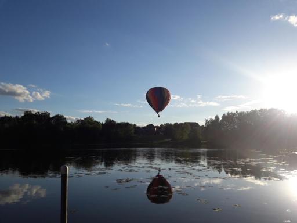
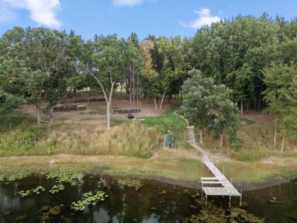
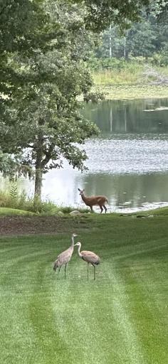
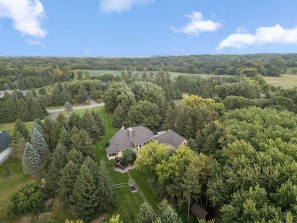
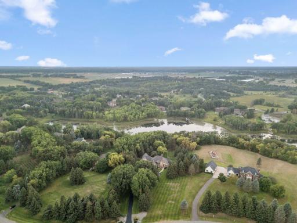
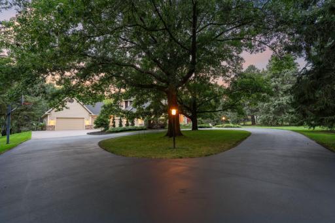
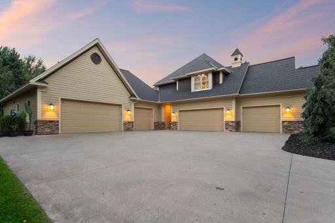
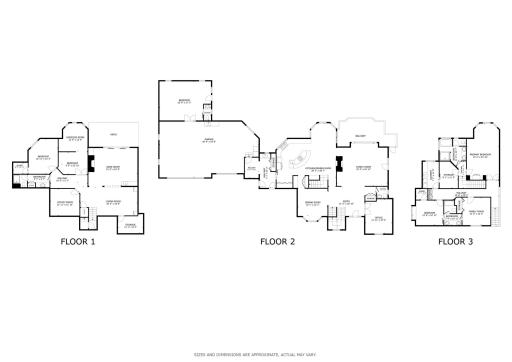
A truly stunning private retreat set among 5 beautiful acres, this exceptional two-story walk-out blends timeless character, sophisticated updates and an extraordinary natural setting. Surrounded by mature trees with newly opened views toward the lake, the property offers thoughtfully designed spaces for both everyday living and memorable entertaining. The expansive gourmet kitchen anchors the main level, while the finished walk-out level creates an impressive retreat complete with a home theater, bar and billiards area. Extensive improvements reflect a commitment to quality, including a new 80-year composite roof with 6-inch gutters and downspouts, updated Anderson windows and sliding glass doors, a whole-home Generac generator with surge protection and a replacement motherboard stored in a Faraday bag, all-new LED lighting throughout, an upgraded kitchen appliance suite, refinished wood floors and new Fabrica wool carpeting with Stain Guard. The refreshed three-season porch is especially inviting, featuring a new ceiling fan, new copper screens and a slate floor. Two exceptional decks provide beautiful spaces to take in the surrounding landscape and lake views. Crafted with IPE decking, also known as ironwood, these decks are designed for exceptional longevity and durability, with rough-cut cedar supporting timbers, skirting and railings accented by iron spindles. IPE is prized for its resistance to warping, splintering and fading, while the naturally durable cedar construction adds further longevity and resistance to insects and critters. The property offers more than 7 finished garage spaces, providing exceptional flexibility for vehicles, recreational equipment, hobbies or additional workspace, along with a large finished flexible space that could serve as an office, guest suite or studio. Outdoors, extensive landscaping and lighting complement a fenced recreational area/dog run, charming log playhouse and beautiful new Stay-In Dock crafted from old-growth cedar planking. Designed to remain in the water year-round, the dock does not need to be removed seasonally. A charming separate cabin further complements the property, featuring a matching new roof and freshly resealed logs. From the thoughtfully selected materials to the extensive improvements and distinctive amenities, every element has been carefully considered and cared for. The result is a remarkable private retreat where natural beauty, refined living and exceptional craftsmanship come together.
Details
Maps
Contract Information
Owner is an Agent?: No
Auction?: No
Status: Active
Contingency: None
Current Price: $1,875,000
Original List Price: 1875000
ListPrice: 1875000
List Date: 2026-08-27
Office/Member Info
Association: MAAR
General Property Information
Common Wall: No
Lot Measurement: Acres
Manufactured Home?: No
Multiple PIDs?: No
New Development: No
Number of Fireplaces: 2
Road Btwn WF & Home?: No
Waterfront Frontage: 266
Waterfront YN: Yes
Year Built: 1992
Yearly/Seasonal: Yearly
Zoning: Residential-Single Family
Lot Dimensions: 199x973x266x952
Acres: 5.25
Bath Three Quarters: 1
Bath Half: 2
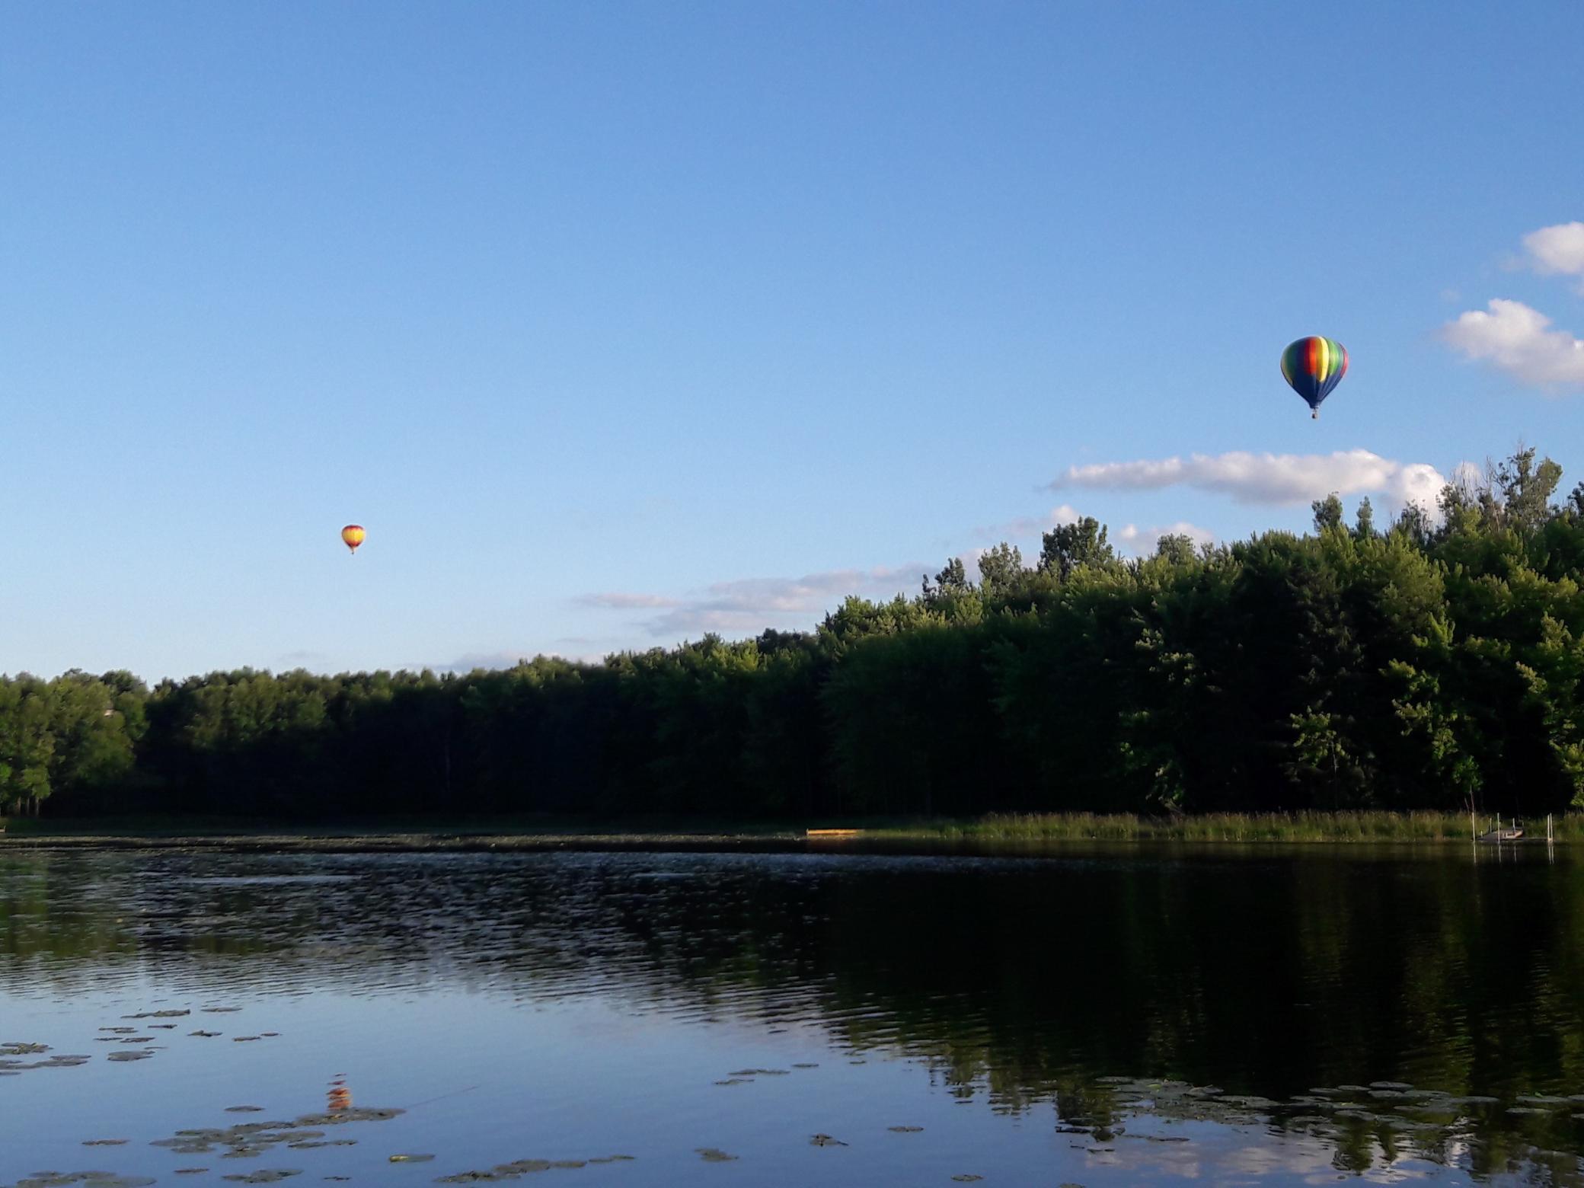
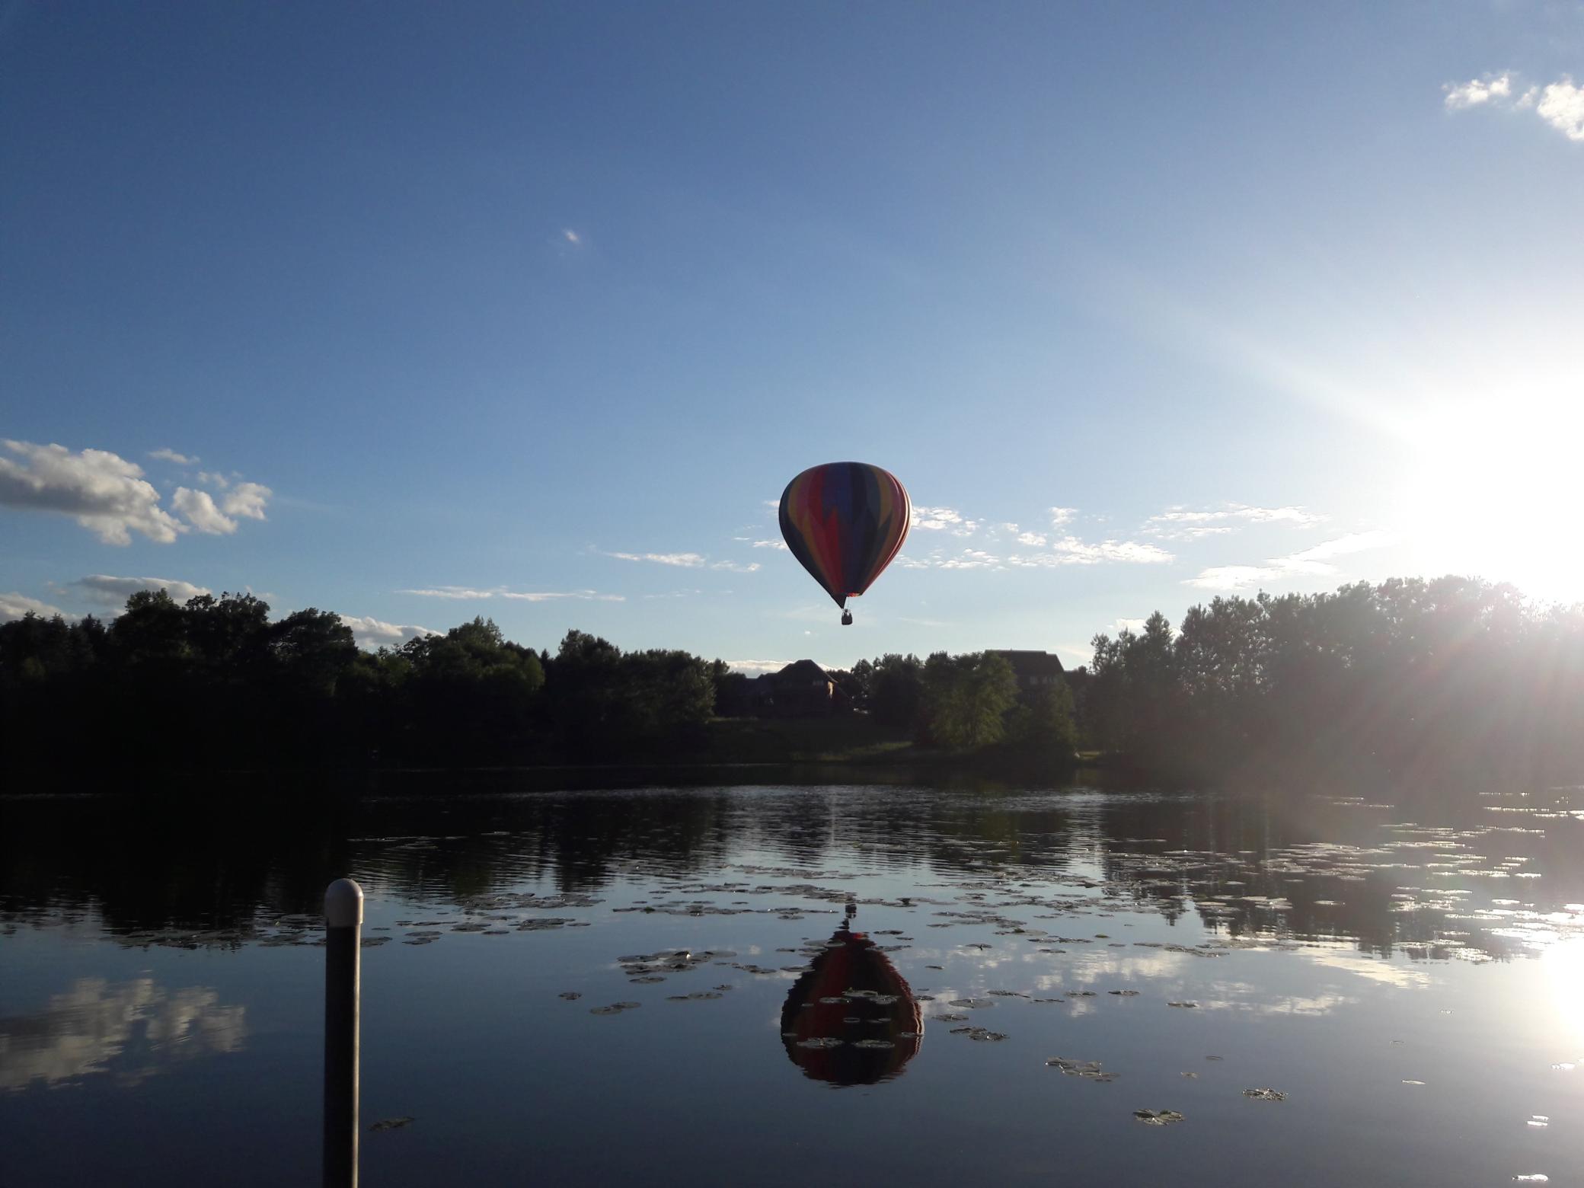
Lake/Waterfront Name: McDonald
Bath Quarter: 0
Main Floor Total SqFt: 2454
Above Grd Total SqFt: 3894
Below Grd Total SqFt: 1859
Total SqFt: 5753
Total Finished Sqft: 5115.00
FireplaceYN: Yes
Foundation Size: 2454
Style: (SF) Single Family
Garage Stalls: 7
Association Fee: 0
Assessment Pending: No
Bedrooms: 6
Baths Total: 5
Bath Full: 2
Location, Tax and Other Information
AssocFeeYN: No
Legal Description: SUBDIVISIONNAME SHORES OF LAKE MCDONALD LOT 6 BLOCK 1 SUBDIVISIONCD 78500
Listing City: Stillwater
Map Page: 96
Municipality: Stillwater
School District: Stillwater
School District Phone: 651-351-8301
DNR Lake ID#: 82001000
DNR Lake Classification: Natural Environment
Country: US
Property ID Number: 0802920230007
Tax Year: 2026
Tax Amount: 8141
In Foreclosure?: No
Potential Short Sale?: No
Lender Owned?: No
Directions & Remarks
Public Remarks: A truly stunning private retreat set among 5 beautiful acres, this exceptional two-story walk-out blends timeless character, sophisticated updates and an extraordinary natural setting. Surrounded by mature trees with newly opened views toward the lake, the property offers thoughtfully designed spaces for both everyday living and memorable entertaining. The expansive gourmet kitchen anchors the main level, while the finished walk-out level creates an impressive retreat complete with a home theater, bar and billiards area. Extensive improvements reflect a commitment to quality, including a new 80-year composite roof with 6-inch gutters and downspouts, updated Anderson windows and sliding glass doors, a whole-home Generac generator with surge protection and a replacement motherboard stored in a Faraday bag, all-new LED lighting throughout, an upgraded kitchen appliance suite, refinished wood floors and new Fabrica wool carpeting with Stain Guard. The refreshed three-season porch is especially inviting, featuring a new ceiling fan, new copper screens and a slate floor. Two exceptional decks provide beautiful spaces to take in the surrounding landscape and lake views. Crafted with IPE decking, also known as ironwood, these decks are designed for exceptional longevity and durability, with rough-cut cedar supporting timbers, skirting and railings accented by iron spindles. IPE is prized for its resistance to warping, splintering and fading, while the naturally durable cedar construction adds further longevity and resistance to insects and critters. The property offers more than 7 finished garage spaces, providing exceptional flexibility for vehicles, recreational equipment, hobbies or additional workspace, along with a large finished flexible space that could serve as an office, guest suite or studio. Outdoors, extensive landscaping and lighting complement a fenced recreational area/dog run, charming log playhouse and beautiful new Stay-In Dock crafted from old-growth cedar planking. Designed to remain in the water year-round, the dock does not need to be removed seasonally. A charming separate cabin further complements the property, featuring a matching new roof and freshly resealed logs. From the thoughtfully selected materials to the extensive improvements and distinctive amenities, every element has been carefully considered and cared for. The result is a remarkable private retreat where natural beauty, refined living and exceptional craftsmanship come together.
Directions: Hwy 36 to Oakgreen, S to 49th, W to Neal, S to 4570
Accessible
Accessible for Hearing-Impairment: 1
Door Lever Handles: 1
Doors 36"+: 1
Hallways 42"+: 1
Raised Outlets: 1
Air Conditioning
Central Air: 1
Dual: 1
Whole House Fan: 1
Amenities Unit
Ceiling Fan(s): 1
Deck: 1
Dock: 1
French Doors: 1
Hardwood Floors: 1
In-Ground Sprinkler: 1
Kitchen Center Island: 1
Multiple Phone Lines: 1
Natural Woodwork: 1
Panoramic View: 1
Patio: 1
Porch: 1
Primary Bedroom Walk-In Closet: 1
Security Lights: 1
Sun Room: 1
Tile Floors: 1
Walk-In Closet: 1
Walk-Up Attic: 1
Washer/Dryer Hookup: 1
Wet Bar: 1
Appliances
Air-To-Air Exchanger: 1
Central Vacuum: 1
Cooktop: 1
Dishwasher: 1
Double Oven: 1
Dryer: 1
Electronic Air Filter: 1
Energy Star Appliances: 1
Iron Filter: 1
Microwave: 1
Refrigerator: 1
Washer: 1
Water Filtration System: 1
Wine Cooler: 1
Assessments
Assessment Balance: 0
Tax With Assessments: 8144
Assumable Loan
Not Assumable: 1
Basement
Drain Tiled: 1
Drainage System: 1
Egress Windows: 1
Full: 1
Sump Pump: 1
Other: 1
Bath Description
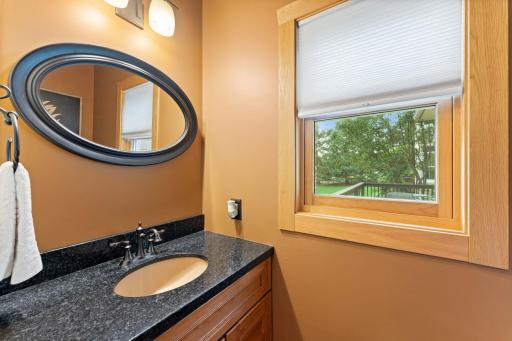
Main Floor 1/2 Bath: 1
Upper Level Full Bath: 1
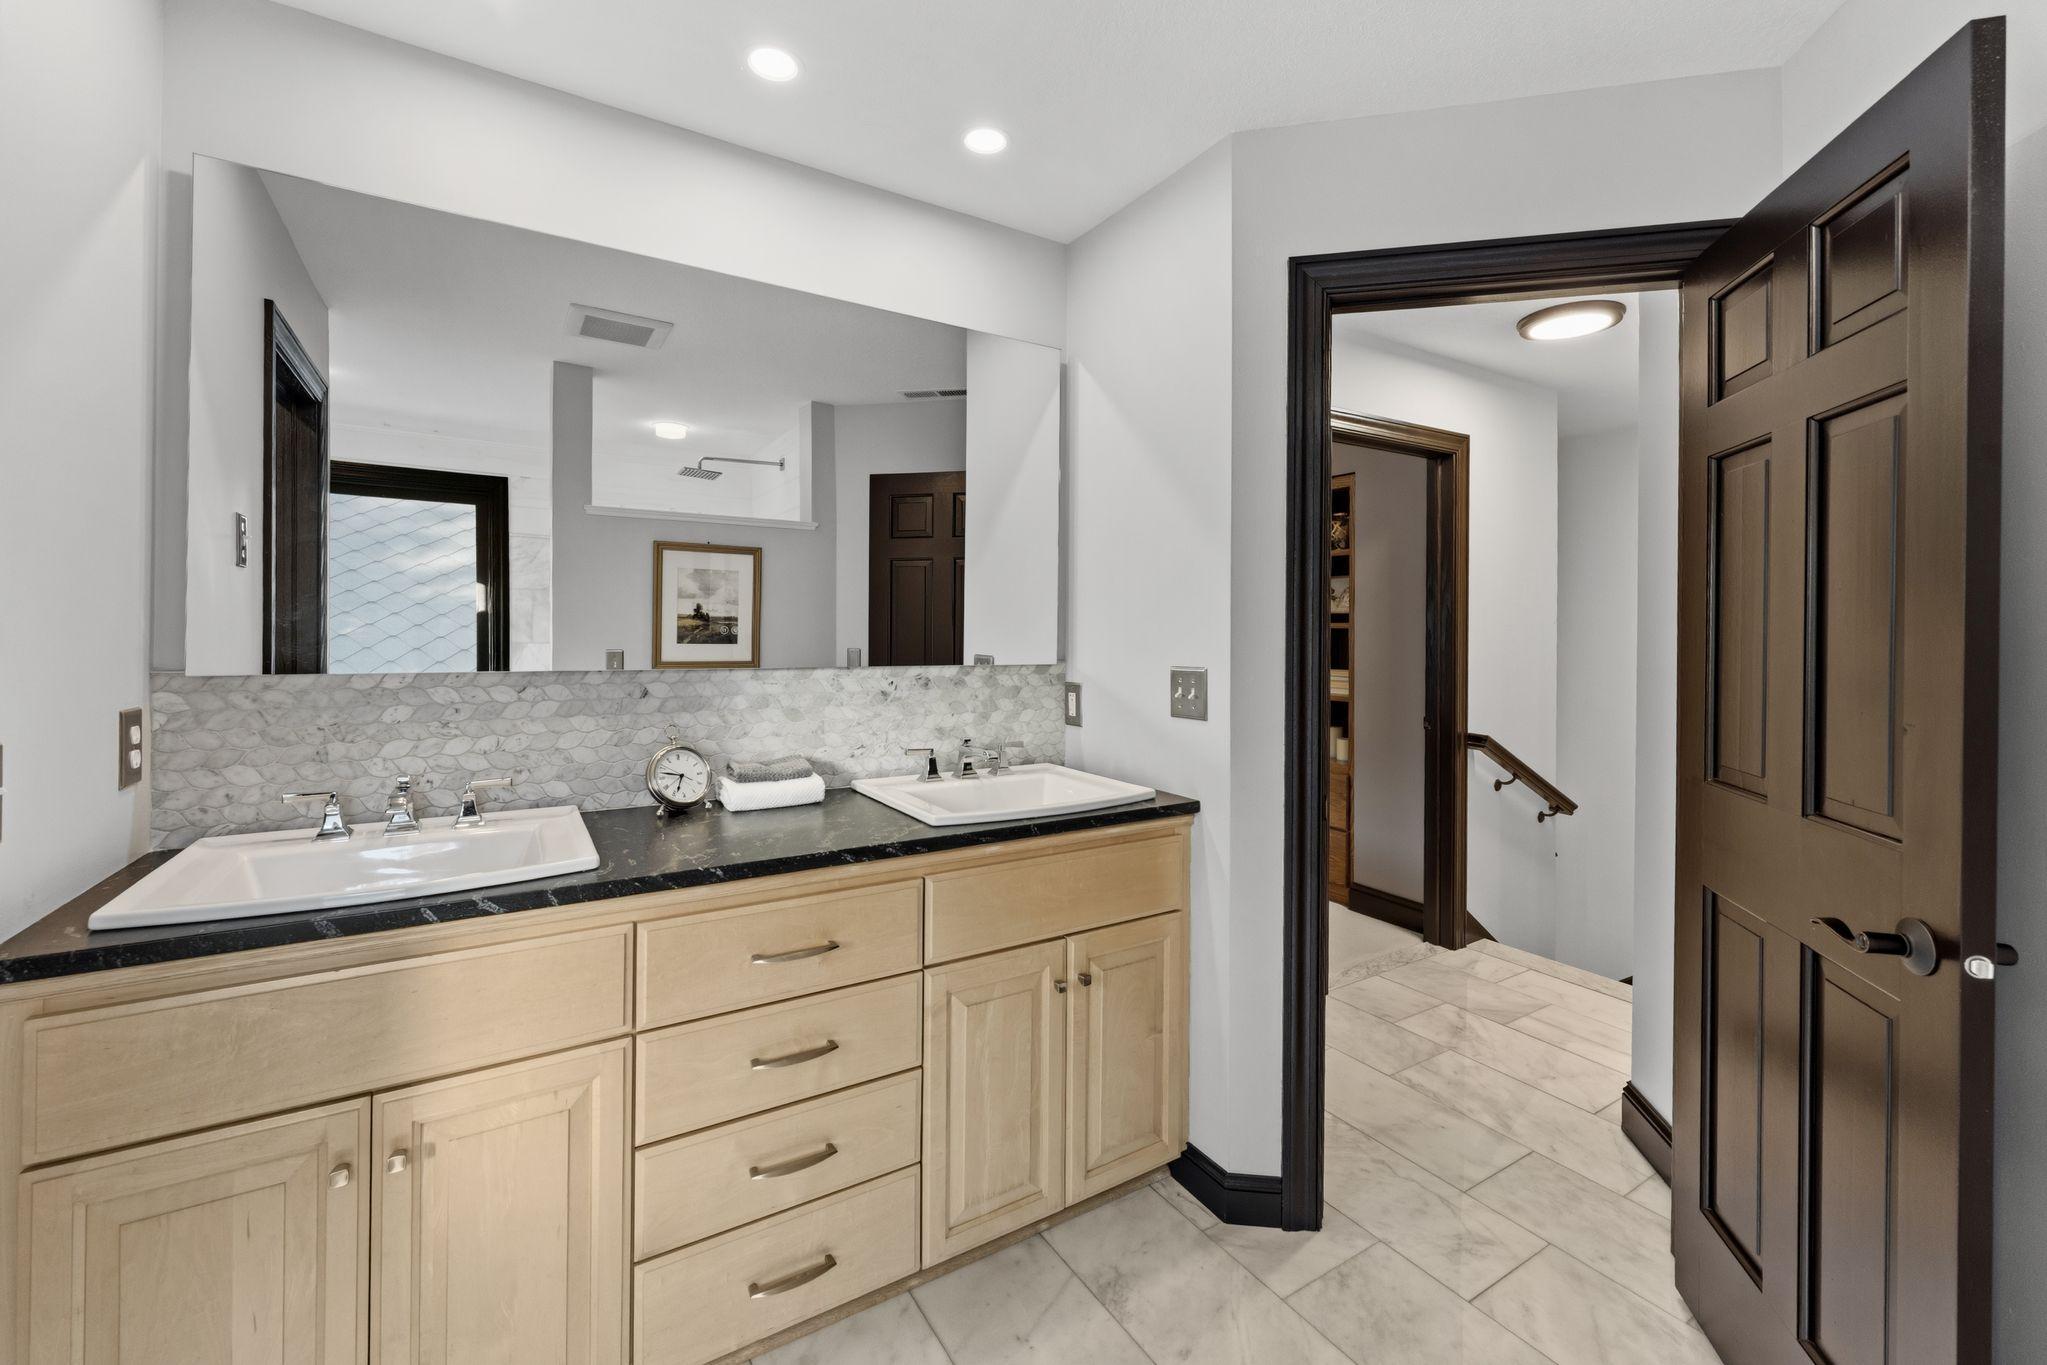
Full Primary: 1
Private Primary: 1
3/4 Basement: 1
Bathroom Ensuite: 1
Jetted Tub: 1
Separate Tub & Shower: 1
Walk Thru: 1
Walk-In Shower Stall: 1
Other: 1
Building Information
Finished SqFt Above Ground: 3894
Finished SqFt Below Ground: 1221
Construction Status
Previously Owned: 1
Dining Room Description
Breakfast Area: 1
Breakfast Bar: 1
Eat In Kitchen: 1
Informal Dining Room: 1
Kitchen/Dining Room: 1
Living/Dining Room: 1
Separate/Formal Dining Room: 1
Electric
200+ Amp Service: 1
Other: 1
Exterior
Cedar: 1
Cement Board: 1
Wood: 1
Other: 1
Family Room Characteristics
Entertainment/Media Center: 1
Family Room: 1
Great Room: 1
Lower Level: 1
Fencing
Cross Fenced: 1
Wire: 1
Wood: 1
Other: 1
Fireplace Characteristics
Insert: 1
2-Sided: 1
Amusement Room: 1
Brick: 1
Wood Burning: 1
Other: 1
Foundation
Poured Concrete: 1
Slab: 1
Fuel
Electric: 1
Natural Gas: 1
Heating
Heat Pump: 1
Insurance Fee
Insurance Fee: 0
Internet Options
Cable: 1
Fiber Optic: 1
Lake Details
Lake Acres: 40
Lake Depth: 0
Laundry
Common Area: 1
Electric Dryer Hookup: 1
In Garage: 1
Laundry Room: 1
Main Level: 1
Sink: 1
Upper Level: 1
Lease Details
Land Leased: Not Applicable
Lock Box Type
Lock Box Source: MAAR
Supra: 1
Lot Description
Accessible Shoreline: 1
Tree Coverage - Medium: 1
Underground Utilities: 1
Miscellaneous Information
Homestead: No
Outbuildings
Other: 1
Ownership
Fractional Ownership: No
Parking Characteristics
Garage Dimensions: 22x36
Garage Square Feet: 2524
Multiple Garages: 1
Covered: 1
Floor Drain: 1
Garage Door Opener: 1
Heated Garage: 1
Insulated Garage: 1
Secured: 1
Storage: 1
Tuckunder Garage: 1
Patio, Porch and Deck Features
Deck: 1
Other: 1
Patio: 1
Porch: 1
Rear Porch: 1
Wrap Around: 1
Pool Description
None: 1
Road Frontage
Paved Streets: 1
Township: 1
Road Responsibility
Public Maintained Road: 1
Roof
Age 8 Years or Less: 1
Composition: 1
Other: 1
Sellers Terms
Cash: 1
Conventional: 1
FHA: 1
VA: 1
Sewer
Private Sewer: 1
Special Search
2nd Floor Laundry: 1
3 BR on One Level: 1
Main Floor Bedroom: 1
Main Floor Laundry: 1
Renovated: 1
Stories
Two: 1
Water
Well: 1
Waterfront Type
Lake Front: 1
Location Tax and Other Information
House Number: 4570
Street Name: Neal
Street Suffix: Avenue
Street Direction Suffix: N
Postal City: Stillwater
County: Washington
State: MN
Zip Code: 55082
Property Features
Accessible: Accessible for Hearing-Impairment; Door Lever Handles; Doors 36"+; Hallways 42"+; Raised Outlets
Air Conditioning: Central Air; Dual; Whole House Fan
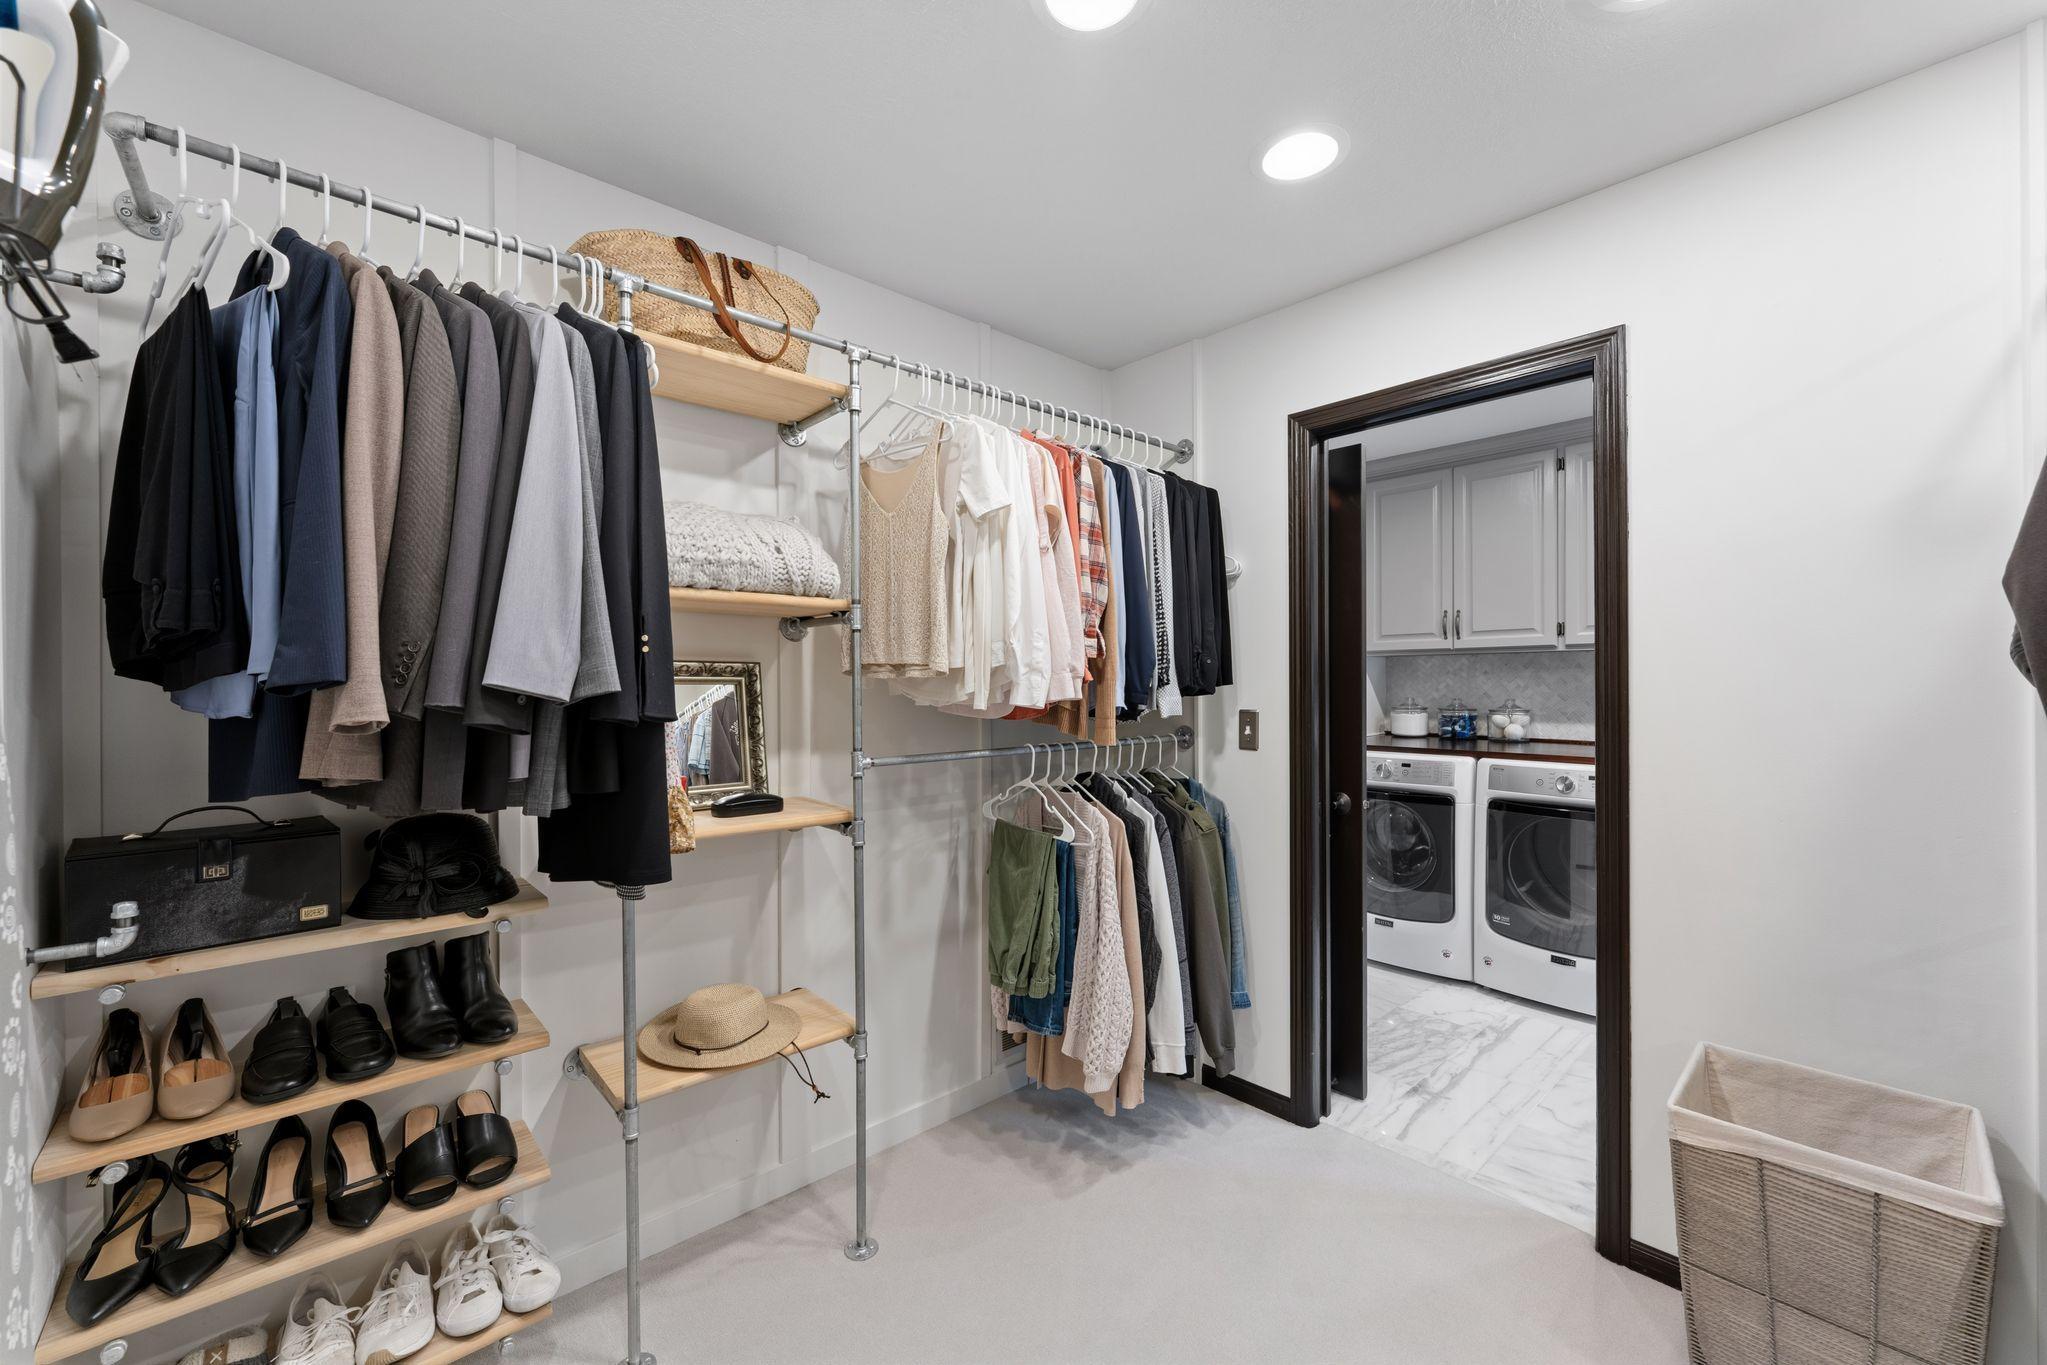
Amenities Unit: Ceiling Fan(s); Deck; Dock; French Doors; Hardwood Floors; In-Ground Sprinkler; Kitchen Center Island; Multiple Phone Lines; Natural Woodwork; Panoramic View; Patio; Porch; Primary Bedroom Walk-In Closet; Security Lights; Sun Room; Tile Floors; Walk-In Closet; Walk-Up Attic; Washer/Dryer Hookup; Wet Bar
Appliances: Air-To-Air Exchanger; Central Vacuum; Cooktop; Dishwasher; Double Oven; Dryer; Electronic Air Filter; Energy Star Appliances; Iron Filter; Microwave; Refrigerator; Washer; Water Filtration System; Wine Cooler
Assumable Loan: Not Assumable
Basement: Drain Tiled; Drainage System; Egress Windows; Full; Sump Pump; Other
Bath Description: Main Floor 1/2 Bath; Upper Level Full Bath; Full Primary; Private Primary; 3/4 Basement; Bathroom Ensuite; Jetted Tub; Separate Tub & Shower; Walk Thru; Walk-In Shower Stall; Other
Construction Status: Previously Owned
Dining Room Description: Breakfast Area; Breakfast Bar; Eat In Kitchen; Informal Dining Room; Kitchen/Dining Room; Living/Dining Room; Separate/Formal Dining Room
Electric: 200+ Amp Service; Other
Exterior: Cedar; Cement Board; Wood; Other
Family Room Characteristics: Entertainment/Media Center; Family Room; Great Room; Lower Level
Fencing: Cross Fenced; Wire; Wood; Other
Fireplace Characteristics: Insert; 2-Sided; Amusement Room; Brick; Wood Burning; Other
Foundation: Poured Concrete; Slab
Fuel: Electric; Natural Gas
Heating: Heat Pump
Internet Options: Cable; Fiber Optic
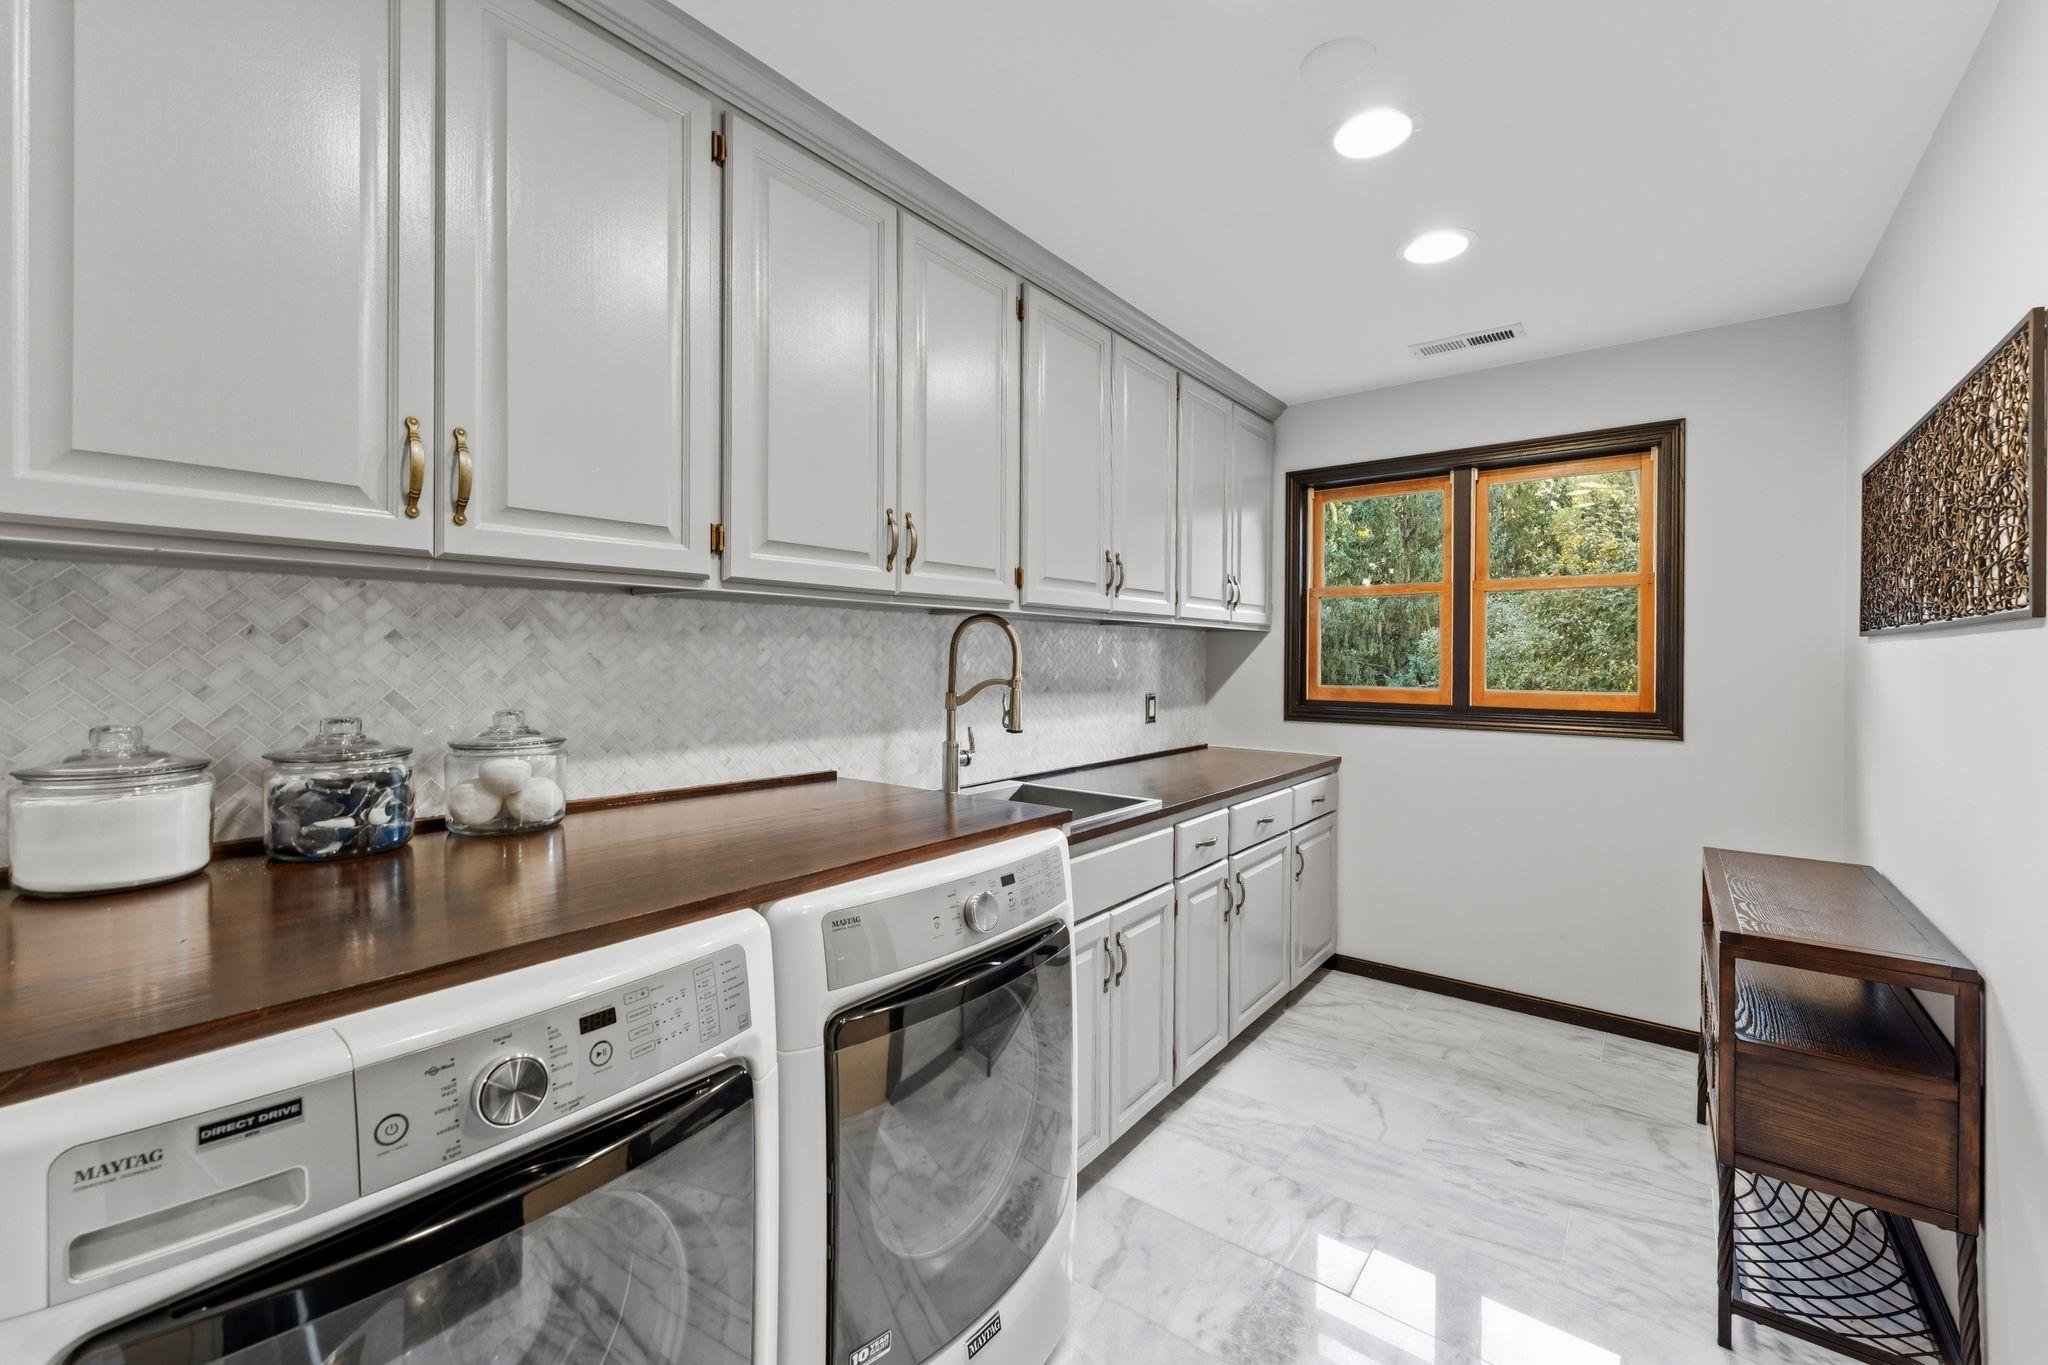
Laundry: Common Area; Electric Dryer Hookup; In Garage; Laundry Room; Main Level; Sink; Upper Level
Lock Box Type: Supra
Lot Description: Accessible Shoreline; Tree Coverage - Medium; Underground Utilities
Outbuildings: Other
Parking Characteristics: Multiple Garages; Covered; Floor Drain; Garage Door Opener; Heated Garage; Insulated Garage; Secured; Storage; Tuckunder Garage
Pool Description: None
Road Frontage: Paved Streets; Township
Road Responsibility: Public Maintained Road
Roof: Age 8 Years or Less; Composition; Other
Sellers Terms: Cash; Conventional; FHA; VA
Sewer: Private Sewer
Special Search: 2nd Floor Laundry; 3 BR on One Level; Main Floor Bedroom; Main Floor Laundry; Renovated
Stories: Two
Water: Well
Waterfront Type: Lake Front
Room Information
| Room Name | Level |
| Dining Room | Main |
| Family Room | Lower |
| Fifth (5th) Bedroom | Lower |
| First (1st) Bedroom | Upper |
| Fourth (4th) Bedroom | Lower |
| Kitchen | Main |
| Living Room | Main |
| Second (2nd) Bedroom | Upper |
| Sixth (6th) Bedroom | Main |
| Third (3rd) Bedroom | Upper |

Listing Office: Redfin Corporation
Last Updated: September - 02 - 2026
The data relating to real estate for sale on this web site comes in part from the Broker Reciprocity SM Program of the Regional Multiple Listing Service of Minnesota, Inc. The information provided is deemed reliable but not guaranteed. Properties subject to prior sale, change or withdrawal. ©2026 Regional Multiple Listing Service of Minnesota, Inc All rights reserved.