$550,000
Two Harbors, MN 55616
MLS# 7062682
4 beds | 3 baths | 2795 sqft
1 / 43
Property Description
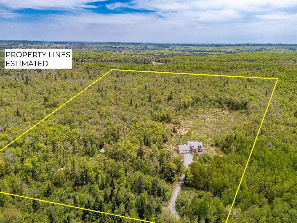
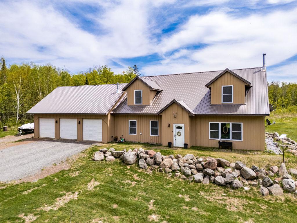
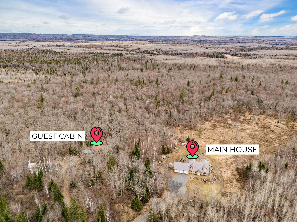
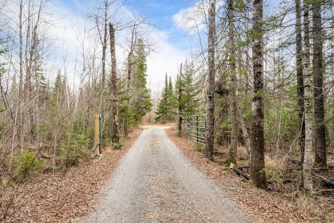
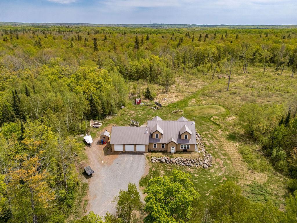
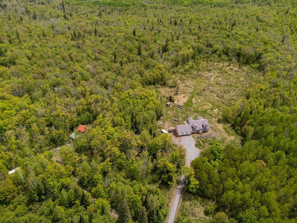
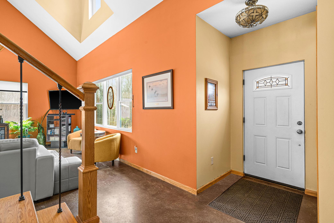
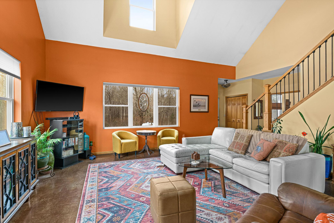
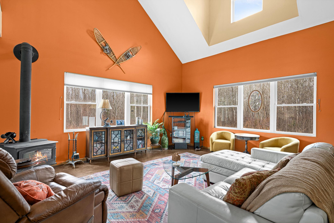
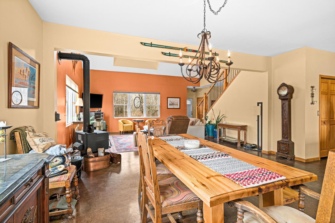
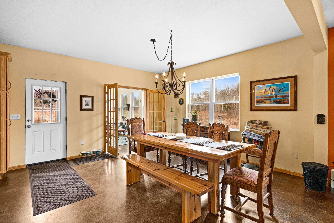
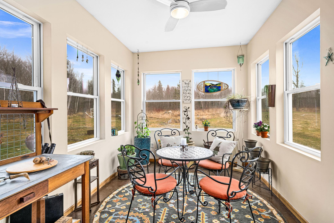
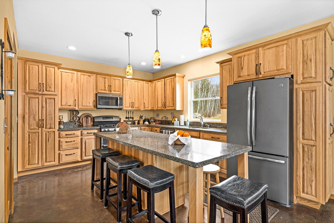
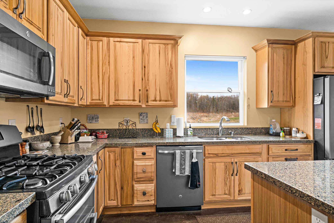
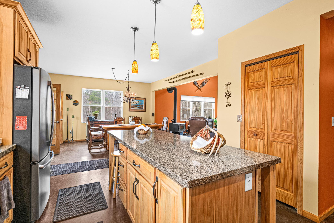
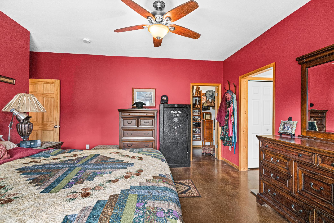
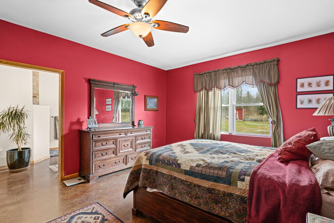
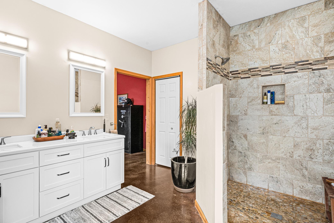
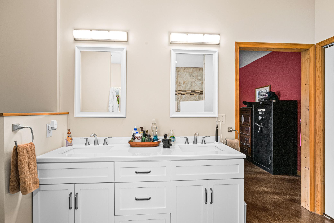
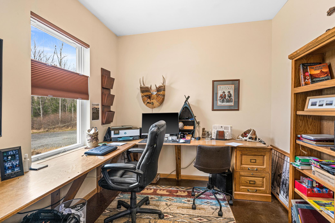
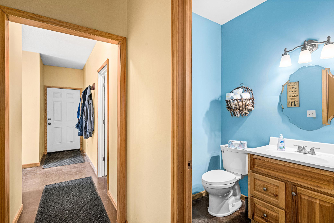
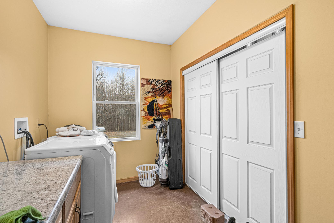
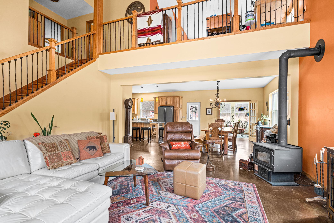
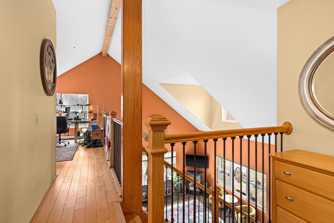
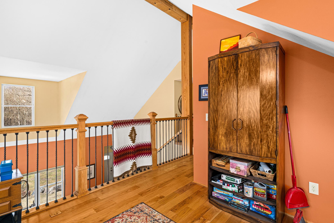
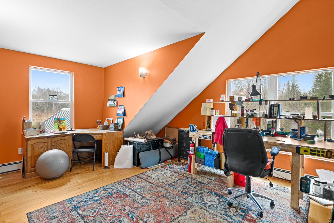
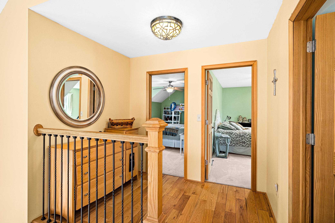
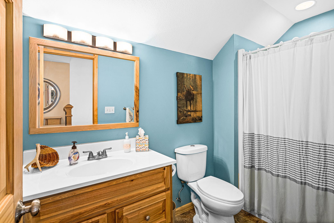
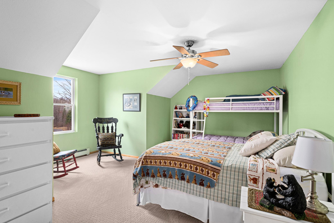
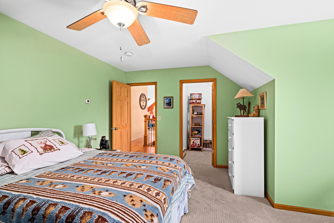
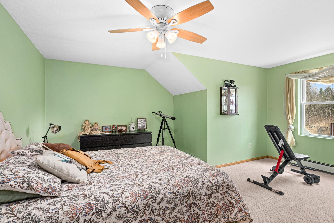
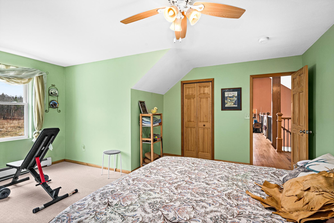
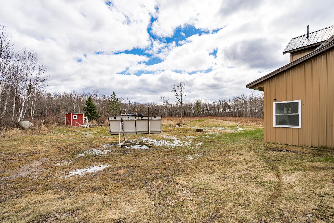
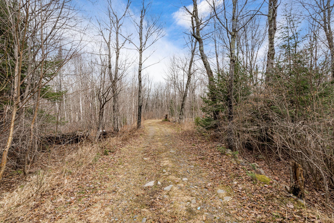
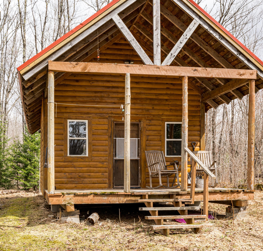
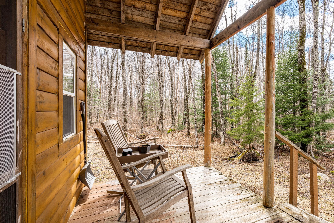
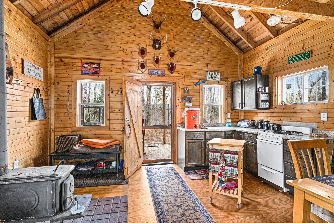
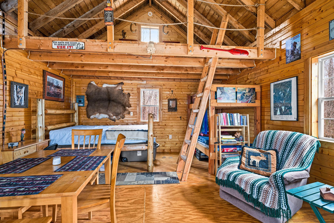
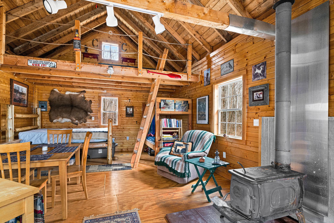
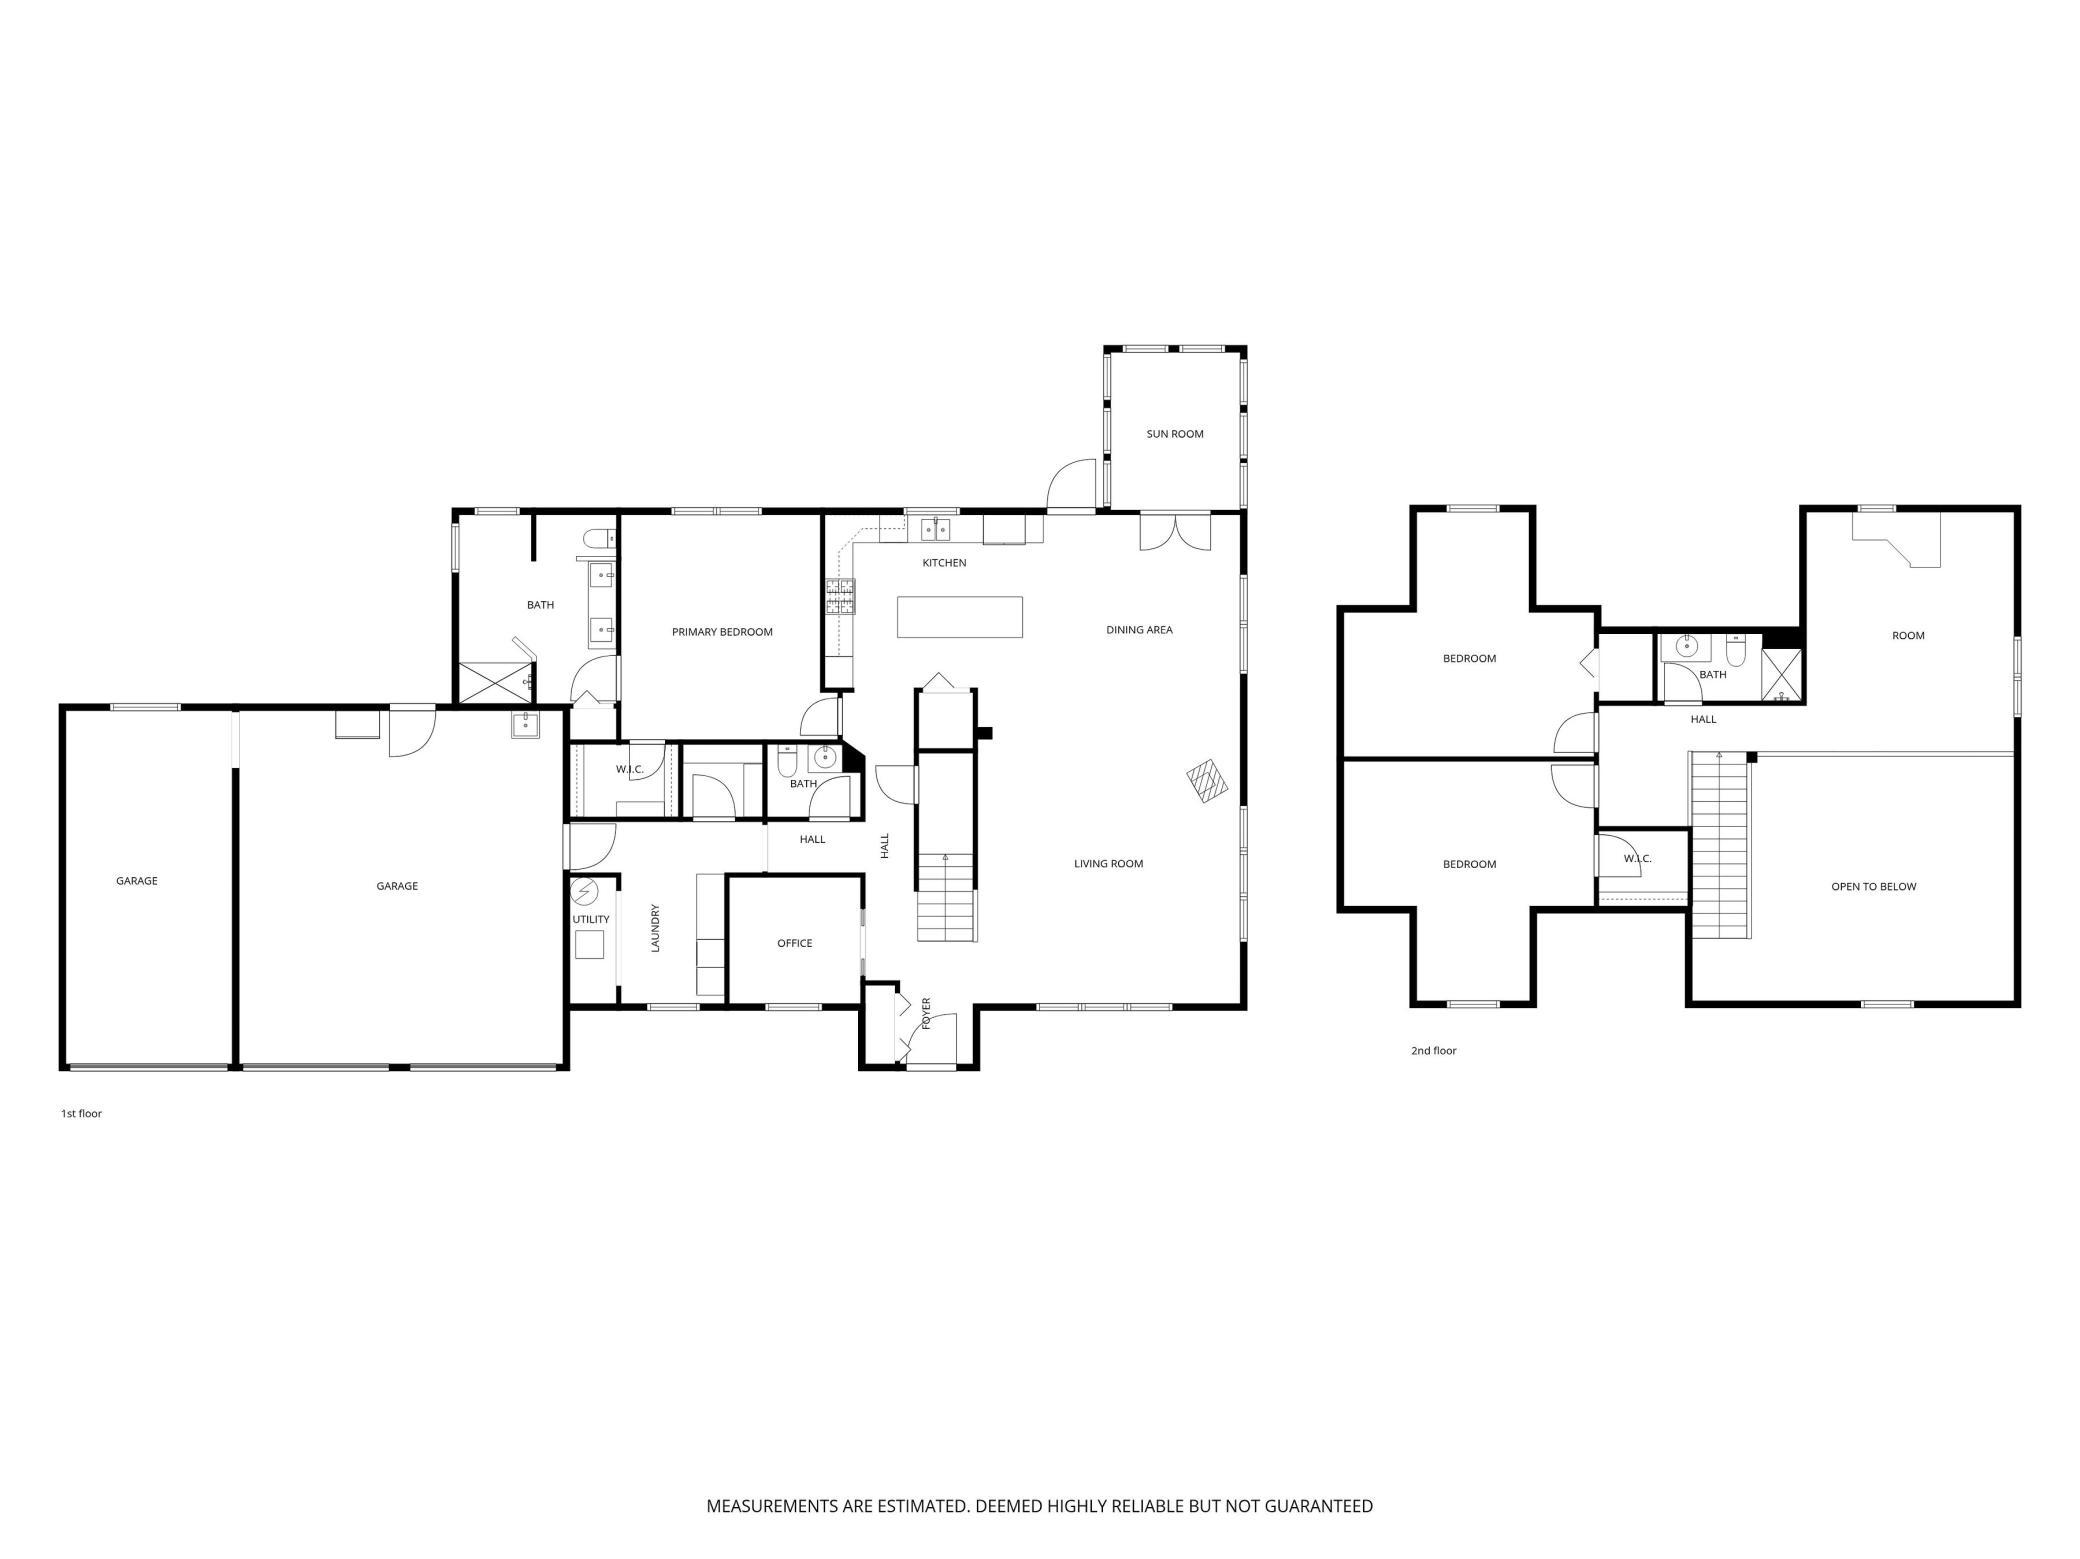
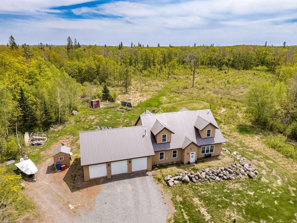
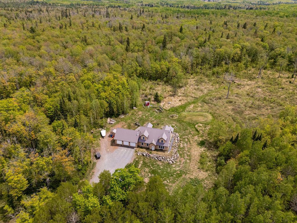
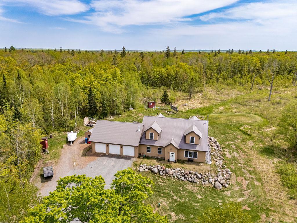
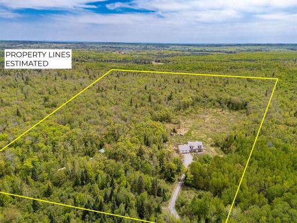
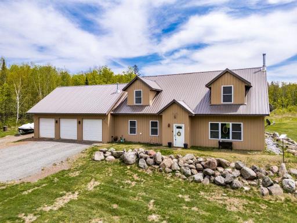
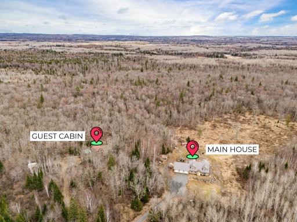
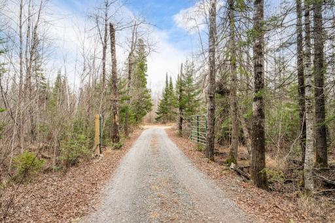
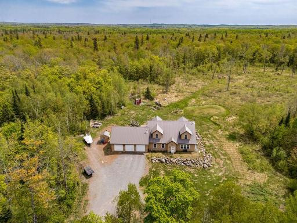
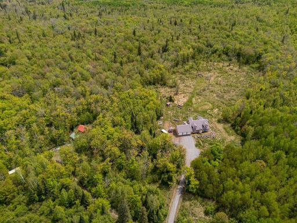
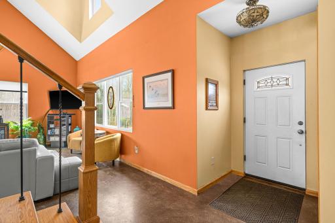
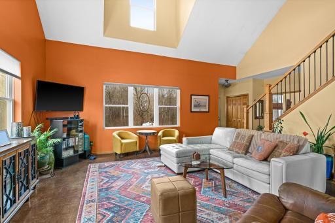
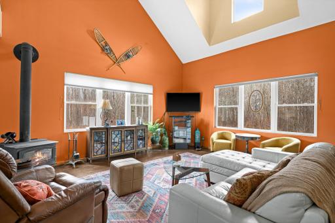
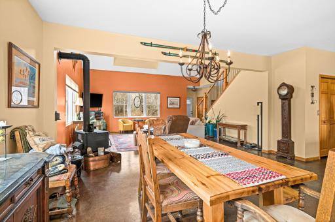
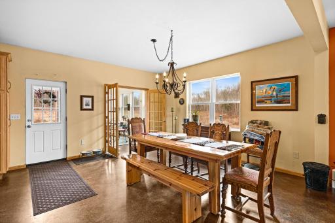
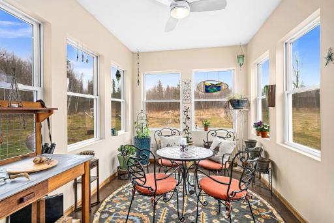
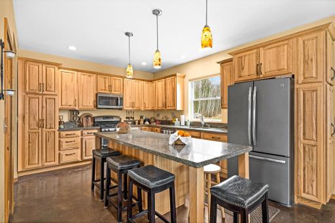
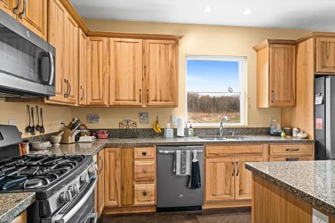

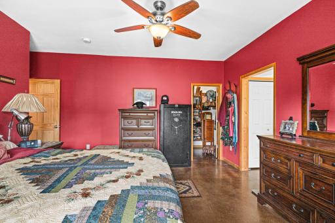
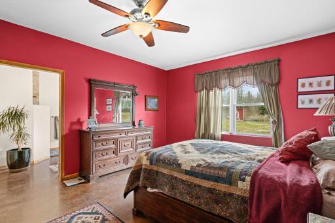
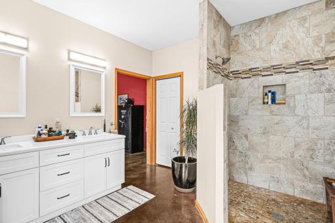
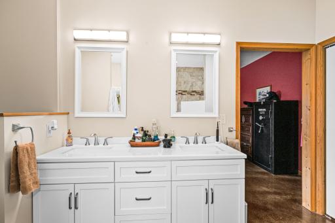
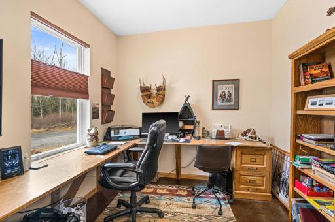
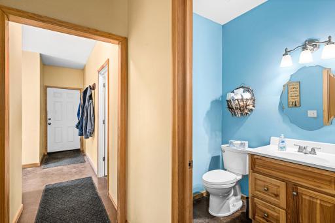
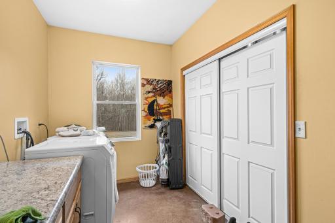
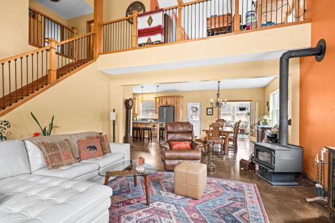
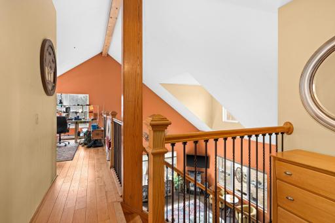
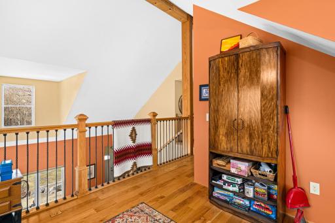
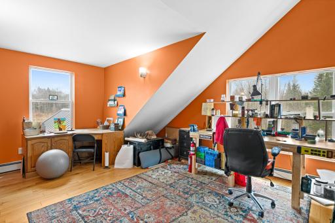
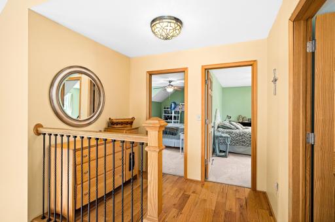
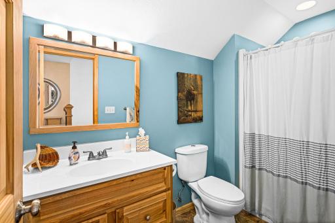
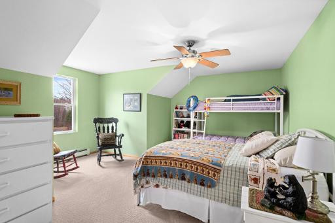
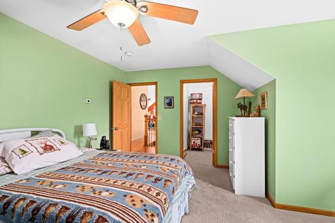
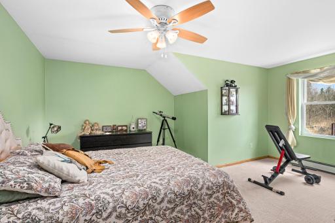
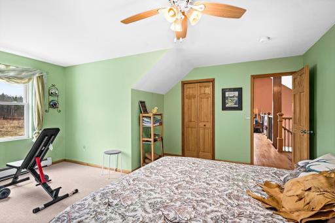
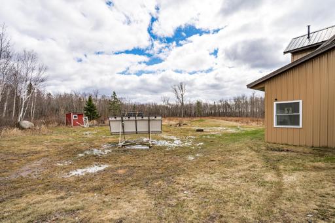
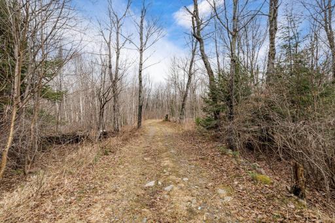
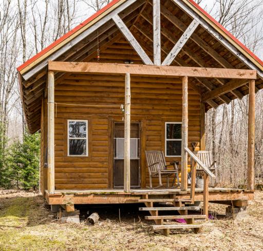
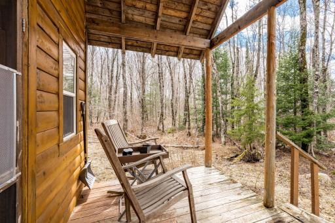
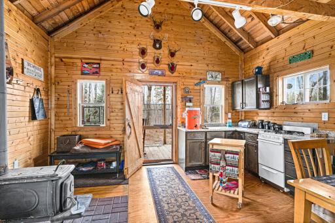
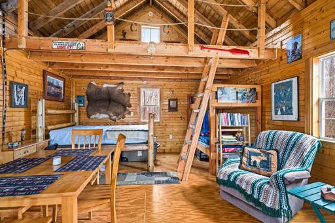
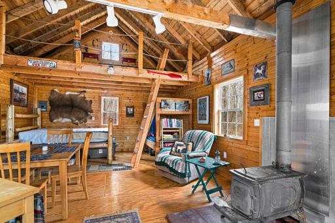
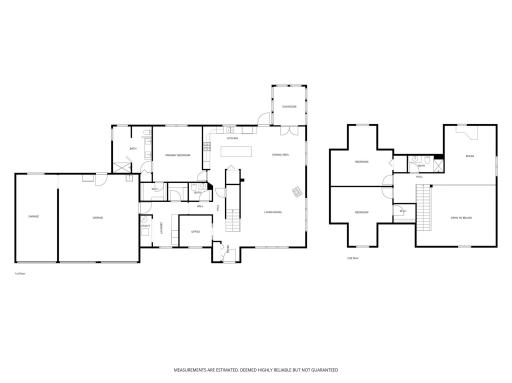
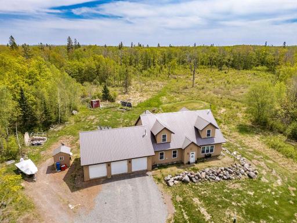
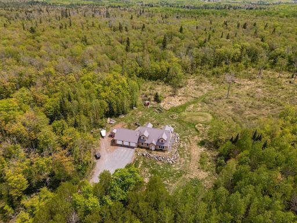
Life unfolds differently on 40 acres in the Northwoods-wildlife & privacy, the space invites both solitude & connection. A mix of wooded & open/pastureland creates room to explore, gather, & live intentionally – many Sugar Maples here for syruping. The expansive, vaulted home is designed for comfort & flow, including radiant in-floor heat & stained concrete floors. The great room is open to dining, 4 season sunroom & a spacious kitchen, including stone countertops, hickory cabinetry, pantry & large island. A main-level primary suite, large bath, walk-in closet, additional bed, bath & laundry assure main level living. A loft, 2 generous bedrooms, walk-in closet & bath complete the floorplan. The attached 3-stall garage is heated, a tucked away cabin welcomes guests. Solar power, whole home generator, propane heat, compliant septic system & drilled well support a self-reliant lifestyle. 20 minutes to Two Harbors, 5 minutes to Hugo’s Bar and general store, surrounded by lakes and trails.
Details
Maps
Contract Information
Owner is an Agent?: No
Auction?: No
Status: Active
Contingency: None
Current Price: $550,000
Original List Price: 578000
ListPrice: 550000
List Date: 2026-04-29
Office/Member Info
Association: MAAR
General Property Information
Common Wall: No
Lot Measurement: Acres
Manufactured Home?: No
Multiple PIDs?: No
New Development: No
Number of Fireplaces: 2
Waterfront YN: No
Year Built: 2014
Yearly/Seasonal: Yearly
Zoning: Residential-Single Family
Lot Dimensions: 1320x1320
Acres: 40
Bath Three Quarters: 2
Bath Half: 1
Bath Quarter: 0
Main Floor Total SqFt: 2795
Above Grd Total SqFt: 2795
Below Grd Total SqFt: 0
Total SqFt: 2795
Total Finished Sqft: 2795.00
FireplaceYN: Yes
Foundation Size: 2795
Style: (SF) Single Family
Garage Stalls: 3
Power Company: Minnesota Power
Association Fee: 0
Assessment Pending: No
Bedrooms: 4
Baths Total: 3
Location, Tax and Other Information
AssocFeeYN: No
Legal Description: SE 1/4 OF NW 1/4 S 8 T 55 R 11
Listing City: Two Harbors
Map Page: 999
Municipality: Two Harbors
School District: Lake Superior
School District Phone: 218-834-8216
Property ID Number: 25551108430
Tax Year: 2026
Tax Amount: 2960
In Foreclosure?: No
Potential Short Sale?: No
Lender Owned?: No
Directions & Remarks
Public Remarks: Life unfolds differently on 40 acres in the Northwoods-wildlife & privacy, the space invites both solitude & connection. A mix of wooded & open/pastureland creates room to explore, gather, & live intentionally – many Sugar Maples here for syruping. The expansive, vaulted home is designed for comfort & flow, including radiant in-floor heat & stained concrete floors. The great room is open to dining, 4 season sunroom & a spacious kitchen, including stone countertops, hickory cabinetry, pantry & large island. A main-level primary suite, large bath, walk-in closet, additional bed, bath & laundry assure main level living. A loft, 2 generous bedrooms, walk-in closet & bath complete the floorplan. The attached 3-stall garage is heated, a tucked away cabin welcomes guests. Solar power, whole home generator, propane heat, compliant septic system & drilled well support a self-reliant lifestyle. 20 minutes to Two Harbors, 5 minutes to Hugo’s Bar and general store, surrounded by lakes and trails.
Directions: 13 Miles North On Hwy 2 from Two Harbors, left on County Rd 14/Wales Rd, 7 miles to right on McAlpine Spur Rd to 4598.
Accessible
None: 1
Air Conditioning
None: 1
Amenities Unit
Ceiling Fan(s): 1
Kitchen Center Island: 1
Natural Woodwork: 1
Vaulted Ceiling(s): 1
Walk-In Closet: 1
Assessments
Assessment Balance: 0
Tax With Assessments: 2960
Basement
Foundation Dimensions: 60x12, 54x18, 9x11,8.6
None: 1
Bath Description
Main Floor 1/2 Bath: 1
Upper Level 3/4 Bath: 1
3/4 Primary: 1
Building Information
Finished SqFt Above Ground: 2795
Construction Status
Previously Owned: 1
Exterior
Metal: 1
Fireplace Characteristics
Wood Burning: 1
Foundation
Slab: 1
Fuel
Propane: 1
Heating
Boiler: 1
In-Floor Heating: 1
Radiant: 1
Insurance Fee
Insurance Fee: 0
Internet Options
Satellite: 1
Lease Details
Land Leased: Not Applicable
Miscellaneous Information
DP Resource: Yes
Homestead: Yes
Outbuildings
Bunk House: 1
Ownership
Fractional Ownership: No
Parking Characteristics
Garage Dimensions: 36 x 26
Garage Square Feet: 936
Sewer
Private Sewer: 1
Stories
Two: 1
Water
Drilled: 1
Location Tax and Other Information
House Number: 4598
Street Name: McAlpine Spur
Street Suffix: Road
Postal City: Two Harbors
County: Lake
State: MN
Zip Code: 55616
Property Features
Accessible: None
Air Conditioning: None
Amenities Unit: Ceiling Fan(s); Kitchen Center Island; Natural Woodwork; Vaulted Ceiling(s); Walk-In Closet
Basement: None
Bath Description: Main Floor 1/2 Bath; Upper Level 3/4 Bath; 3/4 Primary
Construction Status: Previously Owned
Exterior: Metal
Fireplace Characteristics: Wood Burning
Foundation: Slab
Fuel: Propane
Heating: Boiler; In-Floor Heating; Radiant
Internet Options: Satellite
Outbuildings: Bunk House
Sewer: Private Sewer
Stories: Two
Water: Drilled
Room Information
| Room Name | Dimensions | Level |
| Dining Room | 16.6x13.11 | Main |
| First (1st) Bedroom | 15.11x15.4 | Main |
| Fourth (4th) Bedroom | 17.3x17.8 | Upper |
| Foyer | 8.85x7.11 | Main |
| Great Room | 18x18.6 | Main |
| Kitchen | 16.6x15.6 | Main |
| Laundry | 12.10x13.7 | Main |
| Loft | 16.11x14.8 | Upper |
| Second (2nd) Bedroom | 8.11x9.3 | Main |
| Third (3rd) Bedroom | 16.11x17.8 | Second |
| Sun Room | 11.1x9.2 | Main |

Listing Office: RE/MAX Results
Last Updated: August - 16 - 2026
The data relating to real estate for sale on this web site comes in part from the Broker Reciprocity SM Program of the Regional Multiple Listing Service of Minnesota, Inc. The information provided is deemed reliable but not guaranteed. Properties subject to prior sale, change or withdrawal. ©2024 Regional Multiple Listing Service of Minnesota, Inc All rights reserved.