$2,725,000
Long Lake, MN 55356
MLS# 6601978
Status: Closed
4 beds | 4 baths | 4982 sqft
1 / 88


Property Description
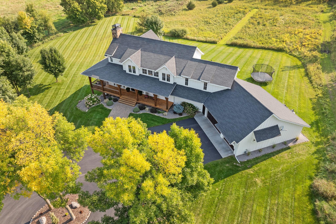
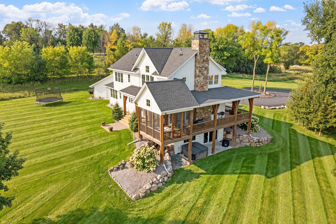
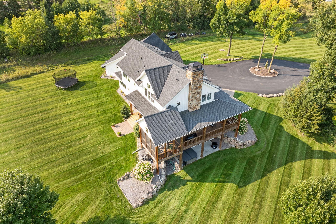
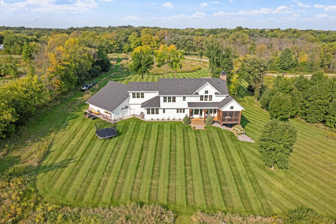
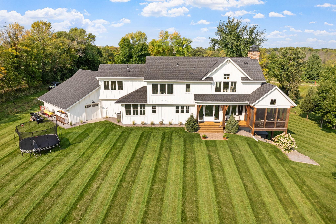
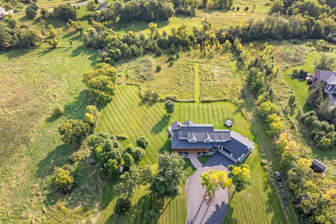
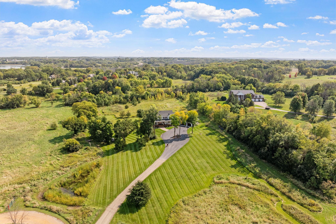
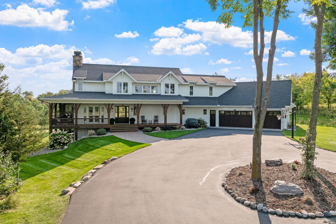
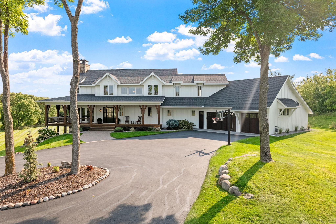
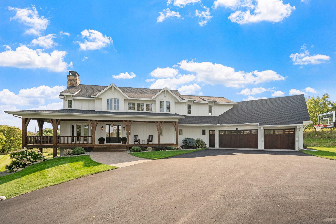
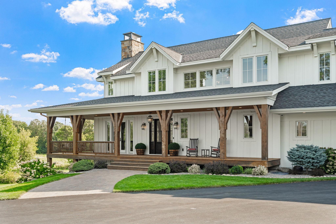
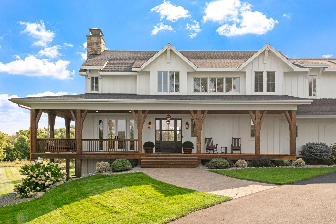
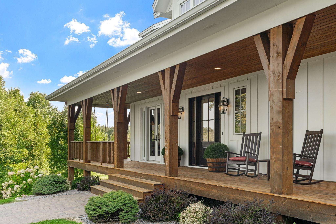
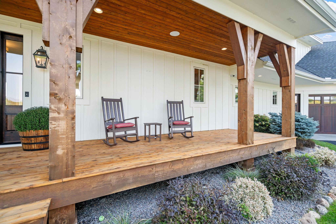
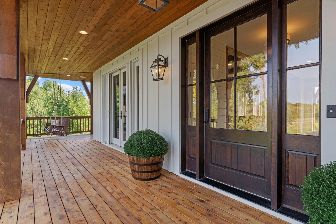
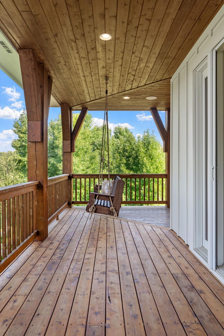
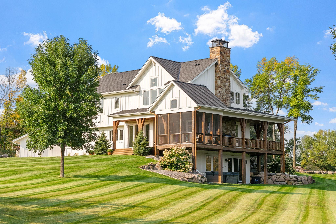
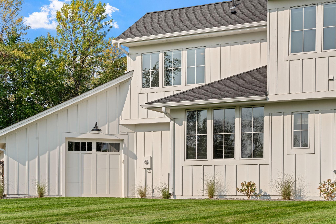
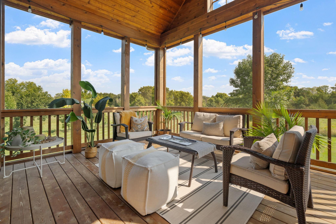
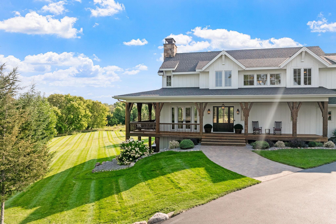
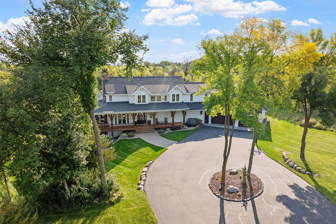
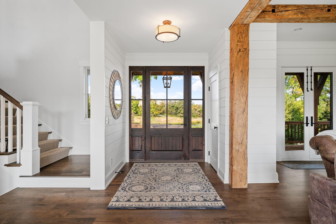
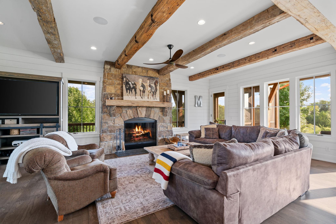
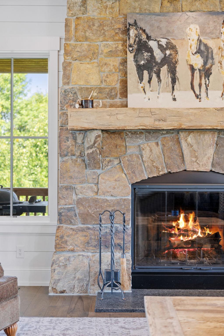
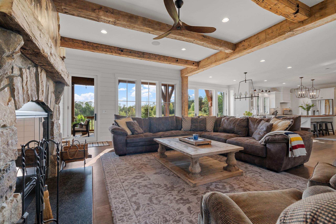
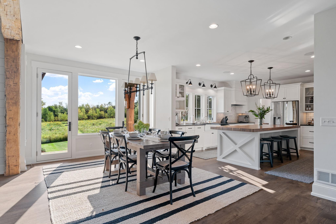
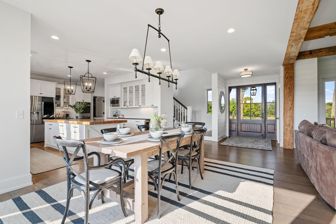
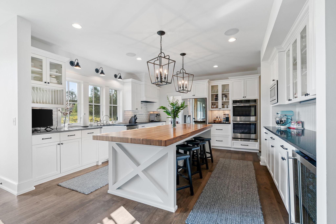
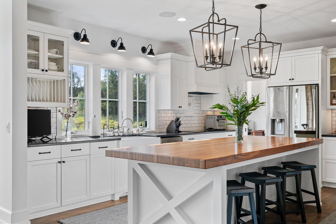
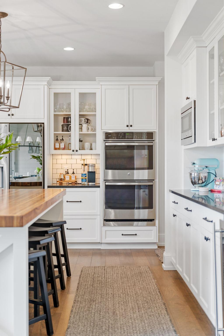
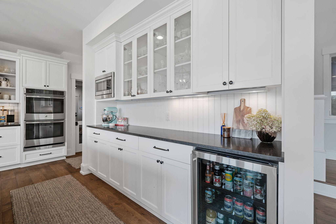
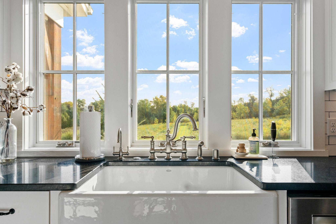
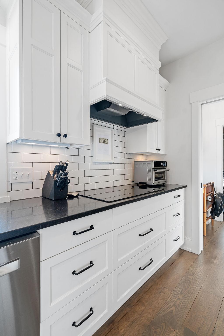
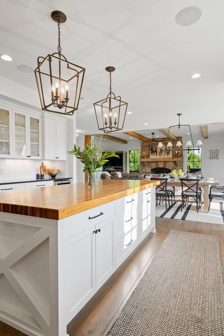
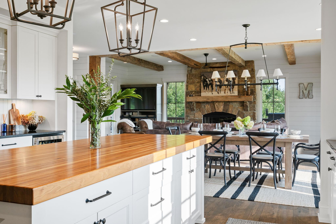
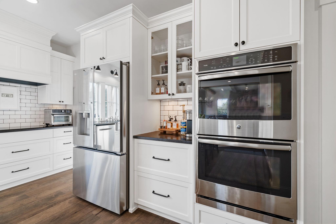
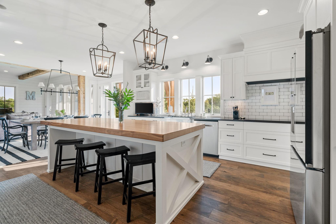
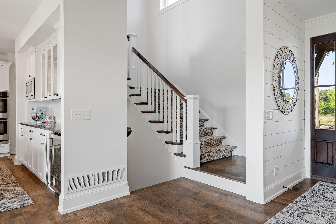
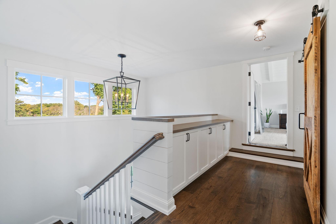
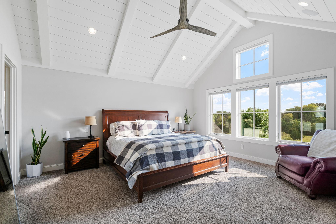
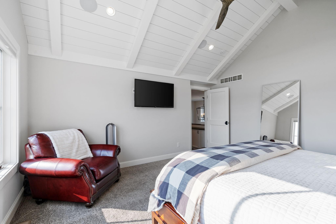
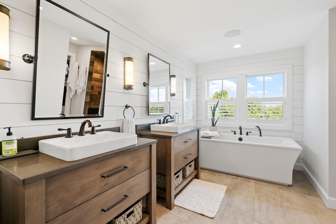
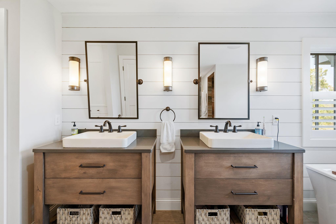
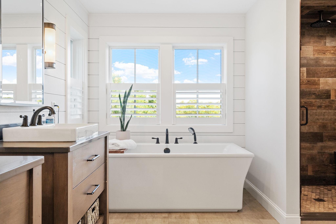
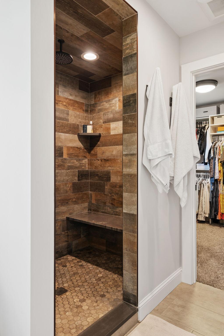
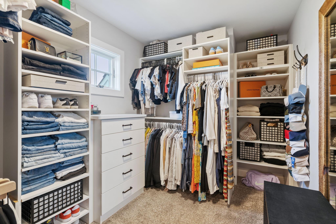
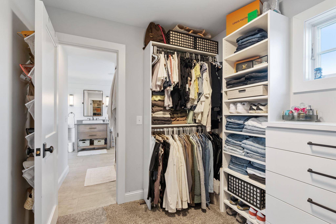
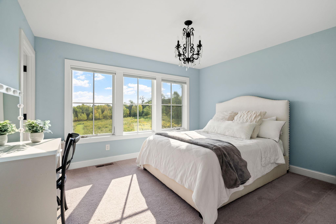
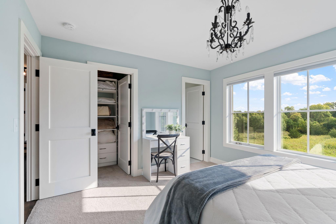
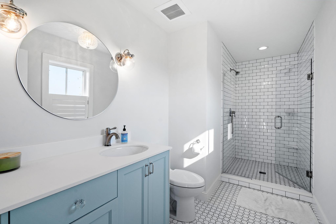
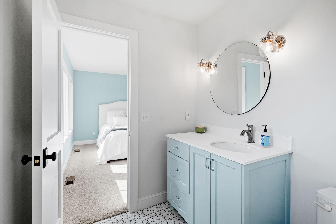
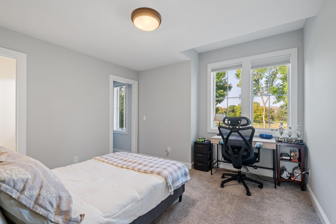
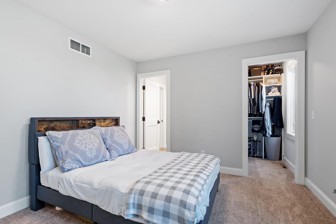
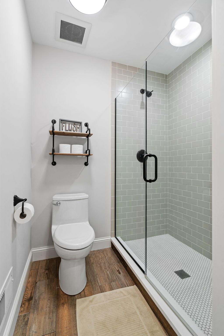
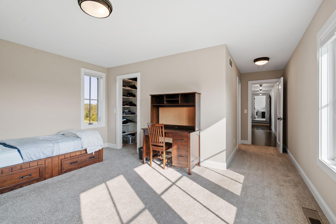
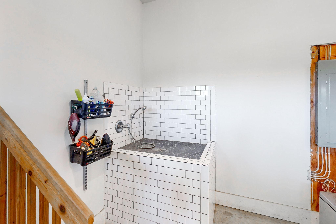
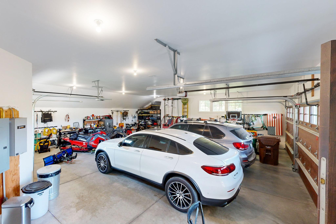
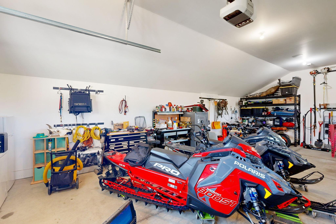
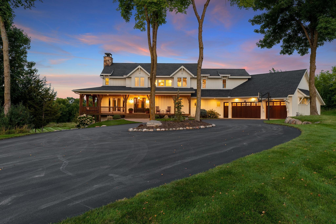
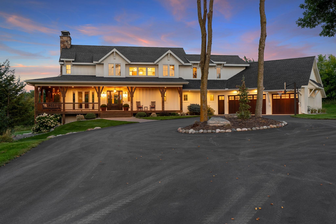
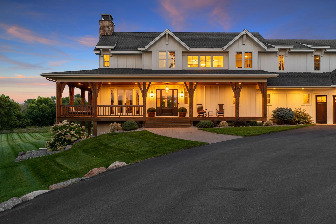
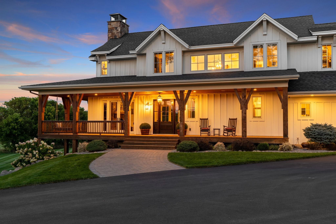
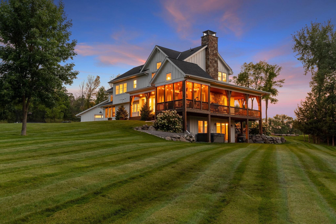
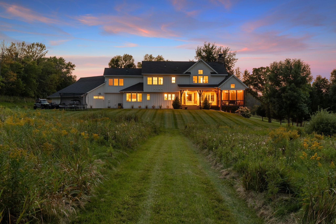
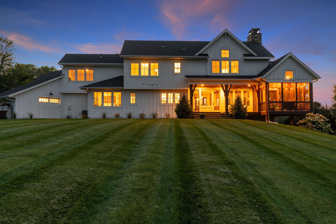
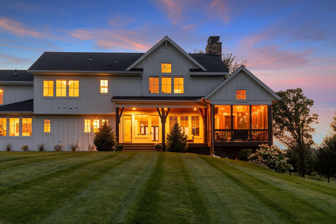
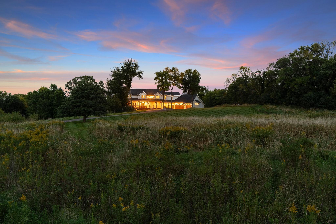
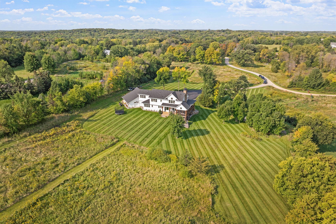
Welcome to your private Orono oasis! This rare find provides easy access to Hwy 12 & minutes from the vibrant heart of Wayzata! Explore charming boutiques, fine dining, and stunning Lake Minnetonka, all within easy reach of your peaceful country retreat. This beautiful home is set on an expansive 11-acre estate, offering a rare combination of tranquility, style, and convenience. This home is designed to accommodate both relaxation and stylish entertaining. With 4 bedrooms and 4 bathrooms, each generously sized w/ bath, including a primary suite with a spa-like bathroom for ultimate relaxation. Discover modern farm style and inviting interior were high-end finishes and thoughtful design merge seamlessly. The open concept living areas feature elegant flooring, large windows that flood the space with natural light, and a kitchen that is sure to impress. Included is an impressive 6-car tandem garage, offering ample space for vehicles, UTVs, equipment, or extra storage. Outside, the property offers endless possibilities for outdoor enjoyment. The expansive grounds provide a serene setting for recreation or simply soaking in the beauty of nature. Whether you're hosting gatherings or exploring your private acreage, this home offers a perfect blend of comfort and space. Additional space is available in the basement, ready to be finished according to your personal taste and needs. Don’t miss this opportunity to own a piece of paradise with modern updates and unbeatable location. Schedule your private showing today and make this dream home yours!
Details
Maps
Contract Information
Status: Closed
Off Market Date: 2025-06-03
Contingency: None
Current Price: $2,725,000
Closed Date: 2025-07-01
Original List Price: 3095000
Sales Close Price: 2725000
ListPrice: 2750000
List Date: 2024-09-14
Owner is an Agent?: No
Auction?: No
General Property Information
Common Wall: No
Lot Measurement: Acres
Manufactured Home?: No
Multiple PIDs?: No
New Development: No
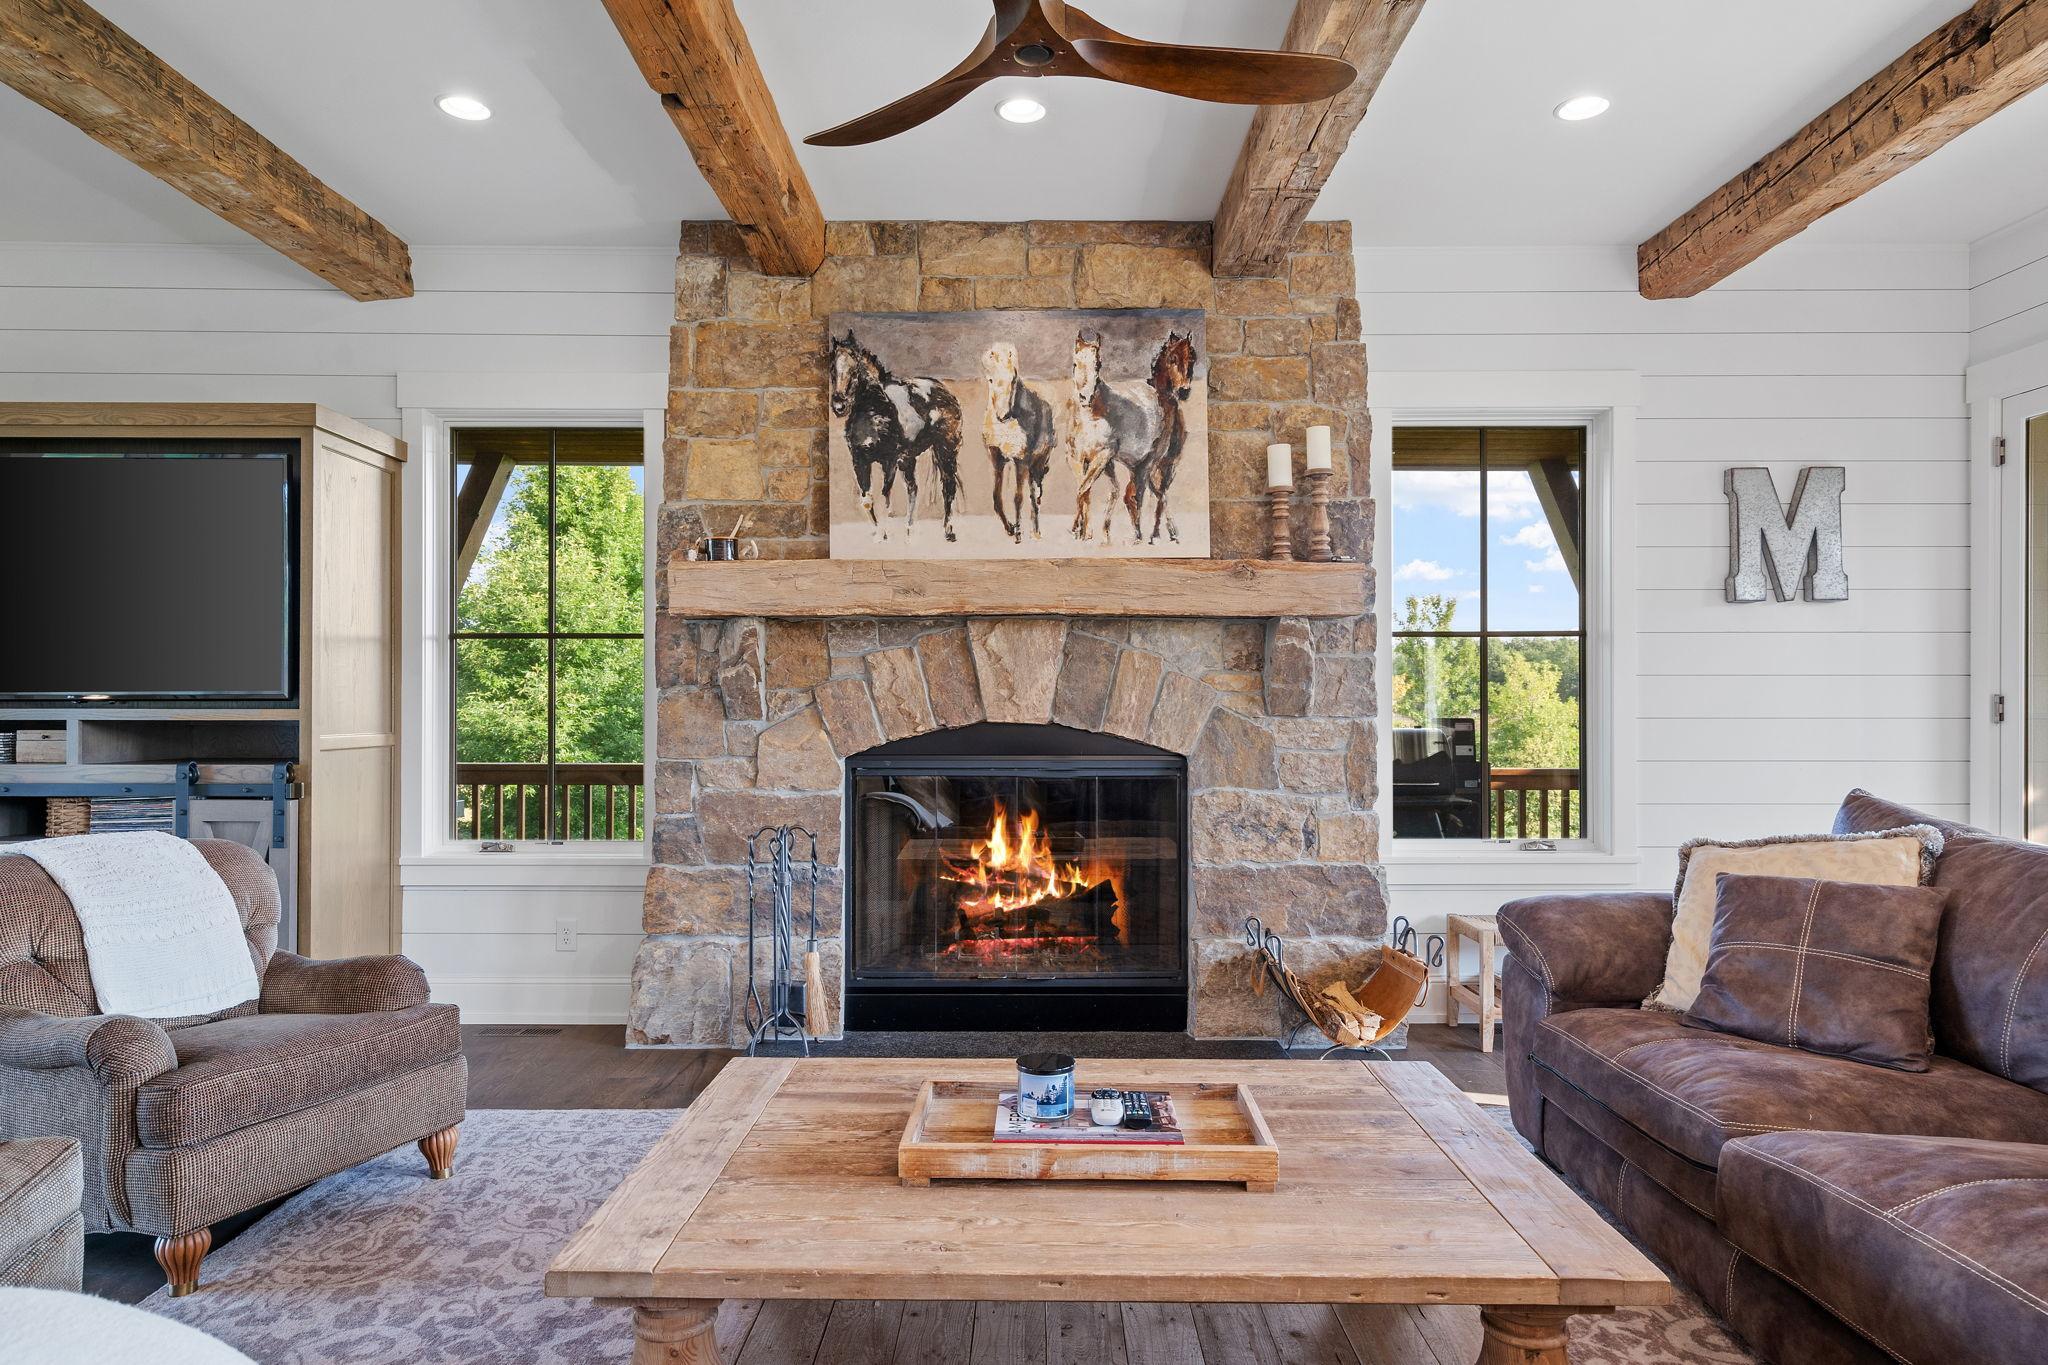
Number of Fireplaces: 1
Waterfront YN: No
Year Built: 2017
Yearly/Seasonal: Yearly
Zoning: Residential-Single Family
Bedrooms: 4
Baths Total: 4
Bath Full: 1
Bath Three Quarters: 2
Bath Half: 1
Main Floor Total SqFt: 1757
Above Grd Total SqFt: 3370
Below Grd Total SqFt: 1612
Total SqFt: 4982
Total Finished Sqft: 3468.00
FireplaceYN: Yes
Style: (SF) Single Family
Foundation Size: 1612
Garage Stalls: 6
Lot Dimensions: irregular
Acres: 10.96
Assessment Pending: No
Assessments
Tax With Assessments: 21971
Building Information
Finished SqFt Above Ground: 3468
Lease Details
Land Leased: Not Applicable
Miscellaneous Information
Homestead: Yes
Ownership
Fractional Ownership: No
Parking Characteristics
Garage Dimensions: 35 x 35
Garage Square Feet: 1294
Public Survey Info
Range#: 23
Section#: 32
Township#: 118
Location Tax and Other Information
House Number: 460
Street Name: Orchard Park
Street Suffix: Road
Postal City: Long Lake
County: Hennepin
State: MN
Zip Code: 55356
Complex/Dev/Subdivision: Orchard Farms
Property Features
Accessible: None
Air Conditioning: Central Air
Basement: Drain Tiled; Sump Pump; Unfinished
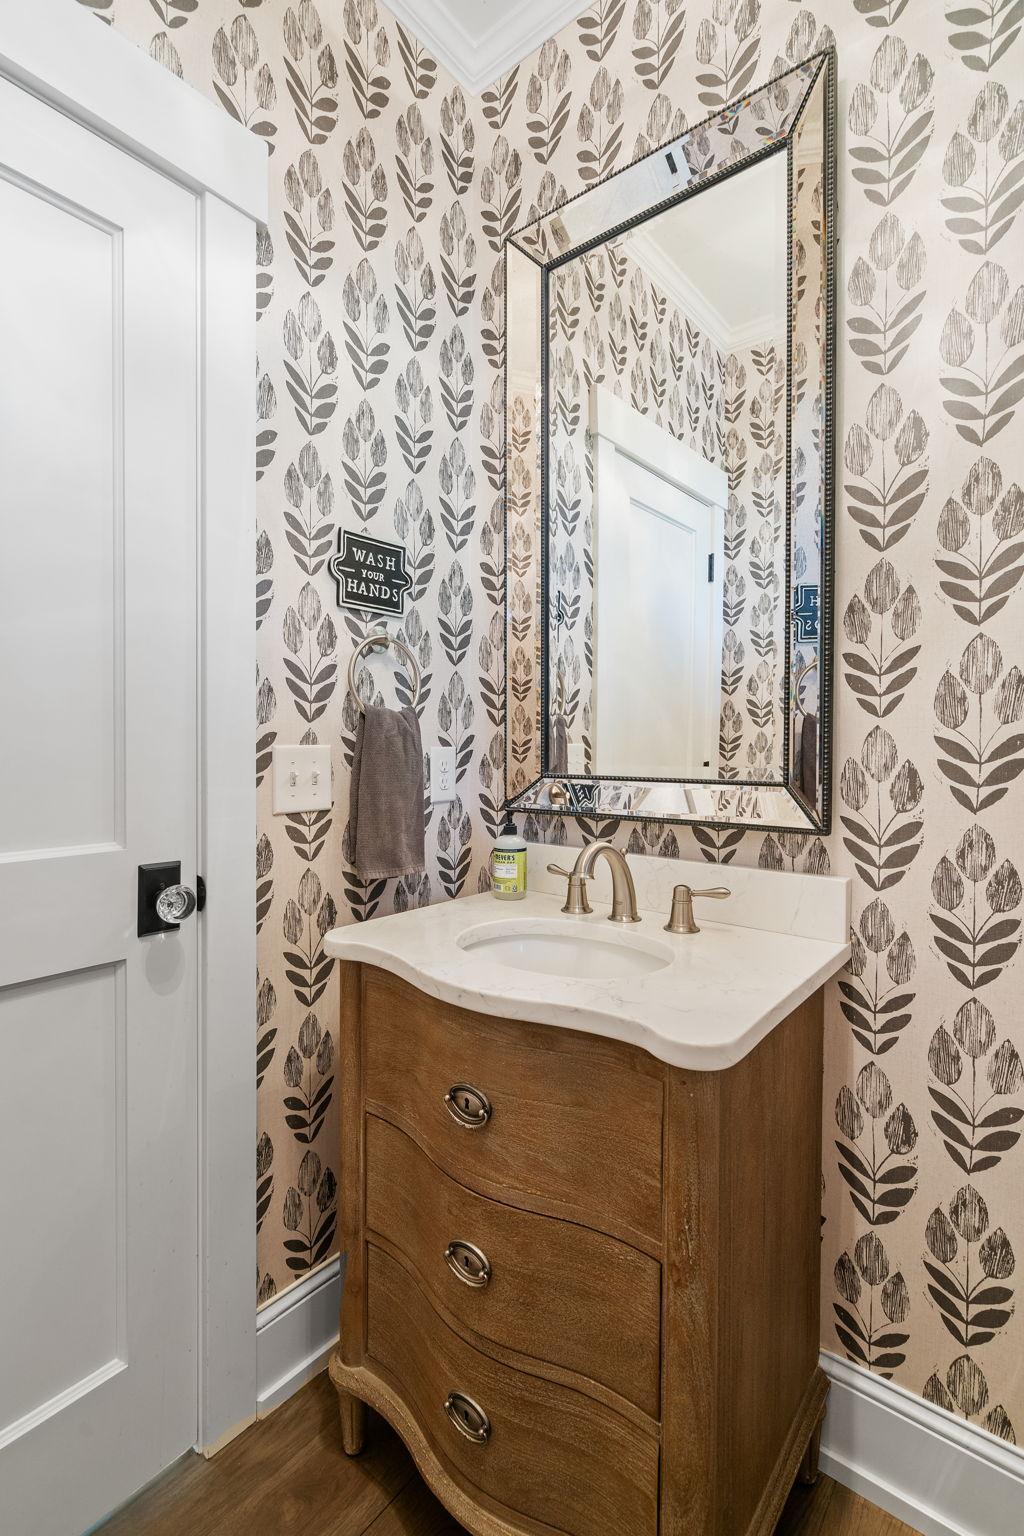
Bath Description: 3/4 Jack & Jill; Double Sink; Main Floor 1/2 Bath; Private Primary; Separate Tub & Shower
Construction Status: Previously Owned
Dining Room Description: Eat In Kitchen; Informal Dining Room; Living/Dining Room
Exterior: Cement Board
Financing Terms: Conventional
Foundation: Other
Fuel: Natural Gas
Heating: Forced Air; In-Floor Heating
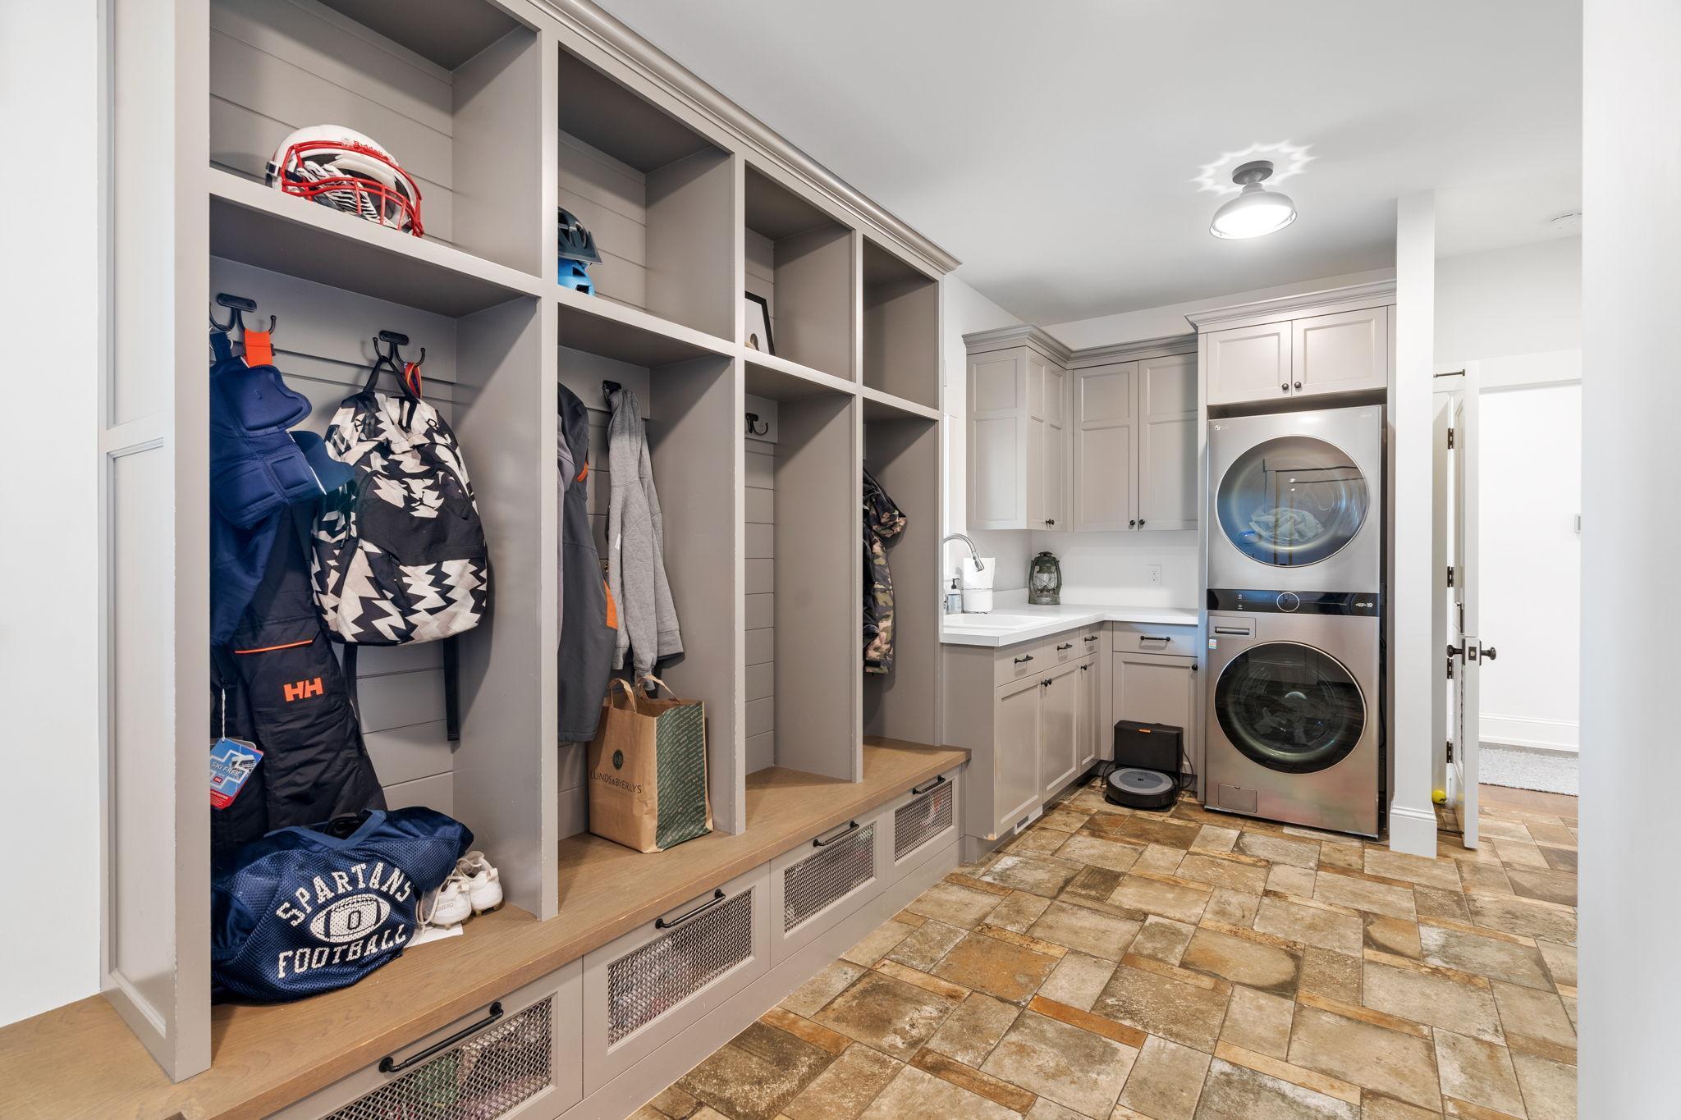
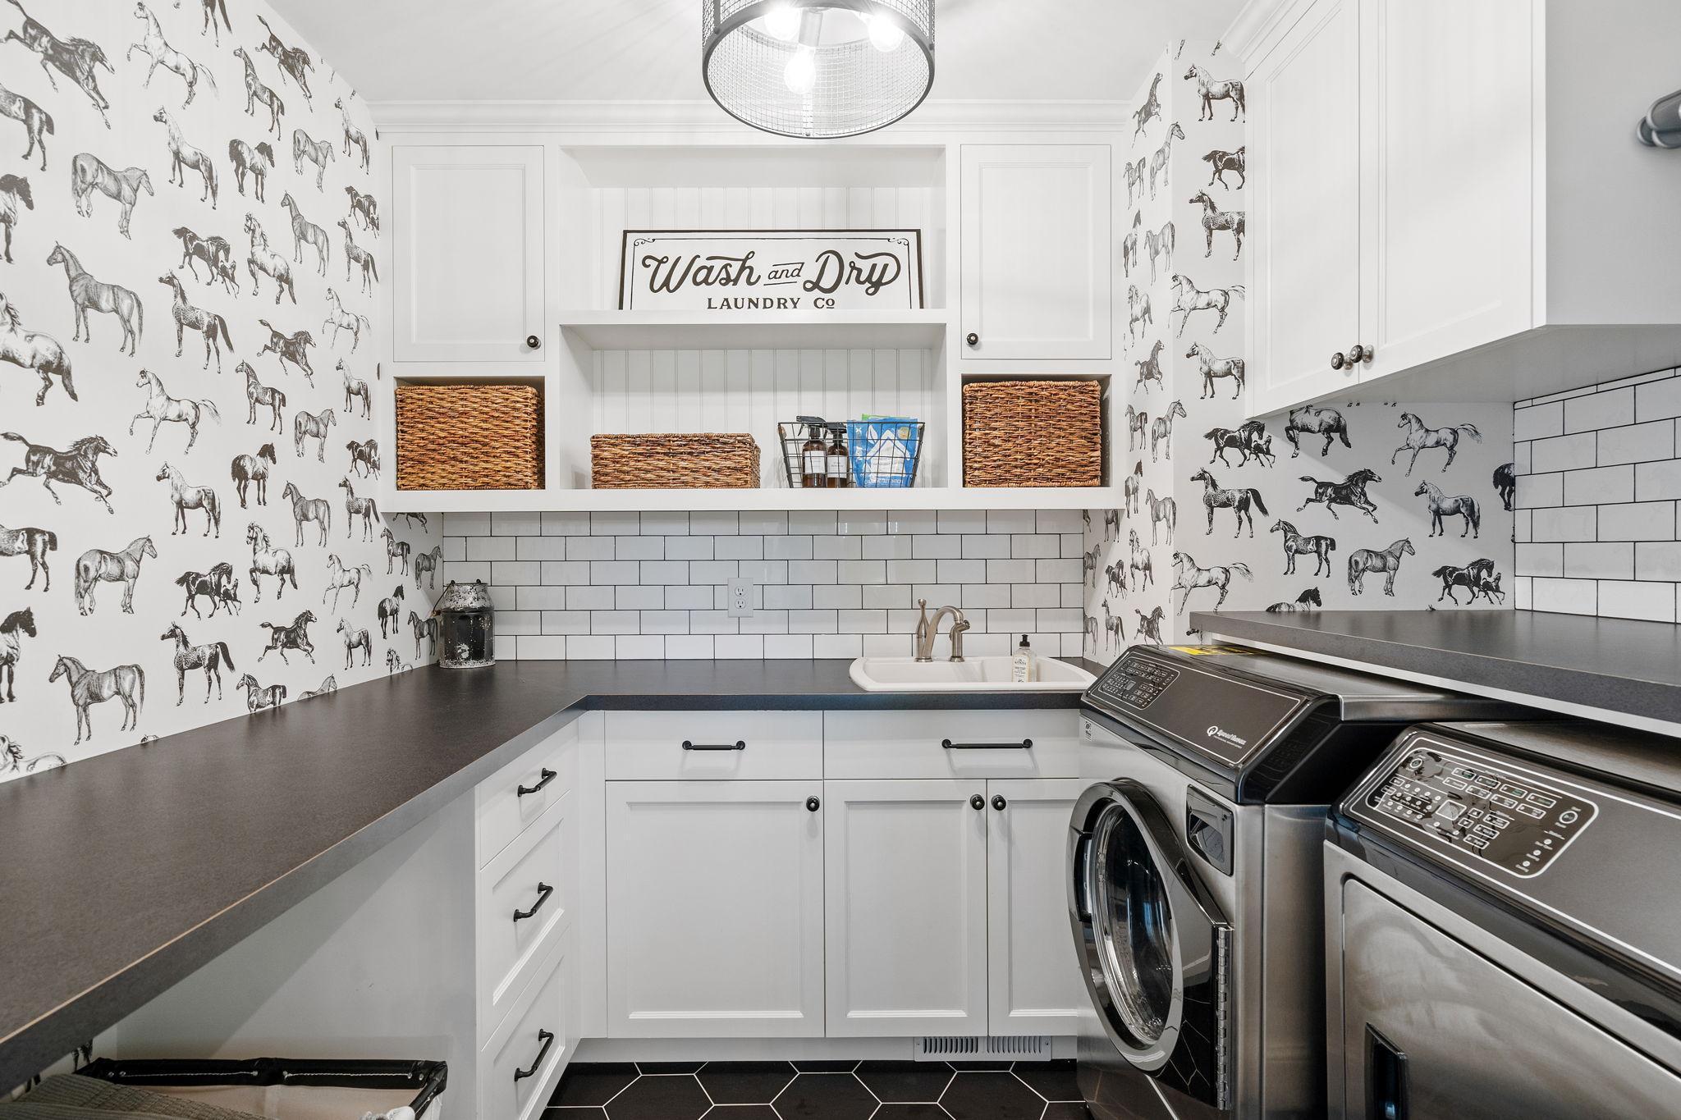
Laundry: Main Level; Upper Level
Lot Description: Irregular Lot; Tree Coverage - Medium
Parking Characteristics: Finished Garage; Garage Door Opener; Heated Garage; Insulated Garage
Roof: Age 8 Years or Less; Asphalt Shingles
Sellers Terms: Cash; Conventional
Sewer: Mound Septic; Septic System Compliant - Yes
Special Search: 3 BR on One Level; 4 BR on One Level; Main Floor Laundry
Stories: Two
Water: Well
Room Information
| Room Name | Dimensions | Level |
| Living Room | 15x26 | Main |
| Dining Room | 12x28 | Main |
| Fourth (4th) Bedroom | 22x16 | Upper |
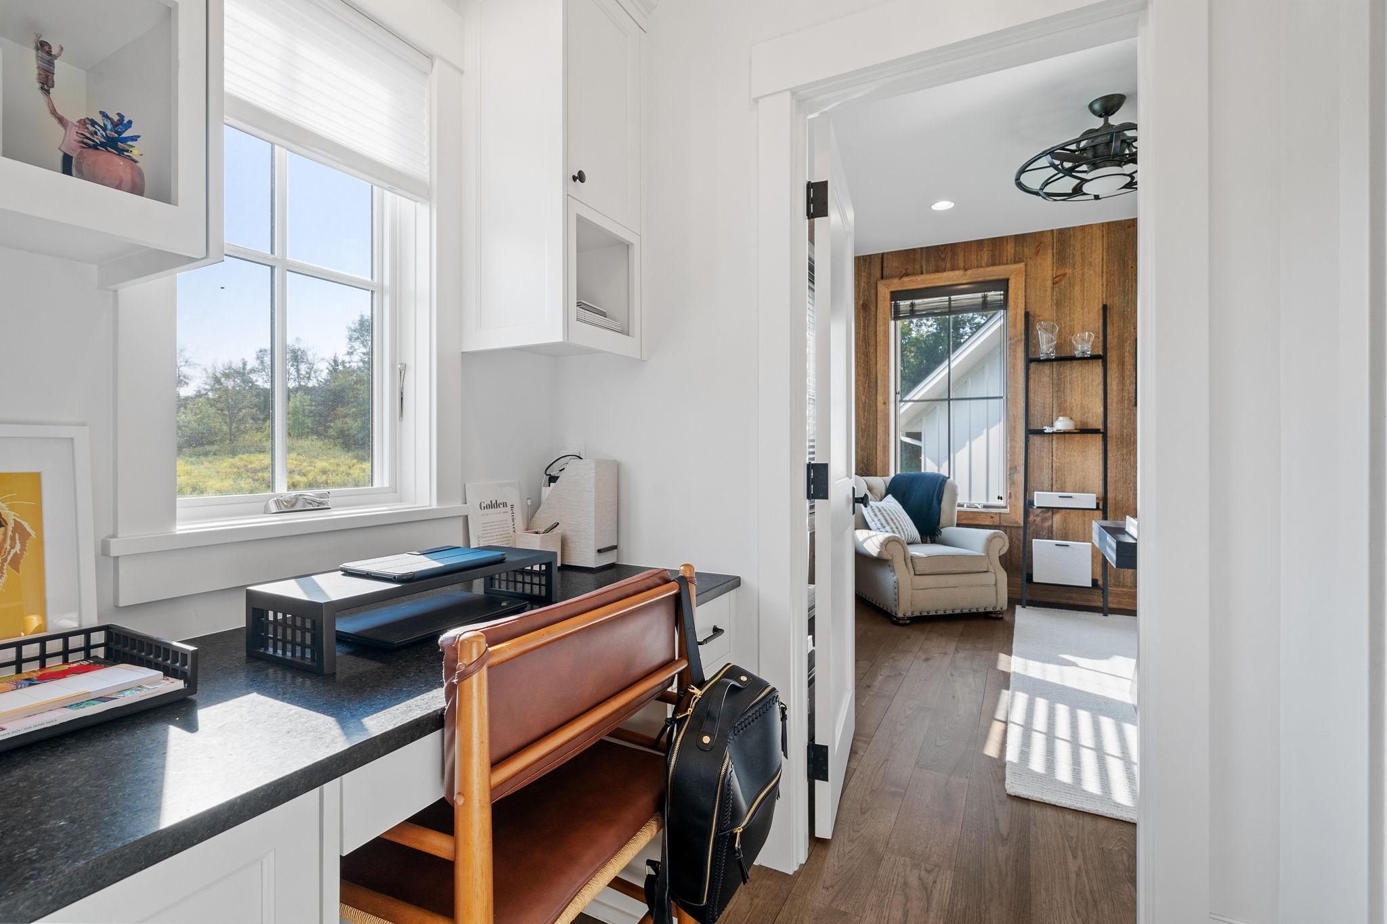
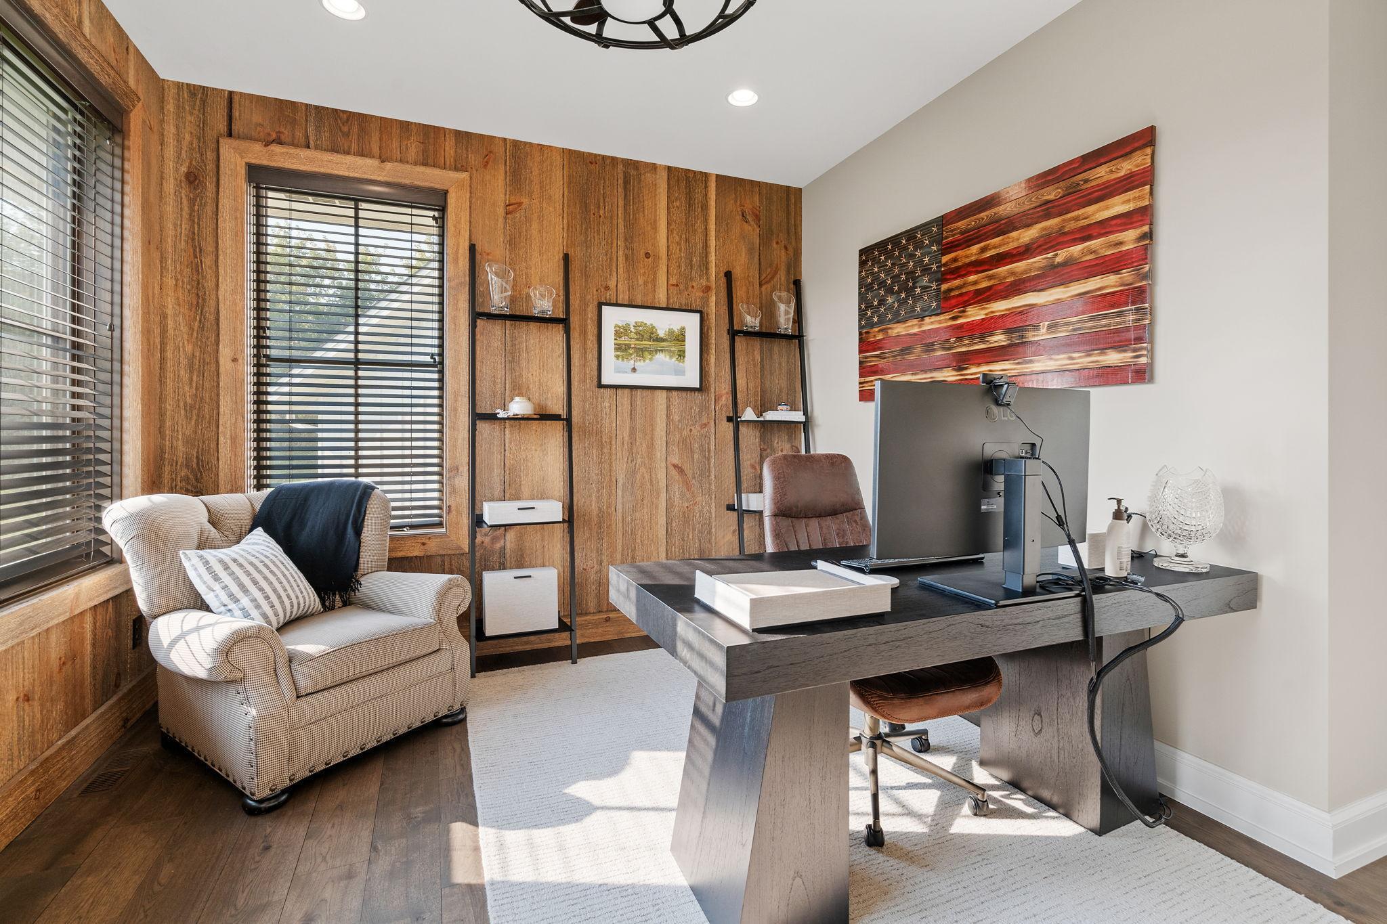
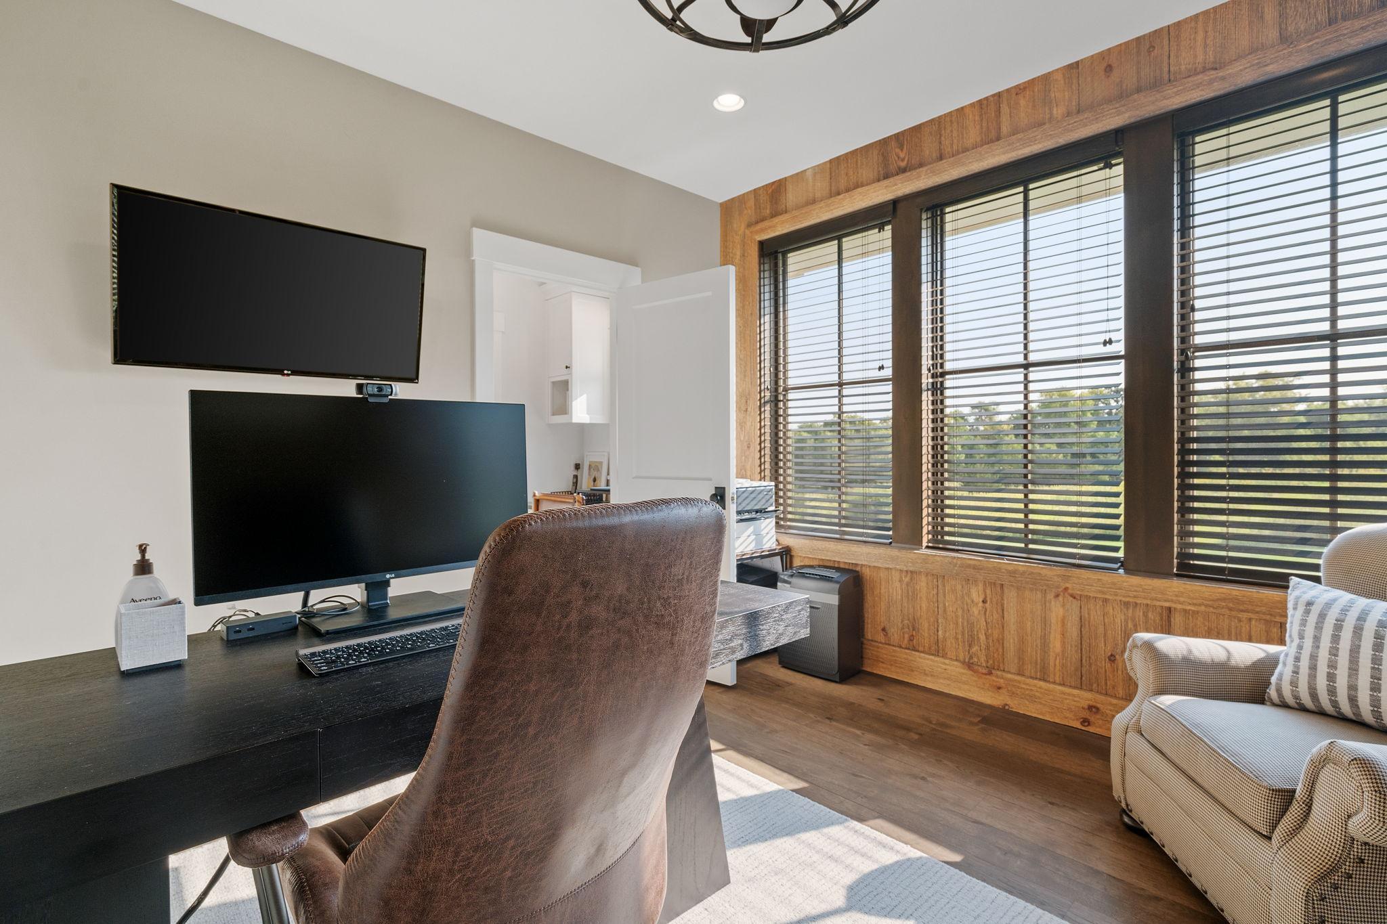
| Office | 12x13 | Main |
| Laundry | 9x7 | Upper |
| Kitchen | 16x19 | Main |
| First (1st) Bedroom | 15x16 | Upper |
| Second (2nd) Bedroom | 13x12 | Upper |
| Third (3rd) Bedroom | 12x11 | Upper |

Listing Office: Compass
Last Updated: July - 04 - 2026
The data relating to real estate for sale on this web site comes in part from the Broker Reciprocity SM Program of the Regional Multiple Listing Service of Minnesota, Inc. The information provided is deemed reliable but not guaranteed. Properties subject to prior sale, change or withdrawal. ©2026 Regional Multiple Listing Service of Minnesota, Inc All rights reserved.