$462,900
Monticello, MN 55362
MLS# 7119302
4 beds | 4 baths | 2289 sqft
1 / 38
Property Description
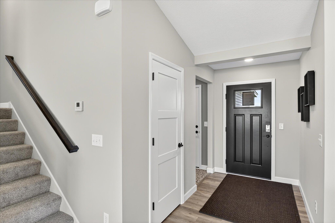
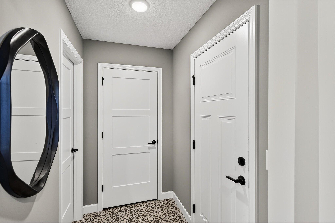
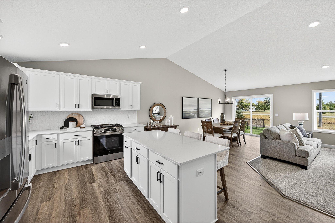
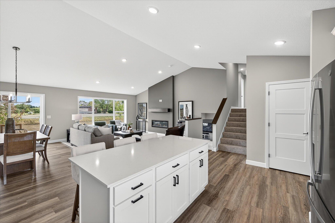
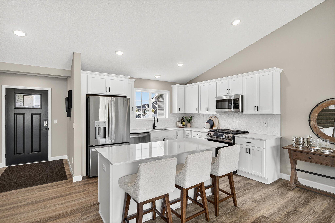
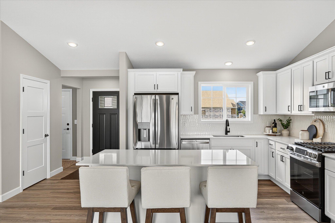
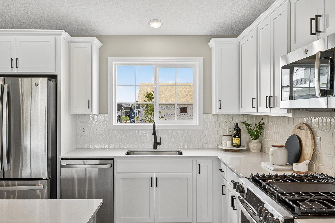
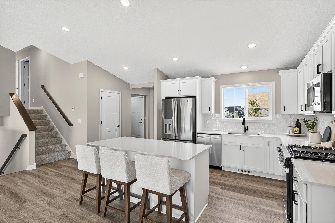
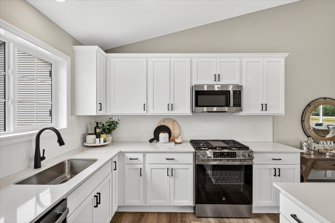
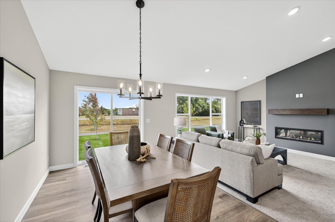
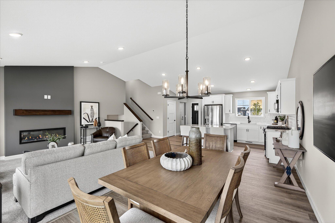
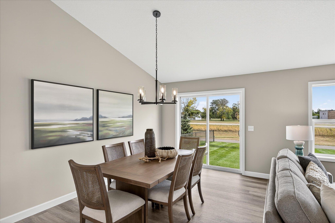
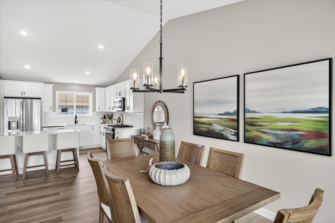
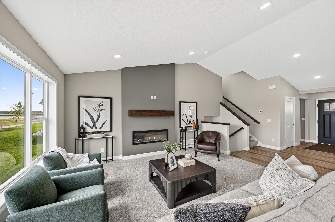
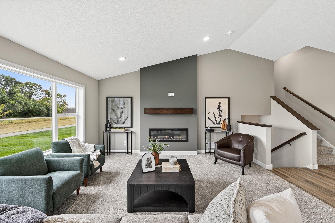
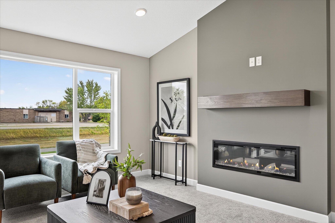
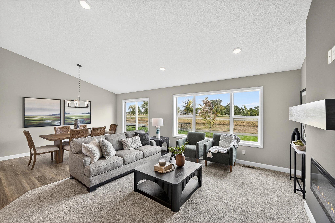
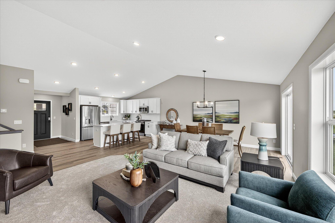
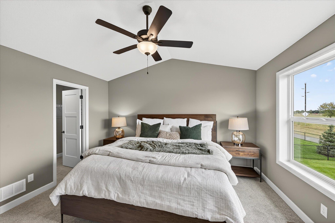
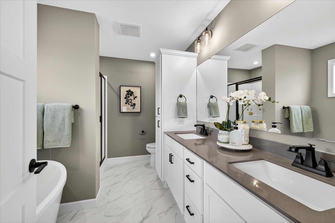
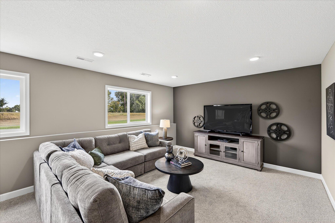
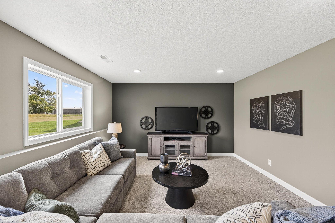
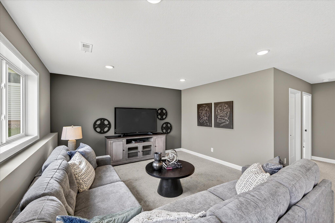
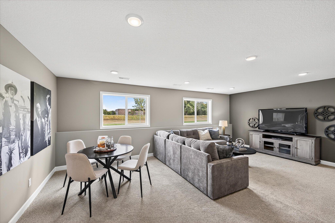
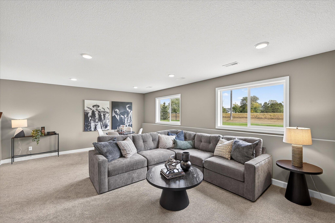
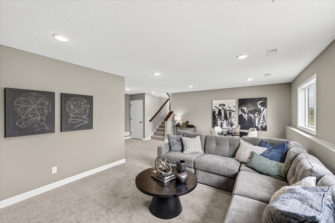
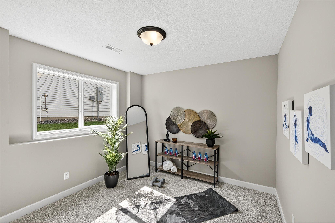
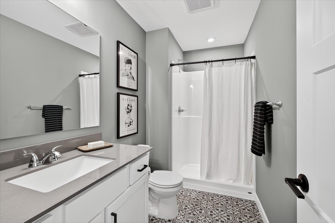
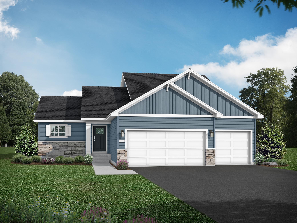
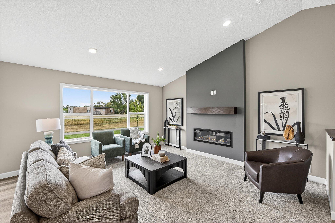
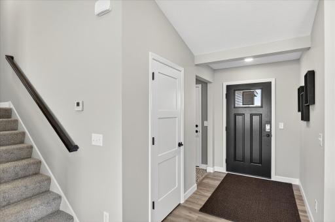
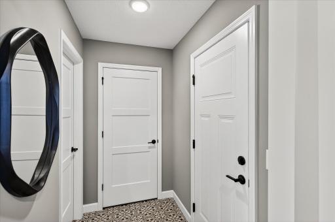
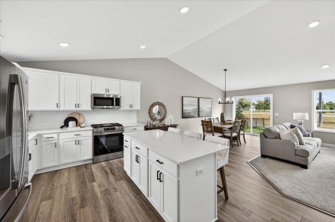
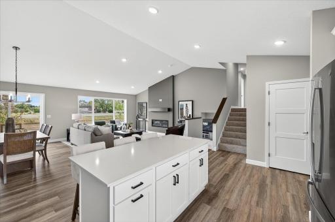
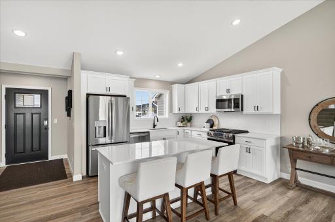
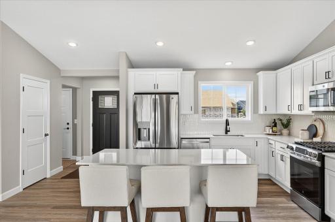
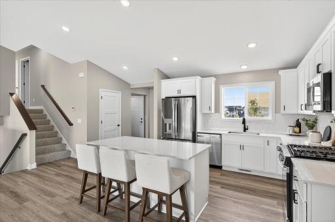
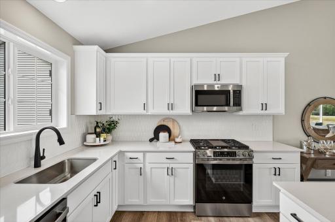
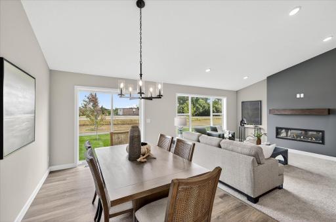
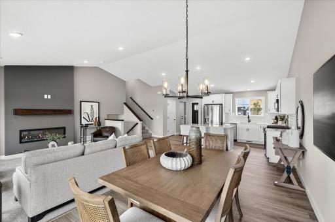
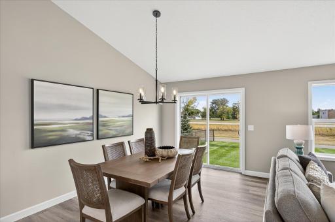
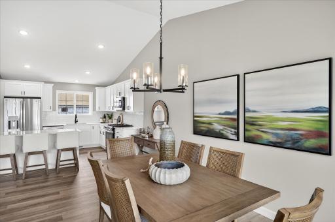
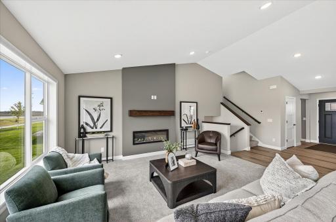
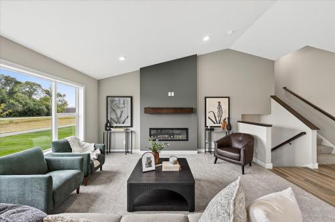
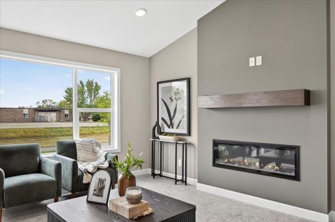
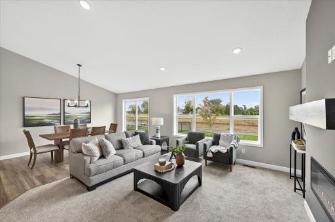
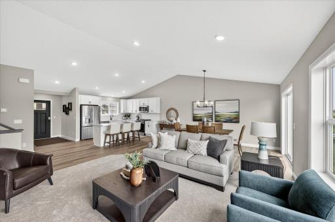
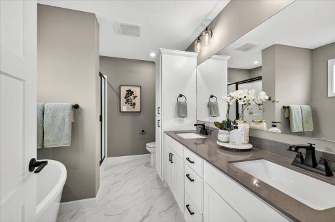
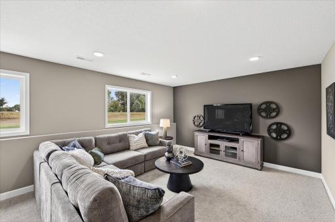
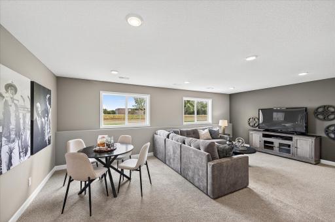
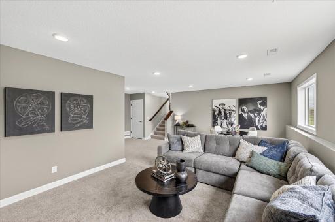
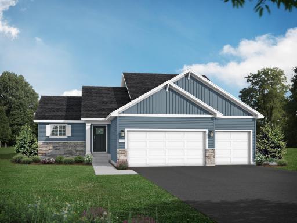
Welcome home to the Maplewood by JP Brooks - a thoughtfully designed home where flexible spaces, timeless finishes, and everyday functionality come together to fit the way you live. From the moment you step inside, you'll notice a home designed with intention. A welcoming front porch leads into a spacious foyer, while the convenient mudroom offers the perfect drop zone for busy mornings, backpacks, groceries, and everything life brings through the door. The heart of the home is an open-concept living space where the kitchen, dining area, and great room come together seamlessly. Vaulted ceilings create an airy feel, while the electric fireplace adds warmth and character, making this the perfect place to gather with family or entertain friends. The beautifully appointed kitchen features quartz countertops, stainless steel appliances, a large center island, a walk-in pantry, and a window above the sink that fills the space with natural light. Upstairs, the private owner's suite offers a peaceful retreat with a spacious walk-in closet and dual-sink vanity. Two additional bedrooms and a full bathroom provide comfortable accommodations, while the finished lower level expands your living space with a generous family room, fourth bedroom, and additional bathroom - ideal for guests, teenagers, a home office, or multi-generational living. Situated on a spacious homesite in Meadowbrook, you'll enjoy the benefits of a growing neighborhood with convenient access to Interstate 94, Highway 25, parks, shopping, restaurants, and Monticello schools. Meadowbrook offers a mix of thoughtfully designed single-family homes and townhomes in one of Monticello's newest communities. With quality craftsmanship, energy-efficient construction, and a floor plan designed to adapt through every stage of life, this move-in ready home offers more than just beautiful finishes—it offers the space to grow, gather, and make lasting memories. Schedule your private showing today and experience why the Maplewood continues to be one of JP Brooks' most popular floor plans. Available Now!
Details
Maps
Contract Information
Owner is an Agent?: No
Auction?: No
Status: Active
Contingency: None
Current Price: $462,900
Original List Price: 469900
ListPrice: 462900
List Date: 2026-08-01
Office/Member Info
Association: MAAR
General Property Information
Common Wall: No
Lot Measurement: Acres
Manufactured Home?: No
Multiple PIDs?: No
New Development: No
Number of Fireplaces: 1
Projected Completion Date: 2026-07-29
Waterfront YN: No
Year Built: 2026
Yearly/Seasonal: Yearly
Zoning: Residential-Single Family
Lot Dimensions: NA
Acres: 0.27
Bath Three Quarters: 1
Bath Half: 1
Bath Quarter: 0
Main Floor Total SqFt: 800
Above Grd Total SqFt: 1584
Below Grd Total SqFt: 705
Total SqFt: 2289
Total Finished Sqft: 2289.00
FireplaceYN: Yes
Foundation Size: 1584
Style: (SF) Single Family
Garage Stalls: 3
Association Fee: 0
Assessment Pending: No
Bedrooms: 4
Baths Total: 4
Bath Full: 2
Location, Tax and Other Information
AssocFeeYN: No
Legal Description: TBD
Listing City: Monticello
Map Page: 31
Municipality: Monticello
School District: Monticello
School District Phone: 763-272-2000
Property ID Number: 155288003010
Tax Year: 2026
Tax Amount: 1
In Foreclosure?: No
Potential Short Sale?: No
Lender Owned?: No
Directions & Remarks
Public Remarks: Welcome home to the Maplewood by JP Brooks - a thoughtfully designed home where flexible spaces, timeless finishes, and everyday functionality come together to fit the way you live.
From the moment you step inside, you'll notice a home designed with intention. A welcoming front porch leads into a spacious foyer, while the convenient mudroom offers the perfect drop zone for busy mornings, backpacks, groceries, and everything life brings through the door.
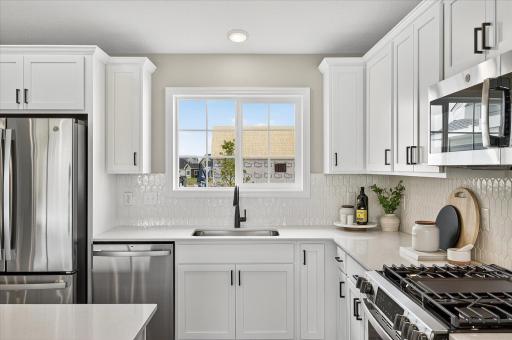
The heart of the home is an open-concept living space where the kitchen, dining area, and great room come together seamlessly. Vaulted ceilings create an airy feel, while the electric fireplace adds warmth and character, making this the perfect place to gather with family or entertain friends. The beautifully appointed kitchen features quartz countertops, stainless steel appliances, a large center island, a walk-in pantry, and a window above the sink that fills the space with natural light.
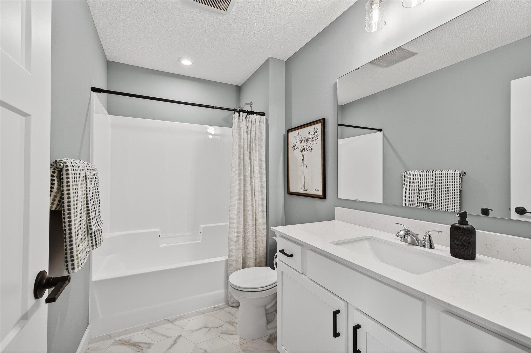
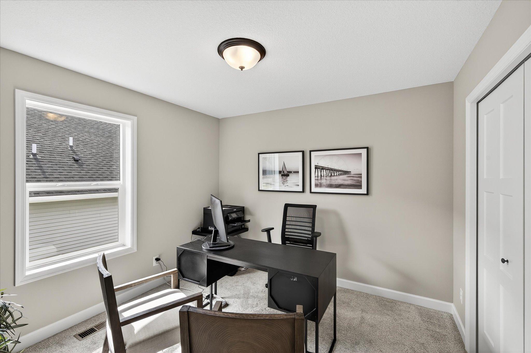
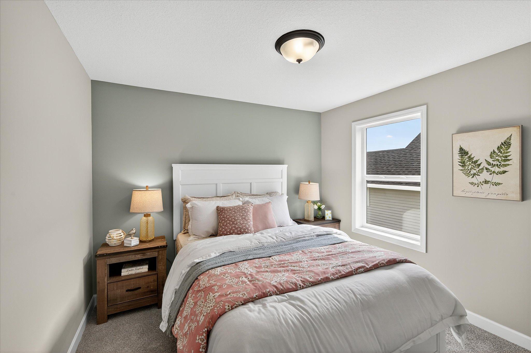
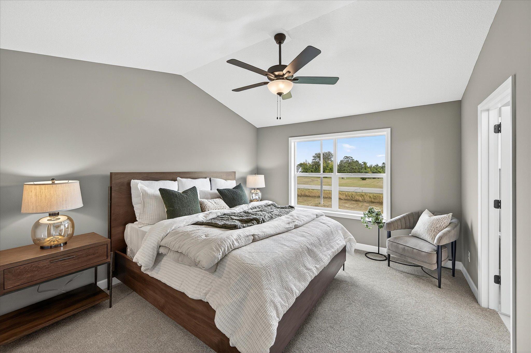
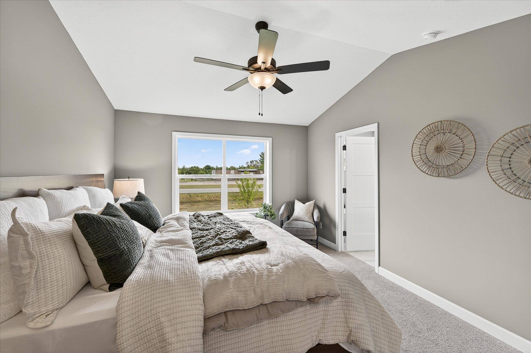
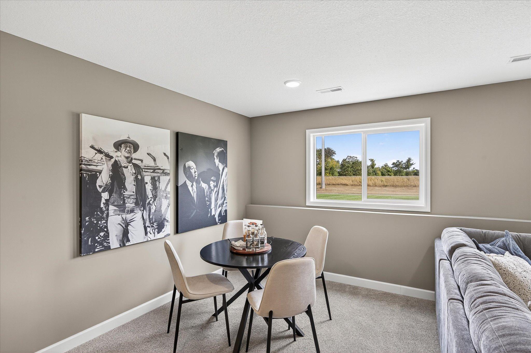
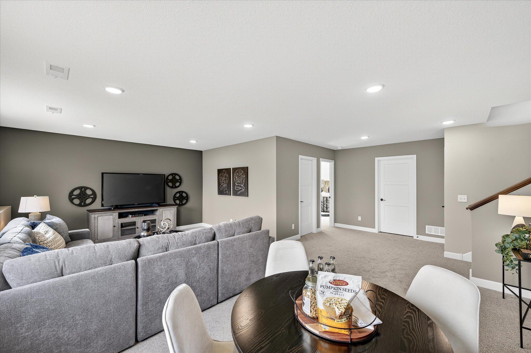
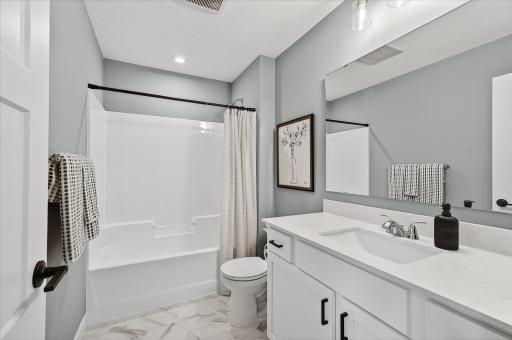
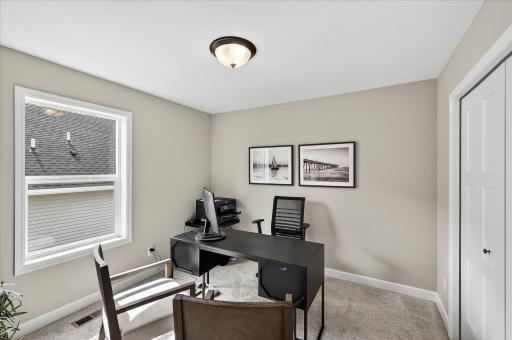
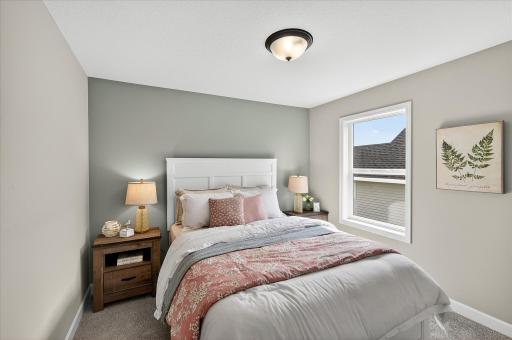
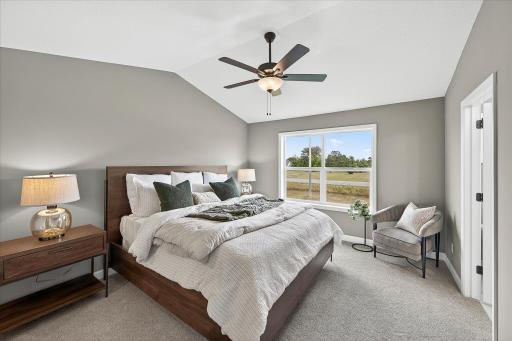
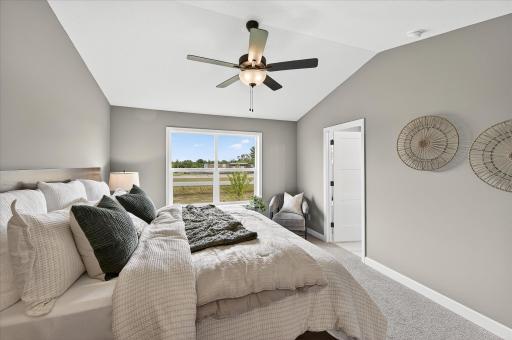
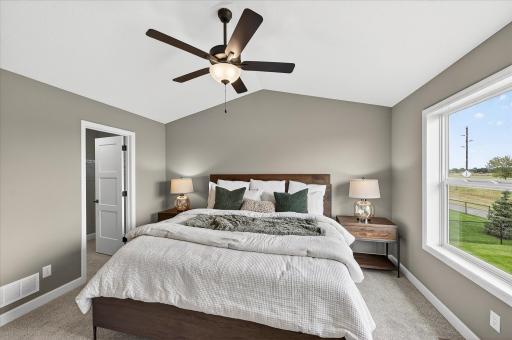
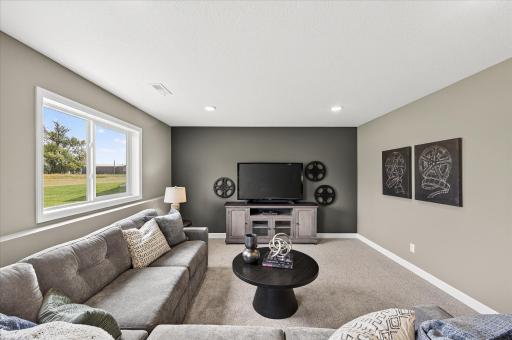
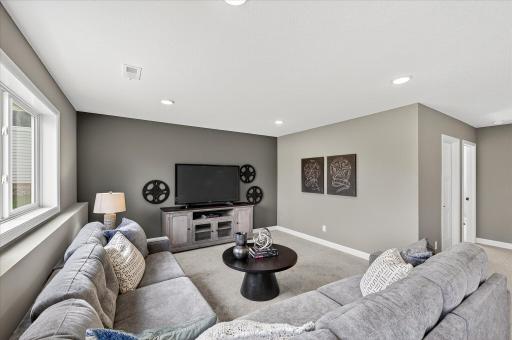
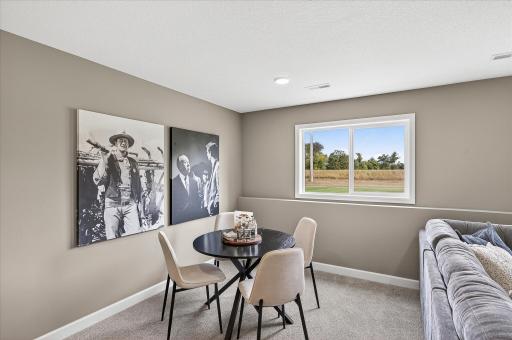
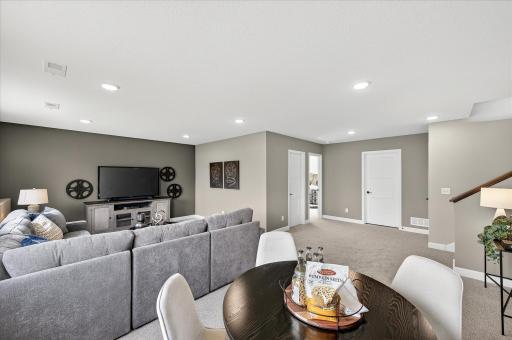
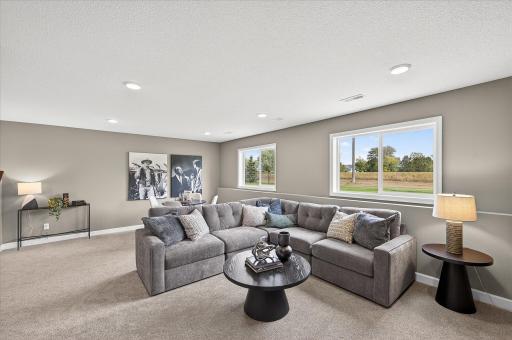
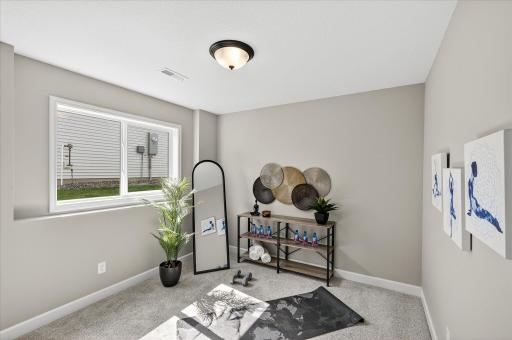
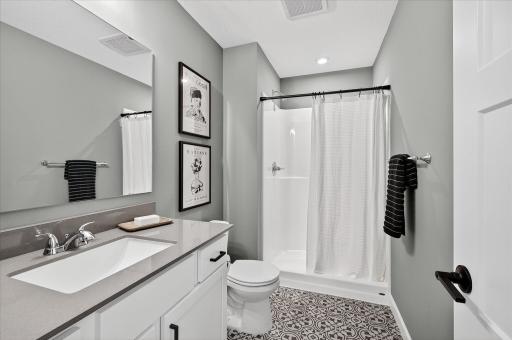
Upstairs, the private owner's suite offers a peaceful retreat with a spacious walk-in closet and dual-sink vanity. Two additional bedrooms and a full bathroom provide comfortable accommodations, while the finished lower level expands your living space with a generous family room, fourth bedroom, and additional bathroom - ideal for guests, teenagers, a home office, or multi-generational living.
Situated on a spacious homesite in Meadowbrook, you'll enjoy the benefits of a growing neighborhood with convenient access to Interstate 94, Highway 25, parks, shopping, restaurants, and Monticello schools. Meadowbrook offers a mix of thoughtfully designed single-family homes and townhomes in one of Monticello's newest communities.
With quality craftsmanship, energy-efficient construction, and a floor plan designed to adapt through every stage of life, this move-in ready home offers more than just beautiful finishes—it offers the space to grow, gather, and make lasting memories. Schedule your private showing today and experience why the Maplewood continues to be one of JP Brooks' most popular floor plans. Available Now!
Directions: I-94 to MN-25 W; Left on 85th Street NE; Left on Ebersole Avenue, R on 86th Street, L on Edmonson Way
Accessible
None: 1
Air Conditioning
Central Air: 1
Amenities Unit
Ceiling Fan(s): 1
In-Ground Sprinkler: 1
Kitchen Center Island: 1
Kitchen Window: 1
Porch: 1
Primary Bedroom Walk-In Closet: 1
Vaulted Ceiling(s): 1
Walk-In Closet: 1
Washer/Dryer Hookup: 1
Appliances
Air-To-Air Exchanger: 1
Dishwasher: 1
Microwave: 1
Range: 1
Refrigerator: 1
Assessments
Assessment Balance: 0
Tax With Assessments: 1
Basement
Crawl Space: 1
Drain Tiled: 1
Egress Windows: 1
Storage Space: 1
Sump Pump: 1
Bath Description
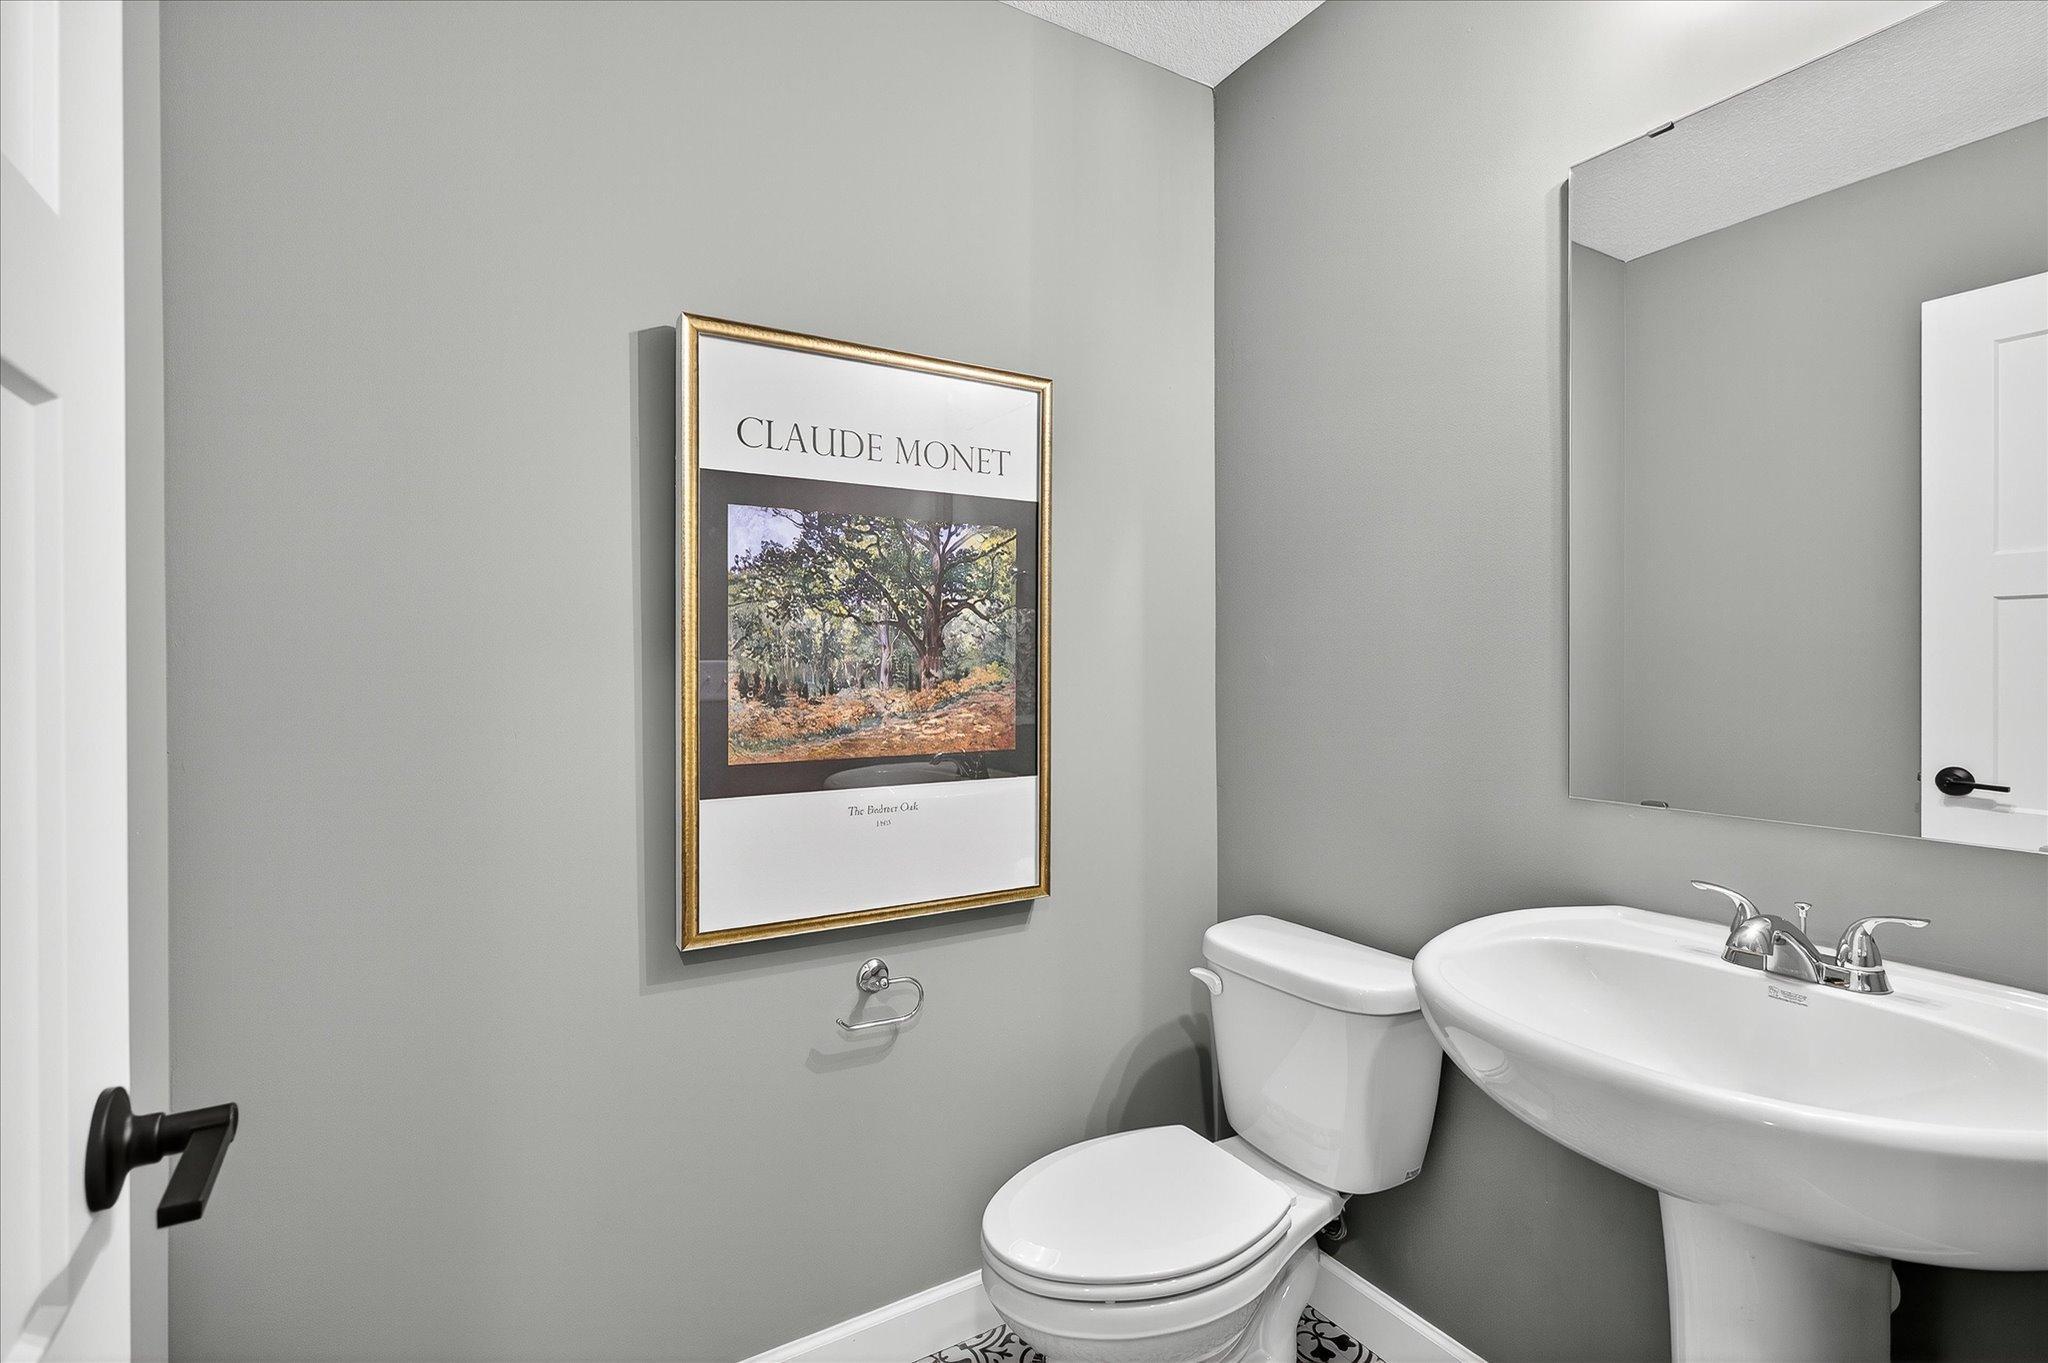
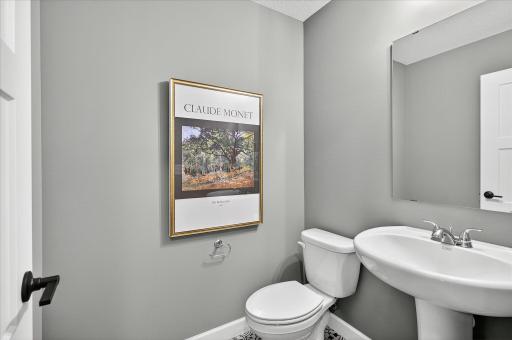
Main Floor 1/2 Bath: 1
Main Floor Full Bath: 1
Full Primary: 1
Private Primary: 1
3/4 Basement: 1
Bathroom Ensuite: 1
Separate Tub & Shower: 1
Builder Information
Builder ID: JP BROOKS INC
Builder License Number: 686554
Builder Name: JP BROOKS INC
Builders Association of the Twin Cities: 1
Building Information
Finished SqFt Above Ground: 1584
Finished SqFt Below Ground: 705
Construction Status
Completed New Construction: 1
Dining Room Description
Eat In Kitchen: 1
Informal Dining Room: 1
Kitchen/Dining Room: 1
Electric
150 Amp Service: 1
Exterior
Brick/Stone: 1
Vinyl: 1
Family Room Characteristics
Family Room: 1
Lower Level: 1
Fencing
None: 1
Fireplace Characteristics
Electric: 1
Living Room: 1
Foundation
Poured Concrete: 1
Fuel
Natural Gas: 1
Heating
Forced Air: 1
Insurance Fee
Insurance Fee: 0
Laundry
Electric Dryer Hookup: 1
In Basement: 1
Lower Level: 1
Washer Hookup: 1
Lease Details
Land Leased: Not Applicable
Lot Description
Sod Included in Price: 1
Tree Coverage - Light: 1
Miscellaneous Information
Community Name: Meadowbrook
DP Resource: Yes
Homestead: No
Model Information
Hours Model Open: Tuesday's - Saturday's 12pm-5pm
Model Location: 4509 89th Street NE Monticello
Model Phone: 507-219-8908
Ownership
Fractional Ownership: No
Parking Characteristics
Garage Dimensions: 640
Garage Square Feet: 640
Garage Door Opener: 1
Patio, Porch and Deck Features
Porch: 1
Pool Description
None: 1
Public Survey Info
Range#: 25
Section#: 15
Township#: 118
Road Frontage
Cul De Sac: 1
Paved Streets: 1
Roof
Age 8 Years or Less: 1
Asphalt Shingles: 1
Sellers Terms
Adj. Rate/Gr Payment: 1
Cash: 1
Conventional: 1
FHA: 1
MHFA/WHEDA: 1
VA: 1
Sewer
City Sewer/Connected: 1
Special Search
3 BR on One Level: 1
Stories
Three Level Split: 1
Water
City Water/Connected: 1
Location Tax and Other Information
House Number: 4602
Street Name: 89th
Street Suffix: Street
Street Direction Suffix: NE
Postal City: Monticello
County: Wright
State: MN
Zip Code: 55362
Complex/Dev/Subdivision: Meadowbrook
Property Features
Accessible: None
Air Conditioning: Central Air
Amenities Unit: Ceiling Fan(s); In-Ground Sprinkler; Kitchen Center Island; Kitchen Window; Porch; Primary Bedroom Walk-In Closet; Vaulted Ceiling(s); Walk-In Closet; Washer/Dryer Hookup
Appliances: Air-To-Air Exchanger; Dishwasher; Microwave; Range; Refrigerator
Basement: Crawl Space; Drain Tiled; Egress Windows; Storage Space; Sump Pump
Bath Description: Main Floor 1/2 Bath; Main Floor Full Bath; Full Primary; Private Primary; 3/4 Basement; Bathroom Ensuite; Separate Tub & Shower
Builder Information: Builders Association of the Twin Cities
Construction Status: Completed New Construction
Dining Room Description: Eat In Kitchen; Informal Dining Room; Kitchen/Dining Room
Electric: 150 Amp Service
Exterior: Brick/Stone; Vinyl
Family Room Characteristics: Family Room; Lower Level
Fencing: None
Fireplace Characteristics: Electric; Living Room
Foundation: Poured Concrete
Fuel: Natural Gas
Heating: Forced Air
Laundry: Electric Dryer Hookup; In Basement; Lower Level; Washer Hookup
Lot Description: Sod Included in Price; Tree Coverage - Light
Parking Characteristics: Garage Door Opener
Pool Description: None
Road Frontage: Cul De Sac; Paved Streets
Roof: Age 8 Years or Less; Asphalt Shingles
Sellers Terms: Adj. Rate/Gr Payment; Cash; Conventional; FHA; MHFA/WHEDA; VA
Sewer: City Sewer/Connected
Special Search: 3 BR on One Level
Stories: Three Level Split
Water: City Water/Connected
Room Information
| Room Name | Dimensions | Level |
| Dining Room | 12x9 | Main |
| Family Room | 23x14 | Lower |
| First (1st) Bedroom | 12x13 | Upper |
| Fourth (4th) Bedroom | 10x10 | Lower |
| Foyer | 5x4 | Main |
| Living Room | 14x15 | Main |
| Mud Room | 6x4 | Main |
| Porch | 6x6 | Main |
| Second (2nd) Bedroom | 10x10 | Upper |
| Third (3rd) Bedroom | 10x10 | Upper |

Listing Office: JPW Realty
Last Updated: August - 29 - 2026
The data relating to real estate for sale on this web site comes in part from the Broker Reciprocity SM Program of the Regional Multiple Listing Service of Minnesota, Inc. The information provided is deemed reliable but not guaranteed. Properties subject to prior sale, change or withdrawal. ©2026 Regional Multiple Listing Service of Minnesota, Inc All rights reserved.