$2,395,000
Rochester, MN 55902
MLS# 7130913
6 beds | 5 baths | 6442 sqft
1 / 93
Property Description
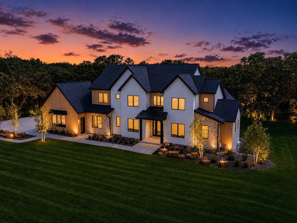
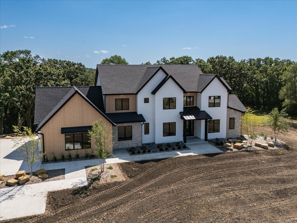
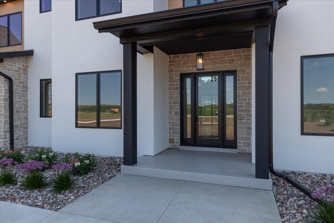
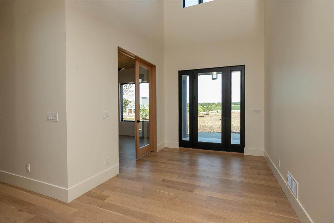
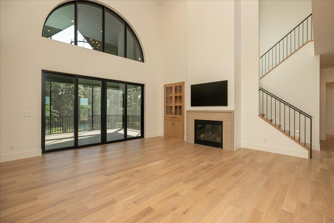
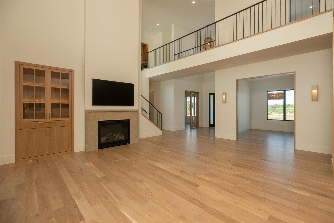
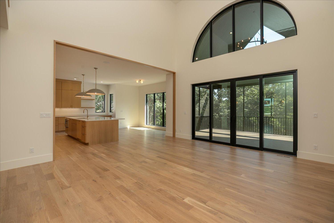
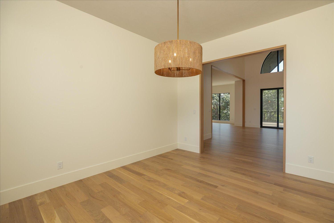
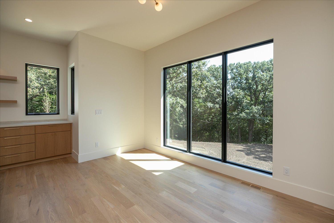
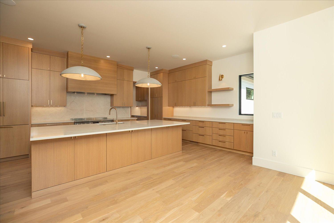
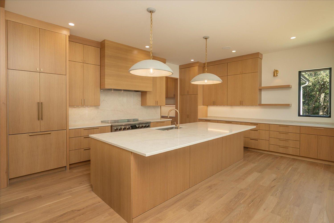
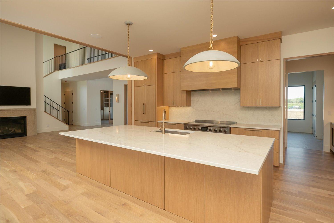
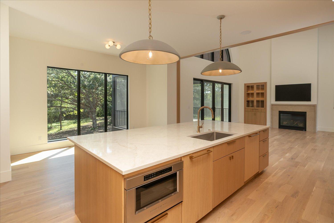
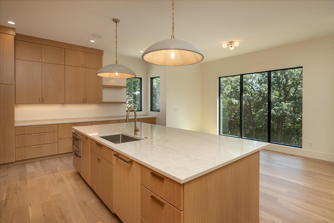
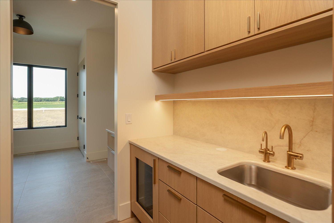
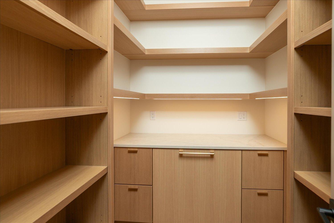
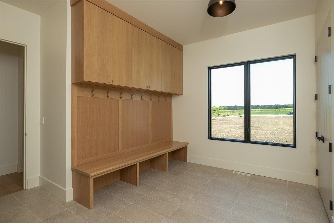
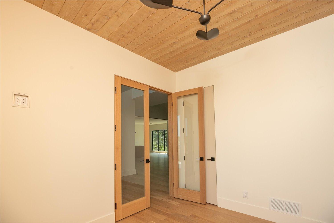
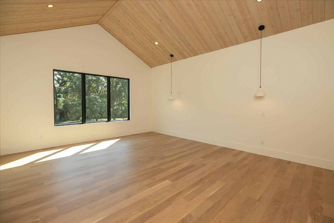
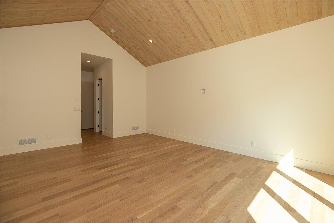
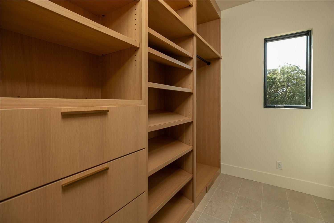
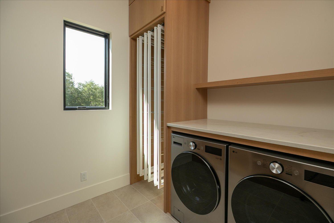
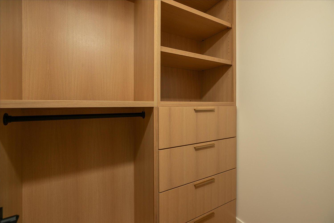
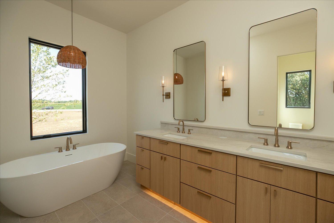
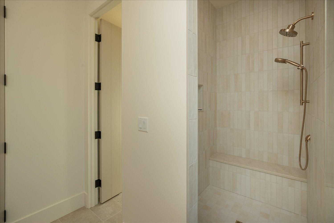
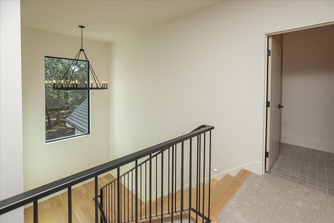
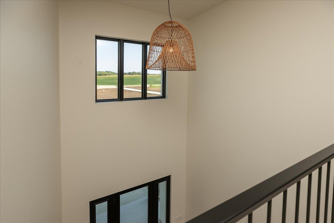
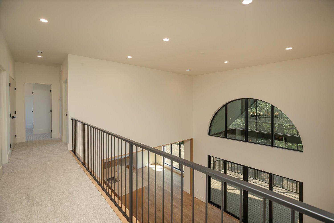
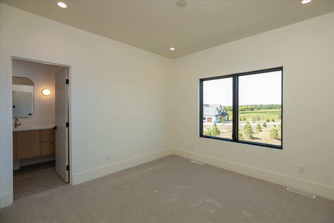
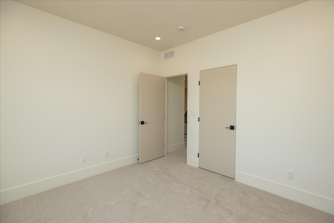
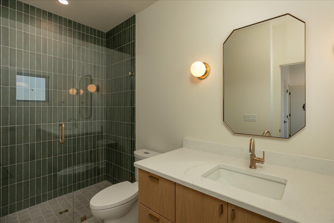
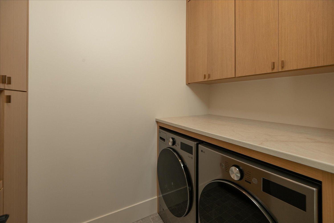
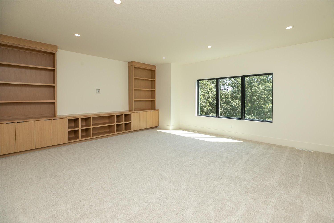
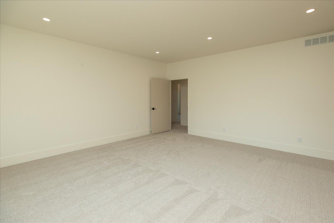
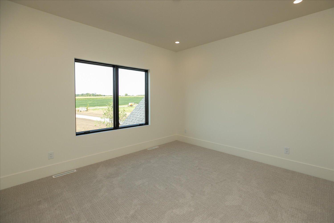
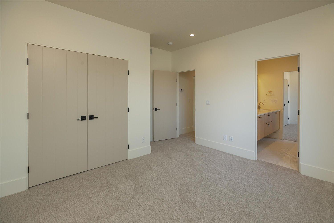
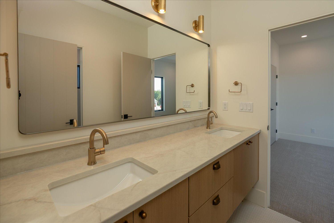
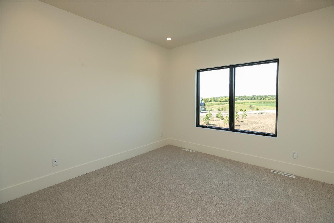
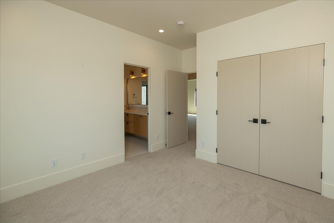
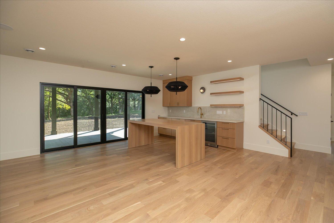
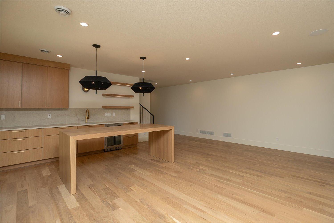
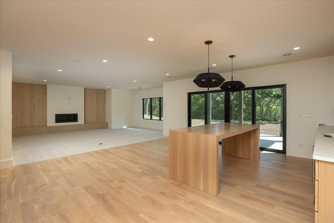
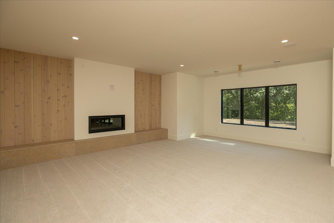
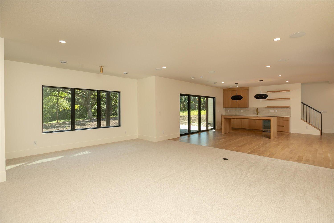
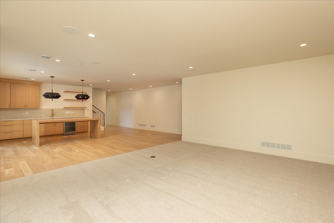
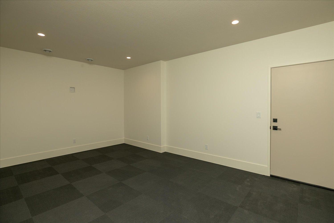
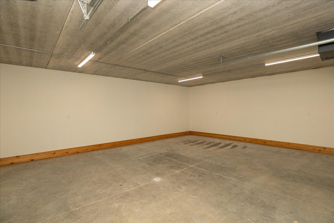
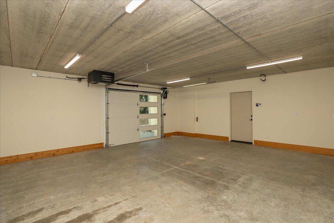
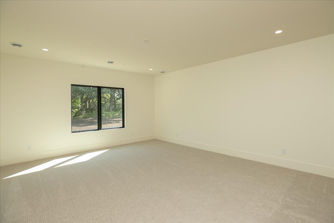
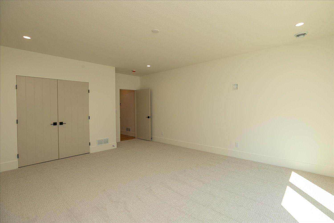
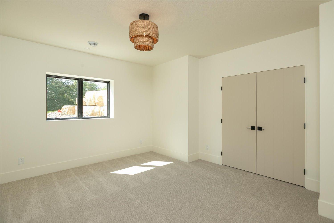
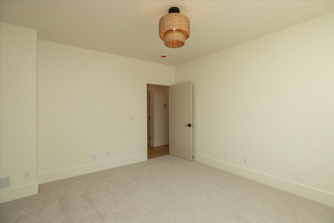

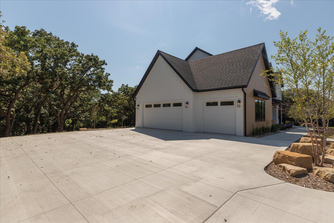
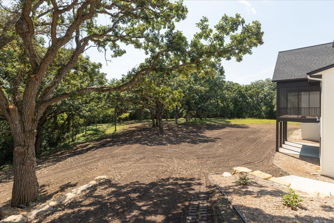
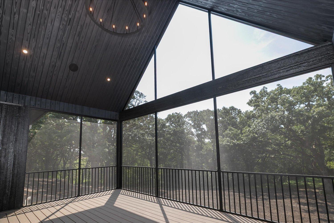
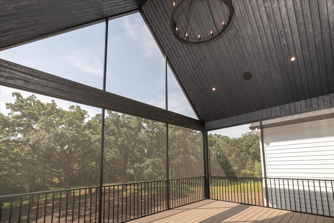
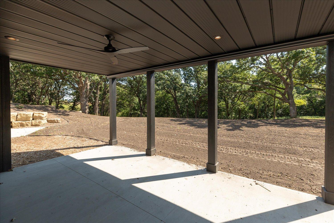
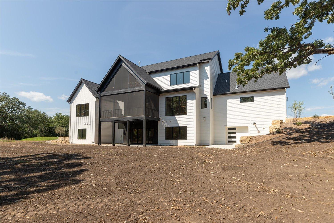
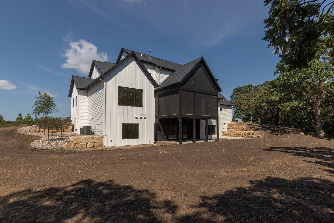
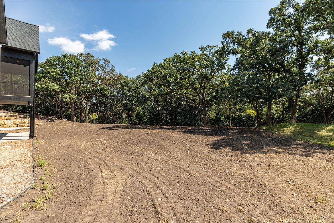
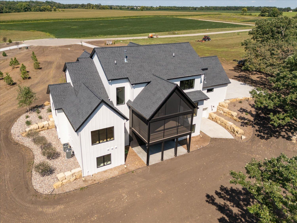
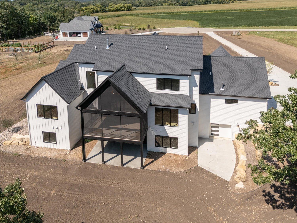
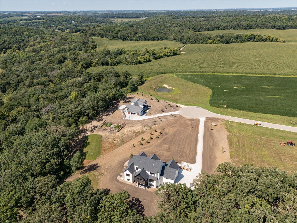
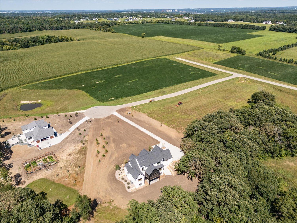
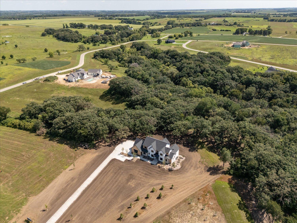
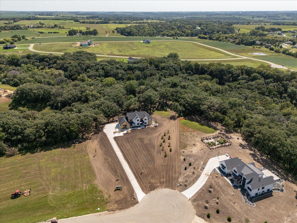
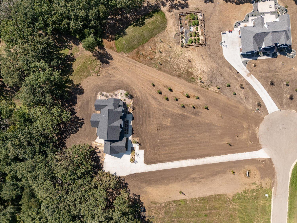
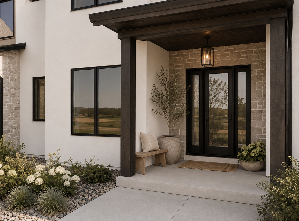
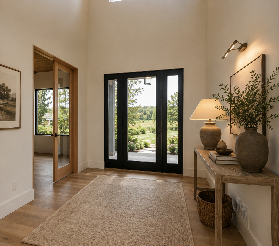
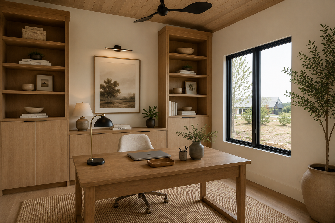
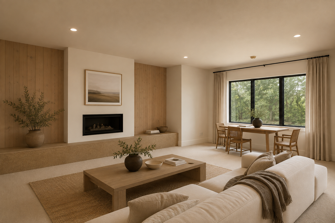
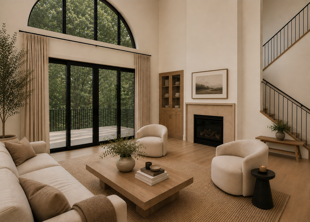
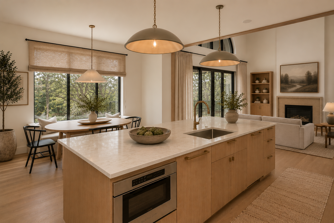
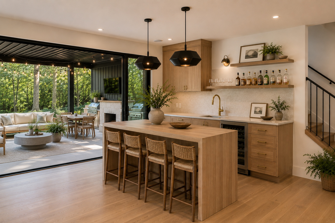
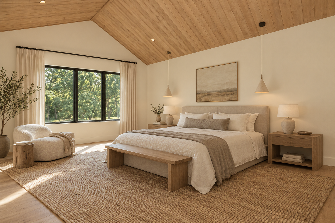
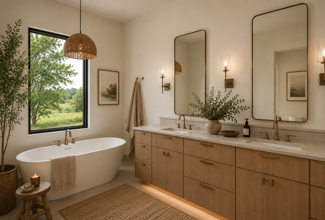
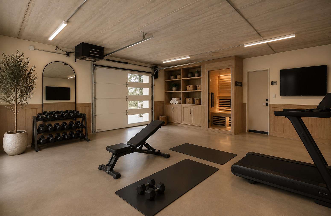
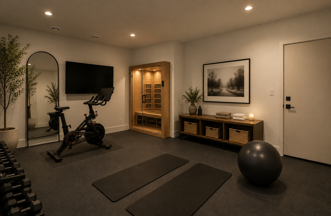
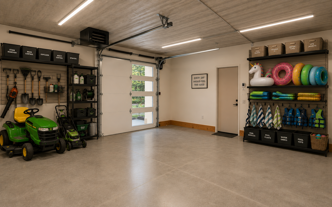
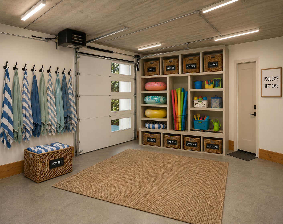
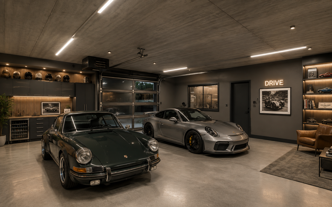
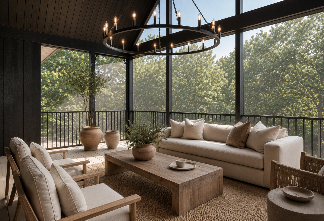
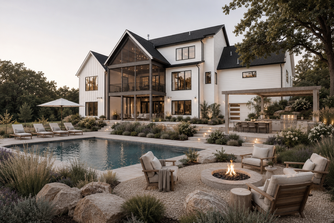
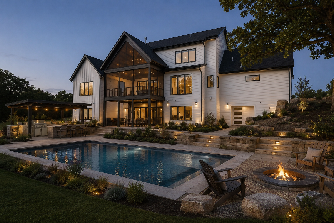
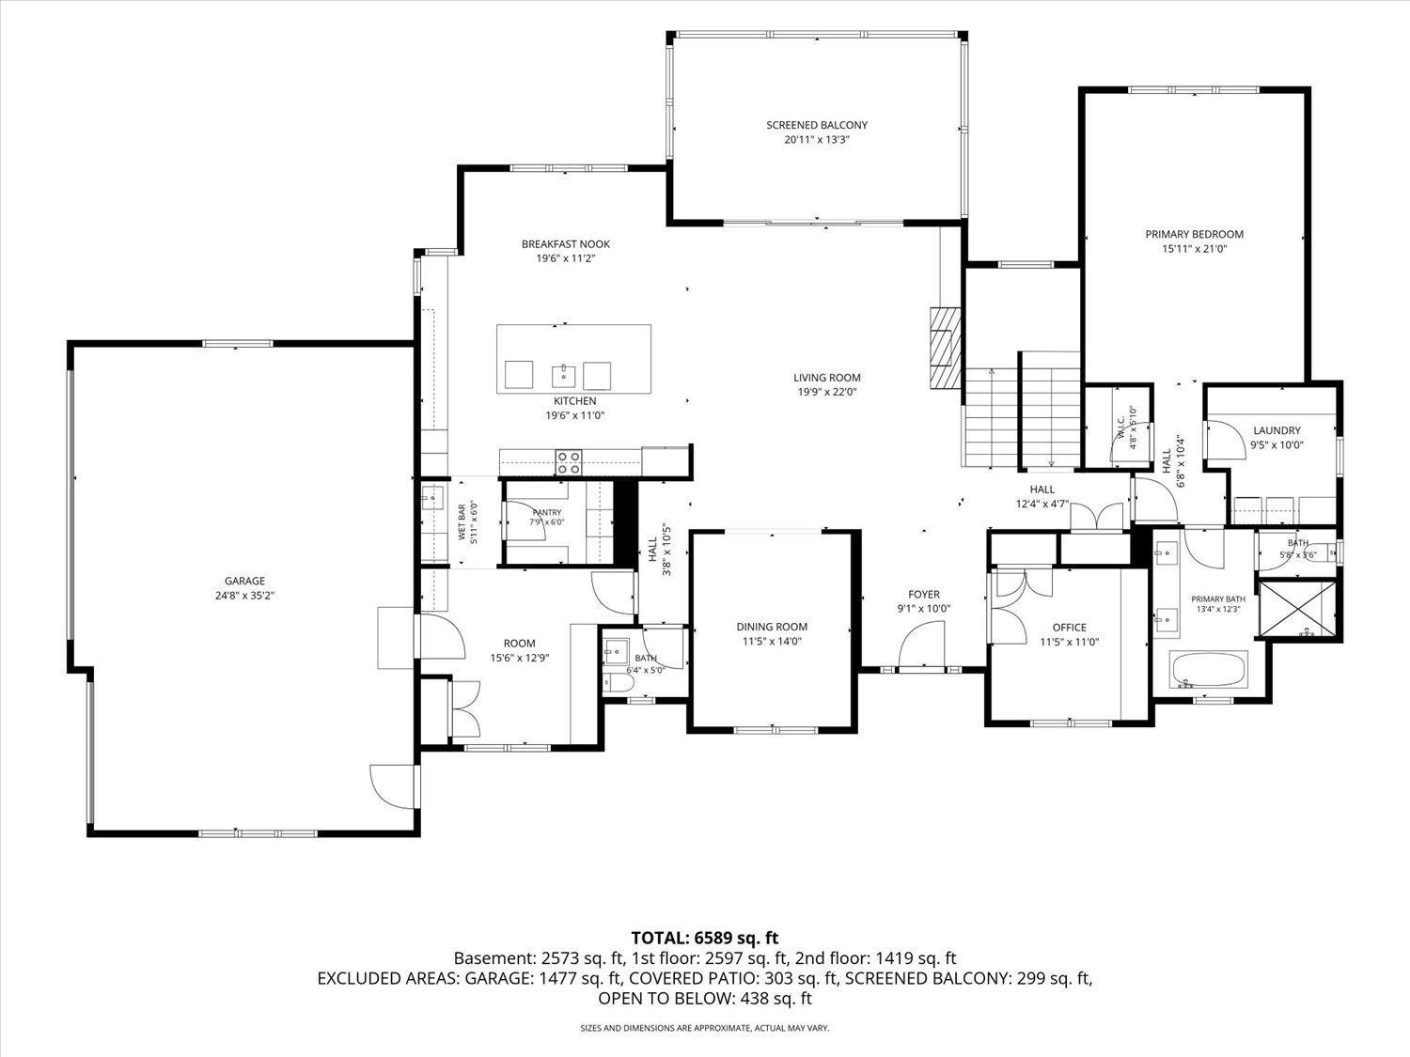
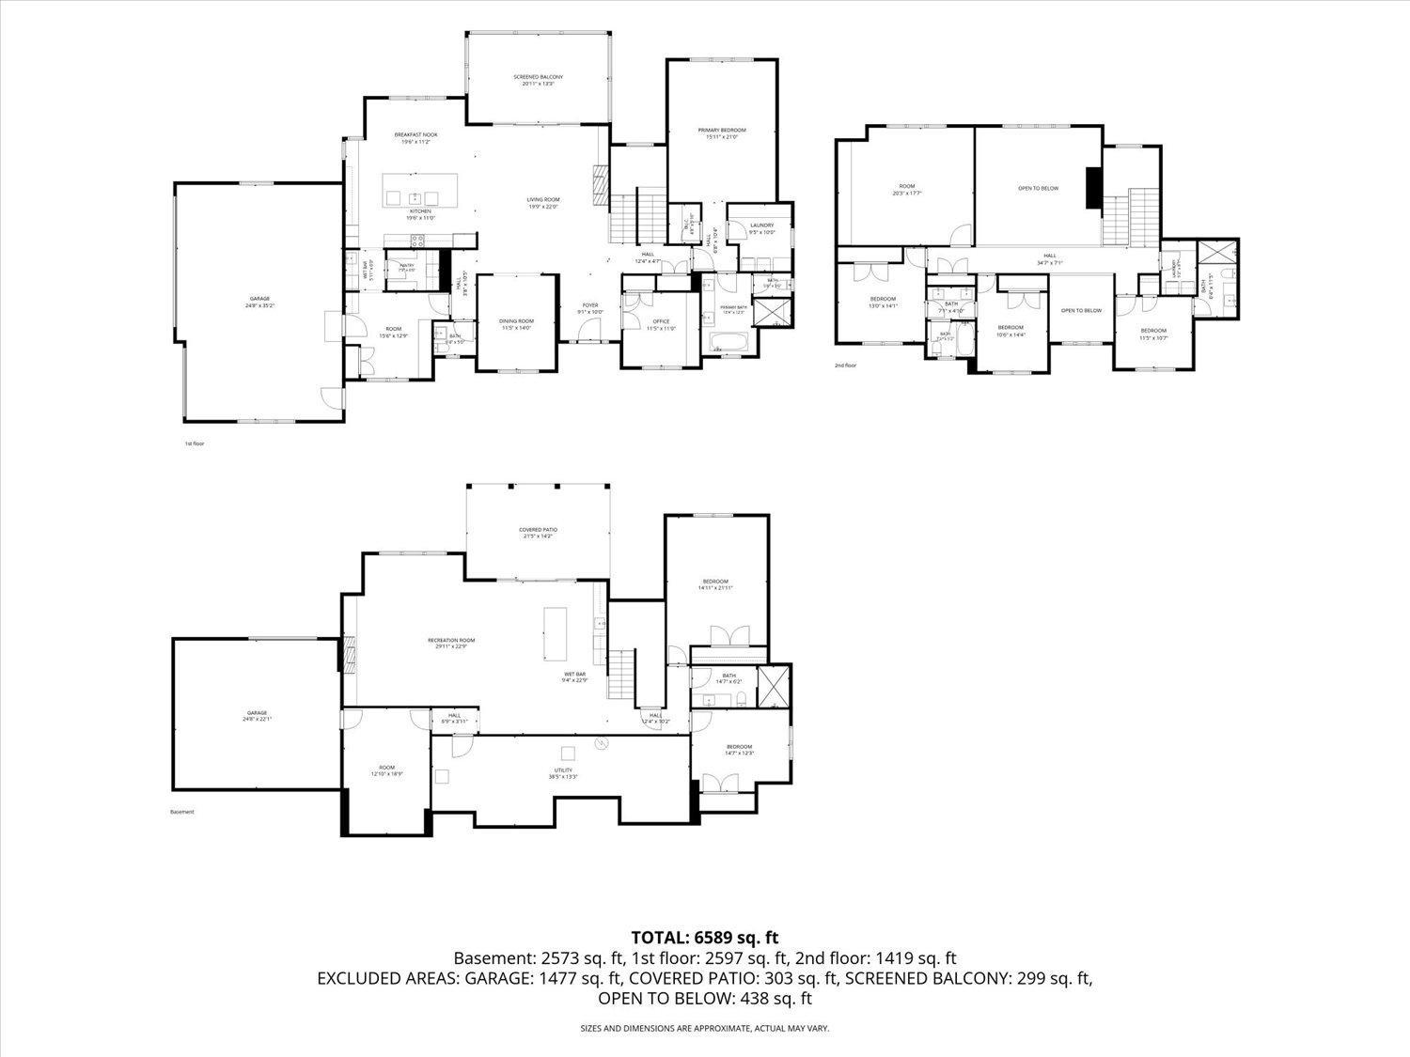
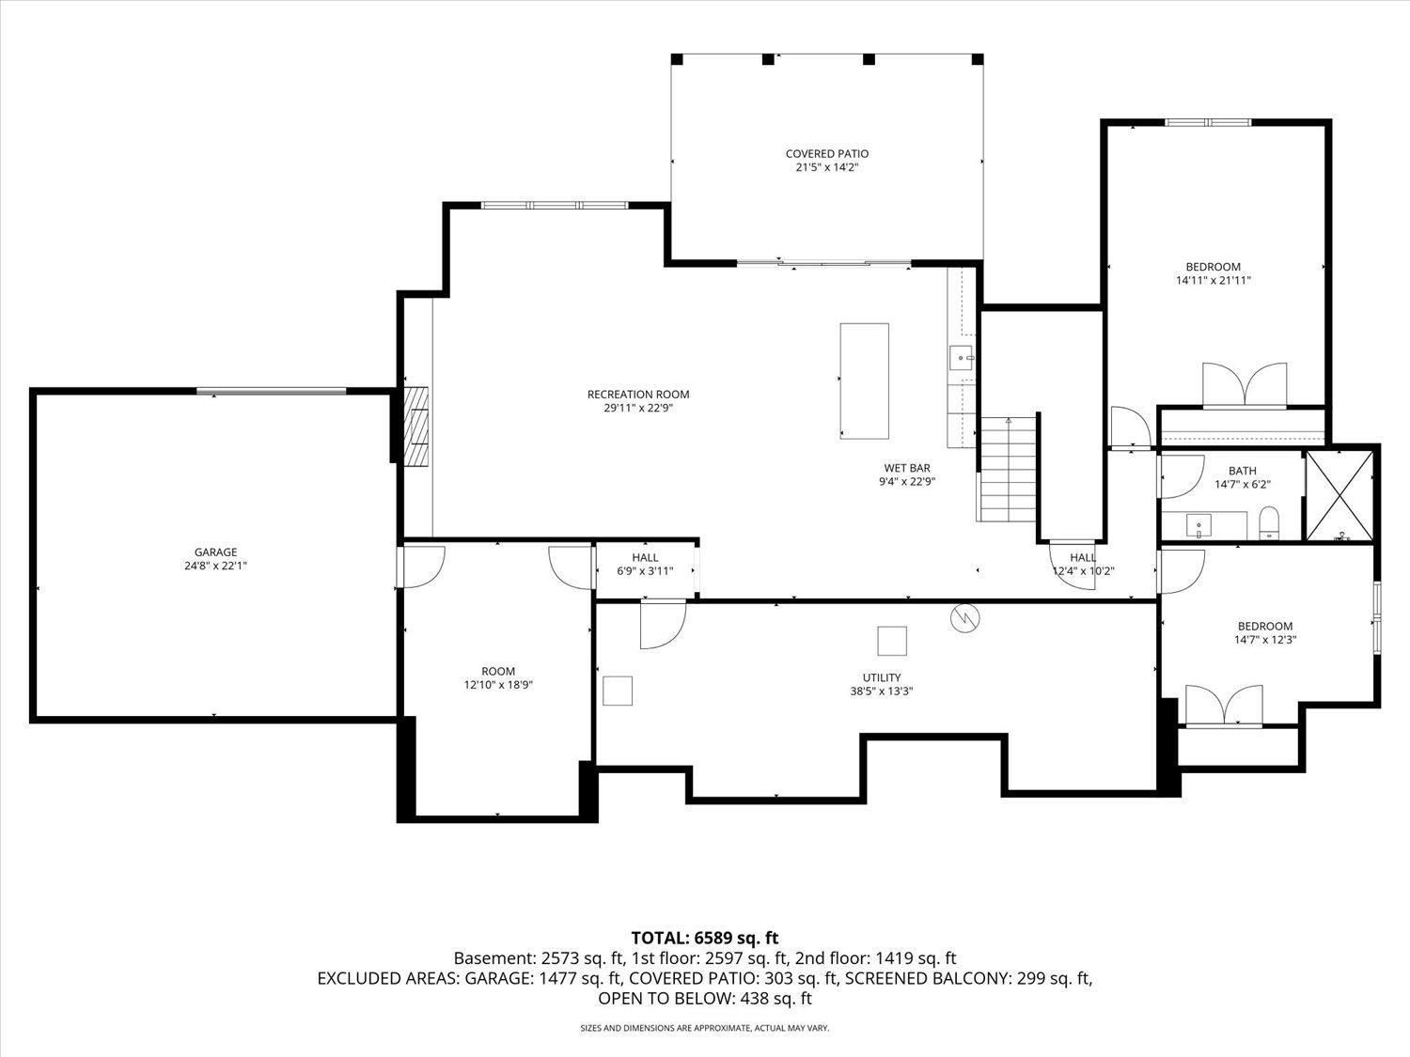
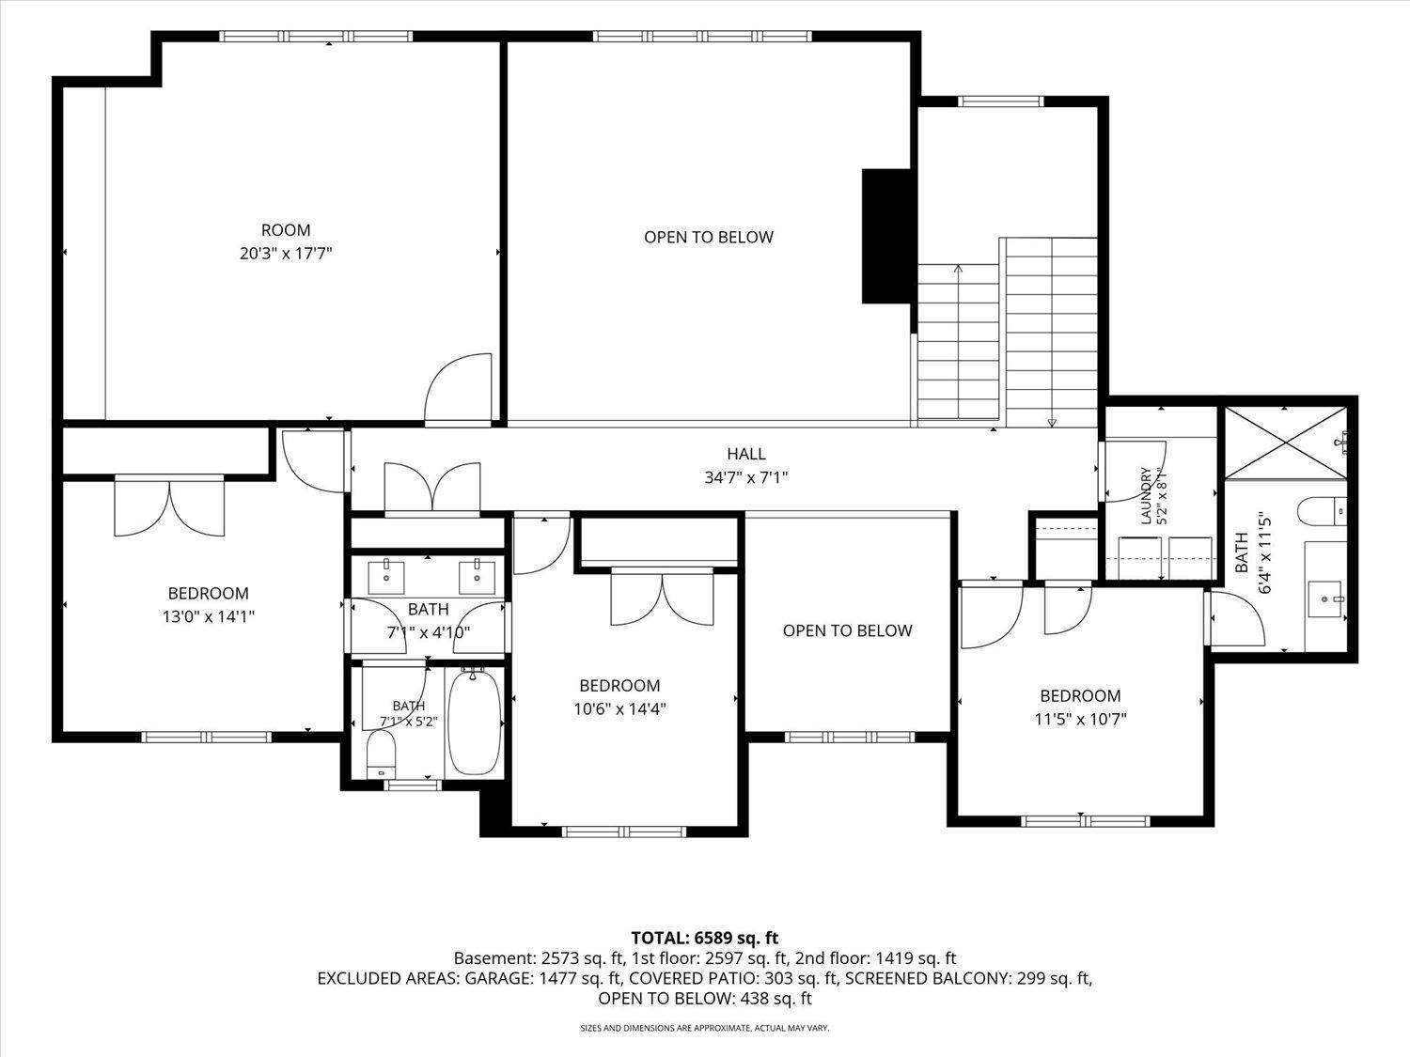
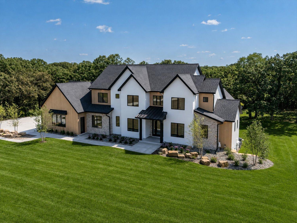
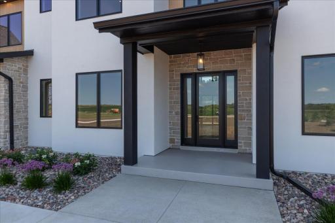
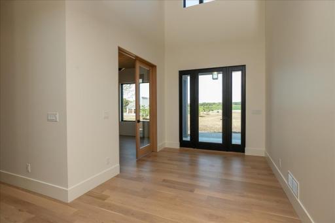
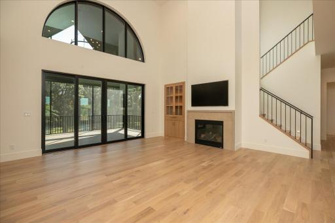
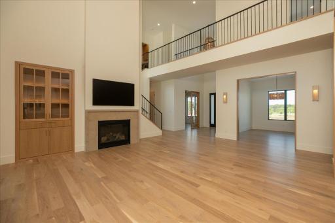
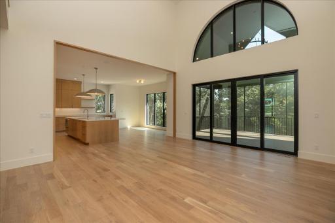
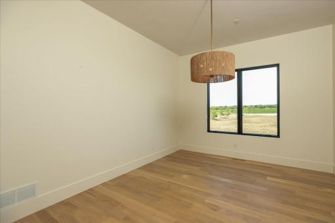
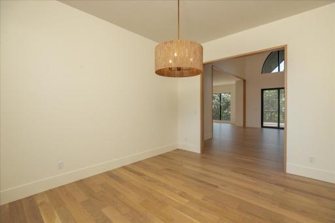
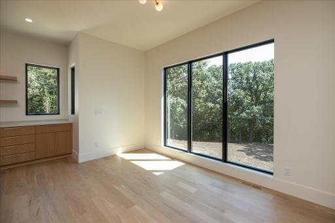
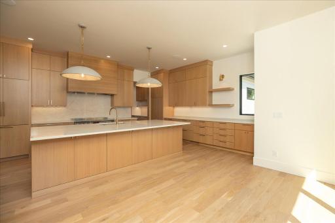
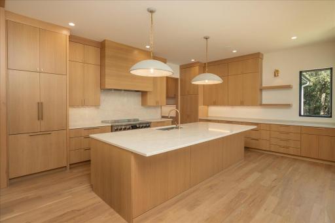
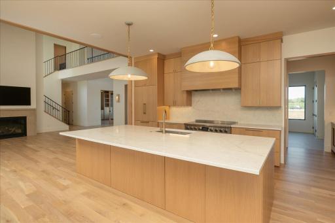
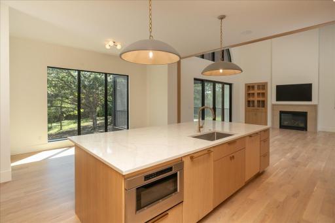
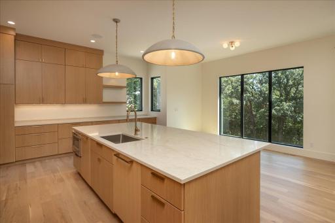
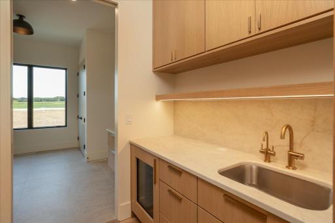
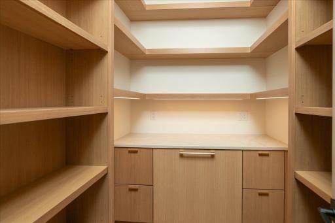
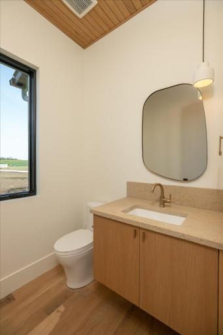
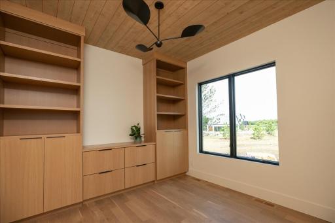
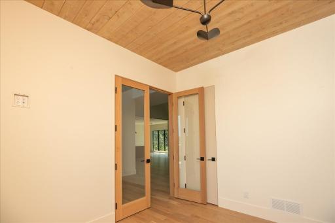
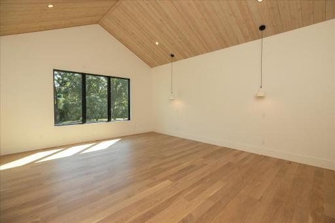
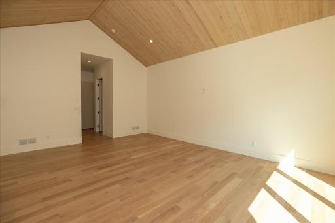
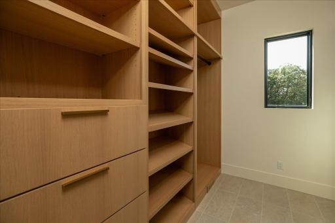
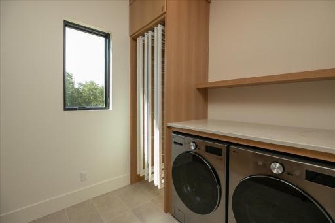
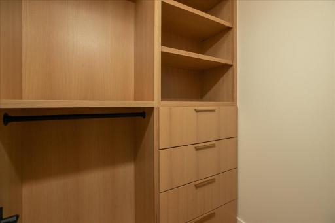
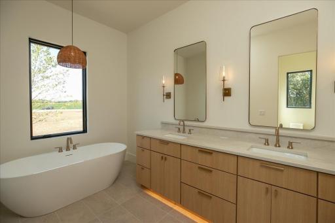
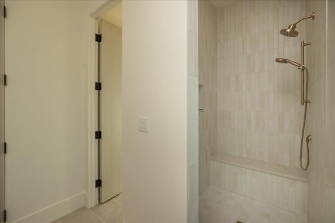
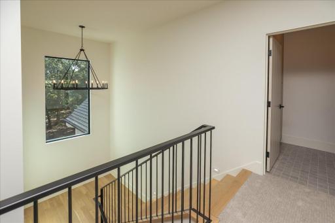
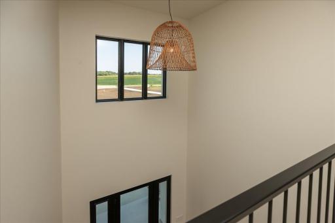
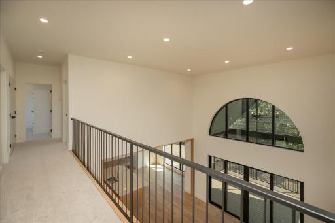
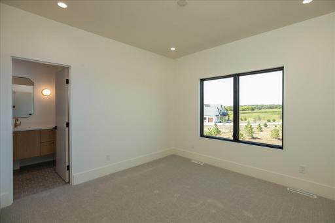
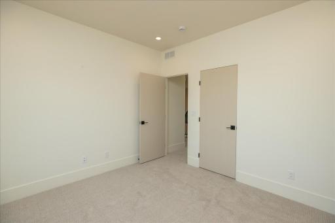
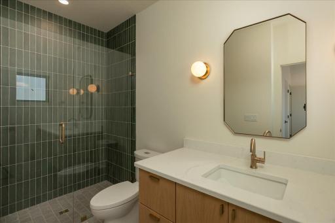
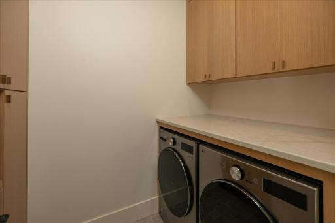
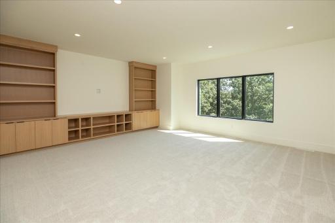
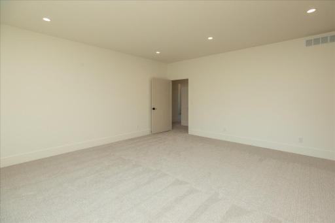
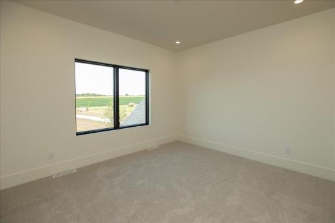
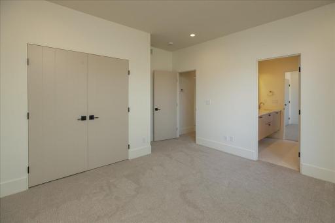
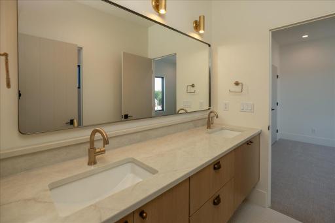
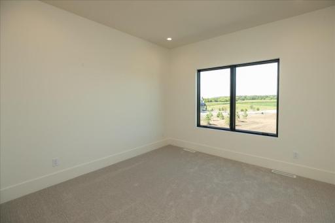
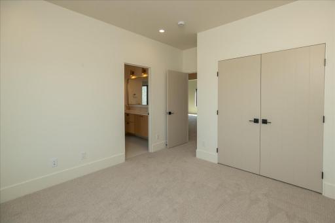
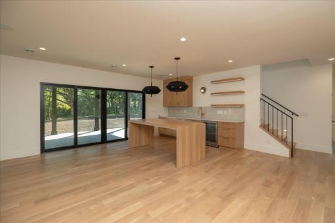
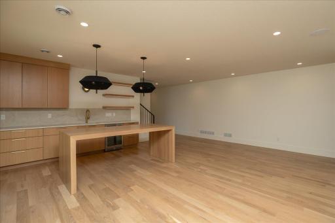
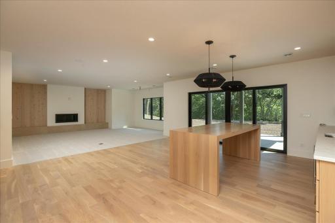
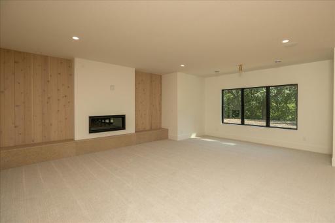
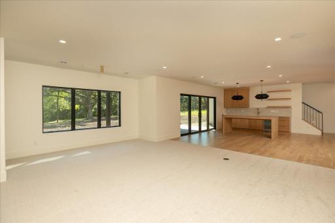
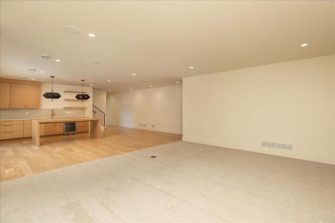
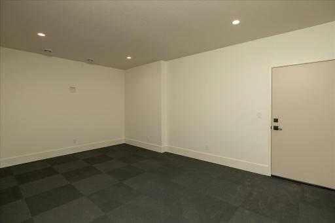
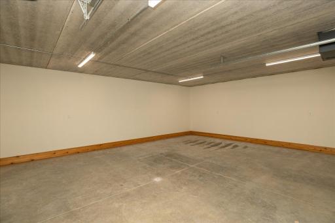
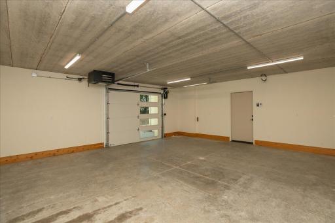
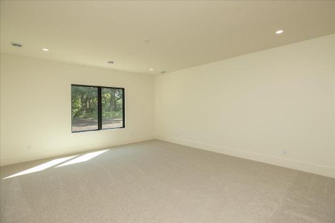
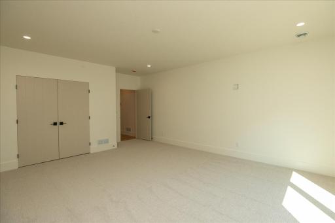
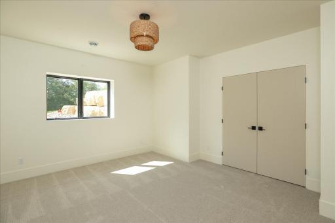
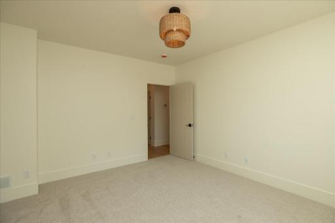
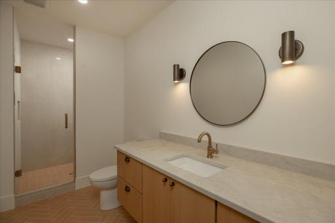
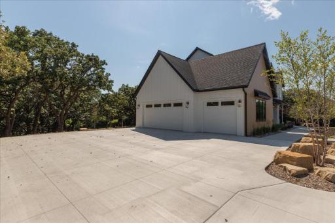
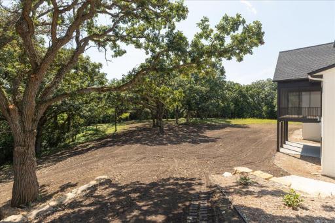
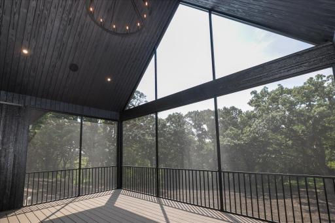
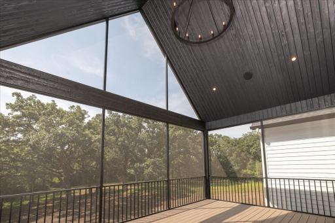
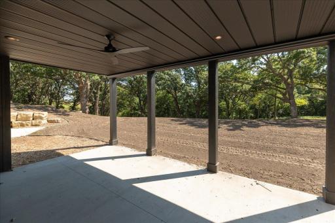
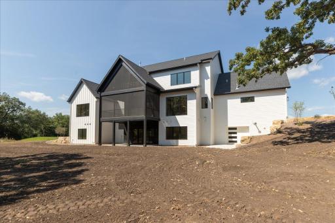
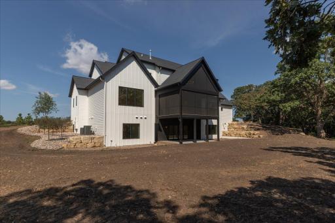
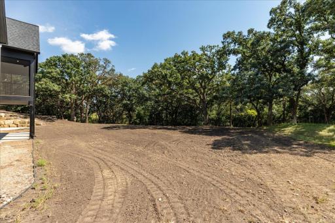
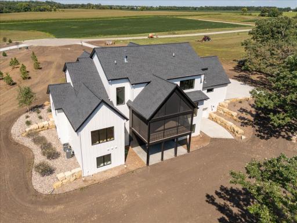
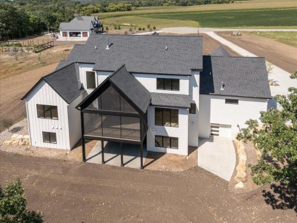
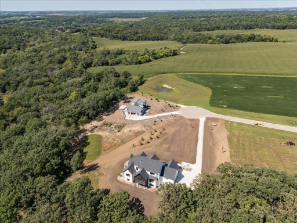
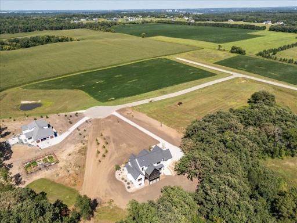
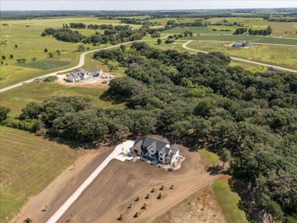
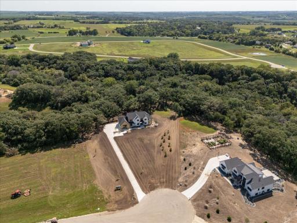
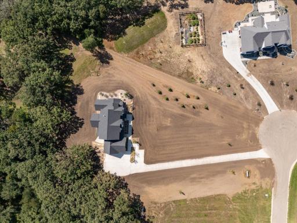
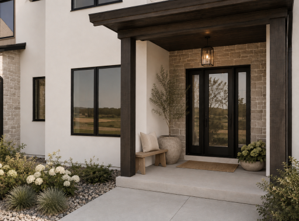
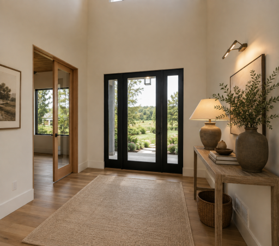
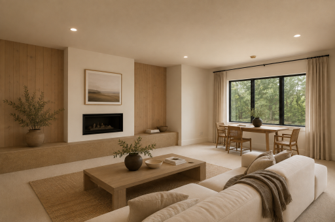
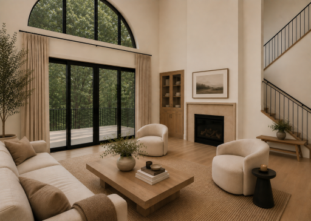
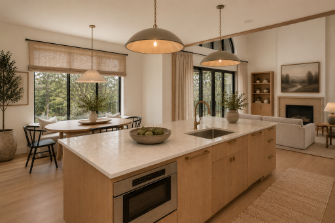
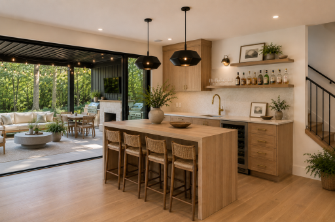
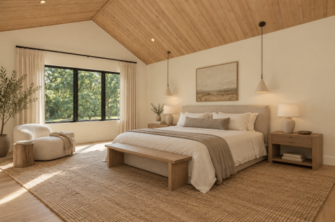
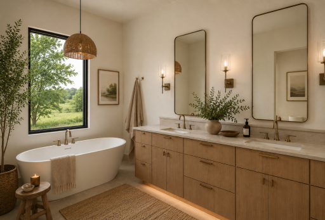
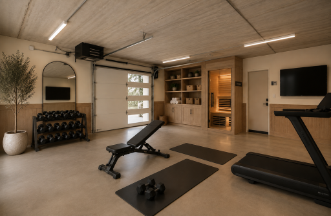
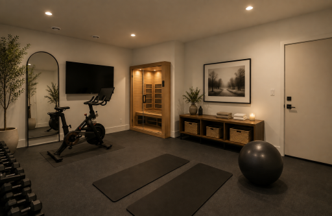
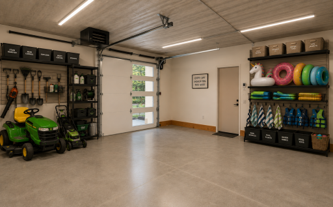
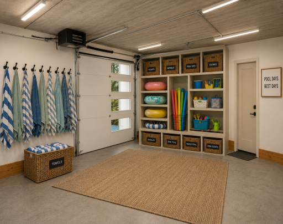
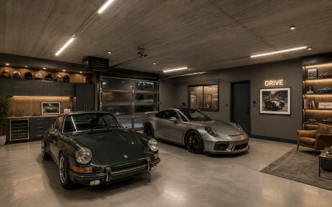
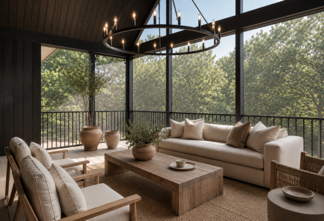
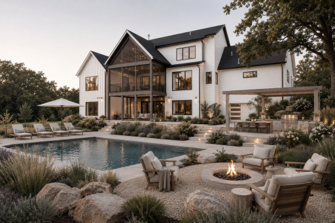
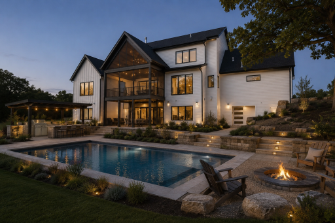
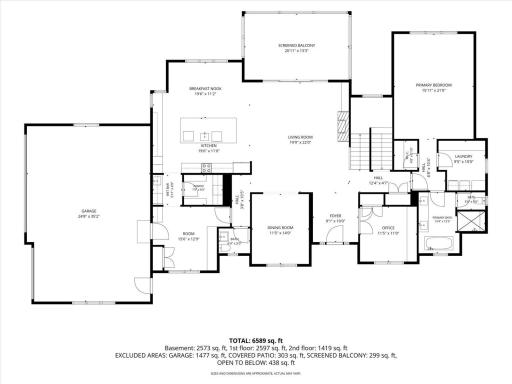
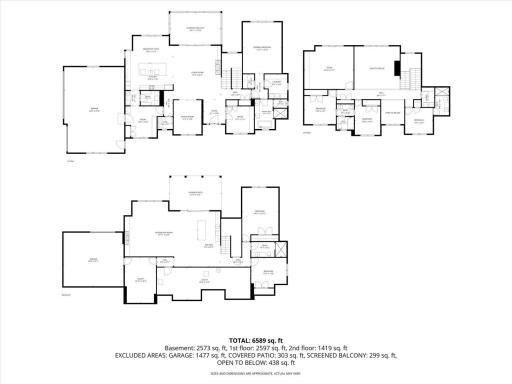
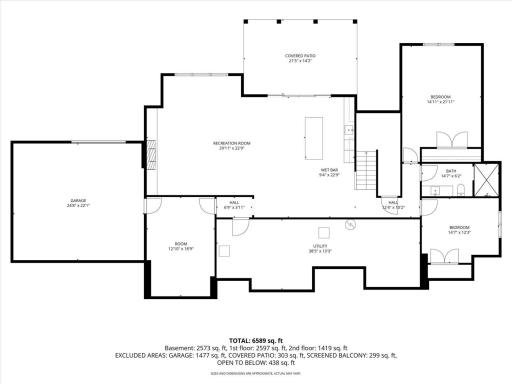
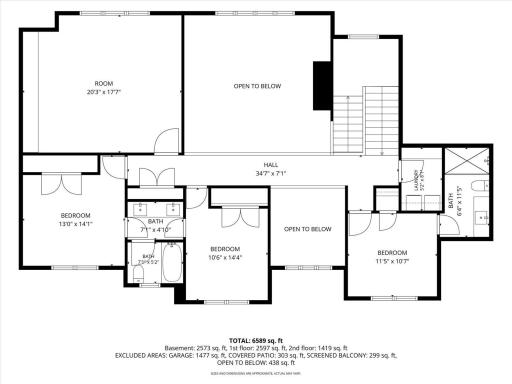
ORGANIC MODERN Discover this elite home in the serene Royal Oaks Farm neighborhood. Nestled on a 5.9 acre beautifully wooded lot at the end of a quiet cul-de-sac steps away from the tranquility of a creek winding through; privacy and calmness are at the forefront of this organic Earth designed home. Accentuating the beauty of its surroundings, the grand windows and 10 ft+ ceilings bring the outside in while flooding the home with natural light, tones and textures. The open-concept main floor design features an elevated gourmet kitchen where its Fisher & Paykel appliances bring comprehensive luxury. A spacious island, walk-in pantry, and an additional prep kitchen/coffee bar offers a chef's dream. The kitchen expands to a great room that is open and airy to the second level including a soaring floor to ceiling fireplace. The main floor suite offers a spa-like sanctuary complimented by its vaulted ceiling, natural light, harmonious views, soaking tub, glass-lined shower, and double walk-in closets with laundry. All three second level bedrooms have en-suites with laundry for added privacy, along with a spacious bonus room ideal for an extra bedroom, reading room, play area or creative studio space. The finished walk-out basement offers a secluded and covered patio surrounded by the property's lushness perfect for outdoor entertaining offering a yard suitable. The lower level room also includes a wet bar, game area, family room, two additional bedrooms, one bathroom, an exercise room that is prepped for a sauna/hot tub/cold plunge, and a prestressed garage offering ample storage for toy/utility parking. This meticulously designed home seamlessly blends luxury, comfort and modern living that is sure to be a peaceful retreat to come home to at the end of a busy day.
Details
Maps
Contract Information
Status: Active
Contingency: None
Current Price: $2,395,000
Original List Price: 2350000
ListPrice: 2395000
List Date: 2026-08-20
Owner is an Agent?: No
Auction?: No
General Property Information
Common Wall: No
Lot Measurement: Acres
Manufactured Home?: No
Multiple PIDs?: No
New Development: No
Number of Fireplaces: 2
Waterfront YN: Yes
Year Built: 2025
Yearly/Seasonal: Yearly
Zoning: Residential-Single Family
Bedrooms: 6
Baths Total: 5
Bath Full: 3
Bath Three Quarters: 1
Bath Half: 1
Main Floor Total SqFt: 2467
Above Grd Total SqFt: 3975
Below Grd Total SqFt: 2467
Total SqFt: 6442
Total Finished Sqft: 6075.00
FireplaceYN: Yes
Style: (SF) Single Family
Foundation Size: 2467
Garage Stalls: 4
Lot Dimensions: Irregular
Acres: 5.91
Assessment Pending: No
Assessments
Tax With Assessments: 1952
Building Information
Finished SqFt Above Ground: 3975
Finished SqFt Below Ground: 2100
Lease Details
Land Leased: Not Applicable
Lock Box Type
Lock Box Source: SEMR
Miscellaneous Information
Homestead: No
Model Information
Model Location: Royal Oaks
Ownership
Fractional Ownership: No
Parking Characteristics
Garage Square Feet: 1176
Location Tax and Other Information
House Number: 4608
Street Name: Royal Oaks
Street Suffix: Lane
Street Direction Suffix: SW
Postal City: Rochester
County: Olmsted
State: MN
Zip Code: 55902
Complex/Dev/Subdivision: Royal Oaks Farm
Property Features
Accessible: None
Air Conditioning: Central Air
Amenities Unit: Cable; Ceiling Fan(s); Deck; Exercise Room; Hardwood Floors; In-Ground Sprinkler; Kitchen Center Island; Main Floor Primary Bedroom; Paneled Doors; Panoramic View; Patio; Primary Bedroom Walk-In Closet; Tile Floors; Vaulted Ceiling(s); Walk-In Closet; Washer/Dryer Hookup; Wet Bar
Appliances: Air-To-Air Exchanger; Cooktop; Dishwasher; Disposal; Double Oven; Dryer; Electronic Air Filter; Iron Filter; Microwave; Range; Refrigerator; Washer; Water Filtration System
Basement: Drain Tiled; Egress Windows; Full; Storage Space; Sump Pump; Tile Shower; Other
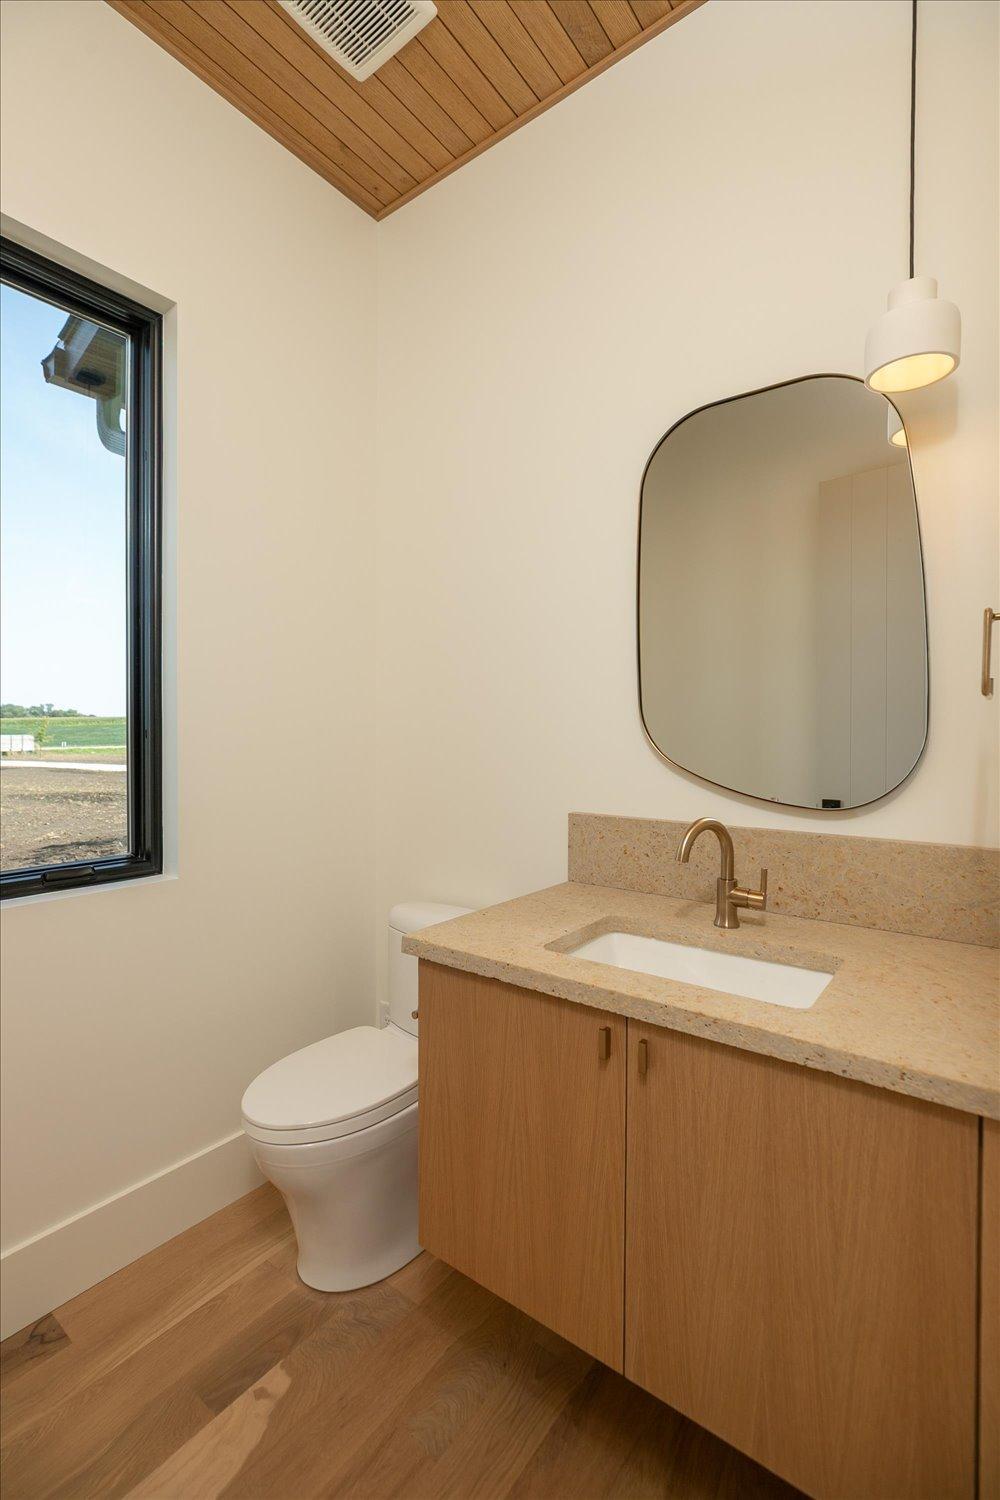
Bath Description: Double Sink; His and Her Closets; Main Floor 1/2 Bath; Main Floor Full Bath; Upper Level 3/4 Bath; Upper Level Full Bath; Full Primary; Private Primary; 3/4 Basement; Bathroom Ensuite; Separate Tub & Shower; Walk-In Shower Stall
Construction Materials: Frame
Construction Status: Model (for sale)
Dining Room Description: Breakfast Area; Breakfast Bar; Informal Dining Room; Separate/Formal Dining Room
Electric: 200+ Amp Service
Existing Financing: Cash; Conventional
Exterior: Brick/Stone; Cement Board
Family Room Characteristics: 2 or More; 2 Story/High/Vaulted Ceilings; Family Room; Great Room; Lower Level; Main Level
Fencing: None
Fireplace Characteristics: Family Room; Gas Burning
Foundation: Other
Fuel: Natural Gas
Heating: Forced Air; Humidifier; In-Floor Heating
Internet Options: Cable
Laundry: Electric Dryer Hookup; Gas Dryer Hookup; Laundry Room; Main Level; Upper Level; Washer Hookup
Lock Box Type: None
Lot Description: Irregular Lot; Tree Coverage - Heavy
Parking Characteristics: Finished Garage; Floor Drain; Garage Door Opener; Heated Garage; Insulated Garage
Pool Description: None
Property Subtype: Acreage
Road Frontage: County Road; Cul De Sac; Paved Streets
Road Responsibility: Public Maintained Road
Roof: Age 8 Years or Less; Architectural Shingle; Pitched
Sellers Terms: Cash; Conventional
Sewer: Mound Septic; Private Sewer; Septic System Compliant - Yes
Special Search: 2nd Floor Laundry; 3 BR on One Level; Main Floor Laundry; Main Floor Primary; Primary Bdr Suite
Stories: Two
Water: Shared System; Well
Waterfront Type: Creek/Stream
Room Information
| Room Name | Dimensions | Level |
| Bonus Room | 19.8x18 | Upper |
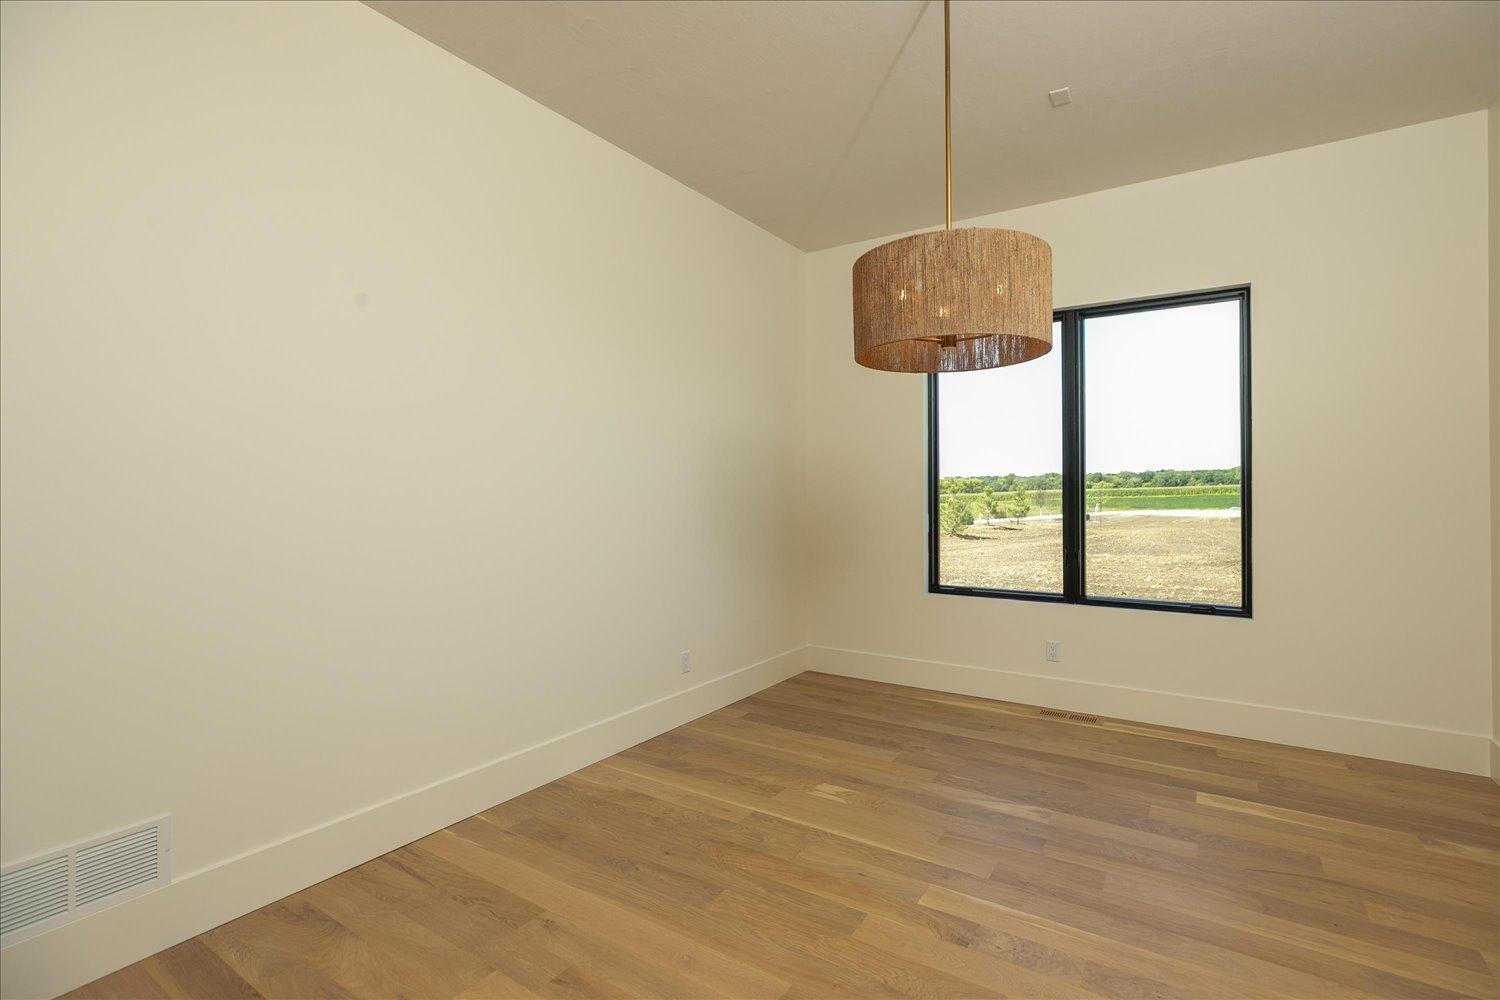
| Dining Room | 14.4x11.6 | Main |
| Exercise Room | 13x19 | Lower |
| Family Room | 18.9x29.9 | Lower |
| Fifth (5th) Bedroom | 14x13.6 | Lower |
| First (1st) Bedroom | 14x16 | Main |
| Fourth (4th) Bedroom | 16.6x12 | Upper |
| Informal Dining Room | 14x11.6 | Main |
| Kitchen | 12x20.5 | Main |
| Living Room | 19x18 | Main |
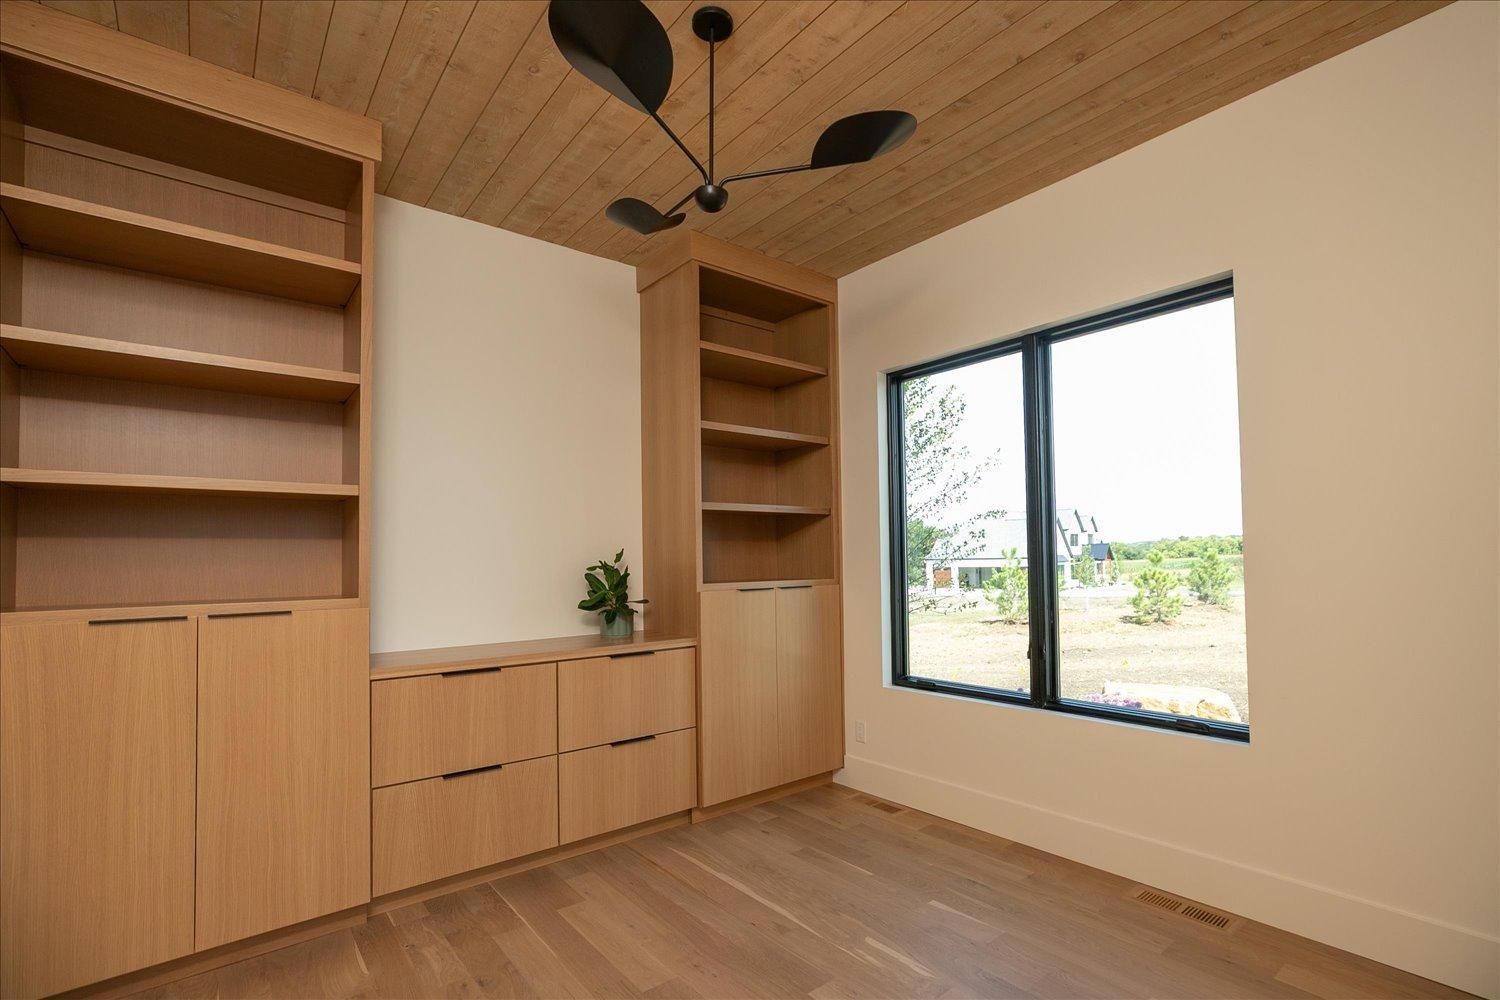
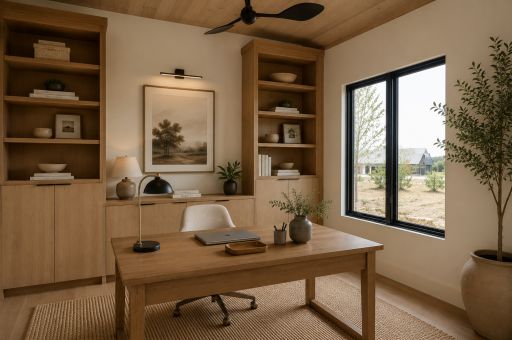
| Office | 11.6x11.6 | Main |
| Second (2nd) Bedroom | 11.6x11.2 | Upper |
| Sixth (6th) Bedroom | 12.4x12.8 | Lower |
| Third (3rd) Bedroom | 11.6x11.6 | Upper |

Listing Office: Re/Max Results
Last Updated: October - 10 - 2026
The data relating to real estate for sale on this web site comes in part from the Broker Reciprocity SM Program of the Regional Multiple Listing Service of Minnesota, Inc. The information provided is deemed reliable but not guaranteed. Properties subject to prior sale, change or withdrawal. ©2026 Regional Multiple Listing Service of Minnesota, Inc All rights reserved.