$549,000
Independence, MN 55359
MLS# 7097807
4 beds | 3 baths | 2320 sqft
1 / 28
Property Description
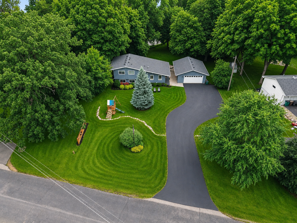
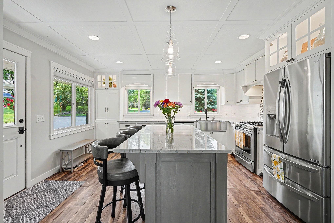
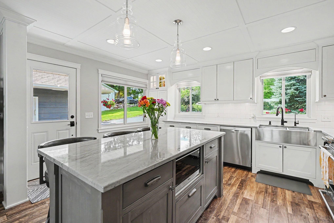
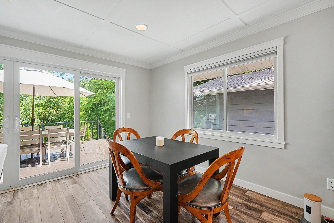
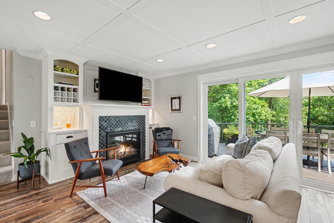
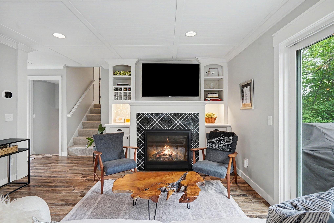
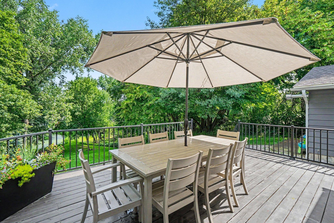
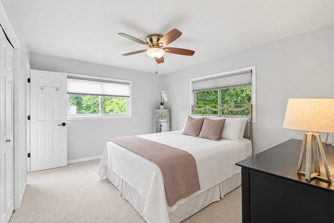
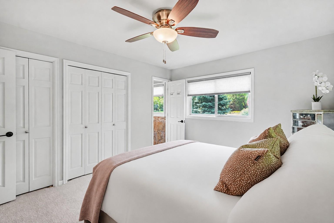
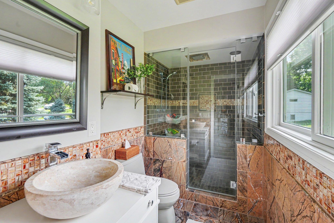
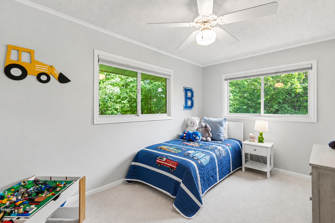
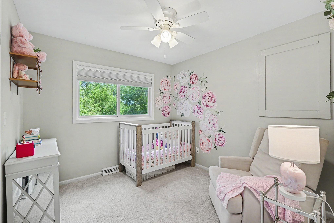
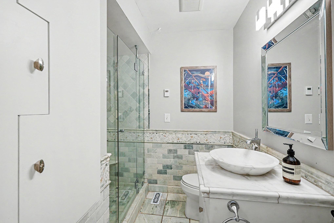
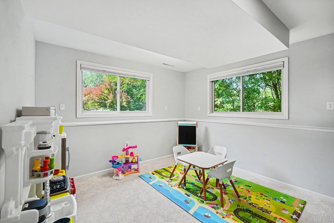
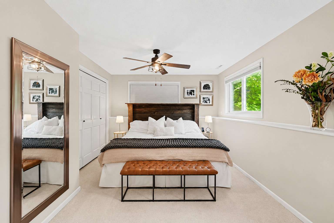
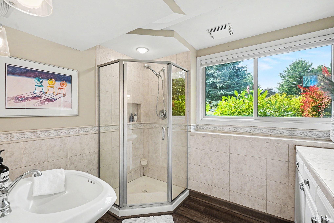
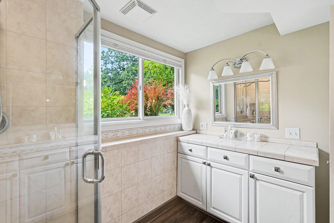
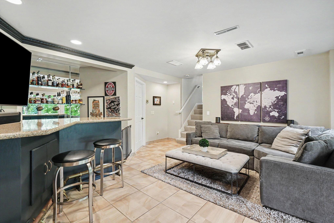
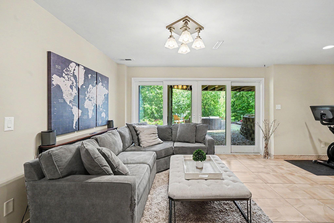
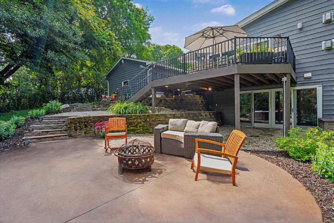
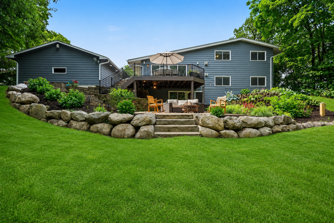
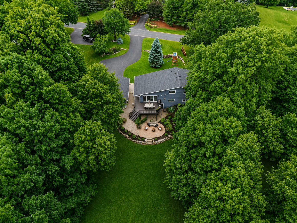
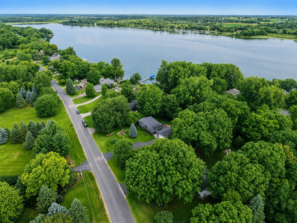
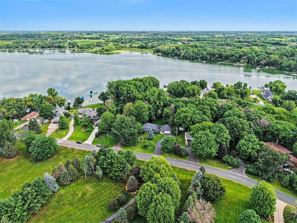
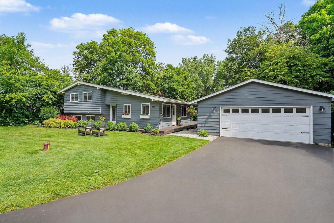
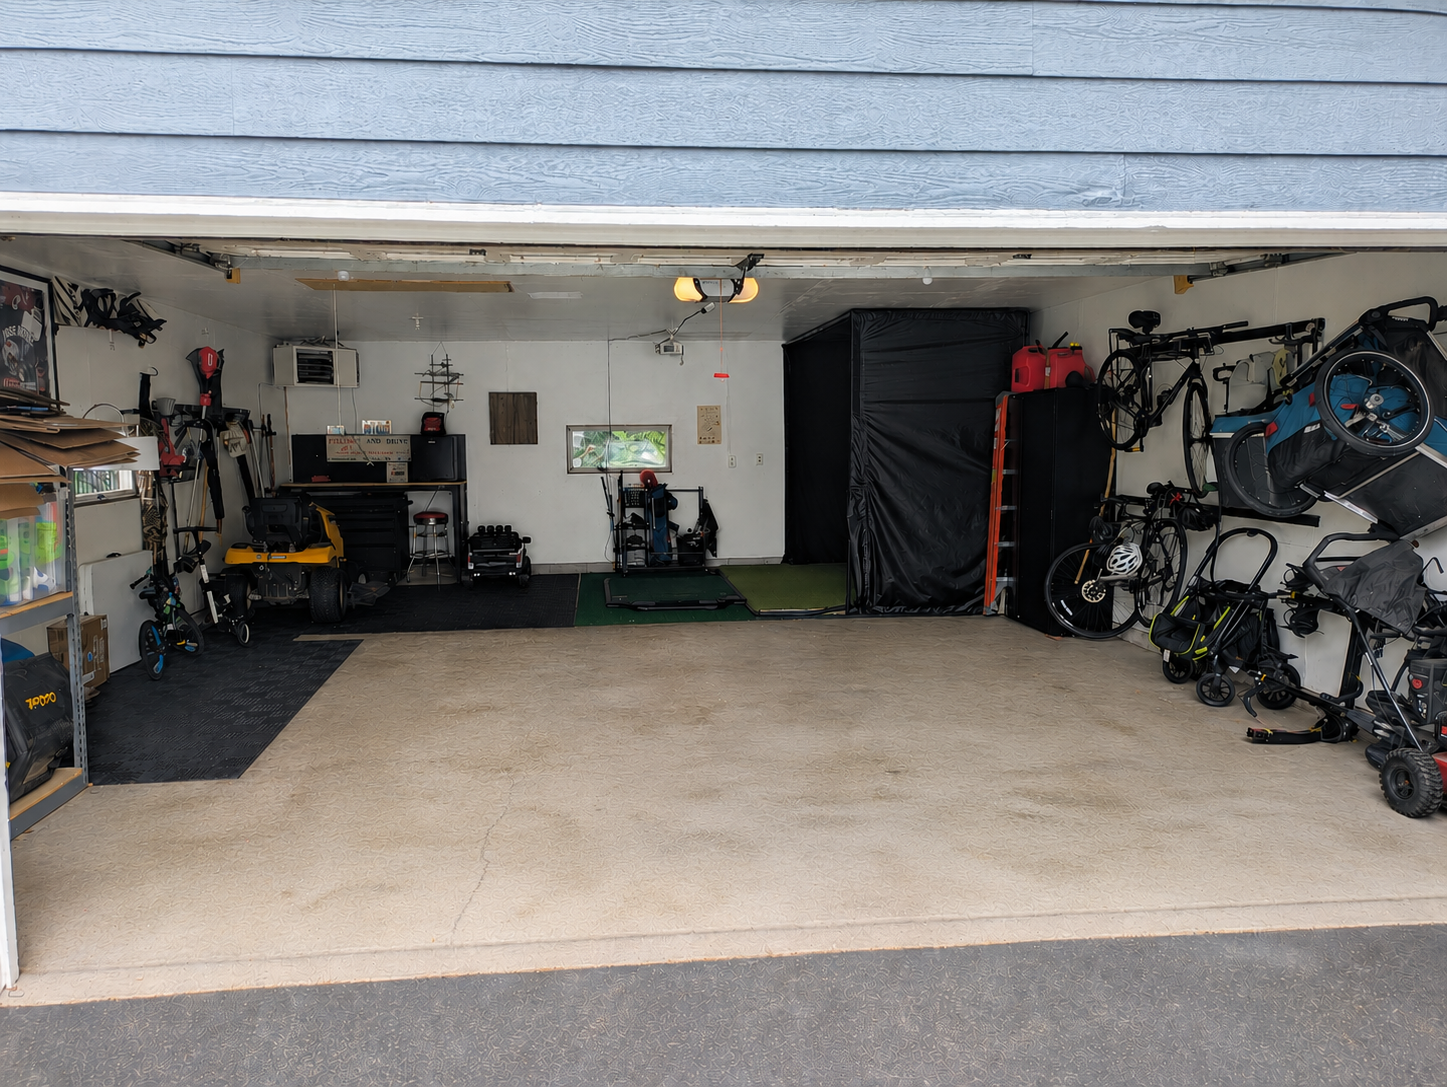
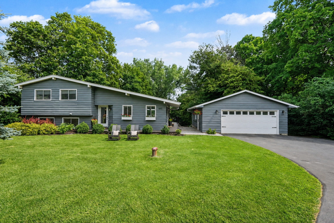
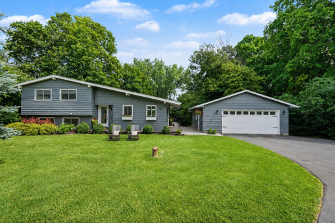
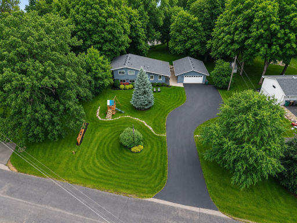
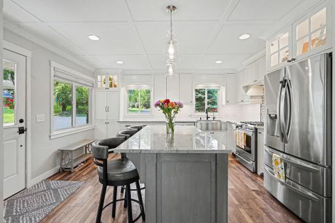
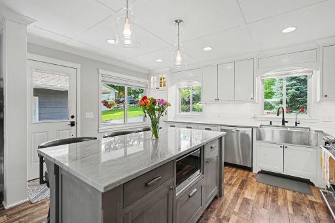
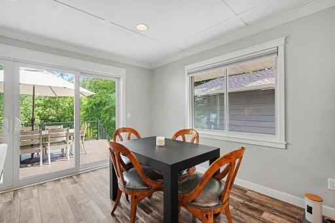
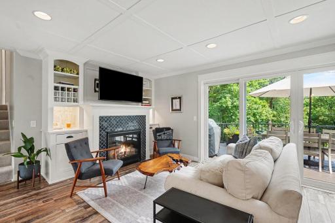
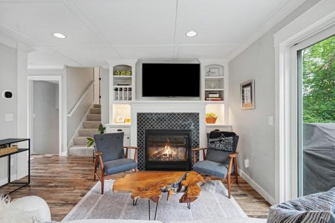
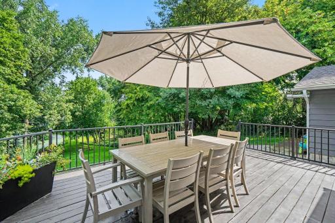
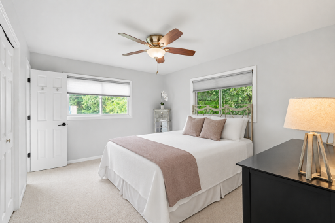
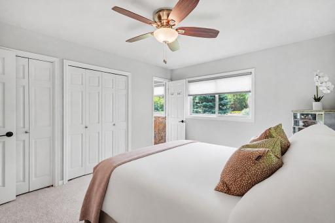
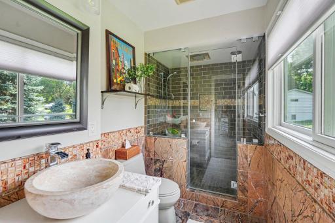
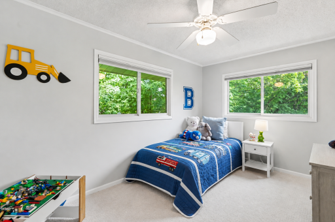
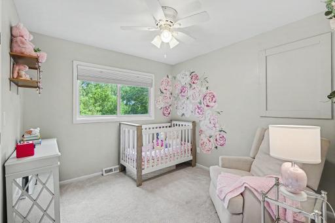
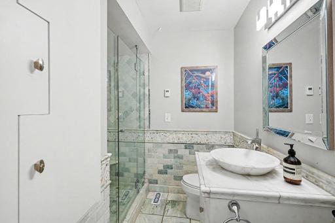
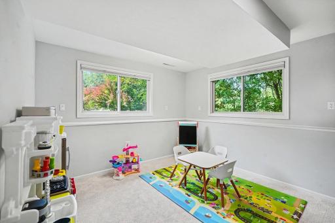
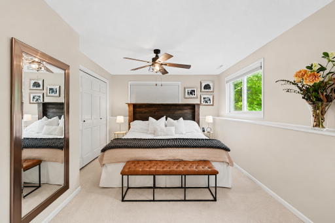
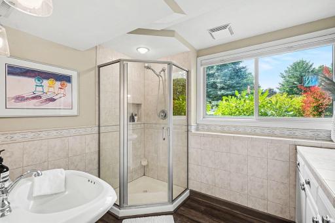
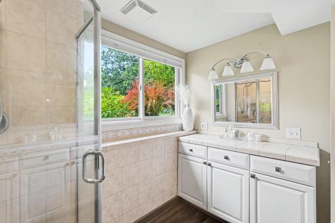
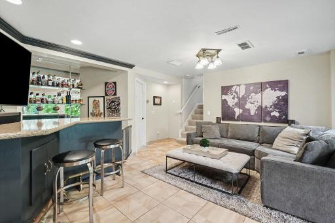
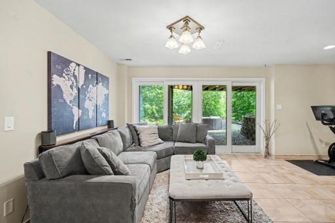
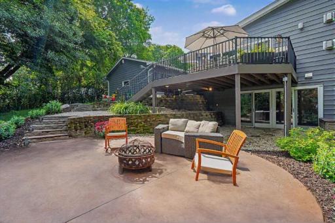
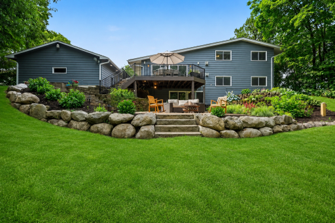
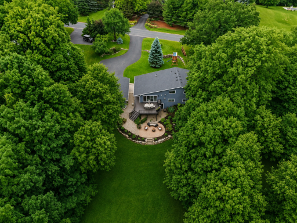
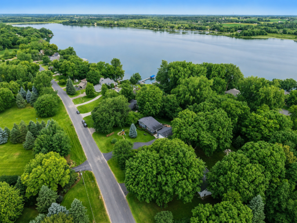
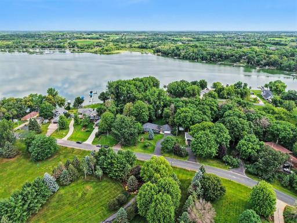
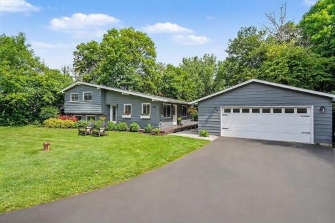
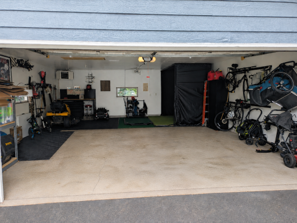
NEW PRICE – A Stronger Opportunity to Make This Beautiful Home Yours! Discover the perfect blend of modern rural lifestyle and neighborhood charm in this exceptional and welcoming home. Defined by its warm aesthetic and lush, mature landscaping, the property welcomes you into a bright open-concept main floor designed for seamless everyday living. This highly versatile layout boasts four bedrooms, three bathrooms, three distinct living areas for cross functional use and a festive wet bar ideal for entertaining. Transition easily to outdoor living via the walk-out patio or deck, where you can enjoy a leisure day or a nighttime bonfire surrounded by gorgeous greenery, mature trees, and serene year round pond views. The property also captures beautiful seasonal views of Lake Sarah, with Tamarack Park and the public landing for endless recreational fun. Rounding out this impressive home is a finished oversized detached two car garage, ideal for special projects and a home workshop. Located in the highly regarded Delano School District, with open enrollment opportunities for Orono and Rockford. This is a newly subdivided property that includes the existing home and garage. There isn’t any lake access from the property, however, there is lake access at the public landing which is less than 5 minutes down the same road as the home. This is a well maintained treasure you truly have to see for yourself!
Details
Maps
Contract Information
Owner is an Agent?: No
Lot Price: 0
Auction?: No
Status: Active
Contingency: None
Current Price: $549,000
Original List Price: 599000
ListPrice: 549000
List Date: 2026-07-01
Office/Member Info
Association: SPAAR
General Property Information
Common Wall: No
Lot Measurement: Acres
Manufactured Home?: No
Multiple PIDs?: No
New Development: No
Number of Fireplaces: 1
Other Parking Spaces: 0
Waterfront YN: No
Year Built: 1973
Yearly/Seasonal: Yearly
Zoning: Residential-Single Family
Lot Dimensions: Irregular
Acres: 0.64
Bath Three Quarters: 3
Bath Half: 0
Lake/Waterfront Name: Unnamed Lake
Bath Quarter: 0
Main Floor Total SqFt: 1178
Above Grd Total SqFt: 1178
Below Grd Total SqFt: 1142
Total SqFt: 2320
Total Finished Sqft: 2320.00
FireplaceYN: Yes
Foundation Size: 1178
Style: (SF) Single Family
Garage Stalls: 2
Association Fee: 0
Assessment Pending: Unknown
Bedrooms: 4
Baths Total: 3
Location, Tax and Other Information
AssocFeeYN: No
Legal Description: ALL THAT PART OF GOVERNMENT LOT 4,
SECTION 2, TOWNSHIP 118, RANGE 24,
HENNEPIN COUNTY, LYING EASTERLY OF A
LINE ACROSS THE FOLLOWING TRACT:
BEGINNING AT A POINT ON THE CENTER
LINE OF THE DELANO ROAD, SO-CALLED,
AND ON A LINE PARALLEL WITH AND
DISTANT 565.125 FEET EASTERLY FROM
THE WEST LINE OF SAID GOVERNMENT LOT
3, WHICH POINT IS 1717.1 FEET NORTH
OF THE SOUTH LINE OF SAID GOVERNMENT
LOT 3, AND 123.8 FEET SOUTH OF THE
SHORE OF LAKE SARAH; THENCE ALONG THE
CENTER-LINE OF SAID DELANO ROAD SOUTH
77 DEGREES 06 MINUTES EAST, 90.7
FEET; THENCE SOUTH 70 DEGREES 51
MINUTES EAST 795.1 FEET; THENCE SOUTH
60 DEGREES 13 MINUTES EAST, 143.5
FEET TO A POINT, SAID POINT TO BE
HEREINAFTER REFERRED TO AS "POINT A";
THENCE NORTH 6 DEGREES 47 MINUTES
EAST 223.9 FEET; THENCE NORTH 2
DEGREES 43 MINUTES WEST, 191 FEET
MORE OR LESS TO THE SHORE OF LAKE
SARAH; THENCE EASTERLY AND
SOUTHEASTERLY ALONG THE SHORE OF SAID
LAKE TO THE EAST LINE OF GOVERNMENT
LOT 4; THENCE SOUTH ALONG THE EAST
LINE OF SAID GOVERNMENT LOT 4 TO ITS
INTERSECTION WITH THE CENTERLINE OF
DELANO ROAD, SO-CALLED; THENCE IN A
NORTHWESTERLY DIRECTION ALONG THE
CENTER-LINE OF THE DELANO ROAD,
SO-CALLED, TO THE POINT OF BEGINNING;
SAID LINE BEING DESCRIBED AS FOLLOWS:
COMMENCING AT SAID "POINT A"; THENCE
SOUTH 60 DEGREES 13 MINUTES EAST, A
DISTANCE OF 100.82 FEET TO THE POINT
OF BEGINNING OF THE LINE TO BE
DESCRIBED; THENCE NORTH 8 DEGREES 16
MINUTES 30 SECONDS EAST TO THE SHORE
OF LAKE SARAH AND THERE TERMINATING,
AND LYING WESTERLY OF THE WEST LINE
OF REGISTERED LAND SURVEY NO. 1139.
WHICH LIES SOUTHERLY OF A LINE DRAWN
FROM A POINT ON THE WESTERLY LINE OF
THE ABOVE DESCRIBED PROPERTY DISTANT
269.1 0 FEET NORTHERLY, AS MEASURED
ALONG SAID WESTERLY LINE, FROM THE
SOUTHWEST CORNER OF SAID ABOVE
DESCRIBED PROPERTY TO A POINT ON THE
EASTERLY LINE OF SAID ABOVE DESCRIBED
PROPERTY DISTANT 260.17 FEET
NORTHERLY, AS MEASURED ALONG SAID
EASTERLY LINE, FROM THE SOUTHEAST
CORNER OF SAID ABOVE DESCRIBED
PROPERTY.
Listing City: Independence
Map Page: 88
Municipality: Independence
School District: Delano
School District Phone: 763-972-3365
Country: US
Zip Plus 4: 9783
Property ID Number: 0211824210038
Tax Year: 2026
Tax Amount: 6180.72
In Foreclosure?: No
Potential Short Sale?: No
Lender Owned?: No
Directions & Remarks
Public Remarks: NEW PRICE – A Stronger Opportunity to Make This Beautiful Home Yours! Discover the perfect blend of modern rural lifestyle and neighborhood charm in this exceptional and welcoming home. Defined by its warm aesthetic and lush, mature landscaping, the property welcomes you into a bright open-concept main floor designed for seamless everyday living. This highly versatile layout boasts four bedrooms, three bathrooms, three distinct living areas for cross functional use and a festive wet bar ideal for entertaining.
Transition easily to outdoor living via the walk-out patio or deck, where you can enjoy a leisure day or a nighttime bonfire surrounded by gorgeous greenery, mature trees, and serene year round pond views. The property also captures beautiful seasonal views of Lake Sarah, with Tamarack Park and the public landing for endless recreational fun. Rounding out this impressive home is a finished oversized detached two car garage, ideal for special projects and a home workshop. Located in the highly regarded Delano School District, with open enrollment opportunities for Orono and Rockford.
This is a newly subdivided property that includes the existing home and garage. There isn’t any lake access from the property, however, there is lake access at the public landing which is less than 5 minutes down the same road as the home.
This is a well maintained treasure you truly have to see for yourself!
Directions: Cty Rd 19 south of Loretto. West on 11 to S. Lake Sarah Drive. North to home.
Accessible
None: 1
Acreage Information
Pasture Acres: 0
Tillable Acres: 0
Wooded Acres: 0
Air Conditioning
Central Air: 1
Amenities Unit
Ceiling Fan(s): 1
Deck: 1
In-Ground Sprinkler: 1
Kitchen Center Island: 1
Kitchen Window: 1
Natural Woodwork: 1
Patio: 1
Tile Floors: 1
Washer/Dryer Hookup: 1
Wet Bar: 1
Appliances
Dishwasher: 1
Disposal: 1
Dryer: 1
Freezer: 1
Iron Filter: 1
Microwave: 1
Range: 1
Refrigerator: 1
Washer: 1
Water Filtration System: 1
Water Osmosis System: 1
Wine Cooler: 1
Assessments
Assessment Balance: 0
Assessment Installment: 0
Tax With Assessments: 6180.72
Basement
In-Floor Heat: 1
Storage Space: 1
Sump Pump: 1
Other: 1
Bath Description
His and Her Closets: 1
Upper Level 3/4 Bath: 1
3/4 Primary: 1
Private Primary: 1
3/4 Basement: 1
Bathroom Ensuite: 1
Walk-In Shower Stall: 1
Building Information
Finished SqFt Above Ground: 1178
Finished SqFt Below Ground: 1142
Construction Status
Previously Owned: 1
Dining Room Description
Informal Dining Room: 1
Exterior
Steel Siding: 1
Family Room Characteristics
2 or More: 1
Lower Level: 1
Main Level: 1
Fireplace Characteristics
Gas Burning: 1
Living Room: 1
Foundation
Concrete Block: 1
Fuel
Natural Gas: 1
Heating
Forced Air: 1
In-Floor Heating: 1
Insurance Fee
Insurance Fee: 0
Internet Options
Cable: 1
Fiber Optic: 1
Lake Details
Lake Depth: 0
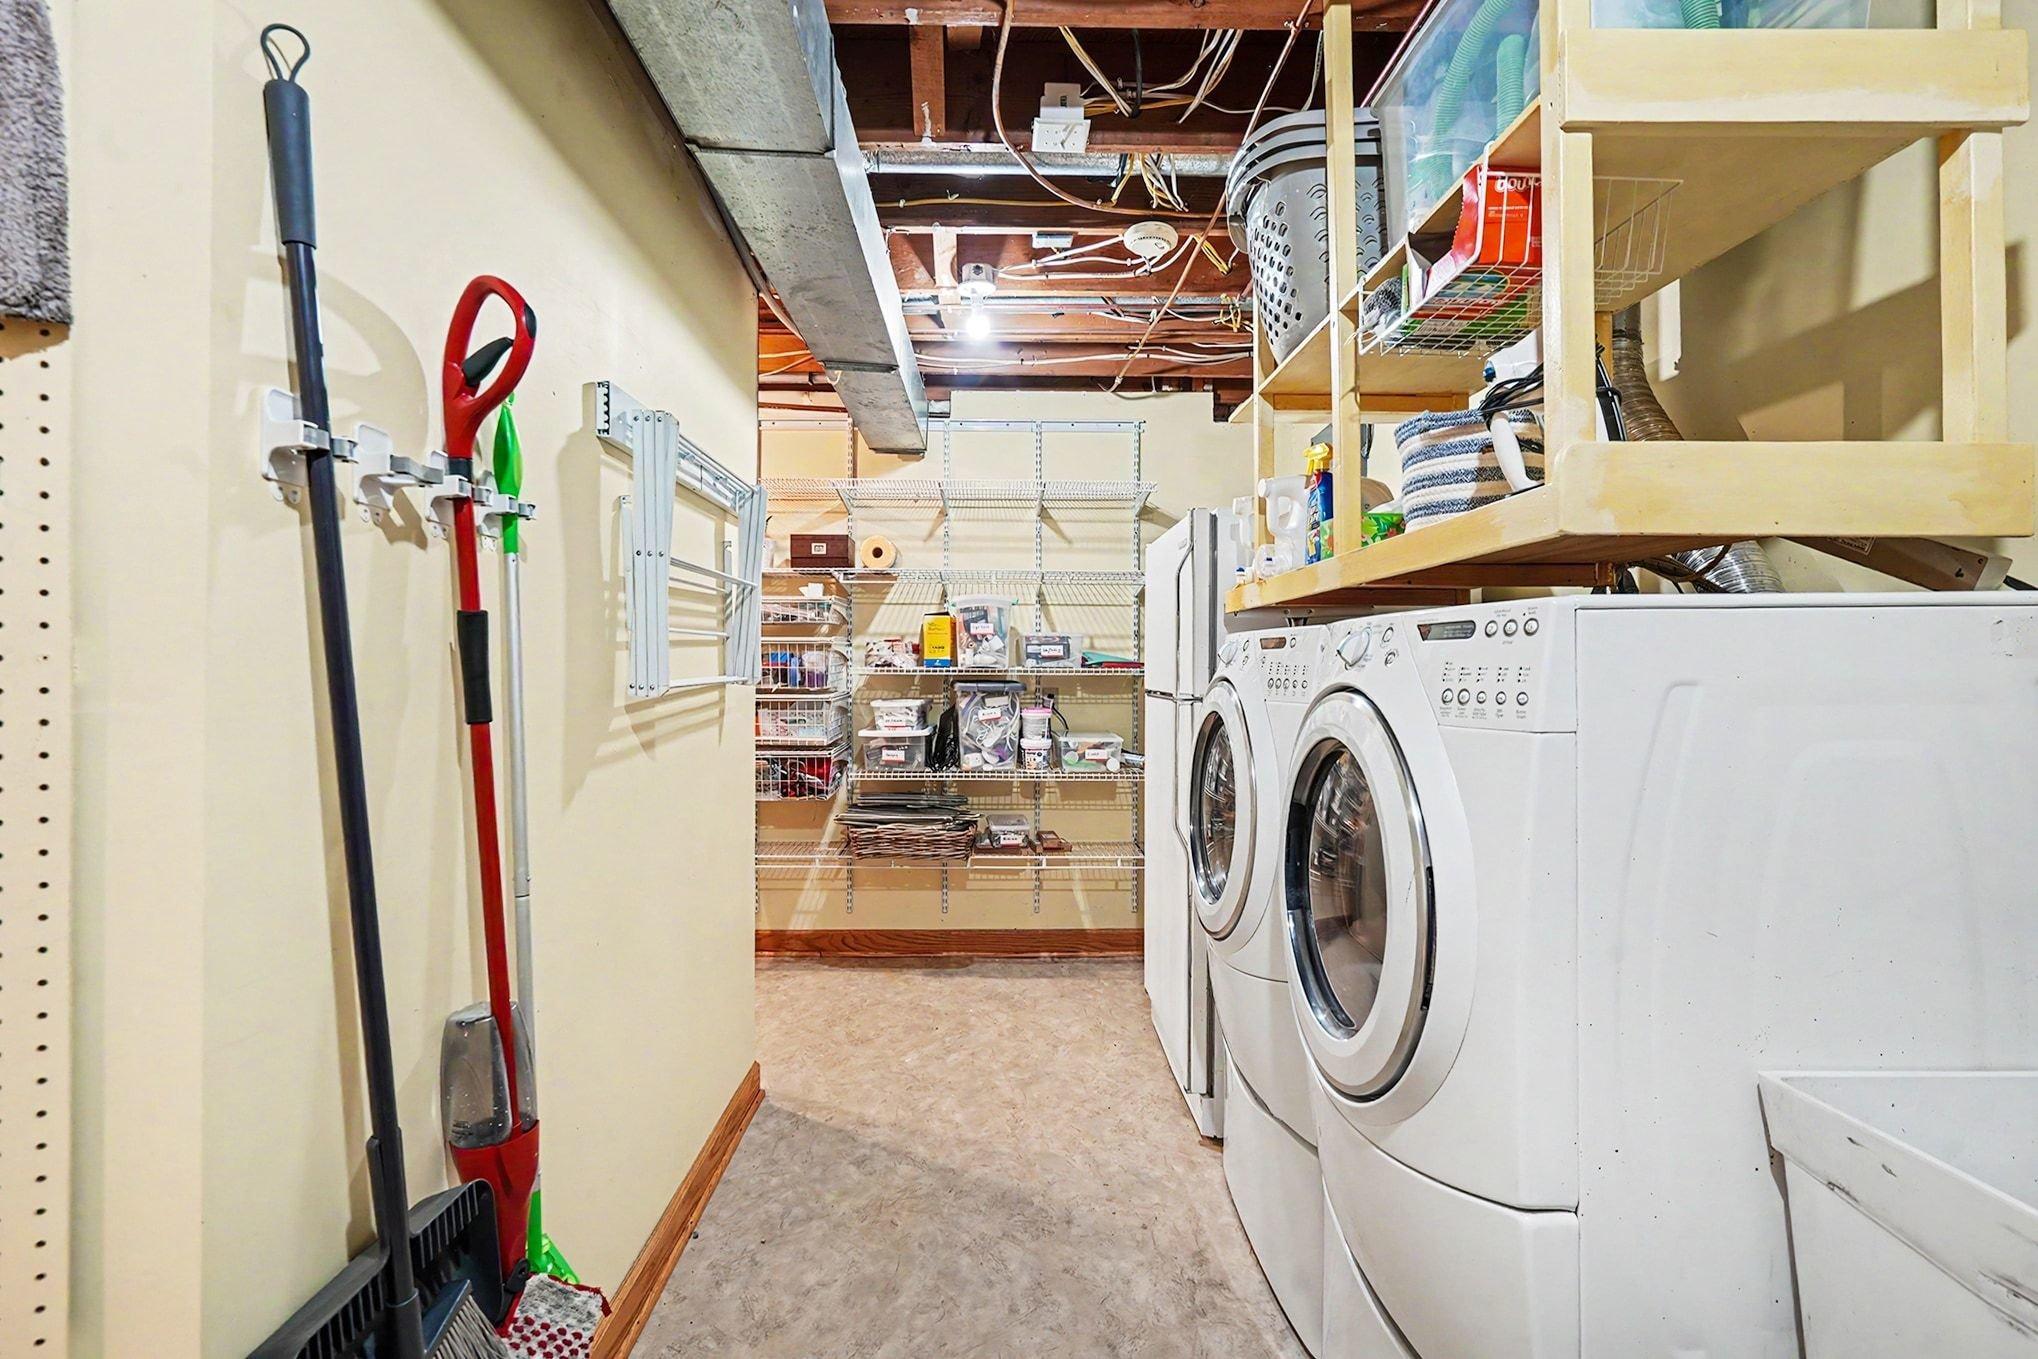
Laundry
Gas Dryer Hookup: 1
In Basement: 1
Laundry Room: 1
Sink: 1
Lease Details
Land Leased: Not Applicable
Lot Description
Irregular Lot: 1
Tree Coverage - Medium: 1
Miscellaneous Information
DP Resource: Yes
Homestead: Yes
Outbuildings
Additional Garage: 1
Ownership
Fractional Ownership: No
Parking Characteristics
Finished Garage: 1
Garage Square Feet: 440
Garage Door Opener: 1
Storage: 1
Patio, Porch and Deck Features
Deck: 1
Patio: 1
Wrap Around: 1
Pool Description
None: 1
Road Frontage
City Street: 1
Paved Streets: 1
Roof
Age 8 Years or Less: 1
Asphalt Shingles: 1
Second Unit
Formerly Subdivided: 1
Sellers Terms
Cash: 1
Conventional: 1
FHA: 1
VA: 1
Sewer
City Sewer/Connected: 1
Special Search
3 BR on One Level: 1
Stories
Four or More Level Split: 1
Water
Well: 1
Location Tax and Other Information
House Number: 4610
Street Direction Prefix: S
Street Name: Lake Sarah
Street Suffix: Drive
Postal City: Independence
County: Hennepin
State: MN
Zip Code: 55359
Property Features
Accessible: None
Air Conditioning: Central Air
Amenities Unit: Ceiling Fan(s); Deck; In-Ground Sprinkler; Kitchen Center Island; Kitchen Window; Natural Woodwork; Patio; Tile Floors; Washer/Dryer Hookup; Wet Bar
Appliances: Dishwasher; Disposal; Dryer; Freezer; Iron Filter; Microwave; Range; Refrigerator; Washer; Water Filtration System; Water Osmosis System; Wine Cooler
Basement: In-Floor Heat; Storage Space; Sump Pump; Other
Bath Description: His and Her Closets; Upper Level 3/4 Bath; 3/4 Primary; Private Primary; 3/4 Basement; Bathroom Ensuite; Walk-In Shower Stall
Construction Status: Previously Owned
Dining Room Description: Informal Dining Room
Exterior: Steel Siding
Family Room Characteristics: 2 or More; Lower Level; Main Level
Fireplace Characteristics: Gas Burning; Living Room
Foundation: Concrete Block
Fuel: Natural Gas
Heating: Forced Air; In-Floor Heating
Internet Options: Cable; Fiber Optic
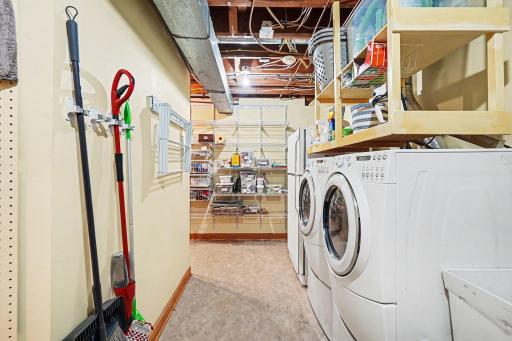
Laundry: Gas Dryer Hookup; In Basement; Laundry Room; Sink
Lot Description: Irregular Lot; Tree Coverage - Medium
Outbuildings: Additional Garage
Parking Characteristics: Finished Garage; Garage Door Opener; Storage
Pool Description: None
Road Frontage: City Street; Paved Streets
Roof: Age 8 Years or Less; Asphalt Shingles
Second Unit: Formerly Subdivided
Sellers Terms: Cash; Conventional; FHA; VA
Sewer: City Sewer/Connected
Special Search: 3 BR on One Level
Stories: Four or More Level Split
Water: Well
Room Information
| Room Name | Dimensions | Level |
| Amusement Room | 20 x 17 | Lower |
| Deck | 22 x 14 | Main |
| Dining Room | 13 x 7 | Main |
| Family Room | 11 x 11 | Lower |
| First (1st) Bedroom | 13 x 11 | Upper |
| Fourth (4th) Bedroom | 20 x 10 | Lower |
| Kitchen | 12 x 11 | Main |
| Living Room | 13 x 13 | Main |
| Second (2nd) Bedroom | 13 x 9 | Upper |
| Third (3rd) Bedroom | 10 x 9 | Upper |

Listing Office: LPT Realty, LLC
Last Updated: August - 15 - 2026
The data relating to real estate for sale on this web site comes in part from the Broker Reciprocity SM Program of the Regional Multiple Listing Service of Minnesota, Inc. The information provided is deemed reliable but not guaranteed. Properties subject to prior sale, change or withdrawal. ©2024 Regional Multiple Listing Service of Minnesota, Inc All rights reserved.