$400,000
Minneapolis, MN 55407
MLS# 7109028
4 beds | 2 baths | 4458 sqft
1 / 26
Open House (08/22/2026 - 10:00 am - 11:00 am)
Property Description
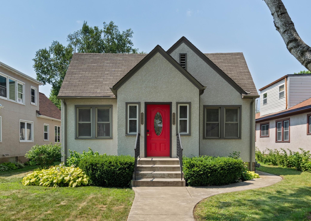
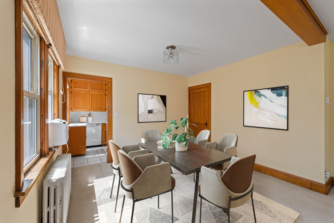
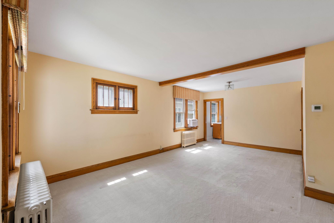
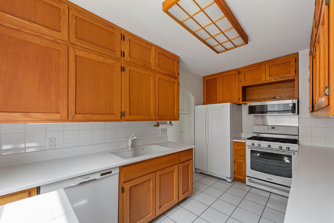
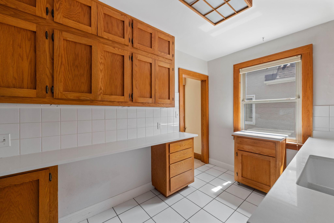
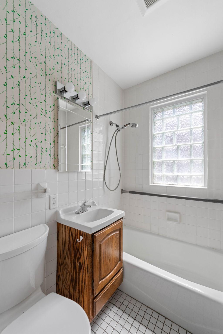
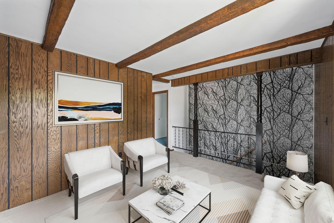
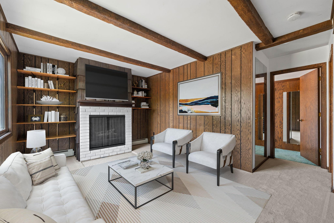
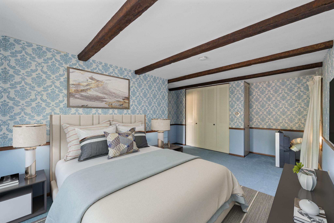
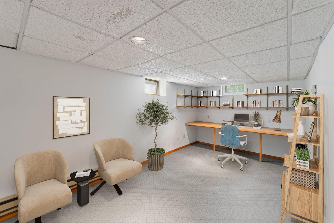
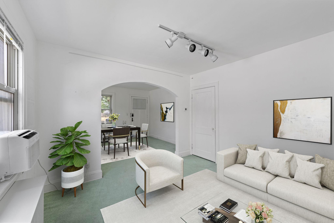
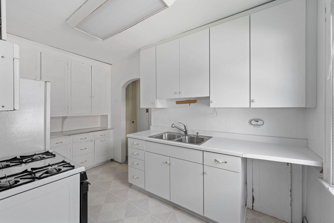
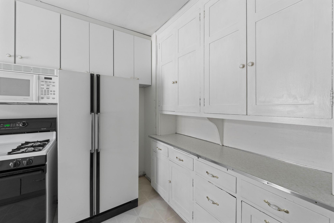
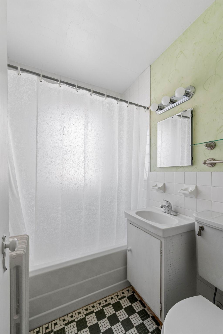
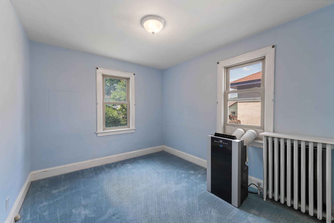
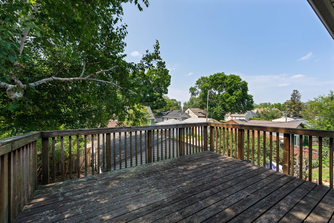
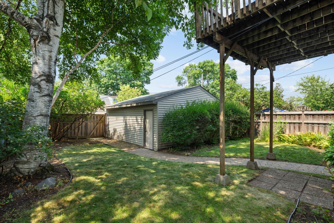
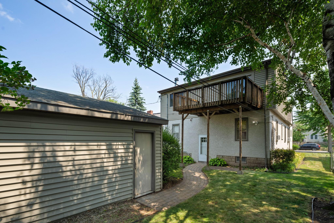
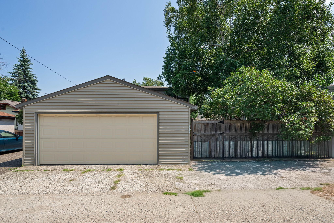
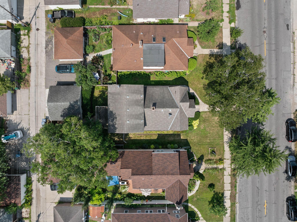
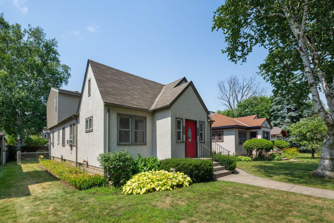
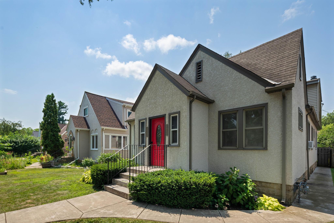
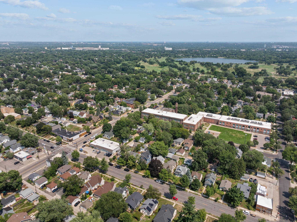
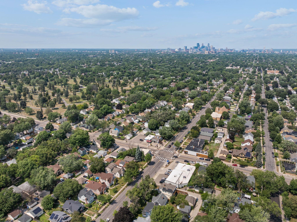
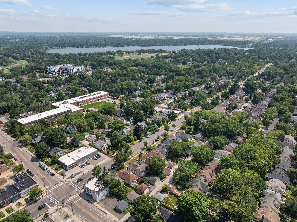
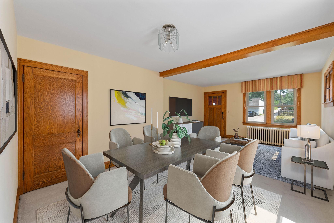
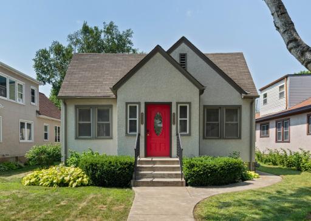
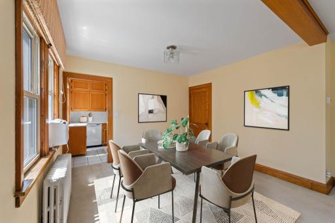
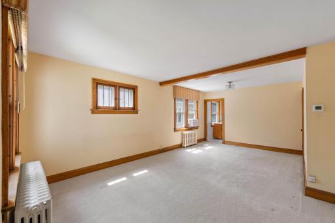
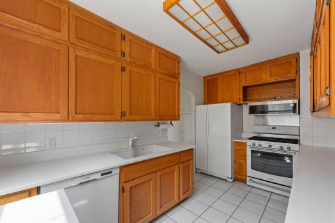
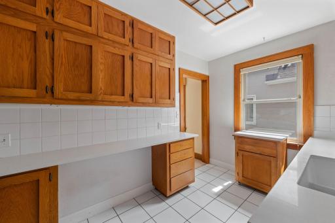
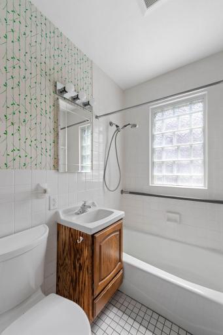
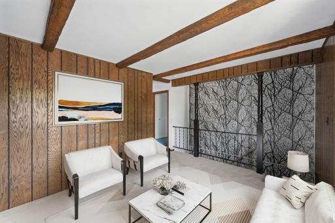
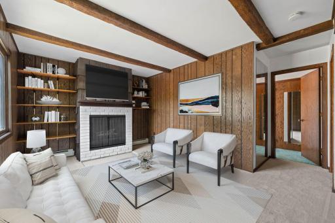
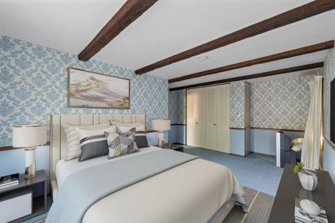
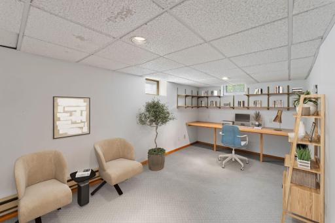
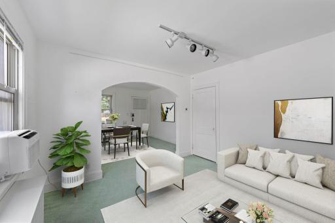
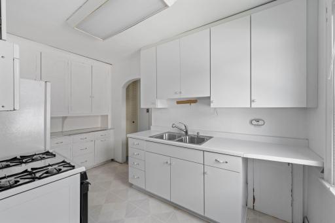
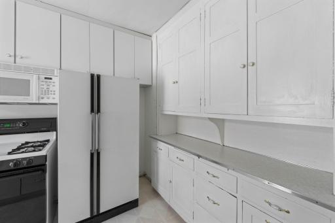
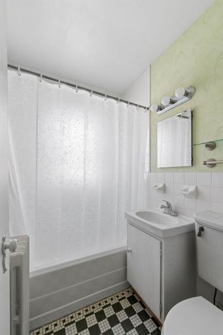
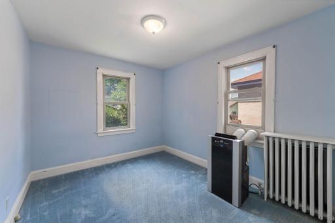
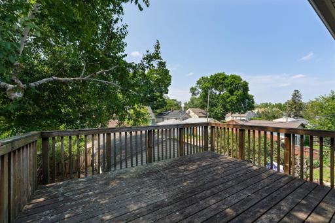
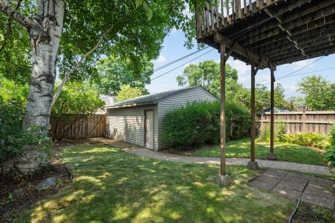
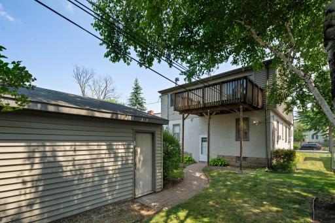
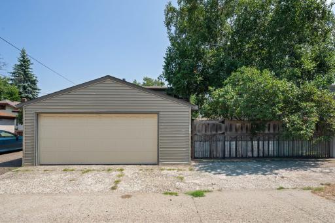
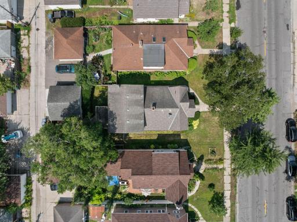
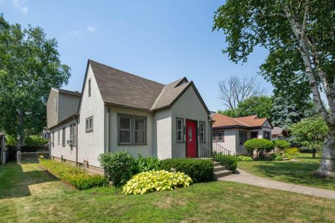
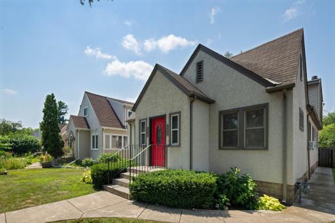
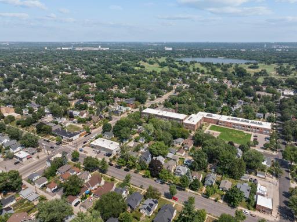
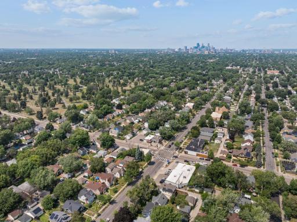
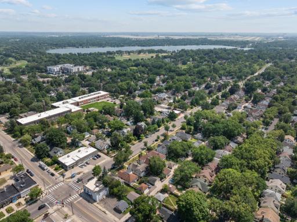
New price! Just reduced by $50,000. Introducing 4612-4614 Bloomington Ave S in South Minneapolis. It's not your typical duplex. This home is a 1938 stucco 1.5 story with great curb appeal and a unique interior setup providing you with lots of flexibility and endless possibilities. Don't delay and make this home your own and tailor it for your specific needs. A smart and efficient layout maximizes the natural light coming from so many windows. Enjoy walking to Minnehaha Parkway, Lake Nokomis and Hiawatha and much more. Tons of South Minneapolis' local and unique bakeries, eateries, coffee shops and more are just out your doorstep. The entire combined main level consists of over 1400 square feet. Make the 4612 side your work from home office space or for multigenerational living. The 4612 side consists of an open living and dining room space, kitchen, full bathroom and bedroom. Featuring an open living and dining room and kitchen, full bathroom main level bedroom, two bedrooms and a family room on the upper level plus an office in the lower level, the 4614 side has no shortage of space. The upper level largest bedroom benefits from a sliding door for access to a backyard deck. The front of the home starts with a shared full season porch/foyer entrance, leading to 2 separate exterior doors to enter each side independently. Professional floorplans are available, depicting the ~730 total finished sq. ft all on one level on the right side and ~1,600 total finished sq. ft. on the left spread across 3 substantial levels. Having separate electric meters and gas meters makes it easy to divde costs. Fully fenced in yard with both wood privacy/chain link and a large two car detached garage. Separate hot water heaters and boilers per each side. Includes four window air-conditioning units. Original hardwood floors below carpeting in several of the rooms and closets on the main level. Shared hallway in back to the exterior back door and the lower level. Bring your vision and ideas to this unique property and set it up for your needs for now and beyond. Clean TISH report with no required repairs and City of Minneapolis COA issued. So many positives and there aren't many homes like this one. You'll love calling 4612 Bloomington Ave S your home!
Details
Maps
Contract Information
Owner is an Agent?: No
Auction?: No
Status: Active
Contingency: None
Current Price: $400,000
Original List Price: 450000
ListPrice: 400000
List Date: 2026-08-07
Office/Member Info
Association: MAAR
General Property Information
Lot Measurement: Acres
Multiple PIDs?: No
Owner Occupied: No
Waterfront YN: No
Year Built: 1938
Yearly/Seasonal: Yearly
Zoning: Residential-Multi-Family
Lot Dimensions: 43x123
Acres: 0.12
Main Floor Total SqFt: 1474
Below Grd Total SqFt: 1474
Above Ground SqFt: 2984
Total SqFt: 4458
Total Finished Sqft: 2376.00
Foundation Size: 1474
Style: (MF) Duplex Side X Side
Garage Stalls: 2
Power Company: Xcel Energy
Assessment Pending: No
Bedrooms: 4
Baths Total: 2
Location, Tax and Other Information
Legal Description: LOT 004 A M WOODWARDS ADDN TO MPLS
Listing City: Minneapolis
Map Page: 120
Municipality: Minneapolis
School District: Minneapolis
School District Phone: 612-668-0000
Zip Plus 4: 3663
Property ID Number: 1402824120014
Tax Year: 2026
Tax Amount: 8715
In Foreclosure?: No
Potential Short Sale?: No
Lender Owned?: No
Directions & Remarks
Public Remarks: New price! Just reduced by $50,000. Introducing 4612-4614 Bloomington Ave S in South Minneapolis. It's not your typical duplex. This home is a 1938 stucco 1.5 story with great curb appeal and a unique interior setup providing you with lots of flexibility and endless possibilities. Don't delay and make this home your own and tailor it for your specific needs. A smart and efficient layout maximizes the natural light coming from so many windows. Enjoy walking to Minnehaha Parkway, Lake Nokomis and Hiawatha and much more. Tons of South Minneapolis' local and unique bakeries, eateries, coffee shops and more are just out your doorstep. The entire combined main level consists of over 1400 square feet. Make the 4612 side your work from home office space or for multigenerational living. The 4612 side consists of an open living and dining room space, kitchen, full bathroom and bedroom. Featuring an open living and dining room and kitchen, full bathroom main level bedroom, two bedrooms and a family room on the upper level plus an office in the lower level, the 4614 side has no shortage of space. The upper level largest bedroom benefits from a sliding door for access to a backyard deck. The front of the home starts with a shared full season porch/foyer entrance, leading to 2 separate exterior doors to enter each side independently. Professional floorplans are available, depicting the ~730 total finished sq. ft all on one level on the right side and ~1,600 total finished sq. ft. on the left spread across 3 substantial levels. Having separate electric meters and gas meters makes it easy to divde costs. Fully fenced in yard with both wood privacy/chain link and a large two car detached garage. Separate hot water heaters and boilers per each side. Includes four window air-conditioning units. Original hardwood floors below carpeting in several of the rooms and closets on the main level. Shared hallway in back to the exterior back door and the lower level. Bring your vision and ideas to this unique property and set it up for your needs for now and beyond. Clean TISH report with no required repairs and City of Minneapolis COA issued. So many positives and there aren't many homes like this one. You'll love calling 4612 Bloomington Ave S your home!
Directions: Hwy 62 to north on Cedar Ave S, east on 46th St., south on Bloomington Ave S.
Accessible
None: 1
Amenities Shared
Other: 1
Assessments
Assessment Balance: 0
Assessment Installment: 0
Tax With Assessments: 8715
Assumable Loan
Not Assumable: 1
Basement
Concrete Block: 1
Storage Space: 1
Unfinished: 1
Building Information
Finished SqFt Above Ground: 2093
Finished SqFt Below Ground: 283
Construction Materials
Block: 1
Construction Status
Previously Owned: 1
Electric
100 Amp Service: 1
Circuit Breakers: 1
Exterior
Stucco: 1
Fencing
Chain Link: 1
Privacy: 1
Wood: 1
Foundation
Concrete Block: 1
Fuel
Electric: 1
Natural Gas: 1
Heating
Boiler: 1
Internet Options
Fiber Optic: 1
Laundry
Gas Dryer Hookup: 1
In Basement: 1
Lower Level: 1
Sink: 1
Lease Details
Land Leased: Not Applicable
Lock Box Type
Lock Box Source: MAAR
Supra: 1
Lot Description
Tree Coverage - Medium: 1
Miscellaneous Information
DP Resource: Yes
Homestead: Yes
Ownership
Fractional Ownership: No
Parking Characteristics
Garage Dimensions: 22x21
Garage Door Height: 7
Garage Door Width: 16
Garage Square Feet: 491
Patio, Porch and Deck Features
Deck: 1
Pool Description
None: 1
Public Survey Info
Range#: 24
Section#: 14
Township#: 28
Road Frontage
Curbs: 1
Paved Streets: 1
Sidewalks: 1
Street Lights: 1
Road Responsibility
Public Maintained Road: 1
Roof
Asphalt Shingles: 1
Pitched: 1
Sellers Terms
Cash: 1
Conventional: 1
Sewer
City Sewer/Connected: 1
Stories
One and One Half: 1
Unit 1
Furnished?: No
Leased?: No
Unit Number: 1
Full Baths: 1
Total Rooms: 5
Finished SqFt: 737
No. of Units Like This: 1
Total Baths: 1
Total Bedrooms: 1
Unit Details
Total Units: 2
Water
City Water/Connected: 1
Income and Expenses
Annual Caretaker Expense: 0
Annual Electric Expense: 900
Annual Fuel Expense: 2820
Annual Gross Expenses: 0
Annual Gross Income: 0
Annual Insurance Expense: 0
Annual Maintenance Expense: 0
Annual Net Income: 0
Annual Repair Expense: 0
Annual Trash Expense: 0
Annual Water/Sewer Expense: 2556
Misc Monthly Income: 0
Misc. Annual Income: 0
Total Annual Expenses: 0
No. of Ranges
Two: 1
No. of Refrigerators
Two: 1
Unit 1 Bath Description
Main Floor Full Bath: 1
Unit 1 Cooling
Window: 1
Unit 1 Dining Room Description
Eat In Kitchen: 1
Separate/Formal Dining Rm: 1
Unit 1 Special Search
Main Floor Bedroom: 1
Unit 2
Furnished?: No
Leased?: No
Level: Multi-Level
Unit Number: 2
# of Fireplaces: 1
Finished SqFt: 1639
Full Baths: 1
No. of Units Like This: 1
Total Baths: 1
Total Bedrooms: 3
Total Rooms: 8
Unit 2 Amenities
Tile Floors: 1
Washer/Dryer Hookup: 1
Unit 2 Appliances
Dryer: 1
Range: 1
Refrigerator: 1
Washer: 1
Unit 2 Bath Description
Main Floor Full Bath: 1
Unit 2 Cooling
Window: 1
Unit 2 Dining Room Description
Eat In Kitchen: 1
Separate/Formal Dining Rm: 1
Unit 2 Family Room Characteristics
Loft: 1
Family Room: 1
Unit 2 Fireplace Char
Family Room: 1
Unit 2 Special Search
Main Floor Bedroom: 1
Location Tax and Other Information
House Number: 4612
Street Name: Bloomington
Street Suffix: Avenue
Postal City: Minneapolis
County: Hennepin
State: MN
Zip Code: 55407
Complex/Dev/Subdivision: A M Woodwards Add
Property Features
Accessible: None
Amenities Shared: Other
Assumable Loan: Not Assumable
Basement: Concrete Block; Storage Space; Unfinished
Construction Materials: Block
Construction Status: Previously Owned
Electric: 100 Amp Service; Circuit Breakers
Exterior: Stucco
Fencing: Chain Link; Privacy; Wood
Foundation: Concrete Block
Fuel: Electric; Natural Gas
Heating: Boiler
Internet Options: Fiber Optic
Laundry: Gas Dryer Hookup; In Basement; Lower Level; Sink
Lock Box Type: Supra
Lot Description: Tree Coverage - Medium
Pool Description: None
Road Frontage: Curbs; Paved Streets; Sidewalks; Street Lights
Road Responsibility: Public Maintained Road
Roof: Asphalt Shingles; Pitched
Sellers Terms: Cash; Conventional
Sewer: City Sewer/Connected
Stories: One and One Half
Unit 1 Bath Description: Main Floor Full Bath
Unit 1 Cooling: Window
Unit 1 Dining Room Description: Eat In Kitchen; Separate/Formal Dining Rm
Unit 1 Special Search: Main Floor Bedroom
Unit 2 Amenities: Tile Floors; Washer/Dryer Hookup
Unit 2 Appliances: Dryer; Range; Refrigerator; Washer
Unit 2 Bath Description: Main Floor Full Bath
Unit 2 Cooling: Window
Unit 2 Dining Room Description: Eat In Kitchen; Separate/Formal Dining Rm
Unit 2 Family Room Characteristics: Loft; Family Room
Unit 2 Fireplace Char: Family Room
Unit 2 Special Search: Main Floor Bedroom
Water: City Water/Connected

Listing Office: Compass
Last Updated: August - 21 - 2026
The data relating to real estate for sale on this web site comes in part from the Broker Reciprocity SM Program of the Regional Multiple Listing Service of Minnesota, Inc. The information provided is deemed reliable but not guaranteed. Properties subject to prior sale, change or withdrawal. ©2026 Regional Multiple Listing Service of Minnesota, Inc All rights reserved.