$1,095,000
Hampton, MN 55031
MLS# 7125775
Status: Coming Soon
5 beds | 4 baths | 4256 sqft
1 / 76
Property Description
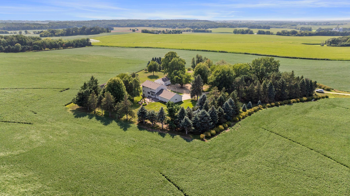
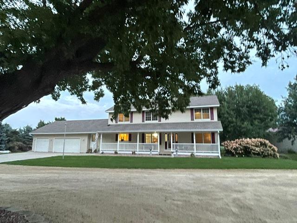
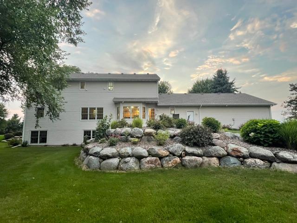
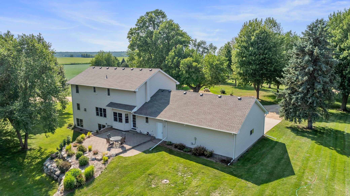
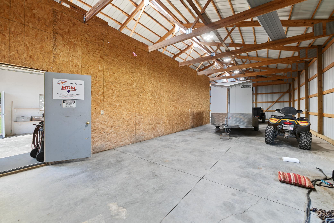
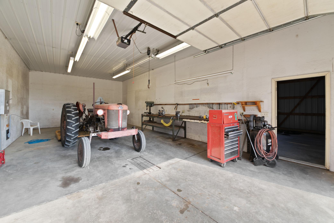
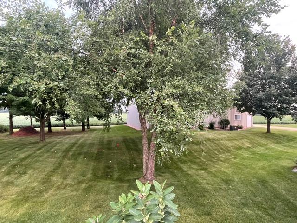
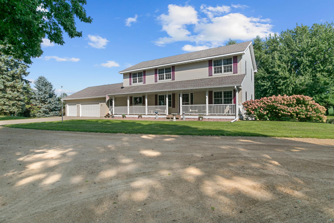
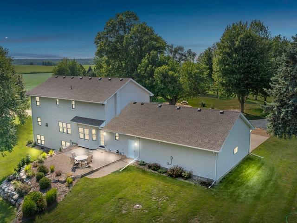
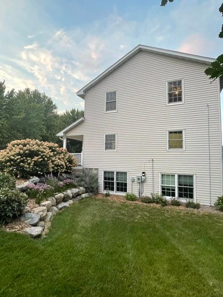
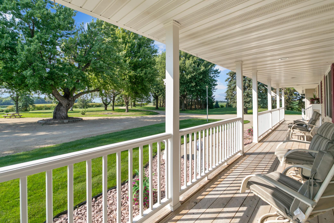
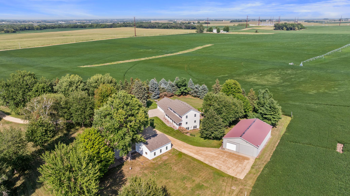
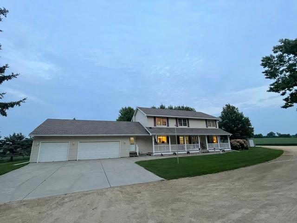
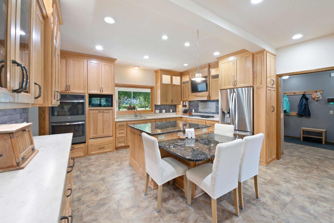
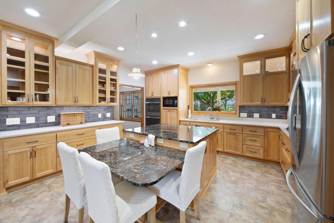
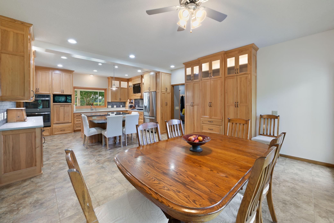
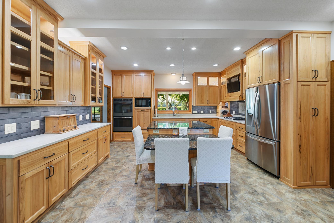
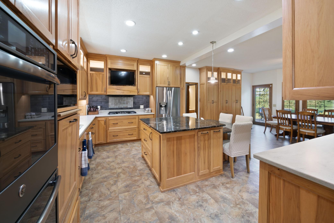
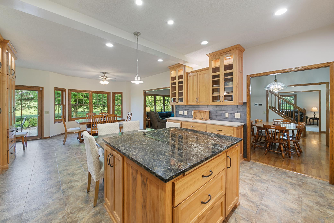
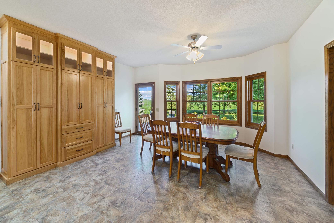
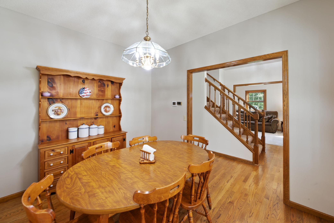
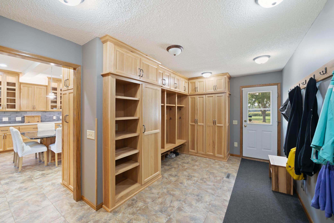
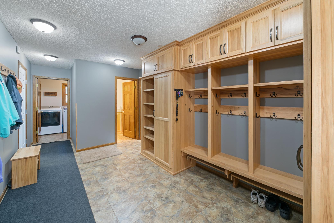
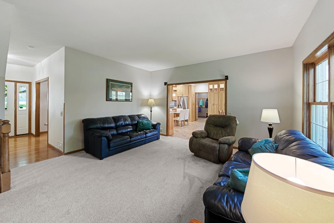
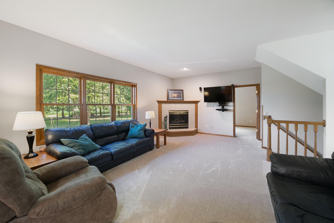
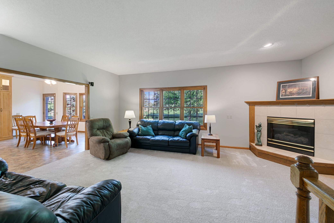
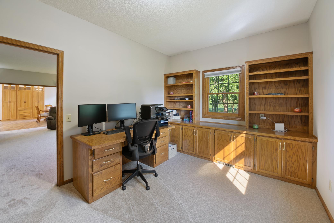
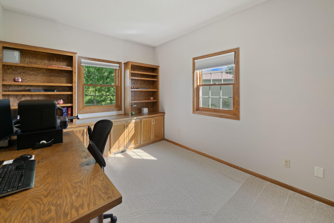
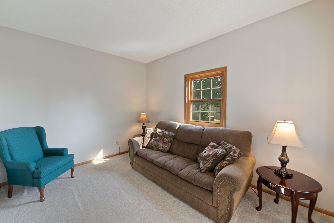
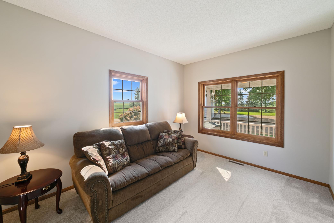
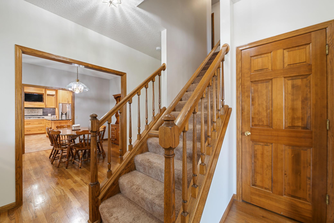
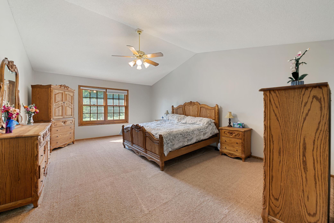
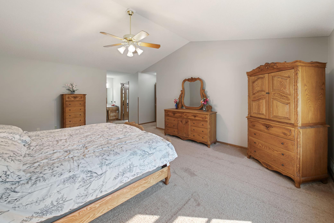
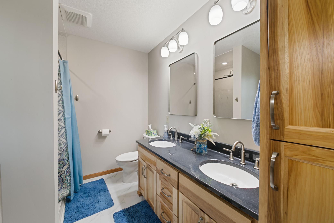
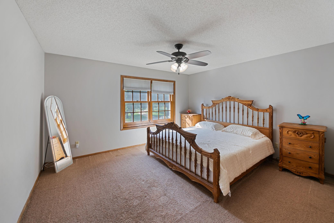
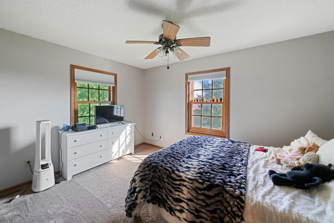
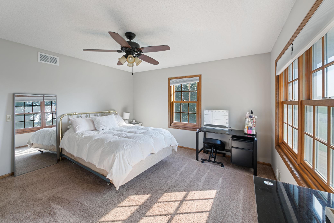
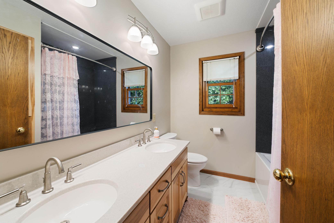
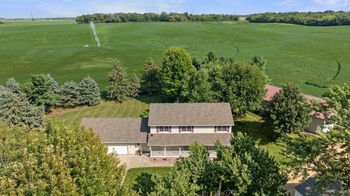
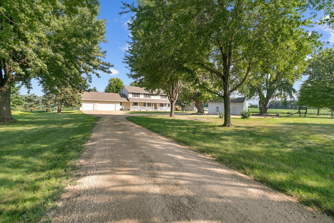
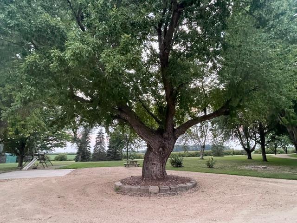
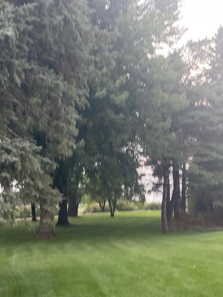
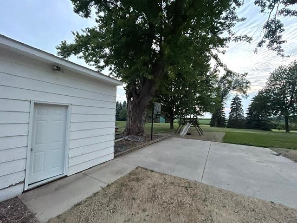
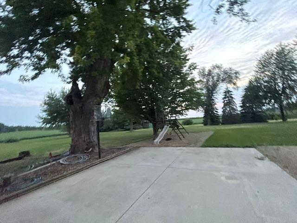
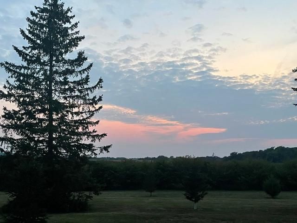
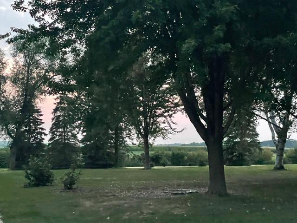
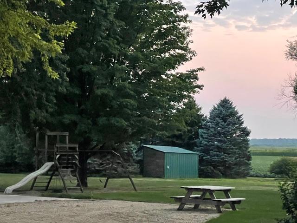
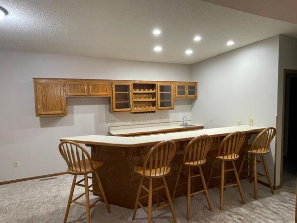
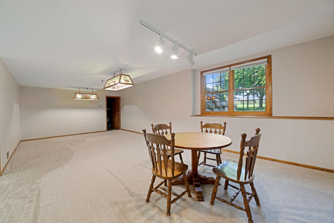
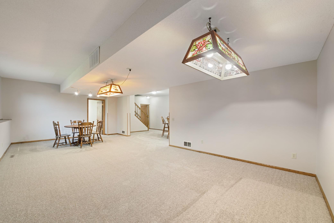
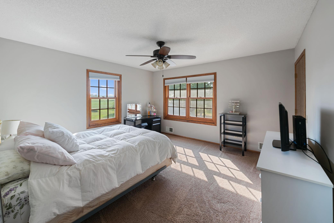
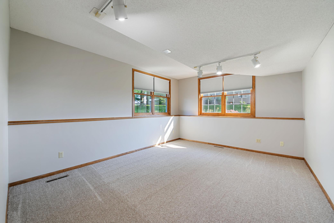
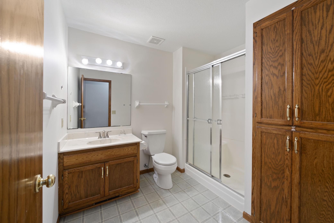
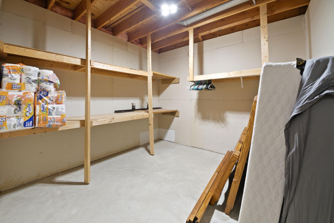
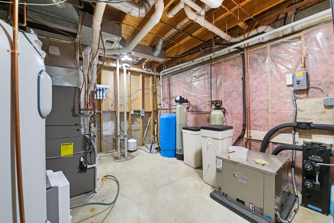
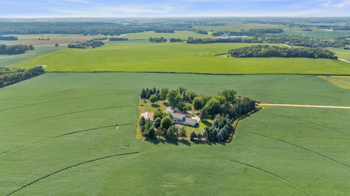
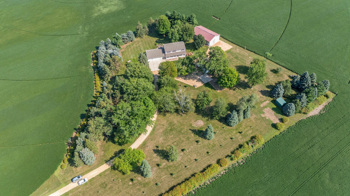
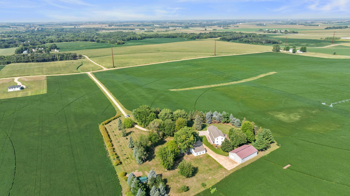
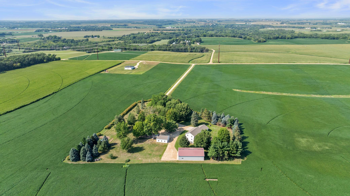
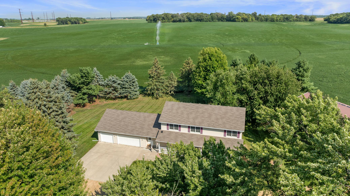
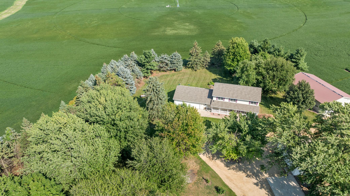
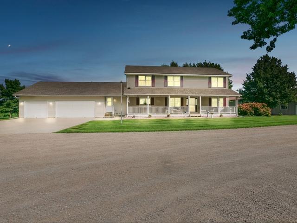
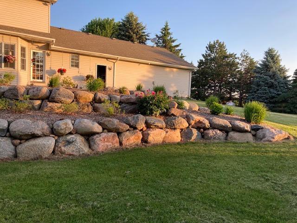
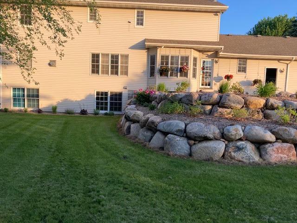
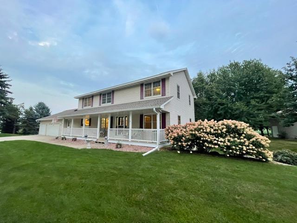
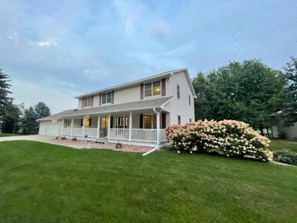
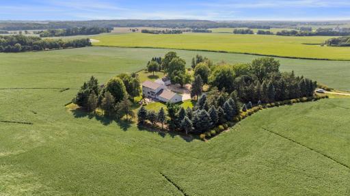
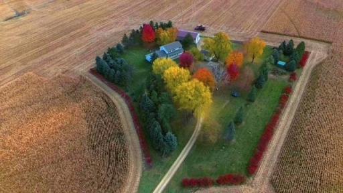
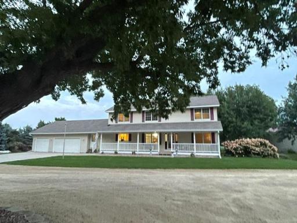
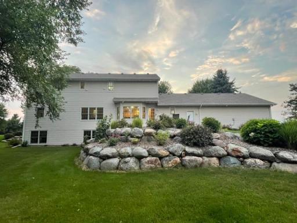
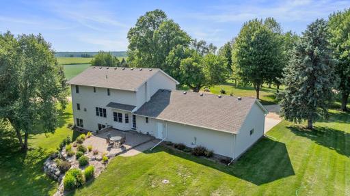
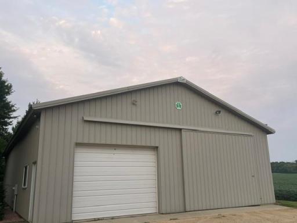
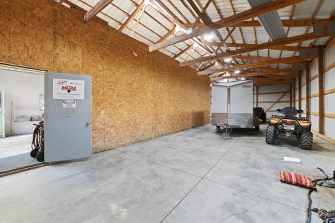
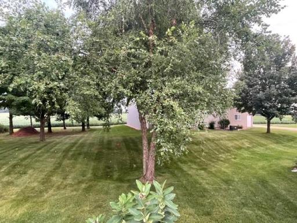
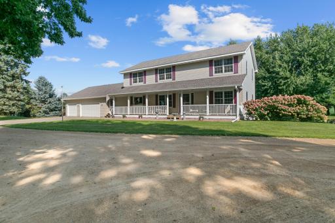
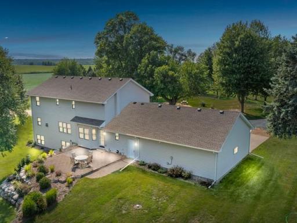
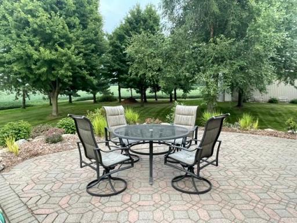
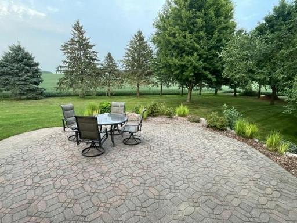
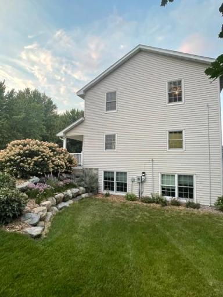
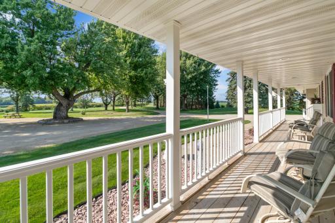
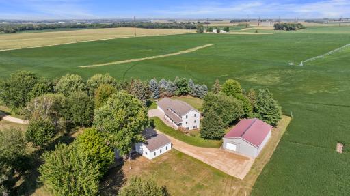
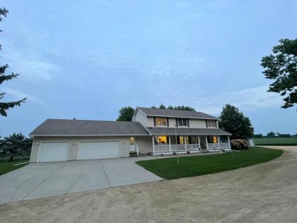
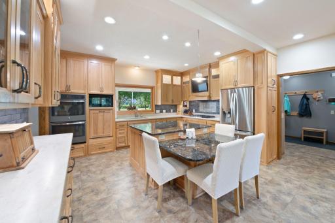
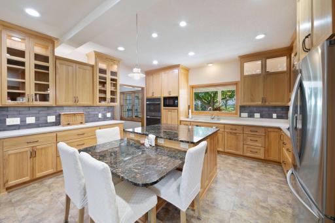
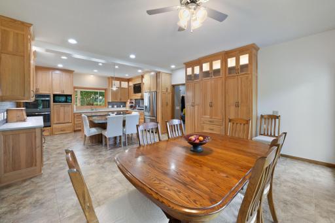
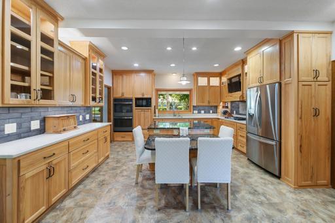
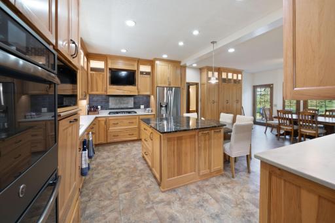
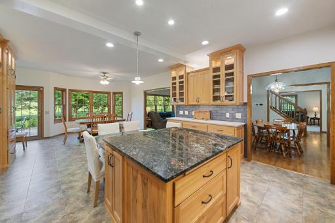
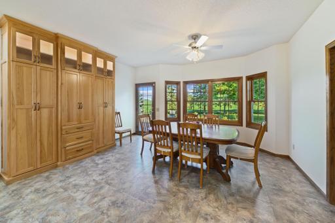
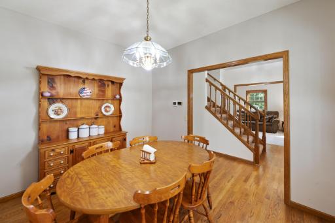
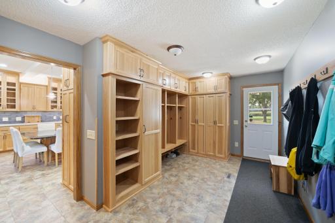
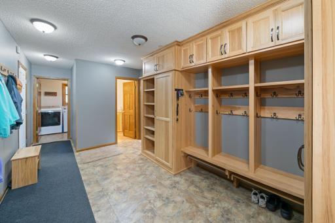
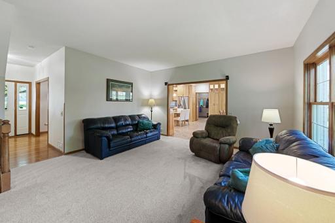
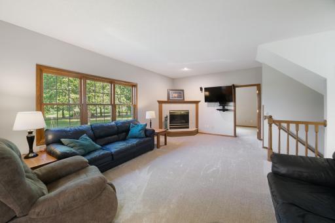
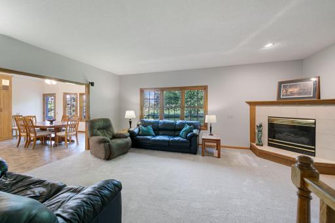
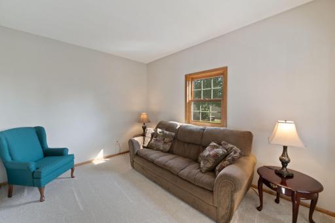
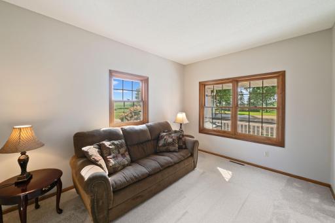
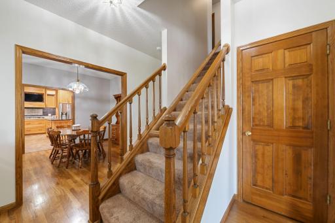
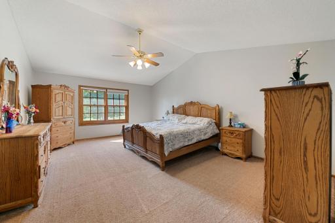
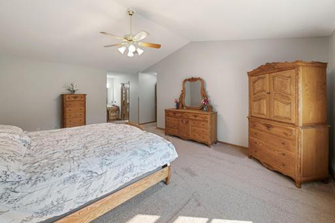
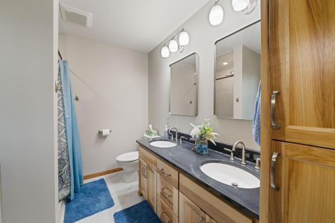
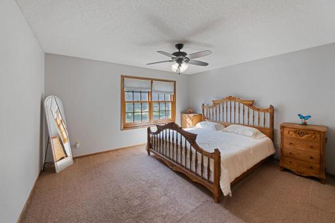
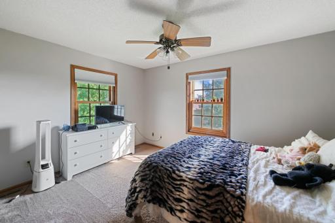
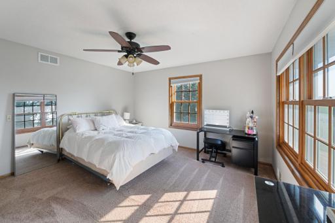
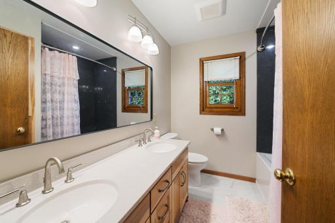
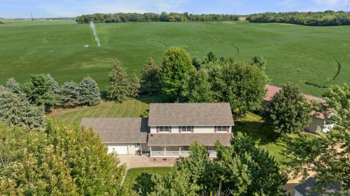
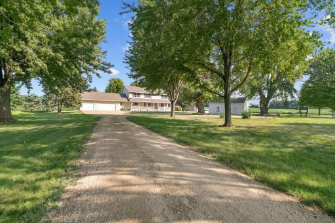
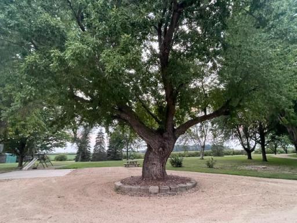
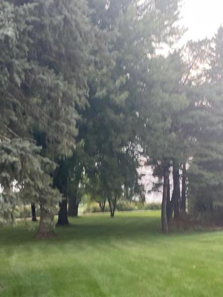
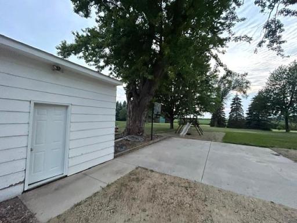
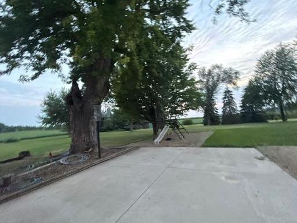
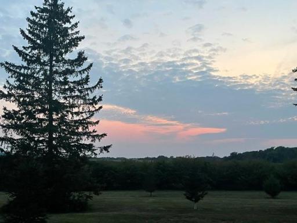
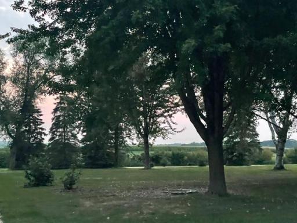
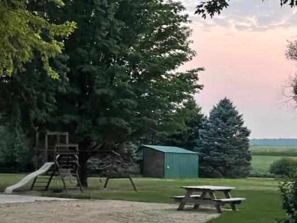
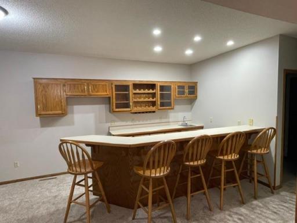
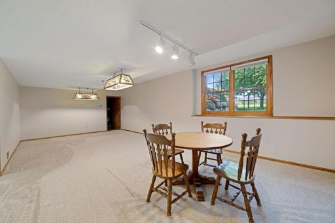
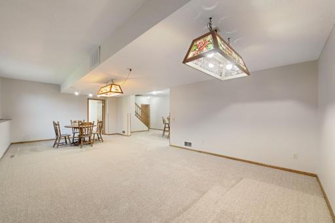
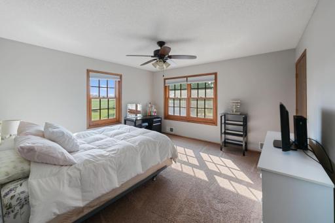
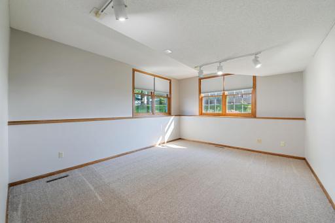
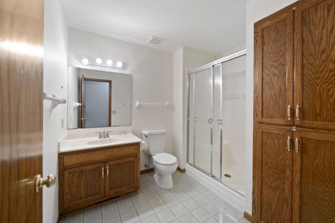
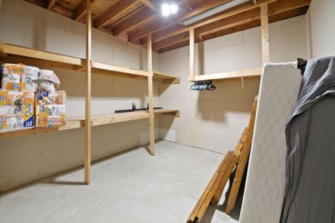
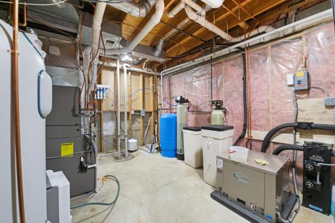
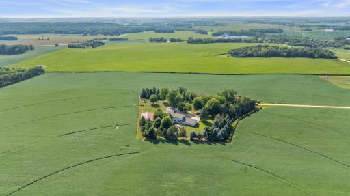
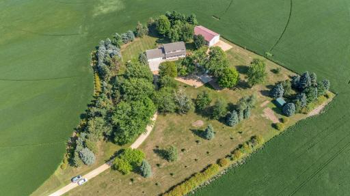
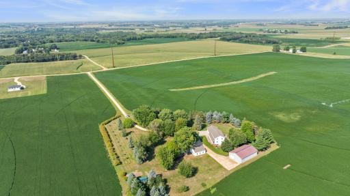
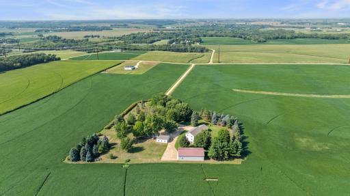
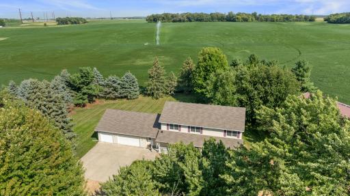
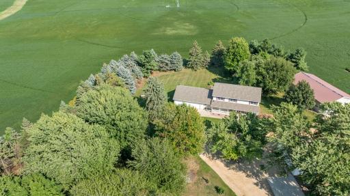
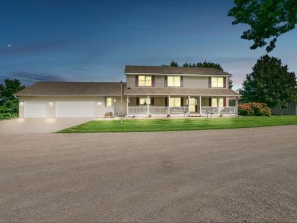
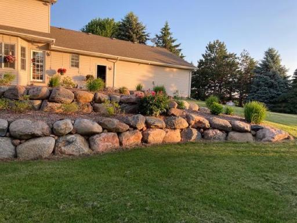
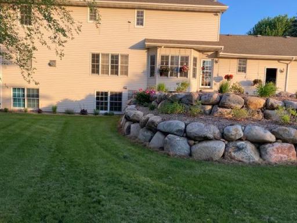
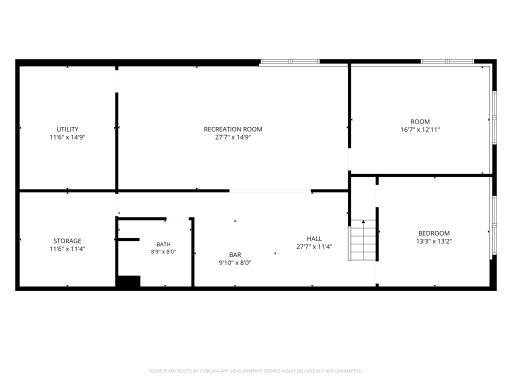
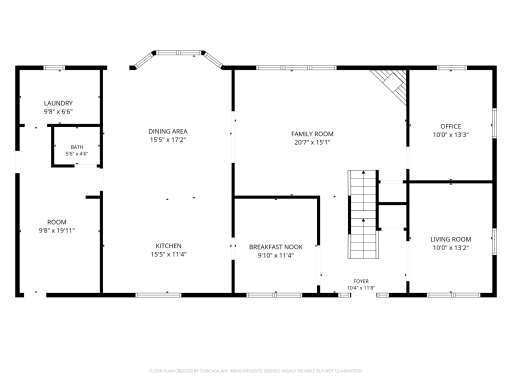
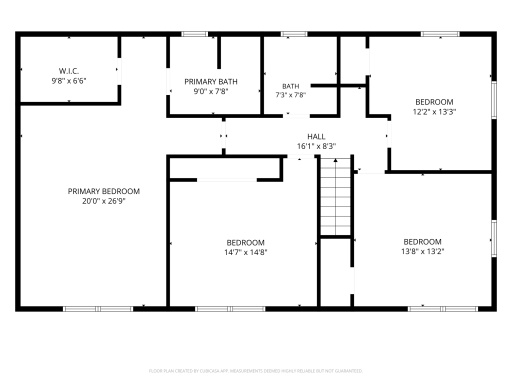
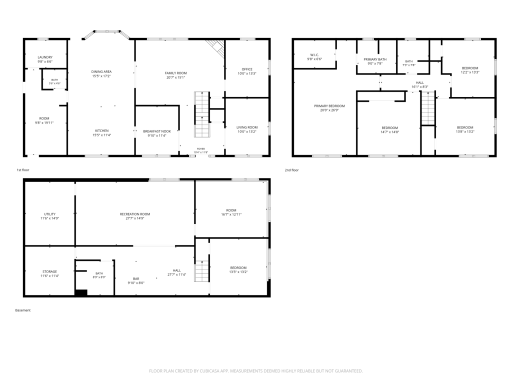
Don't miss out on this slice of peacefulness, Custom built home- one time owner. There is real value here from the moment you walk in. This home is ready for you to move in with all the updates recently done. Fresh paint throughout and new carpet in LL and main level July 2026. Newer in the past 1-5 years: Geo-therm, Septic System, Roof, Windows in main and lower level, Amazing Custom Hickory Cabinetry in Kitchen, Dinette, mudroom, and Baths. Freshly updated Baths with onyx surrounds and new flooring. 4 spacious bedrooms on one level, plus additional in LL. Lower Level offers entertaining area/ family room, full bar w/ seating for 6, Flex room for an office space, gaming room, or work-out room, Plus your own spacious storage room separated from the mechanical room. Exterior offers nearly 5 acres of your own Park Like setting. Home sits back off the road, tree lined driveway and back yard. Feel the openness as you overlook the fields from the Paver Patio in the back or front porch. 3 Stall garage insulated and sheetrocked. Separate 2 stall garage for addn. storage, lawn equip, workshop - etc. 64' X 40' Pole Barn with 12' ceilings and a 16' sliding entrance door, plus overhead door to finished shop area, and 2 service doors. High End mechanicals with Geo Therm and low utility bills. MOVE - IN READY with so much already done for you. Spacious enough for larger families or multi-generational families. Don t miss out, come see for yourself. DON T MISS THE SUPPLEMENTS OF "ALL THE FEATURES in this well updated home
Details
Maps
Documents
Contract Information
Owner is an Agent?: No
Auction?: No
Status: Coming Soon
Contingency: None
Current Price: $1,095,000
Original List Price: 1095000
ListPrice: 1095000
List Date: 2026-08-13
Office/Member Info
Association: SPAAR
General Property Information
Common Wall: No
Lot Measurement: Acres
Manufactured Home?: No
Multiple PIDs?: No
New Development: No
Number of Fireplaces: 1
Other Parking Spaces: 8
Waterfront YN: No
Year Built: 1994
Yearly/Seasonal: Yearly
Zoning: Agriculture, Residential-Single Family
Lot Dimensions: common
Acres: 5
Bath Three Quarters: 1
Bath Half: 1
Bath Quarter: 0
Main Floor Total SqFt: 1624
Above Grd Total SqFt: 2968
Below Grd Total SqFt: 1288
Total SqFt: 4256
Total Finished Sqft: 4256.00
FireplaceYN: Yes
Foundation Size: 1624
Style: (SF) Single Family
Garage Stalls: 8
Power Company: Dakota Electric Association
Association Fee: 0
Assessment Pending: No
Bedrooms: 5
Baths Total: 4
Bath Full: 2
Location, Tax and Other Information
AssocFeeYN: No
Legal Description: 32 114 18 PT OF SW 1/4 COM NW COR E 558.13 FT TO PT OF BEG S 985.27 FT W 138.75 FT S 857.63 FT E 470 FT N 857.63 FT W 298.25 FT N 985.27 FT TO N LINE W TO BEG 8 *note: PID # to change - seller in the middle of land split*
Listing City: Hampton
Map Page: 179
Municipality: Hampton
School District: Farmington
School District Phone: 651-463-5000
Zip Plus 4: 9734
Property ID Number: 390320050011
Tax Year: 2026
Tax Amount: 7248
In Foreclosure?: No
Potential Short Sale?: No
Lender Owned?: No
Directions & Remarks
Public Remarks: Don't miss out on this slice of peacefulness, Custom built home- one time owner. There is real value here from the moment you walk in. This home is ready for you to move in with all the updates recently done. Fresh paint throughout and new carpet in LL and main level July 2026. Newer in the past 1-5 years: Geo-therm, Septic System, Roof, Windows in main and lower level, Amazing Custom Hickory Cabinetry in Kitchen, Dinette, mudroom, and Baths. Freshly updated Baths with onyx surrounds and new flooring. 4 spacious bedrooms on one level, plus additional in LL.
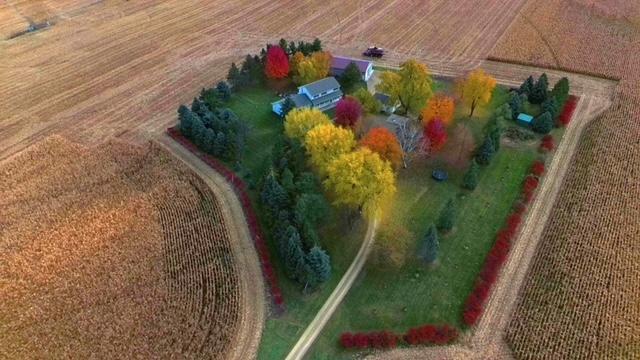
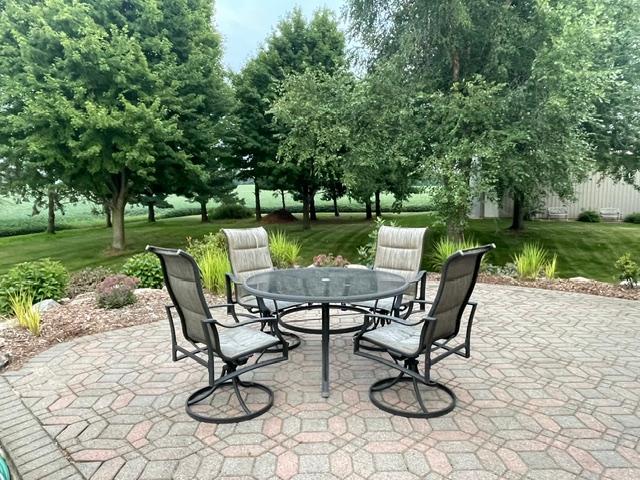
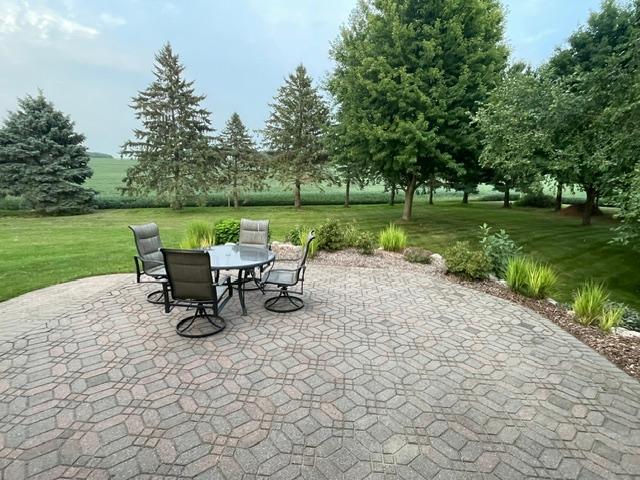
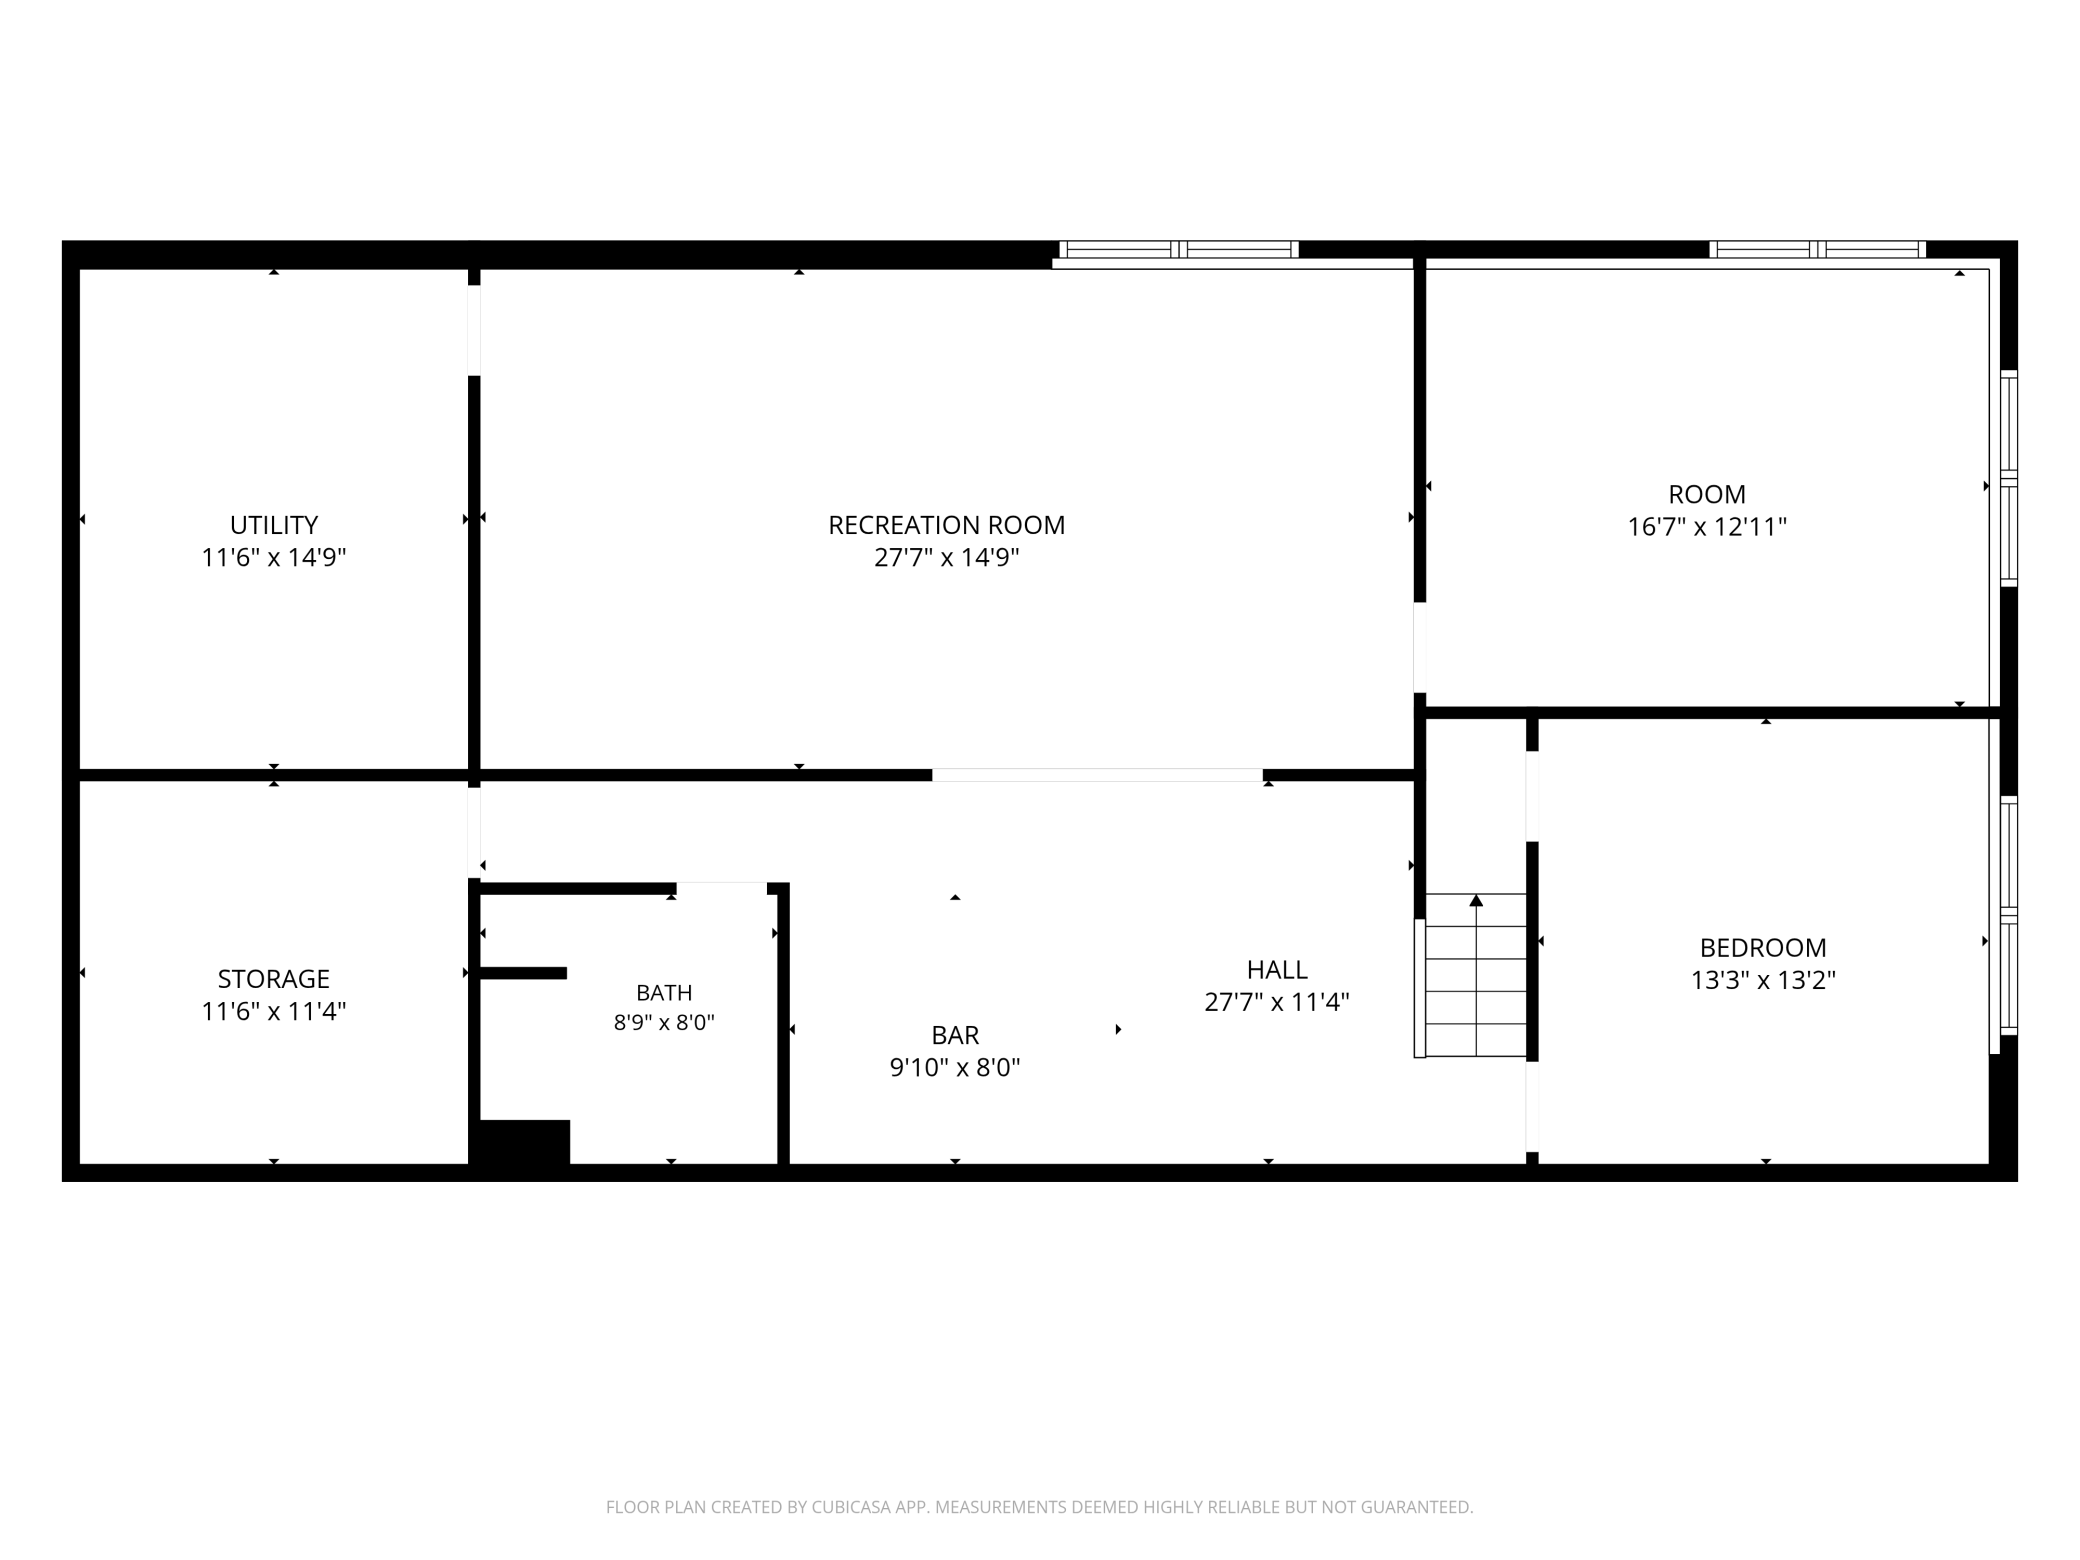
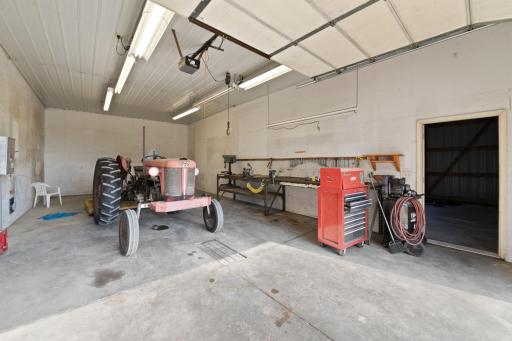
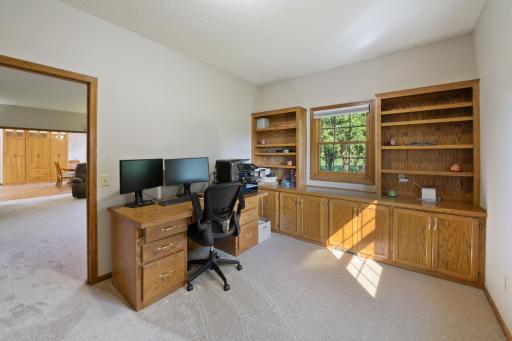
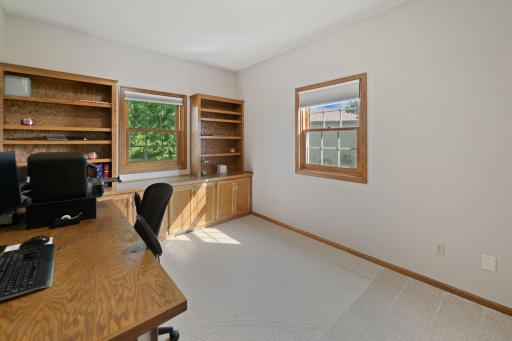
Lower Level offers entertaining area/ family room, full bar w/ seating for 6, Flex room for an office space, gaming room, or work-out room, Plus your own spacious storage room separated from the mechanical room. Exterior offers nearly 5 acres of your own Park Like setting. Home sits back off the road, tree lined driveway and back yard. Feel the openness as you overlook the fields from the Paver Patio in the back or front porch. 3 Stall garage insulated and sheetrocked. Separate 2 stall garage for addn. storage, lawn equip, workshop - etc.
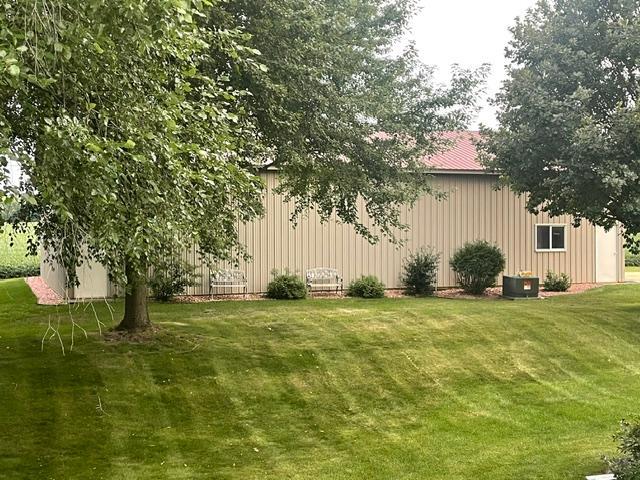
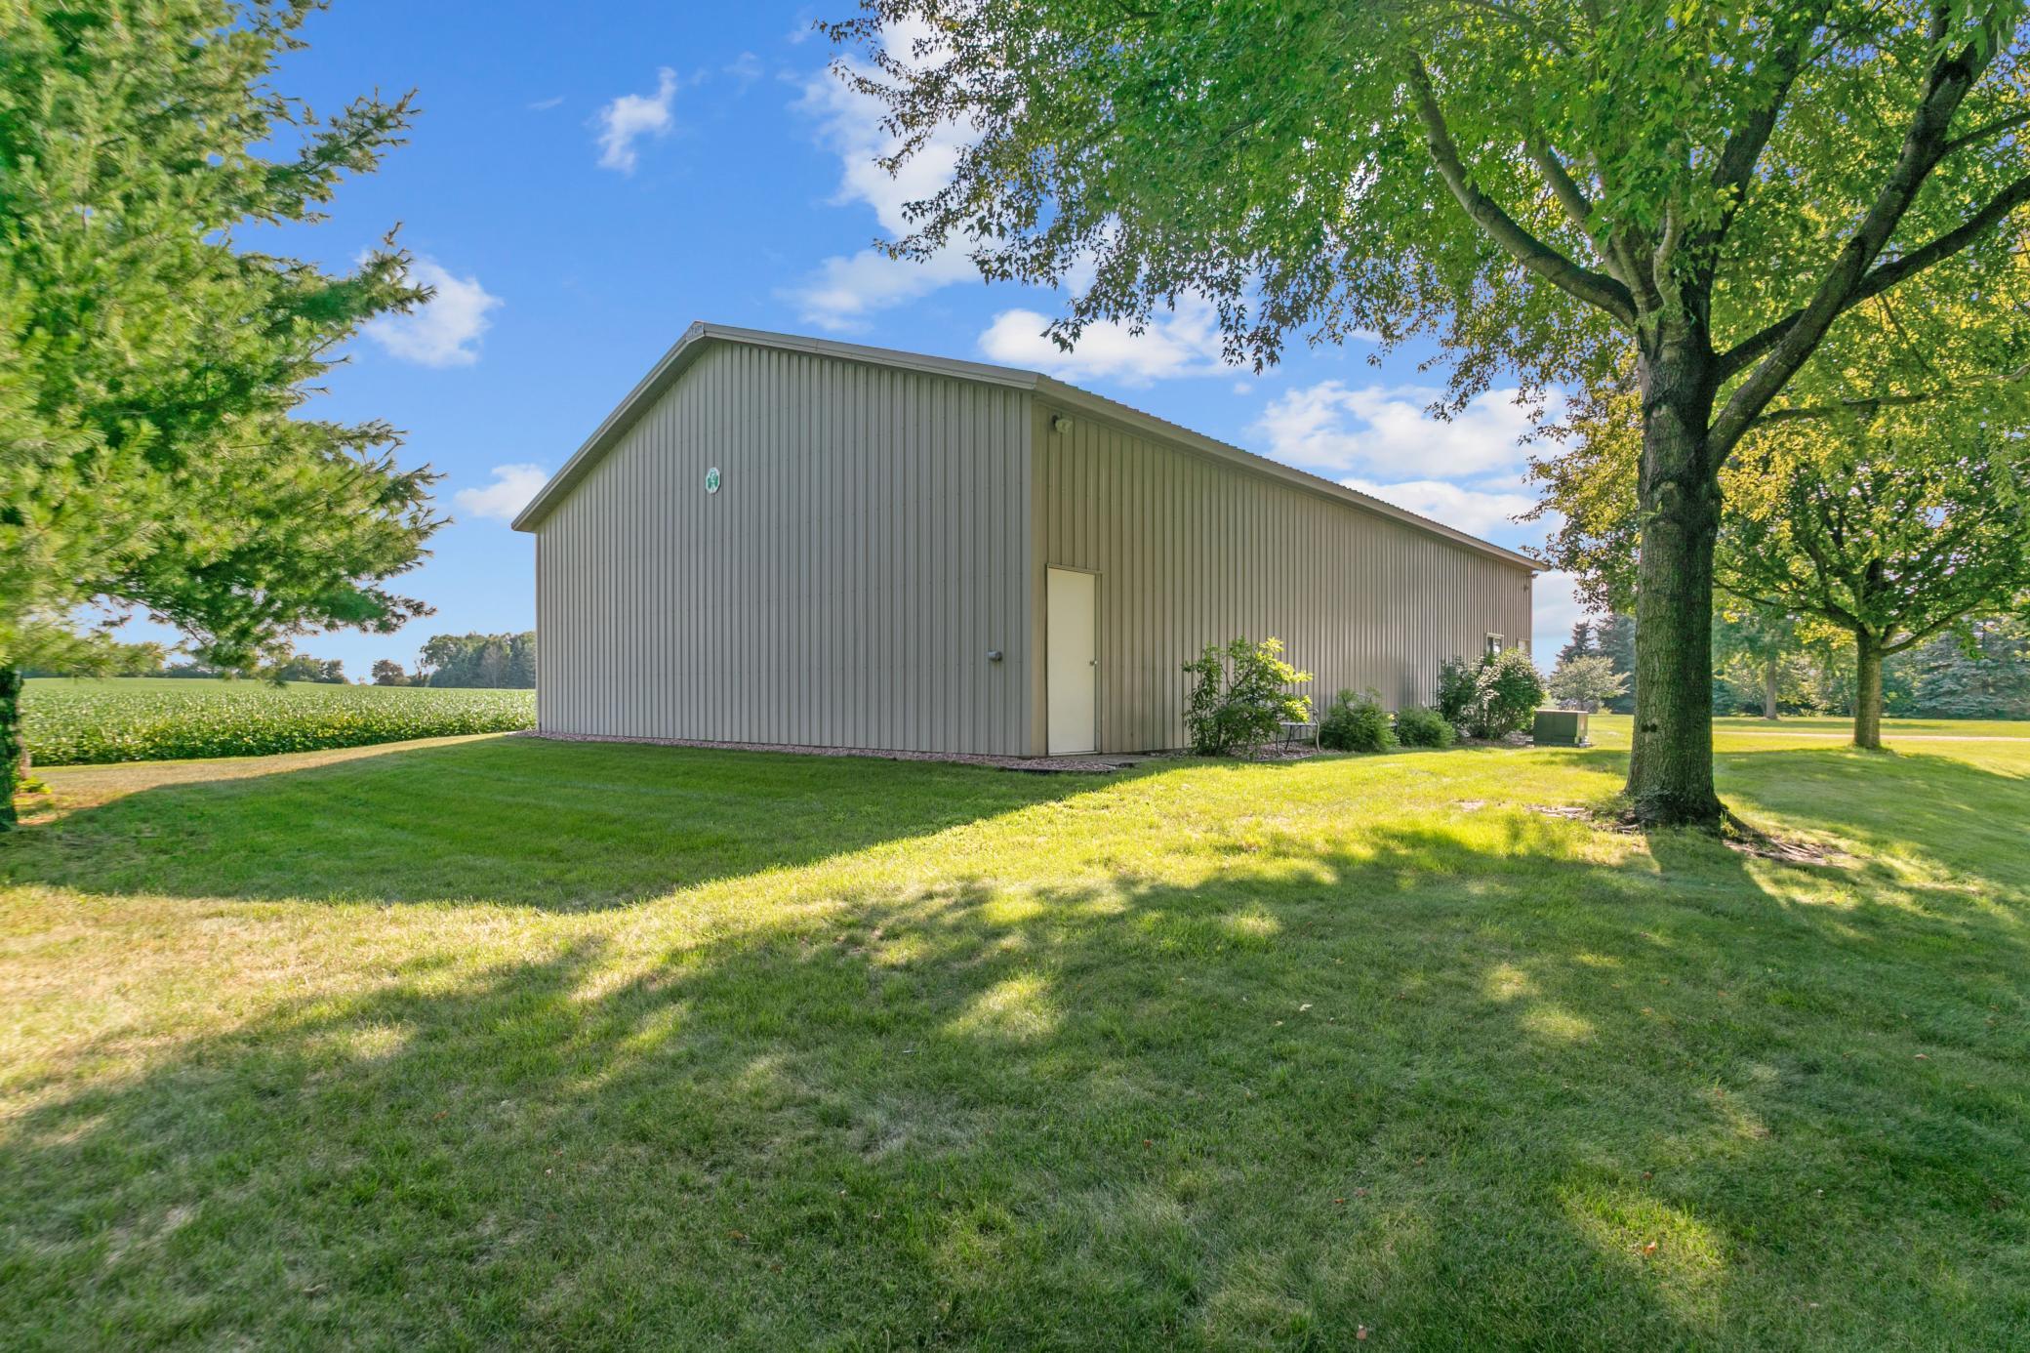
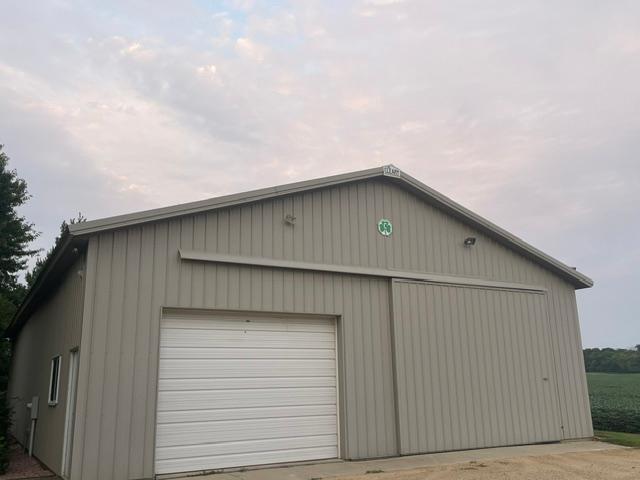
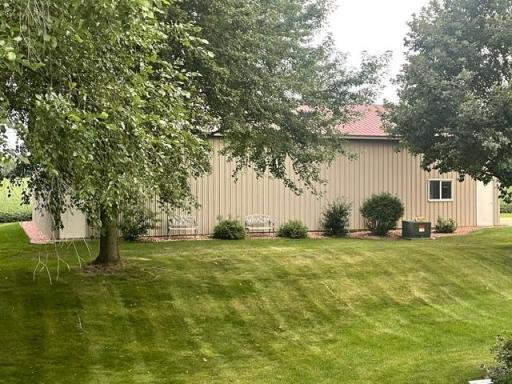
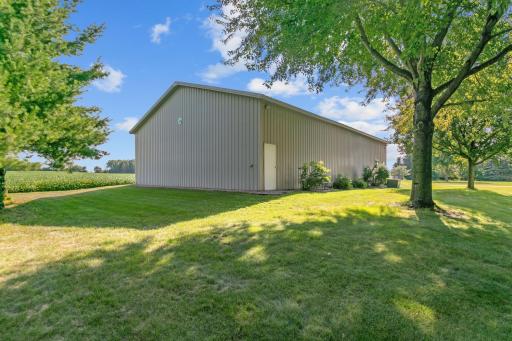
64' X 40' Pole Barn with 12' ceilings and a 16' sliding entrance door, plus overhead door to finished shop area, and 2 service doors. High End mechanicals with Geo Therm and low utility bills. MOVE - IN READY with so much already done for you. Spacious enough for larger families or multi-generational families. Don t miss out, come see for yourself. DON T MISS THE SUPPLEMENTS OF "ALL THE FEATURES in this well updated home
Directions: Hwy 52 to 215th W to Home or Hwy 50 to Cty 81 N to 215th E to Home.
Accessible
Soaking Tub: 1
Agricultural Water
Well: 1
Air Conditioning
Geothermal: 1
Zoned: 1
Amenities Unit
Ceiling Fan(s): 1
Exercise Room: 1
Hardwood Floors: 1
Kitchen Center Island: 1
Kitchen Window: 1
Patio: 1
Porch: 1
Primary Bedroom Walk-In Closet: 1
Security Lights: 1
Security System: 1
Tile Floors: 1
Vaulted Ceiling(s): 1
Walk-In Closet: 1
Washer/Dryer Hookup: 1
Wet Bar: 1
Appliances
Cooktop: 1
Dishwasher: 1
Disposal: 1
Double Oven: 1
Dryer: 1
Fuel Tank - Rented: 1
Microwave: 1
Refrigerator: 1
Washer: 1
Water Filtration System: 1
Assessments
Assessment Balance: 0
Tax With Assessments: 7248
Assumable Loan
Not Assumable: 1
Basement
Concrete Block: 1
Drain Tiled: 1
Foundation Dimensions: 58x28
Full: 1
Storage Space: 1
Sump Pump: 1
Tile Shower: 1
Bath Description
Double Sink: 1
Main Floor 1/2 Bath: 1
Upper Level Full Bath: 1
Full Primary: 1
Private Primary: 1
3/4 Basement: 1
Separate Tub & Shower: 1
Building Information
Finished SqFt Above Ground: 2968
Finished SqFt Below Ground: 1288
Construction Materials
Block: 1
Frame: 1
Construction Status
Previously Owned: 1
Dining Room Description
Eat In Kitchen: 1
Kitchen/Dining Room: 1
Separate/Formal Dining Room: 1
Electric
100 Amp Service: 1
150 Amp Service: 1
Existing Financing
Cash: 1
Conventional: 1
Exterior
Steel Siding: 1
Family Room Characteristics
2 or More: 1
Entertainment/Media Center: 1
Family Room: 1
Lower Level: 1
Main Level: 1
Fencing
None: 1
Fireplace Characteristics
Family Room: 1
Gas Burning: 1
Foundation
Concrete Block: 1
Fuel
Propane: 1
Heating
Forced Air: 1
Geothermal: 1
Zoned: 1
Insurance Fee
Insurance Fee: 0
Laundry
Gas Dryer Hookup: 1
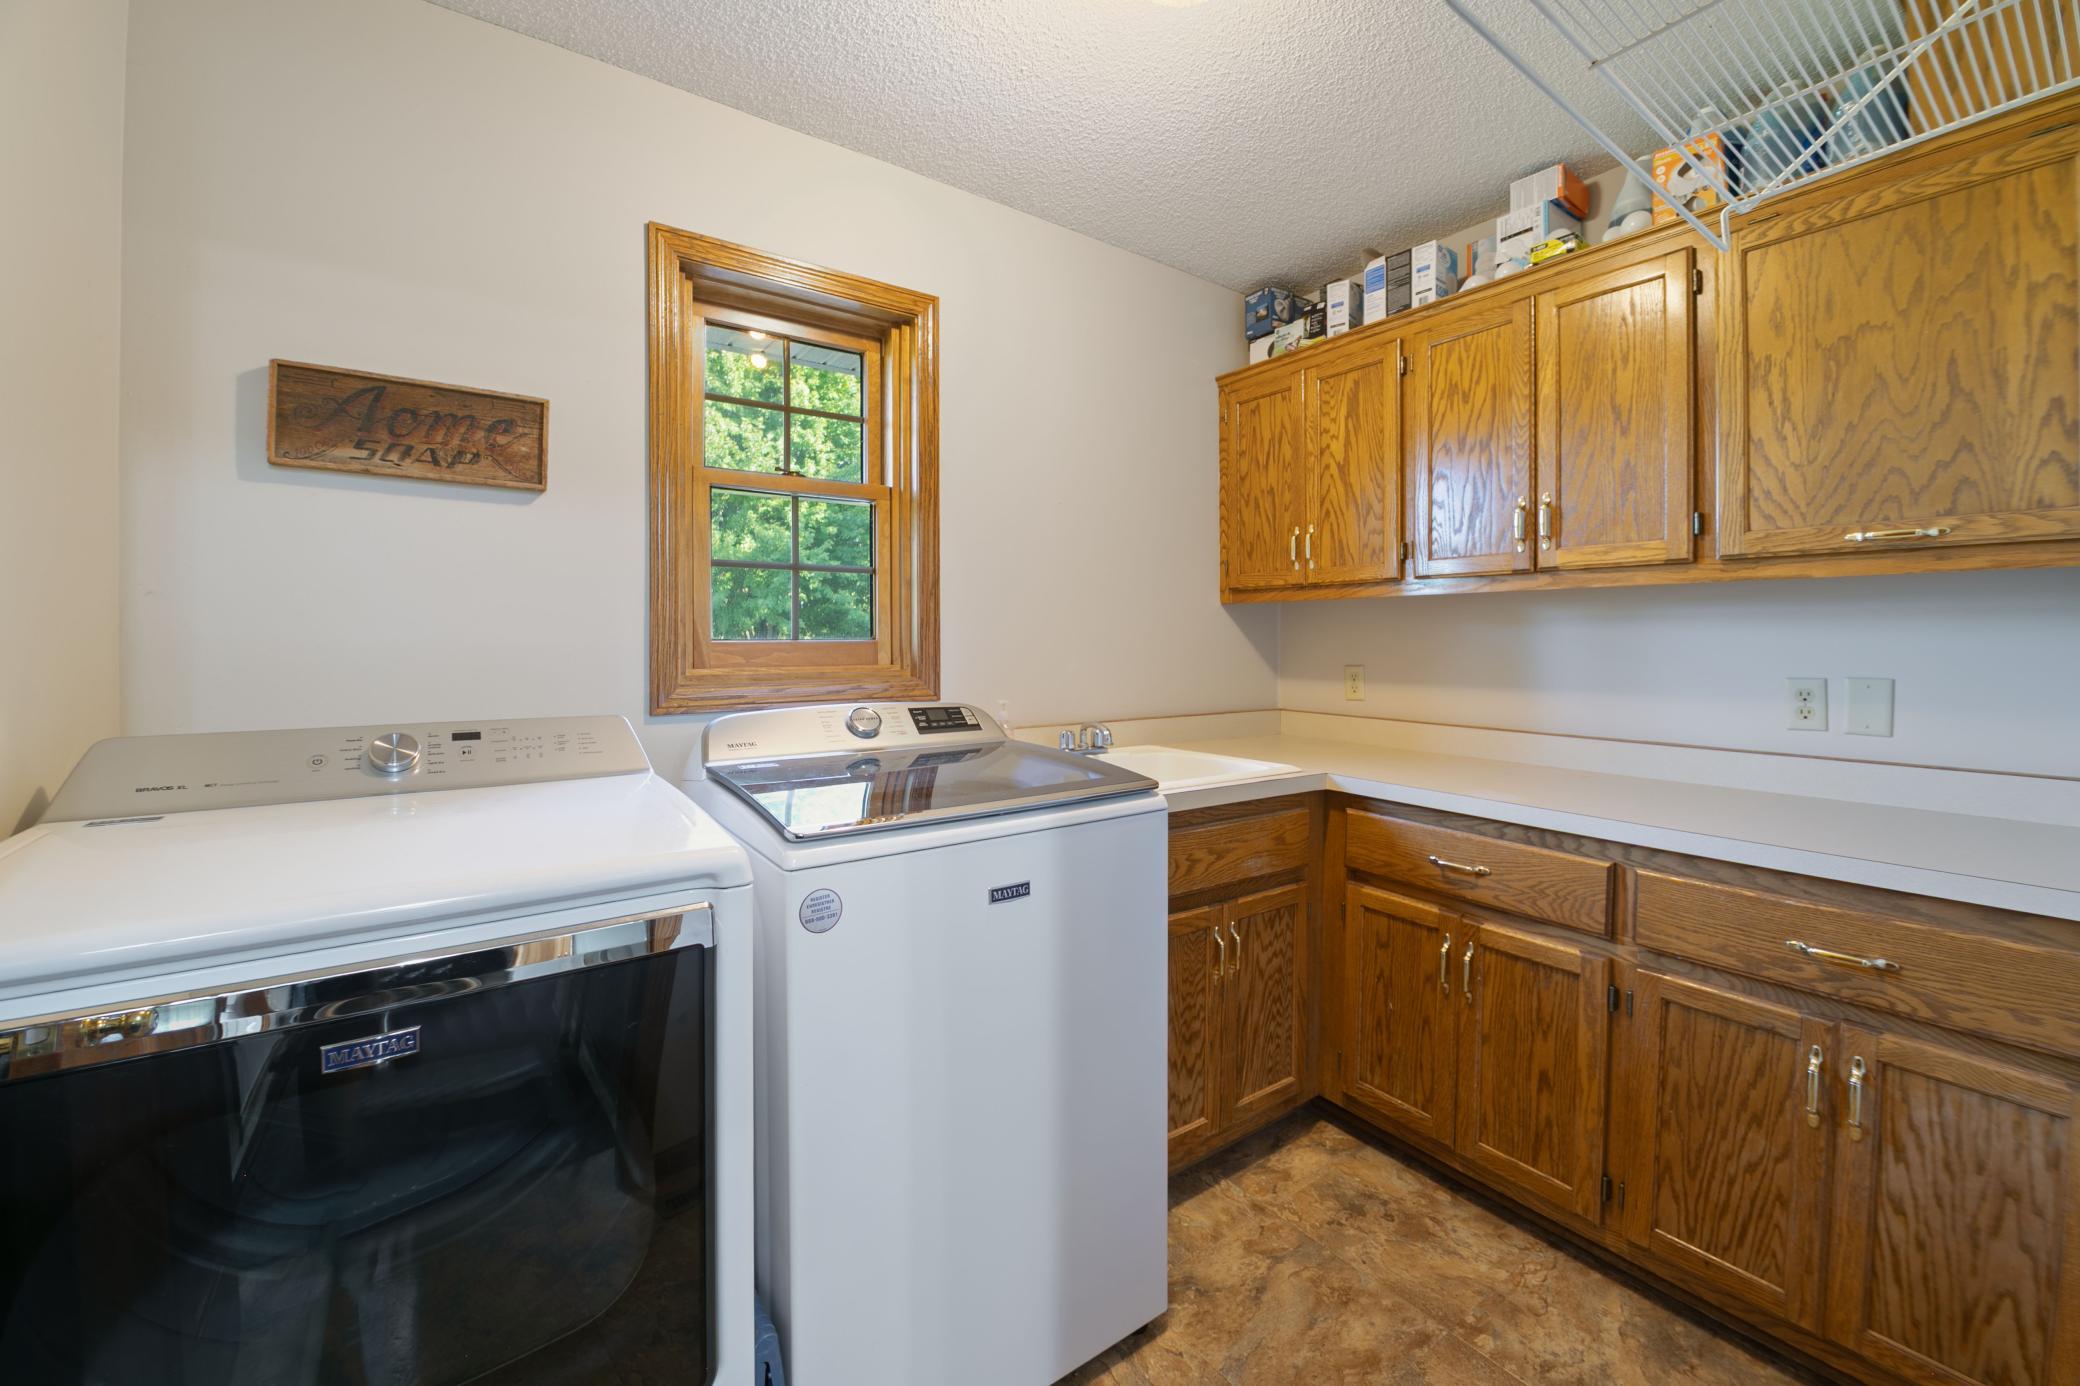
Laundry Room: 1
Main Level: 1
Sink: 1
Washer Hookup: 1
Lease Details
Land Leased: Not Applicable
Lock Box Type
Lock Box Source: SCAAR
Supra: 1
Lot Description
Green Acres: 1
Sod Included in Price: 1
Tree Coverage - Medium: 1
Underground Utilities: 1
Miscellaneous Information
Homestead: Yes
Outbuildings
Additional Garage: 1
Chicken Coop/Barn: 1
Pole Building: 1
Ownership
Fractional Ownership: No
Parking Characteristics
Garage Dimensions: 34 X 30
Garage Square Feet: 1020
Garage Door Opener: 1
Patio, Porch and Deck Features
Covered: 1
Front Porch: 1
Pool Description
None: 1
Property Subtype
Acreage: 1
Public Survey Info
Range#: 18
Section#: 32
Township#: 114
Road Frontage
Township: 1
Unimproved: 1
Road Responsibility
Public Maintained Road: 1
Roof
Age 8 Years or Less: 1
Asphalt Shingles: 1
Pitched: 1
Sellers Terms
Cash: 1
Conventional: 1
Rural Development: 1
Sewer
Septic System Compliant - Yes: 1
Soil Type
Loam: 1
Special Search
4 BR on One Level: 1
Main Floor Laundry: 1
Primary Bdr Suite: 1
Stories
Two: 1
Topography
Level: 1
Water
Well: 1
Location Tax and Other Information
House Number: 4614
Street Name: 215th
Street Suffix: Street
Street Direction Suffix: E
Postal City: Hampton
County: Dakota
State: MN
Zip Code: 55031
Property Features
Accessible: Soaking Tub
Agricultural Water: Well
Air Conditioning: Geothermal; Zoned
Amenities Unit: Ceiling Fan(s); Exercise Room; Hardwood Floors; Kitchen Center Island; Kitchen Window; Patio; Porch; Primary Bedroom Walk-In Closet; Security Lights; Security System; Tile Floors; Vaulted Ceiling(s); Walk-In Closet; Washer/Dryer Hookup; Wet Bar
Appliances: Cooktop; Dishwasher; Disposal; Double Oven; Dryer; Fuel Tank - Rented; Microwave; Refrigerator; Washer; Water Filtration System
Assumable Loan: Not Assumable
Basement: Concrete Block; Drain Tiled; Full; Storage Space; Sump Pump; Tile Shower
Bath Description: Double Sink; Main Floor 1/2 Bath; Upper Level Full Bath; Full Primary; Private Primary; 3/4 Basement; Separate Tub & Shower
Construction Materials: Block; Frame
Construction Status: Previously Owned
Dining Room Description: Eat In Kitchen; Kitchen/Dining Room; Separate/Formal Dining Room
Electric: 100 Amp Service; 150 Amp Service
Existing Financing: Cash; Conventional
Exterior: Steel Siding
Family Room Characteristics: 2 or More; Entertainment/Media Center; Family Room; Lower Level; Main Level
Fencing: None
Fireplace Characteristics: Family Room; Gas Burning
Foundation: Concrete Block
Fuel: Propane
Heating: Forced Air; Geothermal; Zoned
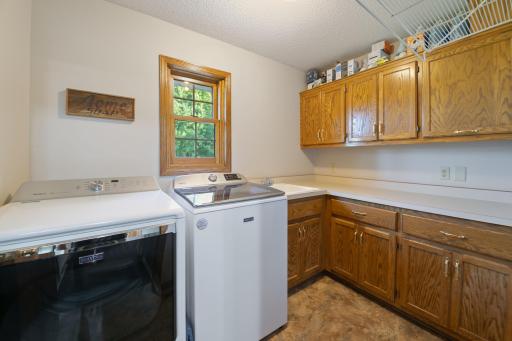
Laundry: Gas Dryer Hookup; Laundry Room; Main Level; Sink; Washer Hookup
Lock Box Type: Supra
Lot Description: Green Acres; Sod Included in Price; Tree Coverage - Medium; Underground Utilities
Outbuildings: Additional Garage; Chicken Coop/Barn; Pole Building
Parking Characteristics: Garage Door Opener
Pool Description: None
Property Subtype: Acreage
Road Frontage: Township; Unimproved
Road Responsibility: Public Maintained Road
Roof: Age 8 Years or Less; Asphalt Shingles; Pitched
Sellers Terms: Cash; Conventional; Rural Development
Sewer: Septic System Compliant - Yes
Soil Type: Loam
Special Search: 4 BR on One Level; Main Floor Laundry; Primary Bdr Suite
Stories: Two
Topography: Level
Water: Well
Room Information
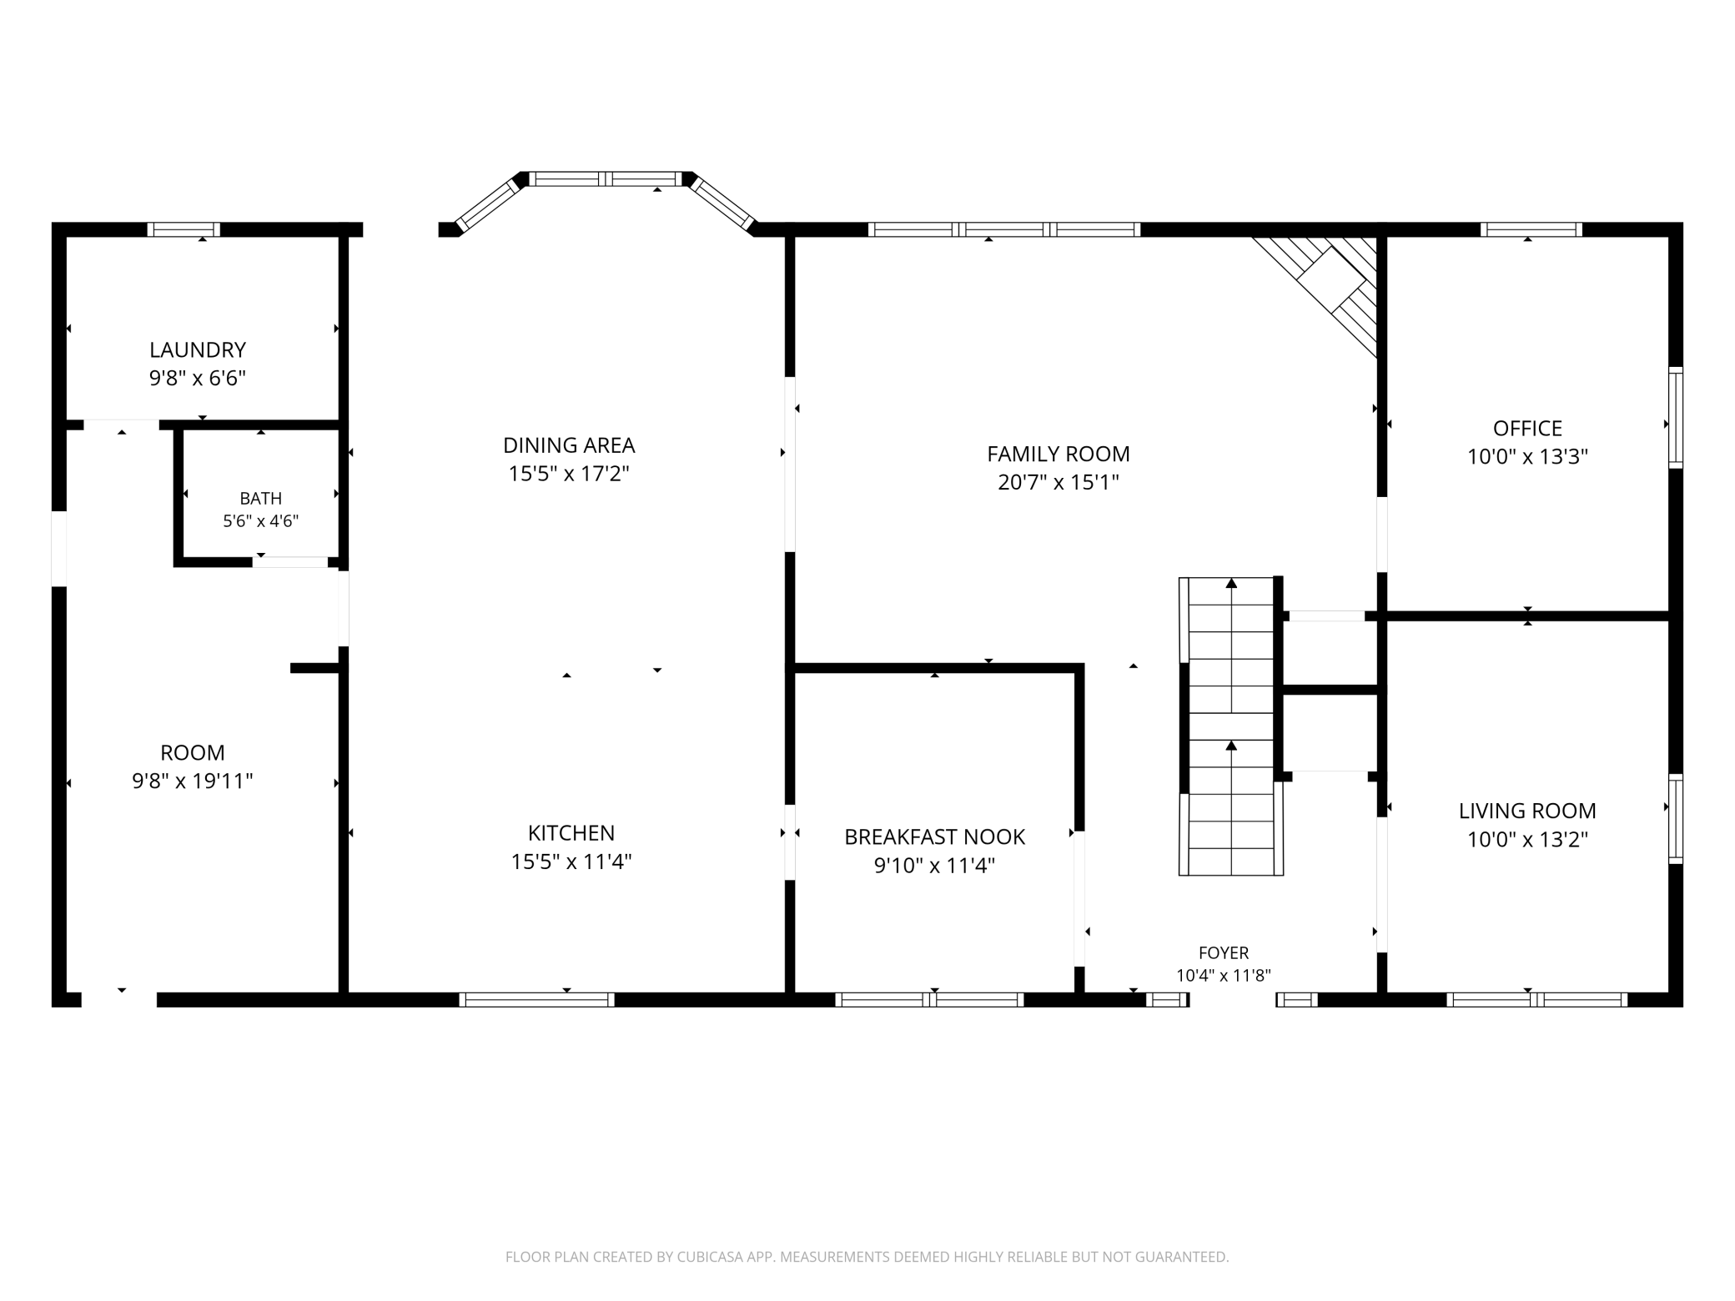
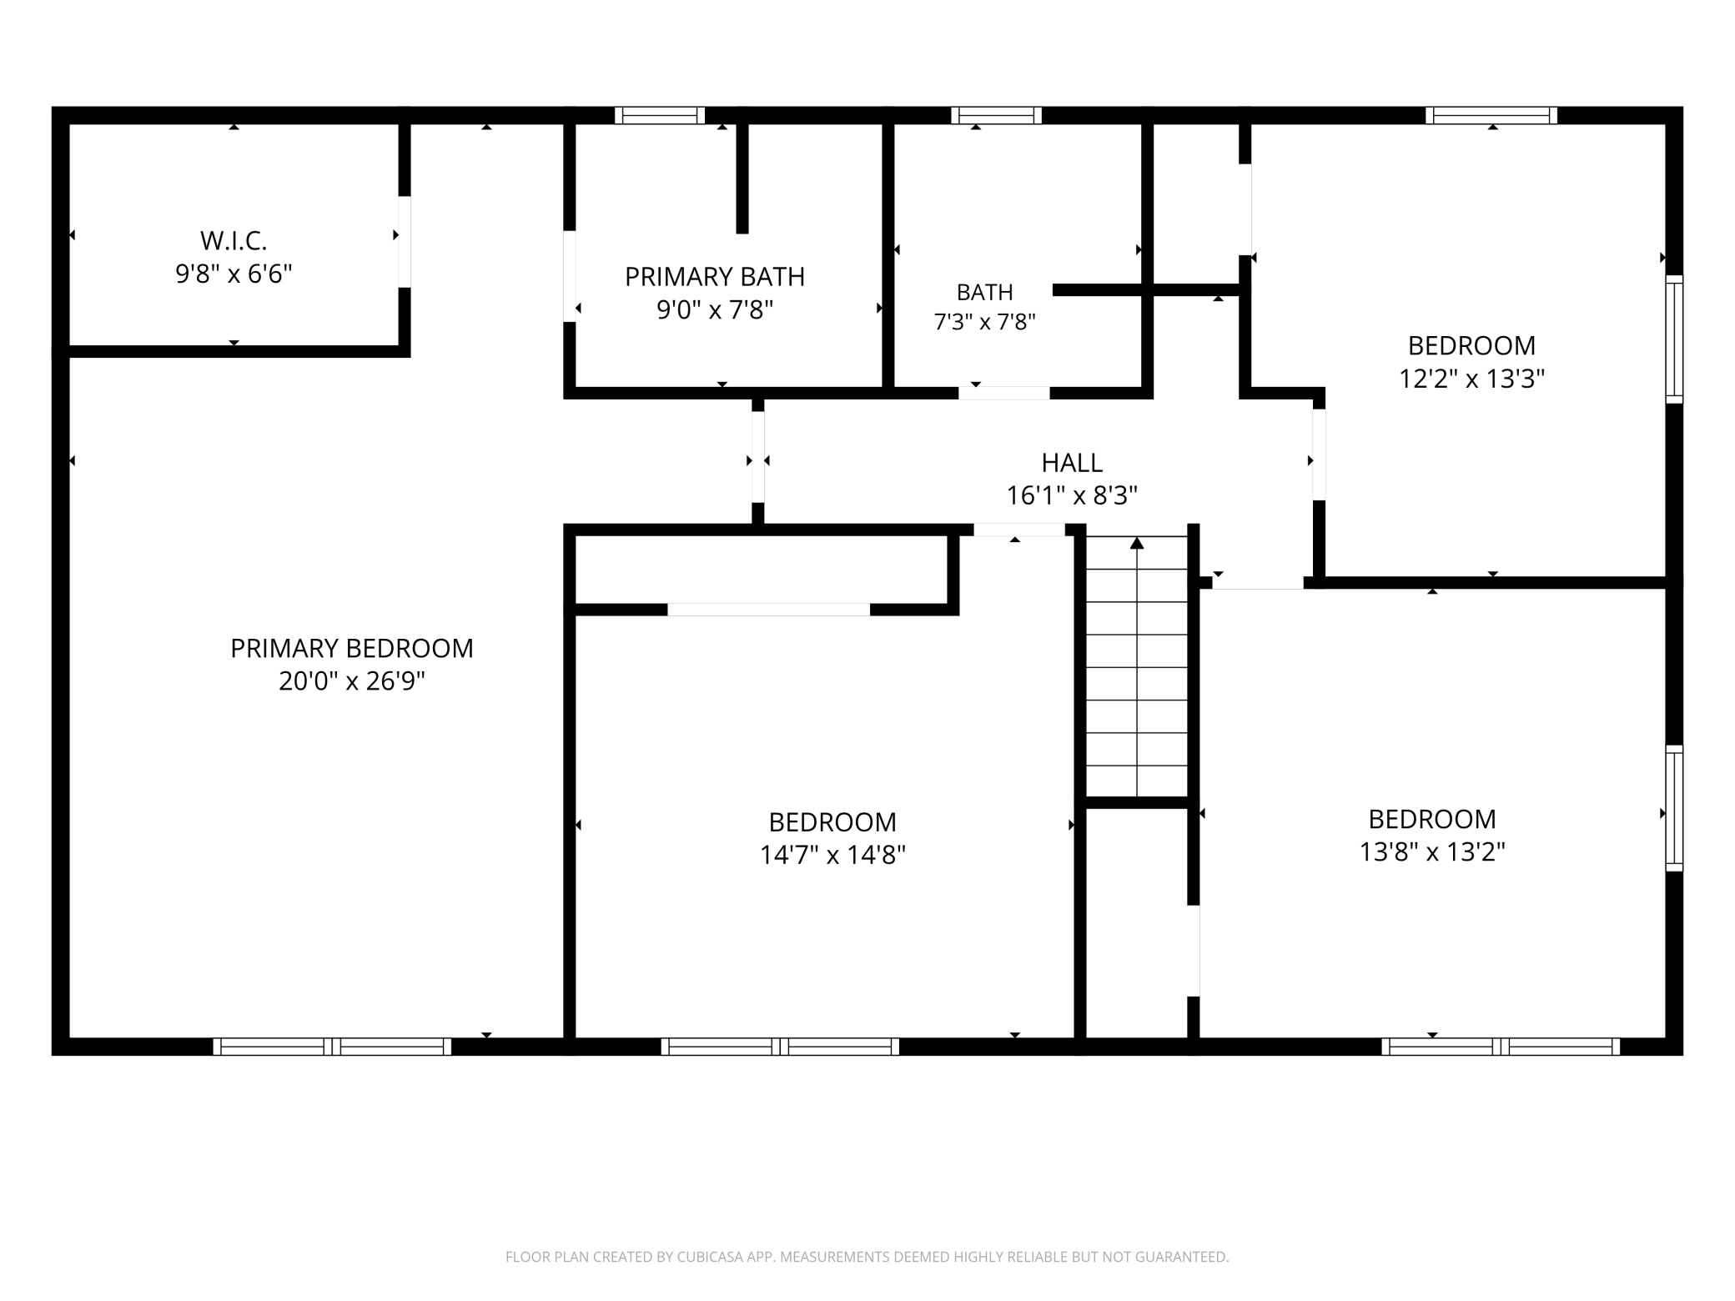
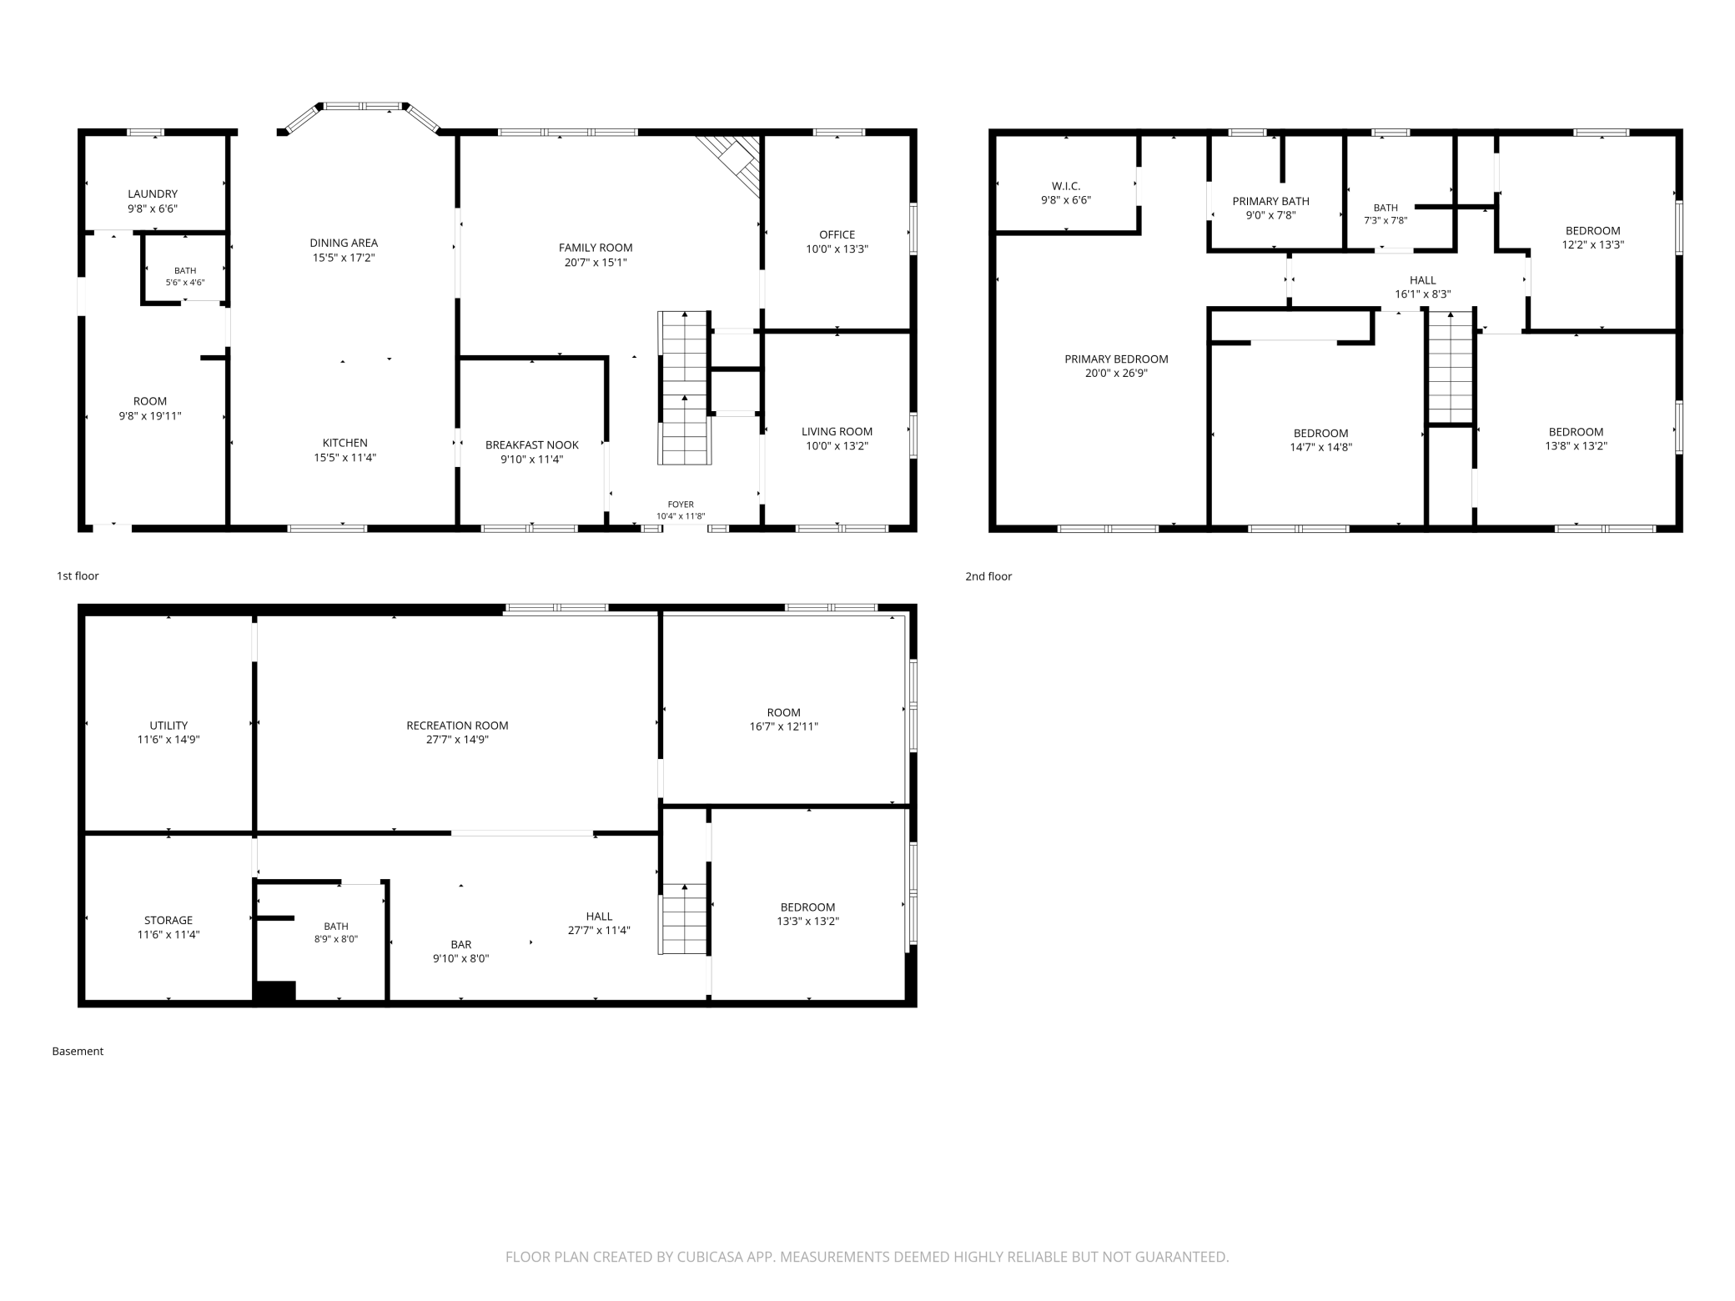
| Room Name | Dimensions | Level |
| Dining Room | 12x10 | Main |
| Living Room | 14x11 | Main |
| Bar/Wet Bar Room | 12x10 | |
| Dining Room | 16x15 | Main |
| Family Room | 21x16 | Main |
| Family Room | 28x15 | Lower |
| Fifth (5th) Bedroom | 13'8x13'6 | Lower |
| First (1st) Bedroom | 20x15 | Upper |
| Fourth (4th) Bedroom | 14x12 | Upper |
| Kitchen | 16x14 | Main |
| Mud Room | 15x10 | Main |
| Office | 14x11 | Main |
| Patio | 22x22 | Main |
| Second (2nd) Bedroom | 14x14 | Upper |
| Third (3rd) Bedroom | 14x14 | Upper |
 Well & Septic Disclosures
Listing Office: Re/Max Advantage Plus
Last Updated: August - 22 - 2026
The data relating to real estate for sale on this web site comes in part from the Broker Reciprocity SM Program of the Regional Multiple Listing Service of Minnesota, Inc. The information provided is deemed reliable but not guaranteed. Properties subject to prior sale, change or withdrawal. ©2026 Regional Multiple Listing Service of Minnesota, Inc All rights reserved.