$524,900
Saint Paul, MN 55123
MLS# 7099293
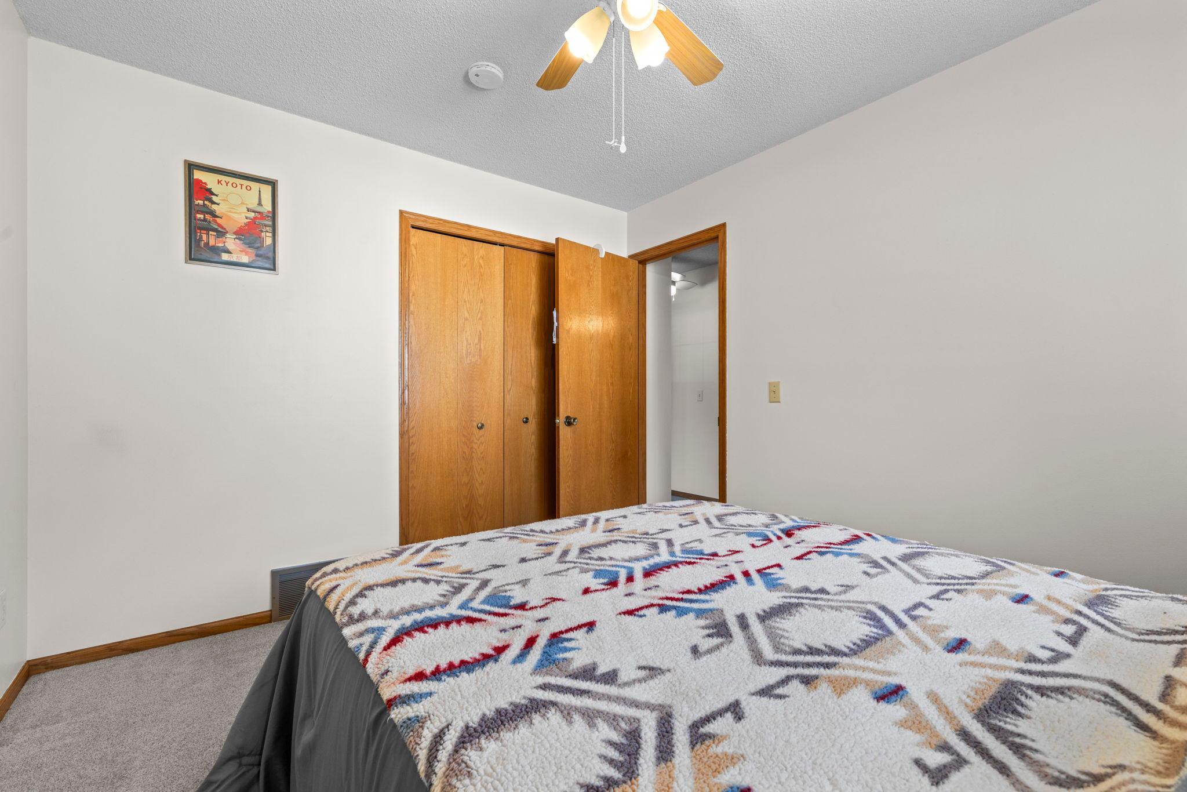
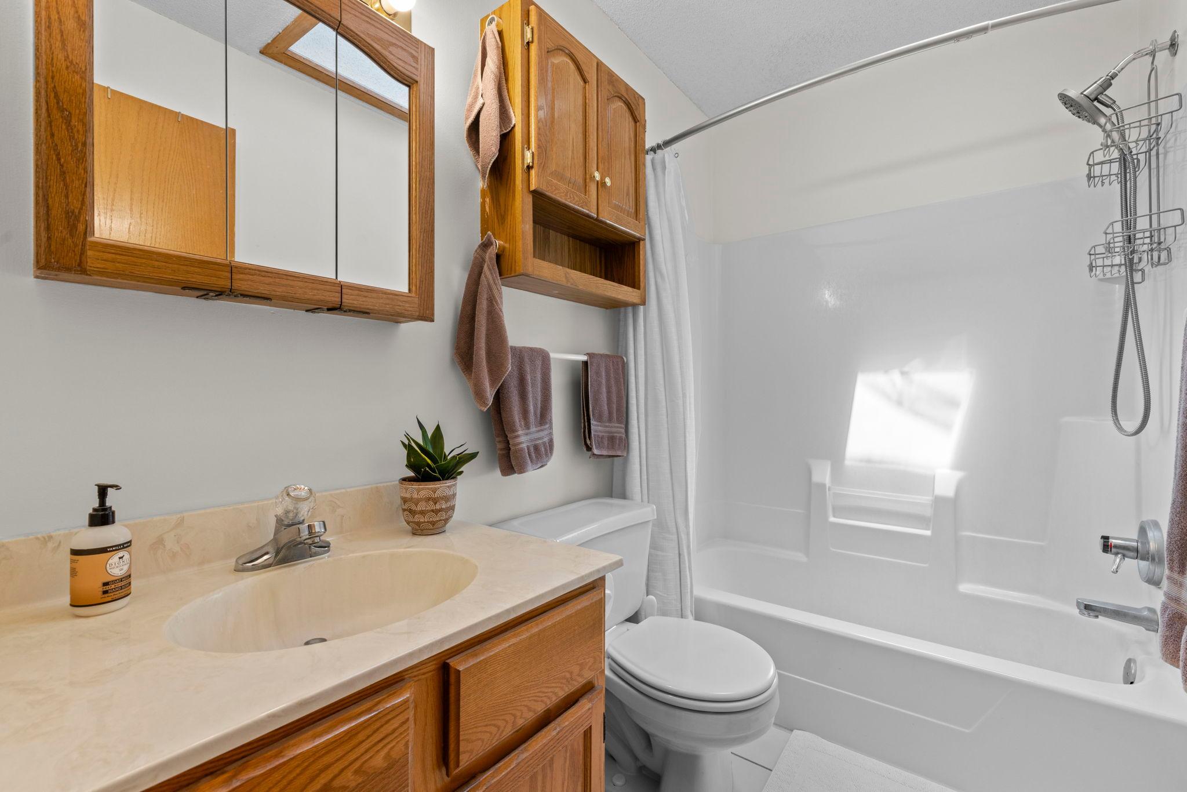
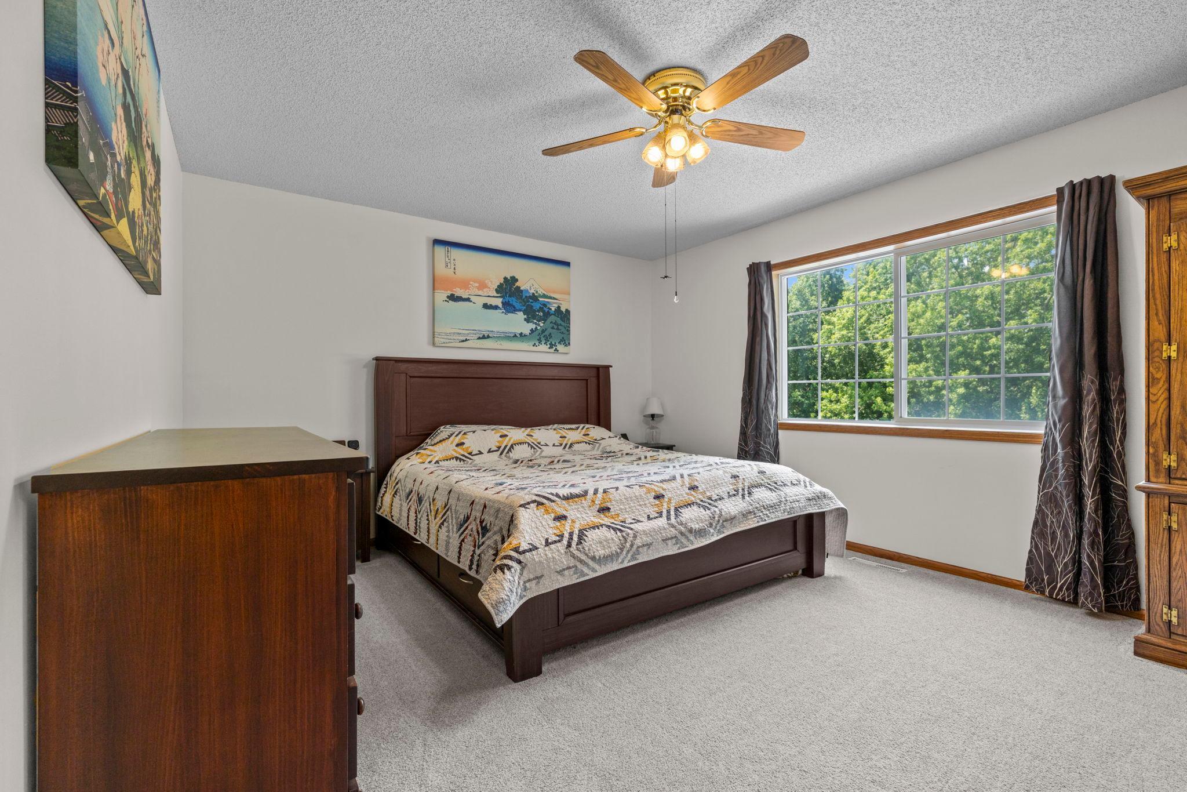
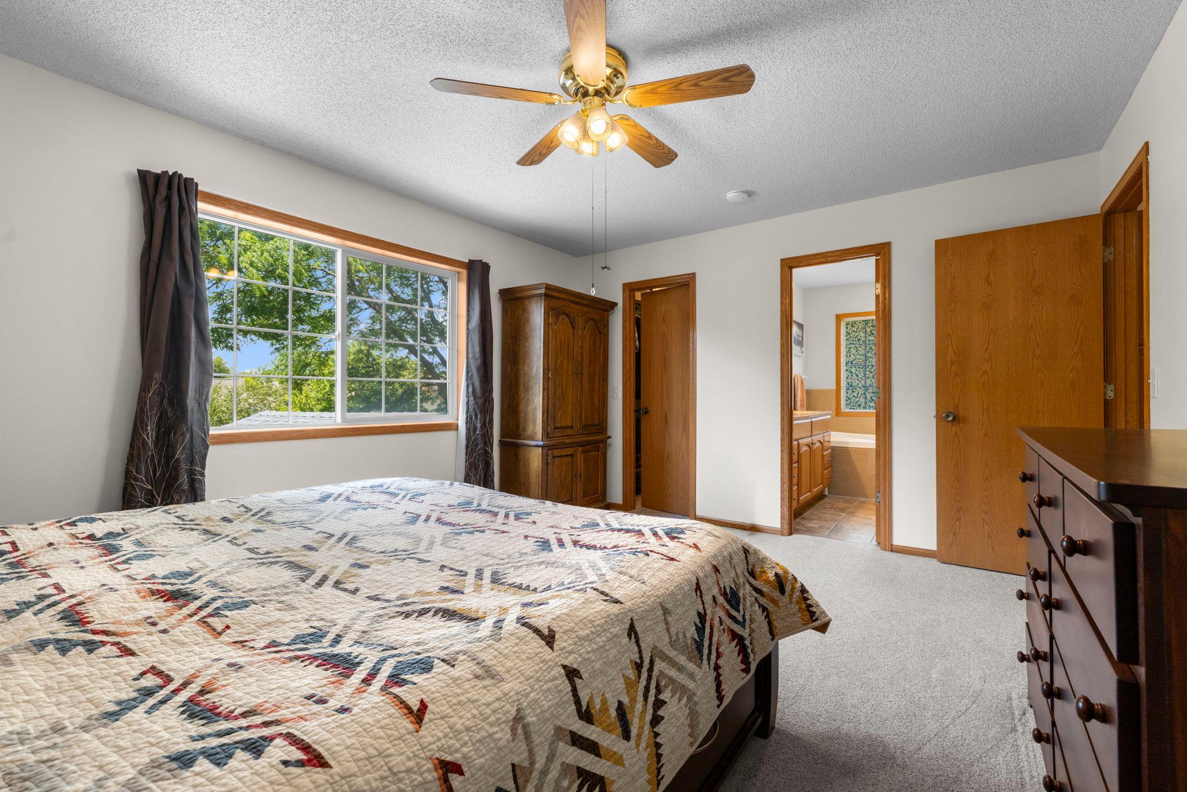
4 beds | 3 baths | 2618 sqft
1 / 73
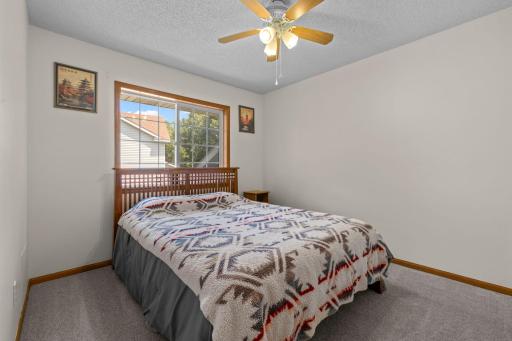
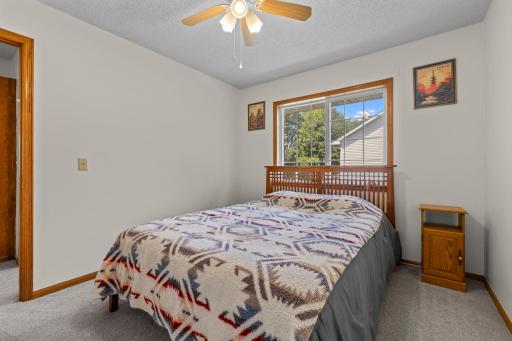
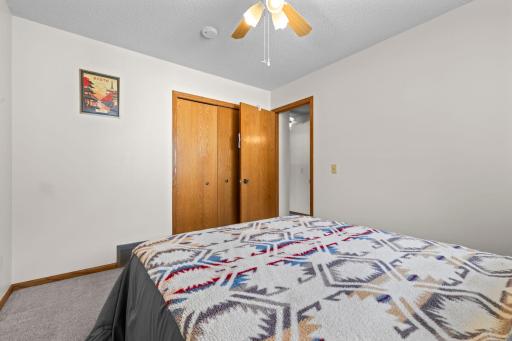
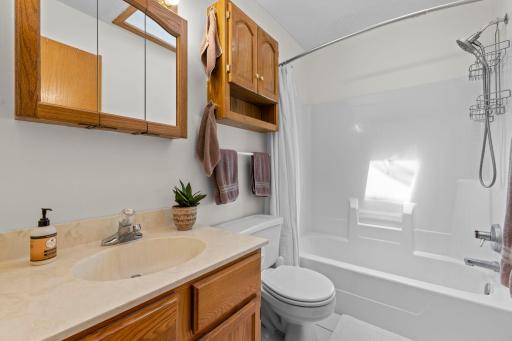
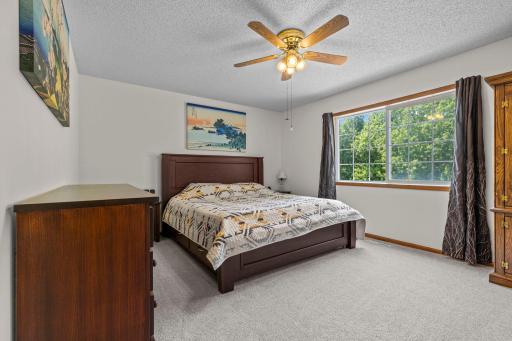
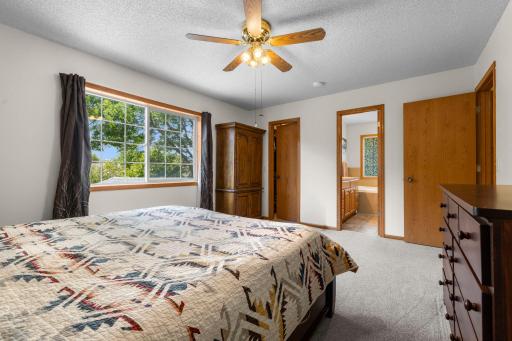
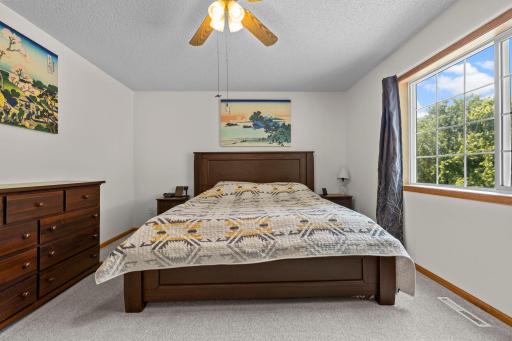
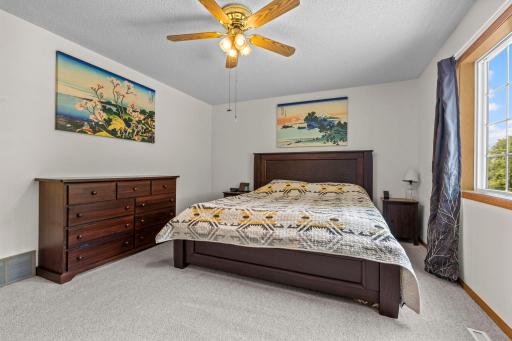
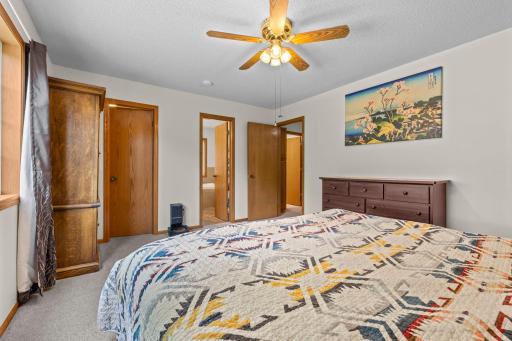
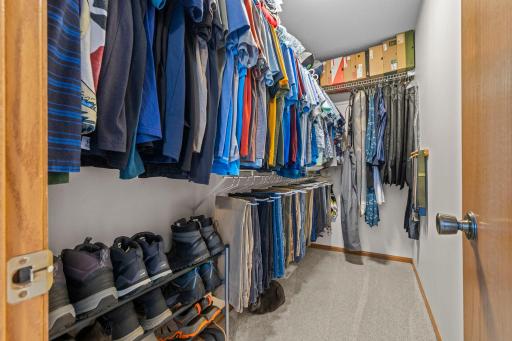
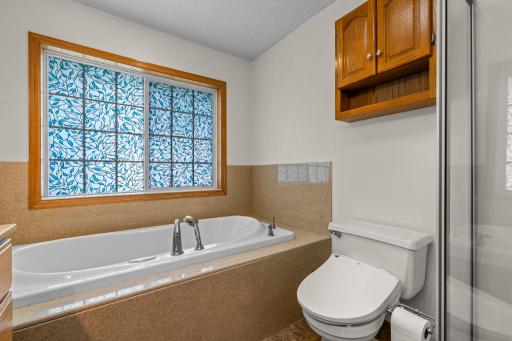
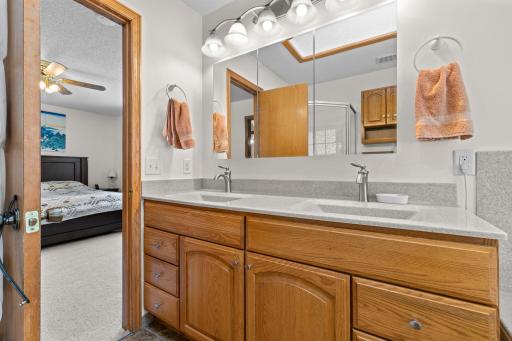
Property Description
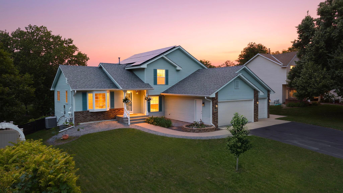
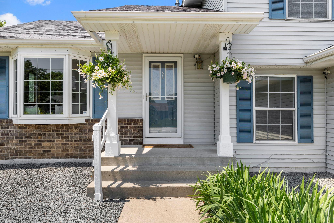
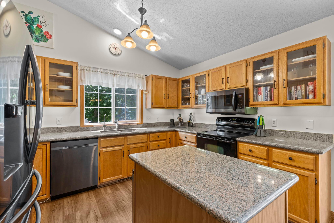
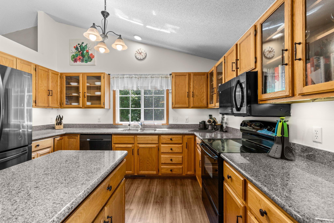
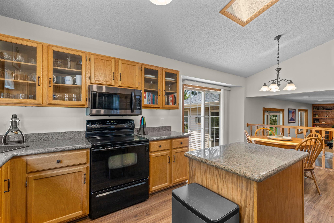
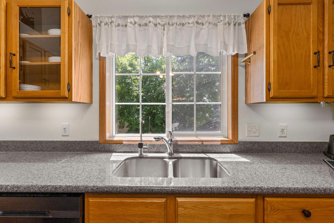
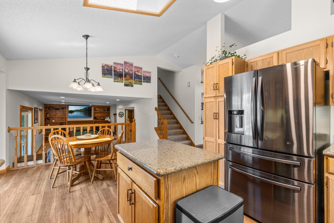
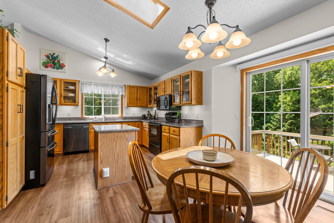
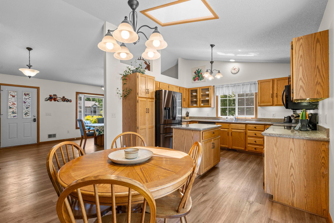
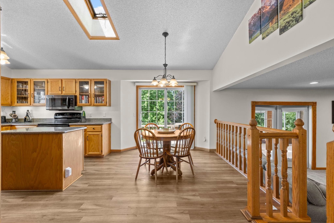
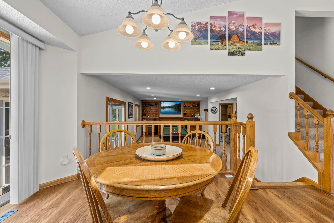
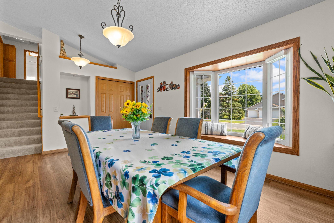
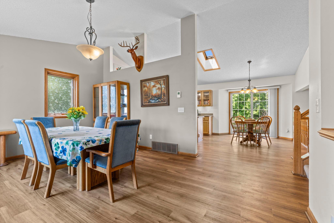
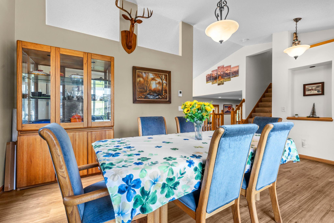
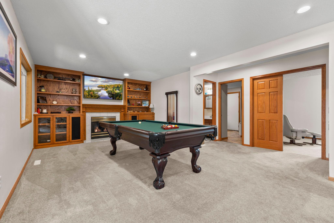
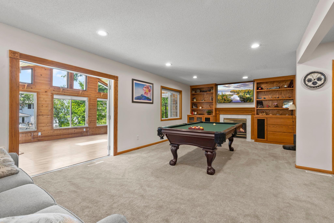
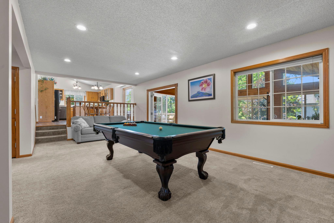
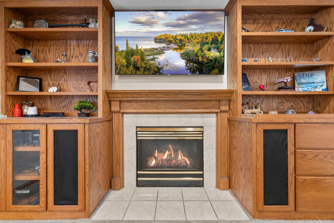
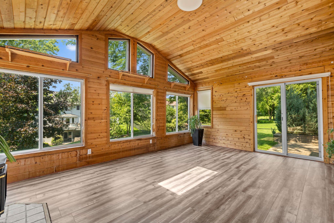
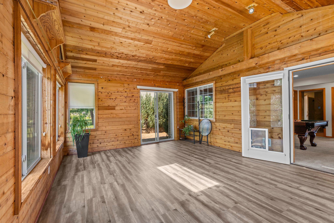
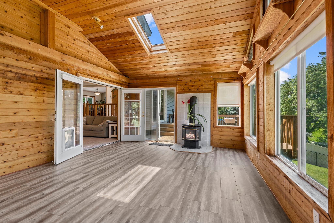
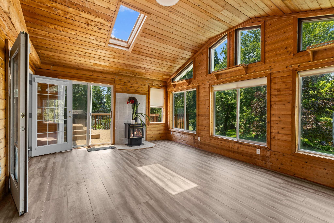
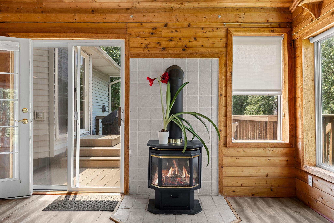
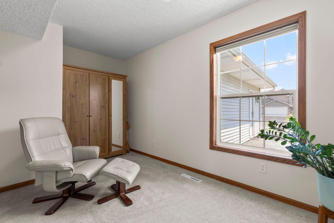
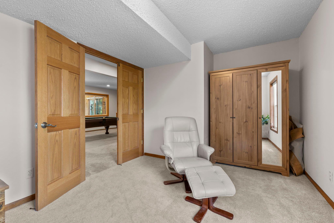
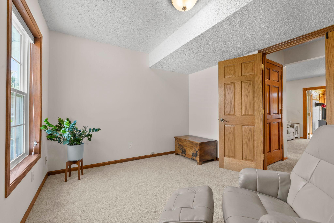
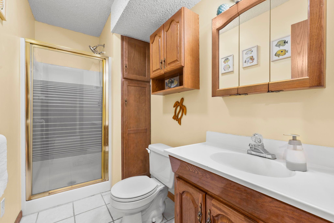
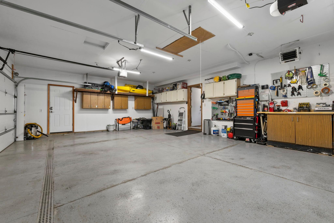
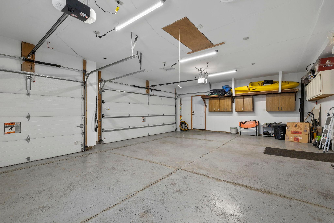
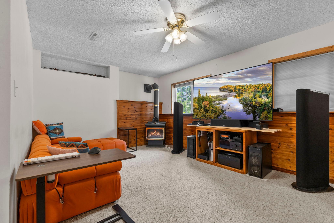
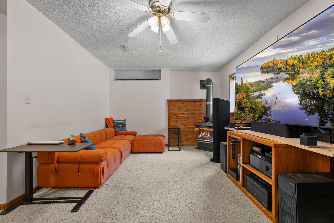
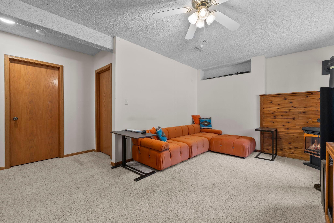
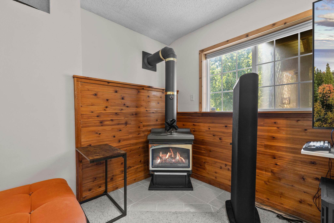
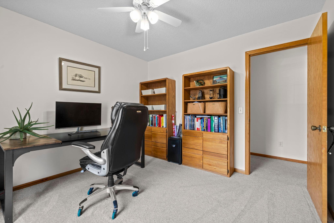
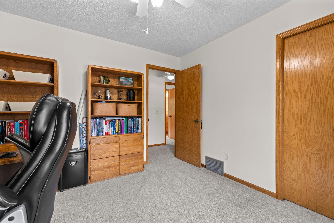
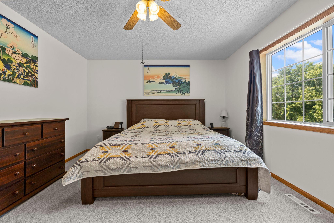
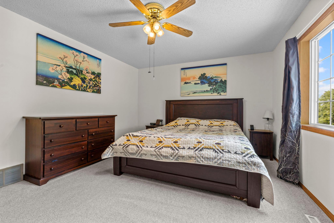
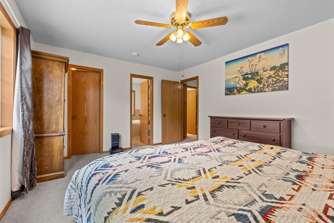
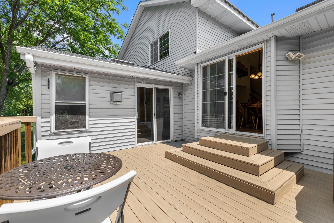
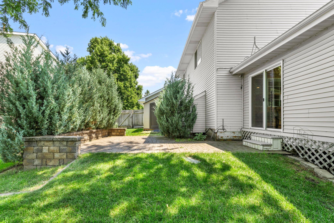
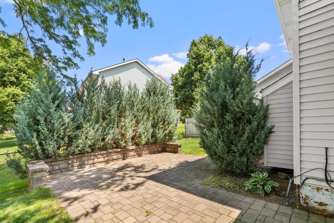
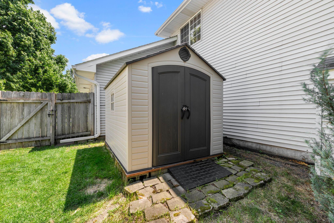
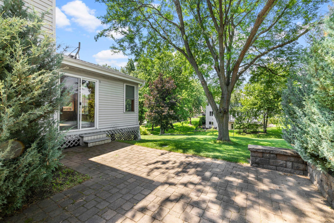
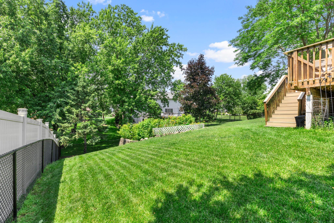
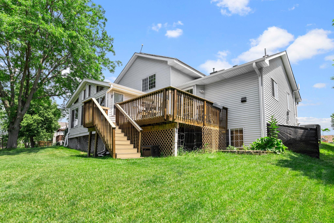
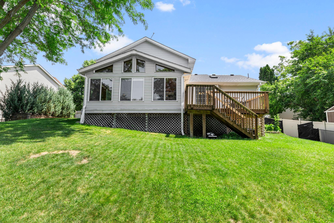
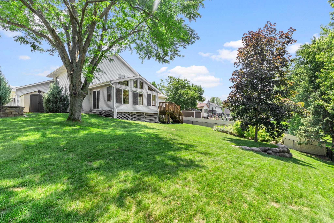
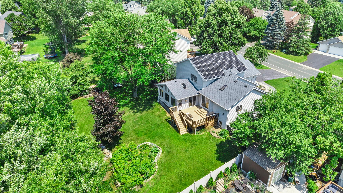
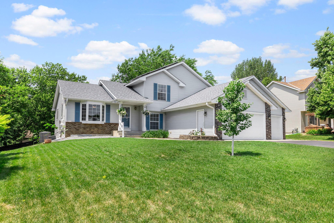
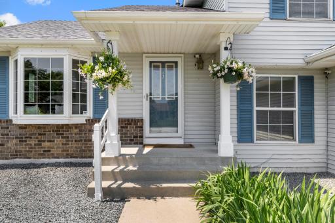
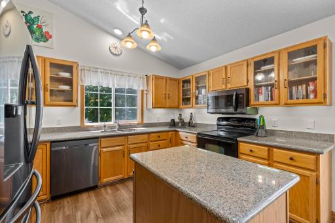
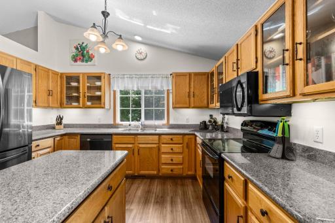
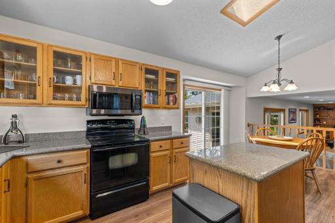
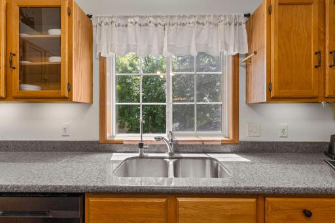
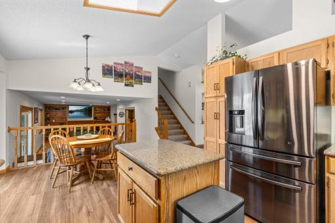
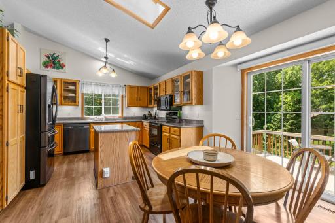
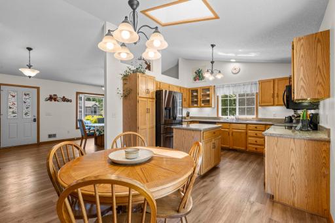
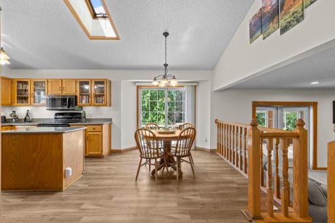
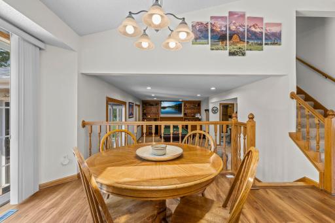
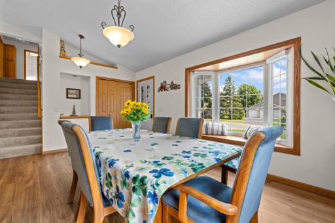
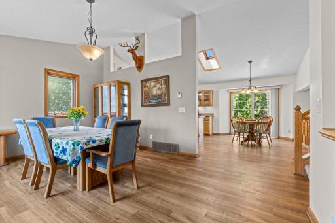
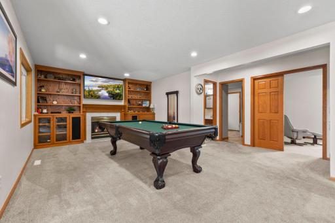
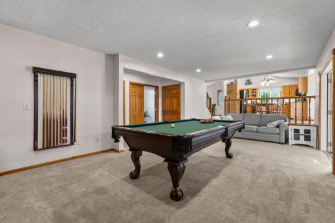
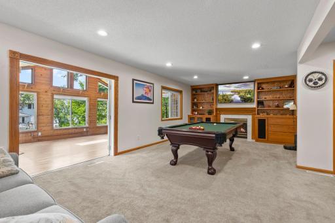
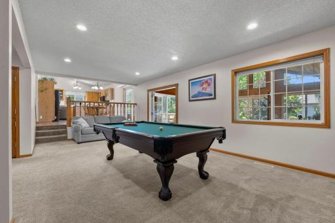
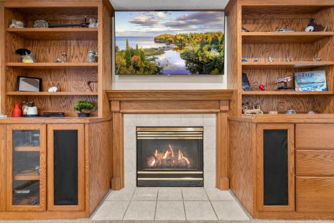
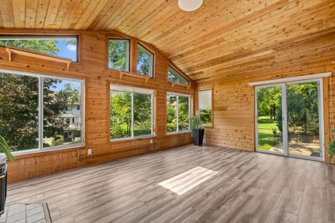
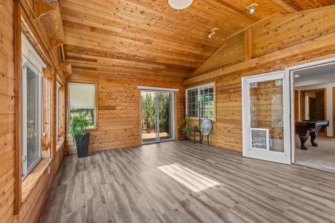
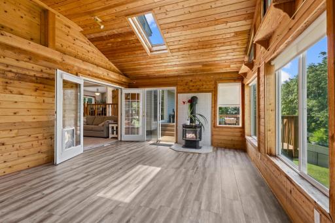
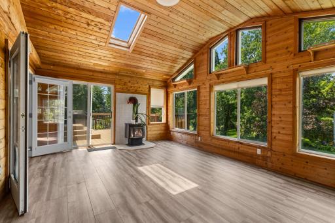
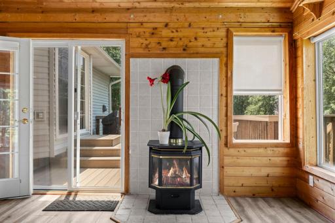
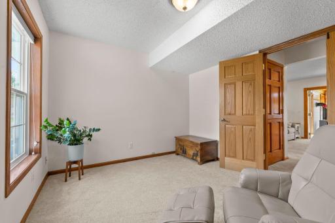
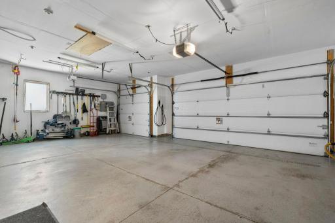
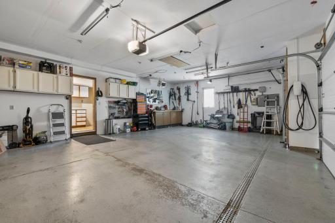
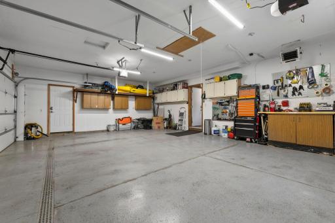
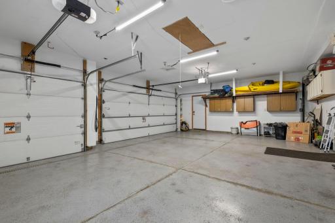
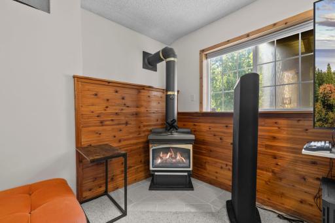
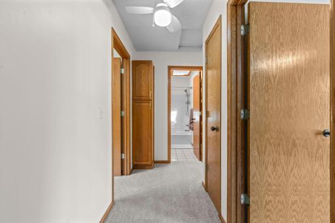
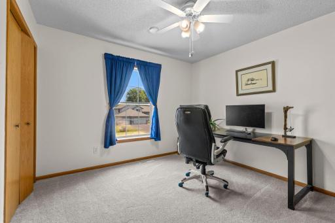
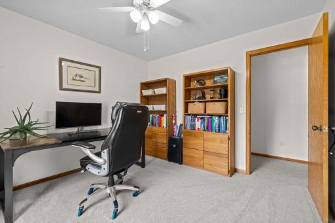
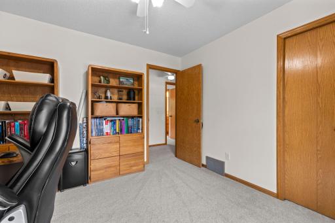
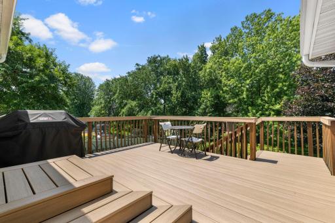
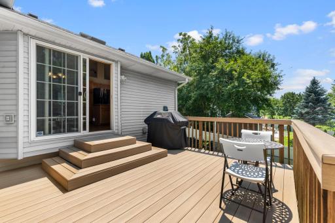
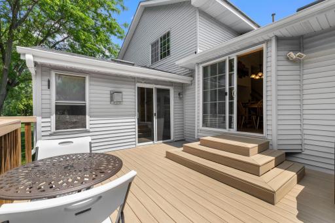
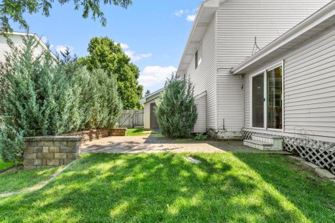
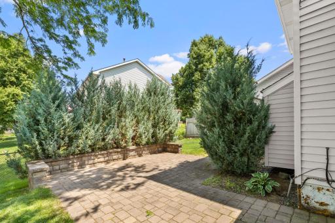
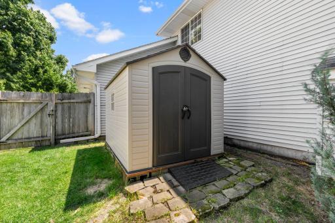
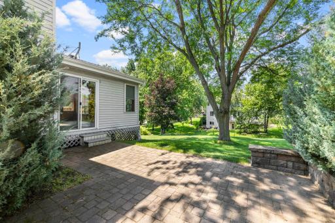
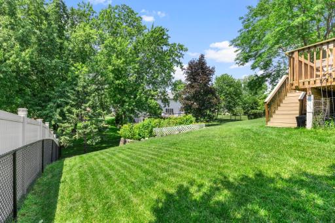
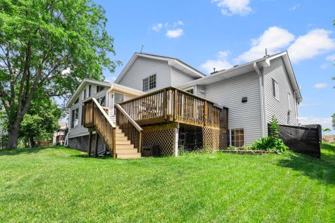
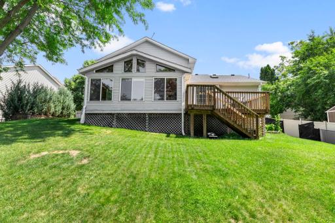
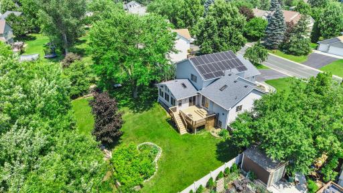
Welcome home to 4629 Weston Hills Drive, a beautifully cared-for 4-bedroom, 3-bathroom home in Eagan's desirable Weston Hills neighborhood. Step inside to an open floorplan with vaulted ceilings, creating a bright, welcoming flow throughout the main living space. The living room anchors the home with a cozy fireplace and custom built-ins, one of three gas fireplaces found throughout, including a gas stove fireplace in the vaulted three-season porch — a warm, inviting spot to enjoy in any season. The kitchen features solid surface counters, a functional island layout, and custom cabinetry rollouts for effortless organization. Enjoy true four-season living with the three-season porch, a large composite deck, and a back patio, all within a fully fenced yard. An oversized 3-car garage & Storage shed offer ample room for vehicles, storage, and hobbies. This home is equipped for efficient, modern living: owned solar panels, a heat pump, a Tesla charger, and an on-demand water heater — thoughtful updates reflecting genuine pride of ownership and real long-term savings. Located near Eagan's parks, trails, and high-demand schools, this well-loved home is ready for its next chapter.
Details
Maps
Documents
Contract Information
Owner is an Agent?: No
Auction?: No
Status: Active
Contingency: None
Current Price: $524,900
Original List Price: 535000
ListPrice: 524900
List Date: 2026-07-03
Office/Member Info
Association: MAAR
General Property Information
Common Wall: No
Lot Measurement: Acres
Manufactured Home?: No
Multiple PIDs?: No
New Development: No
Number of Fireplaces: 3
Waterfront YN: No
Year Built: 1994
Yearly/Seasonal: Yearly
Zoning: Residential-Single Family
Lot Dimensions: 81x143x100x150
Acres: 0.3
Bath Three Quarters: 1
Bath Half: 0
Bath Quarter: 0
Main Floor Total SqFt: 1553
Above Grd Total SqFt: 2018
Below Grd Total SqFt: 600
Total SqFt: 2618
Total Finished Sqft: 2330.00
FireplaceYN: Yes
Foundation Size: 1290
Style: (SF) Single Family
Garage Stalls: 3
Association Fee: 0
Assessment Pending: No
Bedrooms: 4
Baths Total: 3
Bath Full: 2
Location, Tax and Other Information
AssocFeeYN: No
Legal Description: WESTON HILLS 21 1
Listing City: Eagan
Map Page: 150
Municipality: Eagan
School District: Rosemount-Apple Valley-Eagan
School District Phone: 651-423-7700
Zip Plus 4: 3977
Property ID Number: 108375001210
Tax Year: 2025
Tax Amount: 5286
In Foreclosure?: No
Potential Short Sale?: No
Lender Owned?: No
Directions & Remarks
Public Remarks: Welcome home to 4629 Weston Hills Drive, a beautifully cared-for 4-bedroom, 3-bathroom home in Eagan's desirable Weston Hills neighborhood. Step inside to an open floorplan with vaulted ceilings, creating a bright, welcoming flow throughout the main living space.
The living room anchors the home with a cozy fireplace and custom built-ins, one of three gas fireplaces found throughout, including a gas stove fireplace in the vaulted three-season porch — a warm, inviting spot to enjoy in any season. The kitchen features solid surface counters, a functional island layout, and custom cabinetry rollouts for effortless organization.
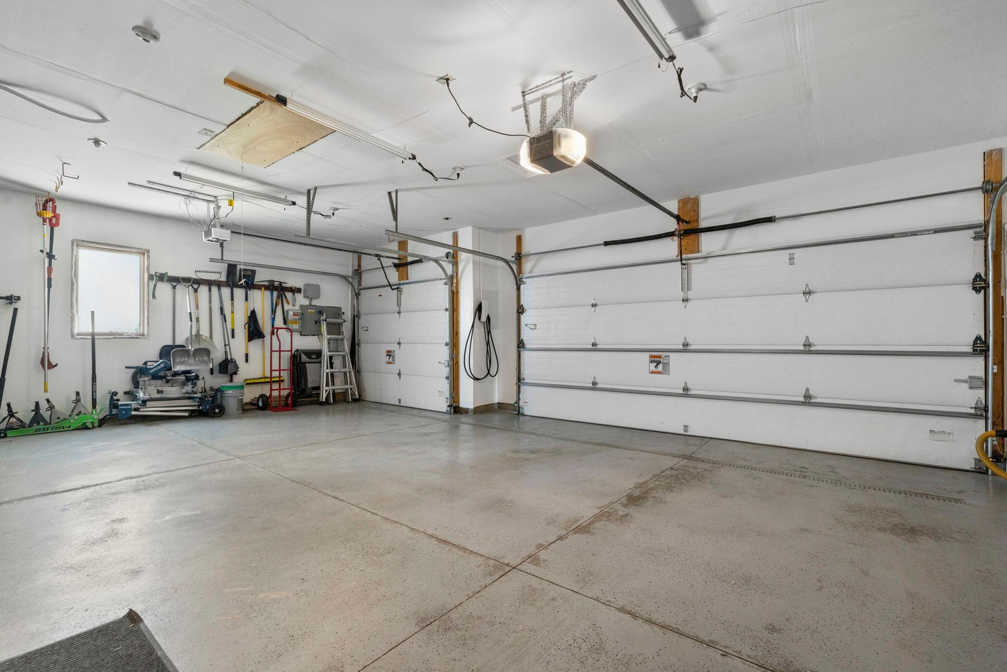
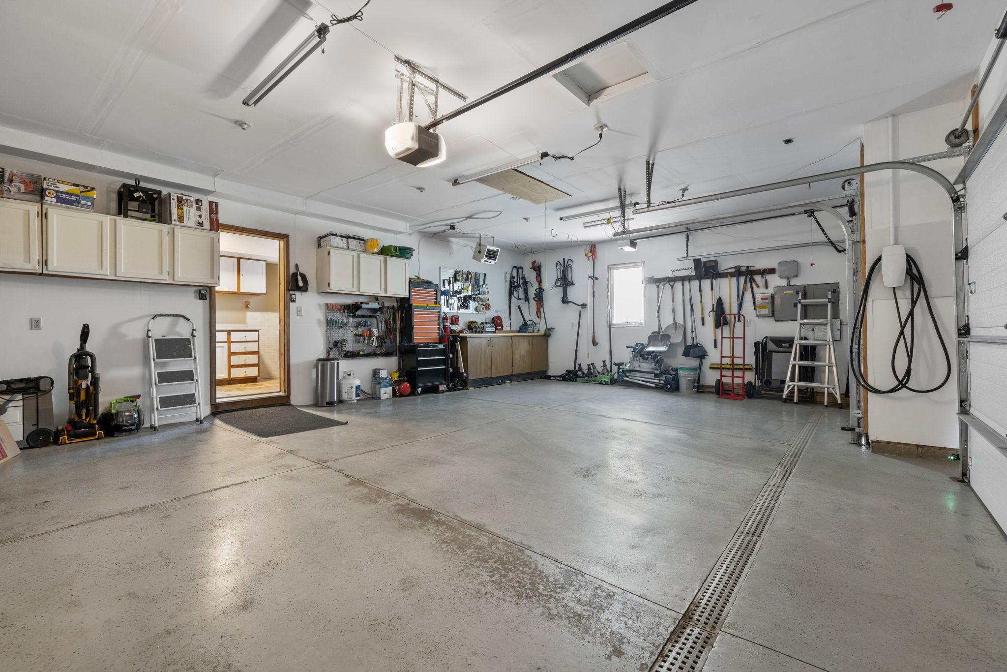
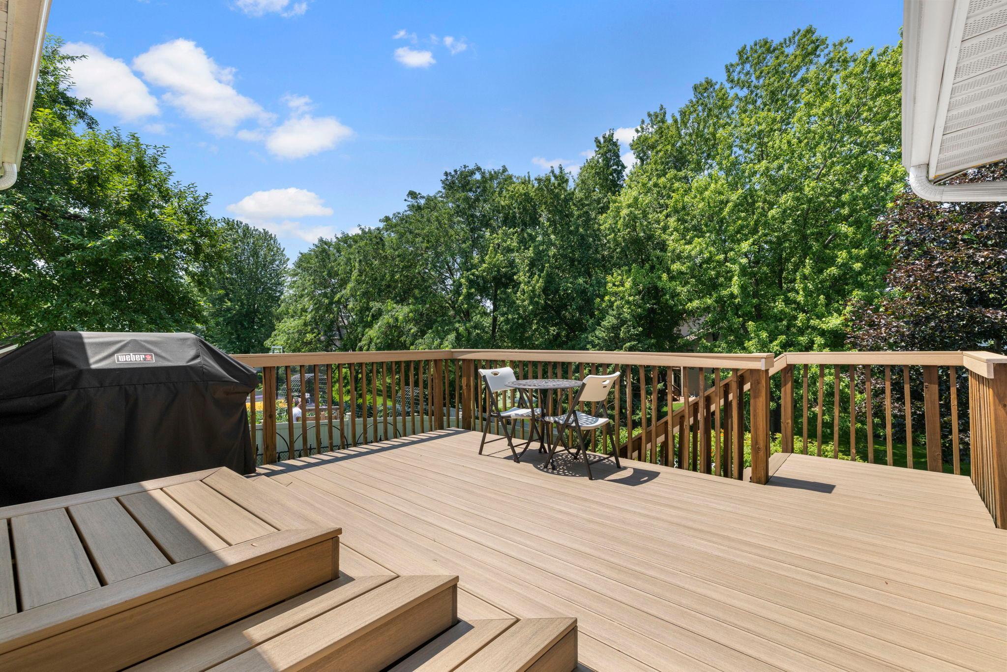
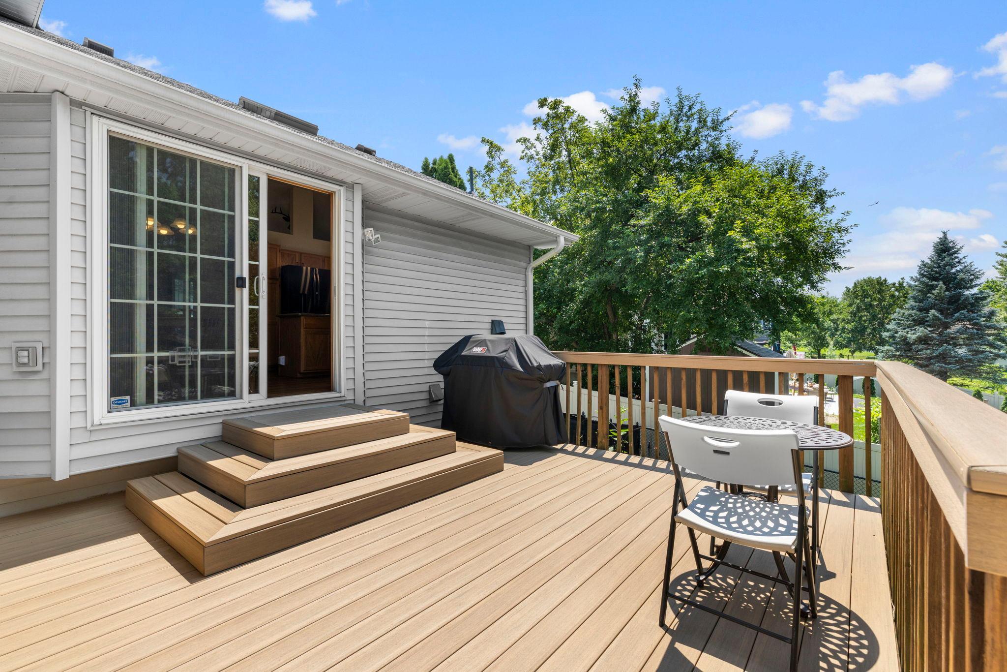
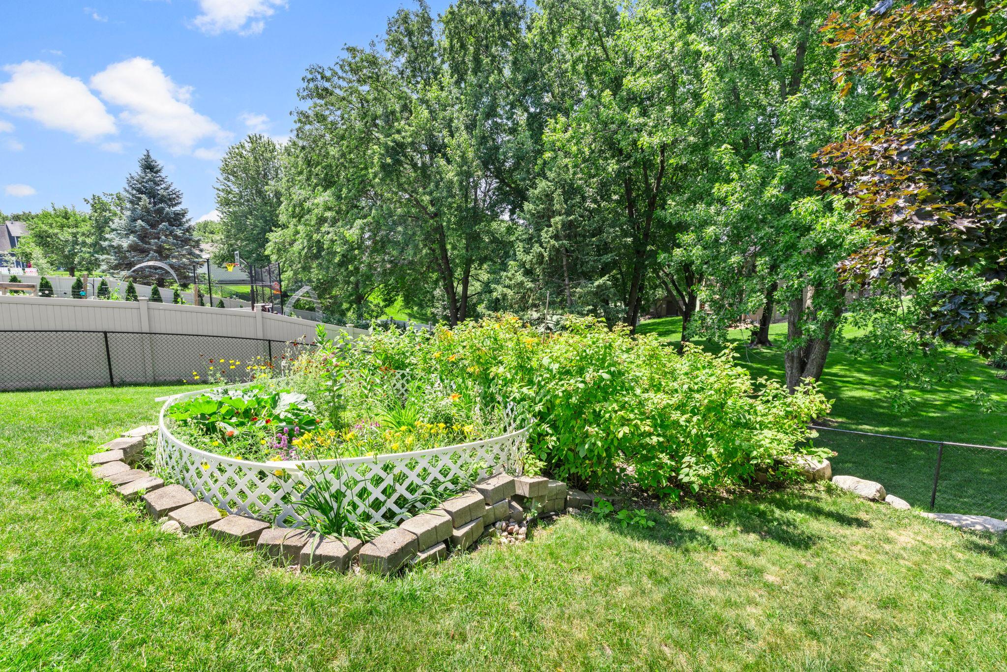
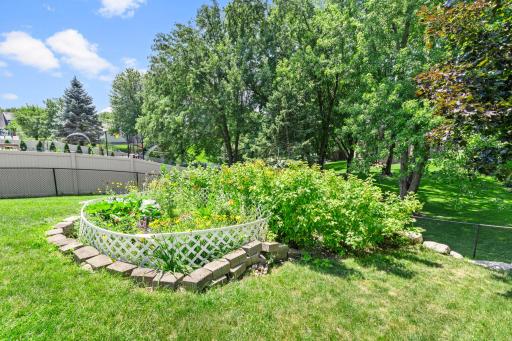
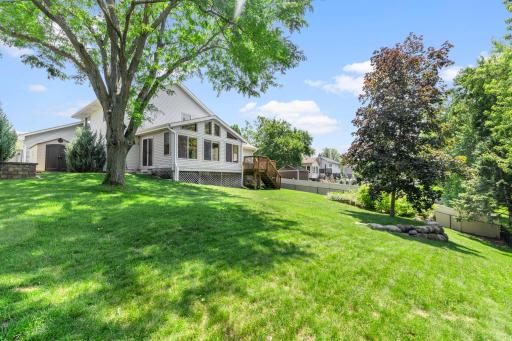
Enjoy true four-season living with the three-season porch, a large composite deck, and a back patio, all within a fully fenced yard. An oversized 3-car garage & Storage shed offer ample room for vehicles, storage, and hobbies.
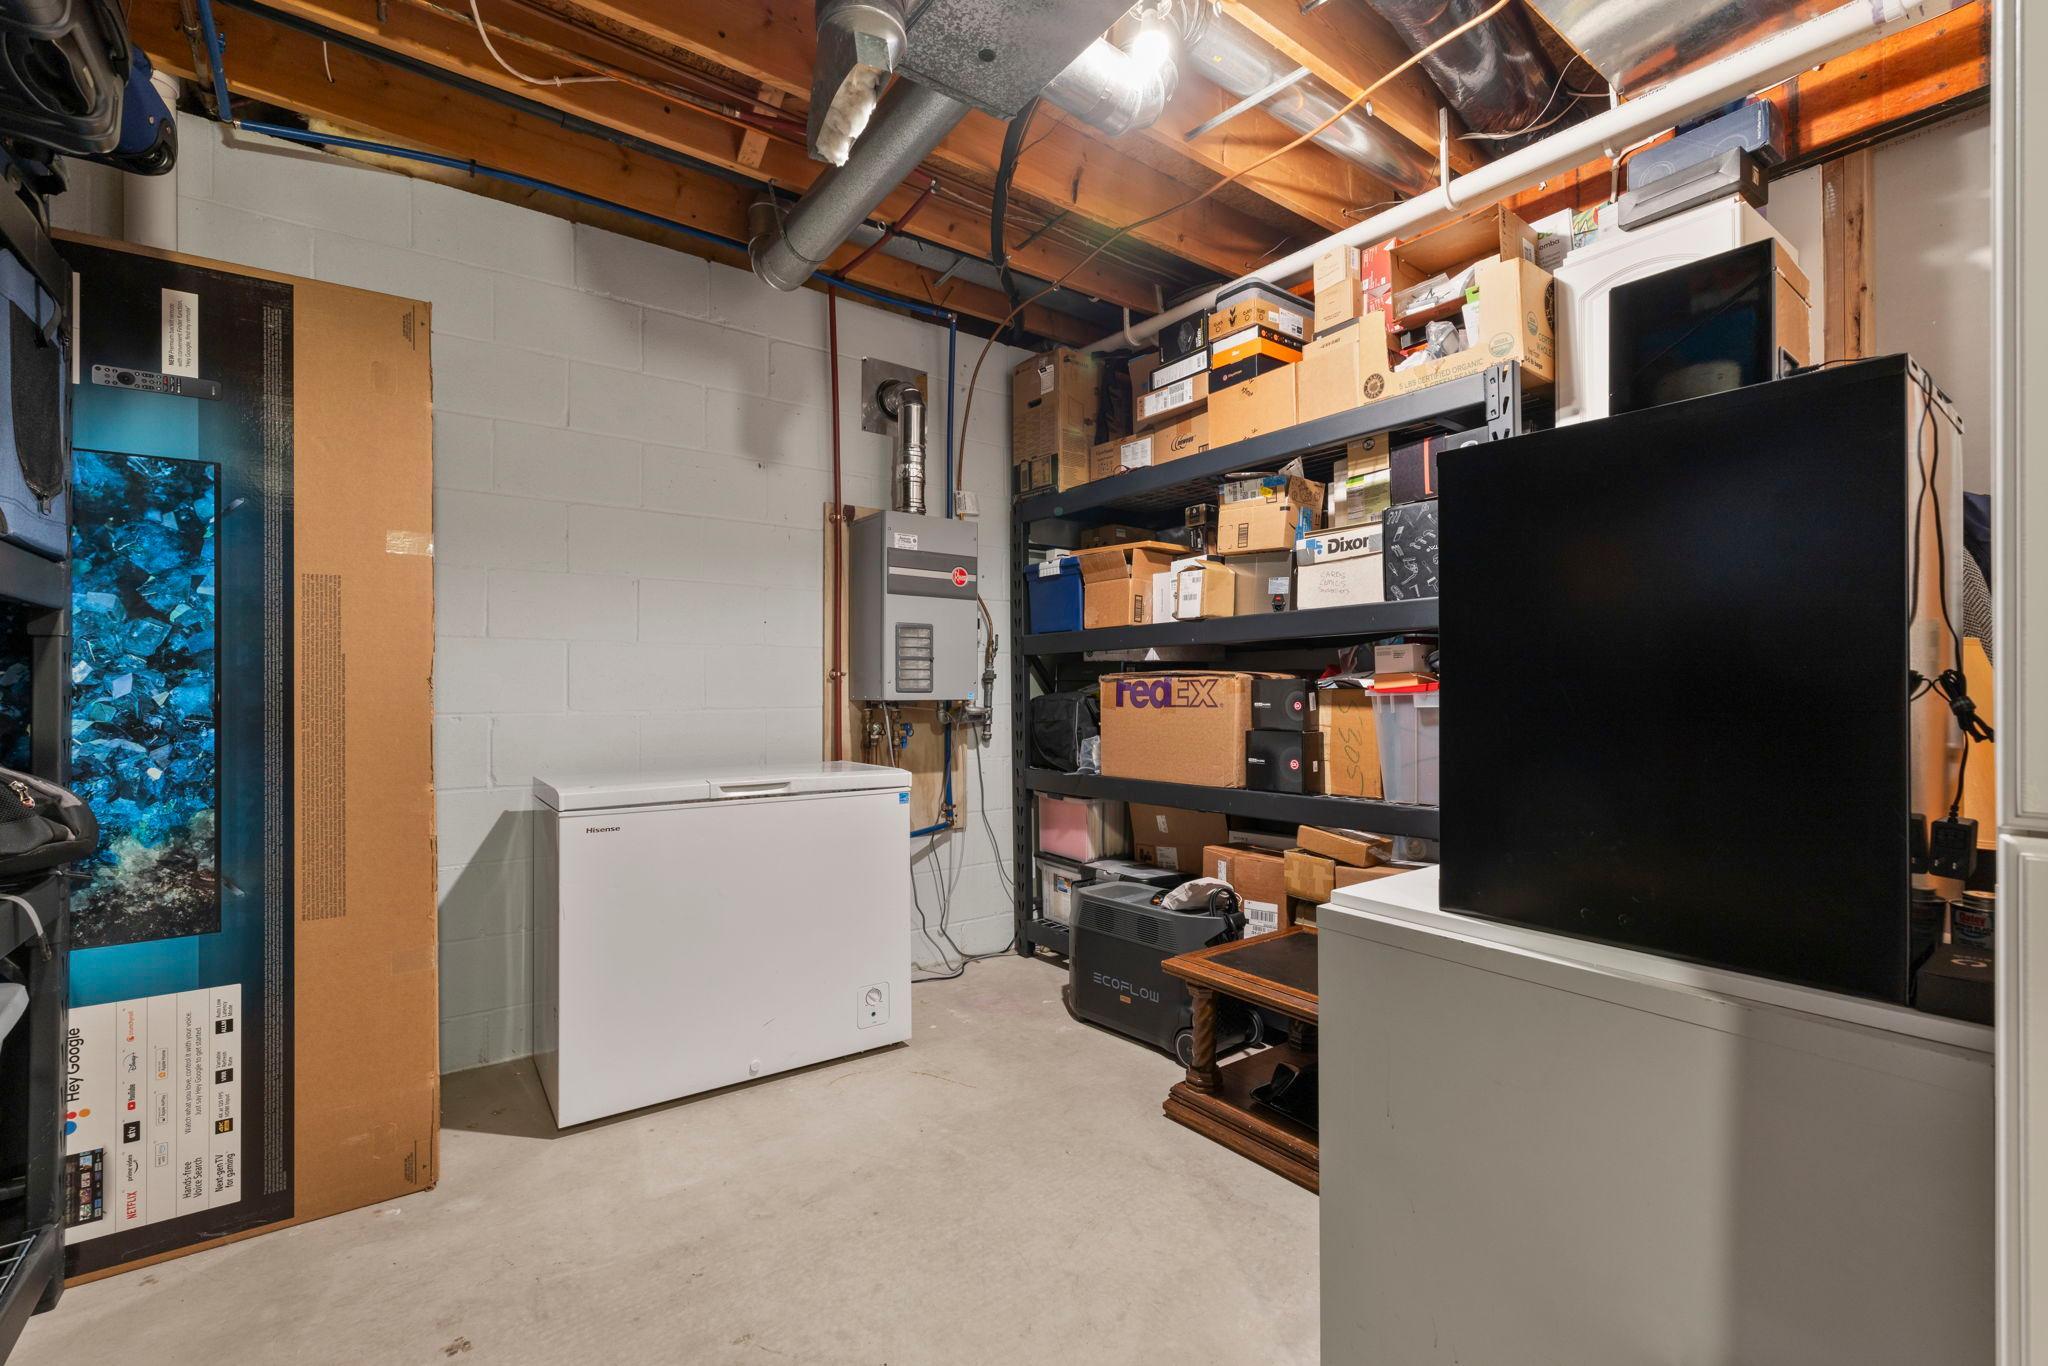
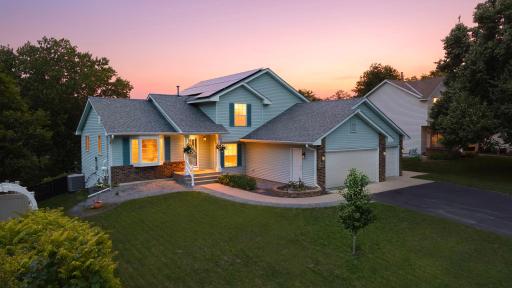
This home is equipped for efficient, modern living: owned solar panels, a heat pump, a Tesla charger, and an on-demand water heater — thoughtful updates reflecting genuine pride of ownership and real long-term savings.
Located near Eagan's parks, trails, and high-demand schools, this well-loved home is ready for its next chapter.
Directions: Hwy 3 to Cliff Rd, East to Weston Hills, South to address
Accessible
Other: 1
Air Conditioning
Central Air: 1
Heat Pump: 1
Amenities Unit
Ceiling Fan(s): 1
Deck: 1
French Doors: 1
Hardwood Floors: 1
In-Ground Sprinkler: 1
Kitchen Center Island: 1
Kitchen Window: 1
Natural Woodwork: 1
Porch: 1
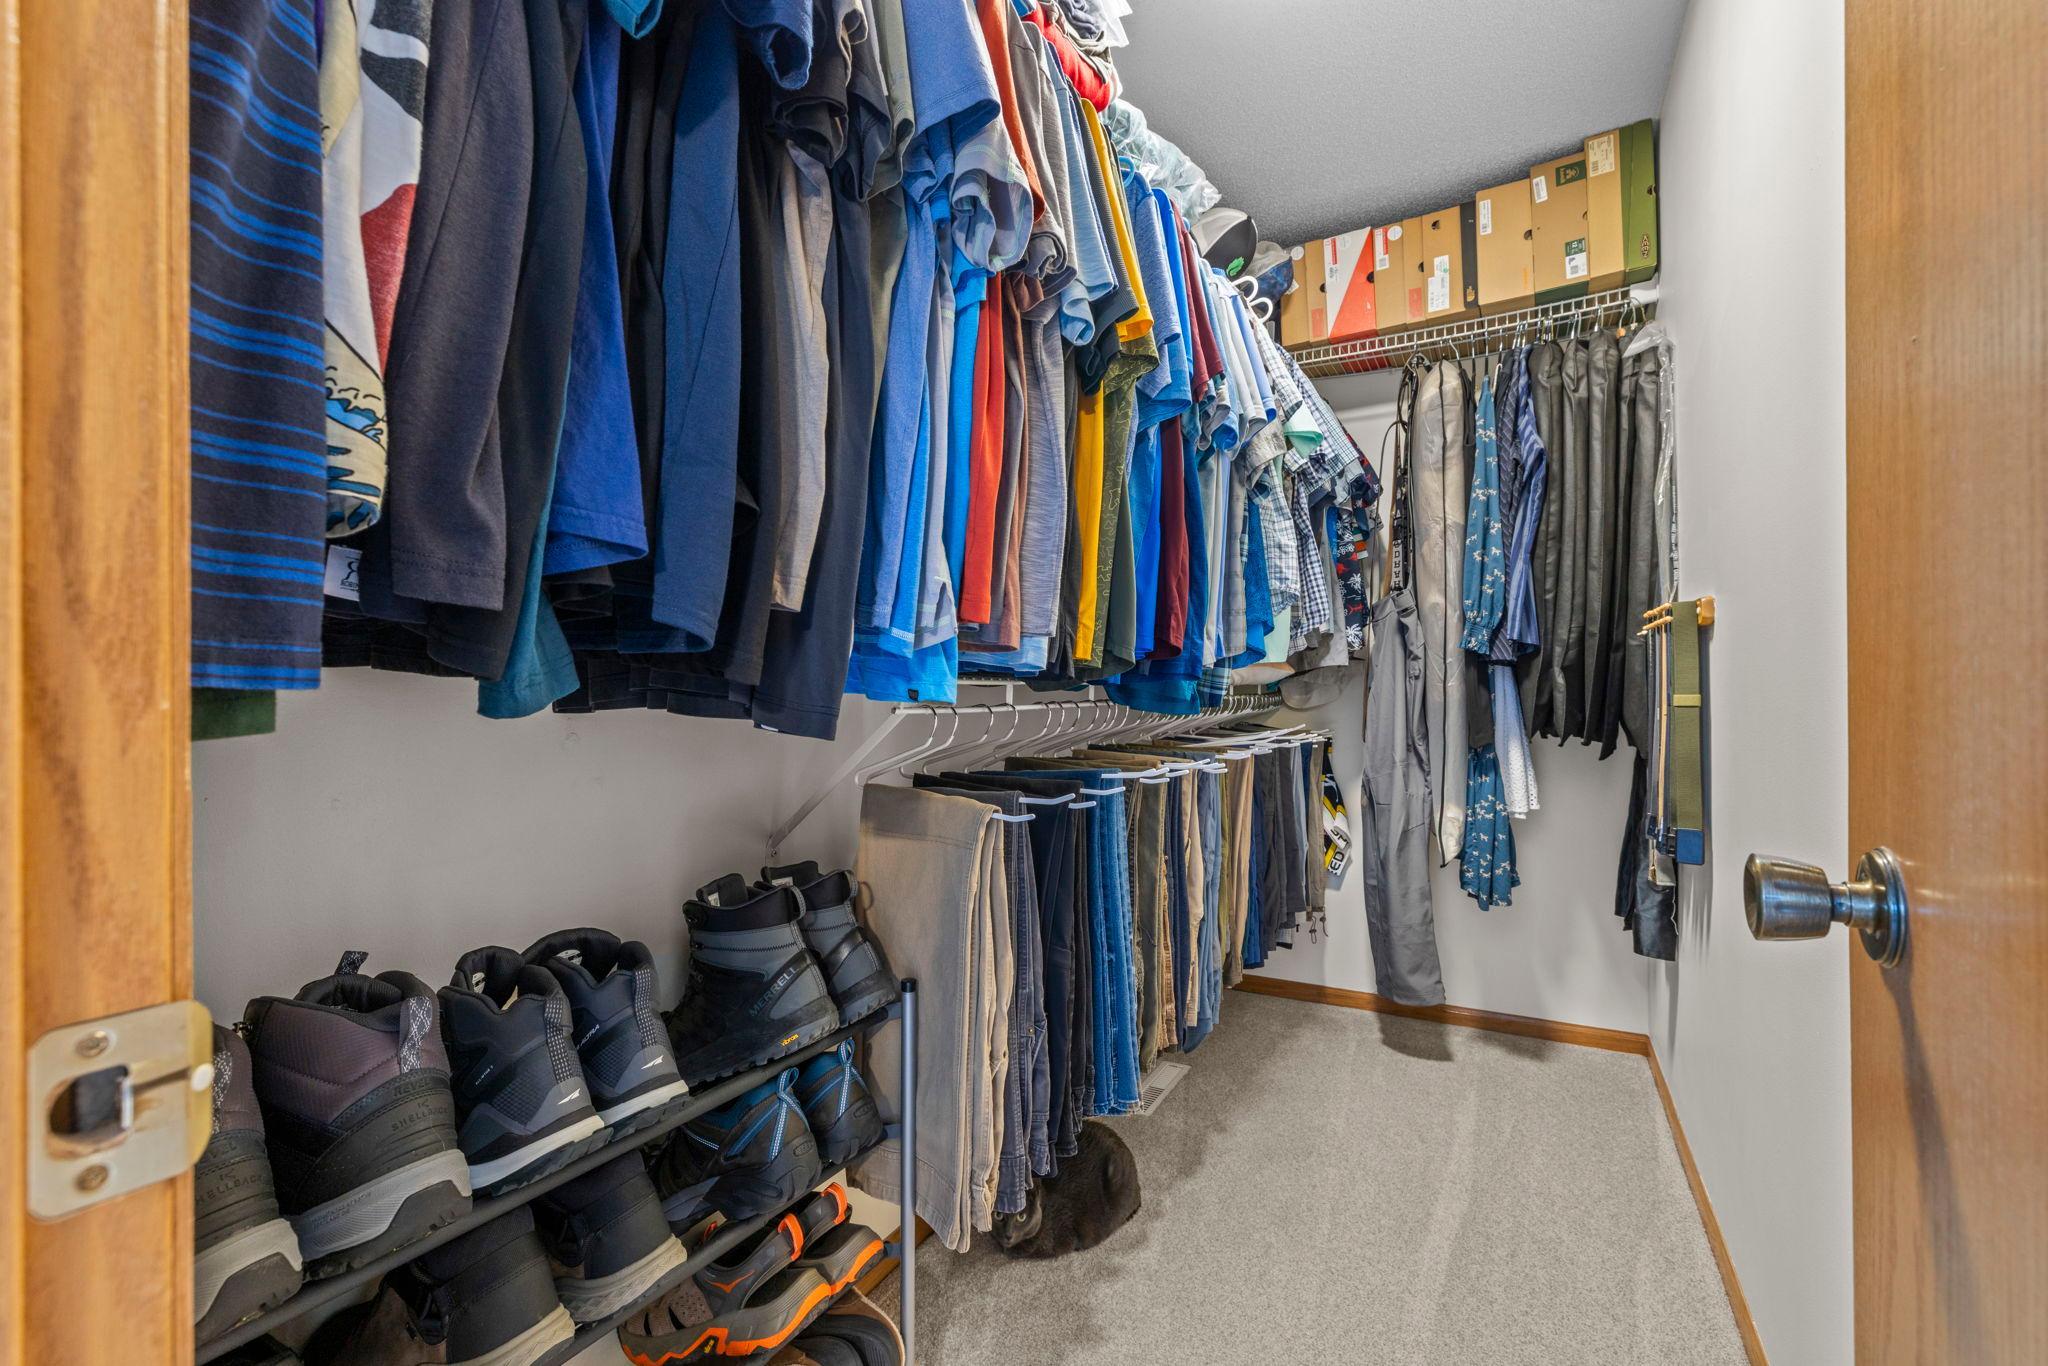
Primary Bedroom Walk-In Closet: 1
Skylight: 1
Tile Floors: 1
Vaulted Ceiling(s): 1
Walk-In Closet: 1
Washer/Dryer Hookup: 1
Appliances
Dishwasher: 1
Disposal: 1
Dryer: 1
Freezer: 1
Microwave: 1
Range: 1
Refrigerator: 1
Washer: 1
Water Filtration System: 1
Water Osmosis System: 1
Assessments
Assessment Balance: 0
Assessment Installment: 0
Tax With Assessments: 5286
Assumable Loan
Not Assumable: 1
Bath Description
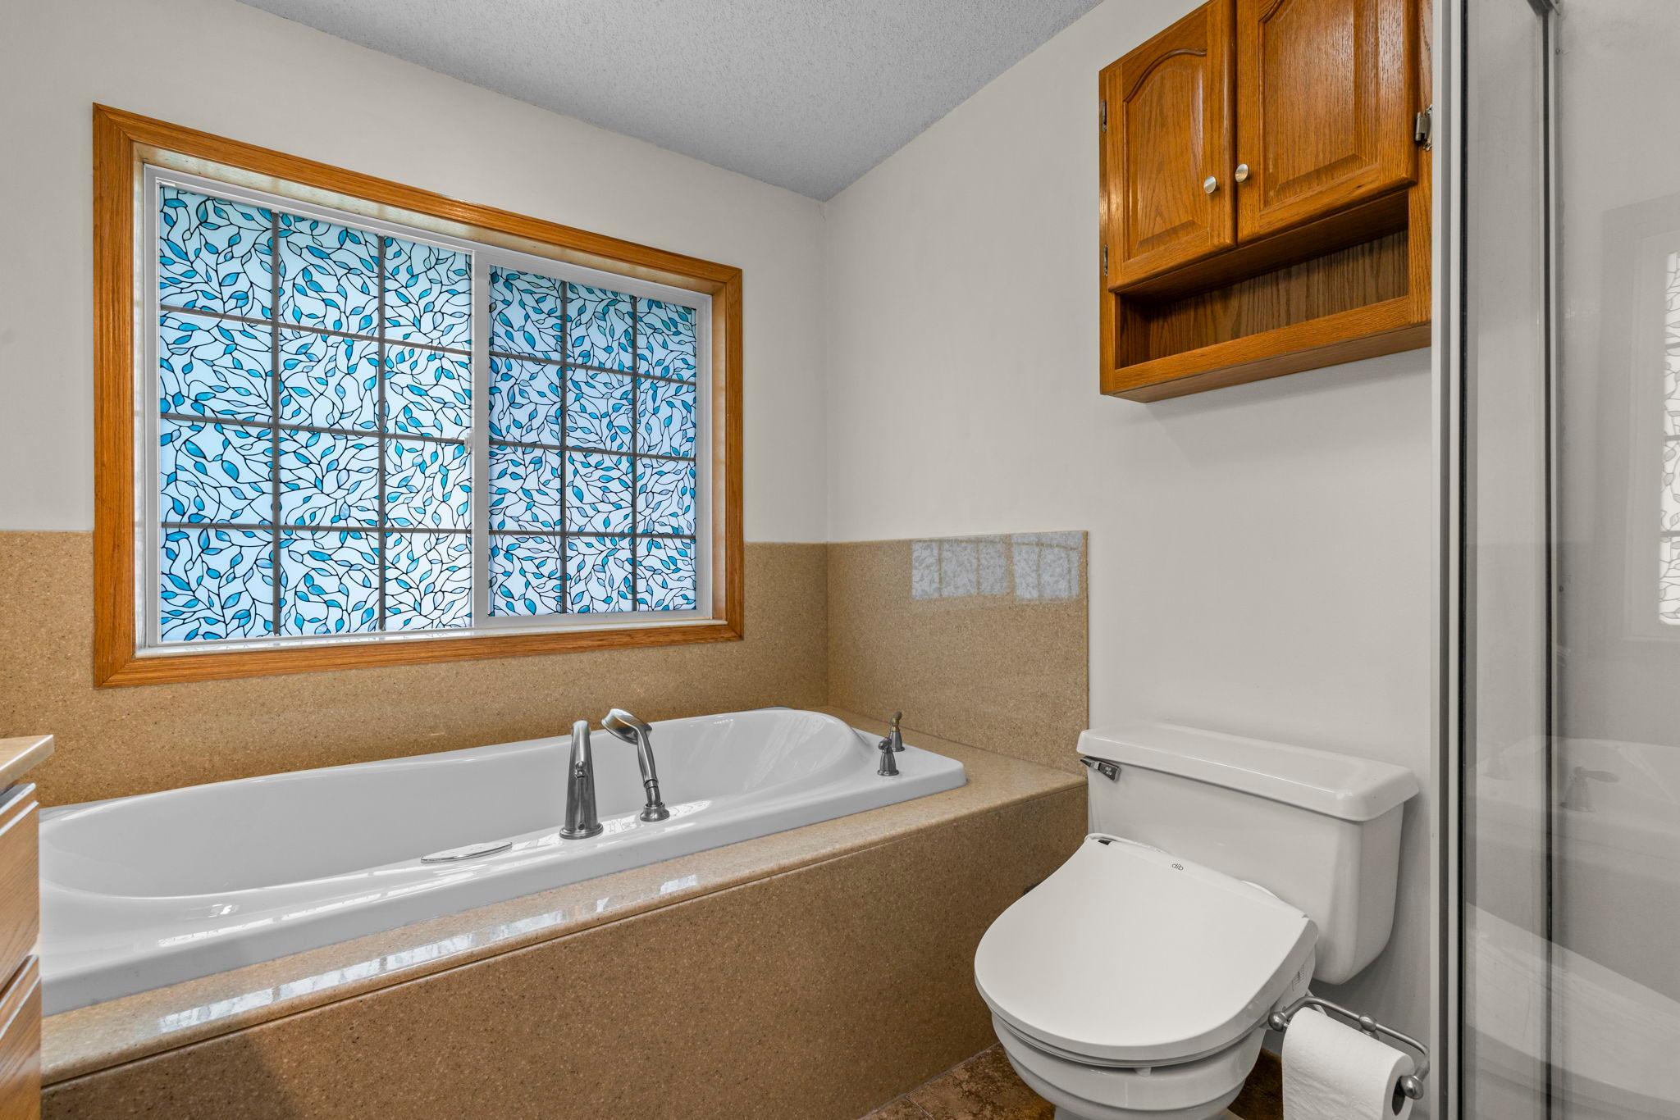
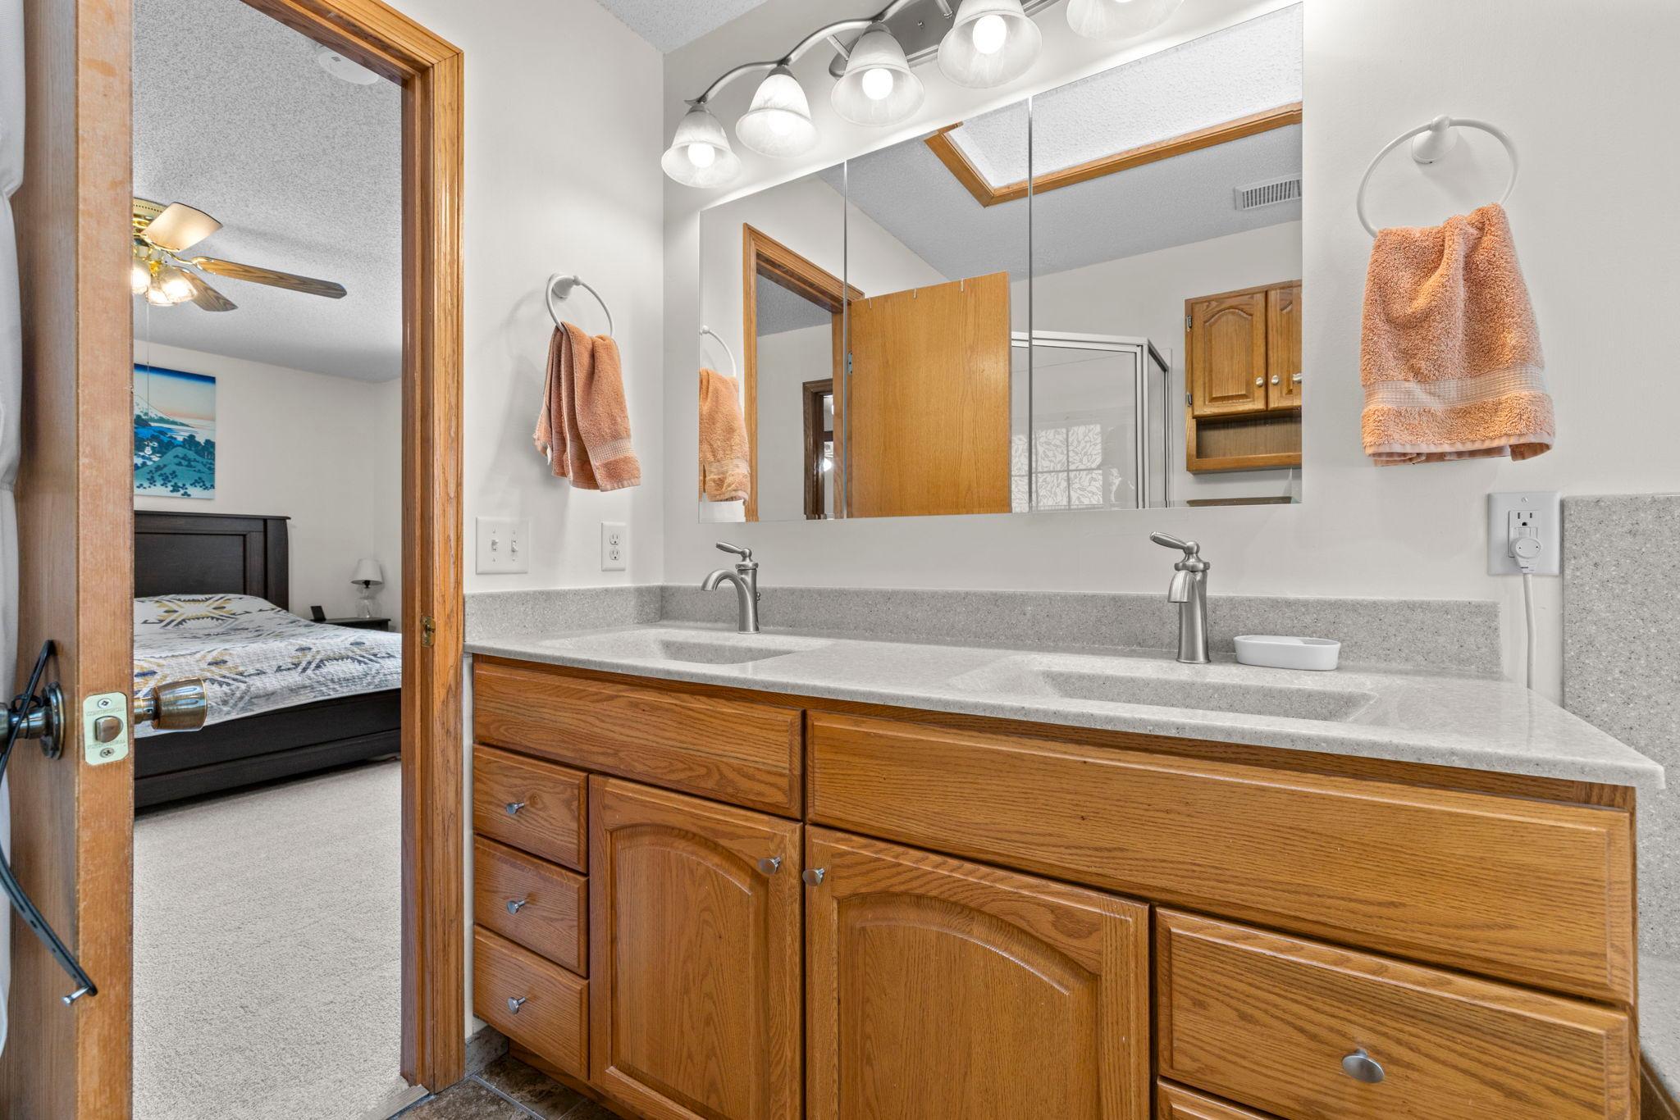
Double Sink: 1
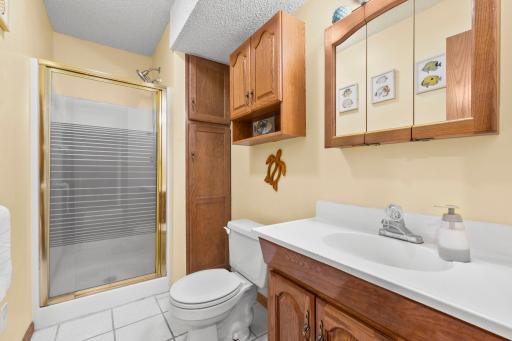
Main Floor 3/4 Bath: 1
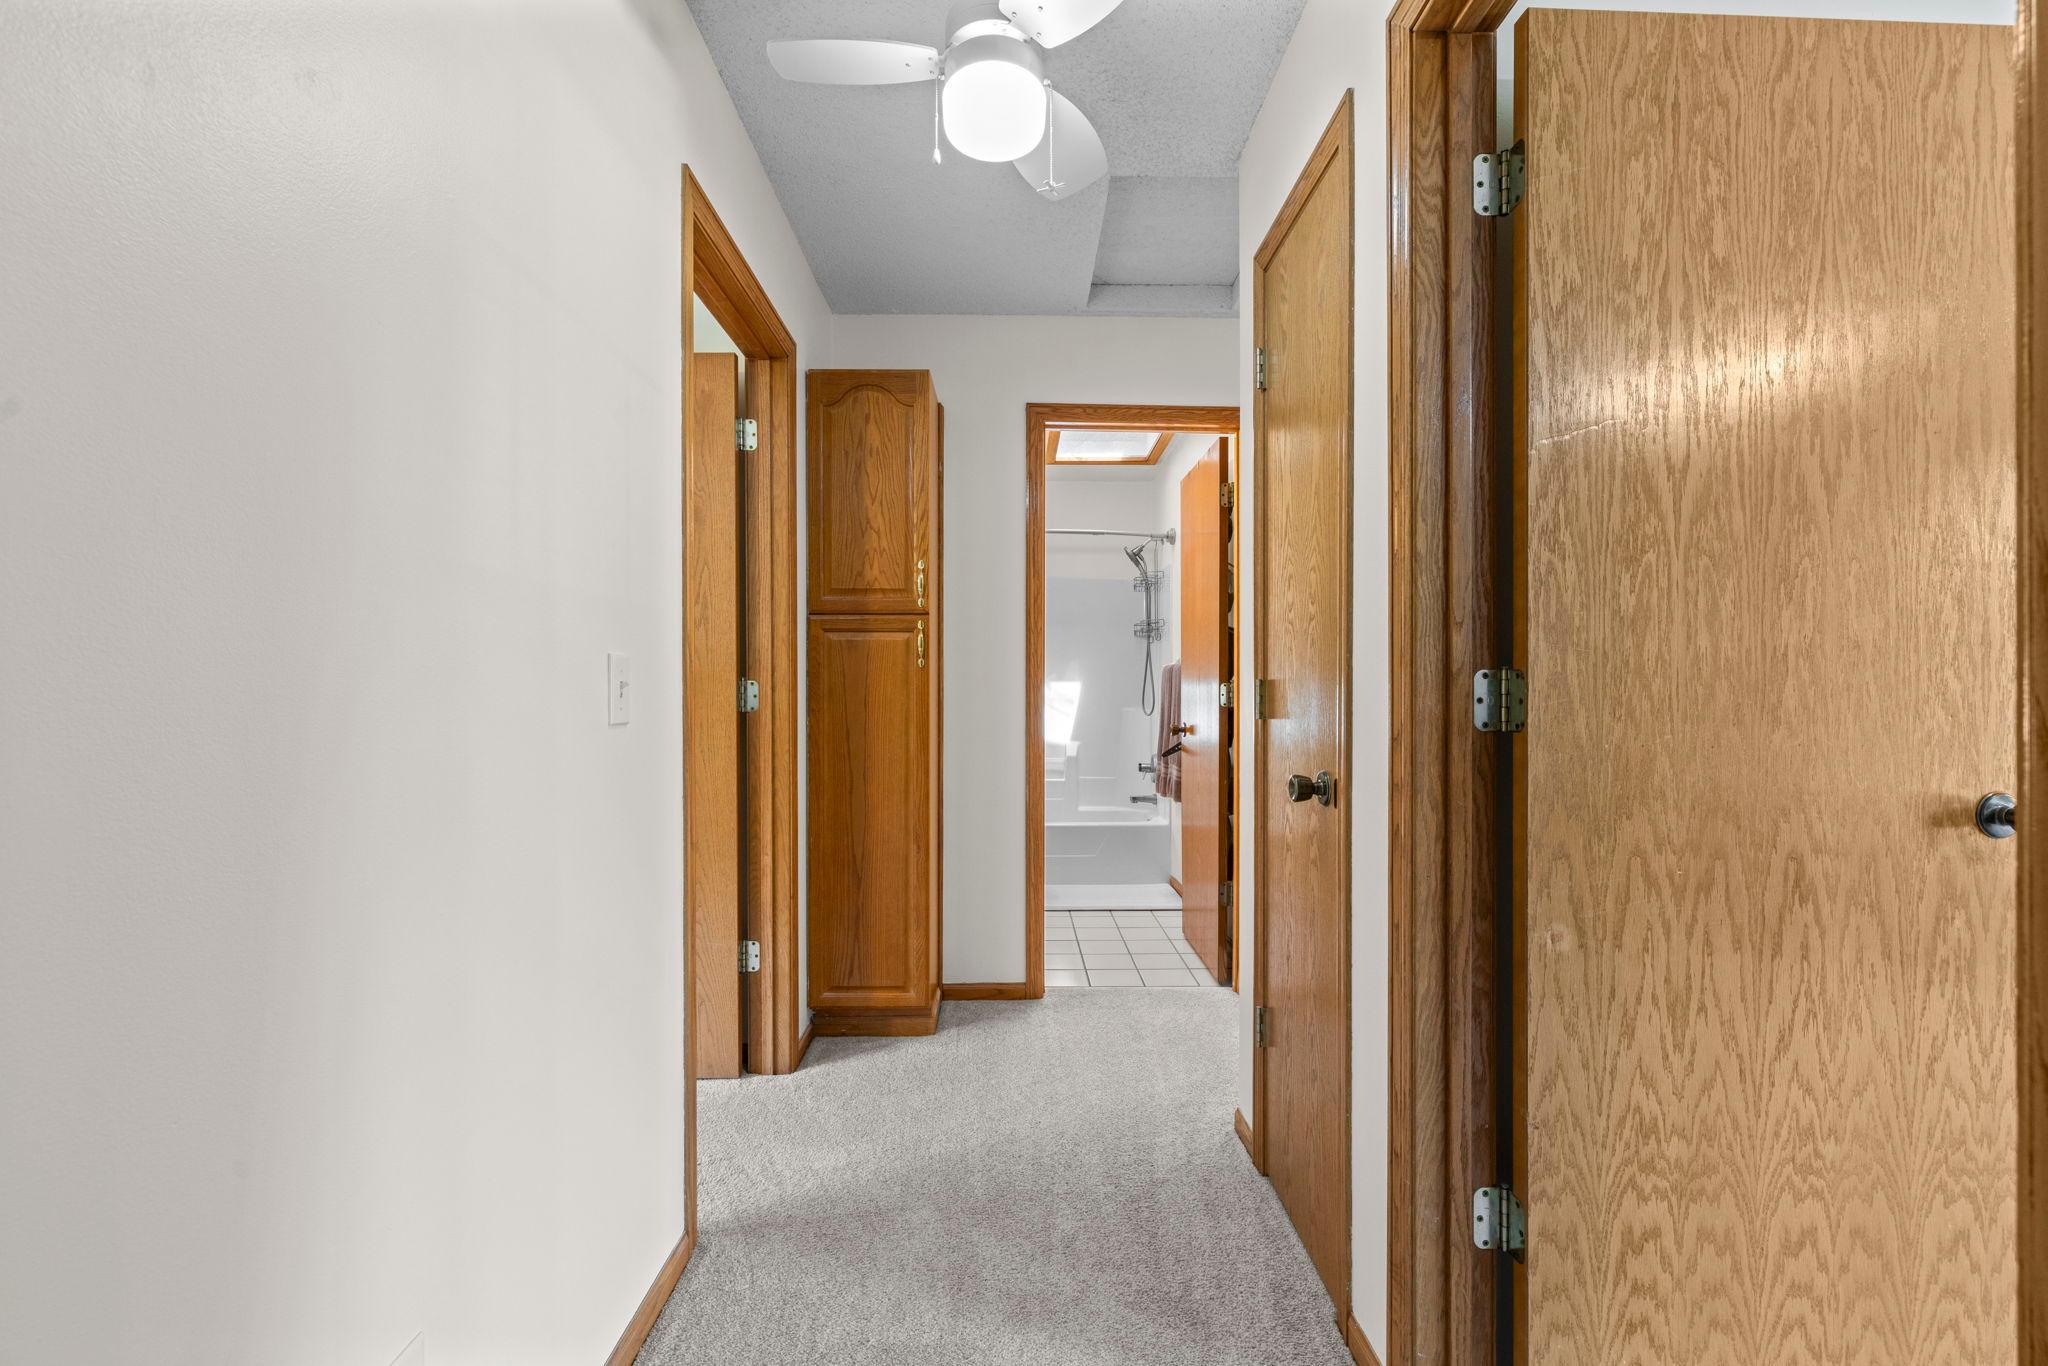
Upper Level Full Bath: 1
Private Primary: 1
Jetted Tub: 1
Separate Tub & Shower: 1
Building Information
Finished SqFt Above Ground: 2018
Finished SqFt Below Ground: 312
Construction Status
Previously Owned: 1
Dining Room Description
Breakfast Area: 1
Breakfast Bar: 1
Eat In Kitchen: 1
Informal Dining Room: 1
Living/Dining Room: 1
Electric
200+ Amp Service: 1
Circuit Breakers: 1
Existing Financing
Conventional: 1
Exterior
Brick Veneer: 1
Vinyl: 1
Family Room Characteristics
2 or More: 1
Family Room: 1
Great Room: 1
Lower Level: 1
Main Level: 1
Fencing
Vinyl: 1
Fireplace Characteristics
Family Room: 1
Gas Burning: 1
Living Room: 1
Foundation
Concrete Block: 1
Fuel
Natural Gas: 1
Green Energy Efficient
HVAC: 1
Water Heater: 1
Green Indoor Air Quality
Active Radon Mitigation System: 1
Green Water Conservation
Efficient Hot Water Distribution: 1
Heating
Forced Air: 1
Heat Pump: 1
Insurance Fee
Insurance Fee: 0
Laundry
Laundry Room: 1
Main Level: 1
Lease Details
Land Leased: Not Applicable
Lock Box Type
Lock Box Source: MAAR
Supra: 1
Lot Description
Tree Coverage - Light: 1
Miscellaneous Information
DP Resource: Yes
Homestead: Yes
Ownership
Fractional Ownership: No
Parking Characteristics
Finished Garage: 1
Garage Dimensions: 29'3x21
Garage Square Feet: 640
Garage Door Opener: 1
Heated Garage: 1
Insulated Garage: 1
Patio, Porch and Deck Features
Composite Decking: 1
Deck: 1
Front Porch: 1
Glass Enclosed: 1
Screened: 1
Pool Description
None: 1
Power Production
Power Production Type: Solar
Public Survey Info
Range#: 23
Section#: 36
Township#: 27
Road Frontage
Curbs: 1
Paved Streets: 1
Street Lights: 1
Road Responsibility
Public Maintained Road: 1
Roof
Asphalt Shingles: 1
Pitched: 1
Sellers Terms
Adj. Rate/Gr Payment: 1
Cash: 1
Conventional: 1
FHA: 1
VA: 1
Sewer
City Sewer/Connected: 1
Stories
Modified Two Story: 1
Water
City Water/Connected: 1
Location Tax and Other Information
House Number: 4629
Street Name: Weston Hills
Street Suffix: Drive
Postal City: Saint Paul
County: Dakota
State: MN
Zip Code: 55123
Complex/Dev/Subdivision: Weston Hills
Property Features
Accessible: Other
Air Conditioning: Central Air; Heat Pump
Amenities Unit: Ceiling Fan(s); Deck; French Doors; Hardwood Floors; In-Ground Sprinkler; Kitchen Center Island; Kitchen Window; Natural Woodwork; Porch; Primary Bedroom Walk-In Closet; Skylight; Tile Floors; Vaulted Ceiling(s); Walk-In Closet; Washer/Dryer Hookup
Appliances: Dishwasher; Disposal; Dryer; Freezer; Microwave; Range; Refrigerator; Washer; Water Filtration System; Water Osmosis System
Assumable Loan: Not Assumable
Bath Description: Double Sink; Main Floor 3/4 Bath; Upper Level Full Bath; Private Primary; Jetted Tub; Separate Tub & Shower
Construction Status: Previously Owned
Dining Room Description: Breakfast Area; Breakfast Bar; Eat In Kitchen; Informal Dining Room; Living/Dining Room
Electric: 200+ Amp Service; Circuit Breakers
Existing Financing: Conventional
Exterior: Brick Veneer; Vinyl
Family Room Characteristics: 2 or More; Family Room; Great Room; Lower Level; Main Level
Fencing: Vinyl
Fireplace Characteristics: Family Room; Gas Burning; Living Room
Foundation: Concrete Block
Fuel: Natural Gas
Green Energy Efficient: HVAC; Water Heater
Green Indoor Air Quality: Active Radon Mitigation System
Green Water Conservation: Efficient Hot Water Distribution
Heating: Forced Air; Heat Pump
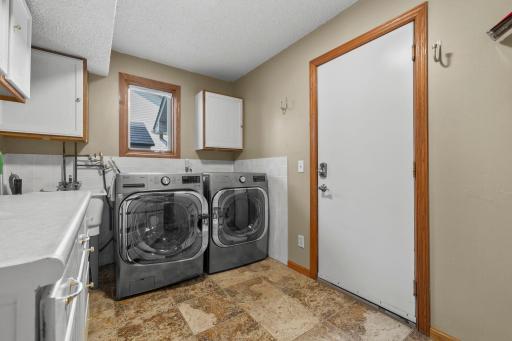
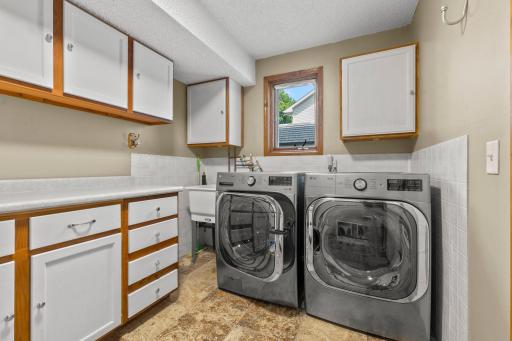
Laundry: Laundry Room; Main Level
Lock Box Type: Supra
Lot Description: Tree Coverage - Light
Parking Characteristics: Finished Garage; Garage Door Opener; Heated Garage; Insulated Garage
Pool Description: None
Road Frontage: Curbs; Paved Streets; Street Lights
Road Responsibility: Public Maintained Road
Roof: Asphalt Shingles; Pitched
Sellers Terms: Adj. Rate/Gr Payment; Cash; Conventional; FHA; VA
Sewer: City Sewer/Connected
Stories: Modified Two Story
Water: City Water/Connected
Room Information
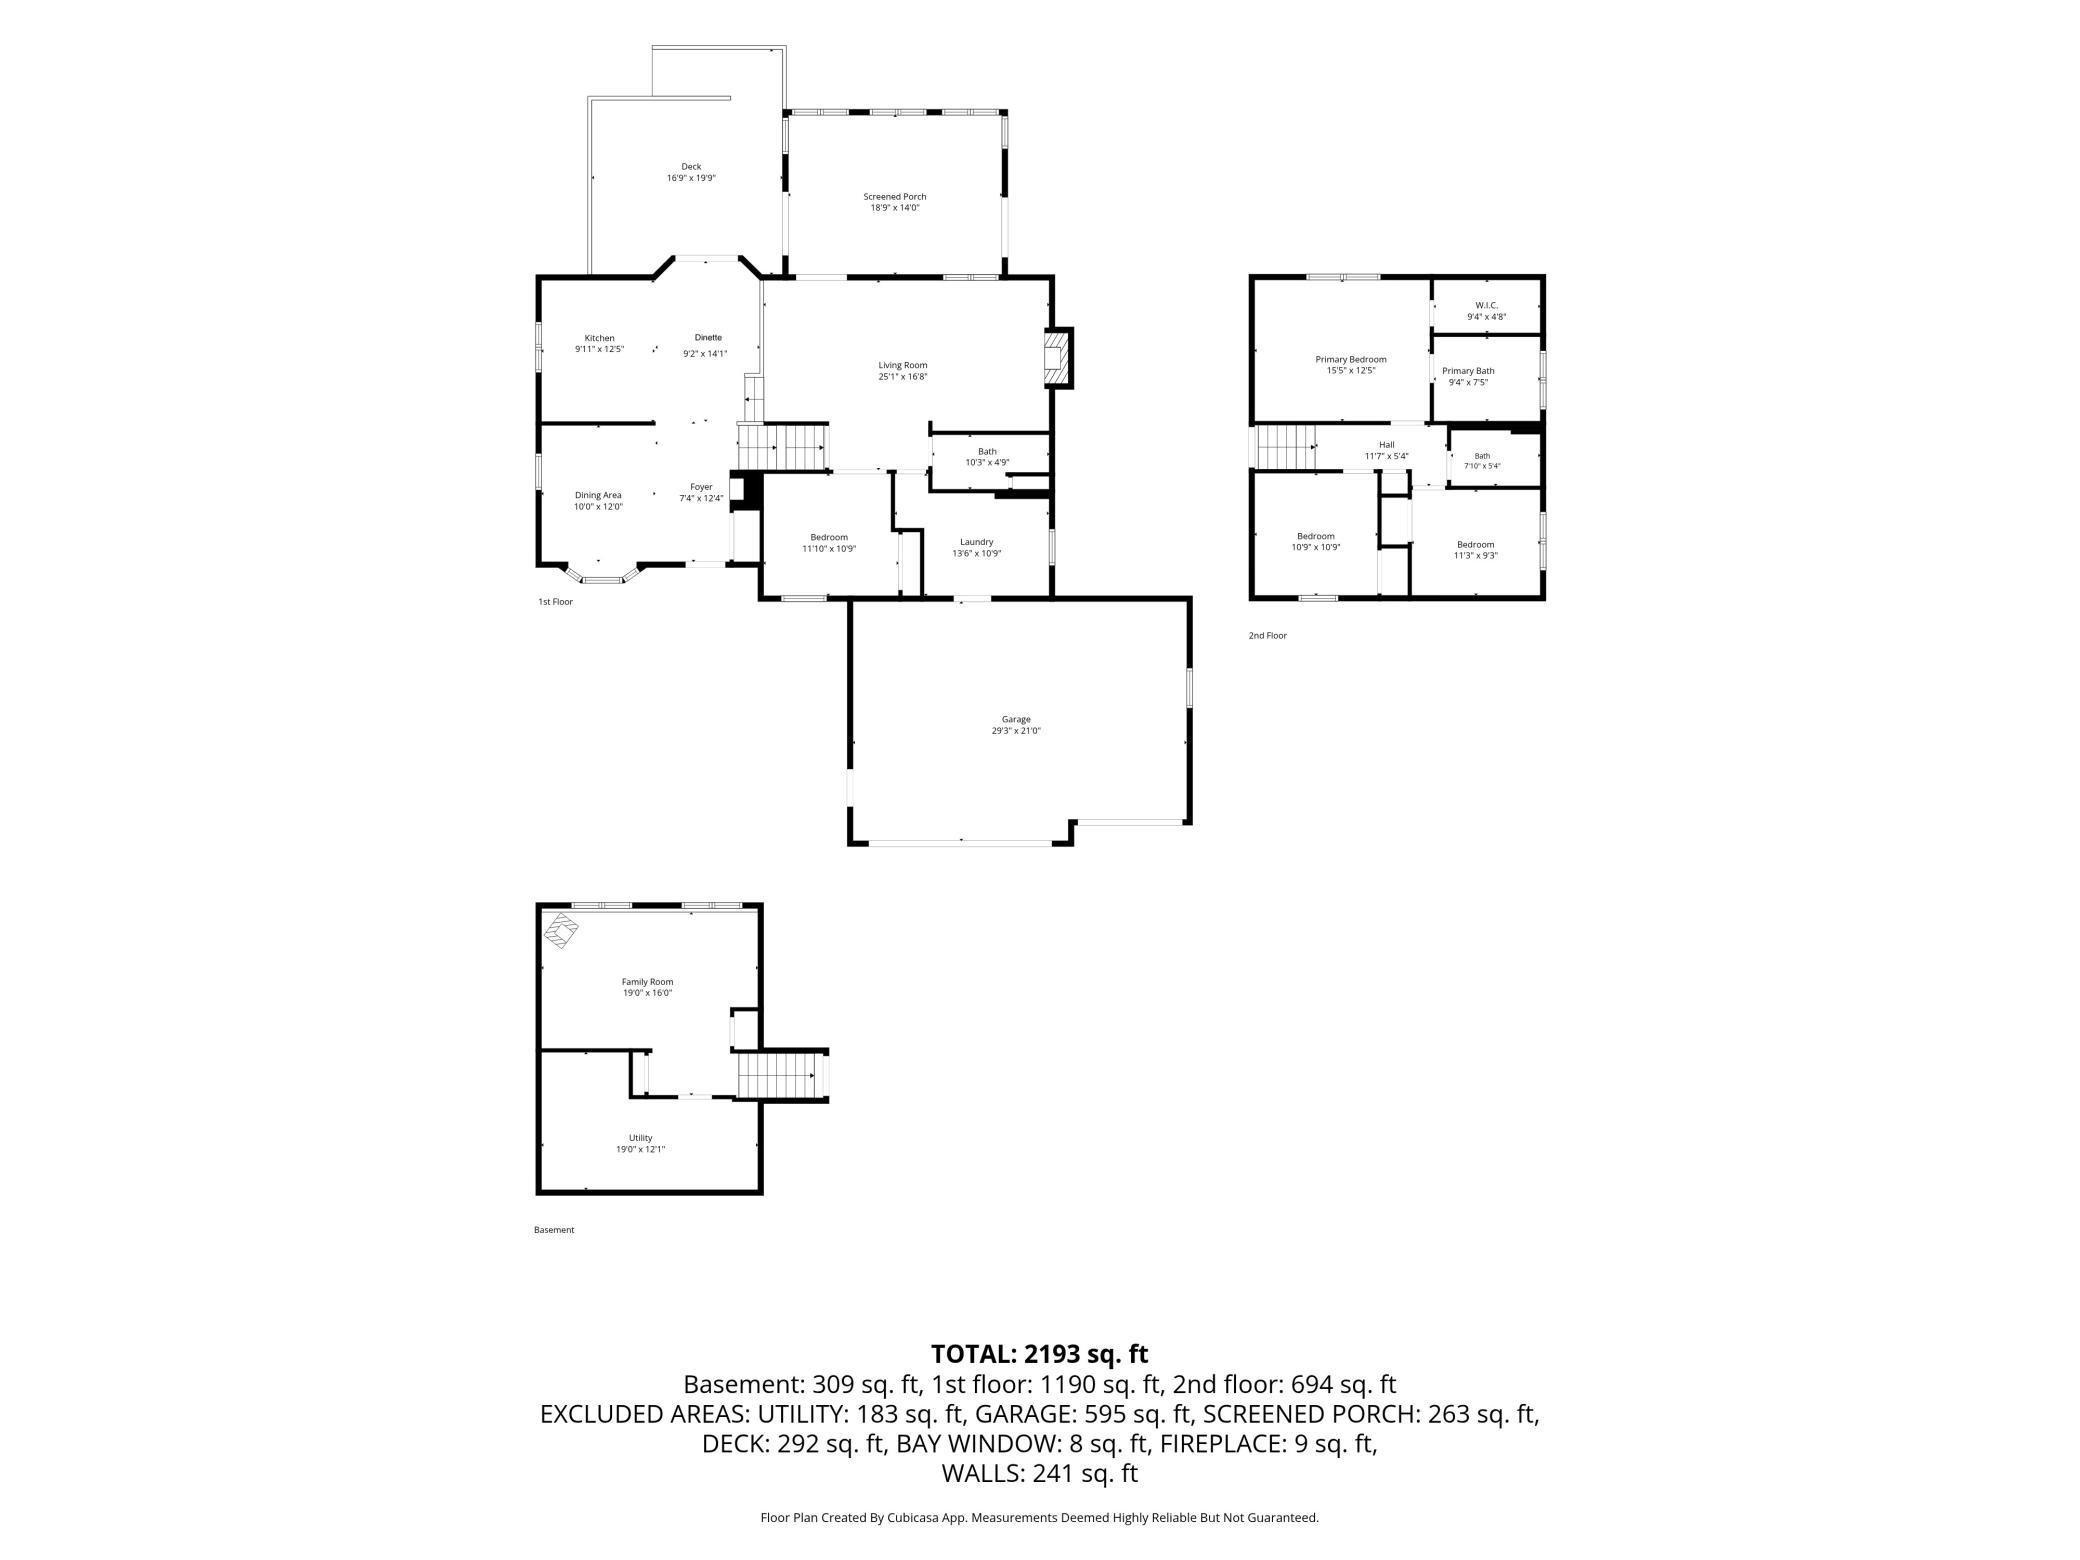
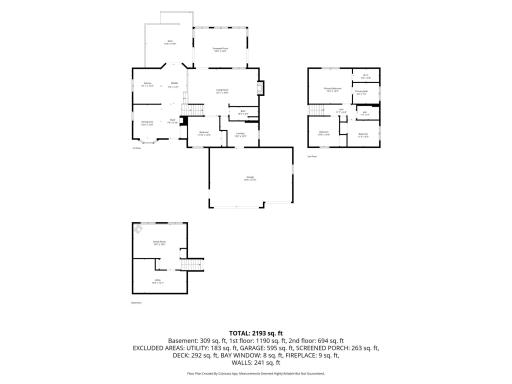
| Room Name | Dimensions | Level |
| Three Season Porch | 18'9x14 | Main |
| Deck | 19'9x16'9 | Main |
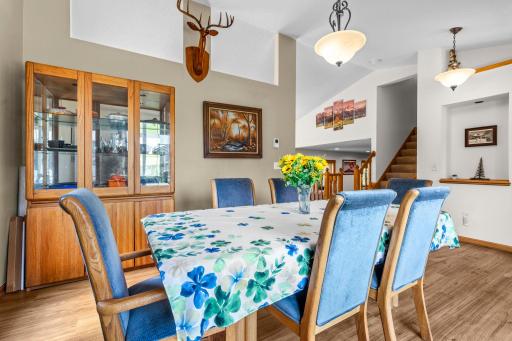
| Dining Room | 12x10 | Main |
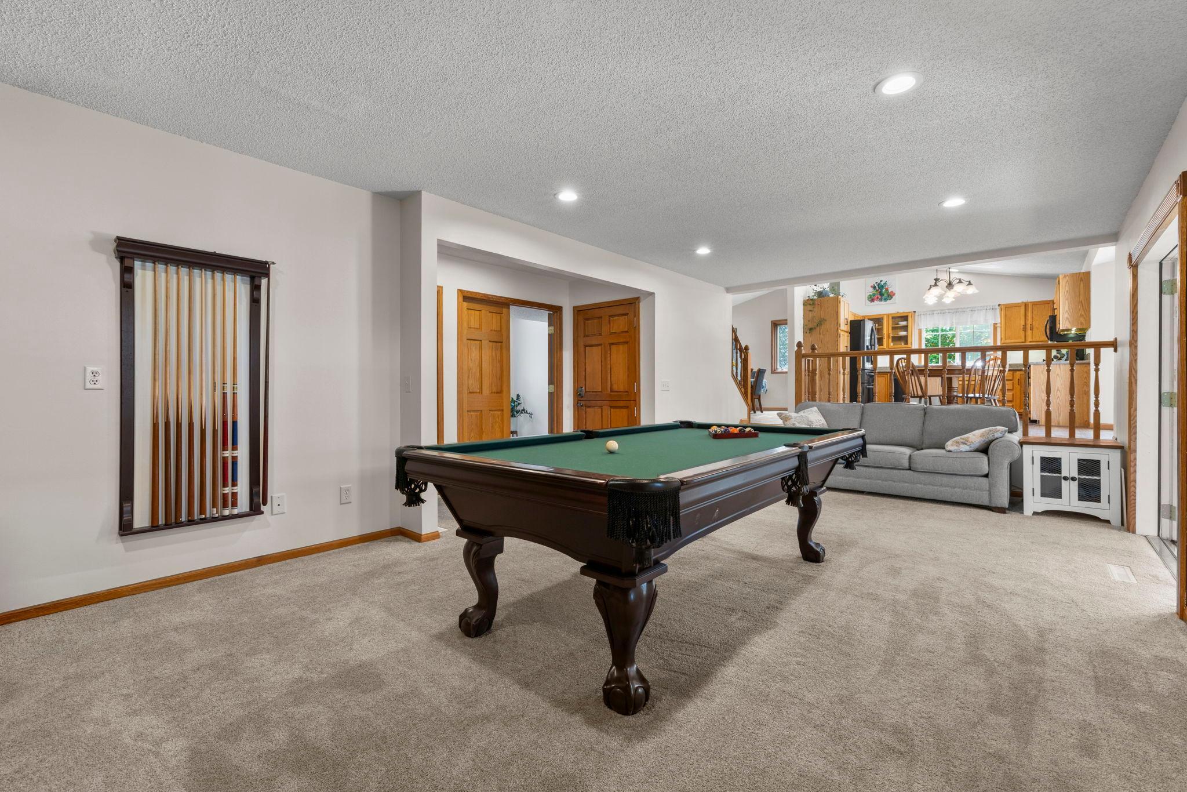
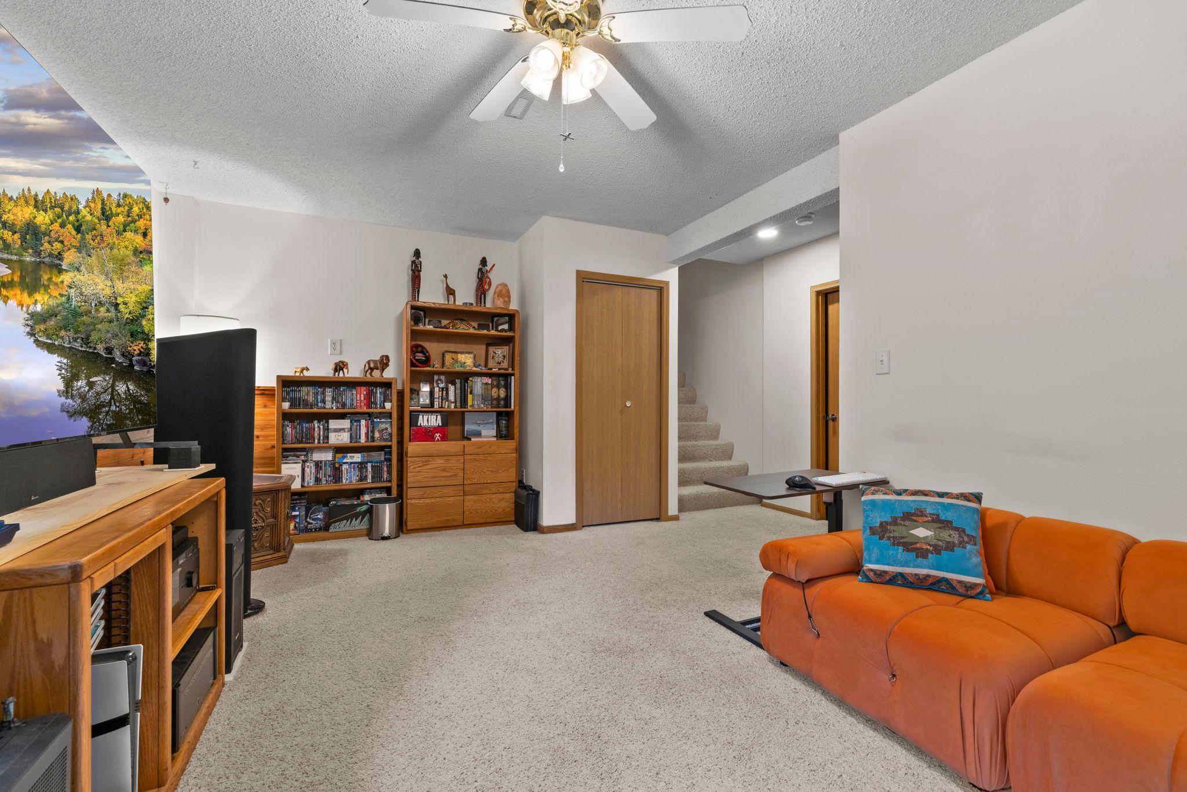
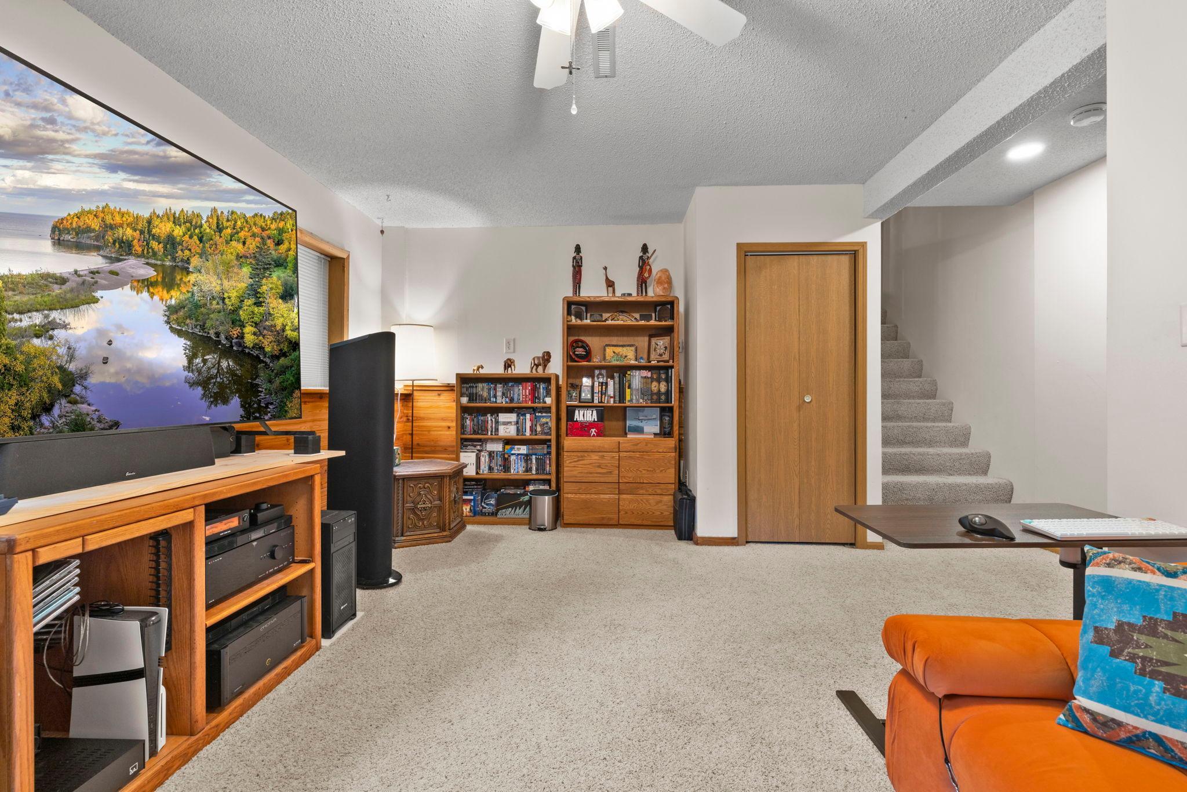
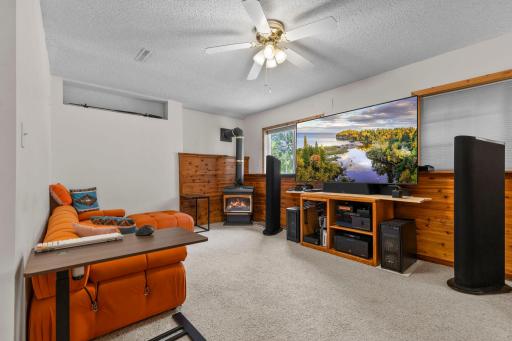
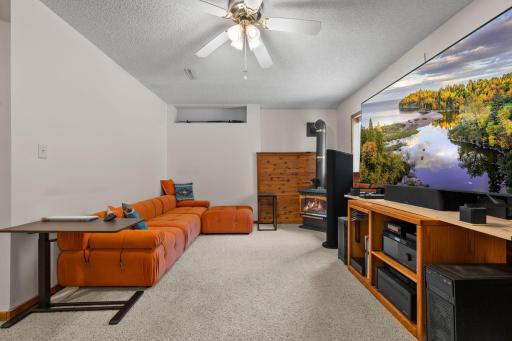
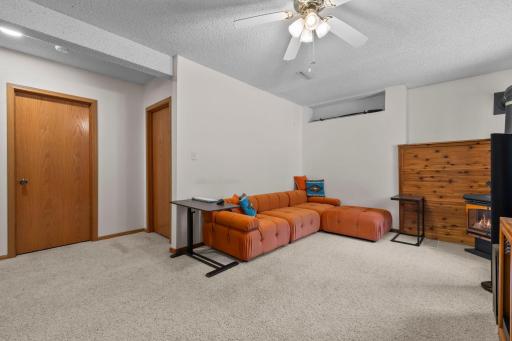
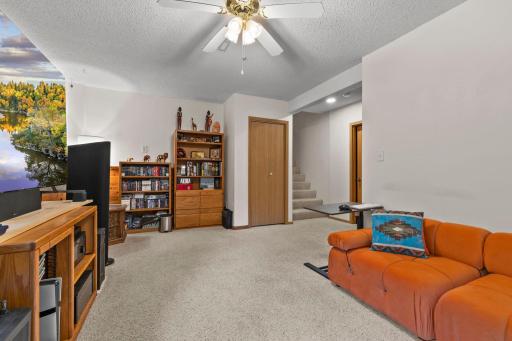
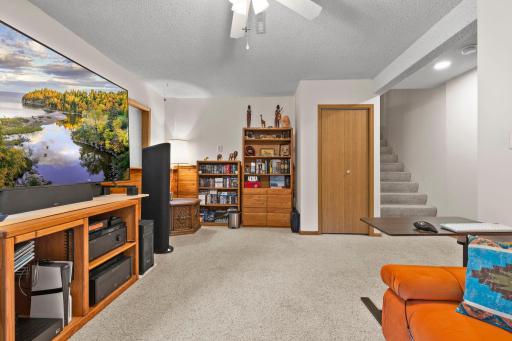
| Family Room | 19x16 | Lower |
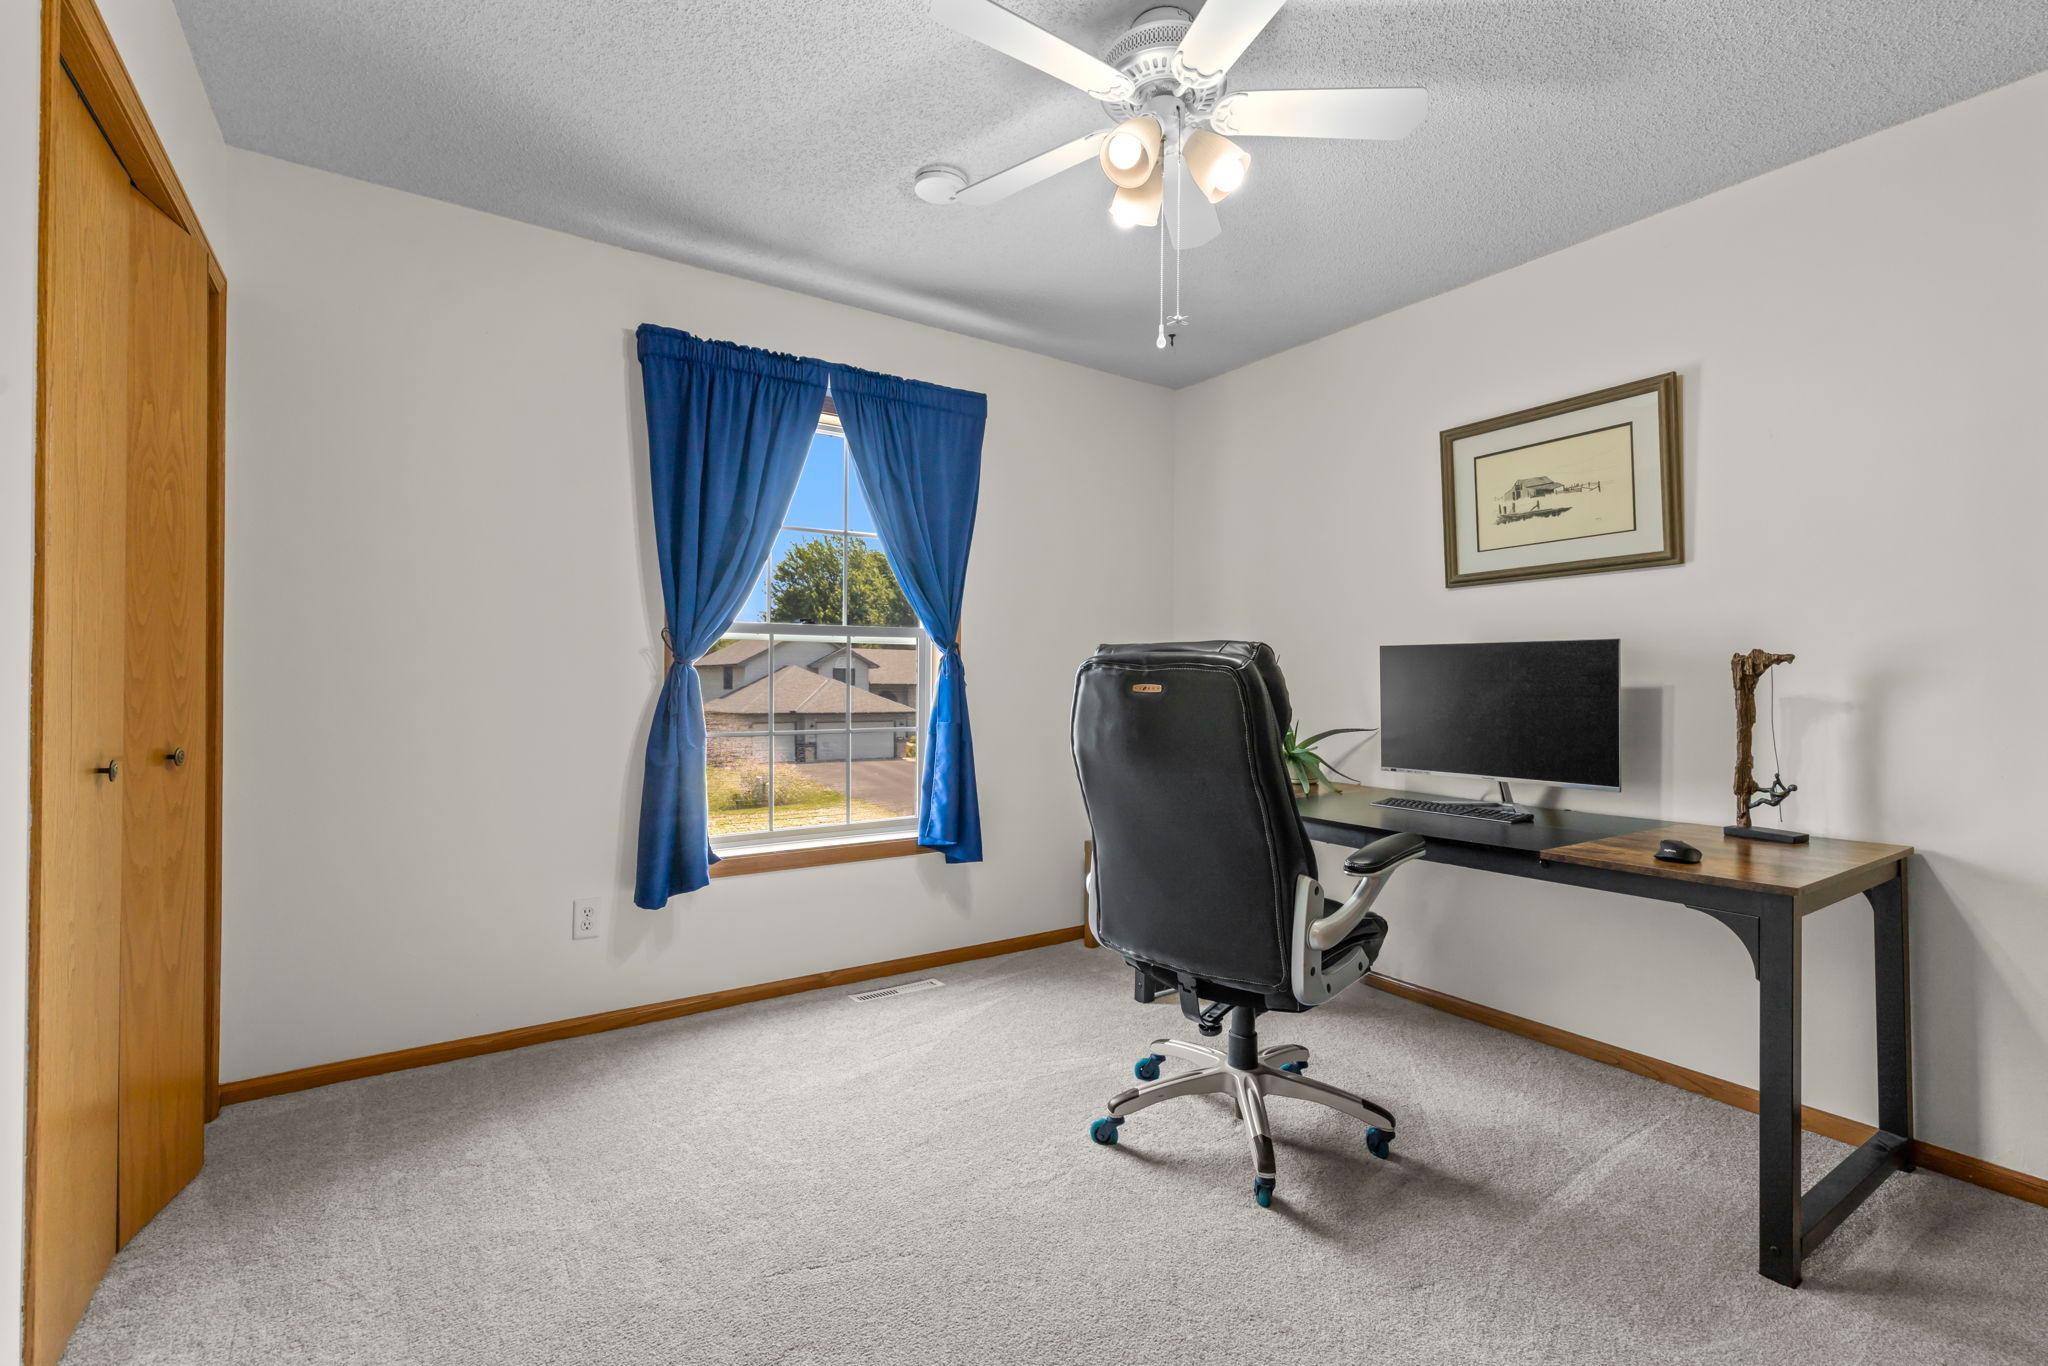
| First (1st) Bedroom | 15'5x12'5 | Upper |
| Fourth (4th) Bedroom | 11'10x10'9 | Main |
| Foyer | 12'4x7'4 | Main |
| Garage | 29'3x21 | Main |
| Informal Dining Room | 14'1x9'2 | Main |
| Kitchen | 12'5x9'11 | Main |
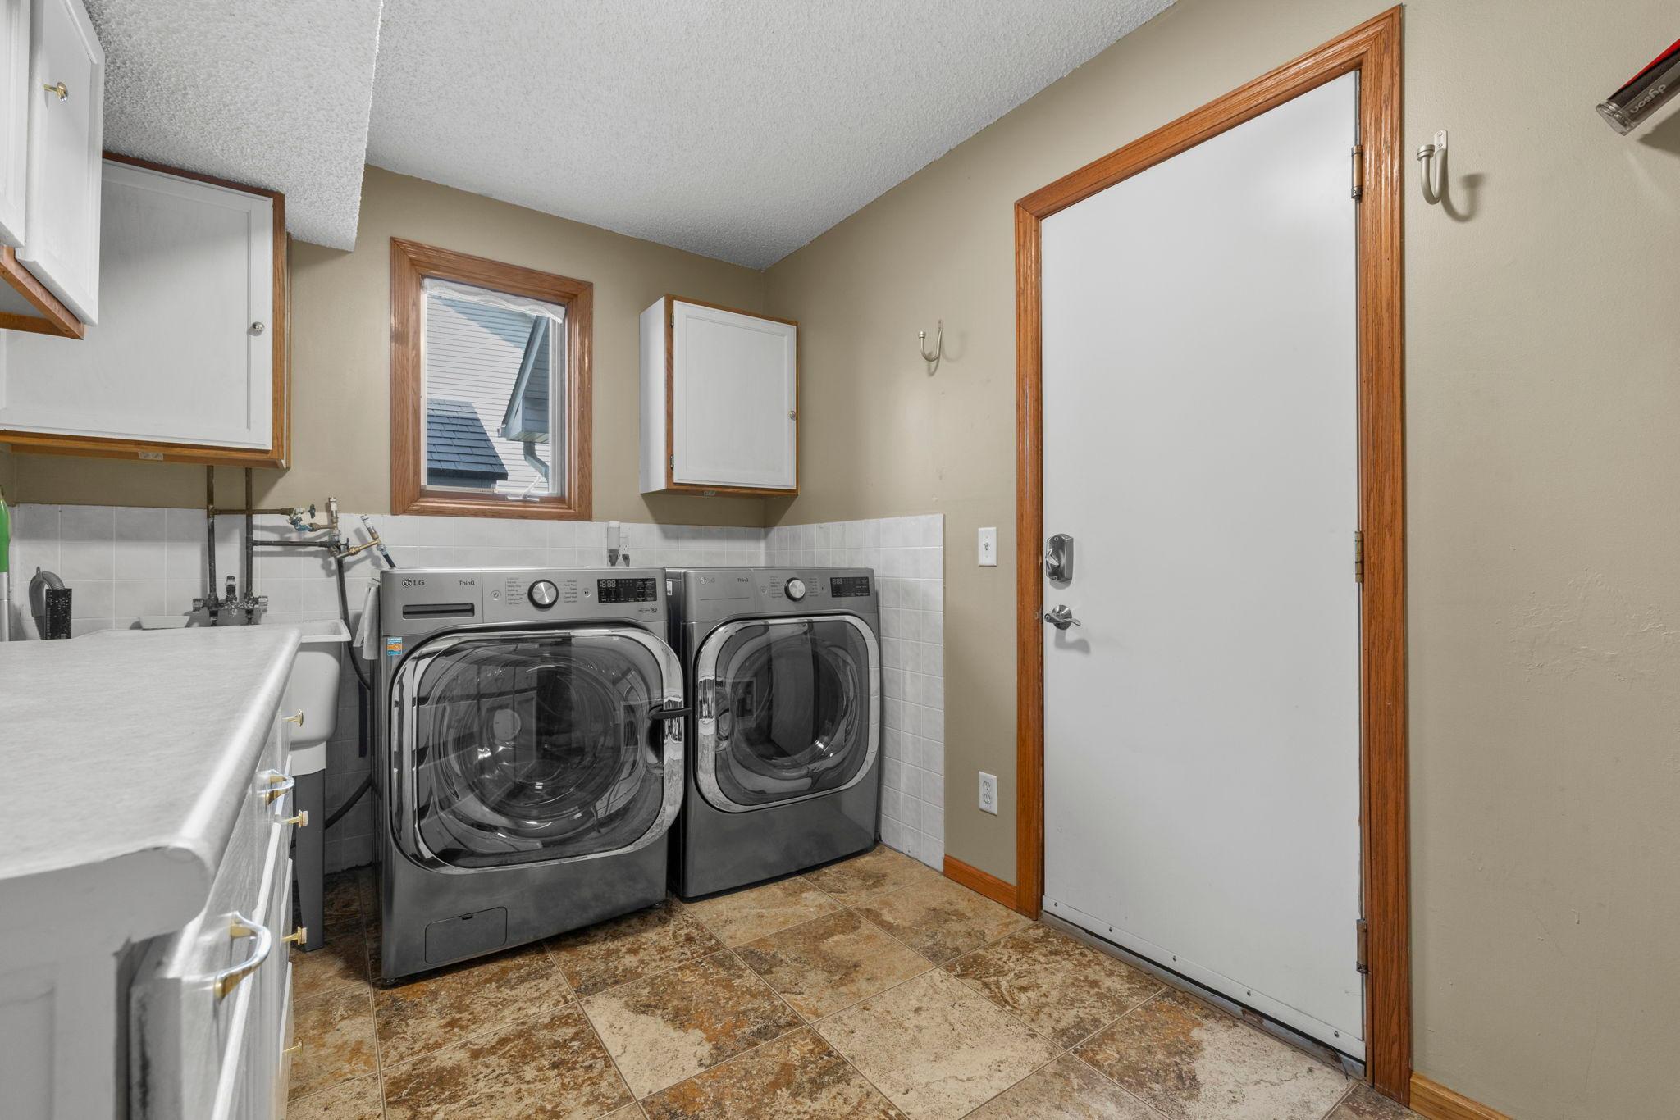
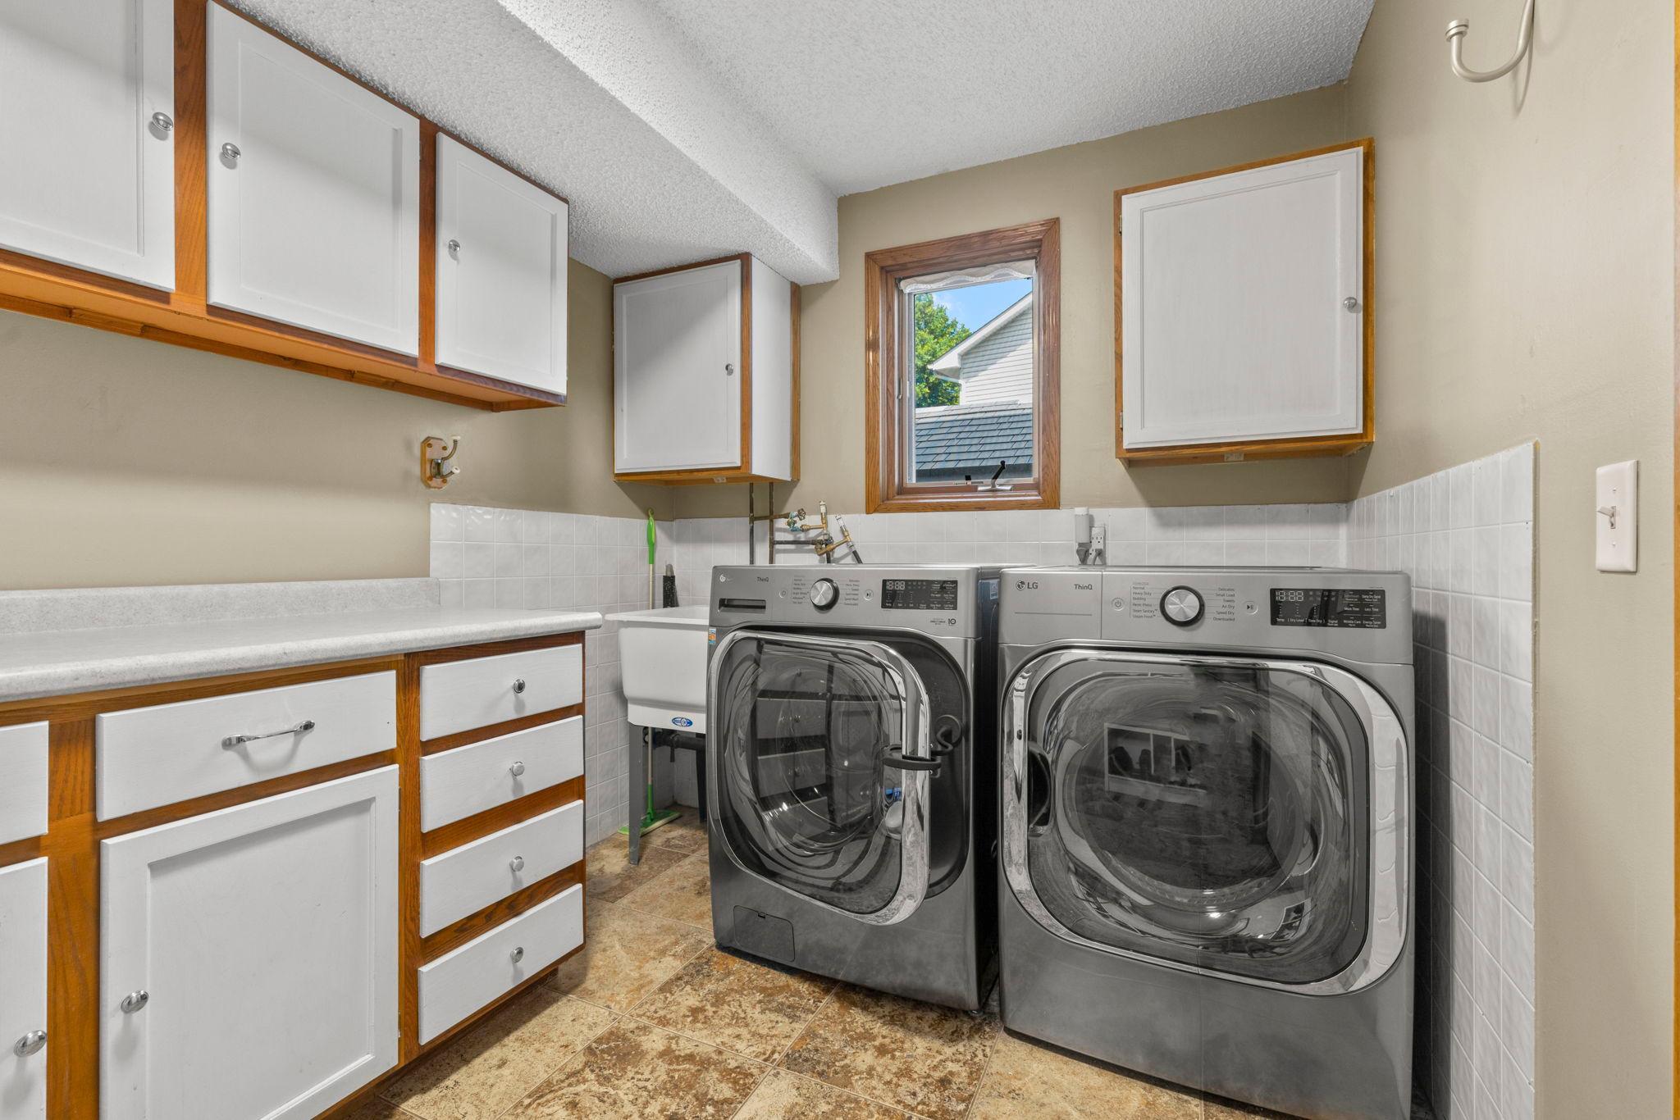
| Laundry | 13'6x10'9 | Main |
| Living Room | 25'1x16'8 | Main |
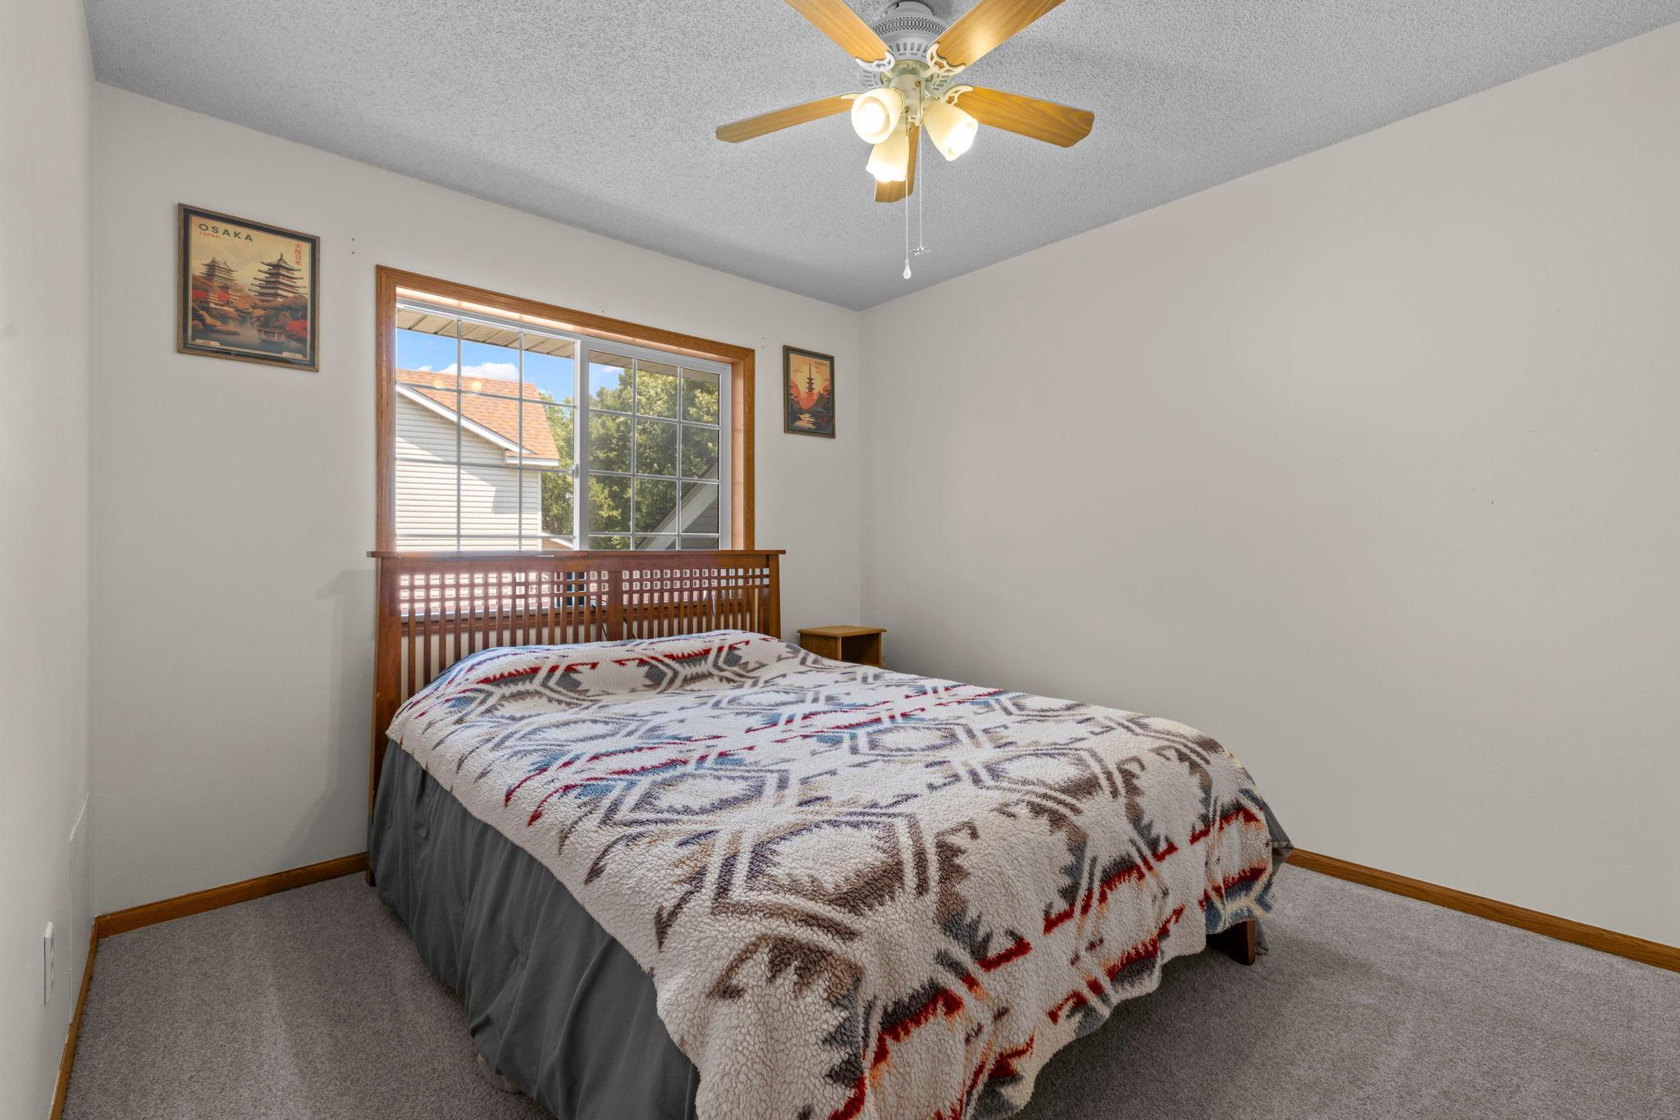
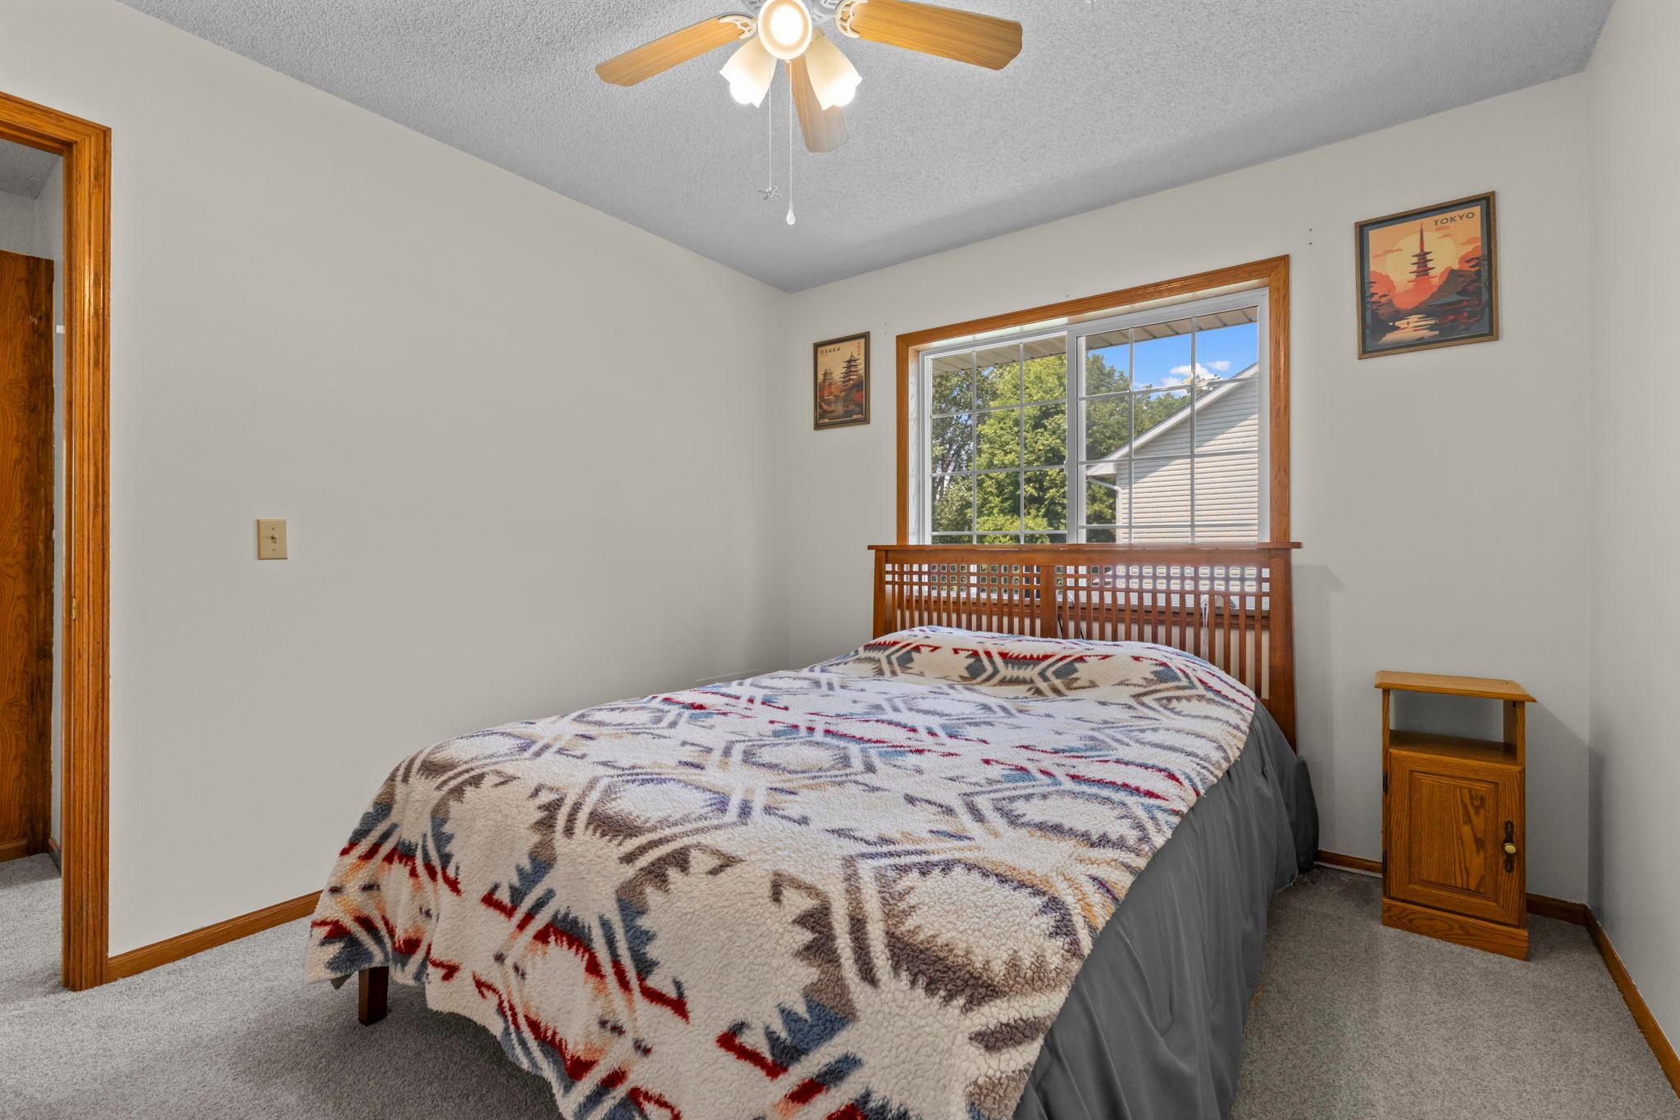
| Second (2nd) Bedroom | 11'3x9'3 | Upper |
| Third (3rd) Bedroom | 10'9x10'9 | Upper |
| Patio | 18x12 | Main |
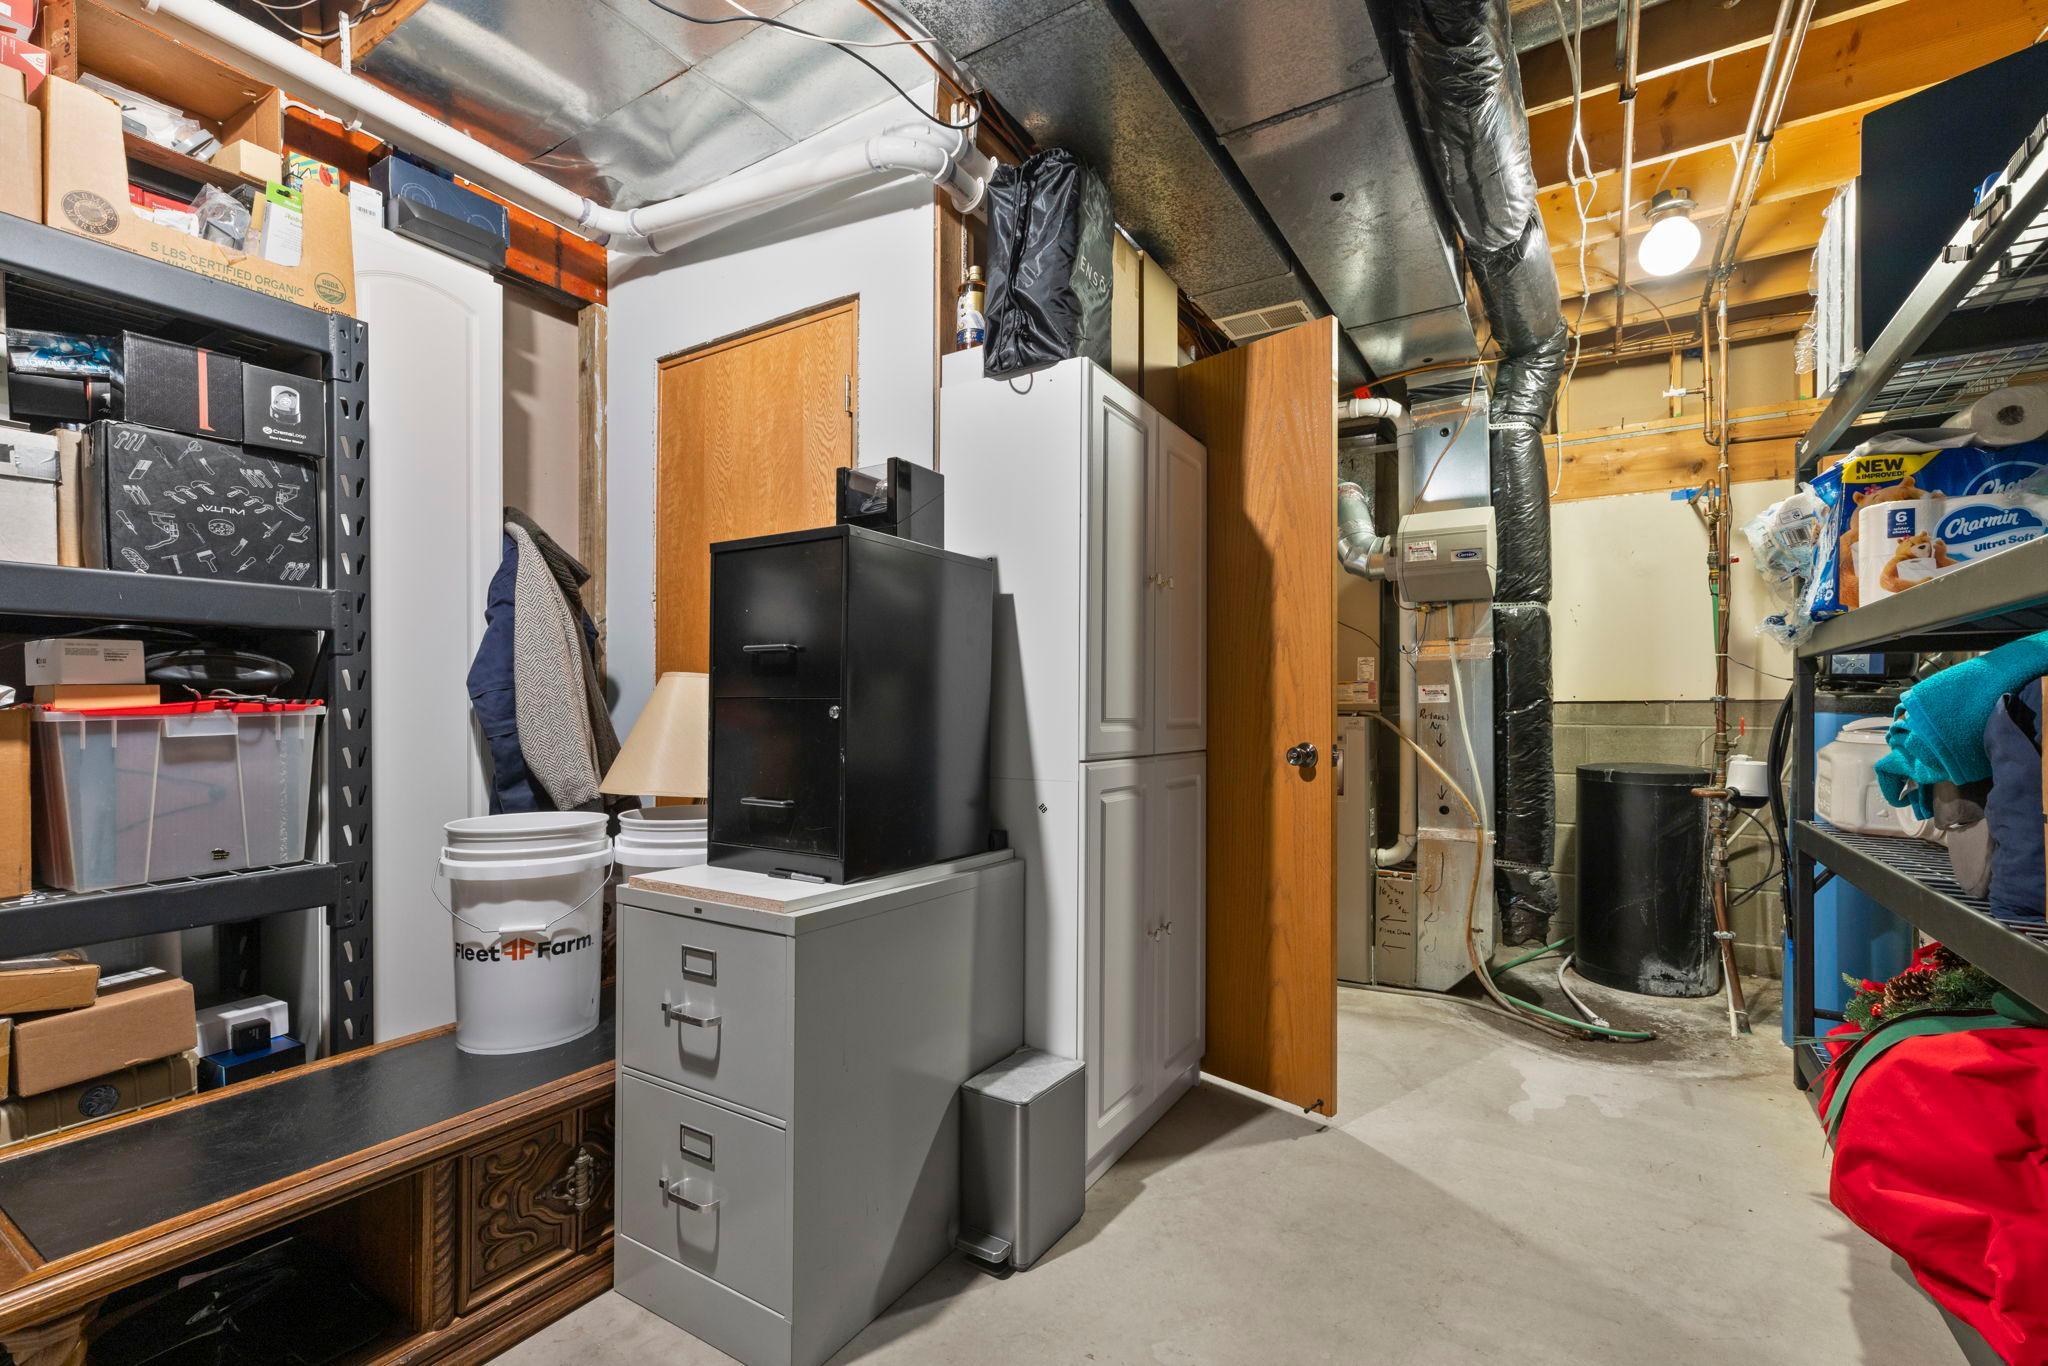
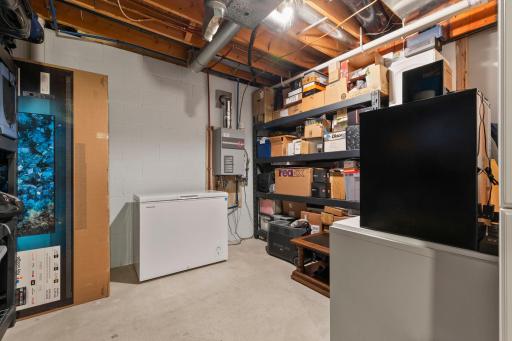
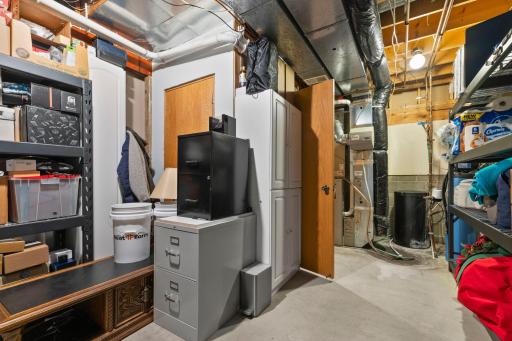
| Storage Room | 19x12'1 | Lower |
 4629 Weston Hills SD Rev 2.pdf
Listing Office: Engel & Volkers Minneapolis
Last Updated: August - 25 - 2026
The data relating to real estate for sale on this web site comes in part from the Broker Reciprocity SM Program of the Regional Multiple Listing Service of Minnesota, Inc. The information provided is deemed reliable but not guaranteed. Properties subject to prior sale, change or withdrawal. ©2026 Regional Multiple Listing Service of Minnesota, Inc All rights reserved.