$625,000
Spicer, MN 56288
MLS# 7094573
Status: Closed
3 beds | 2 baths | 1798 sqft
1 / 49
Property Description
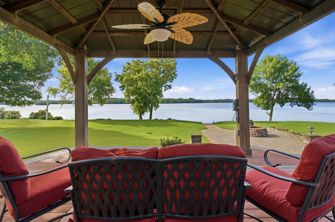
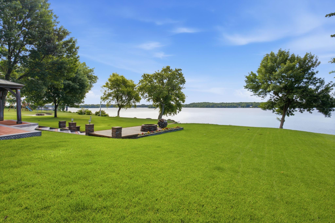
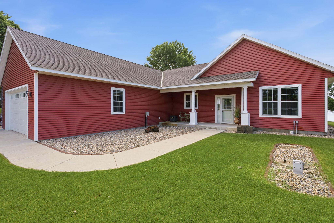
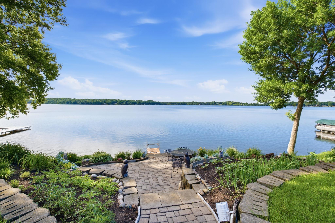
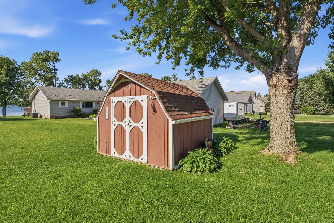
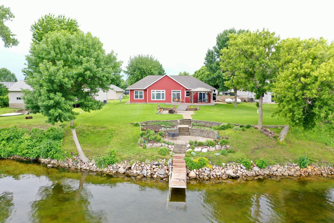
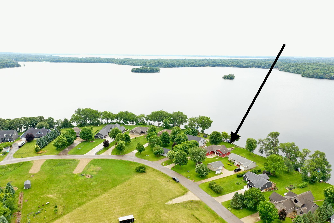
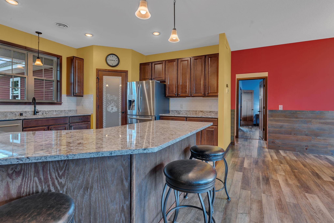
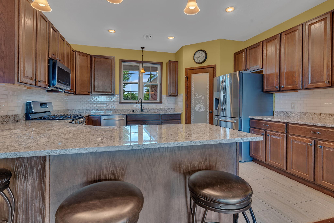
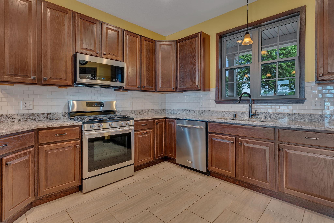
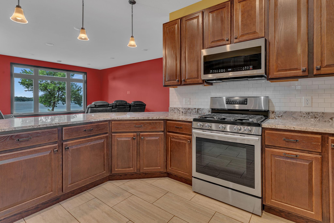
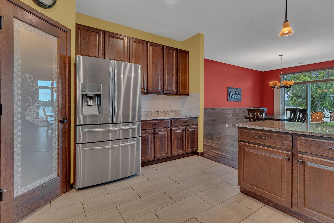
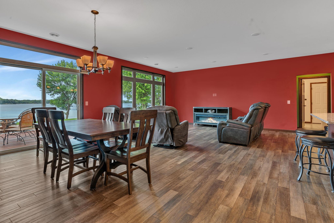
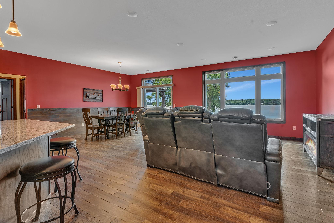
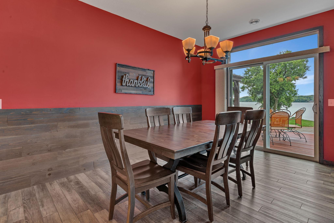
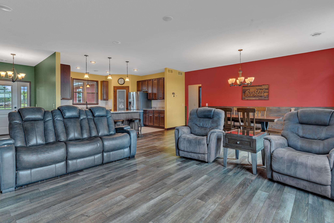
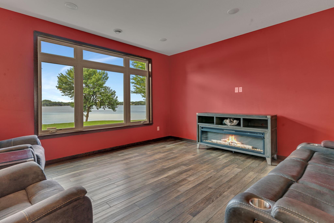
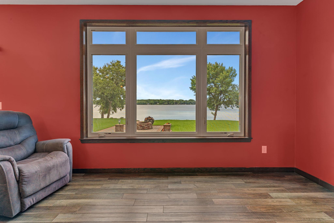
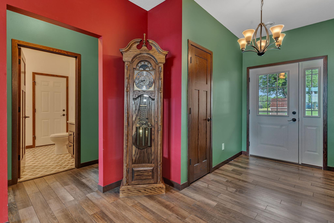
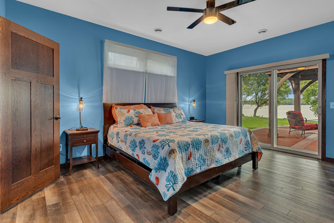
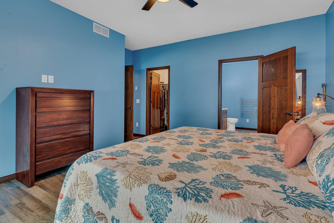
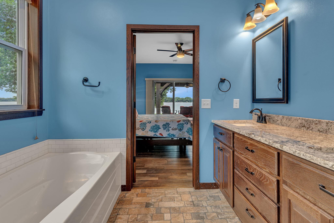
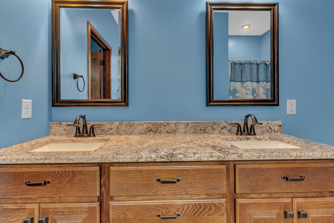
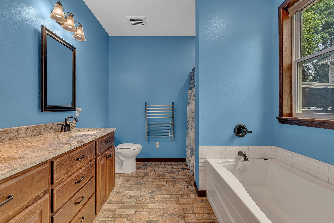
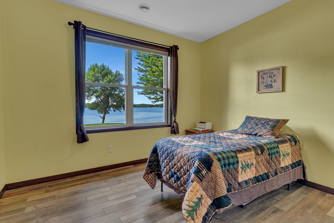
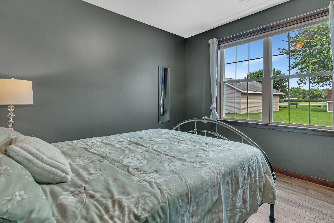
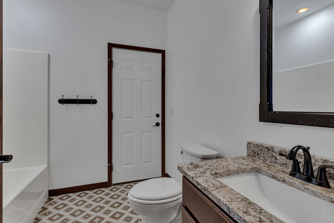
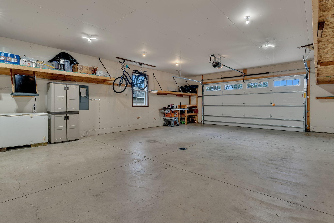
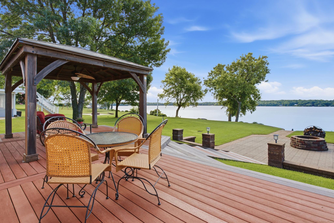
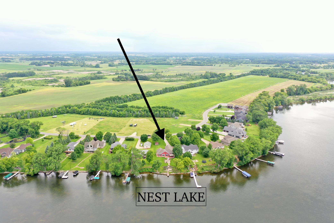
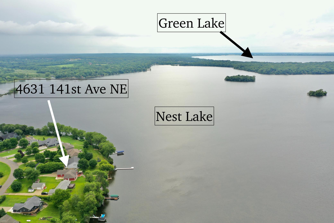
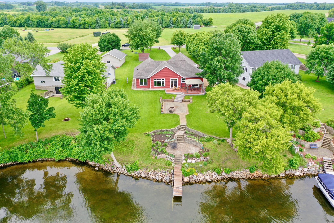
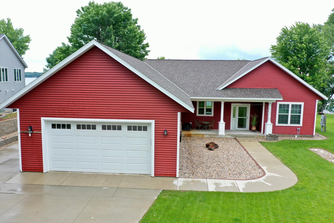
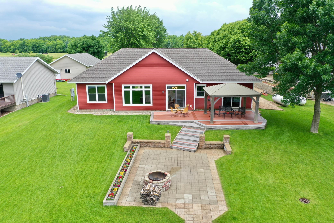
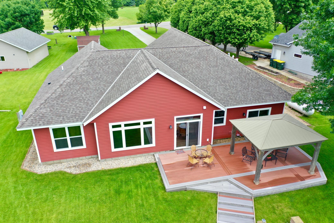
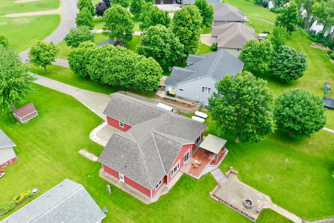
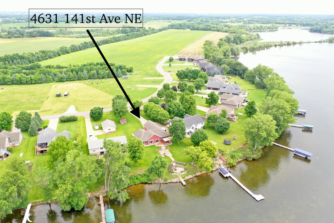
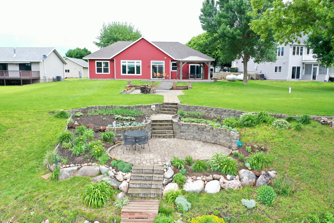
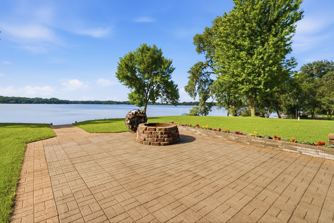
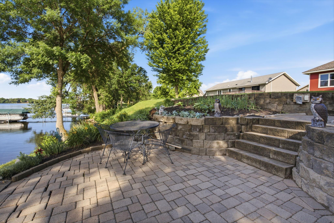
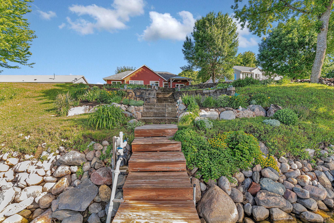
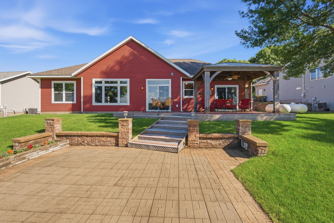
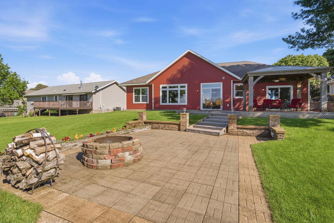
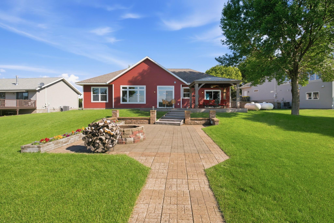
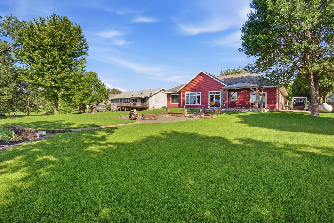
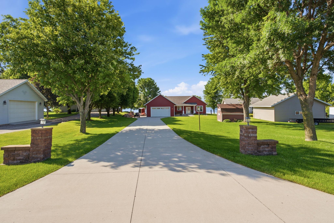
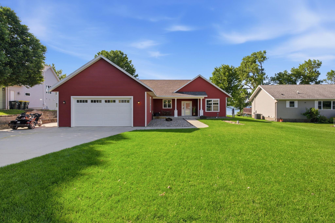
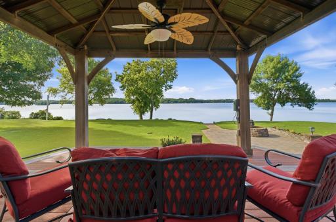
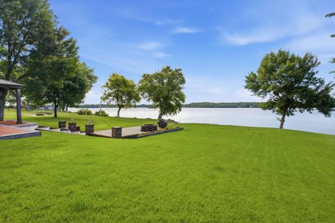
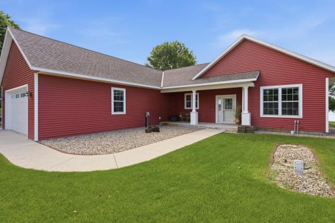
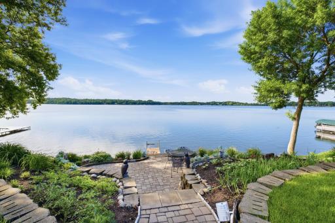
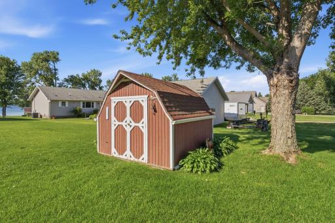
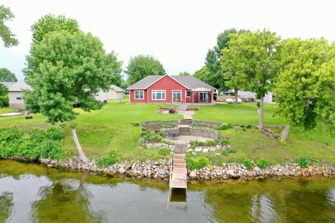
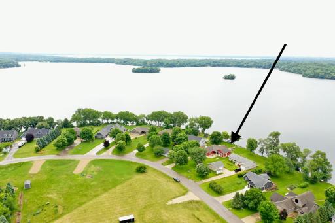
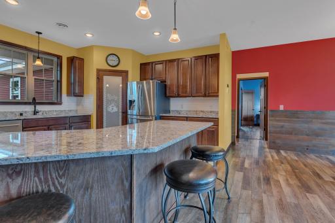
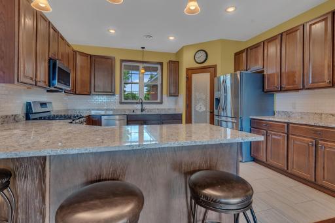
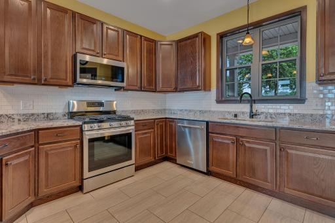
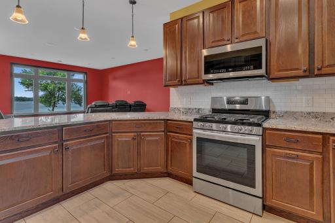
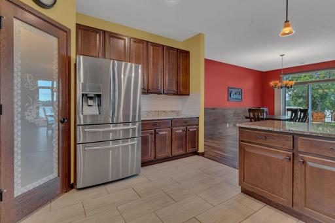
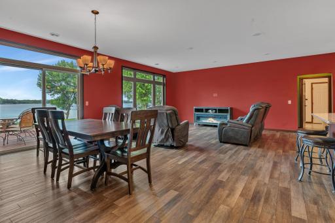
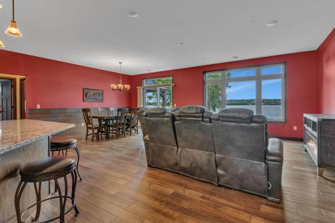
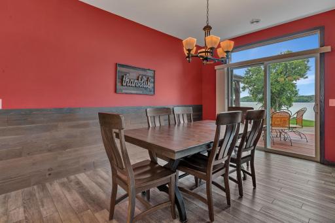
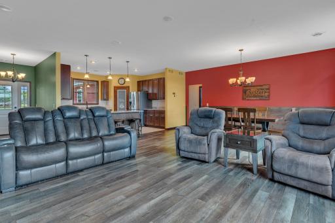
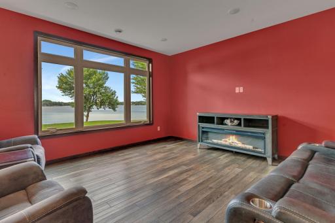
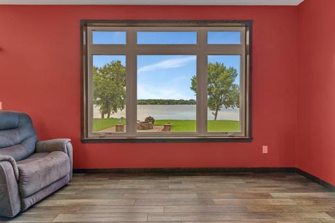
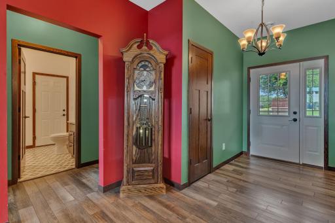
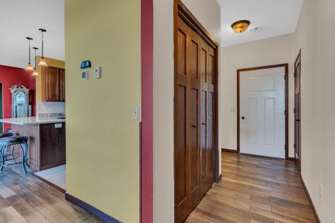
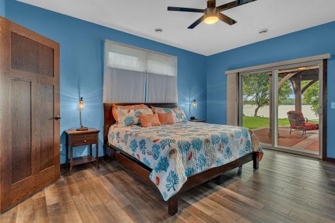
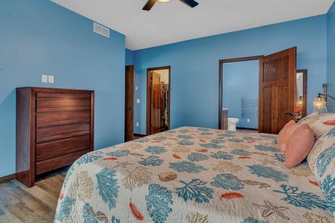
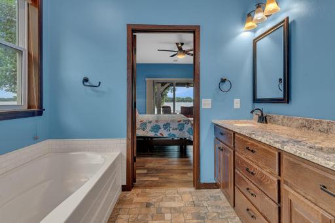
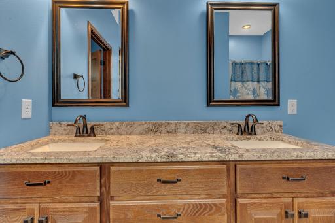
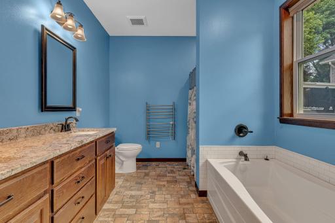
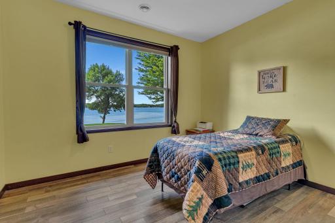
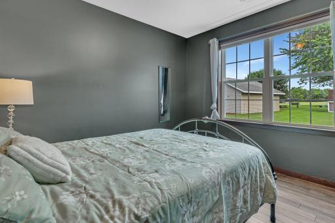
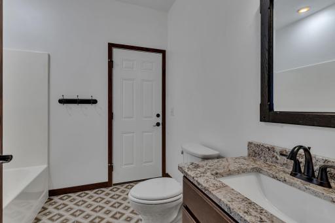
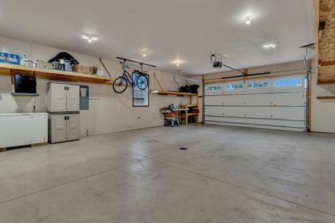
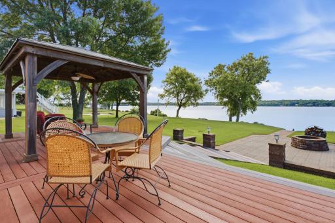
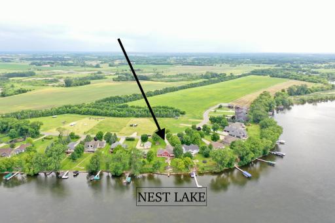
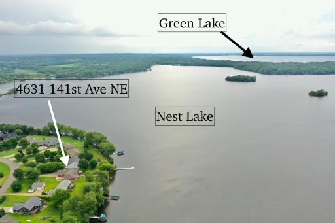
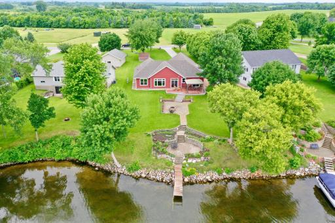
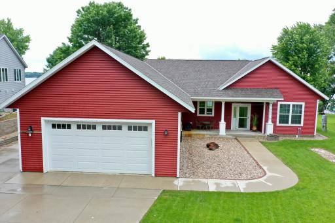
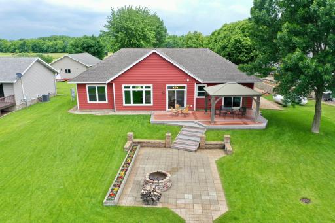
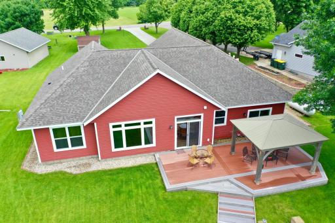
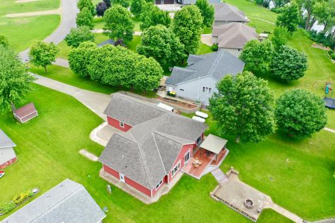
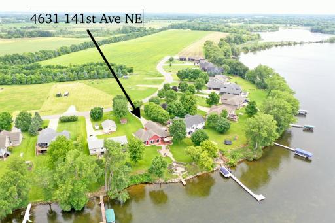

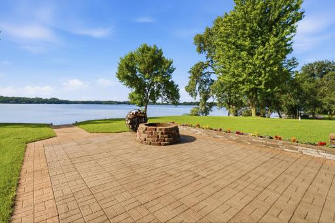
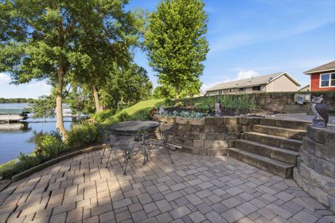
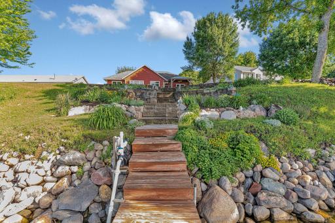
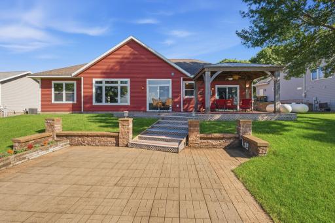
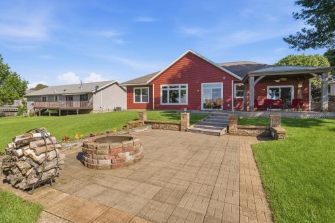
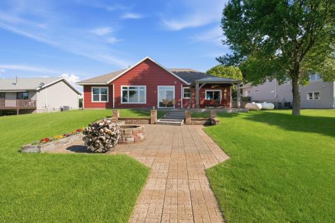
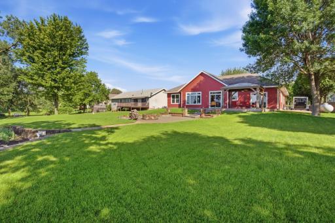
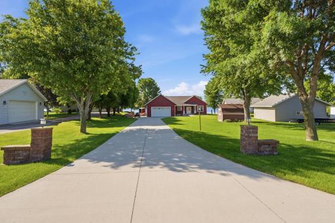
One level living on Nest Lake! This immaculate 2018 built 3 bedroom, 2 full bathroom, with 2-stall oversized and heated garage has to be seen! The landscaping is perfectly manicured, lake views from nearly every room are picturesque, and the home itself has been pristinely kept. The primary suite houses a walk-in closet, bathroom with tub, shower and double sinks, and a walk out to the lakeside gazebo covered deck. The open kitchen, dining and living area feature the lake, while the in-floor heat throughout the home keeps you comfortable. 2 additional bedrooms and a full bath round out the interior. Outside, you'll love the multiple sitting areas, firepit, in-ground sprinklers and storage shed. Don't miss this Nest Lake Gem! Be sure to view the 3D virtual tour and call for your private showing!
Details
Maps
Contract Information
Owner is an Agent?: No
Auction?: No
Status: Closed
Off Market Date: 2026-07-01
Contingency: None
Current Price: $625,000
Closed Date: 2026-08-28
Original List Price: 625000
Sales Close Price: 625000
ListPrice: 625000
List Date: 2026-06-20
Office/Member Info
Association: WCAR
General Property Information
Common Wall: No
Lot Measurement: Acres
Manufactured Home?: No
Multiple PIDs?: No
New Development: No
Number of Fireplaces: 0
Road Btwn WF & Home?: No
Waterfront Frontage: 105
Waterfront YN: Yes
Year Built: 2018
Yearly/Seasonal: Yearly
Zoning: Shoreline, Residential-Single Family
Lot Dimensions: 275x105x256x67
Acres: 0.55
Bath Three Quarters: 0
Bath Half: 0
Lake/Waterfront Name: Nest
Bath Quarter: 0
Main Floor Total SqFt: 1798
Above Grd Total SqFt: 1798
Below Grd Total SqFt: 0
Total SqFt: 1798
Total Finished Sqft: 1798.00
FireplaceYN: No
Foundation Size: 1798
Style: (SF) Single Family
Garage Stalls: 2
Association Fee: 0
Assessment Pending: No
Bedrooms: 3
Baths Total: 2
Bath Full: 2
Location, Tax and Other Information
AssocFeeYN: No
Legal Description: KOCH SECOND ADDITION
Listing City: Spicer
Map Page: 999
Municipality: Spicer
School District: New London-Spicer
School District Phone: 320-354-2252
DNR Lake ID#: 34015400
DNR Lake Classification: General Development
Zip Plus 4: 8418
Property ID Number: 275310020
Tax Year: 2026
Tax Amount: 2894
In Foreclosure?: No
Potential Short Sale?: No
Lender Owned?: No
Directions & Remarks
Public Remarks: One level living on Nest Lake! This immaculate 2018 built 3 bedroom, 2 full bathroom, with 2-stall oversized and heated garage has to be seen! The landscaping is perfectly manicured, lake views from nearly every room are picturesque, and the home itself has been pristinely kept. The primary suite houses a walk-in closet, bathroom with tub, shower and double sinks, and a walk out to the lakeside gazebo covered deck. The open kitchen, dining and living area feature the lake, while the in-floor heat throughout the home keeps you comfortable. 2 additional bedrooms and a full bath round out the interior. Outside, you'll love the multiple sitting areas, firepit, in-ground sprinklers and storage shed. Don't miss this Nest Lake Gem! Be sure to view the 3D virtual tour and call for your private showing!
Directions: From County Rd 9 NE, turn right onto 141st Ave NE. Property will be 1/4 mile on your right, lakeside.
Accessible
No Stairs Internal: 1
Air Conditioning
Central Air: 1
Amenities Unit
Ceiling Fan(s): 1
Deck: 1
Dock: 1
In-Ground Sprinkler: 1
Kitchen Window: 1
Main Floor Primary Bedroom: 1
Patio: 1
Primary Bedroom Walk-In Closet: 1
Washer/Dryer Hookup: 1
Appliances
Air-To-Air Exchanger: 1
Dishwasher: 1
Dryer: 1
Microwave: 1
Range: 1
Refrigerator: 1
Washer: 1
Water Filtration System: 1
Assessments
Assessment Balance: 0
Assessment Installment: 0
Tax With Assessments: 2894
Basement
Foundation Dimensions: 58x34
None: 1
Bath Description
Double Sink: 1
Main Floor Full Bath: 1
Full Primary: 1
Private Primary: 1
Separate Tub & Shower: 1
Walk-In Shower Stall: 1
Building Information
Finished SqFt Above Ground: 1798
Construction Materials
Insulating Concrete Forms: 1
Construction Status
Previously Owned: 1
Dining Room Description
Breakfast Bar: 1
Living/Dining Room: 1
Electric
Circuit Breakers: 1
Exterior
Vinyl: 1
Family Room Characteristics
Family Room: 1
Main Level: 1
Financing Terms
Conventional: 1
Foundation
Insulating Concrete Forms: 1
Fuel
Propane: 1
Heating
In-Floor Heating: 1
Insurance Fee
Insurance Fee: 0
Lake Details
Lake Acres: 969
Lake Depth: 40
Laundry
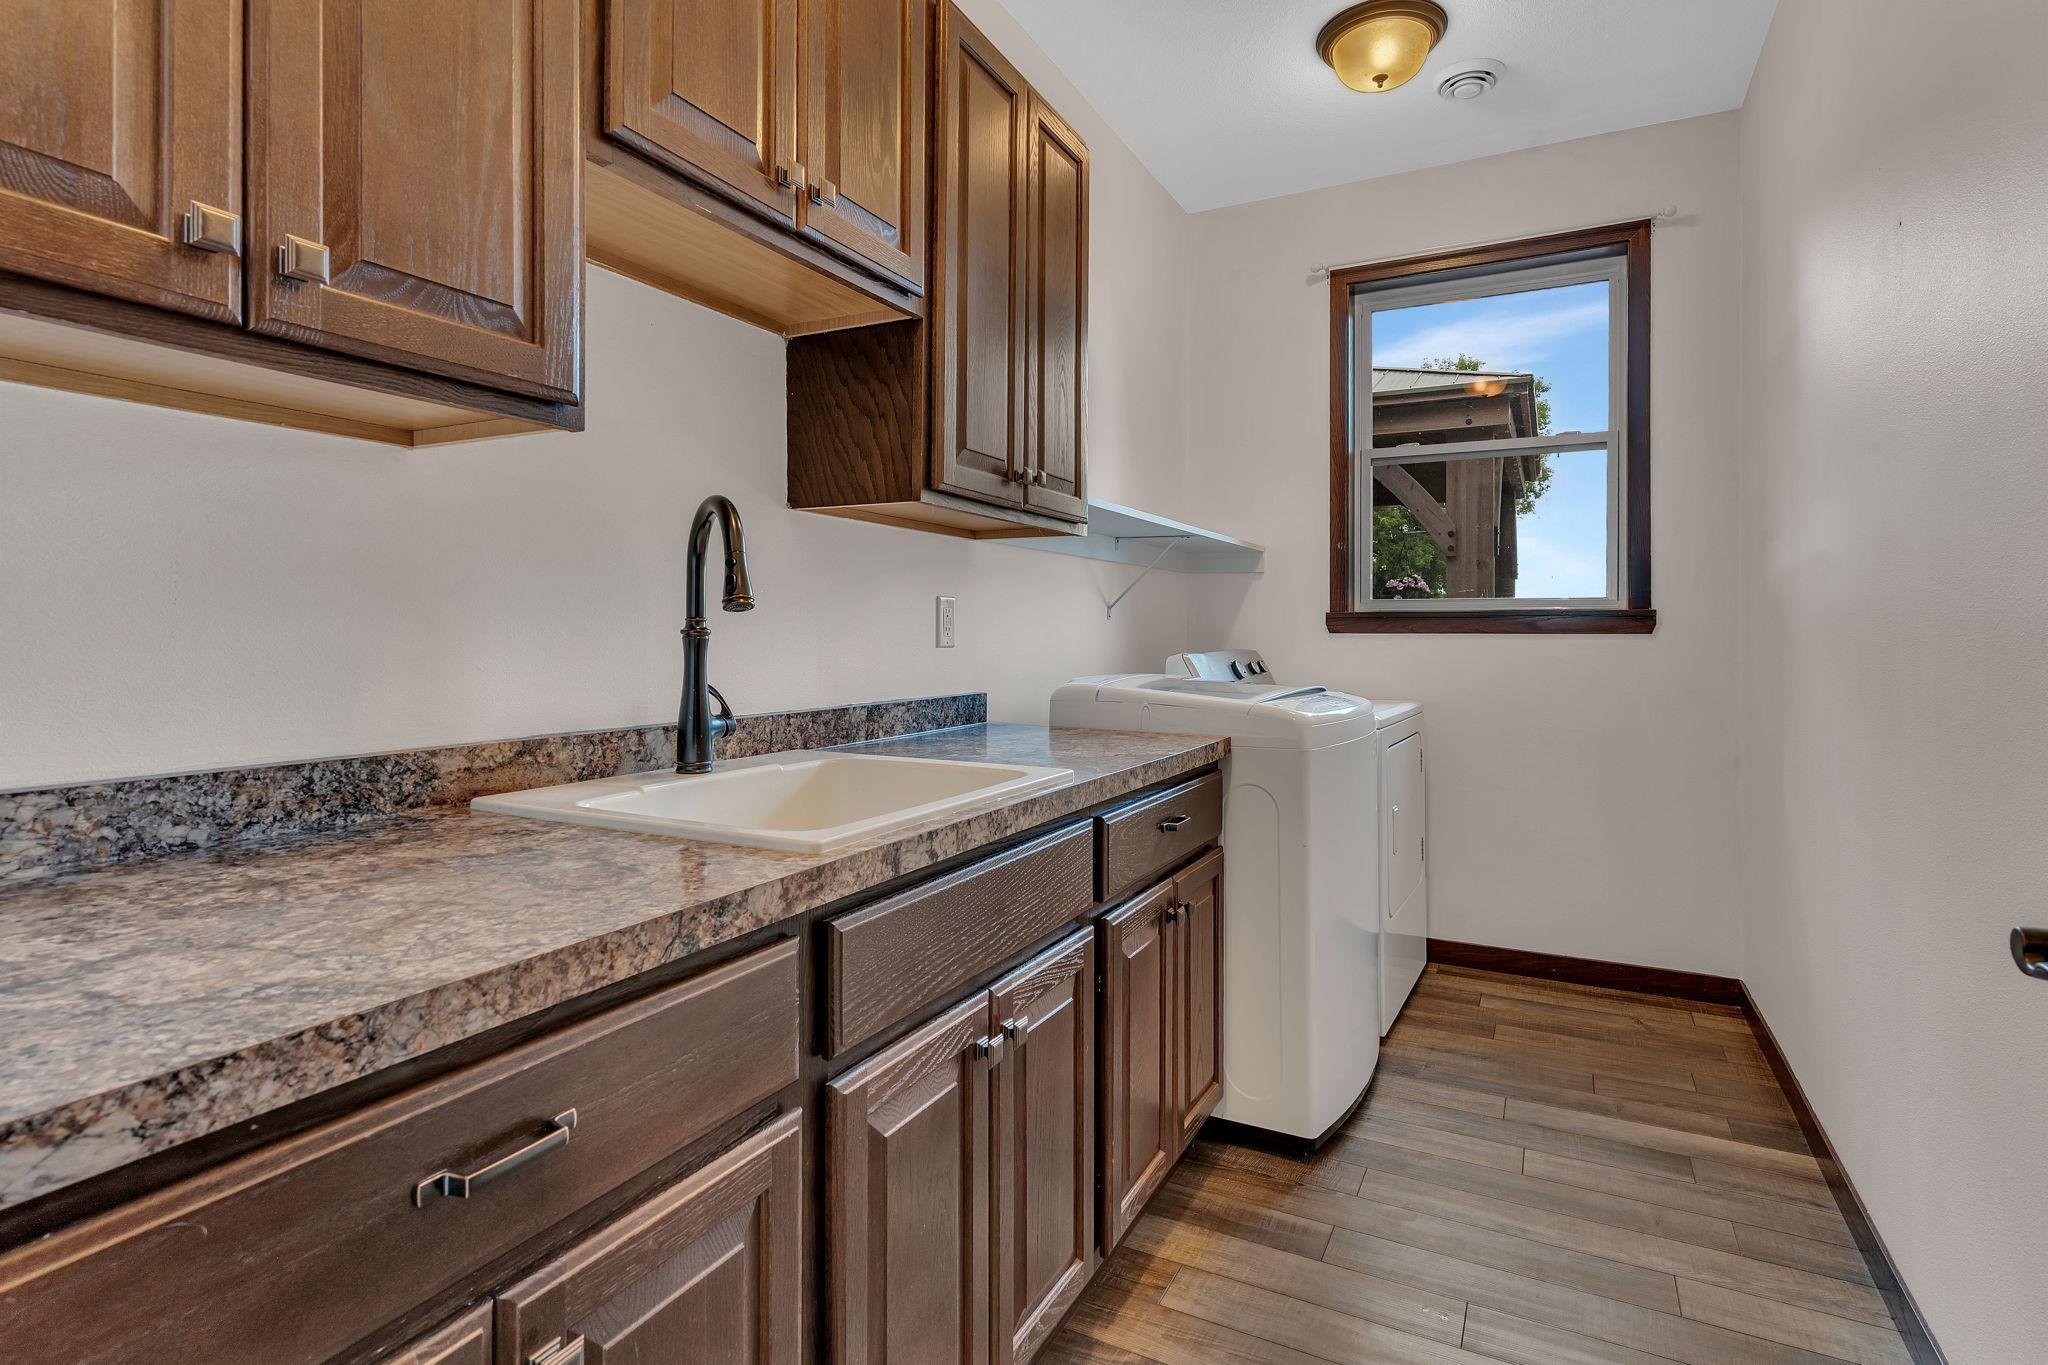
Laundry Room: 1
Main Level: 1
Sink: 1
Lease Details
Land Leased: Not Applicable
Lot Description
Tree Coverage - Medium: 1
Miscellaneous Information
Homestead: No
Ownership
Fractional Ownership: No
Parking Characteristics
Garage Dimensions: 34x24
Garage Square Feet: 862
Floor Drain: 1
Garage Door Opener: 1
Heated Garage: 1
Insulated Garage: 1
Storage: 1
Patio, Porch and Deck Features
Composite Decking: 1
Deck: 1
Patio: 1
Porch: 1
Pool Description
None: 1
Property Subtype
Patio Home: 1
Public Survey Info
Range#: 34
Section#: 29
Township#: 121
Road Frontage
No Outlet/Dead End: 1
Paved Streets: 1
Road Responsibility
Public Maintained Road: 1
Roof
Age 8 Years or Less: 1
Asphalt Shingles: 1
Sellers Terms
Cash: 1
Conventional: 1
FHA: 1
VA: 1
Sewer
Private Sewer: 1
Special Search
3 BR on One Level: 1
All Living Facilities on One Level: 1
Main Floor Laundry: 1
Main Floor Primary: 1
Primary Bdr Suite: 1
Stories
One: 1
Water
Well: 1
Waterfront Type
Lake Front: 1
Lake View: 1
Dock: 1
Waterfront View
Lake: 1
South: 1
East: 1
Location Tax and Other Information
House Number: 4631
Street Name: 141st
Street Suffix: Avenue
Street Direction Suffix: NE
Postal City: Spicer
County: Kandiyohi
State: MN
Zip Code: 56288
Complex/Dev/Subdivision: Koch Second Add
Property Features
Accessible: No Stairs Internal
Air Conditioning: Central Air
Amenities Unit: Ceiling Fan(s); Deck; Dock; In-Ground Sprinkler; Kitchen Window; Main Floor Primary Bedroom; Patio; Primary Bedroom Walk-In Closet; Washer/Dryer Hookup
Appliances: Air-To-Air Exchanger; Dishwasher; Dryer; Microwave; Range; Refrigerator; Washer; Water Filtration System
Basement: None
Bath Description: Double Sink; Main Floor Full Bath; Full Primary; Private Primary; Separate Tub & Shower; Walk-In Shower Stall
Construction Materials: Insulating Concrete Forms
Construction Status: Previously Owned
Dining Room Description: Breakfast Bar; Living/Dining Room
Electric: Circuit Breakers
Exterior: Vinyl
Family Room Characteristics: Family Room; Main Level
Financing Terms: Conventional
Foundation: Insulating Concrete Forms
Fuel: Propane
Heating: In-Floor Heating
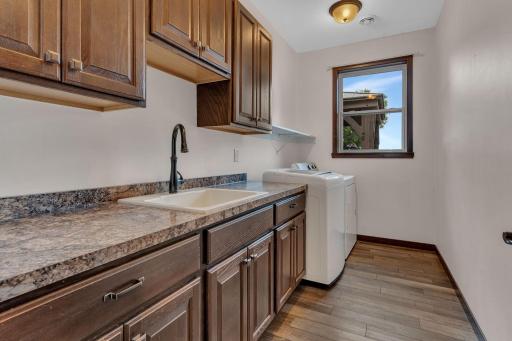
Laundry: Laundry Room; Main Level; Sink
Lot Description: Tree Coverage - Medium
Parking Characteristics: Floor Drain; Garage Door Opener; Heated Garage; Insulated Garage; Storage
Pool Description: None
Property Subtype: Patio Home
Road Frontage: No Outlet/Dead End; Paved Streets
Road Responsibility: Public Maintained Road
Roof: Age 8 Years or Less; Asphalt Shingles
Sellers Terms: Cash; Conventional; FHA; VA
Sewer: Private Sewer
Special Search: 3 BR on One Level; All Living Facilities on One Level; Main Floor Laundry; Main Floor Primary; Primary Bdr Suite
Stories: One
Water: Well
Waterfront Type: Lake Front; Lake View; Dock
Waterfront View: Lake; South; East
Room Information
| Room Name | Dimensions | Level |
| Deck | 34x14 | Main |
| Dining Room | 18x8.5 | Main |
| First (1st) Bedroom | 16x13 | Main |
| Foyer | 5x10 | Main |
| Garage | 36x24 | Main |
| Kitchen | 14x15 | Main |
| Laundry | 12x6 | Main |
| Living Room | 16x18 | Main |
| Porch | 21x6 | Main |
| Second (2nd) Bedroom | 10x12 | Main |
| Third (3rd) Bedroom | 11.5x12 | Main |

Listing Office: Compass
Last Updated: August - 30 - 2026
The data relating to real estate for sale on this web site comes in part from the Broker Reciprocity SM Program of the Regional Multiple Listing Service of Minnesota, Inc. The information provided is deemed reliable but not guaranteed. Properties subject to prior sale, change or withdrawal. ©2026 Regional Multiple Listing Service of Minnesota, Inc All rights reserved.