$784,000
Cleveland, MN 56017
MLS# 6749271
Status: Closed
4 beds | 3 baths | 4432 sqft
1 / 73
Property Description
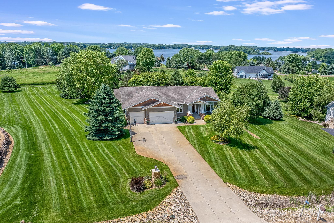
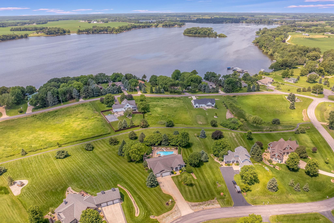
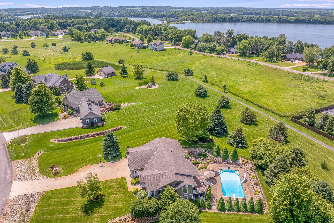
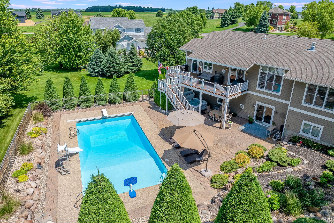
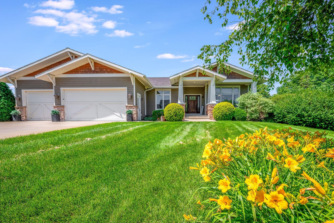
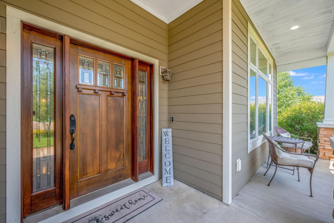
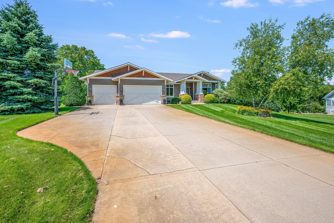
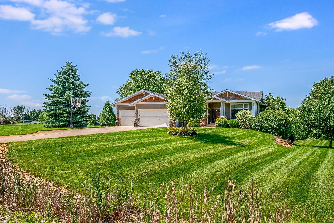
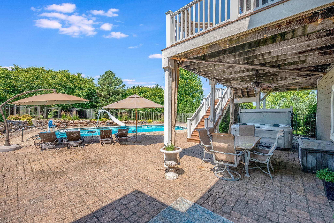
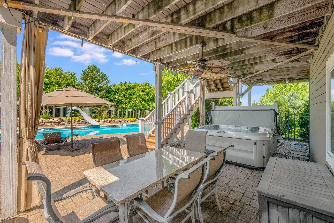
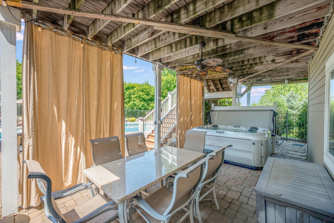
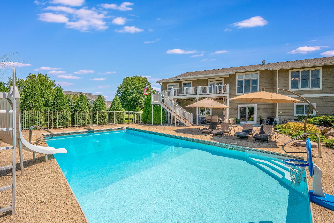
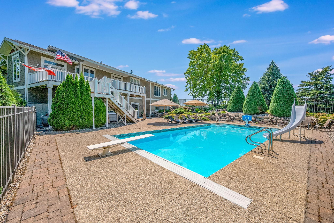
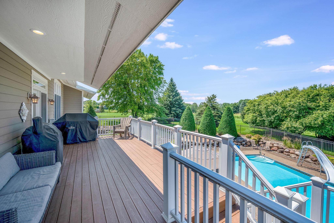
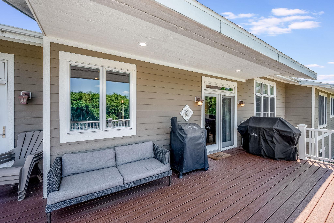
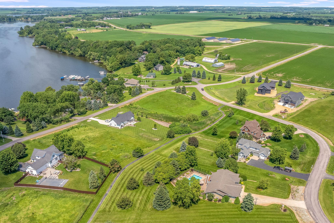
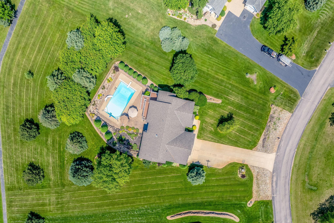
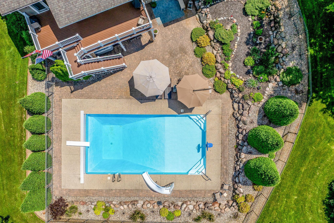
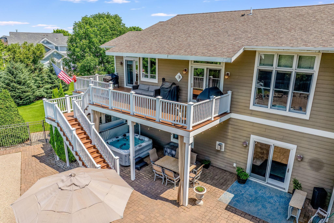
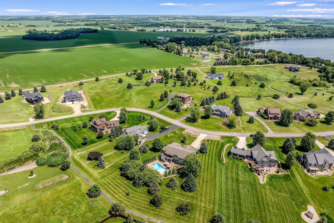
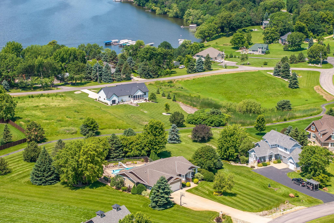
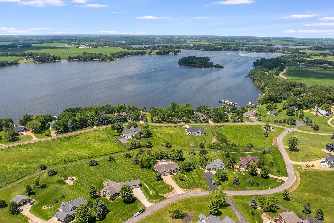
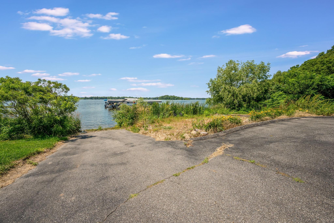
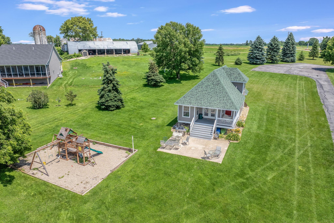
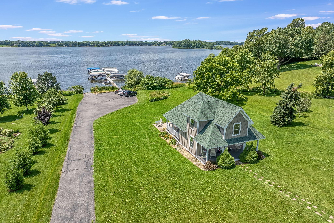
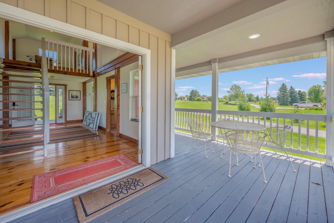
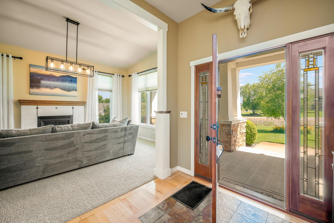
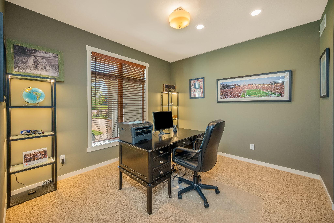
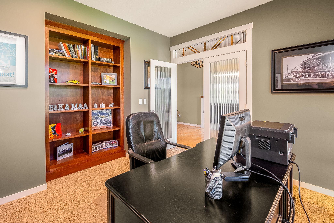
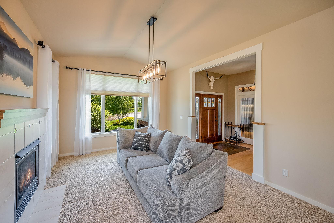
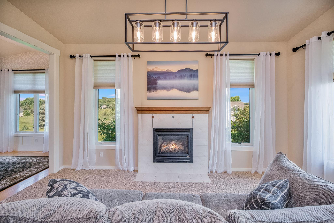
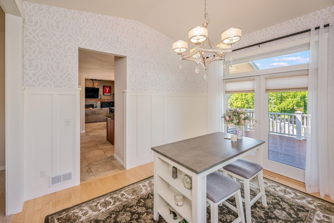
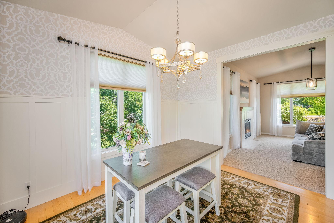
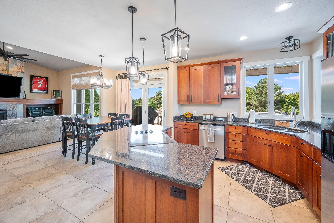
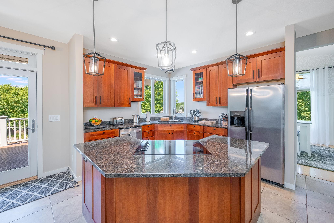
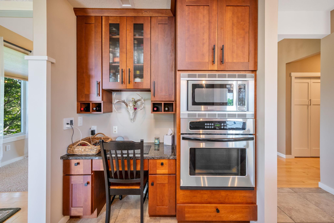
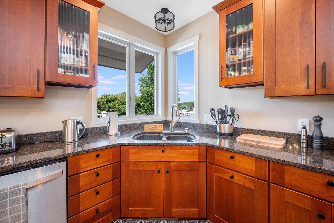
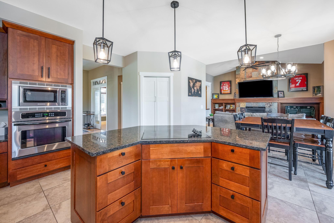
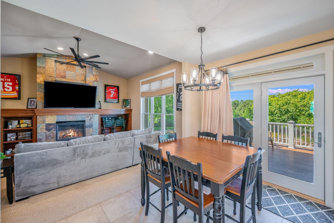
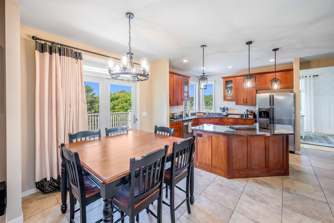
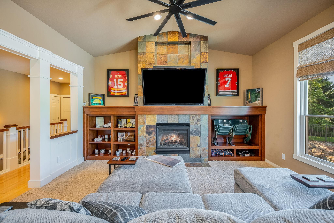
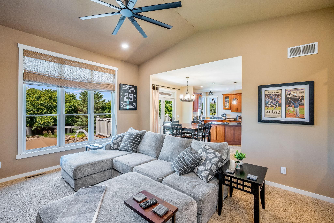
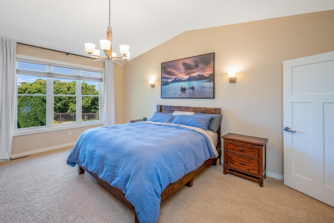
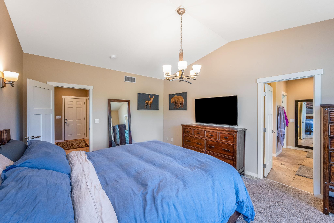
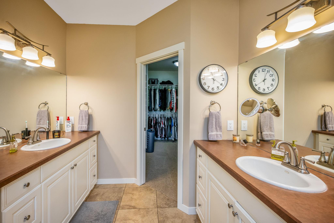
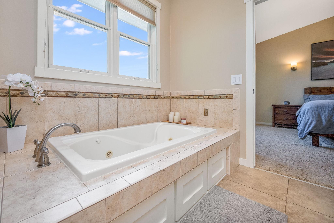
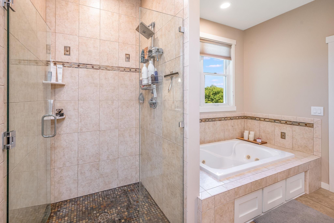
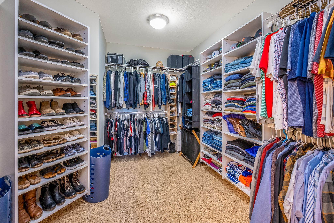
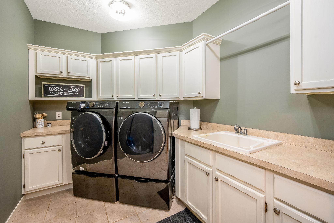
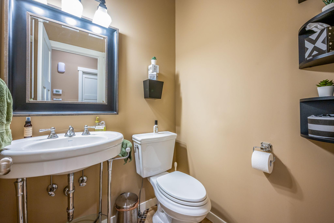
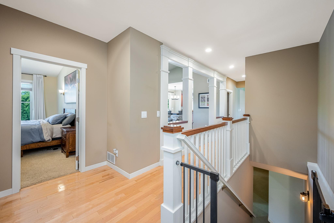
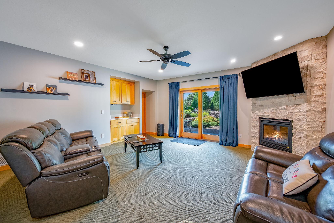
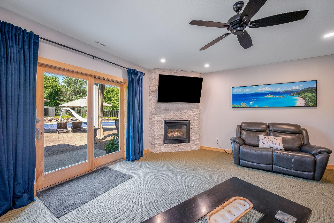
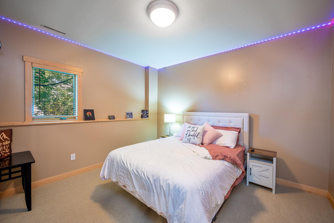
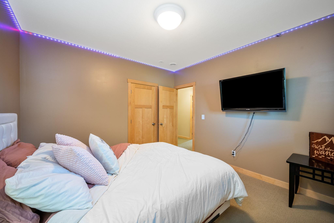
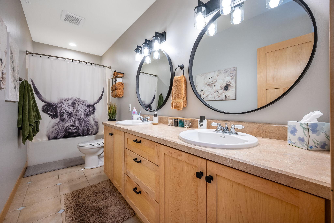
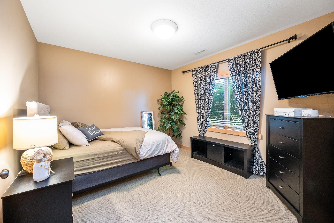
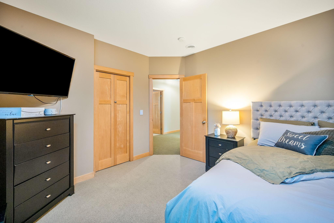
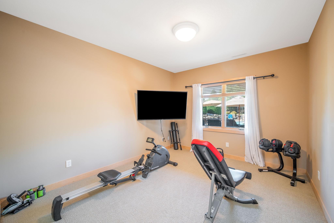
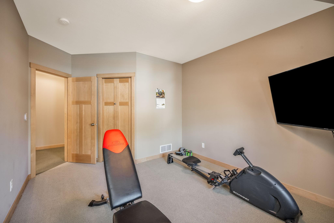
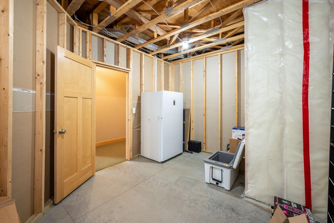
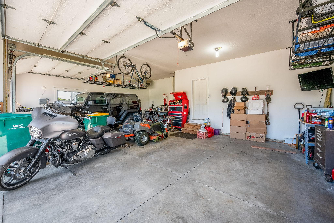
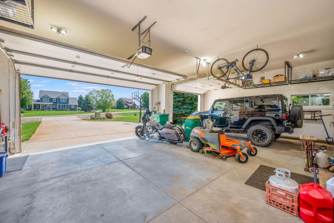
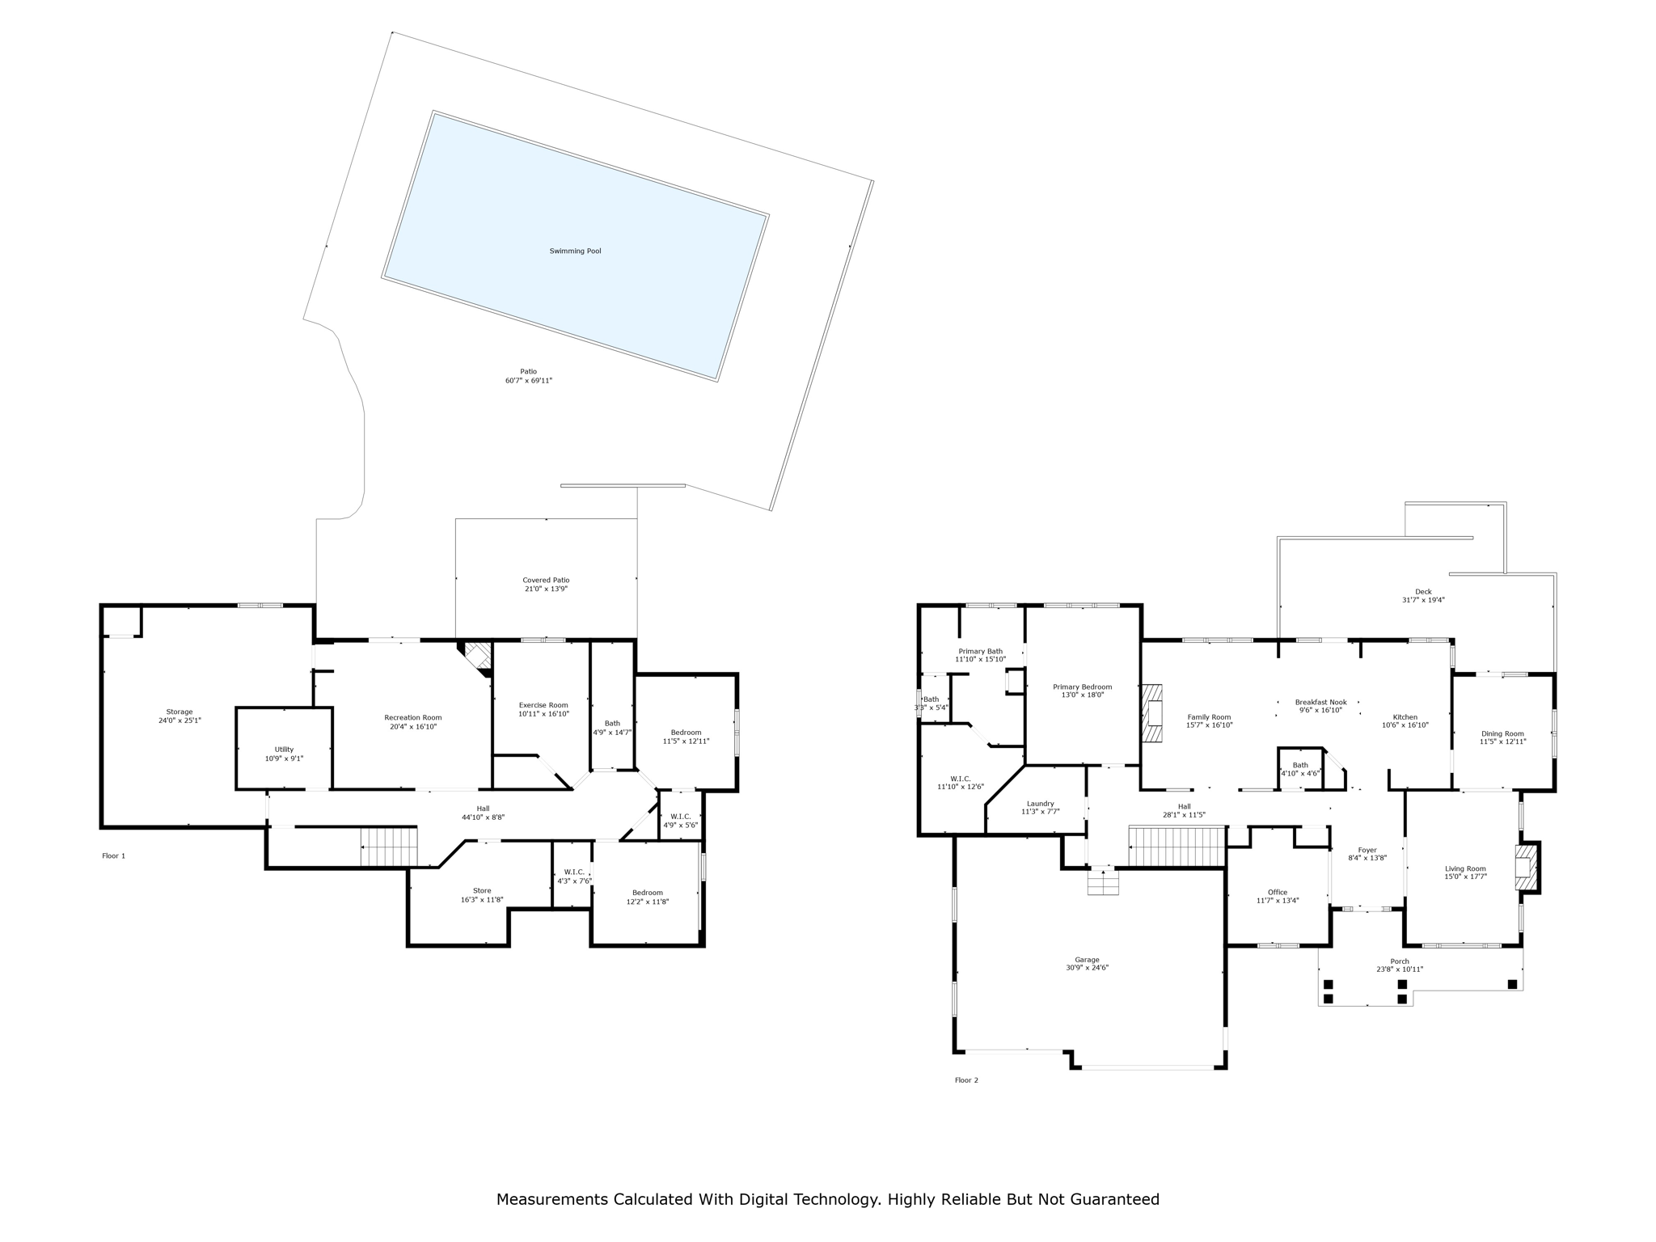
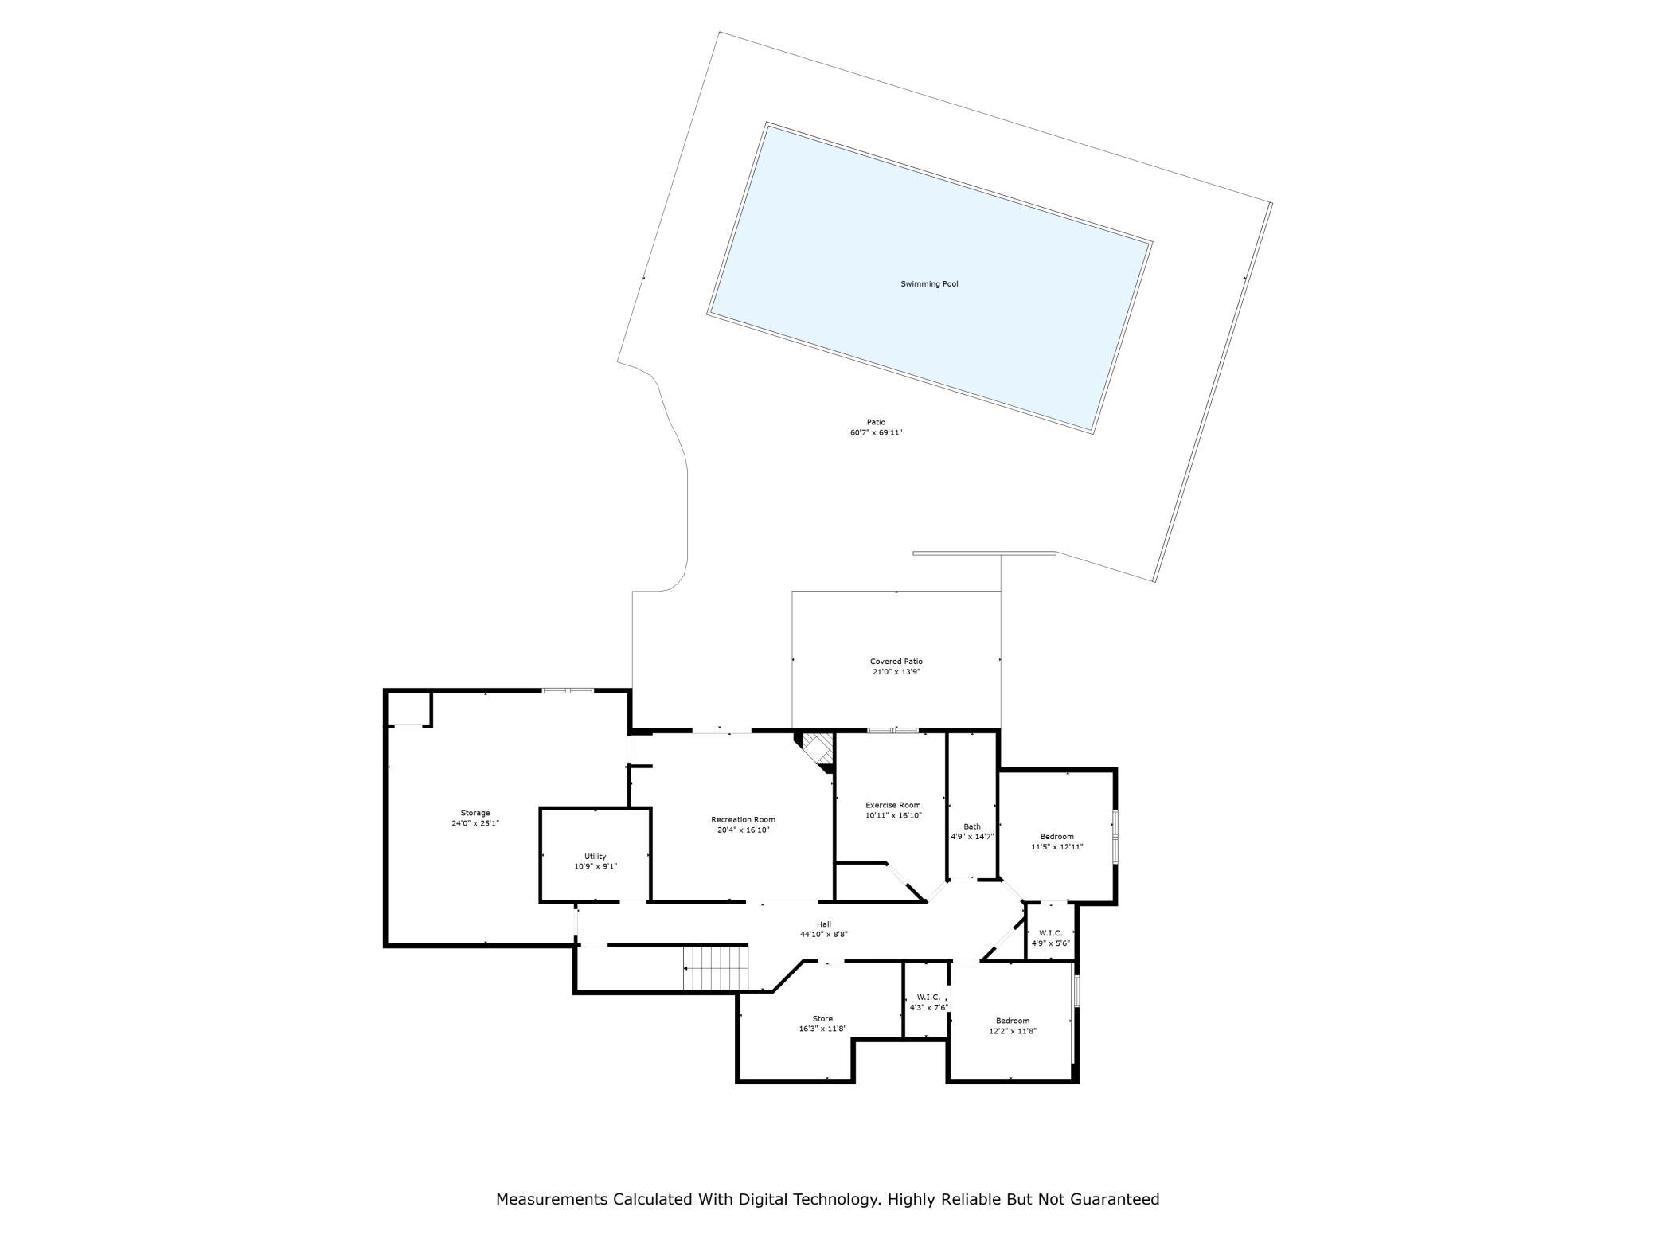
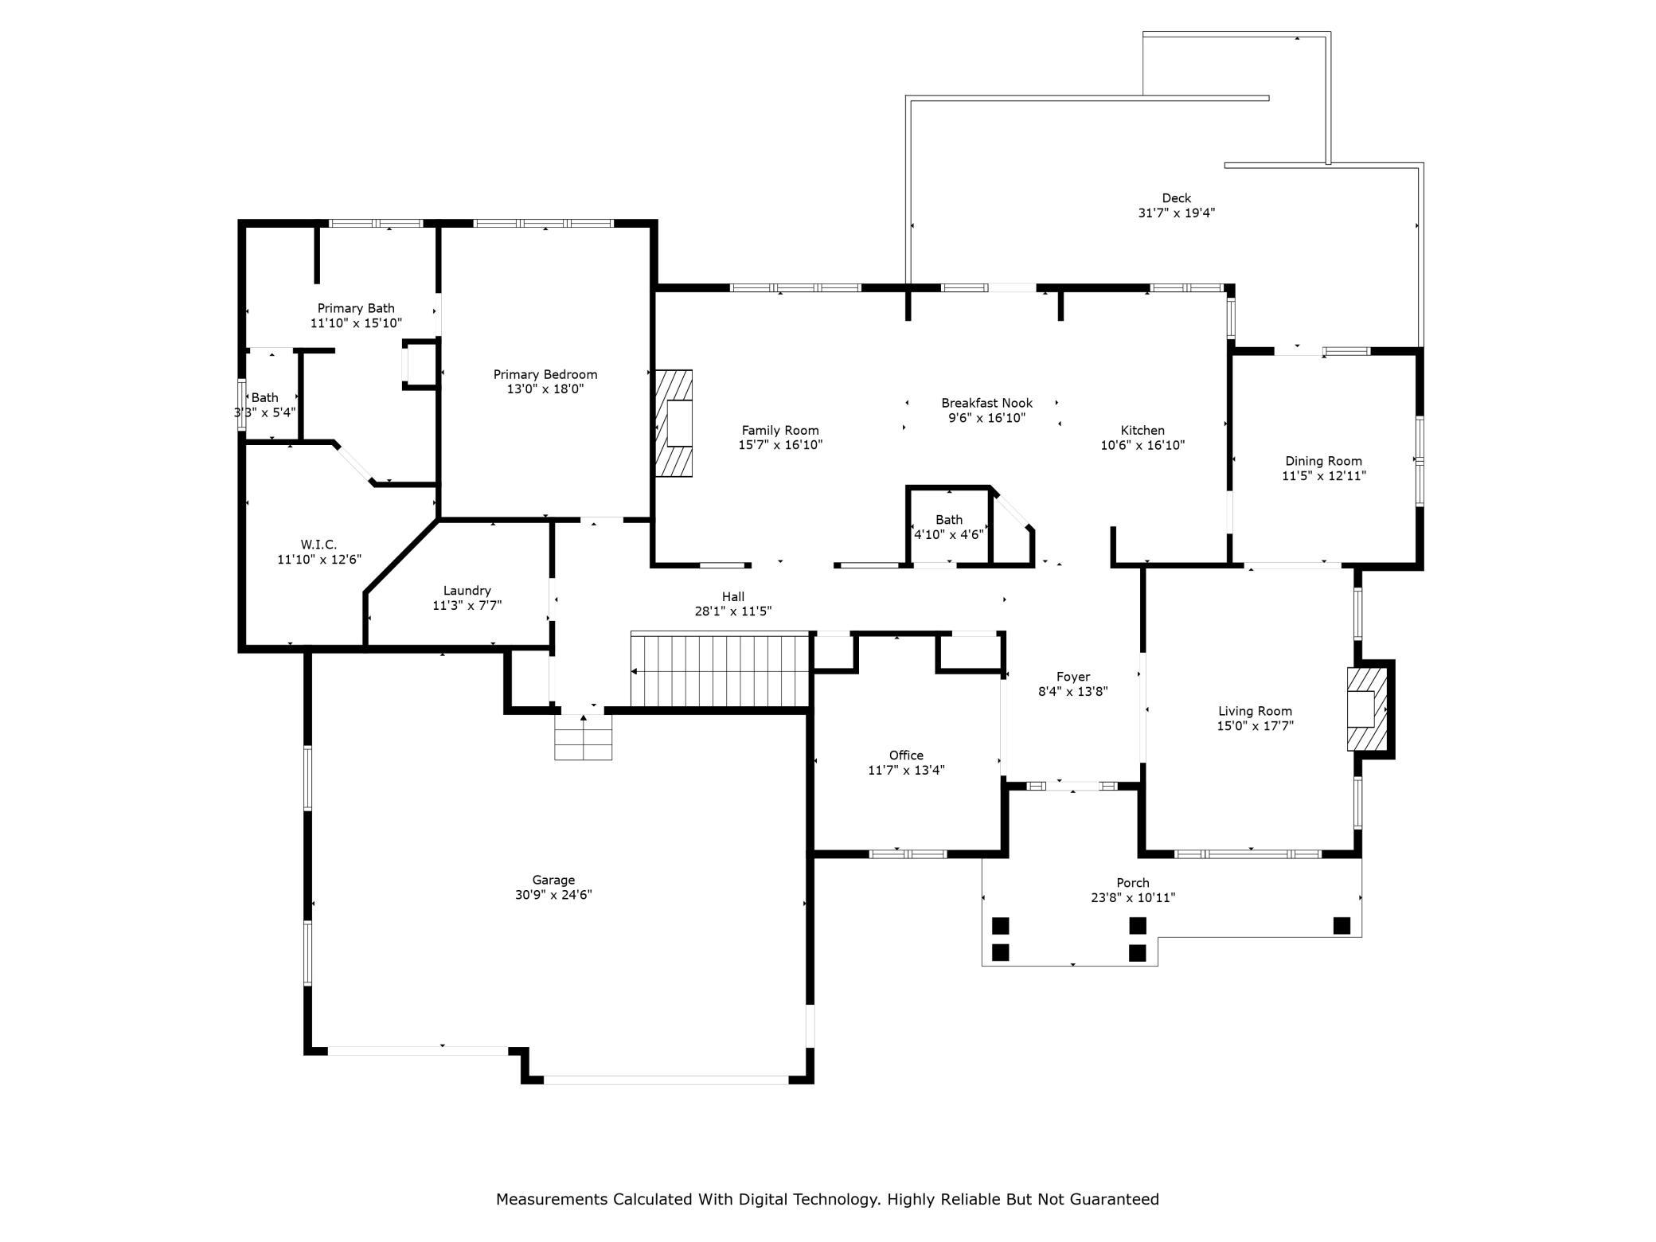
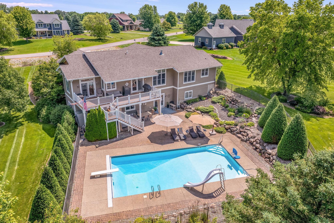
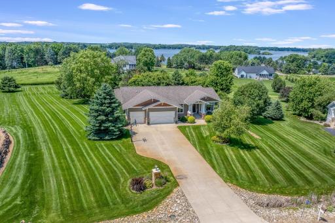
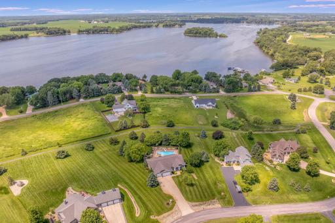
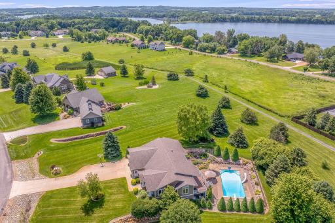
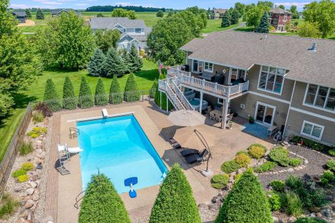
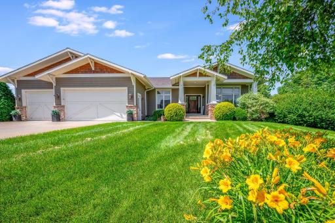
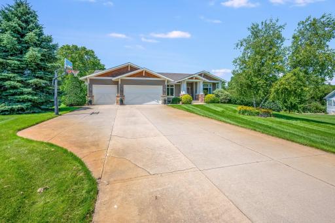
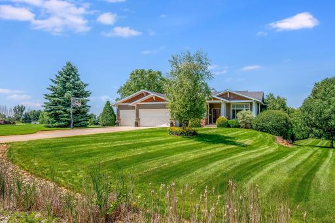
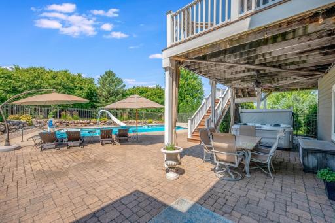
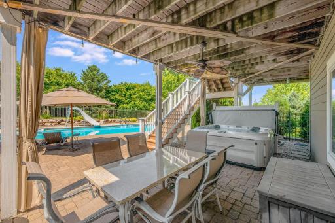
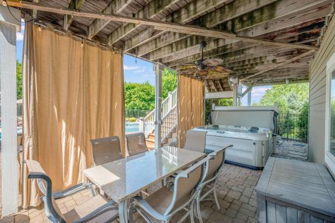
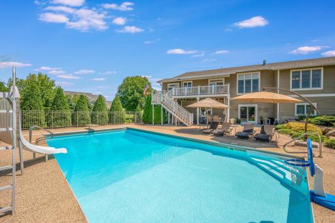
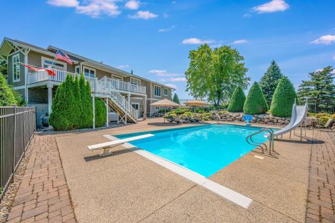
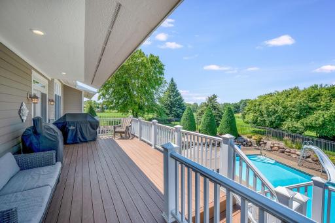
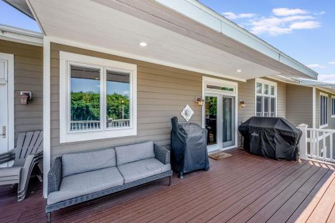
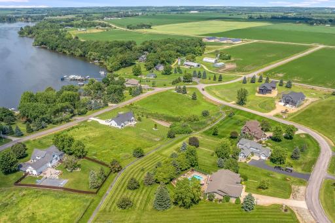
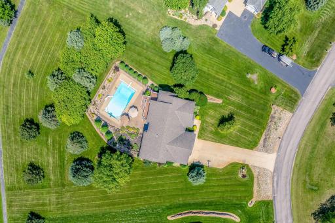
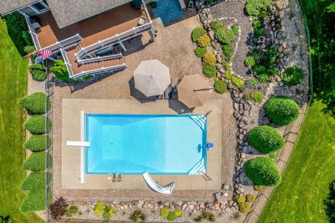
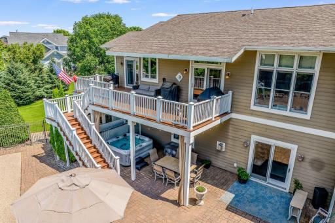
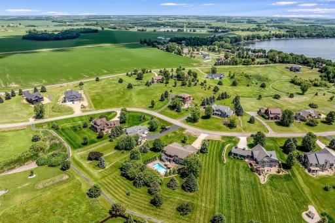
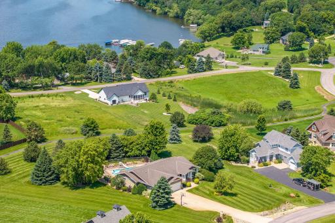
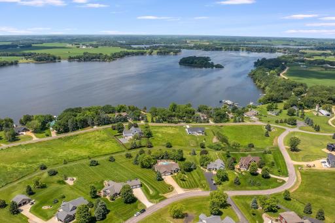
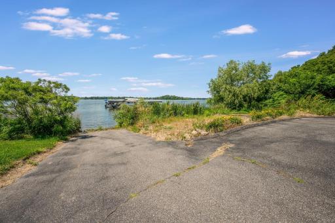
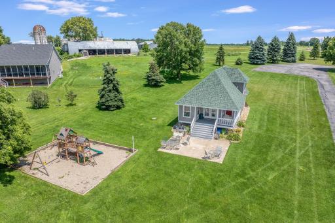
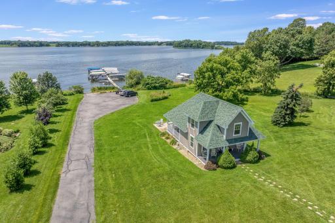
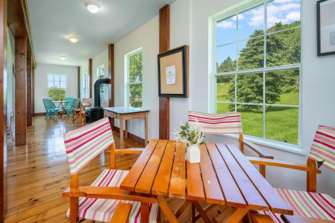
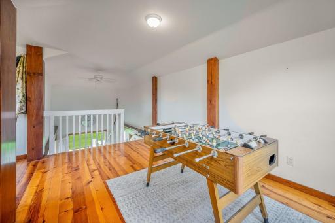
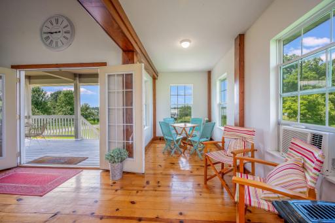
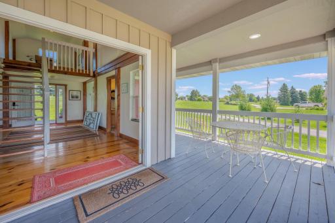
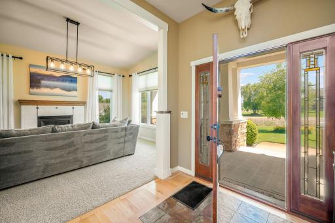
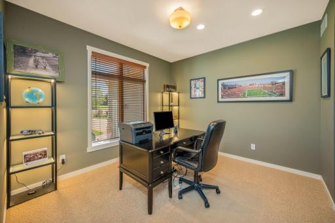
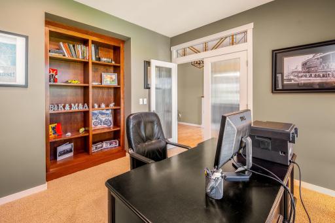
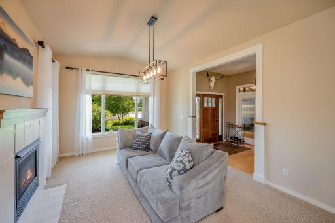
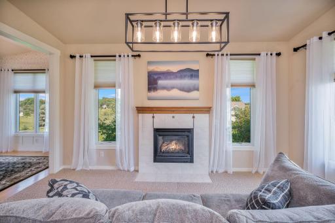
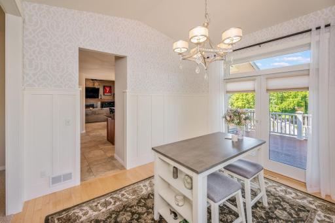
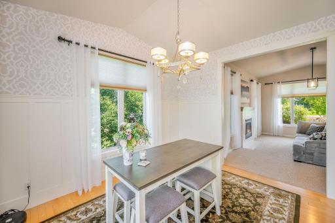
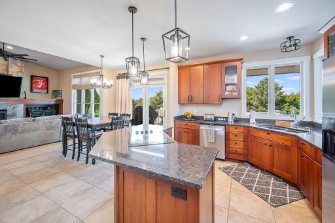
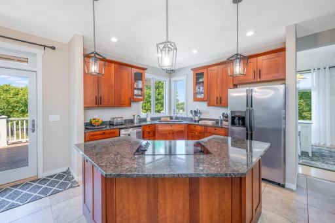
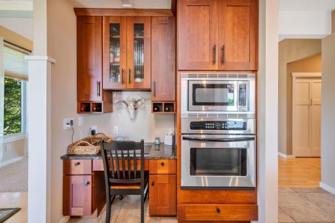
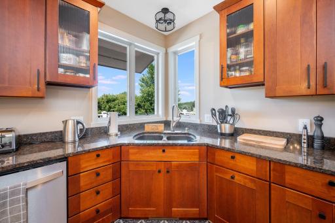
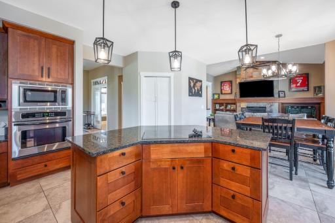
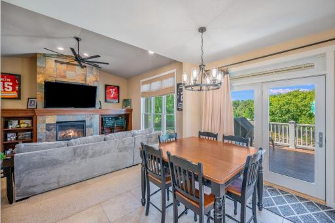
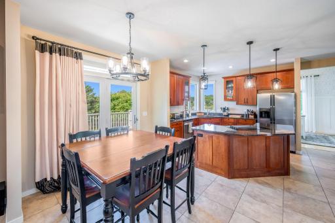
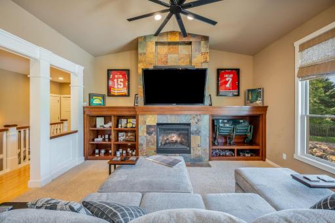
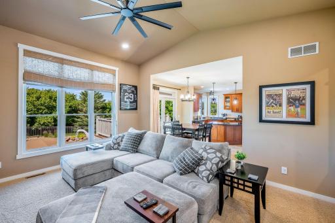

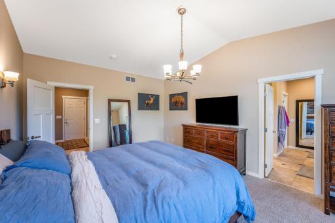
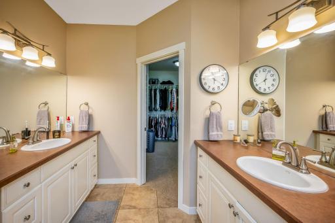
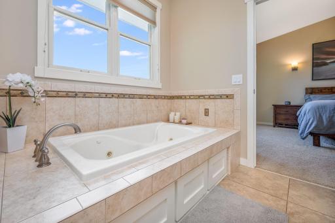
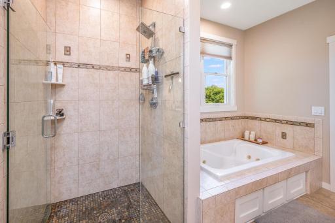
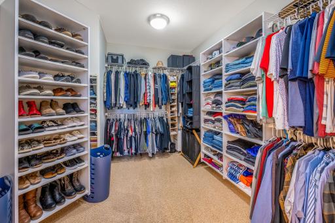
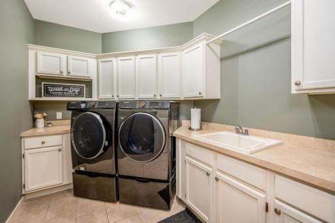
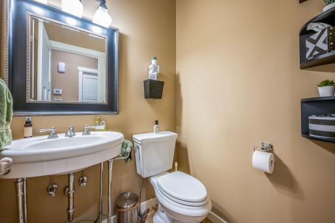
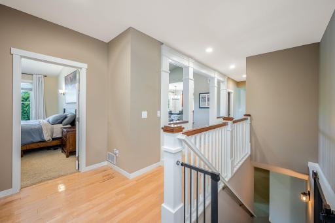
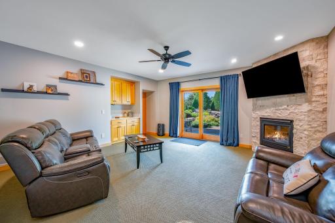
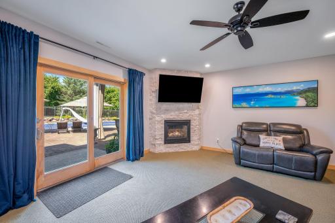
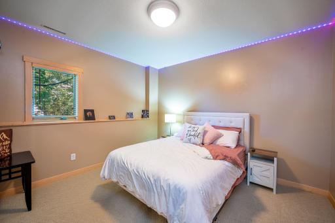
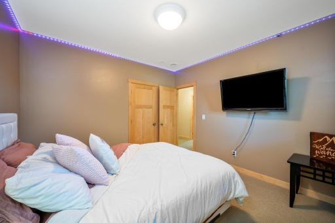
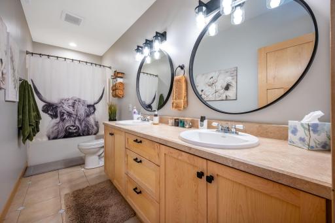
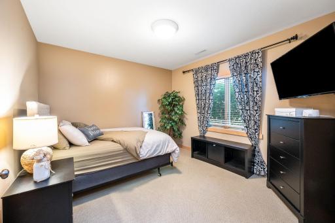
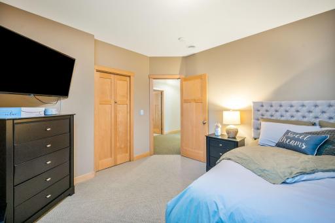
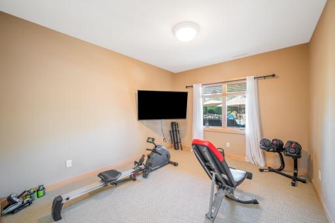
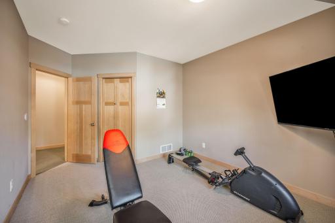
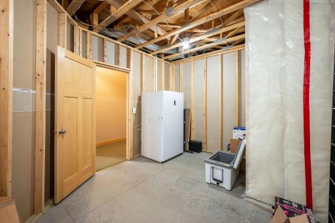
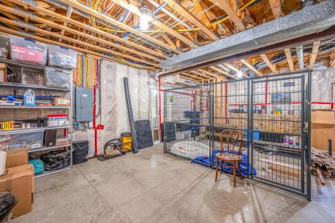
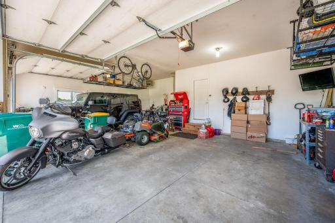
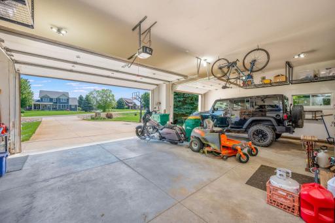
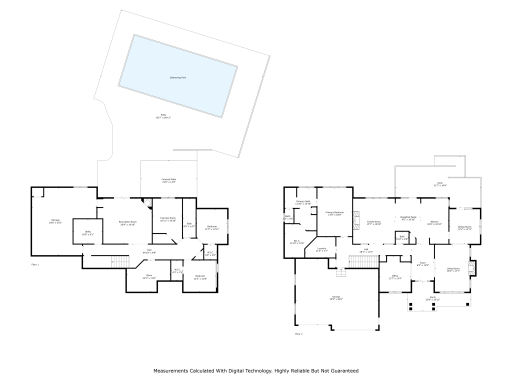
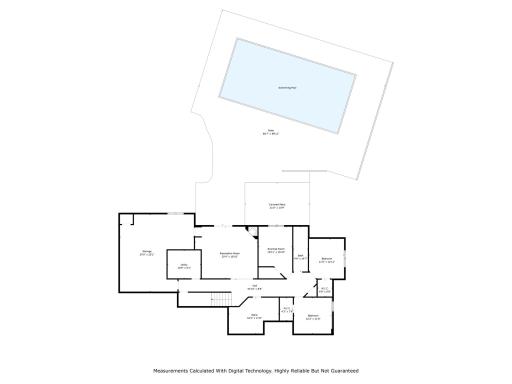
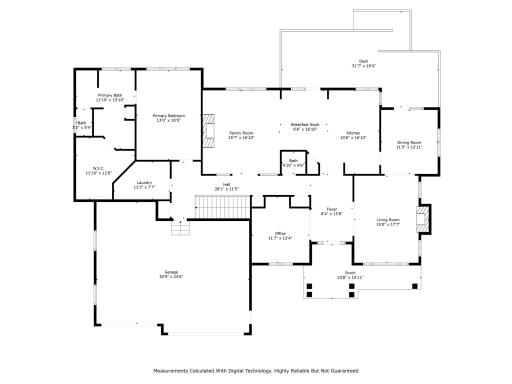
Welcome to this beautifully maintained lake-access retreat, where comfort, luxury, and convenience come together in a highly sought-after community. The property offers shared lakefront recreational facilities, a dedicated boat slip, and shared dock access, all conveniently located nearby.This home provides resort-style living year-round with high-end finishes and thoughtful upgrades throughout. Featuring four spacious bedrooms, threebathrooms, and a heated, insulated three-car garage, the layout is both functional and elegant. The in-ground heated pool with diving board, slide, andelectric cover is surrounded by an expansive paver patio, fully fenced, and bordered by lush, mature landscaping that creates a private backyardsanctuary. Inside, the main-level primary suite includes backyard views, a walk-in closet, and a private full bath. The open-concept kitchen flows into awelcoming family room, while the formal living and dining rooms offer refined spaces for entertaining. A private room off the foyer provides a flexiblespace for a home office or study. Additional main-level features include a laundry room, half bath, and multiple access points to a maintenance-free deckspanning the rear of the home—perfect for hosting or relaxing. The finished lower level features three generous bedrooms with walk-in closets, a fullbathroom with double vanities, a large family room with a gas fireplace, and expansive storage areas with additional flexible space. Other amenitiesinclude a lawn sprinkler system, three fireplaces, a private hot tub, motion-sensing lights, automatic light switches, heated floors in the lower level, and tallceilings with large windows that bring in abundant natural light. This home offers a rare combination of luxury, privacy, and community amenities, allwithin a peaceful lakeside setting. Schedule a private showing to explore everything this remarkable property has to offer
Details
Maps
Contract Information
Owner is an Agent?: No
Auction?: No
Status: Closed
Off Market Date: 2025-07-10
Contingency: None
Current Price: $784,000
Closed Date: 2025-08-20
Original List Price: 799900
Sales Close Price: 784000
ListPrice: 799900
List Date: 2025-07-02
Office/Member Info
Association: MAAR
General Property Information
Assoc Mgmt Co. Phone #: 507-508-4264
Association Fee Frequency: Annually
Association Mgmt Co. Name: The Landing Association
Common Wall: No
Lot Measurement: Acres
Manufactured Home?: No
Multiple PIDs?: No
New Development: No
Number of Fireplaces: 3
Road Btwn WF & Home?: Yes
Waterfront YN: No
Year Built: 2004
Yearly/Seasonal: Yearly
Zoning: Residential-Single Family
Lot Dimensions: 150x250x260x275
Acres: 1.22
Bath Three Quarters: 0
Bath Half: 1
Lake/Waterfront Name: Middle Jefferson
Bath Quarter: 0
Main Floor Total SqFt: 2216
Above Grd Total SqFt: 2216
Below Grd Total SqFt: 2216
Total SqFt: 4432
Total Finished Sqft: 3878.00
FireplaceYN: Yes
Foundation Size: 2216
Style: (SF) Single Family
Garage Stalls: 3
Association Fee: 850
Assessment Pending: Yes
Bedrooms: 4
Baths Total: 3
Bath Full: 2
Location, Tax and Other Information
AssocFeeYN: Yes
Legal Description: THE LANDING AT JEFFERSON LAKES LOT-006 BLOCK-005 1.22 AC
Listing City: Cleveland
Map Page: 999
Municipality: Cleveland Twp
School District: Cleveland
School District Phone: 507-931-5953
DNR Lake ID#: 40009204
DNR Lake Classification: Natural Environment
Zip Plus 4: 4570
Property ID Number: 017250360
Tax Year: 2025
Tax Amount: 7006
In Foreclosure?: No
Potential Short Sale?: No
Lender Owned?: No
Directions & Remarks
Public Remarks: Welcome to this beautifully maintained lake-access retreat, where comfort, luxury, and convenience come together in a highly sought-after community. The property offers shared lakefront recreational facilities, a dedicated boat slip, and shared dock access, all conveniently located nearby.This home provides resort-style living year-round with high-end finishes and thoughtful upgrades throughout. Featuring four spacious bedrooms, threebathrooms, and a heated, insulated three-car garage, the layout is both functional and elegant. The in-ground heated pool with diving board, slide, andelectric cover is surrounded by an expansive paver patio, fully fenced, and bordered by lush, mature landscaping that creates a private backyardsanctuary. Inside, the main-level primary suite includes backyard views, a walk-in closet, and a private full bath. The open-concept kitchen flows into awelcoming family room, while the formal living and dining rooms offer refined spaces for entertaining. A private room off the foyer provides a flexiblespace for a home office or study. Additional main-level features include a laundry room, half bath, and multiple access points to a maintenance-free deckspanning the rear of the home—perfect for hosting or relaxing. The finished lower level features three generous bedrooms with walk-in closets, a fullbathroom with double vanities, a large family room with a gas fireplace, and expansive storage areas with additional flexible space. Other amenitiesinclude a lawn sprinkler system, three fireplaces, a private hot tub, motion-sensing lights, automatic light switches, heated floors in the lower level, and tallceilings with large windows that bring in abundant natural light. This home offers a rare combination of luxury, privacy, and community amenities, allwithin a peaceful lakeside setting. Schedule a private showing to explore everything this remarkable property has to offer
Directions: Enter the Landing turn left onto Cape Trail
Accessible
None: 1
Agricultural Water
Well: 1
Air Conditioning
Central Air: 1
Amenities Shared
Beach: 1
Dock: 1
Other: 1
Amenities Unit
Boat Slip: 1
Ceiling Fan(s): 1
Deck: 1
Dock: 1
Hardwood Floors: 1
Hot Tub: 1
In-Ground Sprinkler: 1
Kitchen Center Island: 1
Kitchen Window: 1
Main Floor Primary Bedroom: 1
Patio: 1
Porch: 1
Primary Bedroom Walk-In Closet: 1
Tile Floors: 1
Vaulted Ceiling(s): 1
Walk-In Closet: 1
Washer/Dryer Hookup: 1
Appliances
Cooktop: 1
Dishwasher: 1
Disposal: 1
Dryer: 1
Microwave: 1
Range: 1
Refrigerator: 1
Washer: 1
Assessments
Assessment Balance: 0
Tax With Assessments: 7006
Association Fee Includes
Dock: 1
Recreation Facility: 1
Basement
Full: 1
Sump Pump: 1
Bath Description
Double Sink: 1
Main Floor 1/2 Bath: 1
Main Floor Full Bath: 1
Full Primary: 1
Private Primary: 1
Full Basement: 1
Bathroom Ensuite: 1
Jetted Tub: 1
Separate Tub & Shower: 1
Building Information
Finished SqFt Above Ground: 2216
Finished SqFt Below Ground: 1662
Construction Materials
Frame: 1
Construction Status
Previously Owned: 1
Dining Room Description
Eat In Kitchen: 1
Kitchen/Dining Room: 1
Separate/Formal Dining Room: 1
Electric
Circuit Breakers: 1
Exterior
Brick/Stone: 1
Cement Board: 1
Shakes: 1
Family Room Characteristics
2 or More: 1
2 Story/High/Vaulted Ceilings: 1
Entertainment/Media Center: 1
Great Room: 1
Lower Level: 1
Main Level: 1
Fencing
Full: 1
Financing Terms
Cash: 1
Fireplace Characteristics
Family Room: 1
Gas Burning: 1
Living Room: 1
Foundation
Concrete Perimeter: 1
Fuel
Natural Gas: 1
Heating
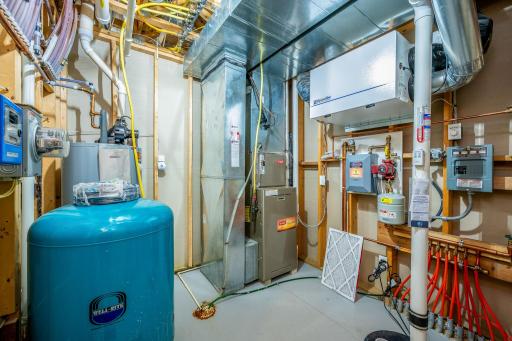
Forced Air: 1
Insurance Fee
Insurance Fee: 0
Lake Details
Lake Acres: 667
Lake Depth: 8
Laundry
Laundry Room: 1
Main Level: 1
Sink: 1
Lease Details
Land Leased: Not Applicable
Lock Box Type
Lock Box Source: RASM
Supra: 1
Lot Description
Irregular Lot: 1
Miscellaneous Information
DP Resource: Yes
Homestead: Yes
Ownership
Fractional Ownership: No
Parking Characteristics
Garage Dimensions: 25x32
Garage Square Feet: 772
Heated Garage: 1
Insulated Garage: 1
Patio, Porch and Deck Features
Composite Decking: 1
Covered: 1
Deck: 1
Front Porch: 1
Patio: 1
Pool Description
Below Ground: 1
Heated: 1
Property Subtype
Ranch-Style Home: 1
Restriction/Covenants
Mandatory Owners Assoc: 1
Other Bldg Restrictions: 1
Road Frontage
Paved Streets: 1
Township: 1
Roof
Asphalt Shingles: 1
Sellers Terms
Cash: 1
Conventional: 1
Sewer
Septic System Compliant - Yes: 1
Special Search
3 BR on One Level: 1
Main Floor Bedroom: 1
Main Floor Laundry: 1
Main Floor Primary: 1
Primary Bdr Suite: 1
Stories
One: 1
Water
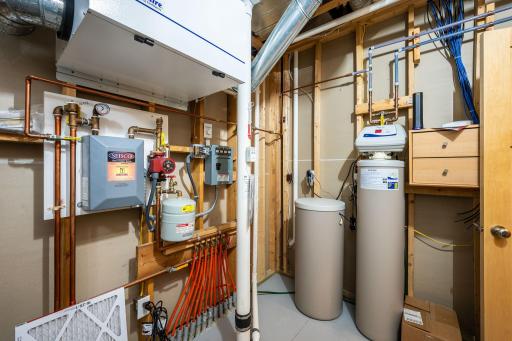
Shared System: 1
Well: 1
Waterfront Type
Association Access: 1
Location Tax and Other Information
House Number: 46360
Street Name: Cape
Street Suffix: Trail
Postal City: Cleveland
County: Le Sueur
State: MN
Zip Code: 56017
Complex/Dev/Subdivision: The Landing At Jefferson Lakes
Property Features
Accessible: None
Agricultural Water: Well
Air Conditioning: Central Air
Amenities Shared: Beach; Dock; Other
Amenities Unit: Boat Slip; Ceiling Fan(s); Deck; Dock; Hardwood Floors; Hot Tub; In-Ground Sprinkler; Kitchen Center Island; Kitchen Window; Main Floor Primary Bedroom; Patio; Porch; Primary Bedroom Walk-In Closet; Tile Floors; Vaulted Ceiling(s); Walk-In Closet; Washer/Dryer Hookup
Appliances: Cooktop; Dishwasher; Disposal; Dryer; Microwave; Range; Refrigerator; Washer
Association Fee Includes: Dock; Recreation Facility
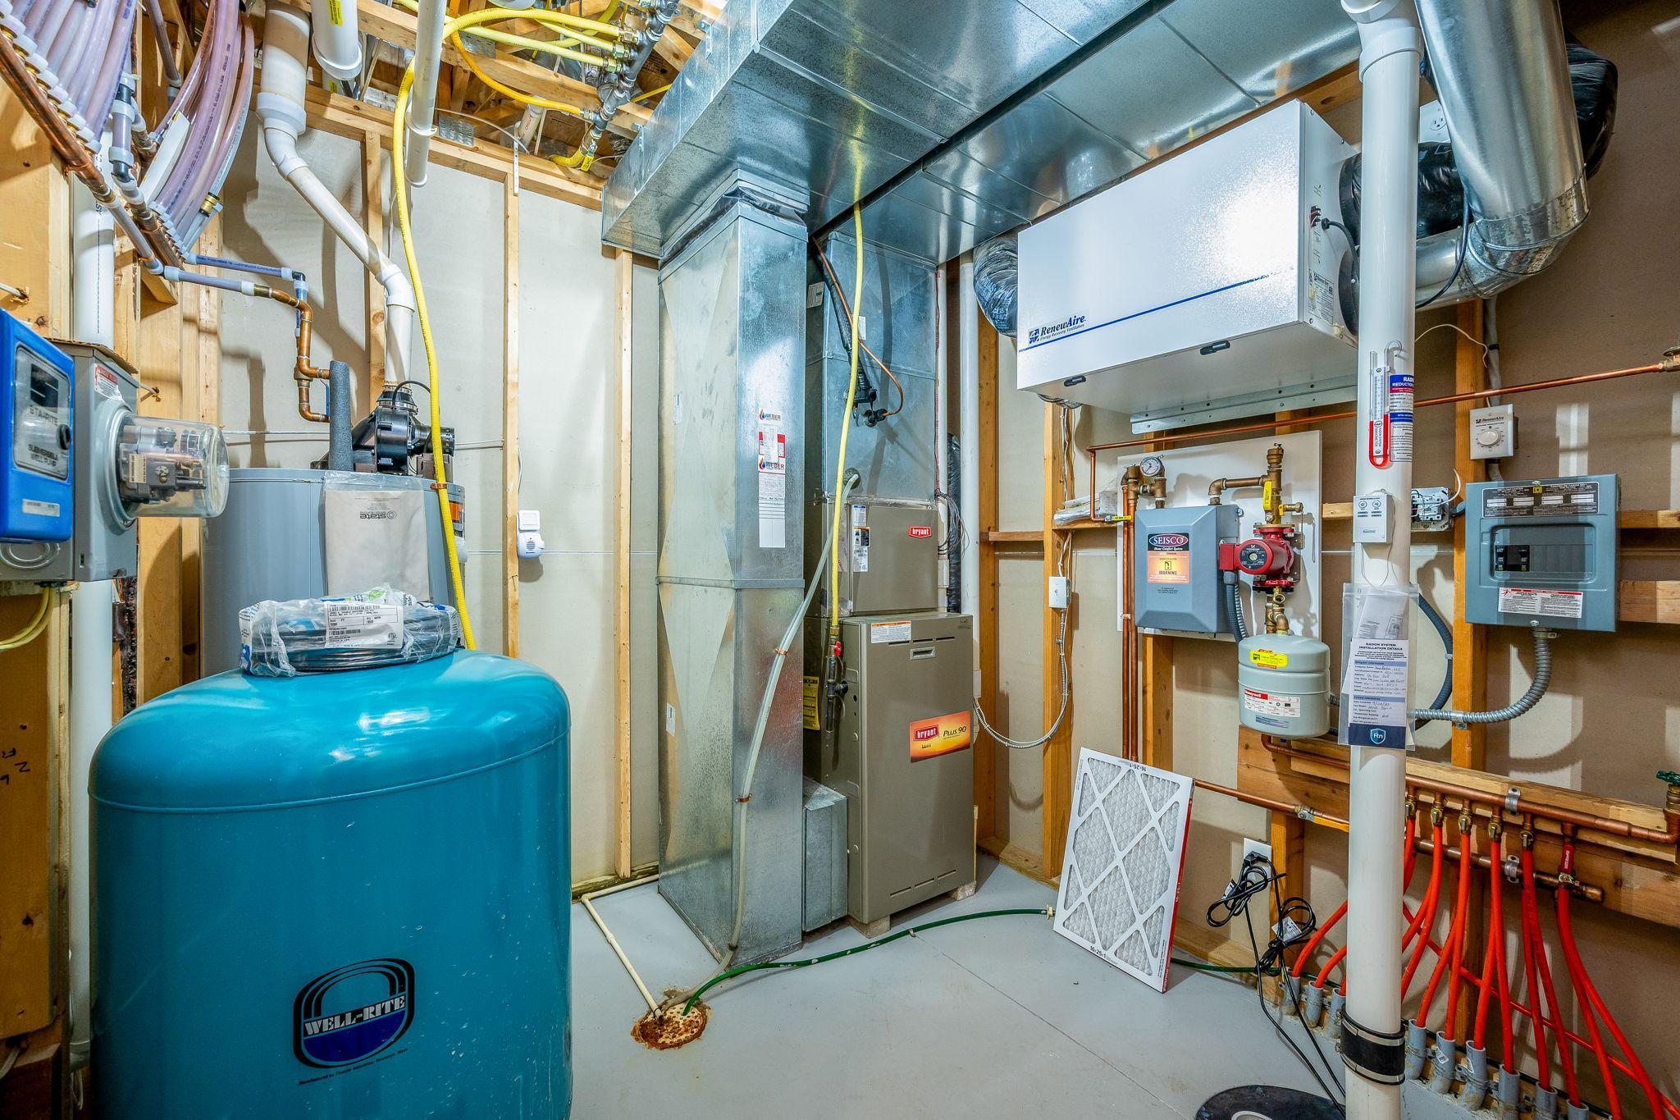
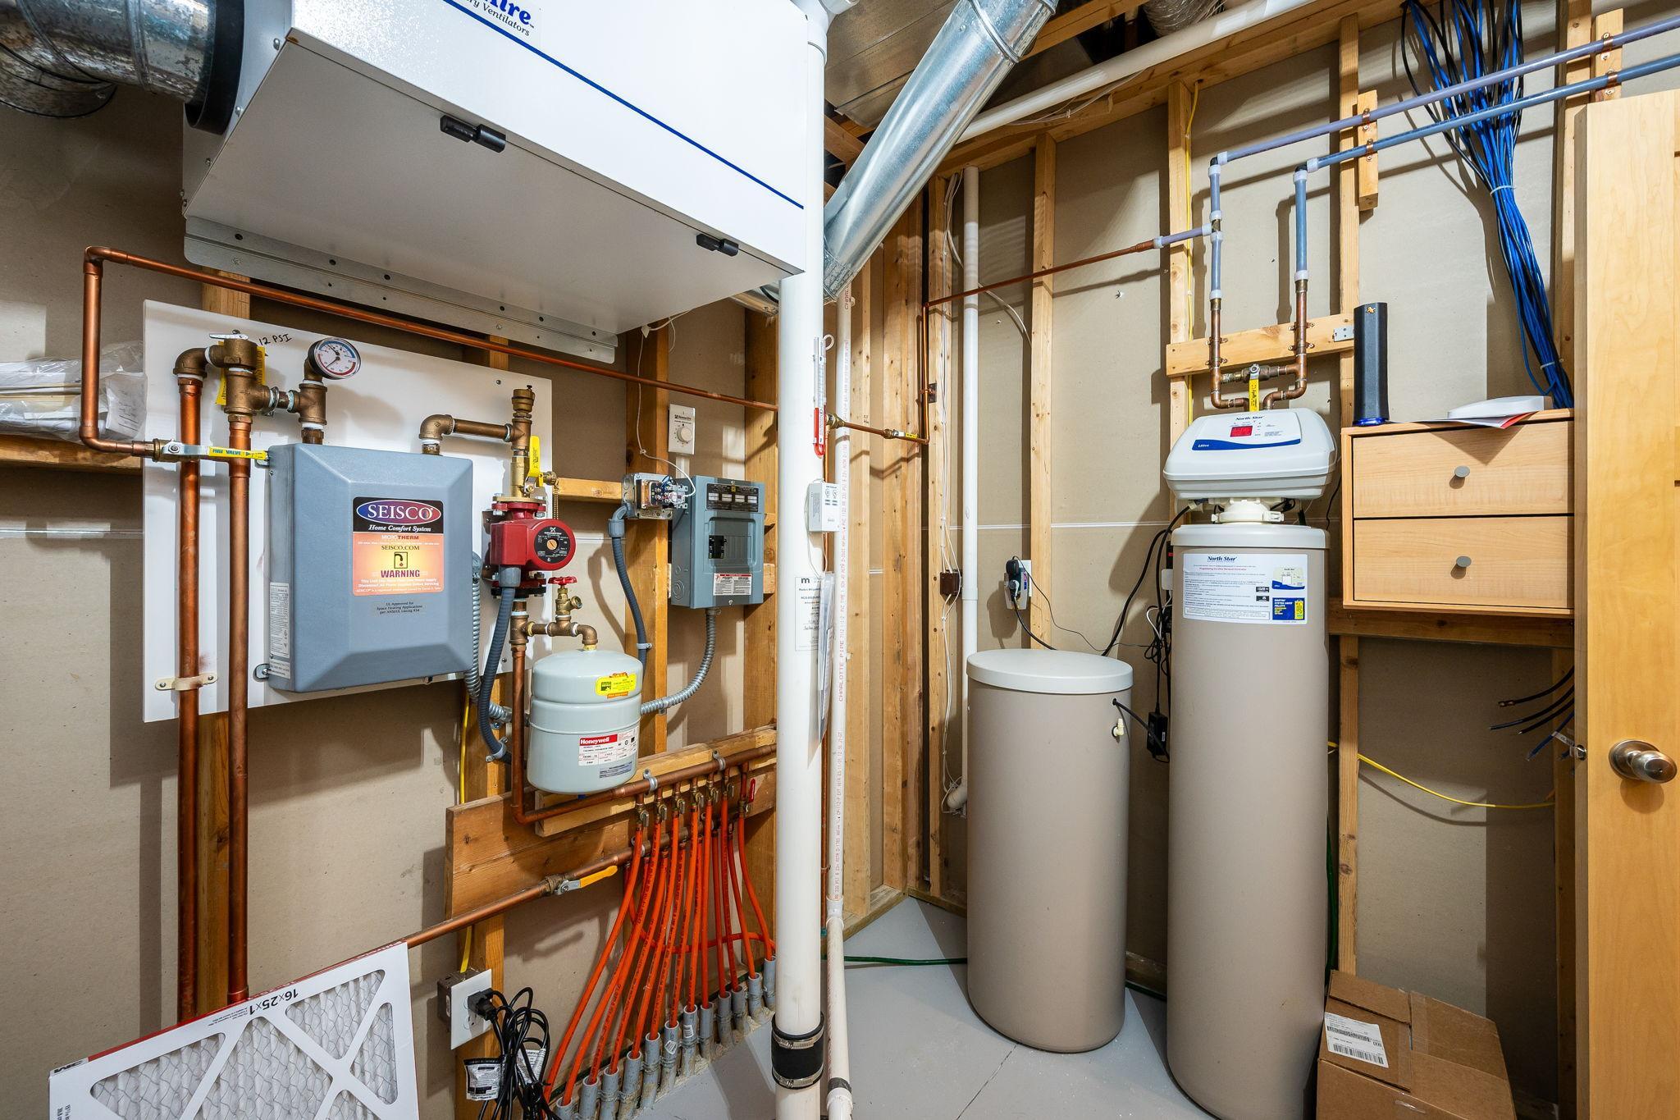
Basement: Full; Sump Pump
Bath Description: Double Sink; Main Floor 1/2 Bath; Main Floor Full Bath; Full Primary; Private Primary; Full Basement; Bathroom Ensuite; Jetted Tub; Separate Tub & Shower
Construction Materials: Frame
Construction Status: Previously Owned
Dining Room Description: Eat In Kitchen; Kitchen/Dining Room; Separate/Formal Dining Room
Electric: Circuit Breakers
Exterior: Brick/Stone; Cement Board; Shakes
Family Room Characteristics: 2 or More; 2 Story/High/Vaulted Ceilings; Entertainment/Media Center; Great Room; Lower Level; Main Level
Fencing: Full
Financing Terms: Cash
Fireplace Characteristics: Family Room; Gas Burning; Living Room
Foundation: Concrete Perimeter
Fuel: Natural Gas
Heating: Forced Air
Laundry: Laundry Room; Main Level; Sink
Lock Box Type: Supra
Lot Description: Irregular Lot
Parking Characteristics: Heated Garage; Insulated Garage
Pool Description: Below Ground; Heated
Property Subtype: Ranch-Style Home
Road Frontage: Paved Streets; Township
Roof: Asphalt Shingles
Sellers Terms: Cash; Conventional
Sewer: Septic System Compliant - Yes
Special Search: 3 BR on One Level; Main Floor Bedroom; Main Floor Laundry; Main Floor Primary; Primary Bdr Suite
Stories: One
Water: Shared System; Well
Waterfront Type: Association Access
Room Information
| Room Name | Dimensions | Level |
| Bathroom | 5x5 | Main |
| Bathroom | 15x5 | Lower |
| Great Room | 18x17 | Lower |
| Other | 12x15 | Lower |
| Second (2nd) Bedroom | 12x12 | Lower |
| Third (3rd) Bedroom | 11x12 | Lower |
| Fourth (4th) Bedroom | 14x11 | Lower |
| Deck | 32x12 | Main |
| Foyer | 14x9 | Main |
| Den | 12x12 | Main |
| Living Room | 18x13 | Main |
| Dining Room | 13x11 | Main |
| Kitchen | 17x16 | Main |
| Family Room | 17x16 | Main |
| Laundry | 10x7 | Main |
| First (1st) Bedroom | 18x13 | Main |
| Primary Bath | 16x12 | Main |
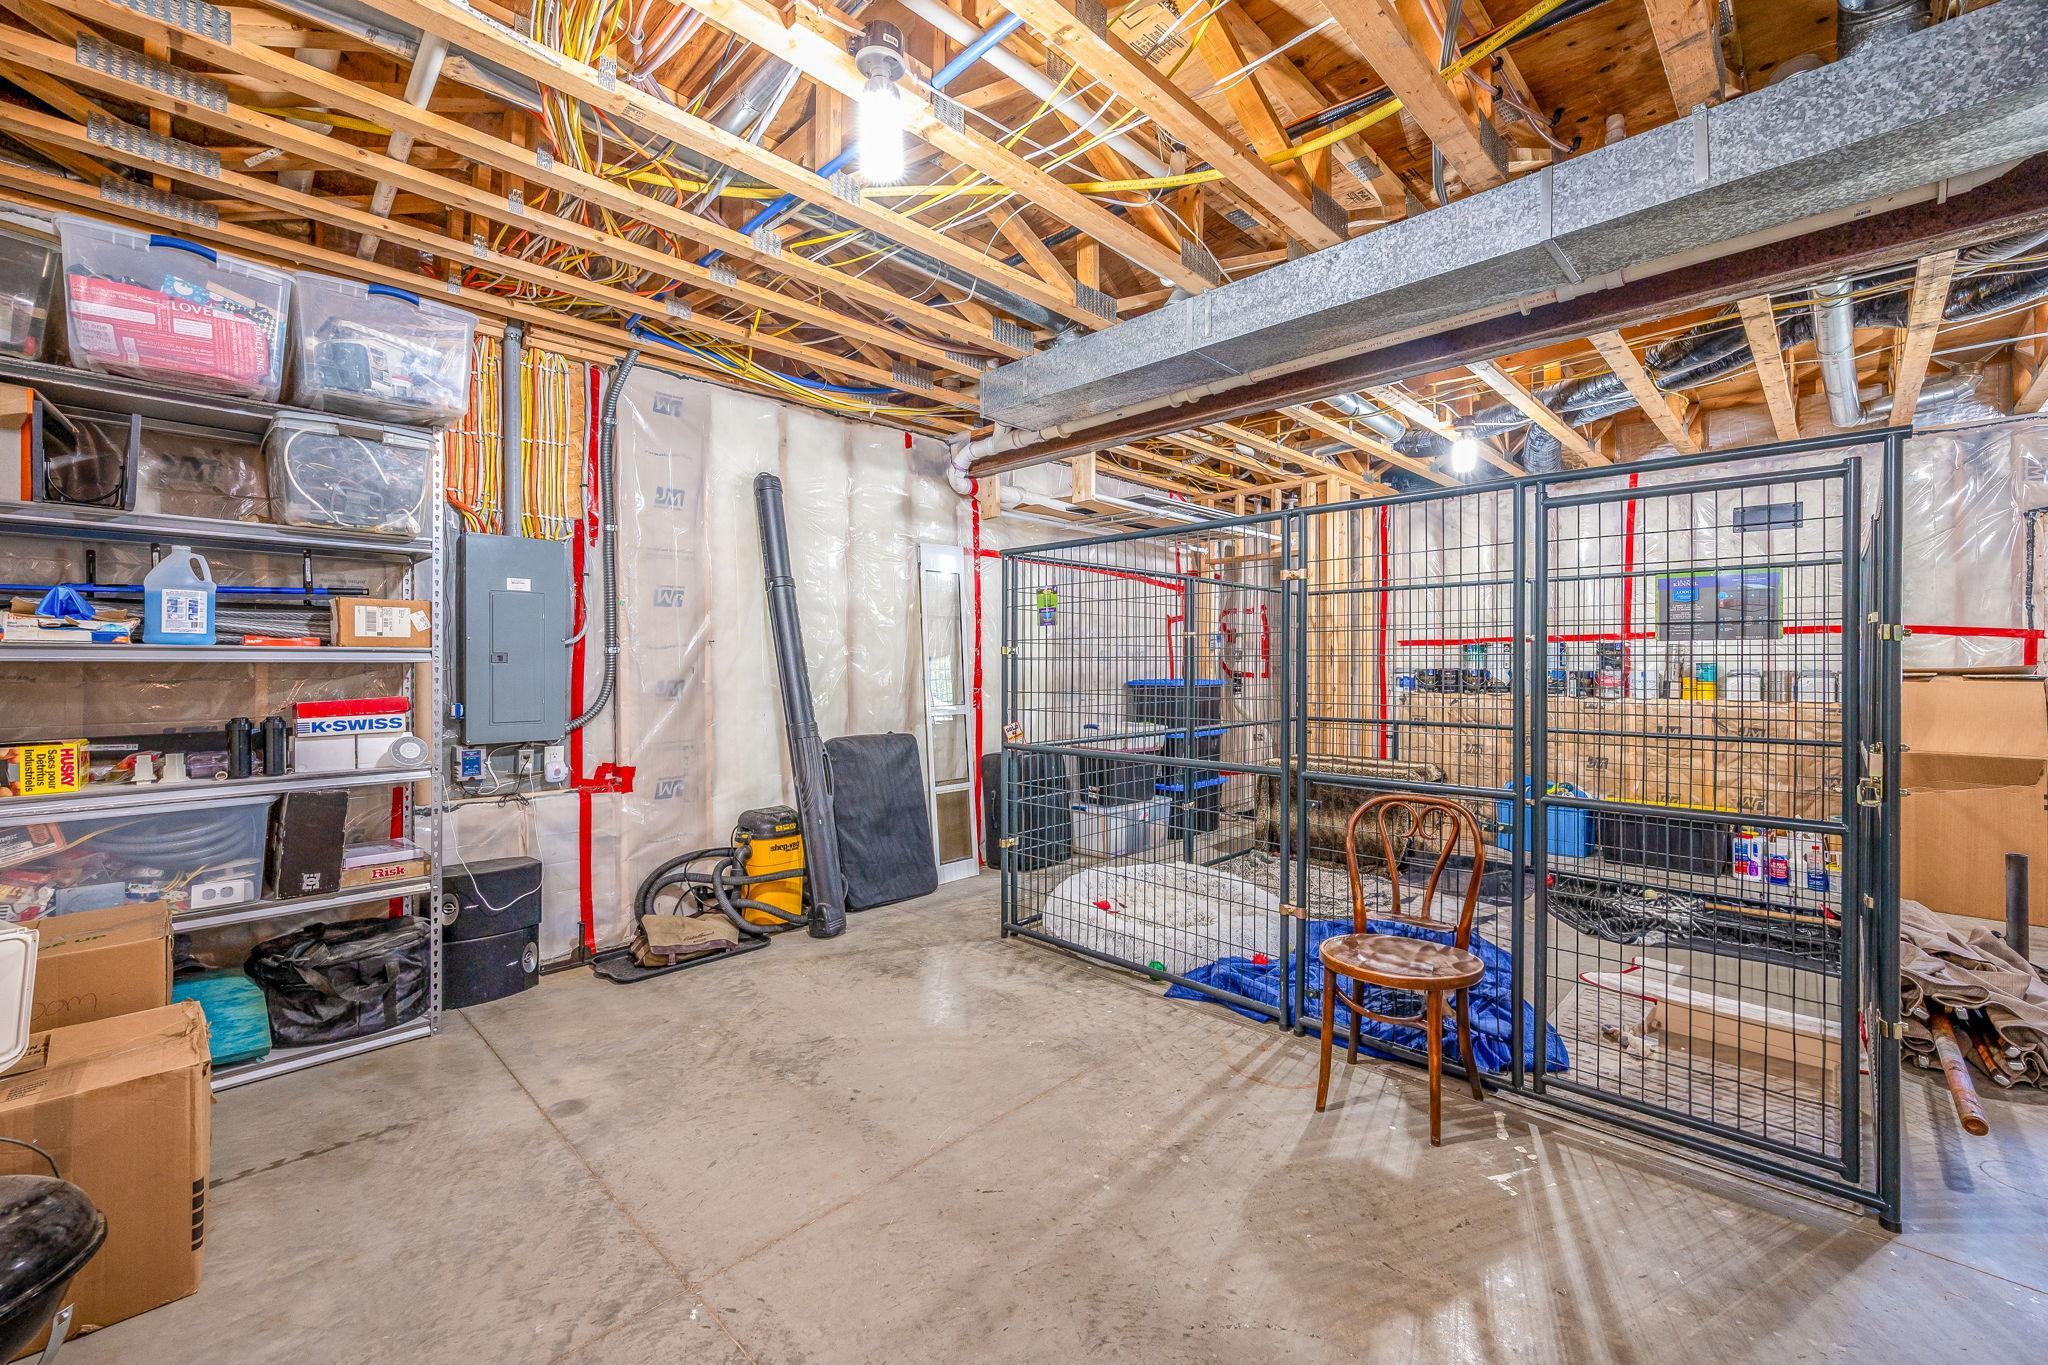
| Storage Room | 24x25 | Lower |

Listing Office: Edina Realty, Inc.
Last Updated: August - 28 - 2026
The data relating to real estate for sale on this web site comes in part from the Broker Reciprocity SM Program of the Regional Multiple Listing Service of Minnesota, Inc. The information provided is deemed reliable but not guaranteed. Properties subject to prior sale, change or withdrawal. ©2026 Regional Multiple Listing Service of Minnesota, Inc All rights reserved.