$2,165,000
Minneapolis, MN 55419
MLS# 7008124
Status: Closed
5 beds | 5 baths | 9017 sqft
1 / 59


Property Description
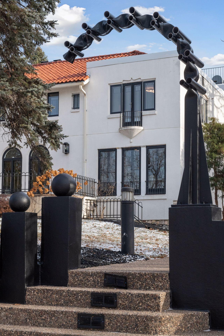
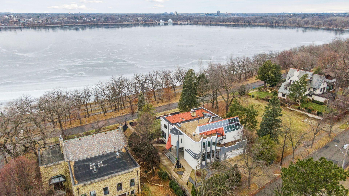
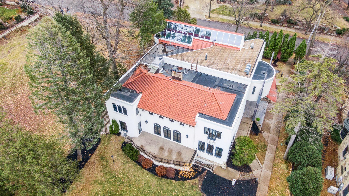
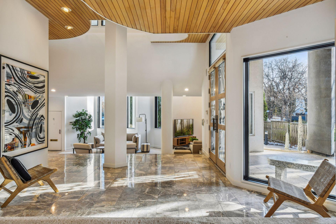
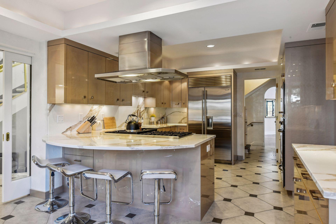
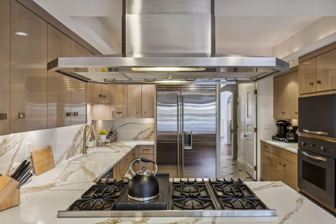
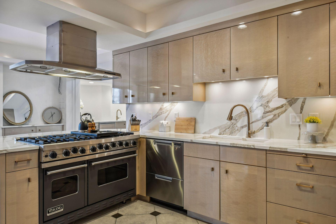
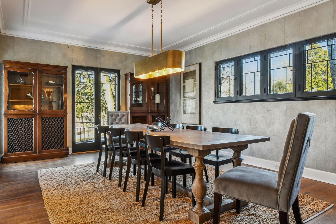
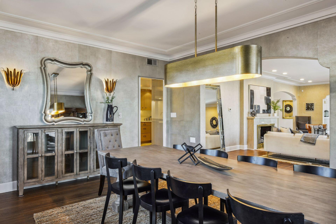
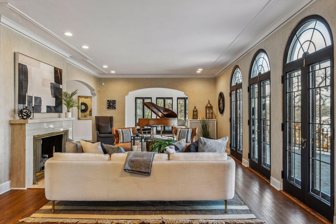
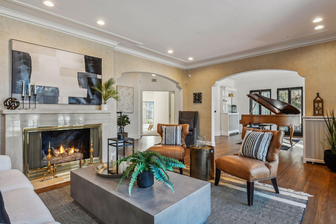
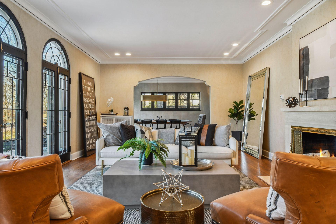
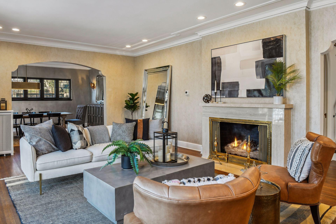
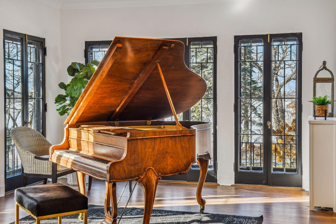
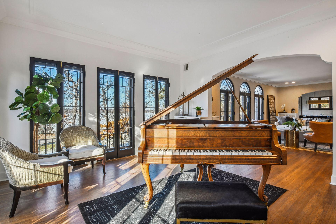
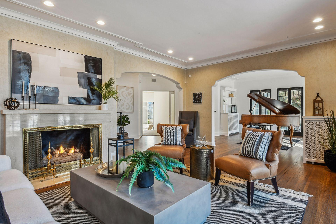
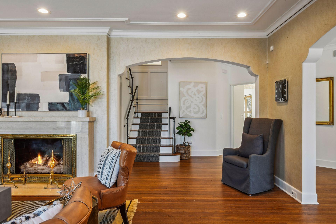
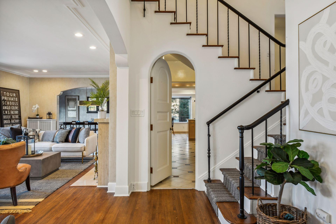
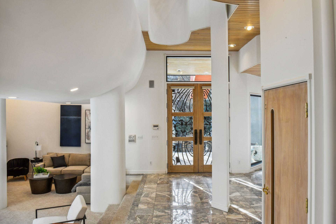
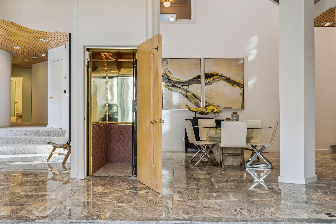
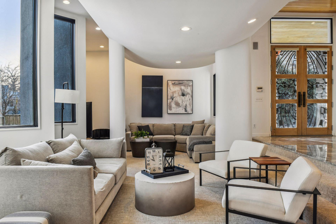
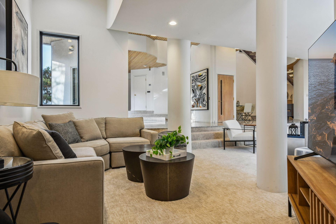
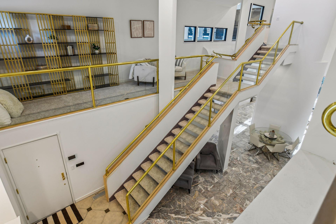
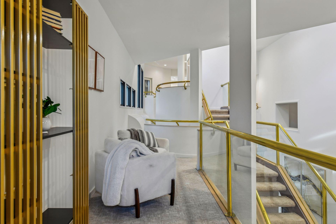
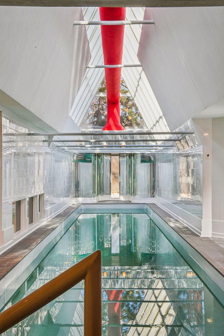
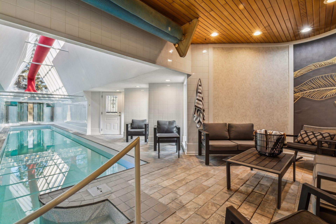
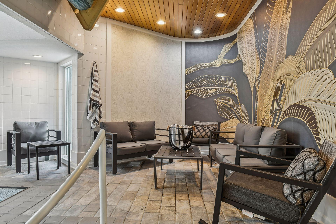
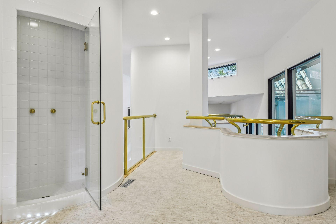
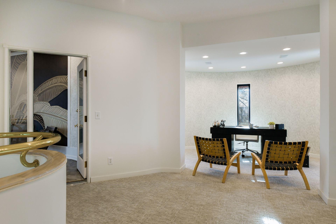
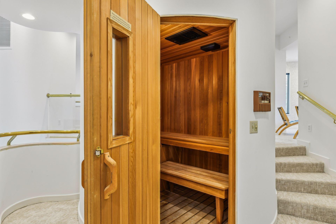
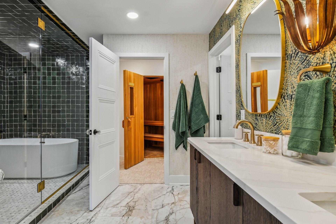
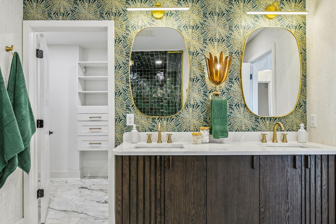
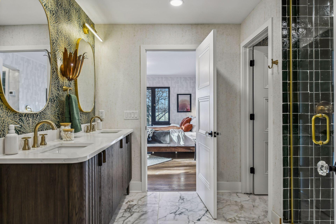
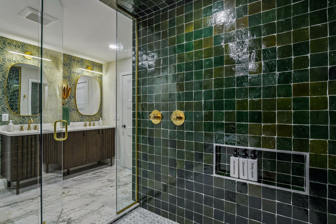
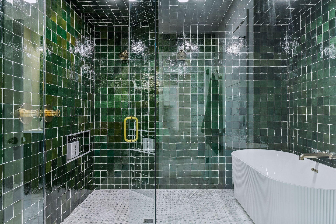
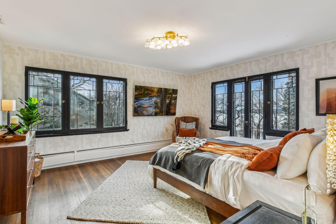
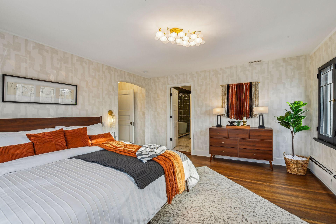
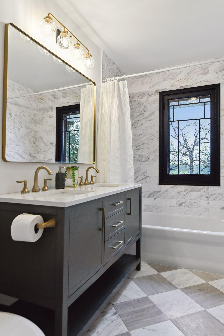
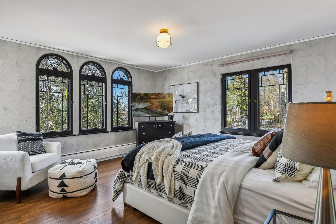
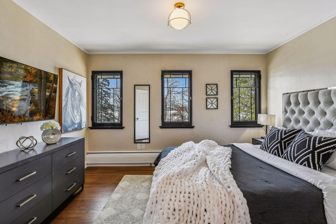
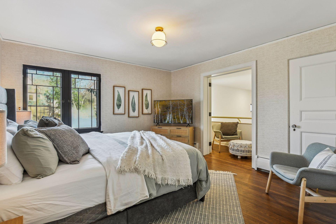
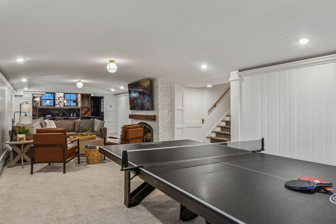
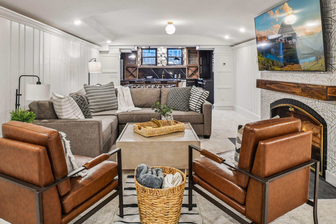
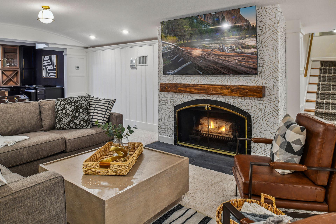
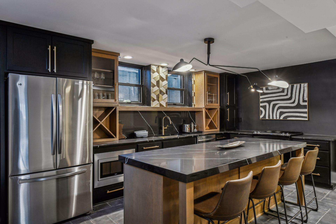
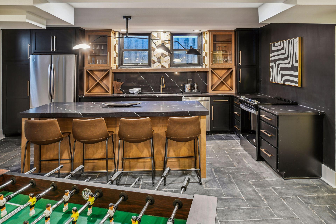
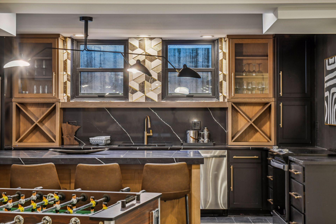
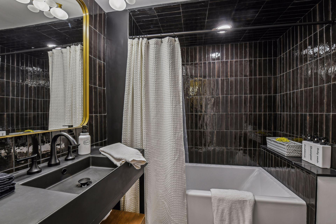
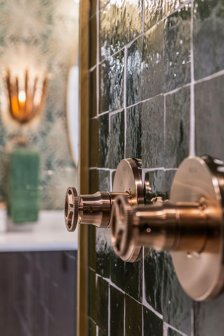
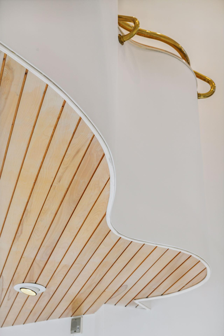
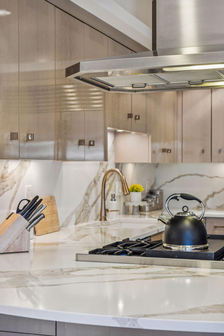
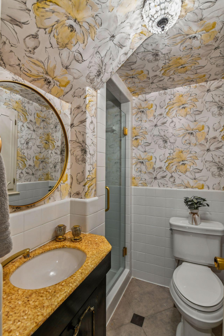
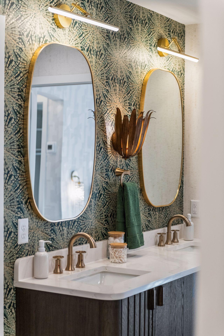
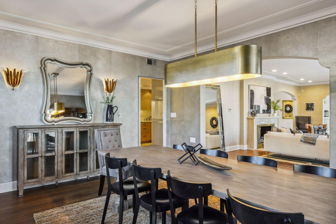
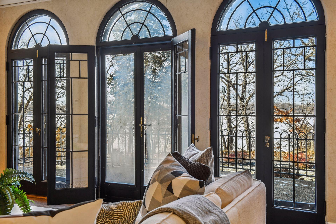
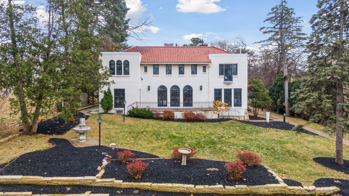
Seller Financing Available. Experience the rare opportunity to own an iconic lakefront residence on Lake Harriet. Situated on an expansive .034 acre lot, this home boasts breathtaking lake views from the music room, living room, dining room and an expansive lake-facing terrace. Originally designed Mediterranean-style architecture, the home was thoughtfully expanded in the late 1980's to include a spacious main-level family room, a striking two-story gallery, and a suspended upper-level lap pool. The updated kitchen and baths blend modern convenience with timeless elegance. Designed for both entertaining and relaxation, the home features a fully equipped basement kitchen and bar. A stunning full rooftop deck, and a luxurious spa-like primary suite with a newly renovated bath, steam shower and sauna. This unique property seamlessly merges modern design with artistic expression, making it the perfect sanctuary for entertainers and creatives alike. A true, one of a kind masterpiece.
Details
Maps
Contract Information
Status: Closed
Off Market Date: 2026-04-03
Contingency: None
Current Price: $2,165,000
Closed Date: 2026-08-12
Original List Price: 2200000
Sales Close Price: 2165000
ListPrice: 2200000
List Date: 2026-01-12
Owner is an Agent?: Yes
Auction?: No
General Property Information
Common Wall: No
Lot Measurement: Acres
Manufactured Home?: No
Multiple PIDs?: No
New Development: No
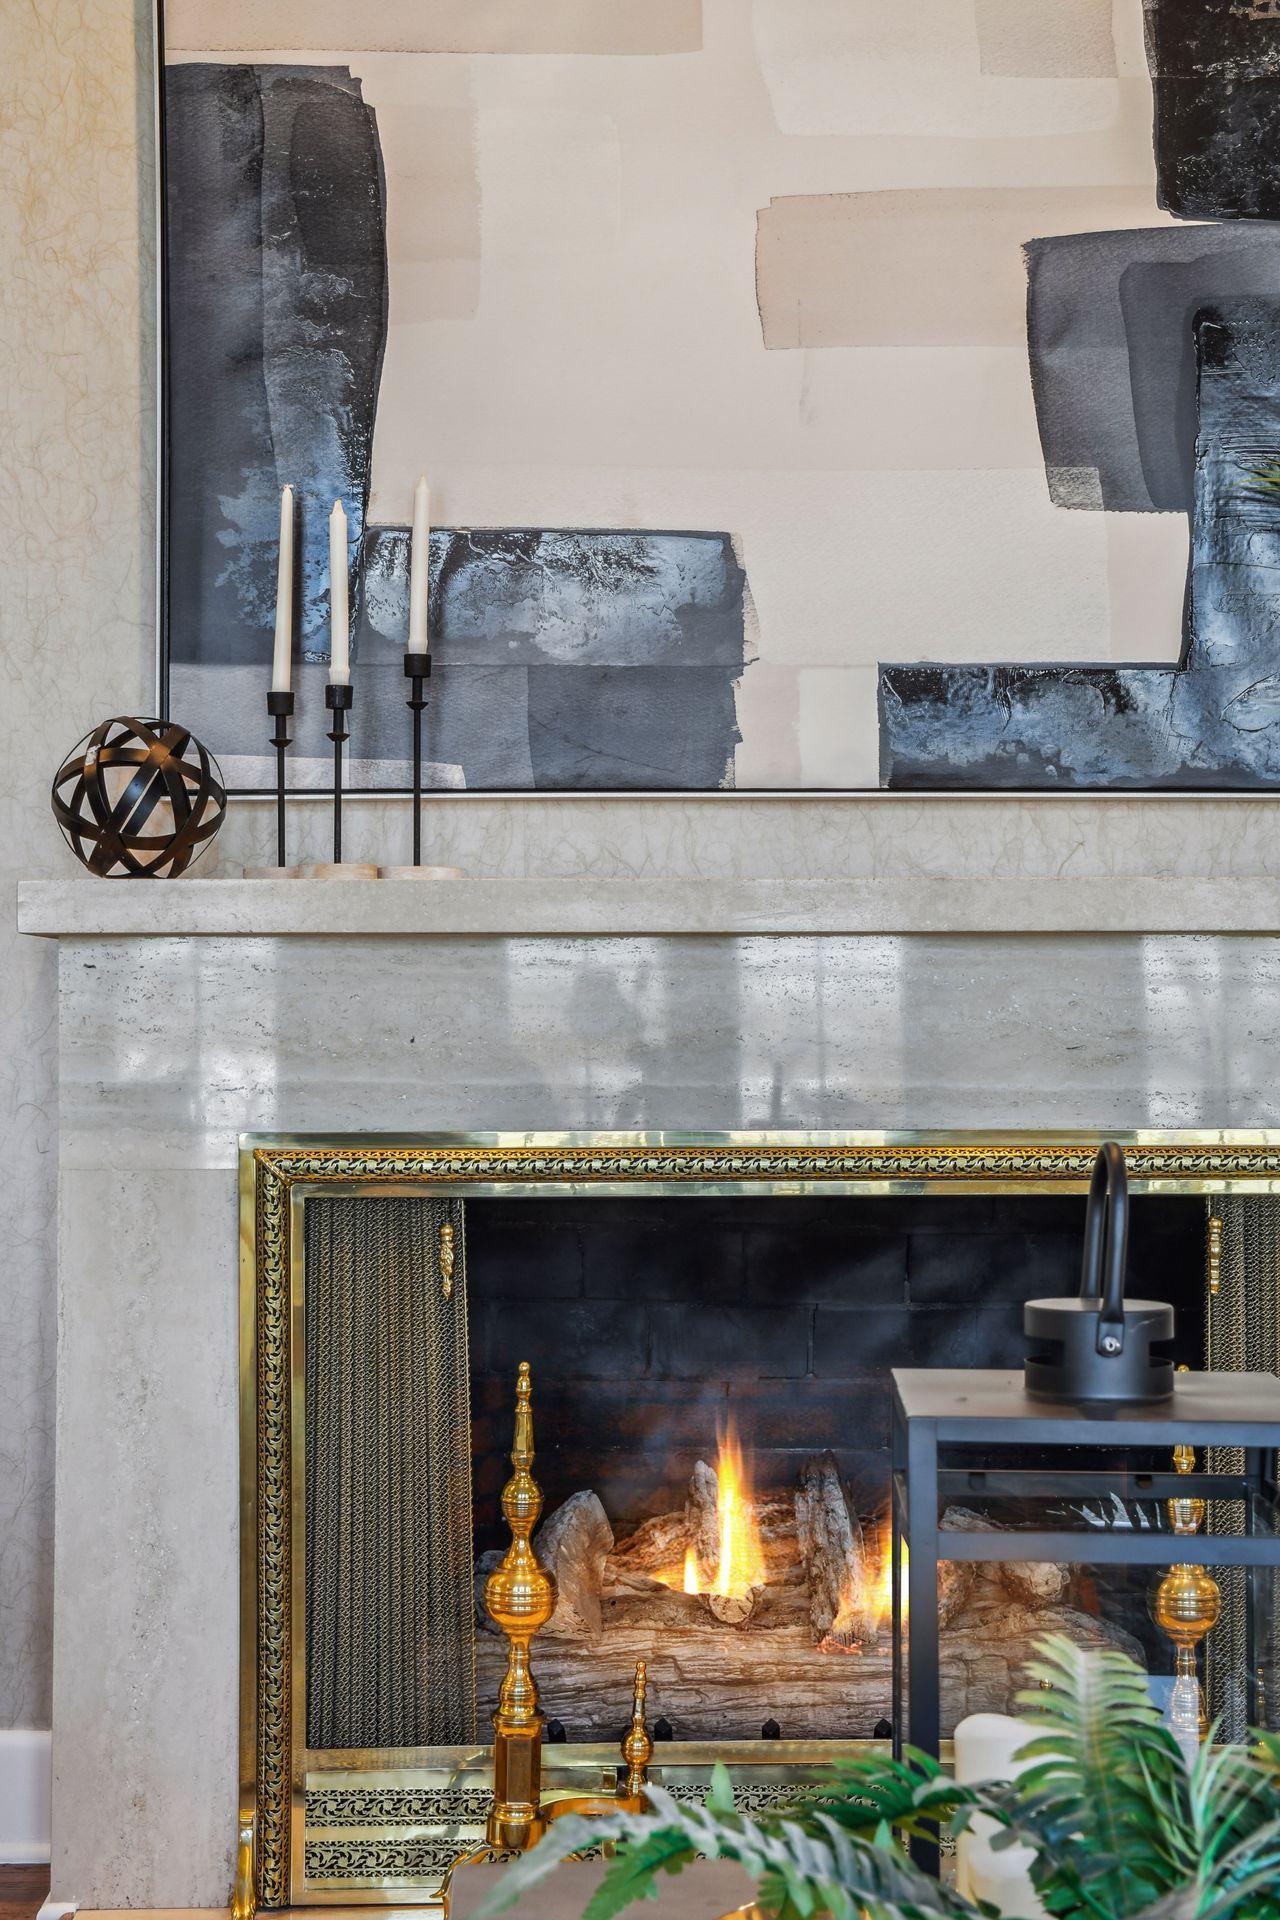
Number of Fireplaces: 1
Other Parking Spaces: 2
Road Btwn WF & Home?: Yes
Waterfront YN: Yes
Year Built: 1923
Yearly/Seasonal: Yearly
Zoning: Residential-Single Family
Bedrooms: 5
Baths Total: 5
Bath Full: 3
Bath Three Quarters: 1
Bath Half: 1
Main Floor Total SqFt: 3038
Above Grd Total SqFt: 6191
Below Grd Total SqFt: 2826
Total SqFt: 9017
Total Finished Sqft: 9017.00
FireplaceYN: Yes
Lake/Waterfront Name: Harriet
Style: (SF) Single Family
Foundation Size: 3038
Garage Stalls: 2
Lot Dimensions: 97x153x888x163
Acres: 0.34
Assessment Pending: Unknown
Assessments
Tax With Assessments: 25191
Building Information
Finished SqFt Above Ground: 6191
Finished SqFt Below Ground: 2826
Lake Details
Lake Acres: 341
Lake Chain Acreage: 1049
Lake Chain Name: Minneapolis
Lake Depth: 87
Lease Details
Land Leased: Not Applicable
Miscellaneous Information
For Rent MLS #: 6659920
Homestead: No
Ownership
Fractional Ownership: No
Parking Characteristics
Garage Dimensions: 25x23
Garage Door Height: 8
Garage Door Width: 16
Garage Square Feet: 575
Public Survey Info
Range#: 24
Section#: 16
Township#: 28
Location Tax and Other Information
House Number: 4637
Street Direction Prefix: E
Street Name: Lake Harriet
Street Suffix: Parkway
Postal City: Minneapolis
County: Hennepin
State: MN
Zip Code: 55419
Complex/Dev/Subdivision: Rgt Fifth Div Remington Park
Property Features
Accessible: Accessible Elevator Installed; Partially Wheelchair
Air Conditioning: Central Air; Dual; Zoned
Amenities Unit: Balcony; Exercise Room; French Doors; Hardwood Floors; In-Ground Sprinkler; Intercom System; Kitchen Window; Local Area Network; Natural Woodwork; Paneled Doors; Patio; Primary Bedroom Walk-In Closet; Sauna; Skylight; Tile Floors; Walk-In Closet; Washer/Dryer Hookup; Wet Bar
Appliances: Air-To-Air Exchanger; Dishwasher; Disposal; Double Oven; Dryer; Microwave; Range; Refrigerator; Washer
Assumable Loan: Not Assumable
Basement: Concrete Block; Drain Tiled; Drainage System; Full; Owner Access; Single Tenant Access; Storage Space
Bath Description: Double Sink; Full Jack & Jill; His and Her Closets; Sauna; Shower Only; Steam Shower; Main Floor 1/2 Bath; Main Floor 3/4 Bath; Upper Level Full Bath; Full Primary; Private Primary; Full Basement; Walk Thru
Construction Materials: Block
Construction Status: Previously Owned
Dining Room Description: Breakfast Bar; Eat In Kitchen; Living/Dining Room; Separate/Formal Dining Room
Electric: Circuit Breakers
Elevation Highpoint to Waterfront Slope: Gradual
Exterior: Stucco
Family Room Characteristics: 2 or More; 2 Story/High/Vaulted Ceilings; Lower Level; Main Level
Fencing: Partial; Wood
Fireplace Characteristics: Gas Burning; Living Room
Foundation: Concrete Block
Fuel: Electric; Natural Gas
Heating: Baseboard; Boiler; Forced Air; Hot Water; Zoned
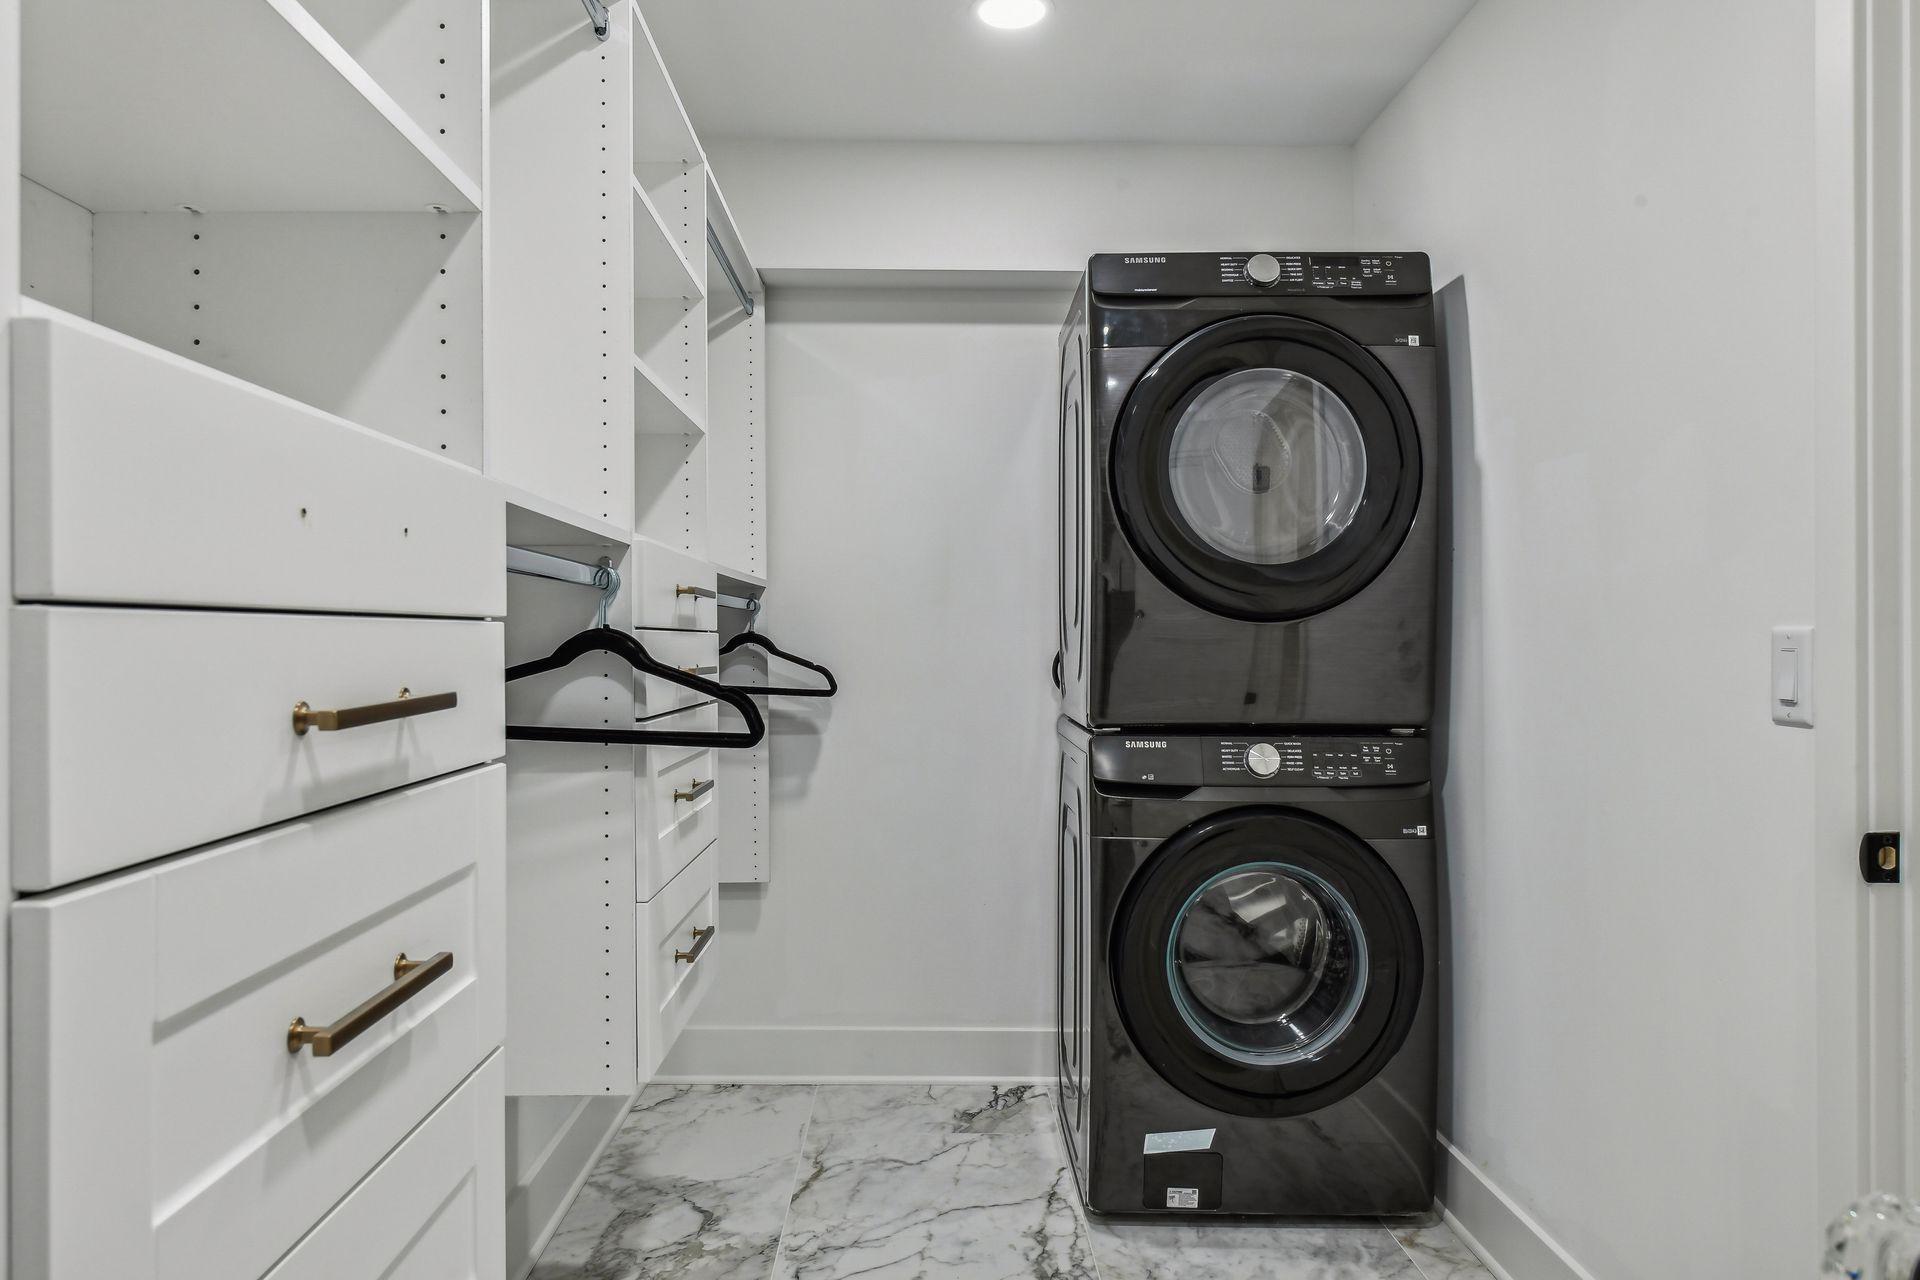
Laundry: Electric Dryer Hookup; Gas Dryer Hookup; In Basement; Laundry Closet; Laundry Room; Lower Level; Upper Level; Washer Hookup
Lot Description: Tree Coverage - Medium
Parking Characteristics: Floor Drain; Garage Door Opener; Heated Garage; Insulated Garage
Pool Description: Above Ground; Below Ground; Heated; Indoor
Rental License Type: Airbnb; Standard
Road Frontage: City Street
Roof: Age Over 8 Years; Flat; Rubber; Shake; Slate
Sellers Terms: Cash; Conventional; FHA; VA; Other
Sewer: City Sewer/Connected
Special Search: 2nd Floor Laundry; 4 BR on One Level; Primary Bdr Suite; Renovated
Stories: Two
Water: City Water/Connected
Waterfront Type: Lake Front
Waterfront View: Lake
Room Information
| Room Name | Dimensions | Level |
| Deck | Upper | |
| Dining Room | 19.7x13.4 | Main |
| Family Room | 17.5x30.3 | Main |
| Family Room | 14.1x40.11 | Lower |
| Fifth (5th) Bedroom | 15.5x13.8 | Upper |
| First (1st) Bedroom | 13.6x17 | Upper |
| Fourth (4th) Bedroom | 10.4x12.9 | Upper |
| Kitchen | 22.10x12.3 | Main |
| Second Kitchen | 18.4x12.1 | Lower |
| Living Room | 15x26.10 | Main |
| Living Room | 15.3x13.6 | Main |
| Primary Bath | 9.4x13.1 | Upper |
| Second (2nd) Bedroom | 12.9x15.5 | Upper |
| Third (3rd) Bedroom | 13.3x10.2 | Upper |

Listing Office: The Realty House
Last Updated: August - 13 - 2026
The data relating to real estate for sale on this web site comes in part from the Broker Reciprocity SM Program of the Regional Multiple Listing Service of Minnesota, Inc. The information provided is deemed reliable but not guaranteed. Properties subject to prior sale, change or withdrawal. ©2026 Regional Multiple Listing Service of Minnesota, Inc All rights reserved.