$375,000
Fort Ripley, MN 56449
MLS# 7136221
4 beds | 2 baths | 2080 sqft
1 / 43
Property Description
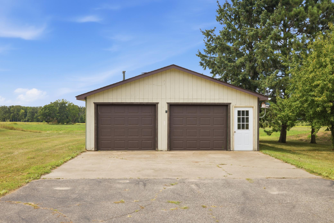
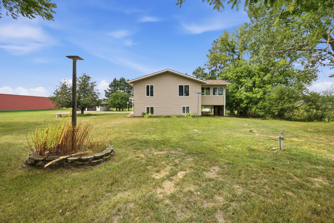
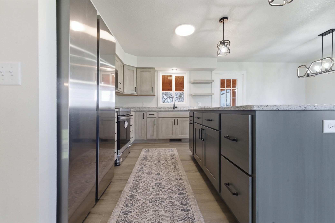
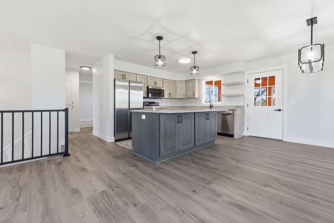
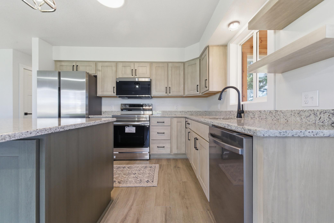
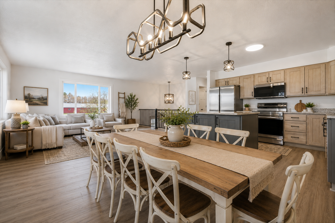
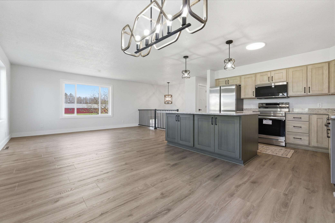
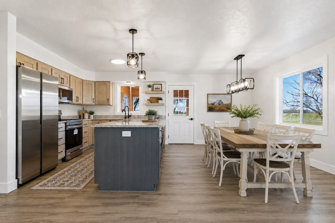
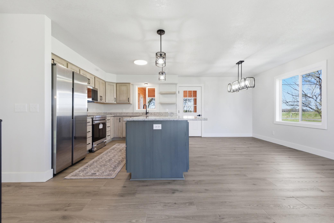
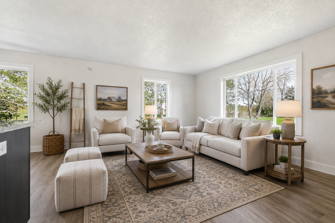
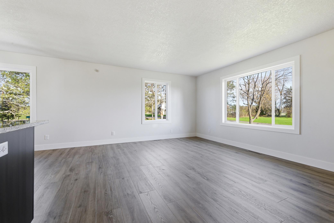
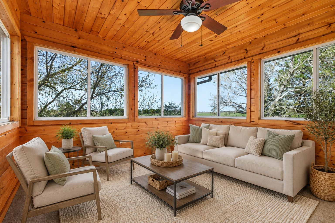
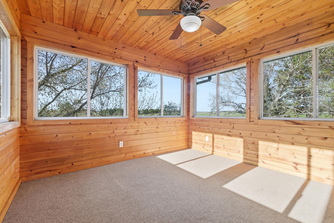
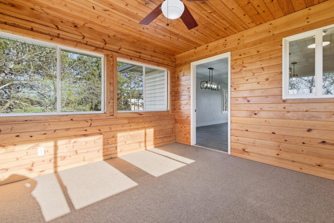
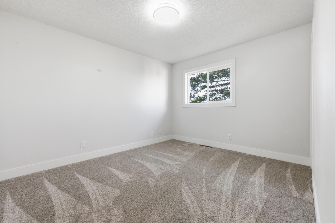
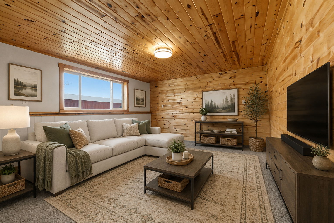
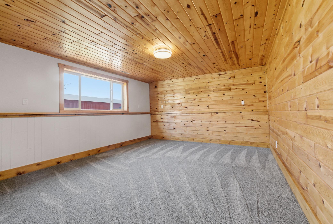
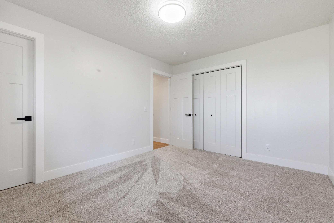
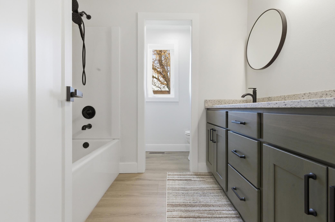
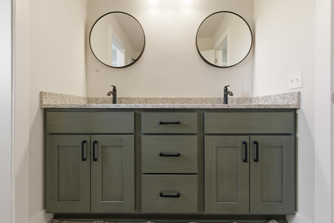
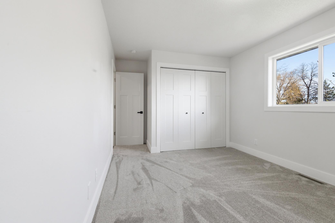
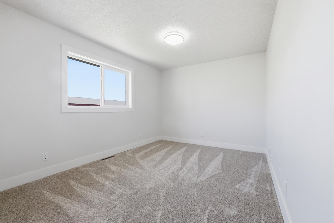
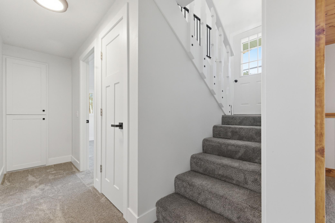
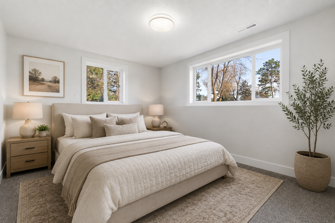
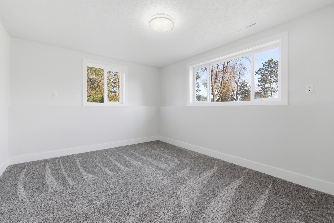
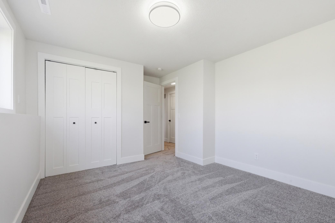
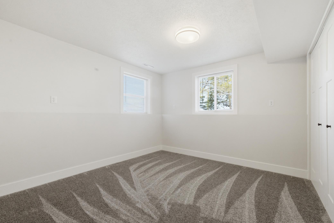
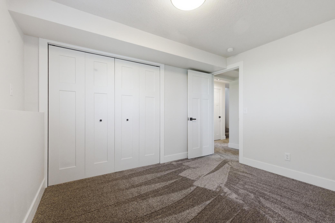
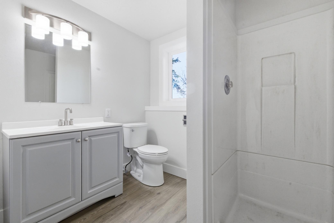
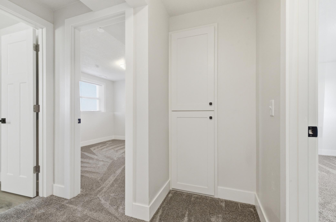
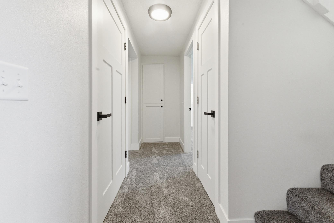
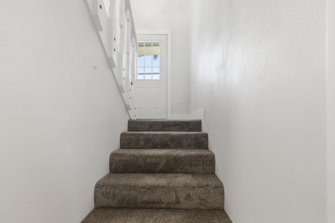
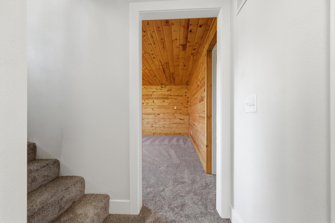
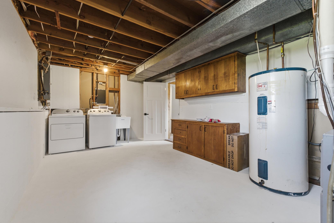
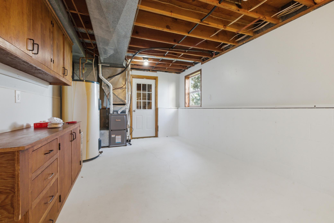
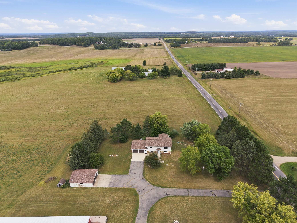
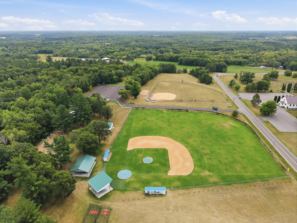
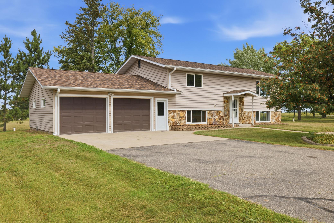
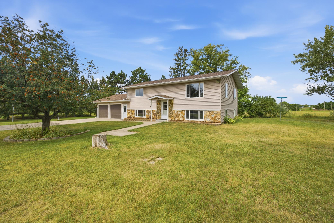
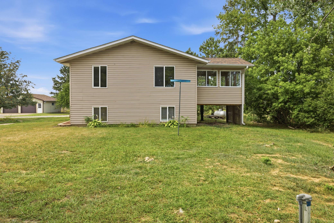
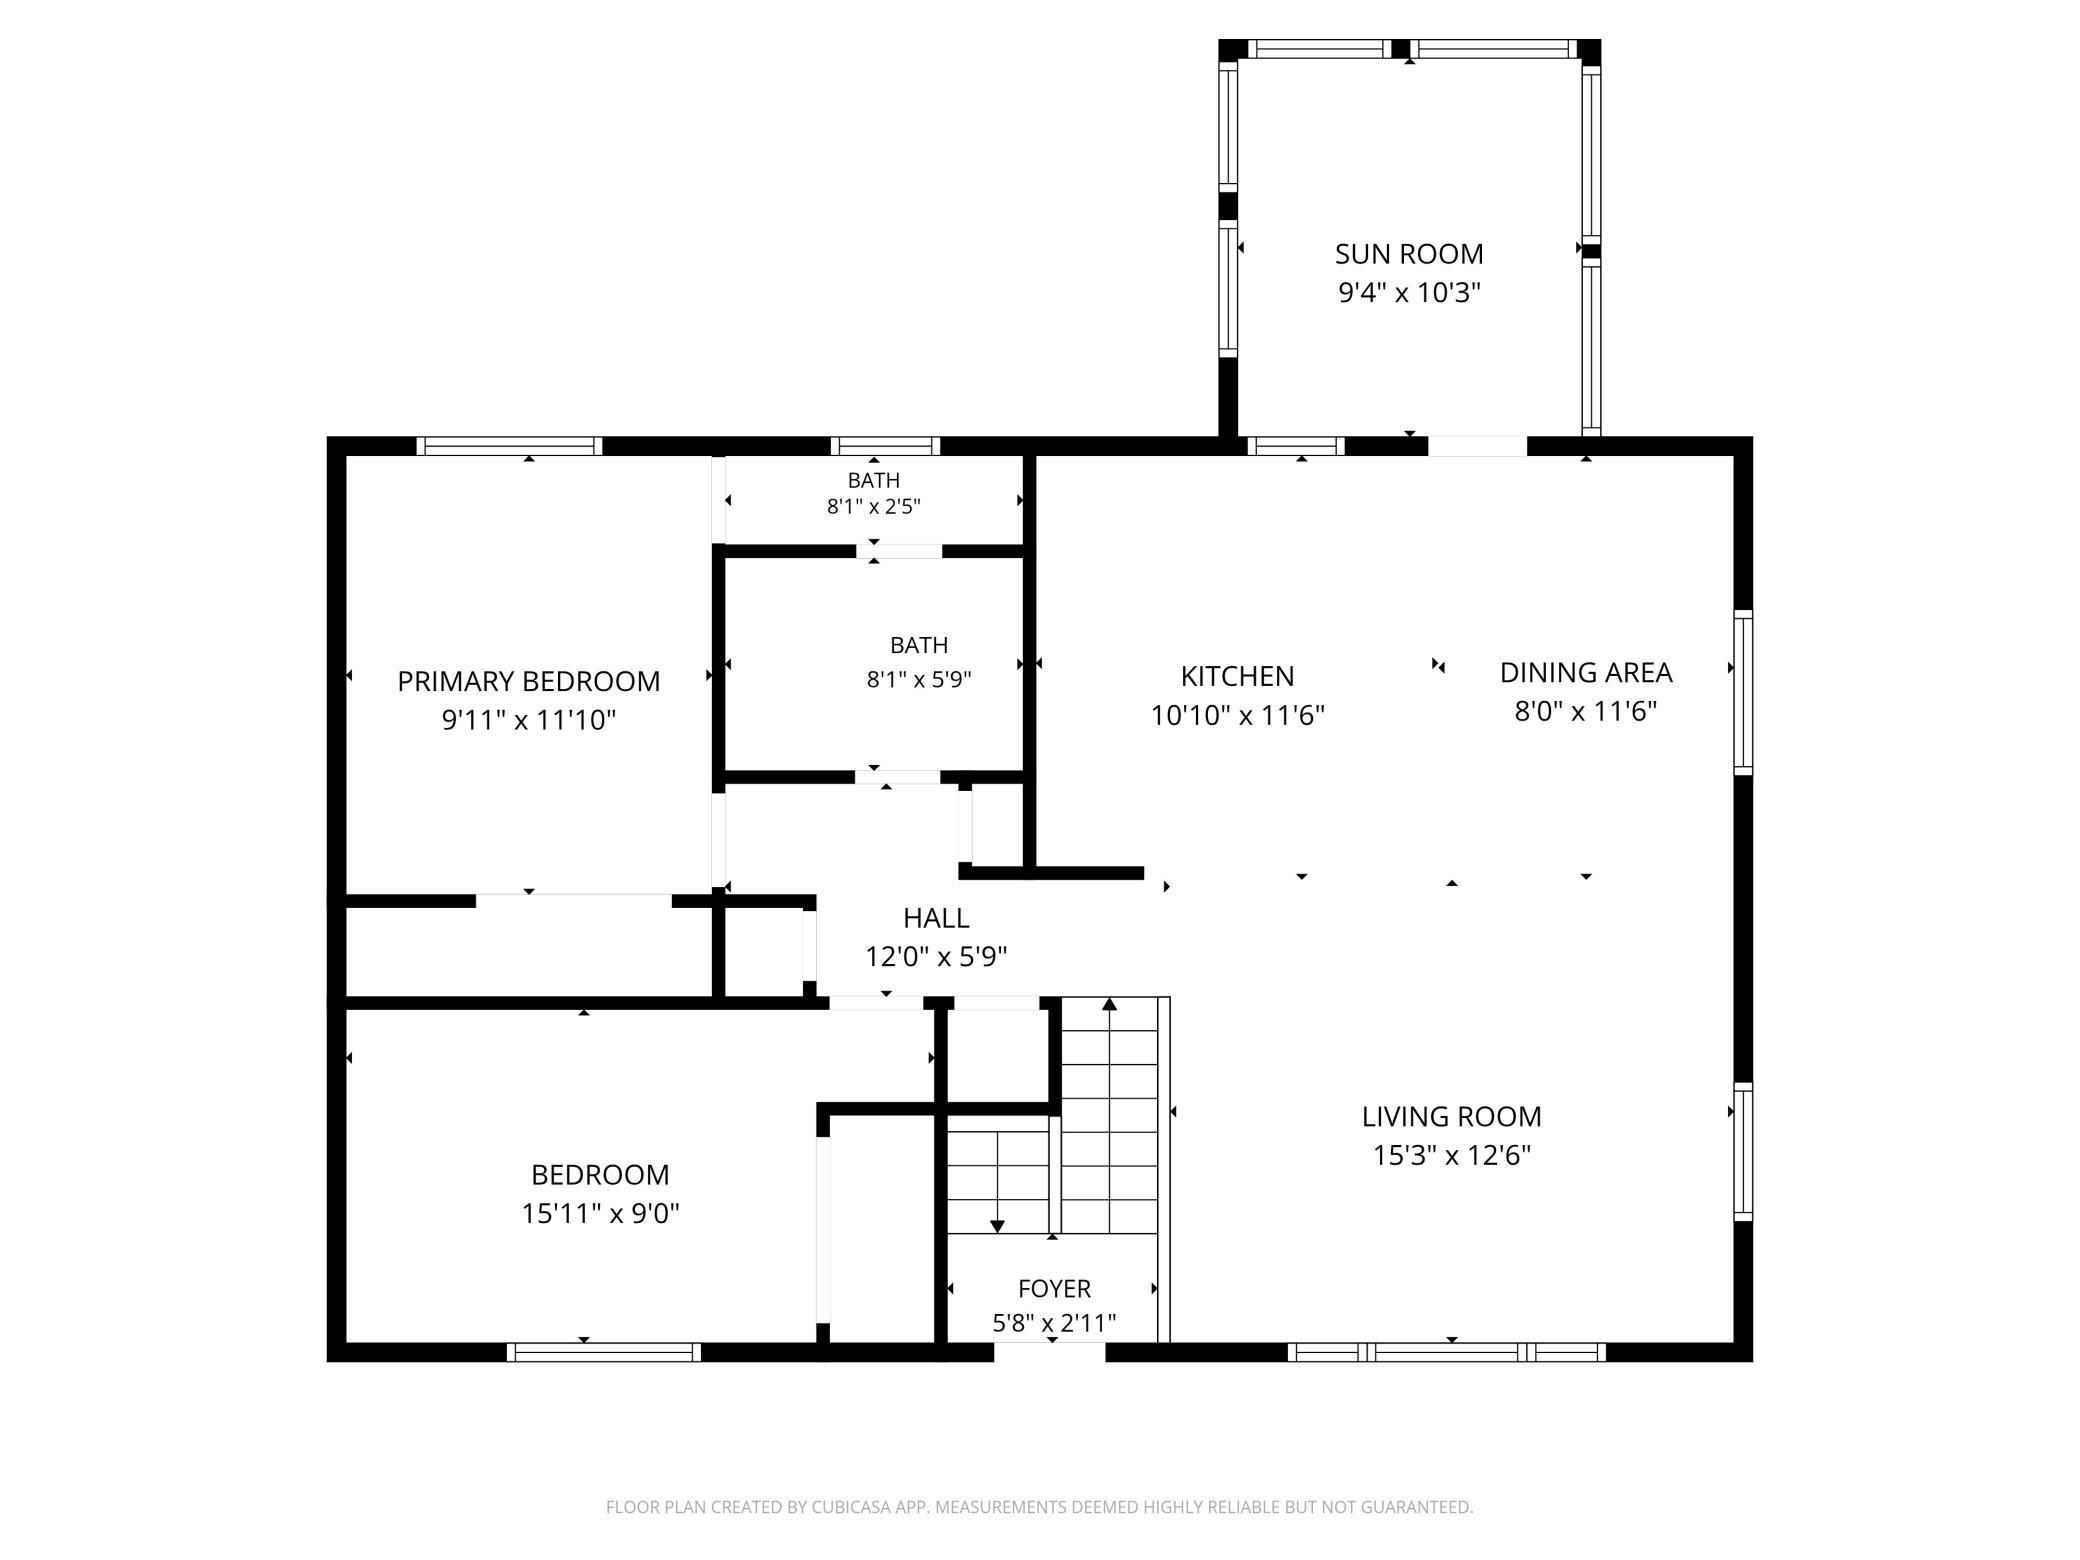
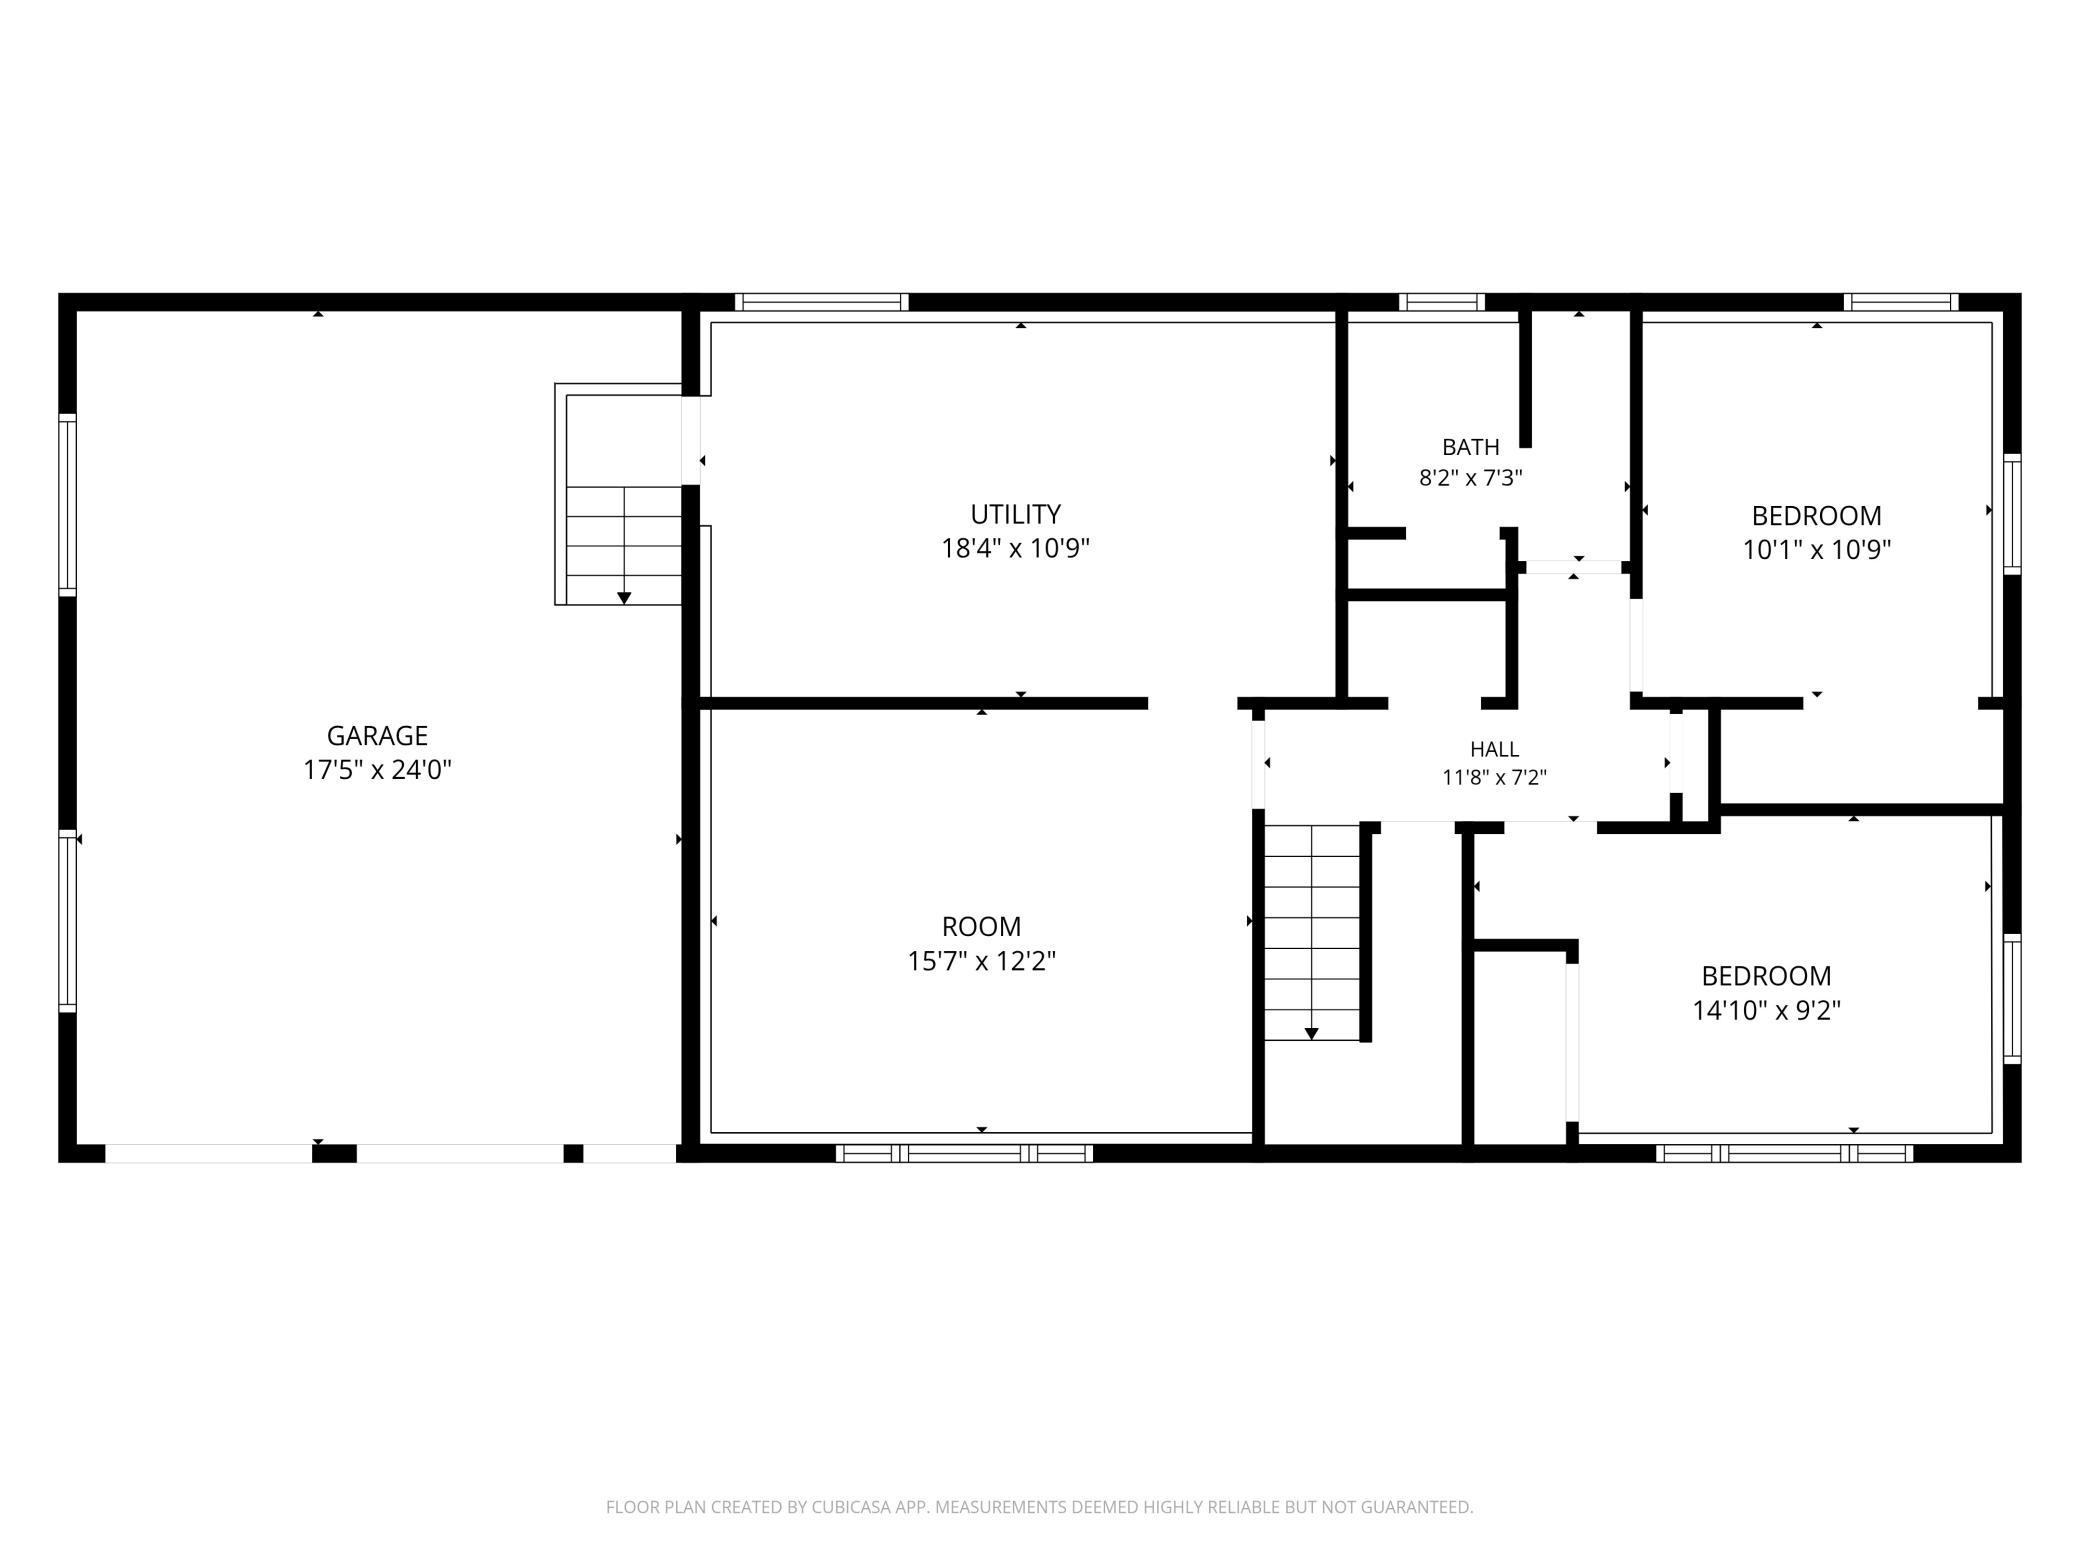
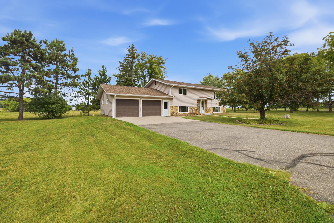
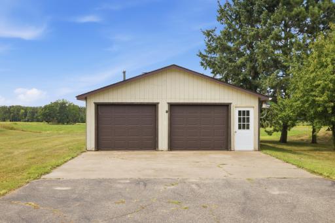
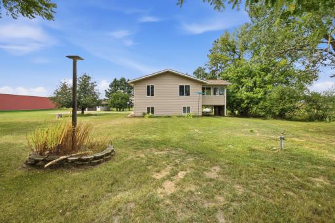
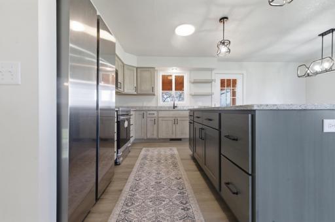
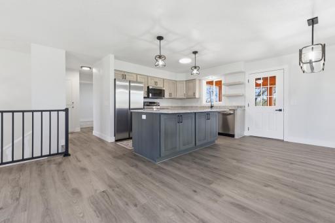
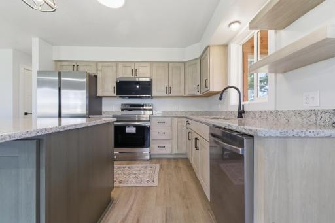
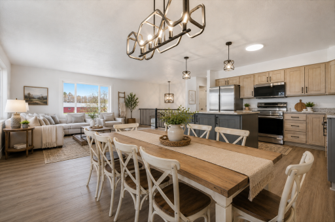
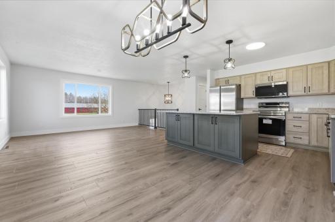
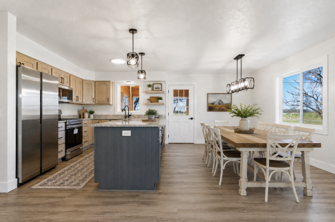
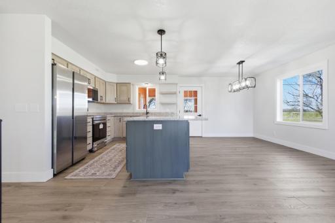
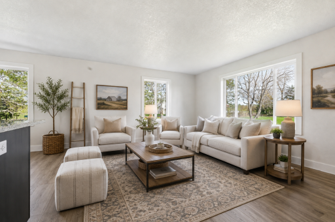
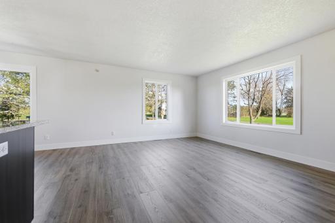
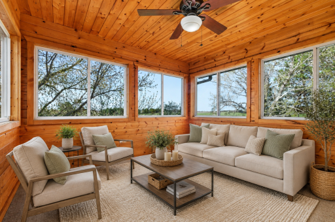
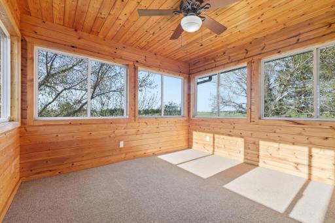
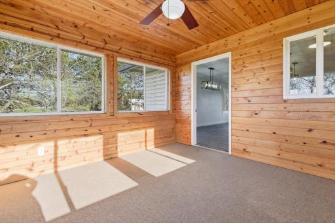
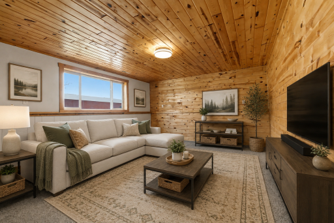
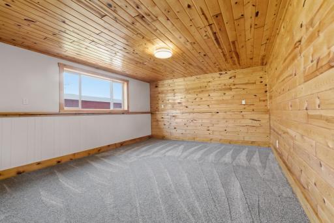
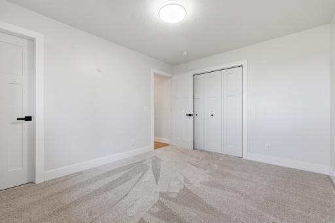
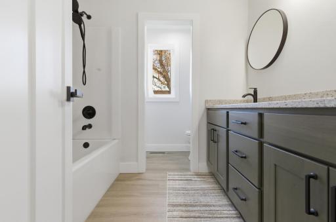
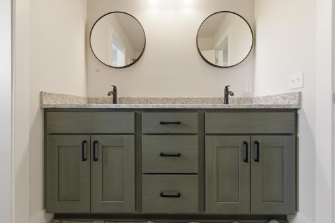
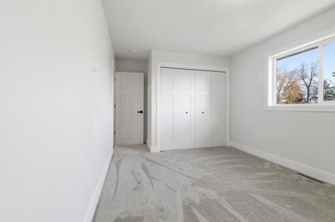
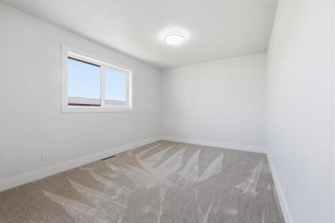
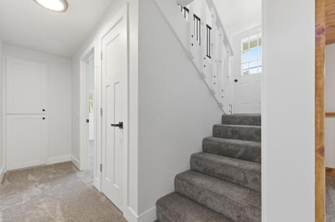
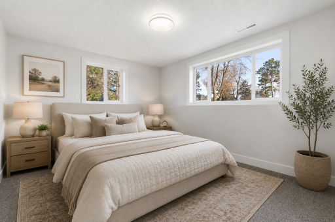
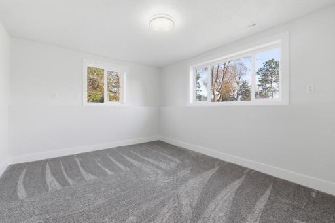
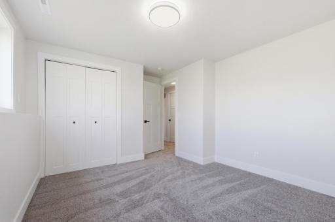
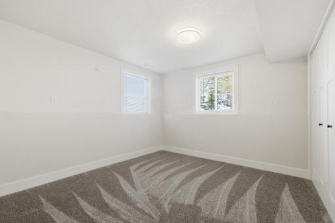
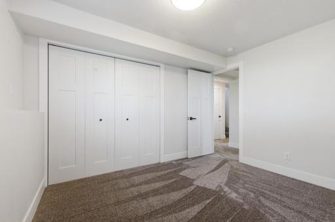
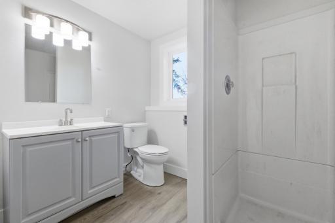
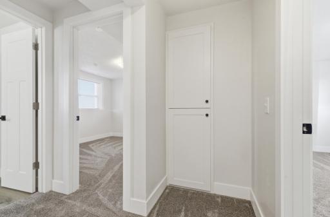
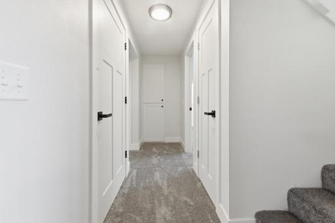
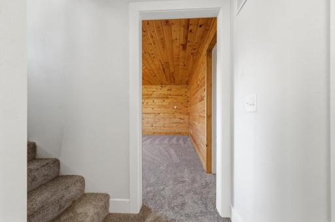
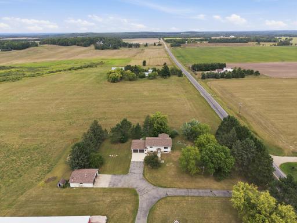
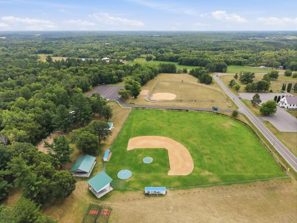
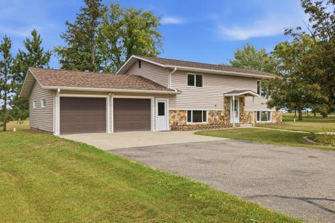
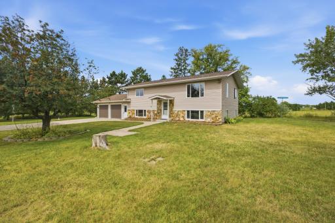
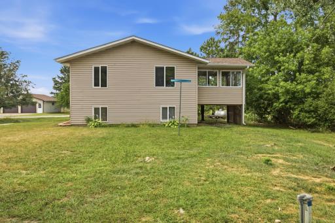
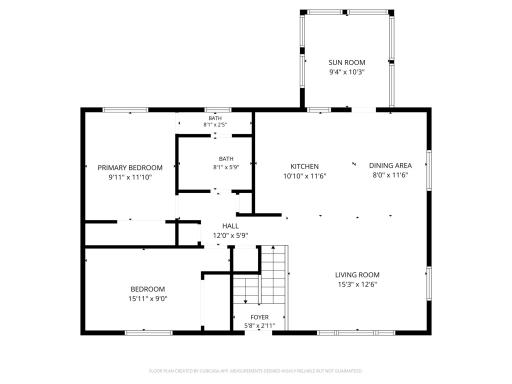
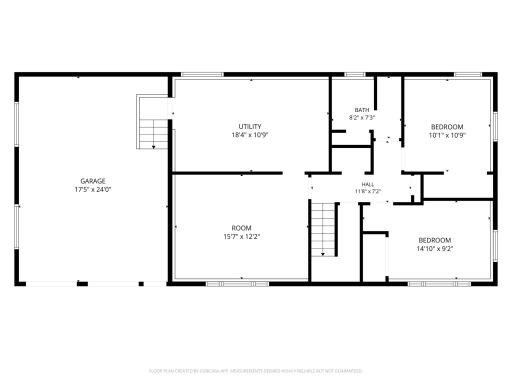
Escape to the tranquility of country living with this beautifully updated 4-bedroom, 2-bath home situated on 1.4 acres of scenic countryside. Surrounded by open fields and peaceful views, this move-in-ready property combines modern amenities with the charm of a rural setting. Adding to its appeal are both an attached garage for everyday convenience and a detached garage offering additional storage, workshop space, or room for recreational vehicles and equipment. Inside, you'll find a bright and inviting floor plan featuring a completely remodeled kitchen with custom cabinetry, new stainless steel appliances, and a spacious center island. New flooring, fresh paint, updated bathrooms, and a new furnace provide comfort and peace of mind throughout the home. The layout offers generous living space for every stage of life, including a cozy lower-level family room for movies and entertaining and an upper level sunroom providing views of the surrounding countryside.
Details
Maps
Contract Information
Owner is an Agent?: Yes
Auction?: No
Status: Active
Contingency: None
Current Price: $375,000
Original List Price: 375000
ListPrice: 375000
List Date: 2026-09-02
Office/Member Info
Association: GLAR
General Property Information
Common Wall: No
Lot Measurement: Acres
Manufactured Home?: No
Multiple PIDs?: No
New Development: No
Number of Fireplaces: 0
Waterfront YN: No
Year Built: 1977
Yearly/Seasonal: Yearly
Zoning: Business/Commercial
Lot Dimensions: 150x400x150x370
Acres: 1.4
Bath Three Quarters: 1
Bath Half: 0
Bath Quarter: 0
Main Floor Total SqFt: 1040
Above Grd Total SqFt: 1040
Below Grd Total SqFt: 1040
Total SqFt: 2080
Total Finished Sqft: 1900.00
FireplaceYN: No
Foundation Size: 1040
Style: (SF) Single Family
Garage Stalls: 4
Association Fee: 0
Assessment Pending: No
Bedrooms: 4
Baths Total: 2
Bath Full: 1
Location, Tax and Other Information
AssocFeeYN: No
Legal Description: N 135 FT OF E 807 FT OF S1/2 OF S1/2 OF SE1/4 OF NE1/4 & ALSO INCL W1/2 OF N 30 ACRES OF SENE & ALSO INCL S1/2 OF S1/2 OF SENE.
Listing City: Fort Ripley
Map Page: 999
Municipality: Fort Ripley
School District: Brainerd
School District Phone: 218-454-6900
Zip Plus 4: 2079
Property ID Number: 90090524
Tax Year: 2025
Tax Amount: 760
In Foreclosure?: No
Potential Short Sale?: No
Lender Owned?: No
Directions & Remarks
Public Remarks: Escape to the tranquility of country living with this beautifully updated 4-bedroom, 2-bath home situated on 1.4 acres of scenic countryside. Surrounded by open fields and peaceful views, this move-in-ready property combines modern amenities with the charm of a rural setting. Adding to its appeal are both an attached garage for everyday convenience and a detached garage offering additional storage, workshop space, or room for recreational vehicles and equipment. Inside, you'll find a bright and inviting floor plan featuring a completely remodeled kitchen with custom cabinetry, new stainless steel appliances, and a spacious center island. New flooring, fresh paint, updated bathrooms, and a new furnace provide comfort and peace of mind throughout the home. The layout offers generous living space for every stage of life, including a cozy lower-level family room for movies and entertaining and an upper level sunroom providing views of the surrounding countryside.
Directions: From Brainerd, go south on Old 371 S, to left on Sleepy Hollow Rd, to right on County 121 to property on right.
Accessible
None: 1
Air Conditioning
Central Air: 1
Appliances
Dishwasher: 1
Dryer: 1
Fuel Tank - Rented: 1
Microwave: 1
Range: 1
Refrigerator: 1
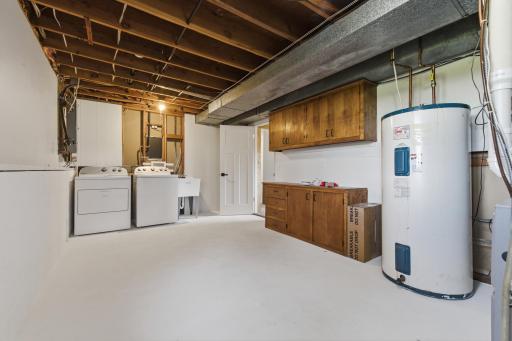
Washer: 1
Assessments
Assessment Balance: 0
Tax With Assessments: 760
Basement
Concrete Block: 1
Egress Windows: 1
Foundation Dimensions: 40x26
Bath Description
Primary Walk-Thru: 1
Upper Level Full Bath: 1
3/4 Basement: 1
Building Information
Finished SqFt Above Ground: 1040
Finished SqFt Below Ground: 860
Construction Materials
Frame: 1
Construction Status
Previously Owned: 1
Dining Room Description
Eat In Kitchen: 1
Kitchen/Dining Room: 1
Electric
Circuit Breakers: 1
Exterior
Vinyl: 1
Foundation
Concrete Block: 1
Fuel
Propane: 1
Heating
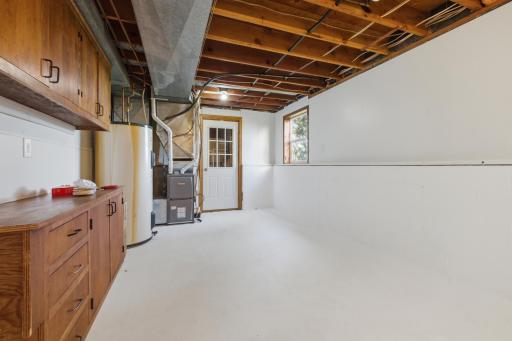
Forced Air: 1
Insurance Fee
Insurance Fee: 0
Laundry
Lower Level: 1
Lease Details
Land Leased: Not Applicable
Lock Box Type
Lock Box Source: GLAR
SentriLock: 1
Miscellaneous Information
Homestead: No
Ownership
Fractional Ownership: No
Parking Characteristics
Garage Square Feet: 624
Property Subtype
Rural Residential: 1
Public Survey Info
Range#: 31
Section#: 9
Township#: 43
Road Frontage
County Road: 1
Road Responsibility
Public Maintained Road: 1
Roof
Asphalt Shingles: 1
Sellers Terms
Cash: 1
Conventional: 1
FHA: 1
Rural Development: 1
VA: 1
Sewer
Mound Septic: 1
Private Sewer: 1
Septic System Compliant - Yes: 1
Special Search
Renovated: 1
Stories
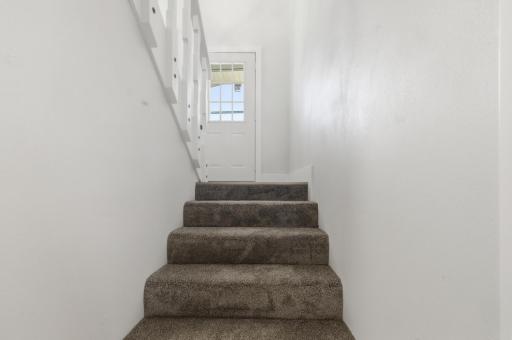
Bi-Level: 1
Water
Drilled: 1
Location Tax and Other Information
House Number: 4647
Street Name: County Road 121
Postal City: Fort Ripley
County: Crow Wing
State: MN
Zip Code: 56449
Property Features
Accessible: None
Air Conditioning: Central Air
Appliances: Dishwasher; Dryer; Fuel Tank - Rented; Microwave; Range; Refrigerator; Washer
Basement: Concrete Block; Egress Windows
Bath Description: Primary Walk-Thru; Upper Level Full Bath; 3/4 Basement
Construction Materials: Frame
Construction Status: Previously Owned
Dining Room Description: Eat In Kitchen; Kitchen/Dining Room
Electric: Circuit Breakers
Exterior: Vinyl
Foundation: Concrete Block
Fuel: Propane
Heating: Forced Air
Laundry: Lower Level
Lock Box Type: SentriLock
Property Subtype: Rural Residential
Road Frontage: County Road
Road Responsibility: Public Maintained Road
Roof: Asphalt Shingles
Sellers Terms: Cash; Conventional; FHA; Rural Development; VA
Sewer: Mound Septic; Private Sewer; Septic System Compliant - Yes
Special Search: Renovated
Stories: Bi-Level
Water: Drilled
Room Information
| Room Name | Dimensions | Level |
| Dining Room | 8x11.6 | Upper |
| Family Room | 15.7x12.2 | Lower |
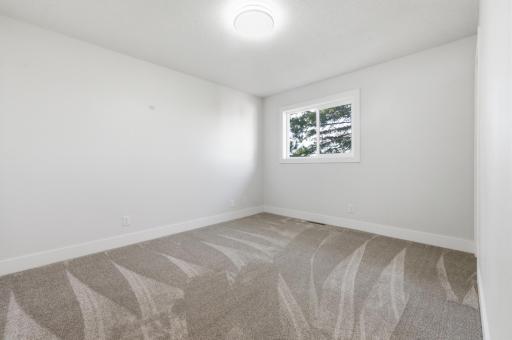
| First (1st) Bedroom | 9.11x11.10 | Upper |
| Fourth (4th) Bedroom | 10.1x10.9 | Lower |
| Kitchen | 10.10x11.6 | Upper |
| Living Room | 15.3x12.6 | Upper |
| Second (2nd) Bedroom | 15.11x9 | Upper |
| Sun Room | 9.4x10.3 | Upper |
| Third (3rd) Bedroom | 14.10x9.2 | Lower |

Listing Office: Century 21 Brainerd Realty
Last Updated: September - 04 - 2026
The data relating to real estate for sale on this web site comes in part from the Broker Reciprocity SM Program of the Regional Multiple Listing Service of Minnesota, Inc. The information provided is deemed reliable but not guaranteed. Properties subject to prior sale, change or withdrawal. ©2026 Regional Multiple Listing Service of Minnesota, Inc All rights reserved.